1,971 houses for sale in Fairport village

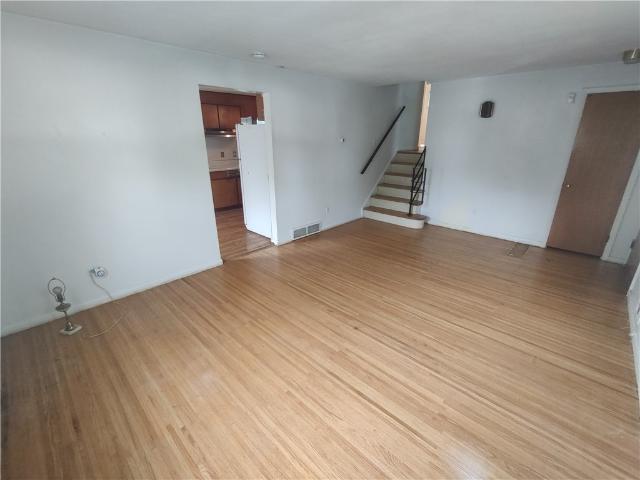
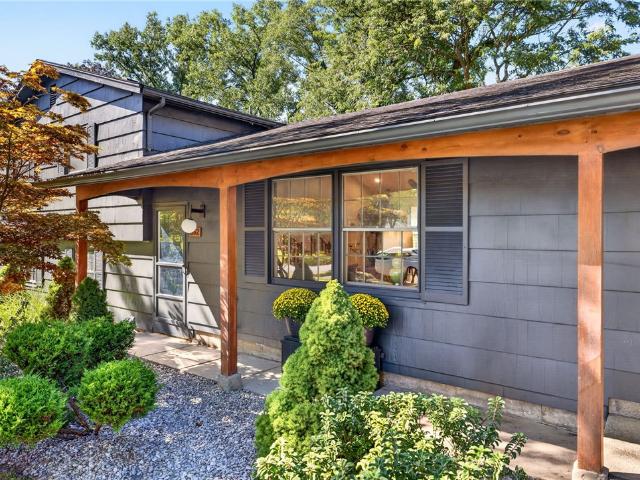
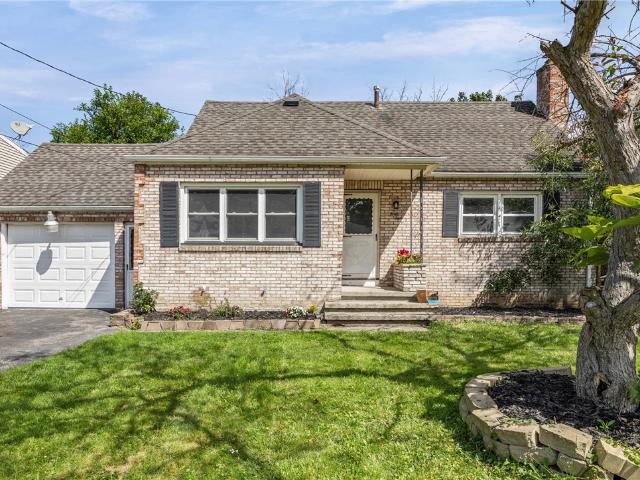
44 Rossmore Street
View photo
House · for sale
USD 124,900
USD 86/sq.ft
44 Rossmore Street
Fairport village
· 1,442 sq.ft · 4 Bedrooms · 1 Bath · House
· Patio · Garden · Deck · Fireplace · Equipped kitchen · Parking · Air conditioning · Heating · Cellar
Fairport village · 1,442 sq.ft · 4 Bedrooms · 1 Bath · House · Patio · Garden · Deck · Fireplace · Equipped kitchen · Parking · Air conditioning · Heating · Cellar
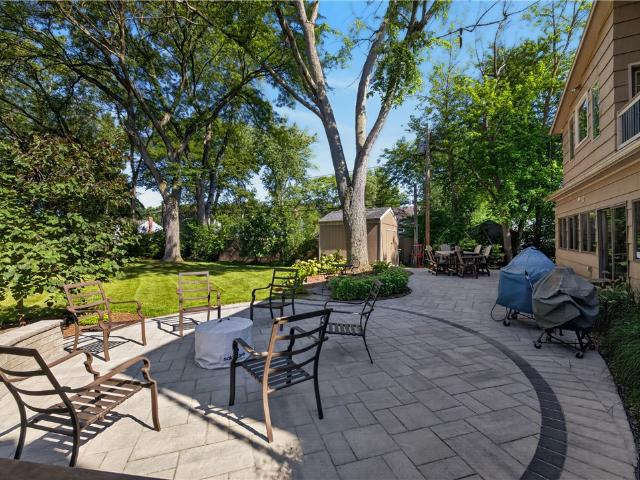
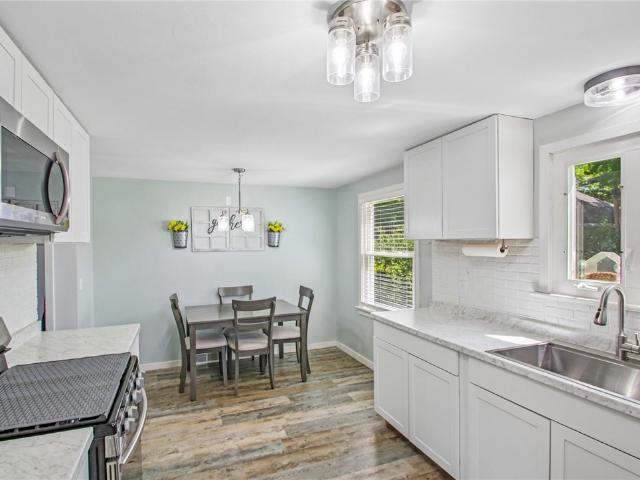
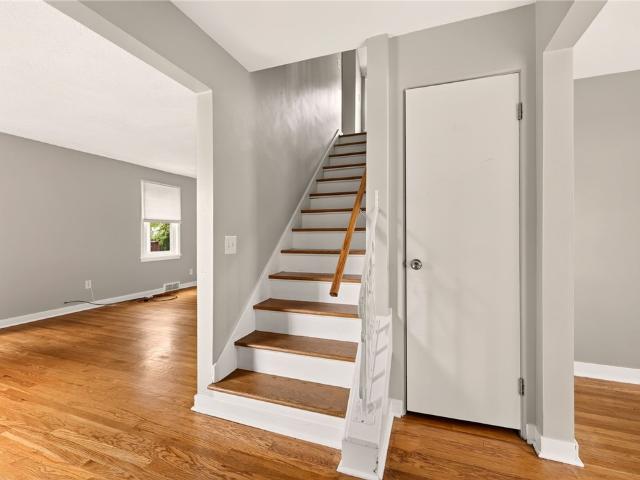
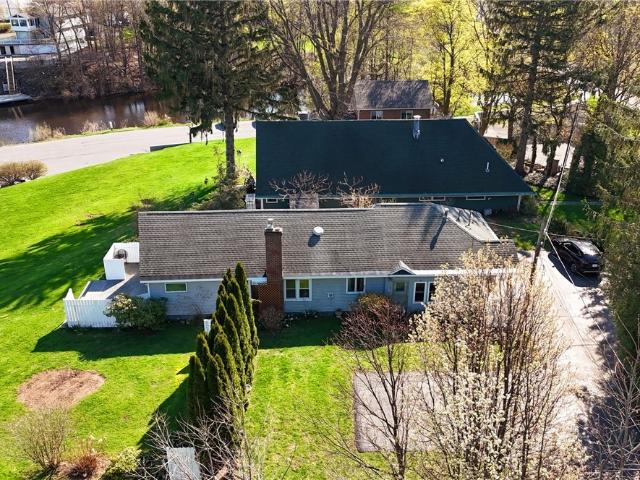
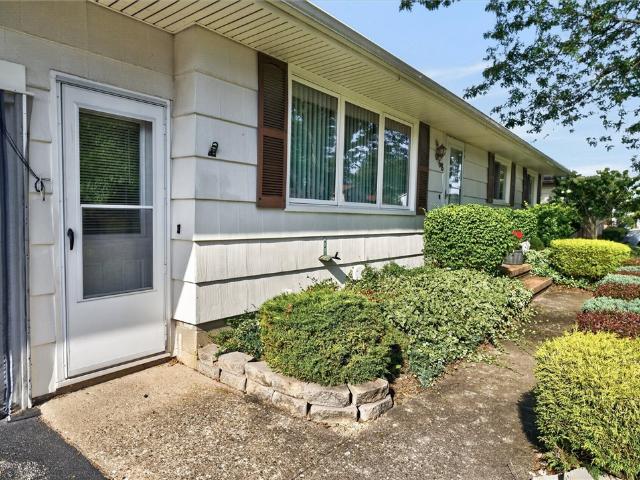
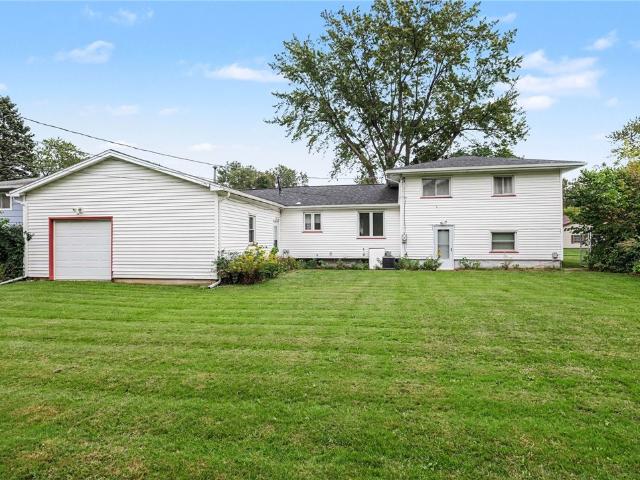
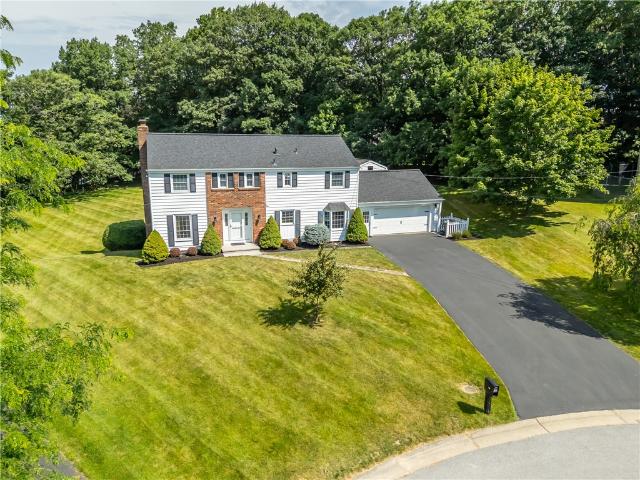
Well-maintained 4-bedroom, 1.5-bath Cape Cod offering 1,451 square feet with a functional layout across two levels. The home was painted throughout in 2026 and features new carpeting throughout and new appliances. The main floor includes a spacious living room with natural light, two bedrooms, a full bath, and a kitchen/dining area with ample cabinetry and direct access to the rear deck. Upstairs are two additional bedrooms and a half bath. A full, partially finished basement provides recreation space, laundry, and additional storage. Additional features include central air, forced-air gas heat, sump pump, attached one-car garage, blacktop driveway, patio, storage shed, wood-burning fireplace, and a fully fenced yard on a 0.22-acre lot. Conveniently located near Wegmans and shopping centers with access to I-390 and I-490, approximately 10 minutes from downtown Rochester and 7 minutes from Rochester International Airport. Wood-burning fireplace is being conveyed as-is. Delayed showing 8
USD 124,900
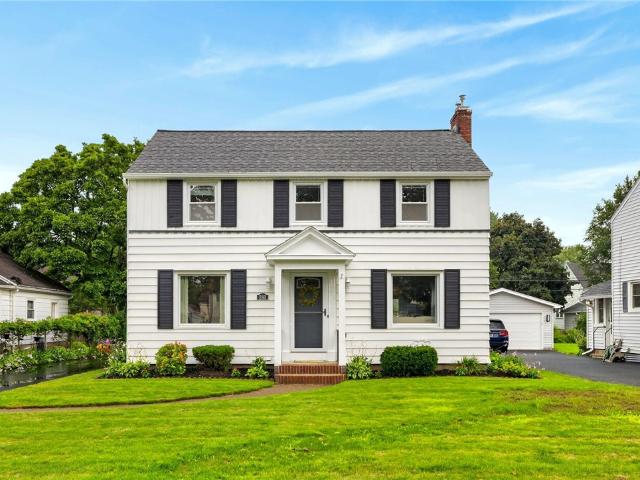
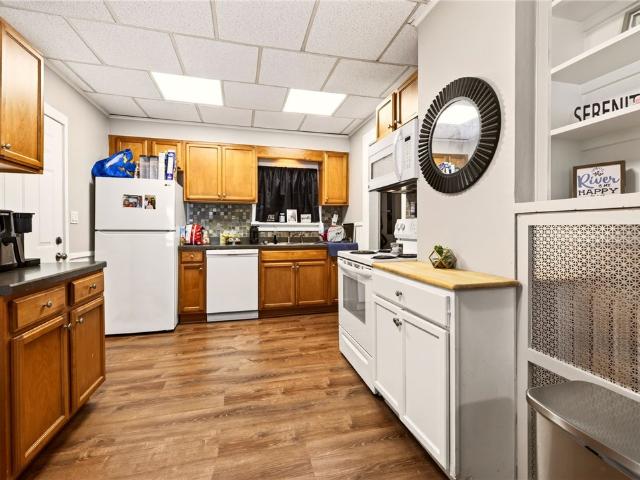
158 Filon Avenue
View photo
House · for sale
USD 199,900
USD 139/sq.ft
158 Filon Avenue
Fairport village
· 1,432 sq.ft · 3 Bedrooms · 1 Bath · House
· Garden · Equipped kitchen
Fairport village · 1,432 sq.ft · 3 Bedrooms · 1 Bath · House · Garden · Equipped kitchen
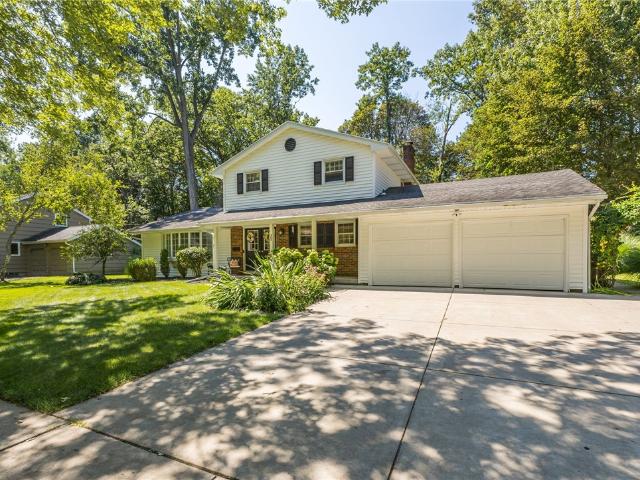
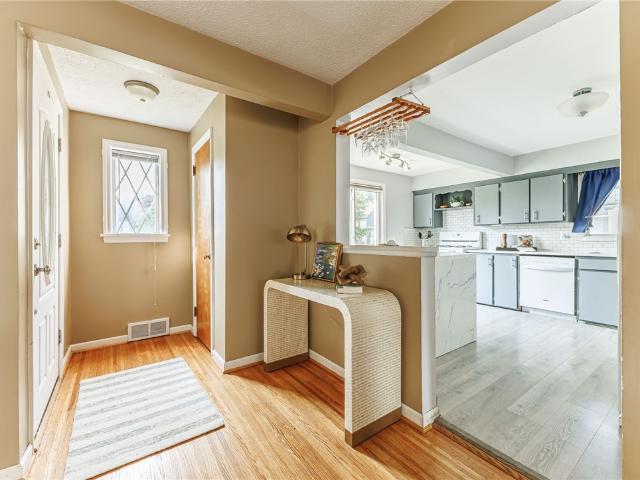
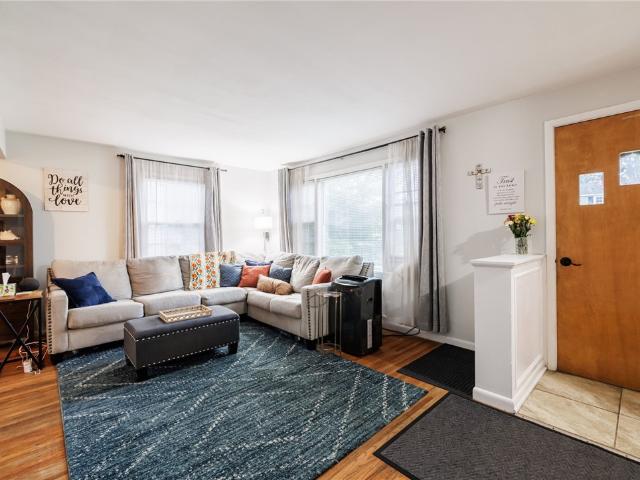
Welcome to this beautifully updated Colonial in the heart of East Irondequoit, perfectly situated and close to everything! Enjoy easy access to parks, schools, Irondequoit Bay, Lake Ontario, Durand Eastman Park, shopping, restaurants, and convenient routes including 590 and 104. Offering over 1,400 square feet, this move-in ready home combines timeless charm with thoughtful modern updates. Gleaming hardwood floors and a bright bay window fill the spacious living room with natural light, creating a warm and inviting space! The eat-in kitchen features white cabinetry, stainless steel appliances, newer flooring and flows seamlessly into the dining area with new modern light fixture. A new sliding glass door leads to the entertainer's dream backyard, complete with plenty of space to relax or play, plus a convenient storage shed. Upstairs, beautiful hardwood floors continue throughout all three spacious bedrooms, including the primary bedroom with two closets. The fully renovated bathroom'2
USD 199,900
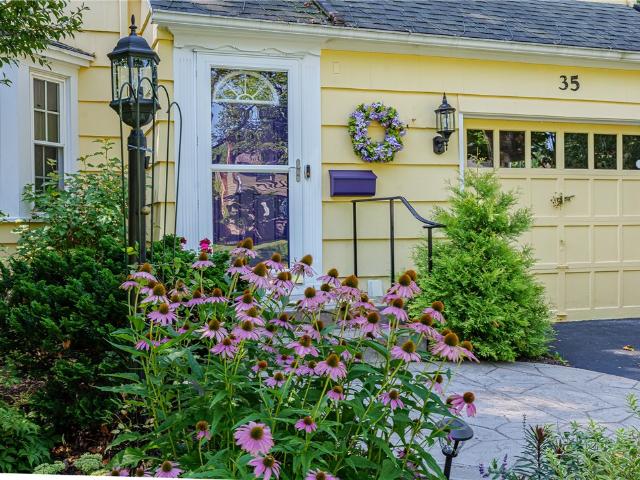
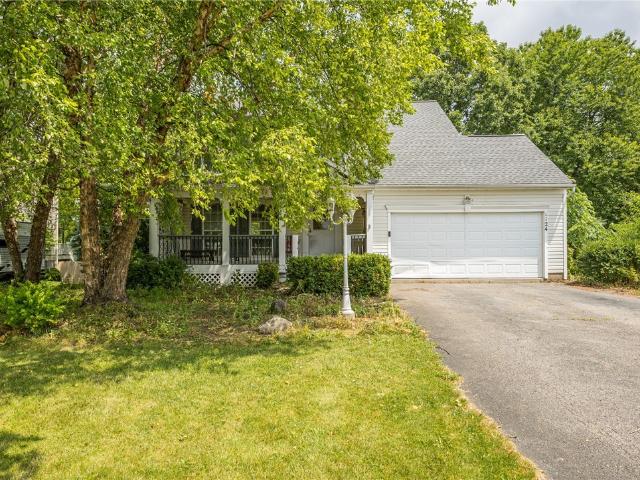
35 Caren Drive
View photo
House · for sale
USD 184,900
USD 116/sq.ft
35 Caren Drive
Fairport village
· 1,593 sq.ft · 3 Bedrooms · 2 Baths · House
· Garden · Parking · Cellar
Fairport village · 1,593 sq.ft · 3 Bedrooms · 2 Baths · House · Garden · Parking · Cellar
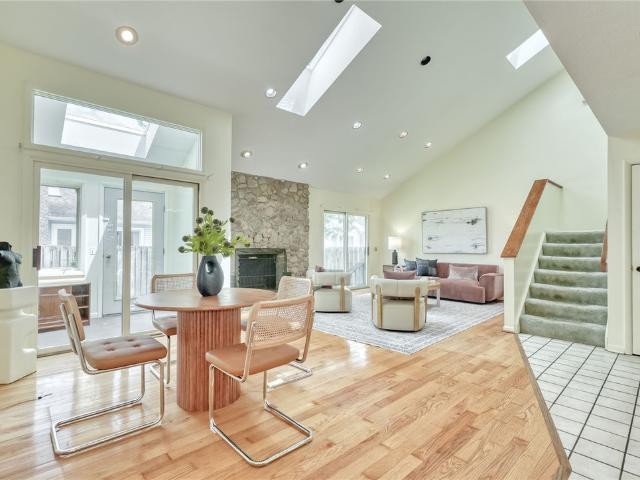
Two words describe this home perfectly, Value and Equity. With beautiful hard wood floors and great bones, this home is simply waiting for your vision and personal touch. Provide some updates that fit your personality and'Be happy, be home'. With nearly 1600 sq ftt, this home is very spacious with plenty of livable space, a basement area that has a no step out to the garage, a nice spacious fully enclosed back porch that adds space and gives great extra space for reading, relaxing over some coffee, or get togethers overlooking your cozy back yard. Under 200k and close to all things Irondequoit? Transparency pricing so take a look before its gone. Delayed negotiations start On Tuesday, August 4 at noon
USD 184,900
35 Antlers Drive
View photo
House · for sale
USD 299,900
USD 232/sq.ft
35 Antlers Drive
Fairport village
· 1,292 sq.ft · 3 Bedrooms · 1 Bath · House
· Garden · Deck · Fireplace · Equipped kitchen
Fairport village · 1,292 sq.ft · 3 Bedrooms · 1 Bath · House · Garden · Deck · Fireplace · Equipped kitchen
Welcome Home! The one you've been waiting for-Lovingly cared for Roselawn gem with bright open floor plan, Spacious updated kitchen opens to dining room, living room with oversized bay window and gas fireplace, built ins. Updated half bath on first floor. Primary bedroom, updated main bath with fine finishings. And 2 additional bedrooms upstairs. Spacious Trex deck with awning. Shed. 3 season room overlooking Private garden oasis full of mature perennials and well designed flower beds. Street lights and sidewalks! Walk to Brighton Schools, 12 Corners, the Brighton Library or Brick Trail. Centrally located to all area highways, University of Rochester and URMC
USD 299,900
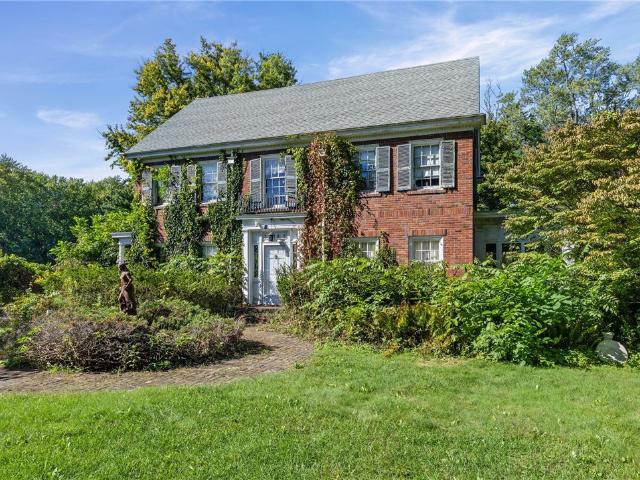
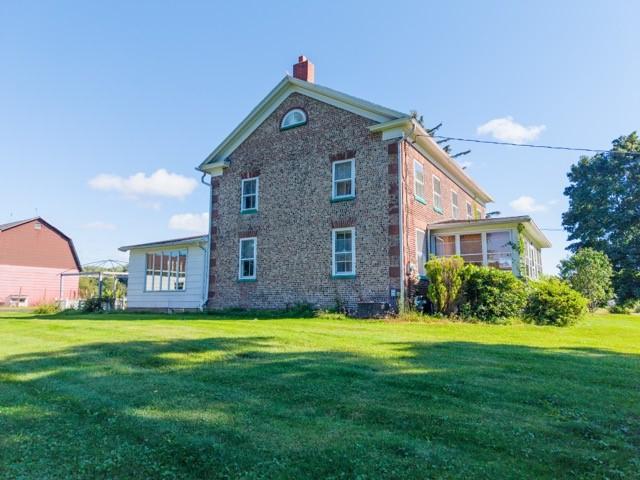
3905 Ridge Road
View photo
House · for sale
USD 200,000
USD 72/sq.ft
3905 Ridge Road
Fairport village
· 2,766 sq.ft · 3 Bedrooms · 2 Baths · House
· Equipped kitchen
Fairport village · 2,766 sq.ft · 3 Bedrooms · 2 Baths · House · Equipped kitchen
A property rich in character, history and possibility, this distinctive brick residence offers 2,772 square feet of living space on approximately. 95 acres nearly an acre of mature, established grounds. The home offers a wonderful opportunity to bring its timeless beauty into its next chapter. Set among mature trees and established landscaping, the property has a gracious presence and an abundance of original character. The inviting entry opens to a spacious foyer and beautifully detailed staircase. The main level offers generously proportioned living and dining rooms, a bright enclosed sunroom, kitchen and first-floor office with an adjacent half bath. Wood French doors, original wood trim, divided light windows, distinctive interior doors and other architectural details throughout reflect the craftsmanship and charm of an earlier era. The second floor features three bedrooms, including an exceptionally spacious primary bedroom, two full baths and a convenient laundry area. The open s
USD 200,000
280 Daley Boulevard
View photo
House · for sale
USD 229,900
USD 175/sq.ft
280 Daley Boulevard
Fairport village
· 1,313 sq.ft · 3 Bedrooms · 1 Bath · House
· Patio · Garden · Fireplace · Air conditioning · Cellar · Parking
Fairport village · 1,313 sq.ft · 3 Bedrooms · 1 Bath · House · Patio · Garden · Fireplace · Air conditioning · Cellar · Parking
Welcome to this charming mid century center entrance colonial located in the highly desirable West Irondequoit School District! Bathed in abundant natural light, this home features beautiful hardwood floors and classic craftsmanship throughout. Start your mornings slow with a cup of coffee in the back sunroom, or step outside to the private back yard featuring a custom paver patio that is perfect for summer barbeques and outdoor entertaining. During the winter, cozy up with a good book by the warm gas fireplace while watching the snow fall outside. Central air ensures total comfort all summer long. Downstairs, the finished basement provides versatile space for hobbies, crafts, or an entertainment room with an updated additional half bath. Outside, a large driveway offers ample parking for everyday convenience and hosting guests. Enjoy a convenient, walkable neighborhood feel with easy access to local parks, I-Square, House of Guitars, Wegmans and more! This home perfectly balances char
USD 229,900
91 Glenhill Drive
View photo
House · for sale
USD 689,900
USD 211/sq.ft
91 Glenhill Drive
Fairport village
· 3,261 sq.ft · 5 Bedrooms · 2 Baths · House
· Office room
Fairport village · 3,261 sq.ft · 5 Bedrooms · 2 Baths · House · Office room
Rather than detailing every room, these remarks highlight the amenities that make this a truly special home! THE SIZE: Approximately 3,300 sq. Ft. With generously sized rooms that are thoughtfully used and have a purpose. THE LOT: A rare find in the Brighton community! Large, private and beautifully landscaped, with gorgeous mature trees creating a wonderful sense of privacy. THE WINDOWS: Numerous oversized and corner windows bring natural light into the home from sunrise to sunset. Most have been replaced with newer windows. Imagine getting through the winter surrounded by this much natural light! THE BEDROOMS: Five bedrooms PLUS a private ensuite, offering exceptional flexibility for family, guests, work or hobbies. THE PRIMARY SUITE: A spacious retreat with its own bath, laundry, office and sewing room. THE MUDROOM: Perhaps one of the most useful rooms in the house! A generous mudroom with a sitting area, private entrance and large closet — the perfect everyday entry for an active h
USD 689,900
60 Walzer Road
View photo
House · for sale
USD 189,900
USD 144/sq.ft
60 Walzer Road
Fairport village
· 1,313 sq.ft · 3 Bedrooms · 1 Bath · House
· Garden · Parking · Equipped kitchen · Air conditioning · Cellar
Fairport village · 1,313 sq.ft · 3 Bedrooms · 1 Bath · House · Garden · Parking · Equipped kitchen · Air conditioning · Cellar
Absolutely DELIGHTFUL Cape Cod ready for you to move right in. This home has curb appeal galore, it is sided with a 1/car garage, new roof, glass block windows & new mechanics. Beautiful white kitchen w/ views of the back yard and a nice size table area for dining Hardwood floor, new full bath w/ custom tile & vanity. Neutral decor, all kitchen appliances, washer & dryer. Park like yard for many hours of outside enjoyment. Primary bedroom suite is exceptional w/ walk-in closet & seating area. House and garage roof 6/22 tear off, Electrical Panel upgraded 6/22, new kitchen and bathroom 9/22 New furnace a/c and hot water tank 12/23 new glass block basement windows 6/23, new spray foam insulation in the basement 1/24, added insulation in the attic 1/24. No showings until 6/10/26 at 12pm. No negotiations until 6/15/26 at 12pm. This one is a must see
USD 189,900
240 Rawlinson Road
View photo
House · for sale
USD 199,900
USD 126/sq.ft
240 Rawlinson Road
Fairport village
· 1,582 sq.ft · 3 Bedrooms · 1 Bath · House
· Patio · Garden · Equipped kitchen
Fairport village · 1,582 sq.ft · 3 Bedrooms · 1 Bath · House · Patio · Garden · Equipped kitchen
Welcome to this beautifully updated West Irondequoit home, perfectly situated on a desirable, low-traffic, sidewalk-lined street with easy access to Lake Ontario, Route 104 and everywhere you need to be! Nothing to do but move in and enjoy! From cosmetic to mechanical updates, everything has been done. Step inside to a bright and inviting interior featuring gleaming hardwood floors and modern updates throughout. The spacious living room offers plenty of room to relax, while the bright dining room is highlighted by a beautiful bay window. The updated kitchen features modern white cabinetry and countertops, a tile backsplash and stainless steel appliances. Upstairs, you'll find three spacious bedrooms, all with hardwood floors, plus an updated full bath. Step outside to the three-season room, the perfect extension of your living space, and continue onto the patio overlooking the spacious backyard with tons of flat green space and a newer shed (2018) —an ideal spot to entertain, play or e
USD 199,900
2187 Lake Road
View photo
House · for sale
USD 329,000
USD 207/sq.ft
2187 Lake Road
Fairport village
· 1,582 sq.ft · 3 Bedrooms · 2 Baths · House
· Parking · Deck · Fireplace
Fairport village · 1,582 sq.ft · 3 Bedrooms · 2 Baths · House · Parking · Deck · Fireplace
Stunning lake view property. Dream location. From the moment you arrive you will feel the peacefulness of the view. Needs some updating but its a beautiful cozy 2 story home well maintained. 3 Bedrooms, 2 full baths with first floor laundry. Spacious Livingroom/ Dining with a cozy fireplace. Private deck with the view of the lake and access through a cute park (Thompson Park) and walking distance to Bear Creek with public boat launch. Detached garage that was converted into work shop but can be converted back into 2 car garage. This is a must see! You can't beat the view
USD 329,000
68 Valencia Drive
View photo
House · for sale
USD 219,900
USD 153/sq.ft
68 Valencia Drive
Fairport village
· 1,432 sq.ft · 3 Bedrooms · 2 Baths · House
· Fireplace · Equipped kitchen · Air conditioning
Fairport village · 1,432 sq.ft · 3 Bedrooms · 2 Baths · House · Fireplace · Equipped kitchen · Air conditioning
Here we go! This amazing ranch in Gates is ready for its new owners. Featuring vaulted ceilings, a gas fireplace, and all kitchen appliances included, it has a tear-off roof just 5 years old, a furnace about 6 years old, a hot water tank less than a year old, windows 8–9 years old, and central air about 10 years old. Updated panel service 200 amps. Stop in for a tour. Don't let this gem get away. Driveway can also hold 3 cars wide and has been extended to accommodate and add more space. Showings and negotiations are delayed—showings start on August 24th, 2026, at 10 a. M. and negotiations will begin on September 1st, 2026, at 10 a. M. Washer and dryer are not included in the sale, and only permits on file with the town will be provided
USD 219,900
47 Noel Drive
View photo
House · for sale
USD 279,900
USD 162/sq.ft
New
47 Noel Drive
Fairport village
· 1,722 sq.ft · 4 Bedrooms · 2 Baths · House
· Garden · Office room · Equipped kitchen · Parking
Fairport village · 1,722 sq.ft · 4 Bedrooms · 2 Baths · House · Garden · Office room · Equipped kitchen · Parking
Welcome to 47 Noel Drive, a spacious and versatile split-level in Gates with plenty to set it apart. Inside, you’ll find four bedrooms, two full baths, and multiple living areas that give you plenty of room to spread out. The bright main living space flows easily into the dining area and kitchen, while the family room creates a comfortable second living space. Additional finished space gives you even more flexibility for a rec room, home office, hobby area, or whatever fits your needs. One of the biggest highlights is the impressive four-car attached garage. The original two-car garage was expanded with an additional two-car space behind it and partially heated, creating a unique setup for car enthusiasts, hobbyists, extra storage, or workshop space. Out back, the large, open. 26-acre yard is especially usable and offers plenty of room for entertaining, recreation, gardening, or simply enjoying the outdoors. Major updates completed approximately five years ago include a new furnace, ce
USD 279,900
25 Shadowlawn Court
View photo
House · for sale
USD 329,900
USD 174/sq.ft
25 Shadowlawn Court
Fairport village
· 1,894 sq.ft · 3 Bedrooms · 1 Bath · House
· Patio · Garden · Deck · Fireplace · Equipped kitchen · Parking
Fairport village · 1,894 sq.ft · 3 Bedrooms · 1 Bath · House · Patio · Garden · Deck · Fireplace · Equipped kitchen · Parking
Entertainers Delight! This 1,904 sq. ft. Vinyl-sided Colonial offers 3 bedrooms, 1.5 baths and an attached 2-car garage. The open kitchen and great room set the stage with Brazilian cherry hardwoods, concrete counters, granite breakfast island, 6-burner gas range and pot filler—perfect for cooking while staying part of the party. Gather around the family room fireplace or open the sliders and take the fun outside. The private, wrought-iron-fenced backyard features a Trex deck, patio, gazebo and plenty of room for summer get-togethers. Formal living and dining rooms add even more entertaining options. Upstairs are 3 generous bedrooms and a spacious full bath. From dinner parties to backyard BBQs, this home is ready to host! Delayed negotiations begin September 2nd 4pm
USD 329,900
14 Gailhaven Court
View photo
House · for sale
USD 299,900
USD 166/sq.ft
14 Gailhaven Court
Fairport village
· 1,798 sq.ft · 2 Bedrooms · 2 Baths · House
· Parking
Fairport village · 1,798 sq.ft · 2 Bedrooms · 2 Baths · House · Parking
Welcome to 14 Gailhaven Court! Located on a quiet cul-de-sac in the Heart of Brighton and is adjacent to Lac DeVille Blvd's nearly 2-acre'lake' and walking trail. A former HomeArama model home, it is beautifully appointed offering the perfect blend of sophisticated living and lock-and-leave convenience. This 2 bedroom, 2.5-bathroom property is meticulously designed for those seeking a high-end, low-maintenance lifestyle. Premium interior and layout. Step inside to a bright, open-concept floor plan featuring premium finishes and abundant natural light. Spacious living areas flow seamlessly, perfect for hosting intimate dinners or quiet evenings at home. There are TWO primary bedrooms (one on each floor). One has a large walk-in closet and connects to the sunroom and the other has an oversized tub, walk-in shower and large dressing area. Both bedrooms serve as private retreats, each offering privacy and comfort. You'll appreciate having first floor laundry, a 2-car garage and a private b
USD 299,900
91 Third Street
View photo
House · for sale
USD 63,000
USD 75/sq.ft
91 Third Street
Fairport village
· 840 sq.ft · 2 Bedrooms · 2 Baths · House
· Equipped kitchen
Fairport village · 840 sq.ft · 2 Bedrooms · 2 Baths · House · Equipped kitchen
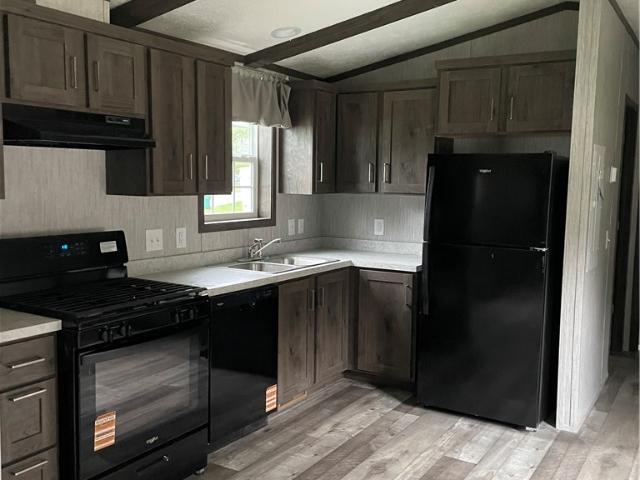
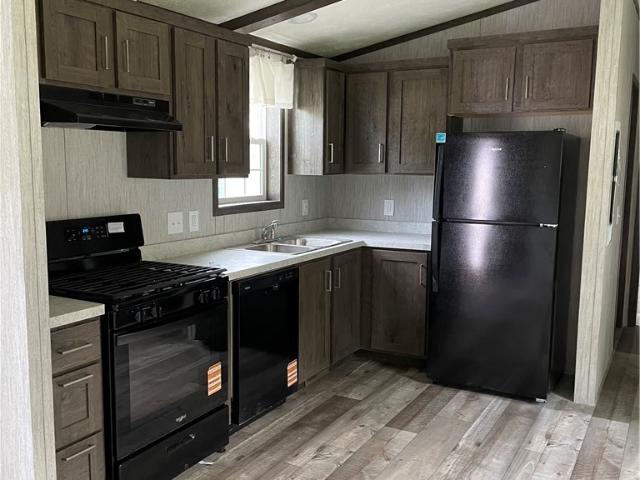
This new Eastland Concept 2-bedroom, 2 bath home features gorgeous finishes with an open concept kitchen and living area. The kitchen features whirlpool appliances (dishwasher included! ), soft close kitchen drawers, and high-quality dovetail constructed cabinetry. The home includes perimeter heat, allowing a variety of furniture placement without blocking vents! Washer and dryer hook-ups are included in the laundry room/pantry off the kitchen. This new home comes with a one-year limited factory warranty from date of purchase, with additional warranties on appliances and other items. Built entirely in a factory before being delivered and set within the community, manufactured homes are built in compliance with strict federal building codes to ensure superior construction, energy efficiency, and quality. The controlled construction environment and assembly line techniques remove problems encountered during traditional on-site home construction. Much like other assembly line operations,
USD 63,000
101 Hillcrest Drive
View photo
House · for sale
USD 499,900
USD 201/sq.ft
101 Hillcrest Drive
Fairport village
· 2,476 sq.ft · 5 Bedrooms · 2 Baths · House
· Garden · Office room · Fireplace · Equipped kitchen · Swimming pool
Fairport village · 2,476 sq.ft · 5 Bedrooms · 2 Baths · House · Garden · Office room · Fireplace · Equipped kitchen · Swimming pool
Perched at the top of Hillcrest Drive in the Village of Victor, this beautifully maintained Colonial combines elevated views, village convenience, and a remarkably private backyard setting. The. 77-acre tree-lined lot sits in a cul-de-sac and offers a unique backdrop where the rear of the home and pool area are framed by mature trees, creating a peaceful sense of seclusion while still feeling open and bright. Inside, the home has 2,480 square feet with 5 bedrooms, 2 full baths, and 2 half baths, giving plenty of flexibility for bedrooms, guest space, and home office needs. The main level offers an eat-in kitchen with pantry, formal dining room, family room with fireplace, living room, and a separate office, along with a mudroom/laundry conveniently located on the first floor. There are hardwood floors throughout the home. Fresh interior paint adds to the move-in ready feel. The finished walk-out lower level adds approximately 550 square feet of additional living space, including a recr
USD 499,900
98 Northrup Lane
View photo
House · for sale
USD 63,000
USD 75/sq.ft
98 Northrup Lane
Fairport village
· 840 sq.ft · 2 Bedrooms · 2 Baths · House
· Equipped kitchen
Fairport village · 840 sq.ft · 2 Bedrooms · 2 Baths · House · Equipped kitchen
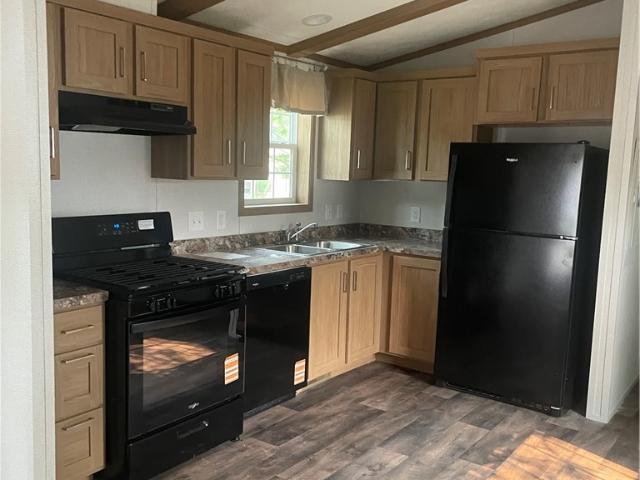
This new Eastland Concept 2-bedroom, 2 bath home features gorgeous finishes with an open concept kitchen and living area. The kitchen features whirlpool appliances (dishwasher included! ), soft close kitchen drawers, and high-quality dovetail constructed cabinetry. The home includes perimeter heat, allowing a variety of furniture placement without blocking vents! Washer and dryer hook-ups are included in the laundry room/pantry off the kitchen. This new home comes with a one-year limited factory warranty from date of purchase, with additional warranties on appliances and other items. Built entirely in a factory before being delivered and set within the community, manufactured homes are built in compliance with strict federal building codes to ensure superior construction, energy efficiency, and quality. The controlled construction environment and assembly line techniques remove problems encountered during traditional on-site home construction. Much like other assembly line operations,
USD 63,000
234 Harwick Road
View photo
House · for sale
USD 174,900
USD 131/sq.ft
234 Harwick Road
Fairport village
· 1,335 sq.ft · 2 Bedrooms · 1 Bath · House
· Patio · Equipped kitchen · Cellar
Fairport village · 1,335 sq.ft · 2 Bedrooms · 1 Bath · House · Patio · Equipped kitchen · Cellar
Laurelton living with flexibility and an incredible outdoor setup! This 2-bedroom, 1-bath home offers 1,344 square feet with a covered front porch, a versatile layout, and plenty of natural light. The spacious living room gives you room to spread out, while the updated eat-in kitchen features Corian countertops, subway tile backsplash, and luxury vinyl flooring. Hardwood floors run throughout much of the home. A first-floor bedroom and full bath offer the convenience of single-level living, with the bathroom completely gutted to the studs in 2016 and finished with tile flooring and a tile shower surround. Upstairs, the oversized second bedroom provides tons of closet space and plenty of flexibility for your needs. The basement adds approximately 200 square feet of finished living area, plus additional storage and unfinished space that can be completed if more room is desired. Out back, sliding glass doors open to a gorgeous stone patio with a firepit—perfect for summer evenings, entert
USD 174,900
362 Hillview Drive
View photo
House · for sale
USD 349,900
USD 170/sq.ft
362 Hillview Drive
Fairport village
· 2,056 sq.ft · 4 Bedrooms · 2 Baths · House
· Garden · Equipped kitchen · Parking
Fairport village · 2,056 sq.ft · 4 Bedrooms · 2 Baths · House · Garden · Equipped kitchen · Parking
Welcome to 362 Hillview Drive, an updated, spacious and inviting Irondequoit home tucked away on a beautiful wooded lot in the desirable Hidden Valley neighborhood. This well-maintained 4-bedroom, 2-full-bath home offers approximately 2,066 square feet with plenty of room to spread out and make it your own. Hardwood flooring, luxury vinyl flooring, a comfortable family room, and a heated Florida/sunroom provide a wonderful mix of character and everyday living space. The kitchen features an eat-in area, island, gas range, dishwasher, refrigerator and wine chiller, with an open connection to the family room that makes entertaining and gatherings easy. A first-floor laundry, den/study and additional flexible spaces add to the functionality, while one of the existing rooms could offer the possibility of an additional bedroom depending on your needs. Outside, enjoy the privacy of a wooded 0.23-acre lot with a covered porch and private yard. The attached two-car garage and double-wide blackt
USD 349,900
135 E Main St
View photo
House · for sale
USD 349,900
USD 128/sq.ft
135 E Main St
Fairport village
· 2,713 sq.ft · 6 Bedrooms · 3 Baths · House
· Equipped kitchen · Parking
Fairport village · 2,713 sq.ft · 6 Bedrooms · 3 Baths · House · Equipped kitchen · Parking
Welcome to 135 East Main Street, a RARE opportunity to own a well-maintained three-family property in the heart of Victor Village! Perfect for an investor or owner-occupant, this income-producing property offers gross annual income of over $41,000 with below-market rents, creating excellent upside potential. All three units are occupied by long-term tenants on month-to-month leases and feature separate utilities. Thoughtfully maintained with over $60,000 invested by the current owner since 2022, this is a low-maintenance investment in an ideal Village location. The first floor features two spacious units. Unit 1 offers 925 sq ft with one bedroom, one full bath, an eat-in kitchen and living room. Unit 3 offers 1,350 sq ft with two bedrooms, one full bath, an eat-in kitchen, formal dining room and living room. Recent improvements to Unit 3 include a fully renovated bathroom and new kitchen appliances 2024, new flooring throughout and fresh paint 2024, new garage door 2023, garage cement
USD 349,900
6952 Ontario Center Road
View photo
House · for sale
USD 290,000
USD 112/sq.ft
6952 Ontario Center Road
Fairport village
· 2,583 sq.ft · 4 Bedrooms · 1 Bath · House
· Parking
Fairport village · 2,583 sq.ft · 4 Bedrooms · 1 Bath · House · Parking
Step back in time and unlock incredible potential with this rare, historic cobblestone home. Nestled on a stunning, 1.5 acre private lot surrounded by mature trees, woods and farmland. This property offers a peaceful and beautiful country setting. The main home features 4 generous bedrooms and 1.5 bathrooms, enclosed front porch, ready for your personal touch and modern updates while preserving its timeless historic appeal. Outside is a hobbyist’s dream. Enjoy a massive 4-car detached garage that is fully insulated and heated, making it the ultimate year-round workshop or studio. Additional property features include a classic barn and multiple outbuildings, offering endless possibilities for storage or creative projects. With an abundance of parking space and a truly breathtaking setting, this unique property is a rare find. Bring your imagination and make this dream estate your own! Property taxes subject to change due to subdivision. Property is to be divided from larger parcel
USD 290,000
1124 Belmont Drive
View photo
House · for sale
USD 224,900
USD 120/sq.ft
1124 Belmont Drive
Fairport village
· 1,873 sq.ft · 3 Bedrooms · 2 Baths · House
· Garden · Deck · Equipped kitchen
Fairport village · 1,873 sq.ft · 3 Bedrooms · 2 Baths · House · Garden · Deck · Equipped kitchen
If you are looking for a home with great bones that just needs a little TLC, this property is for you. Located on a beautiful street in Farmington; this 3-bedroom, 2.5-bathroom home is waiting for someone to make it their own. There is a large morning room off the kitchen that leads to the deck overlooking the private backyard. On the second floor, the primary bedroom has a walk-in closet and on suite bathroom. A new roof was put on in 2021. The HVAC system was just inspected and is in working condition. Open House Sunday (7/12) from 12:00PM – 1:30 PM. Offers due by Tuesday (7/14) at 2:00pm
USD 224,900
1077 Bluestone Trail # 23
View photo
Townhouse · for sale
USD 508,400
USD 374/sq.ft
1077 Bluestone Trail # 23
Fairport village
· 1,356 sq.ft · 2 Bedrooms · 2 Baths · Townhouse
· Deck · Fireplace · Equipped kitchen · Parking · Air conditioning · Cellar
Fairport village · 1,356 sq.ft · 2 Bedrooms · 2 Baths · Townhouse · Deck · Fireplace · Equipped kitchen · Parking · Air conditioning · Cellar
New and beautiful townhomes in Victor. Bluestone Trail offers 1, 2, and 3 bedroom floor plans in a quiet setting with a walking trail to the village, Curb appeal is highlighted with stone and vinyl facades, street lights, sidewalks and a complimentary variety of siding colors. Always built with quality Pride Mark Homes continues to shine with its generous standard features including designer kitchens and baths from the INDE Design Studio, wide plank hardwood flooring, a variety of carpet and ceramic tile selections, generous allowances for plumbing, lighting, and paint colors. Electric fireplaces, high efficiency gas furnaces, central air and tankless water heaters. Full 13 course basements, 2 car garages with openers. This townhome features a 15' x 10' timbertech deck on this partial walkout lower level. There is so much more! And of course the highly desirable open floor plan that makes living and hosting so enjoyable. Photos may depict upgraded features
USD 508,400
10 Pendleton Hill Road
View photo
House · for sale
USD 1,690,000
USD 423/sq.ft
10 Pendleton Hill Road
Fairport village
· 3,993 sq.ft · 4 Bedrooms · 4 Baths · House
· Patio · Sauna · Swimming pool · Equipped kitchen · Cellar
Fairport village · 3,993 sq.ft · 4 Bedrooms · 4 Baths · House · Patio · Sauna · Swimming pool · Equipped kitchen · Cellar
Marrano Homes proudly presents the Noblecrest at 10 Pendleton Hill. This newly constructed home has the latest amenities, designs, warranties and is Move in Ready! This well-appointed home caters to modern buyers. Featuring almost 4,000 sq ft of main living space showcases 18’ ceilings, a first floor primary suite, a stunning kitchen with a 10-foot island and a walk-in pantry awaits. The spacious dinette opens to a family room, creating an ideal space for gatherings. Both the family room and dining area feature bi-fold glass sliding doors that lead to the covered rear patio. This home boasts Hardie Board siding with cultured stone accents, Marvin Windows, quartz countertops. The club house is a lifestyle to itself! Theatre room, wine cellar, sauna, fitness center, men and women's locker rooms, hot tub, gathering rooms, library, saltwater pool/patio area, outdoor bar/grilling area, fire pit and hot tub. Other amenities include access to Erie Canal walking/cycling path. Brighton’s Best K
USD 1,690,000
8 Nile Drive
View photo
House · for sale
USD 264,900
USD 205/sq.ft
8 Nile Drive
Fairport village
· 1,292 sq.ft · 3 Bedrooms · 1 Bath · House
· Garden · Parking · Fireplace · Equipped kitchen
Fairport village · 1,292 sq.ft · 3 Bedrooms · 1 Bath · House · Garden · Parking · Fireplace · Equipped kitchen
Welcome to 8 Nile Drive! This extremely well maintained 2006 built 3Bd Ranch offers ease of first floor living in the heart of Irondequoit. Stepping into the spacious living room you will be struck by the entertainment centerpiece featuring a cozy gas fireplace and built-in bookshelves. The living room also boasts beautiful hardwood floors and large windows offering lots of natural light. Past the living room you will find the open kitchen dining area which features a convenient breakfast bar, maple cabinets, solid surface counter tops, & a tile backsplash. Plenty of space for a large dining table with a sliding glass door overlooking the beautiful back yard. Hallway past the dining area leads to 3 spacious bedrooms featuring LVT flooring. The largest bedroom contains a double closet, ceiling fan and plenty of windows. The full bath offers a double vanity, tub & shower combo and tile flooring. Unique to this home is the amazing double deep 4 car garage equipped with both hot & cold wat
USD 264,900
566 Washington Avenue
View photo
House · for sale
USD 175,000
USD 131/sq.ft
566 Washington Avenue
Fairport village
· 1,335 sq.ft · 2 Bedrooms · 1 Bath · House
· Equipped kitchen
Fairport village · 1,335 sq.ft · 2 Bedrooms · 1 Bath · House · Equipped kitchen
Welcome to 566 washington ave! This charming 2-bedroom, 1-bath home offers a great combination of thoughtful updates, comfortable living, and deeded rights to windsor beach! The large, spacious kitchen provides plenty of counter space for cooking, meal prep, and entertaining, along with a new refrigerator (2025) and stove (2026). The bathroom was beautifully renovated in february 2026, while the lower level features beautiful hickory flooring that adds warmth and character to the space. Major improvements include electrical and hvac system upgrades, along with a tankless water heater, all completed in 2017. Additional updates include a washer and dryer (2025) and a brand-new asphalt driveway (2026). The roof is approximately 13 years old. Enjoy the added benefit of deeded rights to windsor beach, located at the end of lakeshore drive—perfect for enjoying the water and making the most of the warmer months! No delayed negotiations. Seller is requesting highest and best offers and asks bu
USD 175,000
93 Northrup Circle
View photo
House · for sale
USD 60,000
USD 83/sq.ft
93 Northrup Circle
Fairport village
· 721 sq.ft · 2 Bedrooms · 2 Baths · House
· Equipped kitchen
Fairport village · 721 sq.ft · 2 Bedrooms · 2 Baths · House · Equipped kitchen
This new Eastland Concept 2-bedroom, 2 bath home features gorgeous finishes with an open concept kitchen and living area. The kitchen features whirlpool appliances (dishwasher included! ), soft close kitchen drawers, and high-quality dovetail constructed cabinetry. The home includes perimeter heat, allowing a variety of furniture placement without blocking vents! Washer and dryer hook-ups are included in the laundry room/pantry off the kitchen. This new home comes with a one-year limited factory warranty from date of purchase, with additional warranties on appliances and other items. Built entirely in a factory before being delivered and set within the community, manufactured homes are built in compliance with strict federal building codes to ensure superior construction, energy efficiency, and quality. The controlled construction environment and assembly line techniques remove problems encountered during traditional on-site home construction. Much like other assembly line operations,
USD 60,000
354 Oakridge Drive
View photo
House · for sale
USD 349,900
USD 193/sq.ft
354 Oakridge Drive
Fairport village
· 1,808 sq.ft · 3 Bedrooms · 1 Bath · House
· Garden · Deck · Fireplace
Fairport village · 1,808 sq.ft · 3 Bedrooms · 1 Bath · House · Garden · Deck · Fireplace
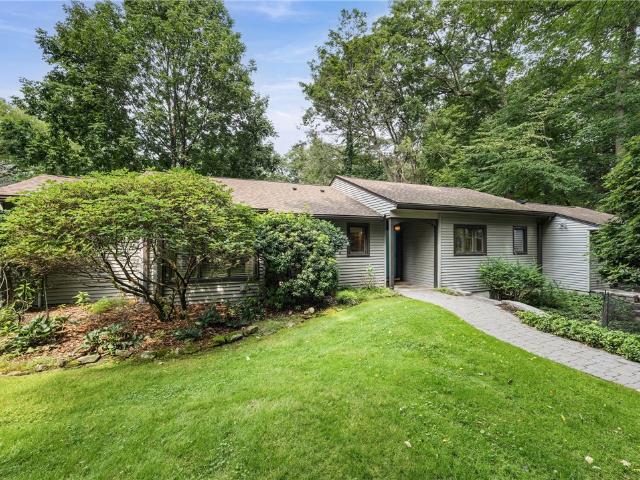
Nestled on a quiet cul-de-sac on one of west irondequoit's most sought-after streets, this exceptional 1,815 sq ft ranch is a rare offering that seamlessly blends timeless architecture with modern comfort*set on a wooded lot, this home offers the peace and tranquility you've been searching for while remaining just minutes from everything you need*from the moment you enter, you'll be captivated by the bright, open floor plan, where expansive living spaces are filled with natural light and designed for effortless entertaining*stunning hardwood floors flow throughout much of the home, while a dramatic floor-to-ceiling stone fireplace with a gas insert creates a warm and inviting focal point that perfectly complements the home's distinctive mid-century character*the sunroom is destined to become your favorite space, offering panoramic views of the serene wooded yard or work your way to the spacious deck and patio-an ideal setting for morning coffee, summer gatherings or quiet evenings arou
USD 349,900
172 Hemingway Drive
View photo
House · for sale
USD 399,900
USD 251/sq.ft
172 Hemingway Drive
Fairport village
· 1,593 sq.ft · 4 Bedrooms · 2 Baths · House
· Fireplace · Equipped kitchen
Fairport village · 1,593 sq.ft · 4 Bedrooms · 2 Baths · House · Fireplace · Equipped kitchen
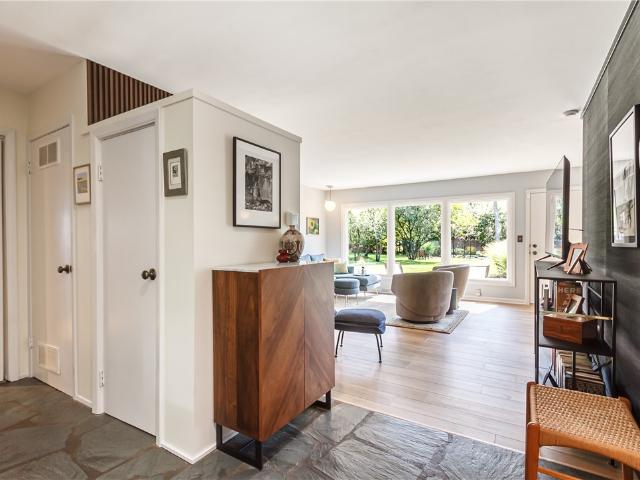
Transparent pricing. Amazing Value-Like NEW! This is the Mid-Century Modern dream home you’ve been waiting for, with over $200,000 in updates, phenomenal open living, and impeccable design that would impress Frank Lloyd Wright! Truly not a single thing to do but enjoy this marvelously renovated home, thoughtfully updated while staying true to its Mid-Century Modern roots. Prepare to be impressed by the grand foyer, highlighted by a sleek front door, stone floors, and a grasscloth wallpaper accent wall. The phenomenal open concept begins with a light-filled white designer kitchen featuring high-end Wolf soft-close cabinetry, stainless steel appliances, Silestone quartz countertops, and a walk-in pantry area! The dining room is surrounded by a wall of windows and features stunning COREtec flooring, flowing seamlessly into the spacious living room with a signature corner fireplace, gorgeous tile hearth and a custom wood accent wall This home features four spacious bedrooms and two complet
USD 399,900
24 Garford Road
View photo
House · for sale
USD 150,000
USD 111/sq.ft
24 Garford Road
Fairport village
· 1,345 sq.ft · 3 Bedrooms · 1 Bath · House
· Garden · Office room · Parking · Fireplace · Equipped kitchen · Cellar
Fairport village · 1,345 sq.ft · 3 Bedrooms · 1 Bath · House · Garden · Office room · Parking · Fireplace · Equipped kitchen · Cellar
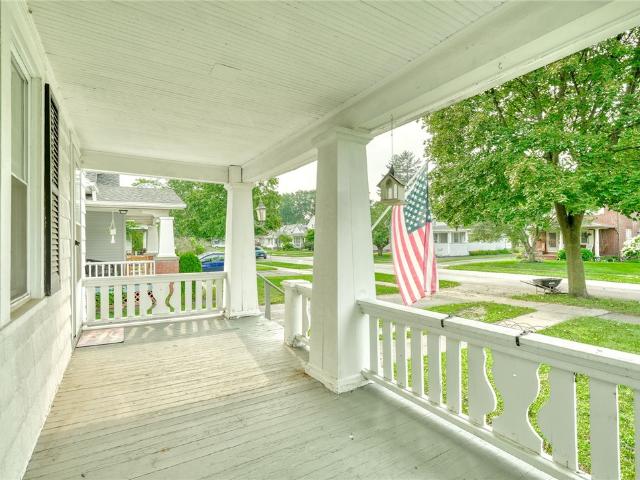
Welcome to 24 Garford Road! This Charming Colonial invites you with its expansive and beautiful front porch boasting large Craftsman style columns. The functional kitchen has granite countertops and plenty of room for cooking, prepping and entertaining! You'll love the formal dining room with built-in glass-doored cabinet and the generous family room with artificial fireplace and built-in bookshelves. The hardwood flooring and vinyl replacement windows throughout are a homeowner's dream. Upstairs you'll love the spacious bedrooms and updated bath. The walk-up attic is just begging to be finished for a flex space. Theatre room, office, TV/listening room. Use your imagination. The basement is clean and well-kept with a fruit cellar/pantry and plenty of storage capability. Great space for a workout room! You'll love the back yard with detached garage! Come on in and make it your own. So many possibilities! Showings begin on Thursday, July 30 at 9:00am and Negotiations begin on Monday, Aug
USD 150,000

Get email alerts

Don't miss out: be the first to know about new properties

The alert was correctly created

On subscribing you accept the conditions of use and the privacy policy
Alert
Receive new ads in your inbox
Save this search
Receive alerts for new listings

We'll send you an email when we have new properties for: "Houses for sale in Fairport village"

The alert was correctly created

Fairport, Fairport village Perinton town Monroe County New York
Pittsford village
Get email alerts and be the first to see new listings
Required field
On subscribing I accept the terms of the privacy policy
Perfect! You'll soon start receiving new listings via email
Alert
Receive an email when we have new ads for Houses for sale in Fairport village
Save this search
Receive notifications when new entries are published.