1,943 houses for sale in Fairport village

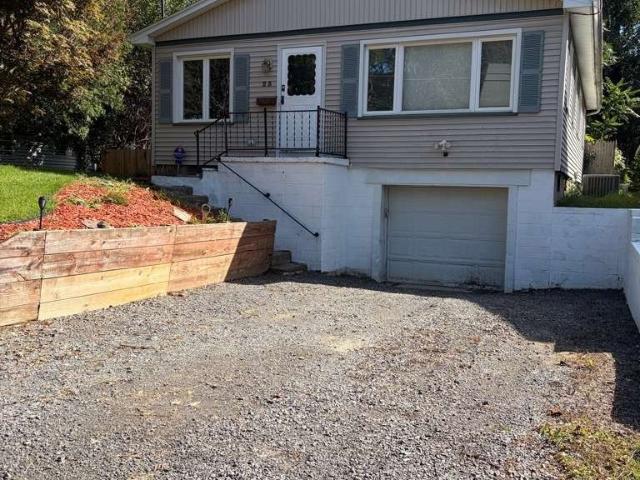
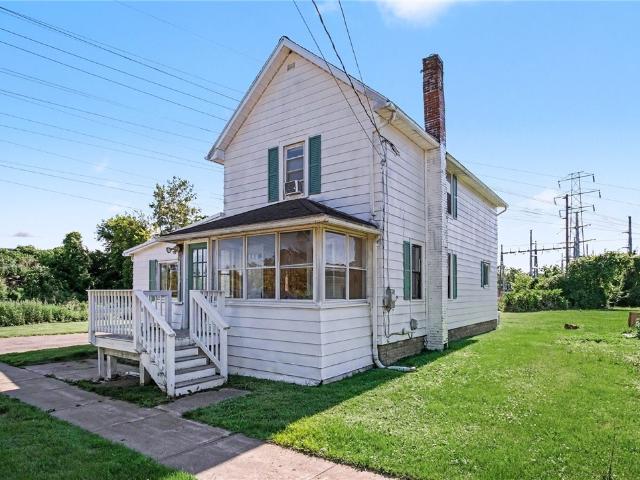
18 Bennett Avenue
View photo
House · for sale
USD 175,000
USD 104/sq.ft
18 Bennett Avenue
Fairport village
· 1,668 sq.ft · 3 Bedrooms · 1 Bath · House
· Equipped kitchen · Parking · Cellar
Fairport village · 1,668 sq.ft · 3 Bedrooms · 1 Bath · House · Equipped kitchen · Parking · Cellar
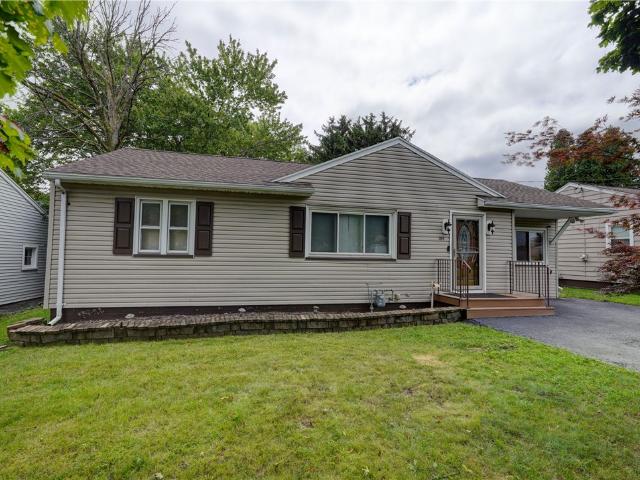
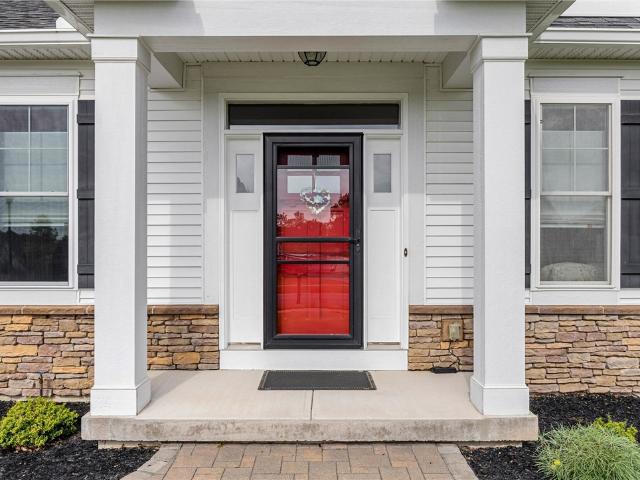
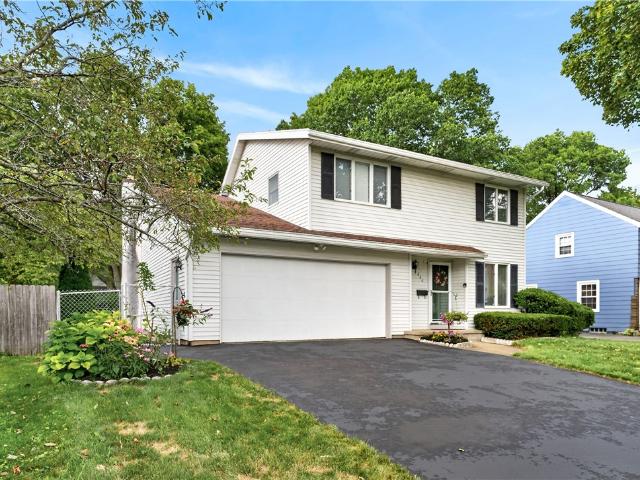
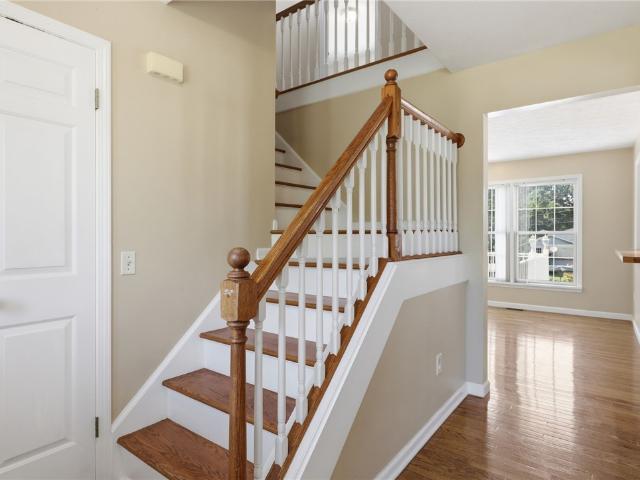
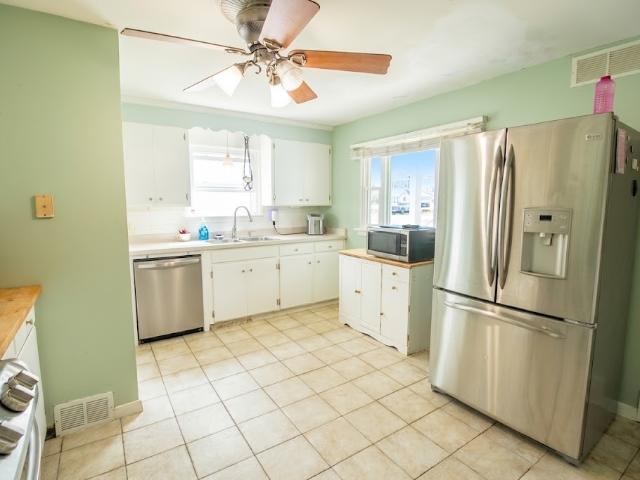
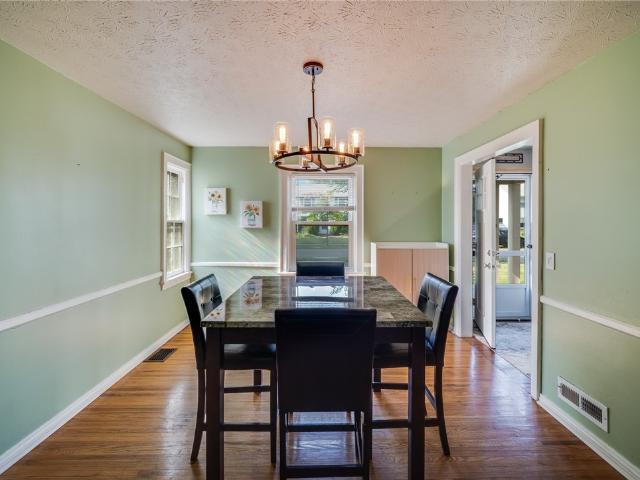
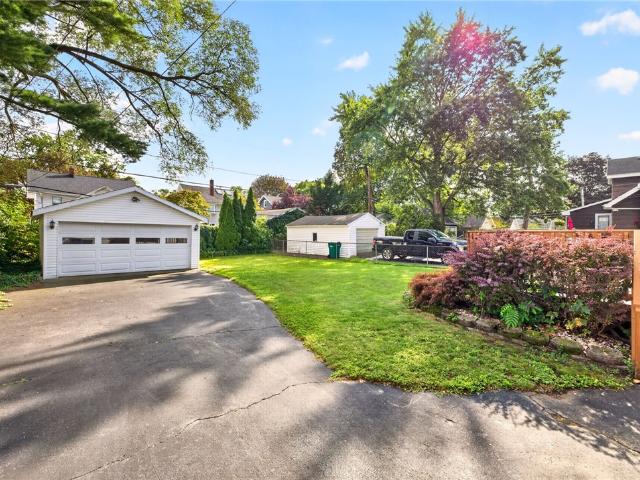
Welcome to 18 Bennett Avenue, a charming 3-bedroom, 1.5-bath home nestled on a quiet dead-end street in the heart of Manchester, NY. Step inside through the inviting enclosed front porch — perfect for morning coffee or relaxing evenings — and discover a thoughtfully laid-out floor plan featuring a first-floor bedroom for single-level convenience, a formal dining room ideal for gatherings, an eat-in kitchen that flows naturally into everyday living, and a spacious living room. Add a wood-burning stove, and the living room becomes even more welcoming. A practical mudroom keeps things organized, while newer carpet throughout adds a fresh, move-in-ready feel. The second floor offers the remaining bedrooms along with the convenience of upstairs laundry, eliminating the daily trek to the basement. Outside, a spacious 2-car garage provides ample storage and parking. Situated in the scenic Finger Lakes region, you're just minutes from Canandaigua Lake, the Manchester Gateway Trail, Reinvention
USD 175,000
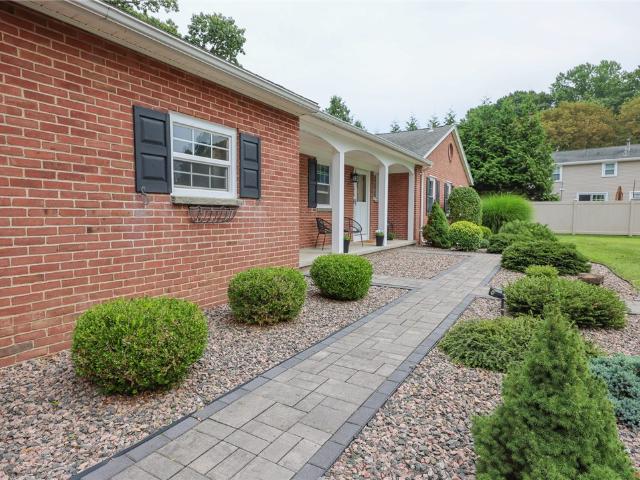
7343 Ziegler Drive
View photo
House · for sale
USD 199,000
USD 64/sq.ft
7343 Ziegler Drive
Fairport village
· 3,100 sq.ft · 3 Bedrooms · 1 Bath · House
· Garden · Deck · Equipped kitchen · Parking · Cellar
Fairport village · 3,100 sq.ft · 3 Bedrooms · 1 Bath · House · Garden · Deck · Equipped kitchen · Parking · Cellar
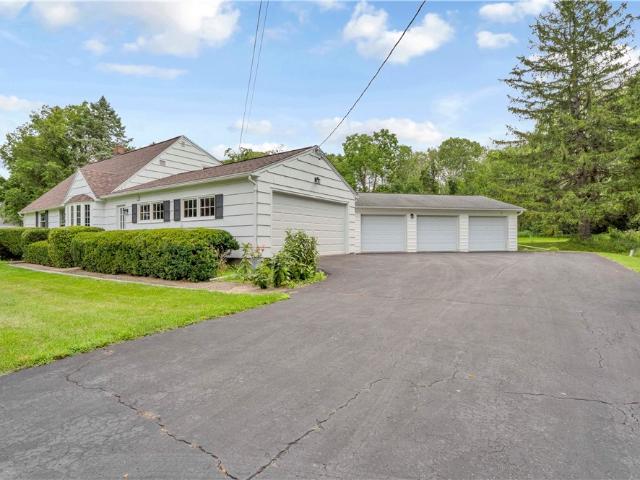
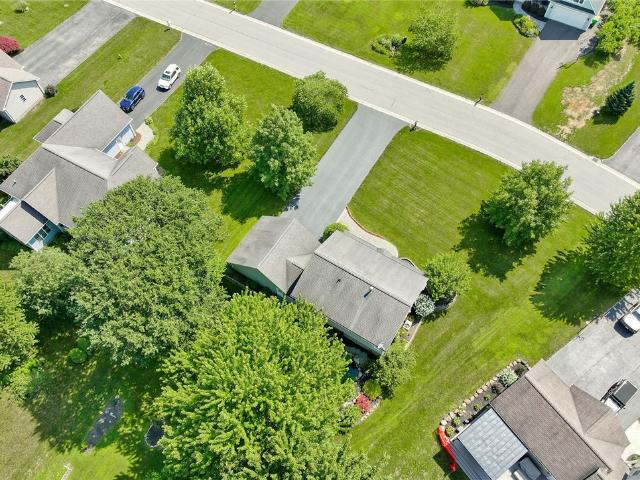
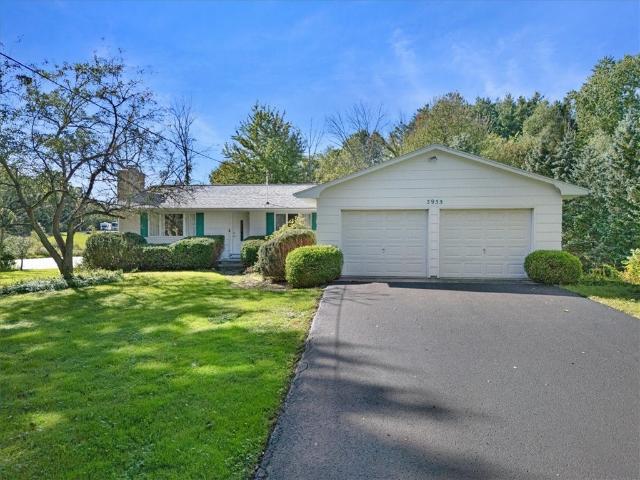
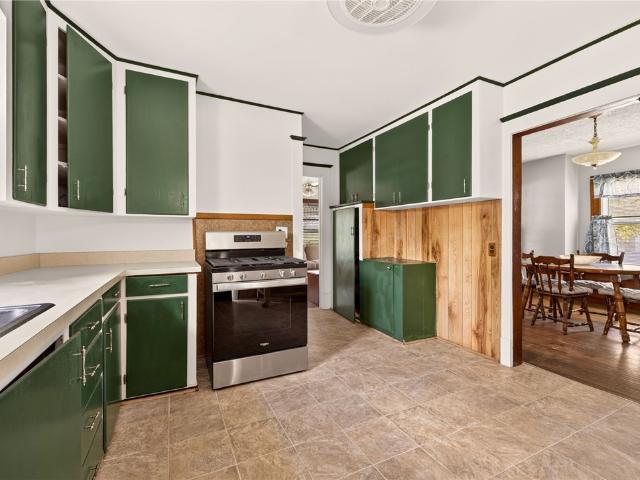
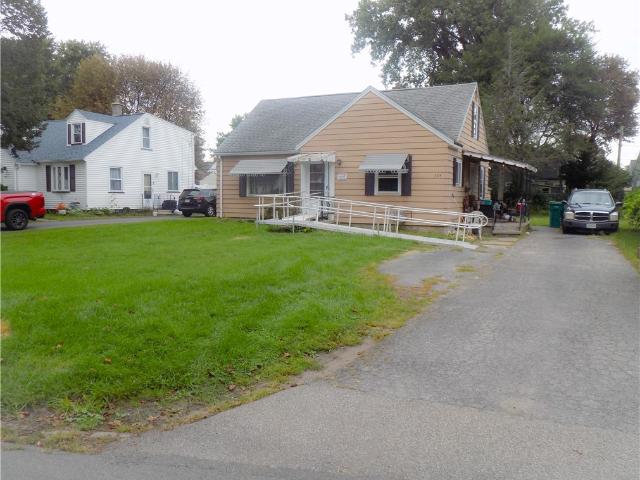
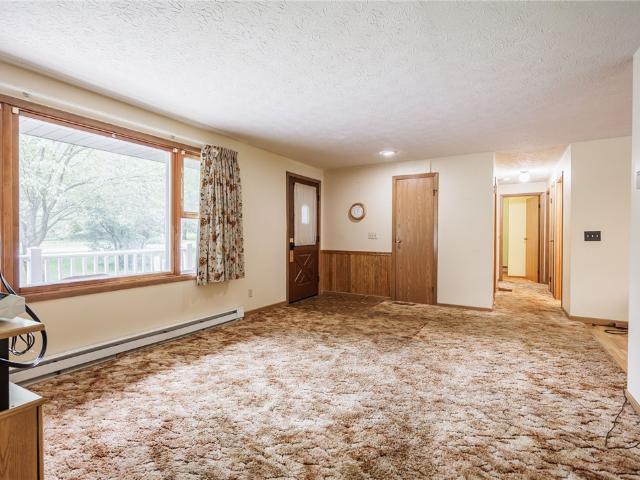
Welcome to 7343 Ziegler Drive in the HF-L School District, a 3-bedroom, 1.5-bath ranch situated on 1.75 acres. This one-level home offers a practical layout with all three bedrooms and both baths on the first floor, along with a spacious living room, dining area, and country kitchen. Outside, there’s plenty of room to enjoy the property, with a large yard, mature trees, wooded areas, a covered porch, deck and storage shed. An attached 2-car garage and blacktop driveway add everyday convenience, while the full basement provides additional storage and possibilities. Bring your ideas and make this property your own! Offers Due Tuesday Sept 8 at Noon
USD 199,000
770 Victor Road
View photo
House · for sale
USD 329,900
USD 203/sq.ft
770 Victor Road
Fairport village
· 1,625 sq.ft · 4 Bedrooms · 2 Baths · House
· Deck · Equipped kitchen · Parking · Cellar
Fairport village · 1,625 sq.ft · 4 Bedrooms · 2 Baths · House · Deck · Equipped kitchen · Parking · Cellar
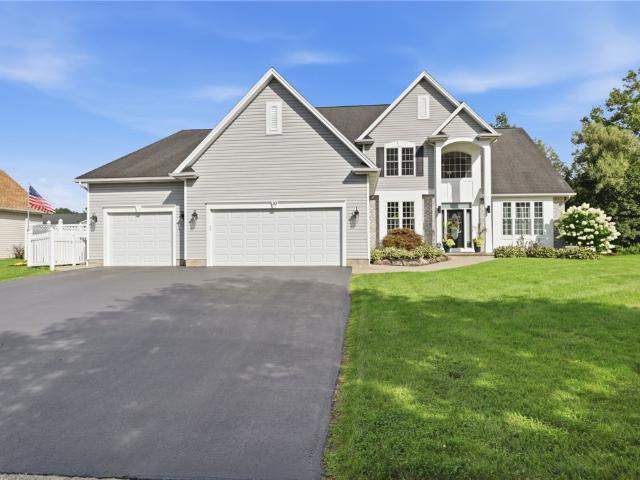
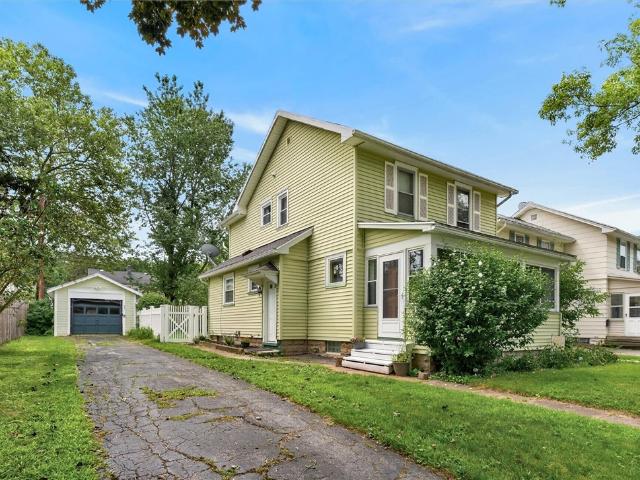
Welcome to 770 Victor Rd in Macedon! This charming 4-bedroom, 2-full-bath Cape-style home offers comfort, versatility, and plenty of space inside and out. Located in the Victor school district. Recent high-value updates include a new roof & beautiful new windows. The inviting interior features hardwood floors throughout & unique patterned ceilings. The living room framed with a stunning bow window flows into the dining area, which opens through French doors to a maintenance-free deck overlooking the peaceful, manicured 1.68-acre private lot. The timeless eat-in kitchen connects to a convenient breezeway with first-floor laundry, with additional laundry available in the basement. 2 bedrooms on the main level provide added versatility for office/den space and first floor living, with 2 additional generous bedrooms on the second level. Car enthusiasts, hobbyists, and workshop seekers will appreciate the 2.5-car attached garage, plus a separate 3-car garage/outbuilding. The large partially
USD 329,900
210 Washington Avenue
View photo
House · for sale
USD 249,900
USD 168/sq.ft
210 Washington Avenue
Fairport village
· 1,485 sq.ft · 3 Bedrooms · 1 Bath · House
· Garden · Parking · Fireplace · Equipped kitchen · Air conditioning · Cellar
Fairport village · 1,485 sq.ft · 3 Bedrooms · 1 Bath · House · Garden · Parking · Fireplace · Equipped kitchen · Air conditioning · Cellar
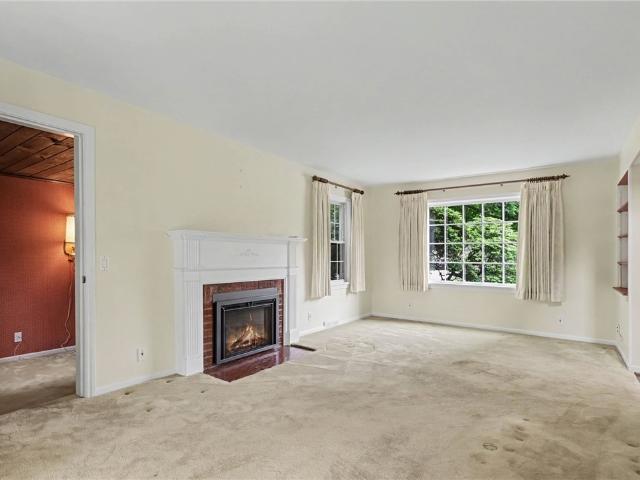
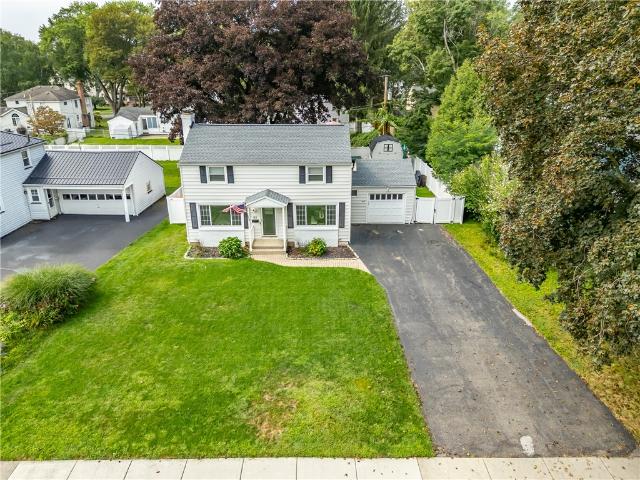
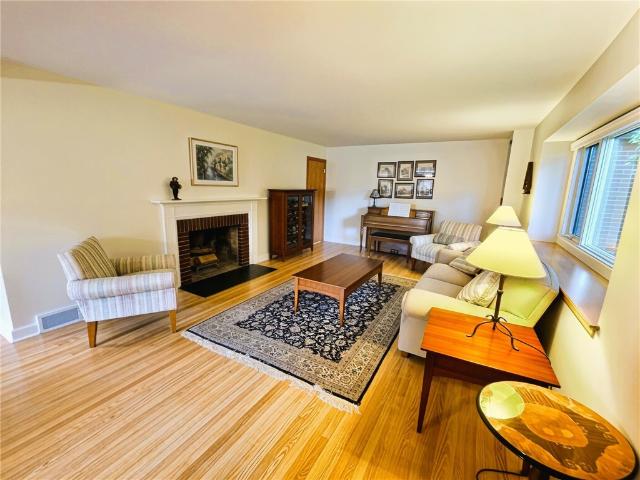
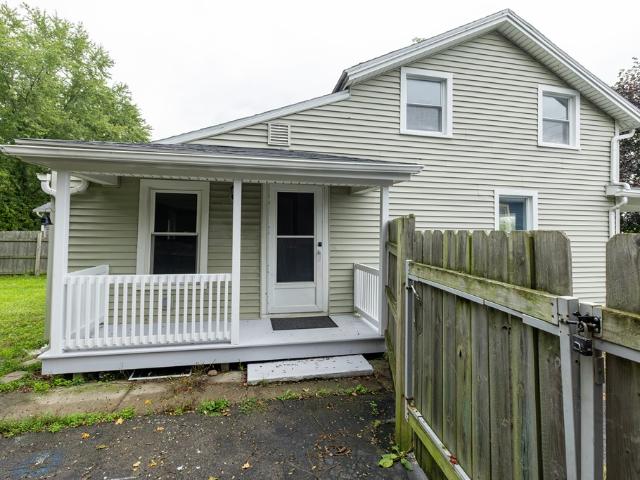
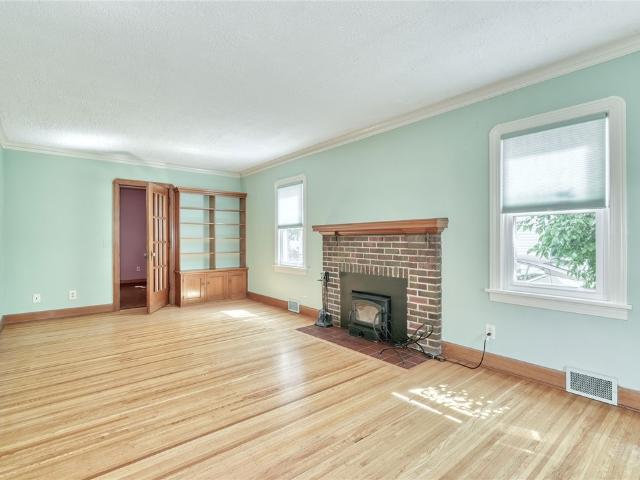
Classic center entrance colonial. Lovingly maintained by owner of 62 years! Living room has gas fireplace. There is an adjoining den or office with built-in rustic wood paneled ceiling and built-in shelves. Stunning 3-season Sun Room off the living room with vaulted ceiling, skylights and laminate flooring. Offers extra space for entertaining and relaxing, has slider to backyard. Kitchen has white cabinetry, neutral gray Corian countertops, breakfast bar. Appliances included. Formal dining room has two built-in corner cabinets. Large Primary Bedroom has 2 closets. Attached 2 car garage, central air 2025, furnace 2021, replacement windows. Basement has finished Rec Room. Unfinished attic has pull-down stairs for plenty of storage. Large corner lot with mature trees for privacy. Just steps to K-6 schools. Delayed negotiations until Monday, August 17, 2026 at 11am
USD 249,900
184 Bennett Avenue
View photo
House · for sale
USD 200,000
USD 158/sq.ft
184 Bennett Avenue
Fairport village
· 1,259 sq.ft · 3 Bedrooms · 1 Bath · House
· Patio · Garden · Equipped kitchen
Fairport village · 1,259 sq.ft · 3 Bedrooms · 1 Bath · House · Patio · Garden · Equipped kitchen
Welcome to 184 Bennett Avenue – A Beautifully Updated Ranch with Exceptional Living Space and transparent pricing! Move right into this charming 3-bedroom ranch that perfectly blends classic character with thoughtful modern updates. From the moment you step inside, you'll appreciate the bright, welcoming layout featuring a spacious living room, updated kitchen, and warm natural woodwork. The heart of the home is the impressive family room, where soaring cathedral ceilings, a cozy wood stove, and sliding glass doors out to the screened in patio create the perfect space for relaxing or entertaining year-round. The updated eat-in kitchen offers both style and functionality, while the beautifully renovated bathroom adds a fresh, contemporary touch. Step outside to enjoy your own private retreat. The fully fenced backyard features a concrete patio, and ample green space for pets, gardening, or summer gatherings. A storage shed offers added convenience, and the generous lot provides plenty o
USD 200,000
85 Keswick Road
View photo
House · for sale
USD 269,900
USD 192/sq.ft
85 Keswick Road
Fairport village
· 1,399 sq.ft · 3 Bedrooms · 1 Bath · House
· Garden · Fireplace · Equipped kitchen · Parking · Air conditioning
Fairport village · 1,399 sq.ft · 3 Bedrooms · 1 Bath · House · Garden · Fireplace · Equipped kitchen · Parking · Air conditioning
This simply stunning home is tucked away in a charming, sidewalk-lined neighborhood and will draw you in from the start. Just a minute or two from Irondequoit Bay. You’ll appreciate the warmth, natural light, and exceptional care that has gone into this immaculately maintained and modernized 3-bedroom, 1.5-bath home. The updates and low maintance this home offers are endless vinyl siding, vinyl windows, attached garage, doublewide driveway, 1 year total tear off roof, added half bath, central air, and it doesn't stop there. Well-proportioned spaces create a seamless and high functional layout. The entire main level features new luxury vinyl flooring a spacious living room electric fireplace, large dining room, and an updated kitchen with a unexpected large pantry as well as a perfectly appointed new half bath! Upstairs, you’ll find three bedrooms, and a full bath. The generous sized primary bedroom features two closets, including a walk-in! Outside, enjoy your own backyard private retr
USD 269,900
7 Rothbury Circle
View photo
House · for sale
USD 499,900
USD 320/sq.ft
7 Rothbury Circle
Fairport village
· 1,561 sq.ft · 2 Bedrooms · 2 Baths · House
· Deck · Fireplace · Equipped kitchen · Cellar
Fairport village · 1,561 sq.ft · 2 Bedrooms · 2 Baths · House · Deck · Fireplace · Equipped kitchen · Cellar
Impeccably maintained ranch by one single owner on on a cul de sac in the Village of Victor. Just a short walk to downtown shops and services and adjacent to the Auburn Trails for hiking and biking. The spacious 1+ acre lot has a composite deck (with a power louver roof and solar shades) with views of the hill and woods. At the top of the hill accessed by the paver walkway with railing and stairs to the wooded area, there is a bench to enjoy views of both the scenic lot and Village. The open floor plan features 9' ceilings, new flooring, gas fireplace, many new Comfort windows, and Hunter Douglas window treatments. The spacious kitchen offers Cambria quartz countertops, tile backsplash, pantry, and extensive cabinet storage. Two large bedrooms include a primary bedroom with jetted tub. First-floor laundry includes sink, washer and dryer. The partially finished lower level provides additional living space and extensive storage, with poured basement walls. The home has a full irrigation
USD 499,900
6083 Southbrook Drive
View photo
House · for sale
USD 399,900
USD 200/sq.ft
6083 Southbrook Drive
Fairport village
· 1,991 sq.ft · 3 Bedrooms · 2 Baths · House
· Garden · Office room · Equipped kitchen · Parking
Fairport village · 1,991 sq.ft · 3 Bedrooms · 2 Baths · House · Garden · Office room · Equipped kitchen · Parking
Curb appeal! A great front porch! A backyard you'll never want to leave! This beautifully maintained, MOVE-IN READY Colonial checks every box before you even step inside. A soaring 2-STORY FOYER welcomes you into a thoughtfully designed floor plan you'll appreciate from the moment you walk in. *quality barone-built construction! *. Open concept! Oversized family room opens to the eat-in kitchen featuring a center island, stainless appliances, pantry, tile backsplash & abundant cabinetry. Versatile living! The original FORMAL DINING ROOM is currently used as an impressive craft room but could easily become a HOME OFFICE, playroom or formal dining space. Conveniently tucked off the garage entry, you'll find an updated HALF BATH and a FIRST-FLOOR LAUNDRY ROOM. Upstairs, a spacious primary suite with a walk-in closet, and large private ensuite bath with soaking tub, separate shower & private toilet. Space to spread out! Two additional generously sized bedrooms and a bright full hall bath w
USD 399,900
320 Weymouth Drive
View photo
House · for sale
USD 389,900
USD 187/sq.ft
320 Weymouth Drive
Fairport village
· 2,077 sq.ft · 3 Bedrooms · 3 Baths · House
· Deck · Equipped kitchen
Fairport village · 2,077 sq.ft · 3 Bedrooms · 3 Baths · House · Deck · Equipped kitchen
This architectural gem combines historic mid-century modern design with a complete, top-tier modern renovation. Originally designed in the 1940s by noted local architect Howard Stone, this unique brick Ranch home stands out with its distinctive interplay of stone and brick, broad low-slung roofline, and iconic period front door. Nestled in the historic, streetlamp-lined Ferndale Manor subdivision, within walking distance to Corbett's Glen Park the home sits on a beautifully manicured half-acre lot. Inside, the massive rear family room addition features a cathedral ceiling and connects to the open kitchen and a new window wall on the opposite side adjacent to the deck. A custom-designed kitchen renovation completed in 2024 includes premium quartz countertops, maple cabinets, pantry and new appliances. Stunning, brand-new Brazilian oak flooring flows through the kitchen and family room, while original hardwood floors throughout the rest of the home have been newly refinished to a beautif
USD 389,900
211 Lake Road
View photo
House · for sale
USD 999,900
USD 198/sq.ft
211 Lake Road
Fairport village
· 5,048 sq.ft · 4 Bedrooms · 3 Baths · House
· Parking · Fireplace
Fairport village · 5,048 sq.ft · 4 Bedrooms · 3 Baths · House · Parking · Fireplace
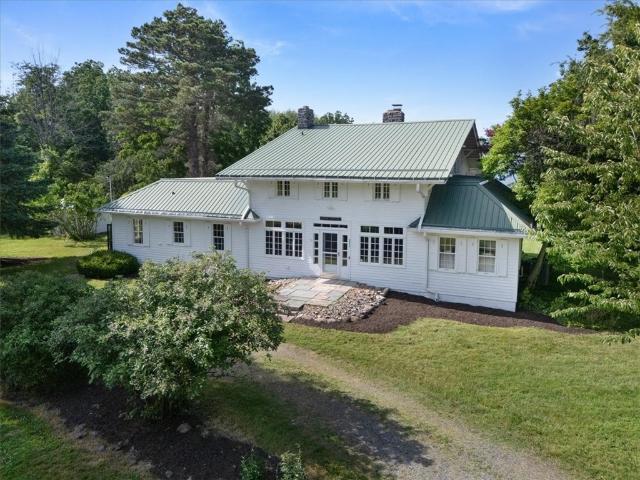
Welcome to 211 Lake Rd. A truly rare opportunity to own one of Ontario's most exceptional waterfront Estates. Nestled on approximately 17 serene, private acres with an impressive 310 feet of Lake Ontario frontage, this remarkable property offers the perfect blend of luxury privacy and natural beauty. Stone pillars lead you down a quarter mile private drive to this historic Arts and Crafts style home. Enter to an expansive 30' x 25' living room featuring a stunning stone fireplace. Enjoy the glass enclosed sunroom. There's even a Butler's pantry! Gorgeous paned windows with rich wood molding span the entire home. The main residence features approximately 4100 ft. ² of living space complemented by a separate approximately 1000 ft. ² rental or guest residence, complete with a shuffleboard court! There's also a detached four car garage offering abundant storage for vehicles, recreational equipment or hobbies. A complete new HVAC system was installed in 2020. Enjoy breathtaking Lake views a
USD 999,900
1118 Trailside Lane # 6
View photo
Townhouse · for sale
USD 433,400
USD 362/sq.ft
1118 Trailside Lane # 6
Fairport village
· 1,195 sq.ft · 1 Bedroom · 1 Bath · Townhouse
· Deck · Fireplace · Equipped kitchen · Parking · Air conditioning · Cellar
Fairport village · 1,195 sq.ft · 1 Bedroom · 1 Bath · Townhouse · Deck · Fireplace · Equipped kitchen · Parking · Air conditioning · Cellar
New and beautiful townhomes in Victor. Bluestone Trail offers 1, 2, and 3 bedroom floor plans in a quiet setting with a walking trail to the village, Curb appeal is highlighted with stone and vinyl facades, street lights, sidewalks and a complimentary variety of siding colors. Always built with quality Pride Mark Homes continues to shine with its generous standard features including designer kitchens and baths from the INDE Design Studio, wide plank hardwood flooring, a variety of carpet and ceramic tile selections, generous allowances for plumbing, lighting, and paint colors. Electric fireplaces, high efficiency gas furnaces, central air and tankless water heaters. Full 13 course basements, 2 car garages with openers. This townhome features a 15' x 10' timbertech deck on this partial walkout lower level. There is so much more! And of course the highly desirable open floor plan that makes living and hosting so enjoyable. Photos may depict upgraded features
USD 433,400
164 166 Albert Street
View photo
House · for sale
USD 225,000
USD 117/sq.ft
164 166 Albert Street
Fairport village
· 1,916 sq.ft · 4 Bedrooms · 2 Baths · House
· Patio · Garden · Equipped kitchen · Parking
Fairport village · 1,916 sq.ft · 4 Bedrooms · 2 Baths · House · Patio · Garden · Equipped kitchen · Parking
Welcome to 164-166 Albert Street — a fantastic side-by-side duplex in the Town of Gates offering flexibility, space, and serious income potential! Each unit features 2 bedrooms, 1.5 baths, and approximately 960 sq. Ft. with separate gas and electric meters, private rear patios, and access to a large backyard. A double-wide driveway provides off-street parking for 6+ vehicles — a huge bonus for a multi-family property. The right-side unit has been recently updated and is move-in ready, featuring newer carpeting (2024), replacement windows (2021), updated kitchen and baths, and newer appliances. Previously rented for $1,550/month, this unit offers immediate potential for an owner-occupant or new tenant. Easily rented very quickly whenever there has been a vacancy. The rental amount in the listing is based on previous verifiable rental amounts. The left-side unit is occupied by a long-term tenant of approximately 9 years on a month-to-month lease at below-market rent, providing an opportu
USD 225,000
109 Cloverland Drive
View photo
House · for sale
USD 239,900
USD 135/sq.ft
109 Cloverland Drive
Fairport village
· 1,776 sq.ft · 4 Bedrooms · 1 Bath · House
· Garden · Equipped kitchen · Air conditioning
Fairport village · 1,776 sq.ft · 4 Bedrooms · 1 Bath · House · Garden · Equipped kitchen · Air conditioning
Welcome to 109 Cloverland Drive in the highly sought after neighborhood in Brighton! You will love this street, neighbors and location! Nestled on a tree lined street, convenient To Mercy High School, shopping, parks and top-rated Penfield schools! Kitchen, bedroom, and family room addition. Beautiful cherry cabinets, new refrigerator and all appliances included. Very spacious and open to the family room. Overlooking your very private sweet, treed backyard! Beautiful hardwoods through out! Roof & Furnace 2005, Central Air 2013, addition 1988 and some Pella Windows 1988. As is condition. Your own personal cosmetics and upgrades will go far in this very loved home! 2026-2027 school taxes not updated yet
USD 239,900
5955 Route 21
View photo
House · for sale
USD 269,900
USD 160/sq.ft
5955 Route 21
Fairport village
· 1,679 sq.ft · 4 Bedrooms · 2 Baths · House
· Fireplace · Equipped kitchen · Parking · Cellar
Fairport village · 1,679 sq.ft · 4 Bedrooms · 2 Baths · House · Fireplace · Equipped kitchen · Parking · Cellar
This well-maintained 4-bedroom, 2-bath ranch offers comfortable one-level living with an attached two-car garage and 2.47 acres of property with serene pond views. The home features a spacious layout with beautiful hardwood flooring, generous closet space and thoughtful design throughout. The inviting interior includes a large living room with hardwood floors and a wood-burning fireplace with a brick hearth, creating a warm and comfortable gathering space. The kitchen and dining area offer hardwood cabinetry, a large pantry, laminate flooring and plenty of room for everyday living and entertaining. Appliances include a refrigerator, electric range, range hood, freezer, washer and dryer. The primary bedroom features hardwood flooring, abundant closet space and a private full bath. Additional bedrooms provide flexibility for family, guests, a home office or other needs. A full walk out basement at ground level provides excellent storage and utility space and includes a newer 2024 basemen
USD 269,900
226 Somershire Drive
View photo
House · for sale
USD 299,900
USD 158/sq.ft
226 Somershire Drive
Fairport village
· 1,894 sq.ft · 4 Bedrooms · 2 Baths · House
· Garden · Office room · Gym · Deck · Equipped kitchen · Parking · Cellar
Fairport village · 1,894 sq.ft · 4 Bedrooms · 2 Baths · House · Garden · Office room · Gym · Deck · Equipped kitchen · Parking · Cellar
Welcome home to this spacious 1,903 sq. Ft. Colonial nestled in the heart of West Irondequoit! Offering 4 bedrooms, 2.5 baths, and an attached 2-car garage, this home delivers the space, versatility, and layout you've been looking for. Step inside to a warm and inviting living room, perfect for cozy gatherings as the cooler months approach. The formal dining room flows seamlessly from the living space, making entertaining a breeze, while the eat-in kitchen offers plenty of room for everyday meals and hosting family and friends. Upstairs, you'll find four generously sized bedrooms and a full bath. The partially finished basement adds even more flexibility, featuring a second kitchen and an additional full bathroom—perfect for a recreation space, home office, gym, guest area, or whatever suits your needs. Outside, enjoy a fully fenced backyard with a spacious deck, ideal for summer barbecues, pets, or relaxing outdoors. Conveniently located near parks, schools, shopping, and Lake Ontario
USD 299,900
6322 Furnace Road
View photo
House · for sale
USD 149,900
USD 103/sq.ft
6322 Furnace Road
Fairport village
· 1,453 sq.ft · 4 Bedrooms · 2 Baths · House
· Office room · Parking
Fairport village · 1,453 sq.ft · 4 Bedrooms · 2 Baths · House · Office room · Parking
Opportunity knocks! This charming 4-bedroom, 2-bathroom Four Square Colonial offers space, character, and endless potential. The convenient first-floor primary suite features a full bath, making single-level living an option. Beautiful hardwood floors run throughout the home, while the open-concept living and dining rooms create an inviting space for entertaining family and friends. Upstairs, you'll find three additional generously sized bedrooms and a second full bathroom, providing plenty of room for everyone. The walk-up third-floor attic offers abundant storage or the opportunity to create a home office, playroom, or additional living space. Enjoy warm summer evenings relaxing on the enclosed three-season porch. A detached 1.5 car garage provides extra storage and workspace. With its classic charm, flexible layout, and great potential, this home is a rare find you won't want to miss!
USD 149,900
30 Marc Mar
View photo
House · for sale
USD 599,900
USD 181/sq.ft
30 Marc Mar
Fairport village
· 3,305 sq.ft · 6 Bedrooms · 4 Baths · House
· Office room · Deck · Fireplace · Equipped kitchen
Fairport village · 3,305 sq.ft · 6 Bedrooms · 4 Baths · House · Office room · Deck · Fireplace · Equipped kitchen
Welcome to 30 Marc Mar Trail, an expansive multi-generational estate featuring 6 bedrooms, 4 full baths, and 2 half baths across dual private living spaces. The main level welcomes you with an open-concept layout centered around vaulted ceilings, bamboo flooring, and a cozy gas fireplace with custom built-ins. The kitchen features stainless steel appliances, a gas stove, a walk-in pantry, generous cabinetry, and a slider to the deck. Completing the main floor is a primary suite with a walk-in closet and private bath, a flex home office or bedroom, a half bath, and a laundry room equipped with a new washer and dryer set. Upstairs, you will find three additional bedrooms—highlighted by a unique two-tiered bedroom design—along with two full hall bathrooms. A completely self-contained in-law suite offers ideal private accommodations, operating as a standalone second home. This space boasts its own private entrance, a cathedral-ceiling living room, powder room, laundry, and a full kitchen a
USD 599,900
5652 Allen Padgham Road
View photo
House · for sale
USD 174,900
USD 147/sq.ft
5652 Allen Padgham Road
Fairport village
· 1,184 sq.ft · 3 Bedrooms · 1 Bath · House
· Garden · Equipped kitchen
Fairport village · 1,184 sq.ft · 3 Bedrooms · 1 Bath · House · Garden · Equipped kitchen
Welcome to 5652 Allen Padgham Road! This charming 3-bedroom, 1-bath home offers approximately 1,189 sq. Ft. of comfortable living space in the Victor School District. Fresh paint throughout gives the interior a clean, move-in-ready feel, while hardwood floors add character and warmth. The kitchen appliances are included for added convenience. But the real standout is outside—a LARGE, fully fenced backyard with plenty of room to spread out! Sitting on. 32 acres, there's space for pets, play, gardening, entertaining, summer get-togethers, or simply enjoying your own private outdoor space. A cute front porch adds to the home's welcoming charm. Recent updates and maintenance include a new roof, regularly maintained furnace, and recently pumped septic. A great opportunity for anyone looking for a manageable home with an unusually spacious, fenced yard in the Victor School District! Delayed Negotiations until Monday Sept 28 at 12 pm
USD 174,900
23 Broderick Drive
View photo
House · for sale
USD 149,149
USD 127/sq.ft
23 Broderick Drive
Fairport village
· 1,173 sq.ft · 3 Bedrooms · 1 Bath · House
· Gym · Deck · Equipped kitchen
Fairport village · 1,173 sq.ft · 3 Bedrooms · 1 Bath · House · Gym · Deck · Equipped kitchen
Charming three-bedroom ranch just a short walk or bike ride to Seabreeze and the lake! Step inside to an inviting open layout featuring a spacious living room and a large eat-in kitchen with wood cabinetry, included appliances and a country-style center island—perfect for everyday meals and entertaining. Down the hall, the updated main bath offers a double-sink vanity and subway-tile surround, while three generously sized bedrooms provide comfortable living space. Enjoy morning coffee or relaxing evenings in the delightful three-season porch, which opens to a private deck. The lower level offers even more potential, with a second full bath and two large additional rooms ready to become a recreation room, home office, gym or additional entertaining space. Come with your ideas! With a little cosmetic updating and your personal touches, this welcoming home will truly shine. Delayed negotiations until Thu 9/24 10am
USD 149,149
166 Nob Hill
View photo
House · for sale
USD 369,900
USD 200/sq.ft
166 Nob Hill
Fairport village
· 1,841 sq.ft · 5 Bedrooms · 2 Baths · House
· Garden · Fireplace · Equipped kitchen · Cellar
Fairport village · 1,841 sq.ft · 5 Bedrooms · 2 Baths · House · Garden · Fireplace · Equipped kitchen · Cellar
Remarkable Ranch. This delightful Ranch Offers Plenty of Room to Stretch Out and Relax. Bright and Airy Floor Plan Offers An Open Concept Kitchen, Dining and Living Room that's Perfect for Entertaining Friends & Family. Gorgeous Private Primary Suite with updated bath, newer wall of windows with view of wood back yard. Captivating Custom Kitchen with Quartz Counters and some newer appliances. Upgraded Common Bathroom. Handsome Wood Burning Fireplace plus a second Fireplace in the semi-finished Lower Level Recreation Room. Quiet Cul-de-Sac. Wooded back yard. Come See! Your going to love this one. All offers due by September 3 at noon. Primary bedroom does not have basement
USD 369,900
3980 Ridge Road
View photo
House · for sale
USD 289,900
USD 87/sq.ft
3980 Ridge Road
Fairport village
· 3,315 sq.ft · 5 Bedrooms · 3 Baths · House
· Deck · Equipped kitchen
Fairport village · 3,315 sq.ft · 5 Bedrooms · 3 Baths · House · Deck · Equipped kitchen
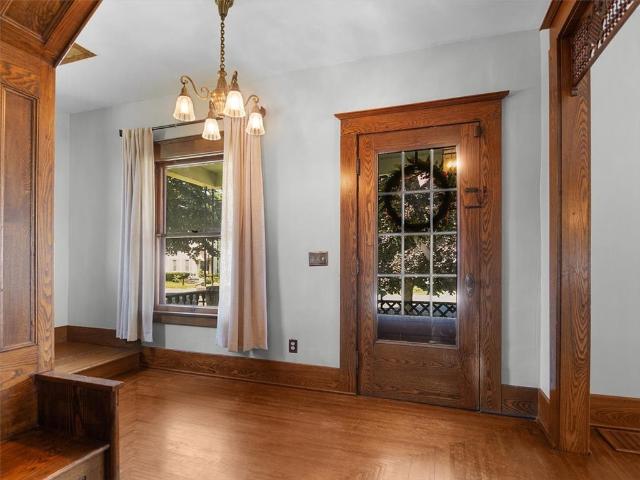
Step into timeless elegance with this beautifully updated 1905 Victorian, where classic craftsmanship and original charm blend seamlessly with modern comforts. From the stunning natural woodwork to the thoughtful renovations throughout, this home offers the best of both worlds. Designed for flexibility and comfortable living, the home features two private suites, making it ideal for multi-generational living, extended family, or guests. The chef-inspired kitchen, renovated in 2010, boasts premium appliances, a center island, and a built-in breakfast nook bathed in natural sunlight from its desirable southern exposure. The spacious primary suite, added in 2014, provides a private retreat, while all second-floor bathrooms were tastefully updated in 2018. Outdoor living is equally impressive with a composite rear deck and stairs, a new front covered porch deck completed in 2020, and picturesque spaces to relax and entertain. Set well behind the home is an additional barn with water servic
USD 289,900
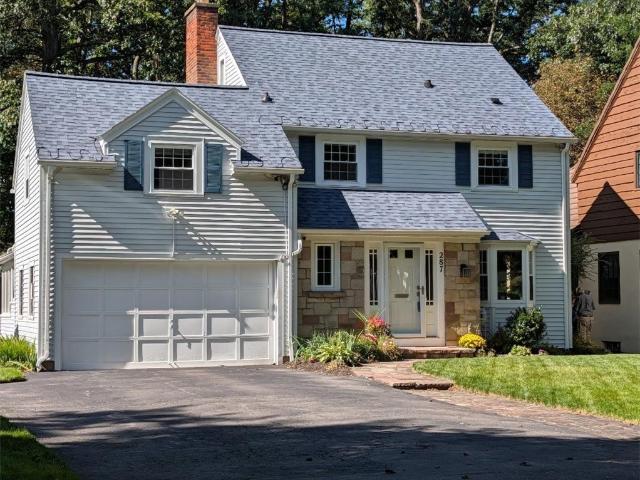
287 Winona Boulevard
View photo
House · for sale
USD 329,900
USD 166/sq.ft
287 Winona Boulevard
Fairport village
· 1,981 sq.ft · 4 Bedrooms · 2 Baths · House
· Fireplace · Equipped kitchen · Parking · Air conditioning · Heating
Fairport village · 1,981 sq.ft · 4 Bedrooms · 2 Baths · House · Fireplace · Equipped kitchen · Parking · Air conditioning · Heating
Welcome to 287 Winona Blvd! An amazing Colonial home which has been lovingly cared for over 36 yrs! New Architectural roof in 2022! Vinyl siding w/ stone accent. Beautiful stone walkway w/ perennials! 1.5 att Garage w/ a double-wide driveway up to 4 cars fit, plus an EV car charger! Vinyl windows! Forced air gas furnace & A/C new 10/21! Enter this so well-maintained home thru a grand greeting Foyer w/ coat closet! The arched doorways have such charm & character! The circular flow is outstanding! The Living rm adorns you w/ sunlight & a beautiful views of the lush rear yd thru the bay window. This rm boast a gas Fireplace w/ hearth & mantle, hard wood floors, built-in bookcase & access to the Kitchen & Family room. The Eat-in Kitchen has been updated & enlarged w/ cabinets & drawers galore, pantry, peninsula, built-in desk & organizer, hardwood floors, tiled back-splash & recessed lighting! The SS Refrigerator, Stove/Oven & Dishwasher new in 2023! The view from the sink is delightful w/
USD 329,900
88 Hamlin Drive
View photo
House · for sale
USD 389,000
USD 173/sq.ft
88 Hamlin Drive
Fairport village
· 2,239 sq.ft · 5 Bedrooms · 3 Baths · House
· Office room · Deck · Parking
Fairport village · 2,239 sq.ft · 5 Bedrooms · 3 Baths · House · Office room · Deck · Parking
Welcome to 88 Hamlin Drive in Canandaigua, NY! This beautiful home features 3 bedrooms, 3.5 baths, and 1,634 square feet of bright, inviting living space. Large windows throughout the home allow for an abundance of natural sunlight, beautifully highlighting the gleaming natural wood floors. For ultimate convenience, the property also includes a first-floor laundry room and a 2-car attached garage, alongside a lovely primary bedroom featuring an en suite bathroom with a jetted tub. The finished lower level adds valuable additional square footage, with 2 egress windows, a full bath, and flexible space perfect for two additional bedrooms or a private home office. Outdoors, you can relax or entertain on the large, desirable back deck, which comes equipped with a power awning for perfect sunny days. Conveniently located just off N Main Street in the Canandaigua Classics neighborhood, this home places you minutes away from local shopping, dining, and beautiful Canandaigua Lake. Plus, you wil
USD 389,000
364 Orland Road
View photo
House · for sale
USD 159,900
USD 174/sq.ft
Updated
364 Orland Road
Fairport village
· 915 sq.ft · 2 Bedrooms · 1 Bath · House
· Garden · Equipped kitchen · Cellar
Fairport village · 915 sq.ft · 2 Bedrooms · 1 Bath · House · Garden · Equipped kitchen · Cellar
364 Orland Road has had just two owners—now it’s ready for its next chapter. Welcome to this 2-bedroom East Irondequoit Cape Cod, offering hardwood floors, a flexible floor plan and plenty of opportunity to make it your own. The main level features a spacious living room and eat-in kitchen with ample cabinetry. Upstairs, additional attic space provides extra storage with plenty of potential for creative use. The full basement adds even more possibilities with a finished knotty-pine recreation area, laundry, storage and workshop space. Outside, enjoy a generously sized backyard with plenty of room to garden, gather or simply enjoy the outdoors. Conveniently located near shopping and dining, with easy access to Routes 104 and 590, I-490, Durand Eastman Park and Seabreeze. Seller will provide buyer with a 1-year HSA Home Warranty at closing. Open House Saturday, 2:00–4:30 PM. Delayed negotiations begin Sunday, 9/27/26 at 6:00 PM
USD 159,900
77 Bayton Drive
View photo
House · for sale
USD 184,900
USD 157/sq.ft
77 Bayton Drive
Fairport village
· 1,173 sq.ft · 2 Bedrooms · 1 Bath · House
· Equipped kitchen
Fairport village · 1,173 sq.ft · 2 Bedrooms · 1 Bath · House · Equipped kitchen
Welcome home to this charming 2-bedroom, 1.1-bath gem offering nearly 1,200 square feet of character-filled living space on a quiet neighborhood street just minutes from Seabreeze Amusement Park, Durand Eastman Park, Lake Ontario beaches, walking trails, restaurants, and more! From the moment you step inside, you'll appreciate the timeless beauty of the original gumwood trim and hardwood floors that flow throughout much of the home. The heated enclosed front porch, also featuring hardwood floors, provides the perfect spot to relax year-round before entering the spacious living room. An elegant arched doorway leads to the formal dining room complete with classic built-in corner cabinets, creating the perfect setting for gatherings. The large eat-in kitchen offers plenty of room for everyday dining and includes a conveniently tucked-away water closet. Upstairs, you'll find two generously sized bedrooms, including one with a walk-in closet, along with an oversized full bathroom featuring
USD 184,900
136 Hoover Road
View photo
House · for sale
USD 250,000
USD 126/sq.ft
136 Hoover Road
Fairport village
· 1,970 sq.ft · 4 Bedrooms · 2 Baths · House
· Garden · Fireplace · Equipped kitchen · Parking
Fairport village · 1,970 sq.ft · 4 Bedrooms · 2 Baths · House · Garden · Fireplace · Equipped kitchen · Parking
Welcome to 136 Hoover Road! This 1935 Colonial offers 4 spacious bedrooms, 2 full baths, a 2.5-car attached garage, and a layout filled with classic character. Step inside to the foyer with sidelights and a coat closet, then into the living room featuring gumwood trim, crown molding, and a wood-burning fireplace with insert updated in ’22. Hardwood floors throughout the home were refinished in ’16, adding warmth and charm from room to room. Window shades throughout the home are also included. The eat-in kitchen offers granite countertops, pantry, electric stove, refrigerator, extra counter space with cabinets that would be perfect for a coffee bar, wine bar, or baking area, and a bay window updated in ’16. Completed as part of the 1990 addition, this space also includes a door leading to the backyard. The formal dining room offers classic charm, while the first-floor office features a glass door, custom built-in cabinets around the window, a window seat, and a pocket door to the kitche
USD 250,000
258 Rawlinson Road
View photo
House · for sale
USD 194,900
USD 123/sq.ft
258 Rawlinson Road
Fairport village
· 1,572 sq.ft · 3 Bedrooms · 1 Bath · House
· Garden · Parking · Deck · Equipped kitchen · Air conditioning · Cellar
Fairport village · 1,572 sq.ft · 3 Bedrooms · 1 Bath · House · Garden · Parking · Deck · Equipped kitchen · Air conditioning · Cellar
Welcome to this charming 3-bedroom Cape in the desirable West Irondequoit School District! Located in a quiet neighborhood, this home offers a great combination of comfort, updates, and convenience. The spacious eat-in kitchen features plenty of natural light, ceramic tile floors, a gas stove, and stainless-steel refrigerator. Two bedrooms are located on the first floor, while the second floor offers a third bedroom plus a bonus room currently being used as a fourth bedroom. Additional features include some hardwood floors, a welcoming open front porch, and a detached garage. Recent updates including the roof, gutters, insulation in attic and basement approximately 5 years old. Furnace and A/C approximately 4 years old, hot water tank approximately 4 years old, and vinyl replacement windows. The fully fenced backyard includes a deck that is approximately 5 years old—perfect for relaxing or entertaining. Conveniently located close to shopping, restaurants, parks, and all that Irondequoi
USD 194,900
45 Oneta Road
View photo
House · for sale
USD 199,900
USD 133/sq.ft
45 Oneta Road
Fairport village
· 1,496 sq.ft · 3 Bedrooms · 1 Bath · House
· Parking · Fireplace
Fairport village · 1,496 sq.ft · 3 Bedrooms · 1 Bath · House · Parking · Fireplace
Welcome to 45 Oneta Road—a timeless Colonial nestled on a picturesque, tree-lined street in the heart of highly desirable West Irondequoit. Blending classic charm with modern upgrades, this beautifully maintained 3-bedroom, 1-bath home offers approximately 1,500 square feet of warm and inviting living space. Step inside to discover gleaming hardwood floors, a cozy wood-burning fireplace, and a spacious formal dining room that's perfect for hosting holidays, dinner parties, or everyday meals. The bright enclosed porch provides the ideal space to enjoy your morning coffee, unwind with a good book, or entertain family and friends year-round. Designed for comfort and efficiency, this home features a new high-efficiency Trane furnace (February 2026) paired with a smart Ecobee thermostat, allowing you to easily manage your home's comfort from anywhere. You'll also appreciate the energy-efficient tankless hot water system (June 2025), providing endless hot water on demand. A detached garage o
USD 199,900
275 Titus Avenue
View photo
House · for sale
USD 199,900
USD 113/sq.ft
275 Titus Avenue
Fairport village
· 1,765 sq.ft · 4 Bedrooms · 1 Bath · House
· Garden · Office room · Deck · Parking
Fairport village · 1,765 sq.ft · 4 Bedrooms · 1 Bath · House · Garden · Office room · Deck · Parking
Located in the highly sought-after West Irondequoit School district, this home offers 3 incredible floors of living space, blending original charm with all the updates you want! The large finished 3rd floor is perfect for a 4th bedroom, home office, playroom or whatever you need. Need that flex space on the 1st floor? The heated sunroom provides extra living space all year round. Recent improvements include a fully remodeled bathroom and fresh paint throughout (2026) and a new roof (2020). Outside, you’ll love the fenced-in backyard, large deck (repainted 2025), and detached 2-car garage. Conveniently located near shopping, dining, parks, and the Seneca Park Zoo, you're a quick walk or drive to everything. Updated, versatile, and ready for its next owner. Book a showing today! Delayed Negotiations until Friday 8/28 at 2pm
USD 199,900
776 Lake Road
View photo
House · for sale
USD 279,900
USD 160/sq.ft
776 Lake Road
Fairport village
· 1,744 sq.ft · 4 Bedrooms · 2 Baths · House
Fairport village · 1,744 sq.ft · 4 Bedrooms · 2 Baths · House
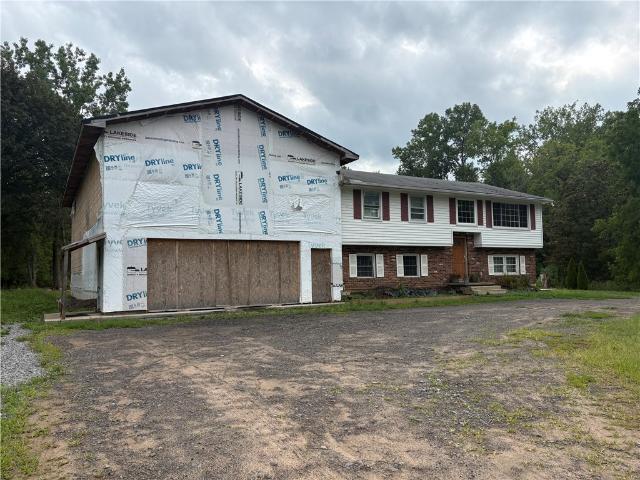
Unique ontario opportunity. $279,900 A Truly Unique Opportunity with Exceptional Potential! This 1964 Raised Ranch Offers 1,752 square Feet of Living Space with 4 bedrooms, 2 Full Baths, Hardwood Floors and Spacious Living and Dining Areas, All Situated On 2.38 Acres in the Wayne Central School District. An Approximately 2,400. Square. Foot addition was started with plans for flexible additional living quarters and an Expansive Bonus Room Above. The addition remains unfinished, allowing the next owner to complete the original vision or explore other possibilities. Blueprints are available for review. The existing home also requires some repairs and is being sold as-is condition. Public Water and Sewer Connected. Due to the unfinished construction cash or rehab financing is preferred. Bring your Creativity and Vision!
USD 279,900

Get email alerts

Don't miss out: be the first to know about new properties

The alert was correctly created

On subscribing you accept the conditions of use and the privacy policy
Alert
Receive new ads in your inbox
Save this search
Receive alerts for new listings

We'll send you an email when we have new properties for: "Houses for sale in Fairport village"

The alert was correctly created

Fairport, Fairport village Perinton town Monroe County New York
Pittsford village
Get email alerts and be the first to see new listings
Required field
On subscribing I accept the terms of the privacy policy
Perfect! You'll soon start receiving new listings via email
Alert
Receive an email when we have new ads for Houses for sale in Fairport village
Save this search
Receive notifications when new entries are published.