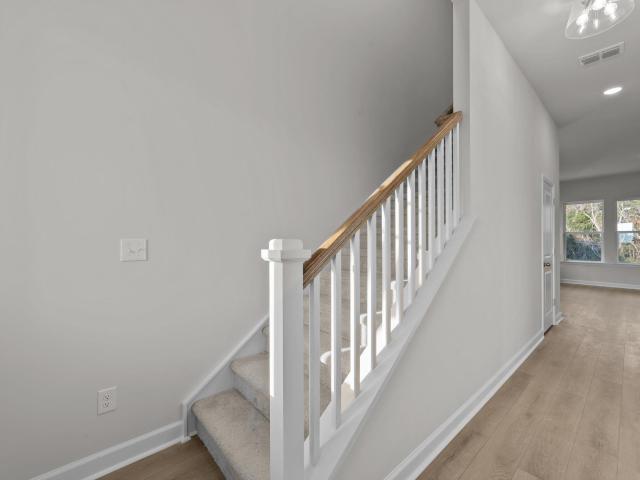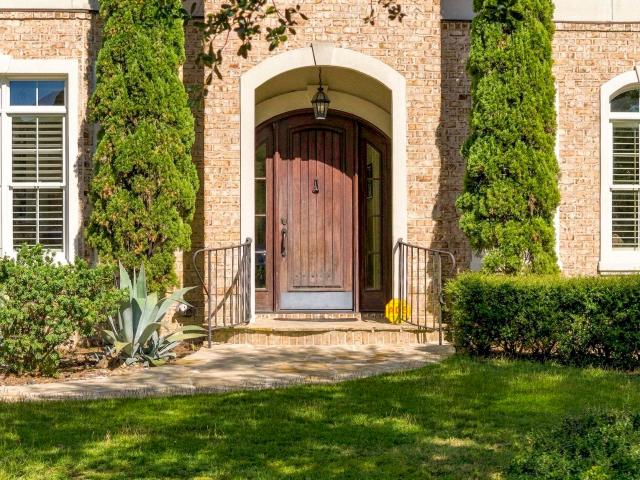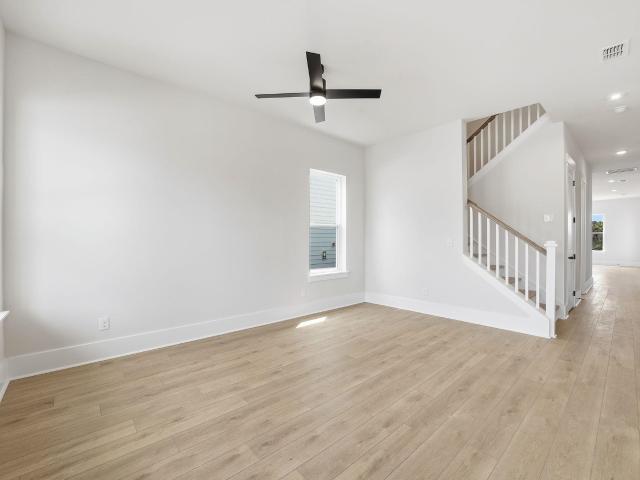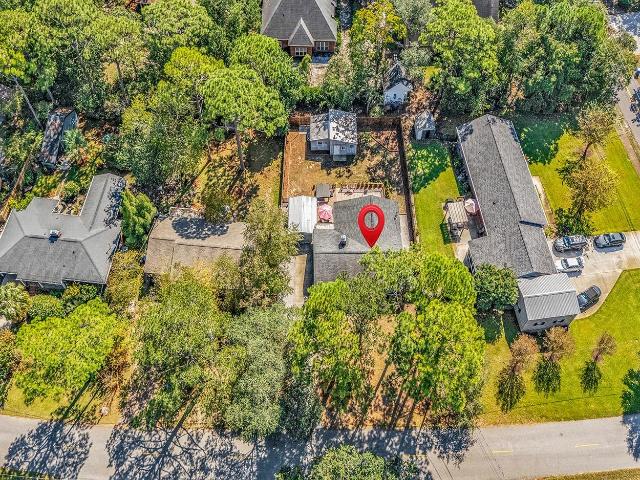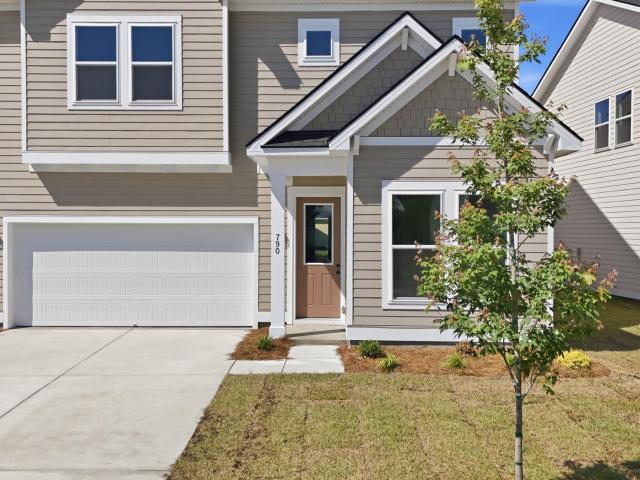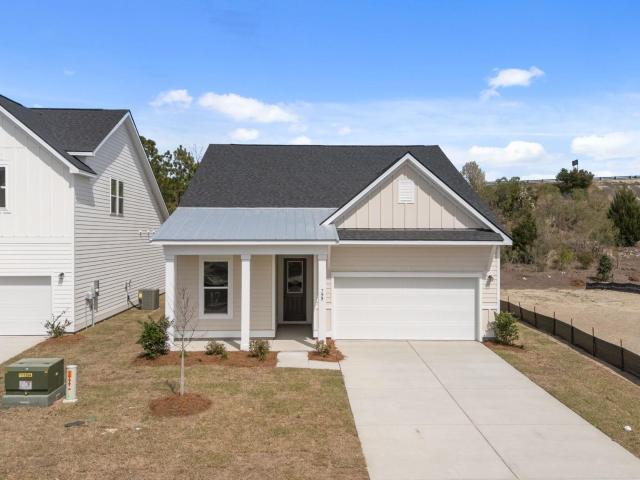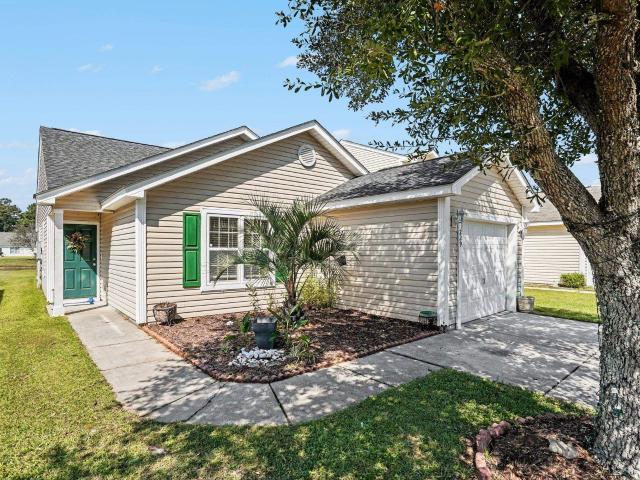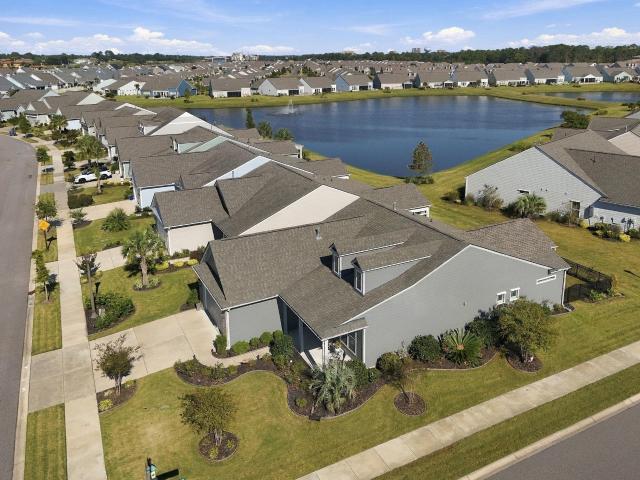
568 houses for sale in Fairway Pointe

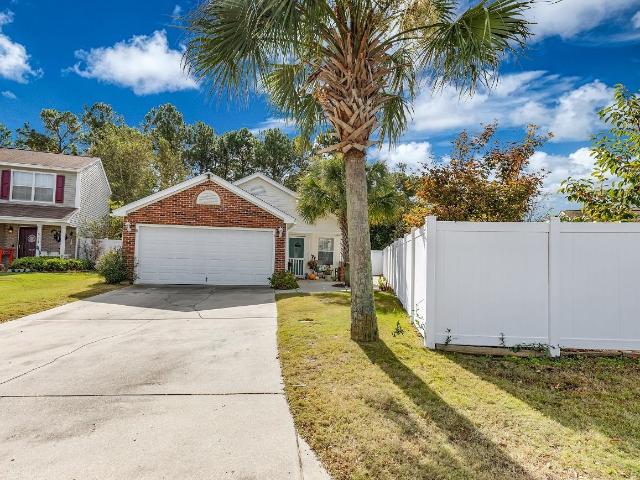
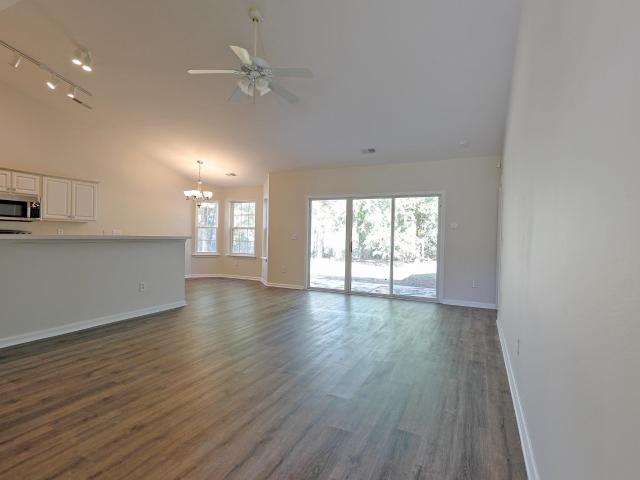
256 McKendree Dr
View photo
House · for sale
USD 289,900
USD 234/sq.ft
New
256 McKendree Dr
Fairway Pointe
· 1,238 sq.ft · 3 Bedrooms · 2 Baths · House
· Equipped kitchen · Parking
Fairway Pointe · 1,238 sq.ft · 3 Bedrooms · 2 Baths · House · Equipped kitchen · Parking
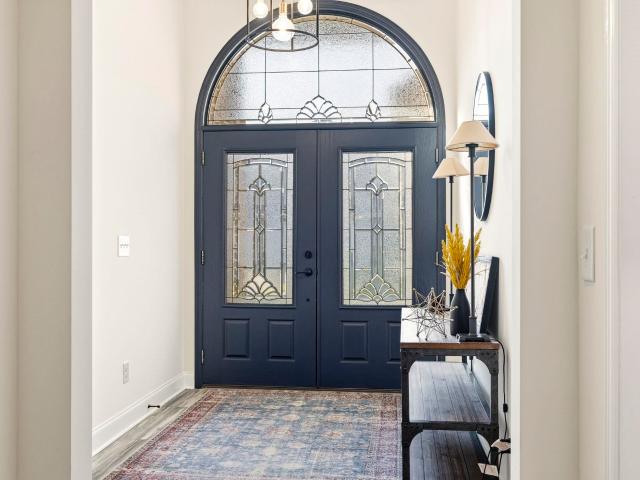
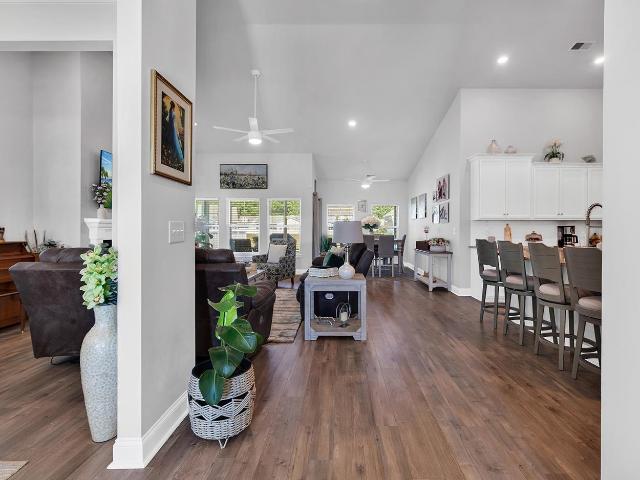
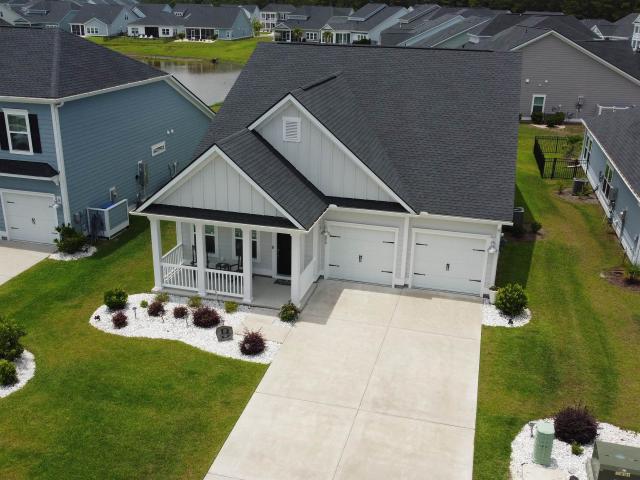
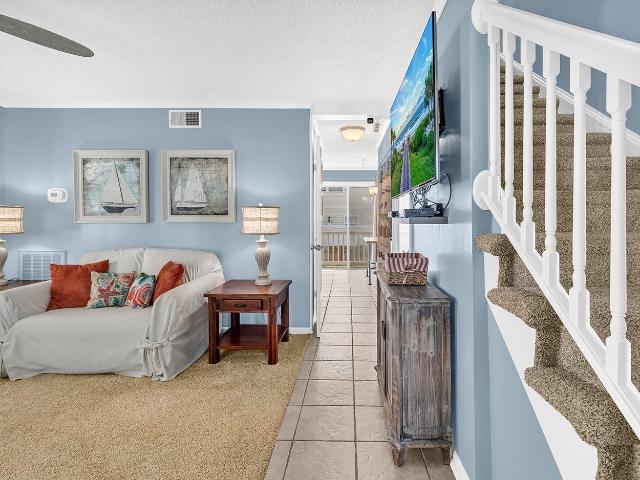
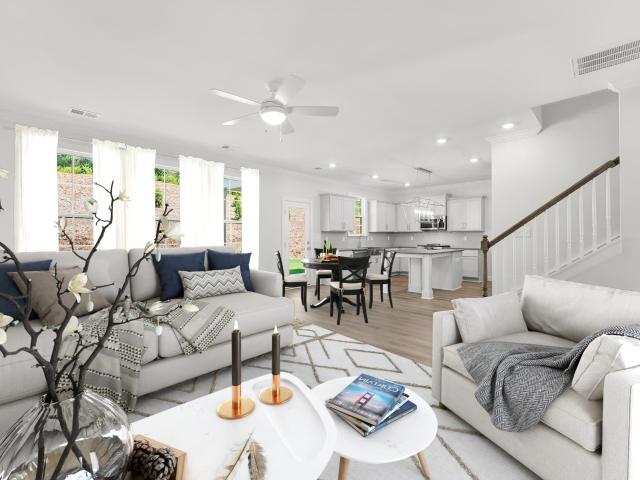
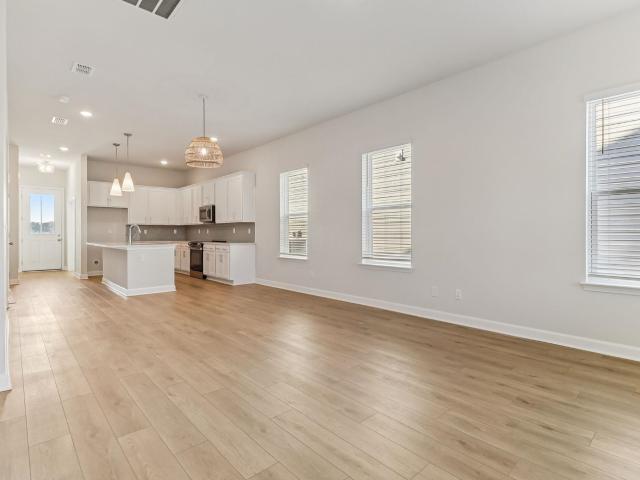
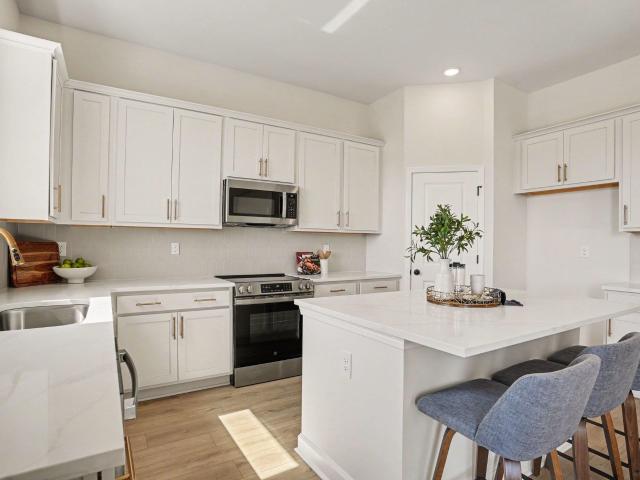
Welcome home to inverness community! Discover comfortable single-level living in this charming 3-bedroom, 2-bath home located in the established Inverness golf course community of Carolina Forest. Offering approximately 1,244 heated square feet, an attached two-car garage, and a 0.22-acre lot, this home combines a convenient floor plan with recent improvements and an attractive location. Freshly painted throughout the interior, this home offers a welcoming atmosphere with a spacious living area featuring vaulted ceilings that create an open, airy feel. The adjoining dining area flows into the kitchen, providing a comfortable layout for everyday living and entertaining. The kitchen features ample cabinetry, stainless steel appliances, and a newly installed dishwasher. Includes NEW Roof in October 26, HVAC servicing w new blower, professional ductwork cleaning, adding to the improvements completed in preparation for its next owner. The primary bedroom offers a spacious walk-in closet and
USD 289,900
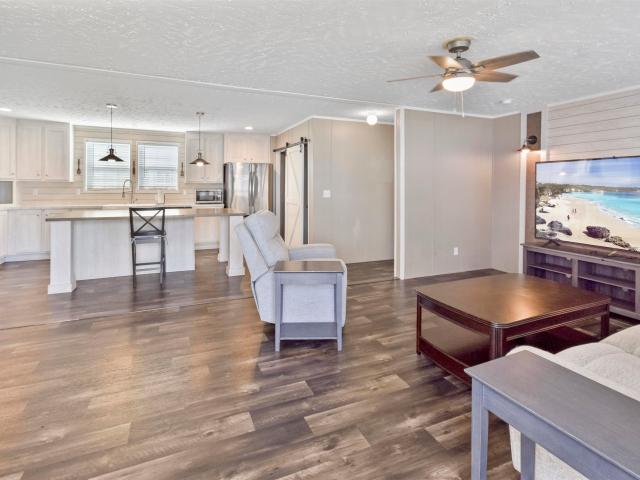
361 Hangar Ct
View photo
House · for sale
USD 139,900
USD 83/sq.ft
New
361 Hangar Ct
Fairway Pointe
· 1,679 sq.ft · 3 Bedrooms · 2 Baths · House
· Equipped kitchen
Fairway Pointe · 1,679 sq.ft · 3 Bedrooms · 2 Baths · House · Equipped kitchen
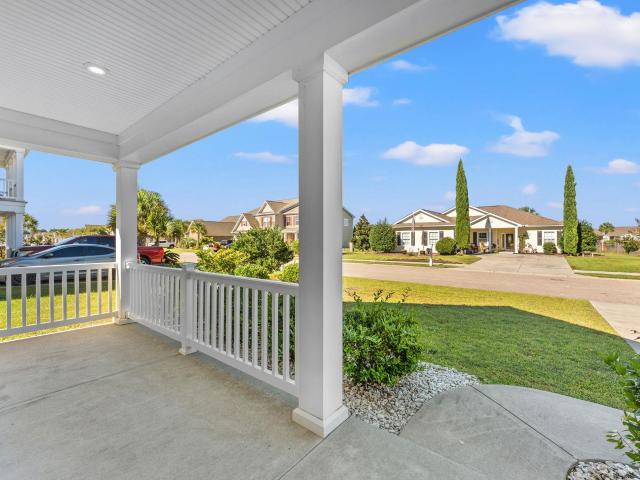
Discover the charm of the Farmhouse Model by Clayton, ideally situated in Market Village in the heart of Myrtle Beach, South Carolina. Offering over 1,600 square feet of thoughtfully designed living space, this Energy Star-certified home combines timeless farmhouse appeal with modern comfort and energy efficiency. The inviting open-concept floor plan creates a seamless flow between the spacious kitchen, comfortable living area, 3 welcoming bedrooms, and 2 master bathrooms making it ideal for everyday living and entertaining. Energy-efficient windows invite natural light throughout the home, highlighting its attractive finishes and carefully selected materials. Outside, classic farmhouse-inspired details and a welcoming front porch create an appealing first impression. Built to meet Energy Star standards, this home offers the added benefits of energy-conscious construction and the potential for reduced utility costs. Experience the perfect blend of style, functionality, and efficiency i
USD 139,900
9409 Carrington Dr
View photo
House · for sale
USD 1,200,000
USD 281/sq.ft
New
9409 Carrington Dr
Fairway Pointe
· 4,263 sq.ft · 5 Bedrooms · 5 Baths · House
· Equipped kitchen
Fairway Pointe · 4,263 sq.ft · 5 Bedrooms · 5 Baths · House · Equipped kitchen
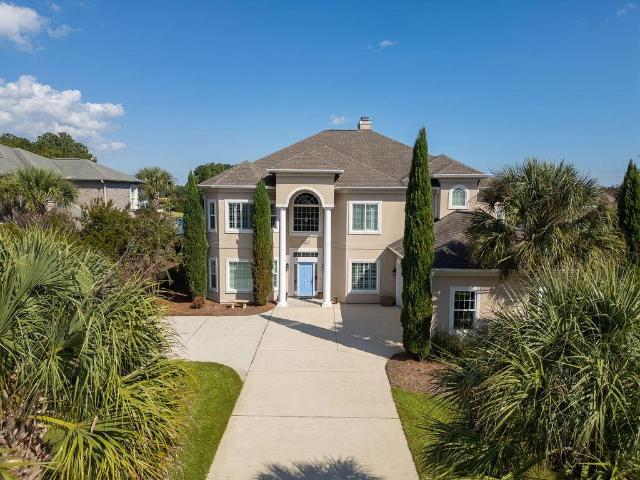
Welcome to a truly exceptional custom-built Mediterranean-style residence in the highly sought-after community of Plantation Lakes. Set on an impressive three-quarter-acre lakefront homesite, this remarkable five-bedroom, six-bathroom estate blends timeless architectural elegance, luxurious living spaces, and resort-inspired outdoor amenities to create a home that is as distinctive as it is inviting. From the moment you arrive, the expansive driveway and mature, beautifully established landscaping create an impressive first impression. Step inside to a grand two-story foyer that sets the tone for the sophisticated details and spacious interiors found throughout this exceptional home. The elegant kitchen is thoughtfully designed for both everyday living and entertaining, featuring granite countertops, stainless steel appliances, upgraded cabinetry with soft-close doors, and two custom-built-in pantries offering exceptional storage. A dedicated dining area provides the perfect setting fo
USD 1,200,000
904 Silvercrest Dr
View photo
House · for sale
USD 249,900
USD 239/sq.ft
New
904 Silvercrest Dr
Fairway Pointe
· 1,044 sq.ft · 2 Bedrooms · 2 Baths · House
· Equipped kitchen · Parking
Fairway Pointe · 1,044 sq.ft · 2 Bedrooms · 2 Baths · House · Equipped kitchen · Parking
Welcome to this charming 2-bedroom, 2-bath ranch-style home in the desirable Avalon community of Carolina Forest! Perfectly situated on a 0.14-acre lot, this 1,050 sq. Ft. residence offers comfortable single-level living room/dining room/kitchen with a bright, open floor plan. Highlights include an 18x13.5 living room primary suite with full bath, and an attached garage. The home comes equipped with convenient washer and dryer hookups—note that the washer conveys with the sale (dryer does not). Located in the heart of Myrtle Beach, you'll be just minutes from top-rated schools, dining, shopping, and the beach. Perfect as a primary home or investment property!
USD 249,900
7733 Vicino Path
View photo
House · for sale
USD 674,990
USD 373/sq.ft
New
7733 Vicino Path
Fairway Pointe
· 1,808 sq.ft · 3 Bedrooms · 2 Baths · House
· Swimming pool
Fairway Pointe · 1,808 sq.ft · 3 Bedrooms · 2 Baths · House · Swimming pool
Welcome to Islecrest at Grande Dunes, where luxury coastal living meets an exceptional waterfront lifestyle! Discover an exclusive new home community nestled along the Intracoastal Waterway, offering breathtaking views of the waterway and Grande Dunes golf course, with select homesites featuring peaceful pond views. Enjoy a scenic waterfront boardwalk connecting the community to the Grande Dunes Marina, where waterfront dining and beautiful coastal scenery are just moments away. Homeownership at Islecrest includes exclusive membership to the Grande Dunes Ocean Club, featuring resort-style pools, oceanfront dining, indoor and outdoor bars, and private beach access. Located just a short golf cart ride from the Atlantic Ocean, championship golf, exceptional dining, shopping, and everyday conveniences, Islecrest offers the perfect blend of luxury, relaxation, and coastal charm. Choose from a limited selection of move-in ready homes or build your dream home with our semi-custom homebuilding
USD 674,990
1809 Zodiac Court
View photo
House · for sale
USD 525,000
USD 196/sq.ft
New
1809 Zodiac Court
Fairway Pointe
· 2,669 sq.ft · 4 Bedrooms · 3 Baths · House
· Garden · Office room · Swimming pool · Fireplace · Parking
Fairway Pointe · 2,669 sq.ft · 4 Bedrooms · 3 Baths · House · Garden · Office room · Swimming pool · Fireplace · Parking
Enjoy the best of coastal living in this beautifully appointed 4-bedroom home just a golf cart ride from Market Common’s restaurants, shopping, and recreational fields! The versatile floor plan features a flex room ideal for a home office or formal dining, and an upstairs private retreat with a bedroom, full bath, and bonus room—perfect for guests or an in-law suite. The outdoor haven is made for entertaining, featuring a pergola, hot tub, mounted TV on the screened porch, fenced yard, and expansive green views backing to HOA-owned community space. The primary suite features custom built closets and upgraded tile shower. Additional highlights include a side-load garage, recessed modern electric fireplace, tankless water heater, hurricane shutters, irrigation system, garage screen door, Trimlight exterior lighting, and generator interlock kit. Upgraded appliances and window treatments convey! Enjoy community amenities including an indoor pickleball court, pool, and hot tub. A wonderful
USD 525,000
937 Shipmaster Ave
View photo
House · for sale
USD 769,000
USD 318/sq.ft
New
937 Shipmaster Ave
Fairway Pointe
· 2,411 sq.ft · 3 Bedrooms · 2 Baths · House
· Garden · Fireplace · Equipped kitchen
Fairway Pointe · 2,411 sq.ft · 3 Bedrooms · 2 Baths · House · Garden · Fireplace · Equipped kitchen
Welcome to this beautifully designed, custom-built all-brick home in the highly desirable gated community of Carolina Waterway Plantation! Built in 2018, this impressive 3-bedroom, 2.5-bath residence offers over 3,300 square feet under roof, thoughtfully designed with an open-concept layout, split-bedroom floor plan, and exceptional indoor and outdoor living spaces. From the moment you enter, you'll appreciate the spacious living and dining areas, highlighted by a custom gas fireplace and beautiful views of the backyard retreat and tranquil water feature. The kitchen is perfect for everyday living and entertaining, featuring quartz countertops, stainless steel appliances, abundant cabinetry, and an open layout that keeps everyone connected. The generously sized primary suite offers a private retreat complete with beautiful bay windows, a comfortable sitting area, and dual walk-in closets. The spacious primary bath features extensive cabinetry, linen storage, and even a heated towel rac
USD 769,000
915 Harrison Mill St
View photo
House · for sale
USD 434,900
USD 217/sq.ft
New
915 Harrison Mill St
Fairway Pointe
· 2,002 sq.ft · 3 Bedrooms · 2 Baths · House
· Garden · Parking · Equipped kitchen · Swimming pool
Fairway Pointe · 2,002 sq.ft · 3 Bedrooms · 2 Baths · House · Garden · Parking · Equipped kitchen · Swimming pool
Built in 2021! Spectacular 3BR-2BA at Forestbrook Estates! The beautifully appointed Muirwood model defines single-story living with a beautiful lake view. The main living area merges with the open kitchen, great room, and formal dining room area. Seller expanded the screened in porch and added additional concrete slabs. Your outdoor sanctuary awaits. The chef's kitchen is sleek and modern with granite counter tops, custom cabinets, a gas cook top and subway tile backsplash. This gourmet kitchen also meets many of your needs with a huge work island/breakfast bar, pantry, as well as a breakfast nook. The large master suite offers double sinks in the master bath, oversized shower and walk-in closet. This home has an oversized 3 car garage and is located on a beautiful large pond. Forestbrook Estates is a natural gas community. Amenities include a pool, cabana and community garden. You are minutes to the beaches, shopping, dining and entertainment
USD 434,900
5858 Whitebark Dr
View photo
House · for sale
USD 549,900
USD 307/sq.ft
New
5858 Whitebark Dr
Fairway Pointe
· 1,787 sq.ft · 3 Bedrooms · 2 Baths · House
· Swimming pool
Fairway Pointe · 1,787 sq.ft · 3 Bedrooms · 2 Baths · House · Swimming pool
This 3 bedroom plus flex room, 2 bath home is located in historic Pine Lakes, the oldest golf course community in Myrtle Beach. Only a golf cart ride to the beach, shopping and restaurants. Quick access to Hwy 31 and 17. The lot has a nice water view. Pine Lakes is one of the most desirable neighborhoods in Myrtle Beach. All rooms are 1st floor, no stairs. Only 3 years old this home comes furnished. Pine Lakes is a natural gas community. Residents have access to a resort style pool and clubhouse. A playground and pickle ball courts are also included. Front and rear porches
USD 549,900
6702 Jefferson Pl. B 1
View photo
Townhouse · for sale
USD 176,000
USD 185/sq.ft
New
6702 Jefferson Pl. B 1
Fairway Pointe
· 947 sq.ft · 2 Bedrooms · 1 Bath · Townhouse
· Equipped kitchen
Fairway Pointe · 947 sq.ft · 2 Bedrooms · 1 Bath · Townhouse · Equipped kitchen
If you have been searching for a turn-key, fully furnished townhome within walking distance to the ocean, look no further! Unit B-1 at 6702 Jefferson Place in Williamsburg Landing offers 2 bedrooms and 1.5 bathrooms and is an end unit with gorgeous natural light. Tucked away on a side street but incredibly convenient in the North end of Myrtle Beach, this quiet neighborhood does not allow short term rentals and has been beautifully maintained. You will appreciate the exterior care and mature landscaping throughout the community. The sellers have thougtfully decorated and updated this entire home that boasts tasteful coastal decord and modern updates. As an end unit, additional window allow gorgeous natural light to highlight the coastal decor that is the perfect balance of fun and relaxing. The main level offers a spacious living room that offers additional sleeping opportunities, a tucked away laundry area, powder room, and sleek kitchen and dining space. The banquette dining area all
USD 176,000
188 Sago Palm Dr
View photo
House · for sale
USD 399,000
USD 226/sq.ft
New
188 Sago Palm Dr
Fairway Pointe
· 1,765 sq.ft · 3 Bedrooms · 2 Baths · House
· Patio · Equipped kitchen
Fairway Pointe · 1,765 sq.ft · 3 Bedrooms · 2 Baths · House · Patio · Equipped kitchen
Welcome home to 188 Sago Palm Dr. Located in the highly desirable gated, natural gas community of Sago Plantation at Legends! Positioned just 15 minutes from the beach and moments from premier shopping and dining, this home offers the ideal blend of luxury, comfort, and coastal convenience. Step off the covered front porch into a light-filled foyer with a coat closet, opening into a spacious open-concept floor plan accented by LVT flooring, smooth ceilings, tall trim, crown molding, recessed lighting, and a cathedral ceiling. The home features a stunning kitchen complete with staggered white cabinetry, granite countertops, a tiled backsplash, farm-style sink with pull-down faucet, stainless steel appliances with a gas range, pantry, and a built-in desk. Adjacent to the living area and kitchen you'll find a cozy Dining Room with peaceful pond views for relaxing eating experiences. Double glass sliding doors in kitchen open onto a covered back patio overlooking a serene pond beyond an ex
USD 399,000
253 Brown Bear Dr
View photo
House · for sale
USD 407,900
USD 185/sq.ft
New
253 Brown Bear Dr
Fairway Pointe
· 2,196 sq.ft · 4 Bedrooms · 2 Baths · House
· Garden · Equipped kitchen · Parking
Fairway Pointe · 2,196 sq.ft · 4 Bedrooms · 2 Baths · House · Garden · Equipped kitchen · Parking
New Cooper plan offering four bedrooms and two-and-one-half baths. Entry foyer opens to your flex space. Open family room and kitchen includes soft close burlap cabinetry, quartz countertops, a stainless-steel gas range and appliance package and a tile backsplash to tie everything in. Tucked away Organization room off the garage entry is great for a drop zone or extra bulk storage. A 16x8 covered porch to enjoy your backyard: fully sodded complete with irrigation. Upstairs you'll find the primary bedroom with and ceiling fan, large walk-in closet, dual sinks, and a gorgeous, tiled shower. Three secondary bedrooms and ample closet space. All homes will include framed mirrors in all baths, towel bars, elongated toilets & structured wiring panels/Smart Home Automation. Our 1-2-10 year warranty will give you peace of mind. Superior energy efficient construction includes 15 SEER HVAC and R-38 ceiling insulation. Call and make an appointment today! Please verify all details with the agent. P
USD 407,900
126 Clovis Circle
View photo
House · for sale
USD 299,900
USD 193/sq.ft
New
126 Clovis Circle
Fairway Pointe
· 1,550 sq.ft · 3 Bedrooms · 2 Baths · House
· Patio · Garden · Fireplace · Equipped kitchen
Fairway Pointe · 1,550 sq.ft · 3 Bedrooms · 2 Baths · House · Patio · Garden · Fireplace · Equipped kitchen
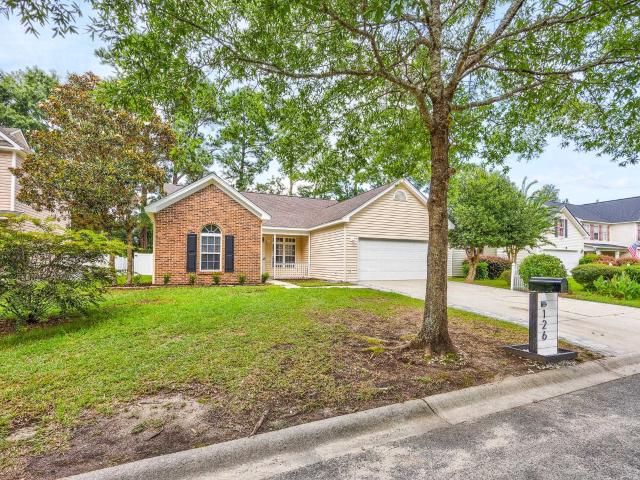
Welcome to 126 Covis Circle, a beautiful 3-bedroom, 2-bath single-level home offering a spacious fenced backyard, no HOA fees, and plenty of comfortable living space. The home features fresh paint throughout and luxury vinyl plank flooring in most areas. Spacious family room with vaulted ceilings, two ceiling fans and a lovely fireplace! The kitchen is equipped with stainless steel appliances and a stylish glass tile backsplash, while the spacious owner’s suite includes a walk-in closet and private bath with double sinks, a tub/shower combination, and a large linen closet. Both guest bedrooms offer ceiling fans and generously sized closets. Outside, the fenced backyard features a patio and two gates, providing convenient access and plenty of space for outdoor enjoyment. HVAC and roof shingles replaced July 2026. Located just minutes from the City of Myrtle Beach and Highway 31, this home is also a short drive from area attractions, shopping, restaurants, and local beaches! *Seller is A
USD 299,900
2016 Pier View Dr
View photo
House · for sale
USD 599,975
USD 222/sq.ft
New
2016 Pier View Dr
Fairway Pointe
· 2,702 sq.ft · 3 Bedrooms · 3 Baths · House
· Parking · Equipped kitchen · Air conditioning · Swimming pool
Fairway Pointe · 2,702 sq.ft · 3 Bedrooms · 3 Baths · House · Parking · Equipped kitchen · Air conditioning · Swimming pool
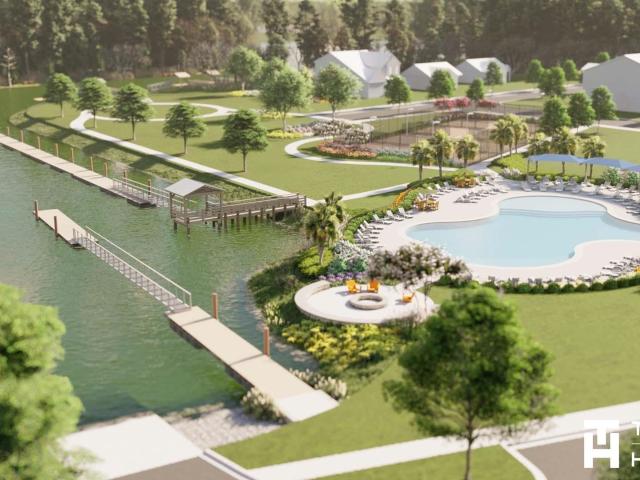
Estimated completion Dec 2026! The Renown floor plan with 3 car garage, featuring large open concept with a gourmet style kitchen, lighting and trim upgraded, LVP in main living areas and owner's bedroom, stainless steel built-in appliances, large walk-in shower at owner's suite, located close to amenities and ICW! Welcome to Crescent Cove by Pulte Homes! We are located just minutes from the Market Common with easy access to highway 707, 17, 544 and 31. Quick commute to the places you need to be with roughly a 5–10-minute ride to the MYR airport, medical facilities, shopping, dining, beaches, and more! Future amenities will include direct access to Intracoastal Waterway with a day dock, private boat ramp for residents and guests only, pickleball courts, outdoor pool, pavilion area, playground and more! HOA fee includes garbage services, high-speed internet, and cable through Spectrum. Our home features include a Rinnai tankless gas water heater, Carrier central gas heating and a/c with
USD 599,975
502 Callalilly Ct
View photo
House · for sale
USD 269,000
USD 231/sq.ft
New
502 Callalilly Ct
Fairway Pointe
· 1,163 sq.ft · 3 Bedrooms · 2 Baths · House
· Patio · Garden · Equipped kitchen · Parking · Swimming pool
Fairway Pointe · 1,163 sq.ft · 3 Bedrooms · 2 Baths · House · Patio · Garden · Equipped kitchen · Parking · Swimming pool
Discover comfortable living in this well-maintained 3-bedroom, 2-bath home in Avalon, a desirable community in Carolina Forest. The thoughtfully designed split-bedroom layout offers privacy, while vaulted ceilings give the spacious living room an open, airy feel. Granite countertops and stainless steel appliances enhance the kitchen, making it an inviting space for everyday meals and entertaining. Enjoy outdoor living on the patio overlooking a large, fenced backyard with room to garden, play, or relax. A 2-car garage provides convenient parking and additional storage. Avalon’s amenities extend your living space beyond the home, with a resort-style pool, playground, basketball court, soccer and baseball fields, and shared green spaces. Whether you’re enjoying a quiet evening at home or taking advantage of the community’s recreation options, this property offers a welcoming place to enjoy the Carolina Forest lifestyle
USD 269,000
2012 Pier View Dr
View photo
House · for sale
USD 614,990
USD 215/sq.ft
New
2012 Pier View Dr
Fairway Pointe
· 2,852 sq.ft · 3 Bedrooms · 3 Baths · House
· Equipped kitchen
Fairway Pointe · 2,852 sq.ft · 3 Bedrooms · 3 Baths · House · Equipped kitchen
Move in before the end of the year! November/december availability! Don't miss your opportunity to own one of our most popular floor plans at Crescent Cove! The Renown offers a spacious, open-concept design that's perfect for everyday living and entertaining. This beautifully designed home features a gourmet kitchen with built-in stainless steel appliances, luxury vinyl plank flooring throughout the main living areas, and a luxurious owner's suite with an oversized walk-in shower. Situated on a desirable homesite with partial water views, conveniently located near the future community amenities and mailboxes! Welcome to Crescent Cove by Pulte Homes! Enjoy coastal living in a convenient Myrtle Beach location, just minutes from Market Common, shopping, dining, beaches, medical facilities, and Myrtle Beach International Airport! Easy access to Highways 707, 17, 544, and 31 makes getting around the Grand Strand a breeze. Exciting community amenities are planned to be ready for the 2027 swi
USD 614,990
561 Waters Edge Dr
View photo
House · for sale
USD 419,660
USD 265/sq.ft
561 Waters Edge Dr
Fairway Pointe
· 1,582 sq.ft · 3 Bedrooms · 2 Baths · House
· Equipped kitchen · Swimming pool
Fairway Pointe · 1,582 sq.ft · 3 Bedrooms · 2 Baths · House · Equipped kitchen · Swimming pool
The Aspen plan at the Landing at River Oaks. Ashton Woods has designed this plan to accommodate your family with 3 beds and 2 full baths, just under 1,600 ht sq ft one level. From gourmet kitchens to 10 ft ceilings, Hardie board and a community that will accommodate Carolina Forrest schools and homesites off the Inter Coastal Waterway as well as day dock & pool in future phase. Ashton Woods brings unparalleled design knowledge, judgment and taste to the entire home building and buying experience, enabling homebuyers to feel confident that theirs is an incredibly designed, inspired home that will serve as the backdrop for the memories that will be created inside. Come see for yourself! Call Listing Agent for monthly incentives. Pictures are like kind
USD 419,660
553 Waters Edge Dr
View photo
House · for sale
USD 509,335
USD 172/sq.ft
553 Waters Edge Dr
Fairway Pointe
· 2,960 sq.ft · 4 Bedrooms · 3 Baths · House
· Garden · Equipped kitchen · Parking
Fairway Pointe · 2,960 sq.ft · 4 Bedrooms · 3 Baths · House · Garden · Equipped kitchen · Parking
This home is under construction and the collection and colors will be different. The Sedona Plan offers 2,969 sq. Ft. of thoughtfully designed living across two stories, featuring 4 bedrooms, 3.5 baths, and a 3-car tandem garage! Off the foyer, a flexible space and powder room greet you, while a study with French doors provides the perfect spot for work or quiet reflection. A designated dining area and a spacious kitchen—with a full island overlooking the breakfast area and family room, plus a sink with backyard views—make entertaining and daily living effortless. Upstairs, a large loft/game room provides a versatile space for family fun or relaxation. The primary suite is a private retreat with a generous ensuite, while three secondary bedrooms—two with walk-in closets and one with a full bath—offer comfort and privacy. An additional full secondary bath and conveniently located laundry room keep life organized. This home is finished with our Coastal Collection, embracing the calm and
USD 509,335
581 Waters Edge Dr
View photo
House · for sale
USD 492,390
USD 205/sq.ft
581 Waters Edge Dr
Fairway Pointe
· 2,400 sq.ft · 5 Bedrooms · 4 Baths · House
· Patio · Equipped kitchen
Fairway Pointe · 2,400 sq.ft · 5 Bedrooms · 4 Baths · House · Patio · Equipped kitchen
This home is under construction and the collection and colors will be different. The Santorini floorplan offers 2,503 sq. Ft. across two stories, with 5 bedrooms and 4 baths thoughtfully arranged for both convenience and comfort. On the main floor, a secondary bedroom with a full bath nearby makes the perfect guest suite. A spacious kitchen anchors the home, featuring abundant counter space, a walk-in pantry, and a large island overlooking the breakfast area and family room. From there, step outside to a covered patio ideal for outdoor dining or relaxation. Storage under the stairs adds an extra touch of practicality. Pictures in MLS are of representation only from another home colors may vary Upstairs, a small loft with a linen closet provides added flexibility, while three secondary bedrooms—two with walk-in closets and one with a private ensuite—offer plenty of personal space. The upstairs primary suite is a retreat of its own, complete with a generous ensuite and walk-in closet. Th
USD 492,390
5012 Wynfield Ct
View photo
House · for sale
USD 1,399,900
USD 294/sq.ft
5012 Wynfield Ct
Fairway Pointe
· 4,758 sq.ft · 4 Bedrooms · 4 Baths · House
· Fireplace · Equipped kitchen · Swimming pool
Fairway Pointe · 4,758 sq.ft · 4 Bedrooms · 4 Baths · House · Fireplace · Equipped kitchen · Swimming pool
Experience exceptional luxury living in this extraordinary Plantation Point residence, where thoughtful design, exquisite details, and impressive entertaining spaces come together to create a truly distinctive home. Situated on a private cul-de-sac, with mature trees bordering the side and rear of the property, this remarkable residence offers an elegant blend of indoor sophistication and resort-inspired outdoor living, providing exceptional privacy and space. At the heart of the home, the gourmet kitchen is beautifully appointed with custom cabinetry, multiple pantries, striking stone countertops and flooring, and commercial-grade appliances, including a Viking six-burner gas cooktop and Sub-Zero refrigerator. The expansive family room makes a dramatic impression with its soaring two-story ceiling, a wall of glass overlooking the pool, and a gas fireplace complemented by a custom Saddlemire iron clock. Surround sound and a wet bar with a built-in refrigerator further enhance this invi
USD 1,399,900
540 Waters Edge Dr
View photo
House · for sale
USD 548,490
USD 167/sq.ft
540 Waters Edge Dr
Fairway Pointe
· 3,272 sq.ft · 4 Bedrooms · 3 Baths · House
· Balcony · Equipped kitchen · Parking
Fairway Pointe · 3,272 sq.ft · 4 Bedrooms · 3 Baths · House · Balcony · Equipped kitchen · Parking
This is a lovely home with many upgraded structural options Like Butler's pantry multiple showers Primary has a luxury child shower. Kitchen has the gourmet kitchen along with quartz countertops and a Butler's pantry. Home is located own a pond with water view in the back. This home has a double balcony in the rear of the home overlooking the water. This home also has a three car tandem garage. All homes in this community have Hardy plank siding
USD 548,490
4402 Camellia Dr
View photo
House · for sale
USD 425,000
USD 236/sq.ft
4402 Camellia Dr
Fairway Pointe
· 1,798 sq.ft · 3 Bedrooms · 2 Baths · House
· Office room · Fireplace · Equipped kitchen
Fairway Pointe · 1,798 sq.ft · 3 Bedrooms · 2 Baths · House · Office room · Fireplace · Equipped kitchen
Welcome to your new home in the heart of Myrtle Beach’s highly desirable residential district! This charming 3-bedroom, 2-bath single-level home offers the perfect combination of comfort, convenience, and coastal living, all with NO HOA! Located just a golf cart ride away and approximately five minutes from the beautiful beaches along the Golden Mile, you’ll love having the best of Myrtle Beach right at your fingertips. Step inside to discover a welcoming formal living room featuring built-in shelving and a wood-burning fireplace, flowing nicely into the spacious kitchen. Remodeled in 2020, the kitchen features updated cabinetry, countertops, a sink, and appliances, with the exception of the refrigerator. The inviting family room is filled with natural light from an abundance of windows, creating the perfect spot to enjoy your morning coffee or unwind at the end of the day. All three bedrooms offer plenty of space for family, guests, or a home office. Take the living outdoors and enjoy
USD 425,000
533 Waters Edge Dr
View photo
House · for sale
USD 487,245
USD 207/sq.ft
533 Waters Edge Dr
Fairway Pointe
· 2,347 sq.ft · 3 Bedrooms · 2 Baths · House
· Equipped kitchen · Swimming pool
Fairway Pointe · 2,347 sq.ft · 3 Bedrooms · 2 Baths · House · Equipped kitchen · Swimming pool
The Cyprus plan at the Landing at River Oaks. Ashton Woods has designed this plan to accommodate your family with 3 beds and 2.5 baths, 2,336 ht sq ft 2-story. From gourmet kitchens to 10 ft ceilings, Hardie board and a community that will accommodate Carolina Forrest schools and homesites off the Inter Coastal Waterway as well as day dock & pool in future phase. Ashton Woods brings unparalleled design knowledge, judgment and taste to the entire home building and buying experience, enabling homebuyers to feel confident that theirs is an incredibly designed, inspired home that will serve as the backdrop for the memories that will be created inside. Come see for yourself! Call Listing Agent for monthly incentives. Pictures are like kind
USD 487,245
536 Waters Edge Dr
View photo
House · for sale
USD 453,555
USD 238/sq.ft
536 Waters Edge Dr
Fairway Pointe
· 1,905 sq.ft · 4 Bedrooms · 3 Baths · House
· Equipped kitchen · Swimming pool
Fairway Pointe · 1,905 sq.ft · 4 Bedrooms · 3 Baths · House · Equipped kitchen · Swimming pool
The Valencia plan at the Landing at River Oaks. Ashton Woods has designed this plan to accommodate your family with 4 beds and 3 full baths, just under 2,000 ht sq ft one level. From gourmet kitchens to 10 ft ceilings, Hardie board and a community that will accommodate Carolina Forrest schools and homesites off the Inter Coastal Waterway as well as day dock & pool in future phase. Ashton Woods brings unparalleled design knowledge, judgment and taste to the entire home building and buying experience, enabling homebuyers to feel confident that theirs is an incredibly designed, inspired home that will serve as the backdrop for the memories that will be created inside. Come see for yourself! Call Listing Agent for monthly incentives. Pictures are like kind
USD 453,555
229 McKendree Ln
View photo
House · for sale
USD 269,900
USD 216/sq.ft
229 McKendree Ln
Fairway Pointe
· 1,249 sq.ft · 3 Bedrooms · 2 Baths · House
· Equipped kitchen · Parking
Fairway Pointe · 1,249 sq.ft · 3 Bedrooms · 2 Baths · House · Equipped kitchen · Parking
Welcome to this three-bedroom, two-bathroom home located in the highly sought-after Carolina Forest area within the Inverness community in Myrtle Beach! The fully equipped kitchen offers ample cabinet and countertop space, LVP flooring, and an adjacent dining area filled with natural light. The large open living area is perfect for relaxing or entertaining. All three bedrooms are generously sized, and both full bathrooms feature shower/tub combos. With all living spaces, bedrooms, and bathrooms conveniently located on one level, this home offers easy, stair-free living. Additional highlights include a one-car garage, dedicated laundry area, and private screened-in porch overlooking the pond, providing a peaceful place to unwind and enjoy the views. After a day at the beach, relax in the community pool. Conveniently located near Myrtle Beach's finest dining, shopping, golf, and entertainment, this home would make an excellent primary residence, vacation getaway, or investment property.
USD 269,900
6580 Pozzallo Place
View photo
House · for sale
USD 719,900
USD 355/sq.ft
6580 Pozzallo Place
Fairway Pointe
· 2,024 sq.ft · 3 Bedrooms · 2 Baths · House
· Office room · Equipped kitchen
Fairway Pointe · 2,024 sq.ft · 3 Bedrooms · 2 Baths · House · Office room · Equipped kitchen
Open house sunday 1-4p. *. Welcome to 6580 Pozzallo Place and the exceptional 55+ lifestyle of Del Webb Grande Dunes! Situated on a desirable corner lot with beautiful pond views, this thoughtfully enhanced Castle Rock floor plan offers 3 bedrooms, 2 bathrooms, a dedicated office, versatile flex room, and an impressive four-season sunroom—giving this home exceptional space and flexibility beyond the original floor plan. Step inside to an open-concept design made for both everyday living and entertaining. The spacious gourmet kitchen is truly the heart of the home, featuring granite countertops, built-in appliances, a farmhouse sink, bar seating, and approximately 12 additional feet of custom cabinetry added by the current owners. The kitchen flows seamlessly into the dining and living areas, while cascading full-glass panel sliding doors bring in natural light and create a wonderful connection to the outdoor living spaces. One of the home's standout improvements is the large four-seaso
USD 719,900
6722 Ocean Breeze Loop
View photo
House · for sale
USD 675,000
USD 300/sq.ft
6722 Ocean Breeze Loop
Fairway Pointe
· 2,250 sq.ft · 4 Bedrooms · 2 Baths · House
· Equipped kitchen
Fairway Pointe · 2,250 sq.ft · 4 Bedrooms · 2 Baths · House · Equipped kitchen
Gated coastal community | custom-built home | pond views | exceptional outdoor living*. Discover the best of coastal living in this custom-built contemporary home located in the private, gated community of Ocean Villas at 67th in Myrtle Beach! Combining modern design, upscale finishes, and exceptional indoor-outdoor living, this distinctive home offers a wonderful opportunity to enjoy the coastal lifestyle just minutes from the beach. Inside, the open-concept floor plan seamlessly connects the kitchen, dining, and living areas beneath decorative beam ceilings, creating an inviting atmosphere for everyday living and entertaining. The beautifully appointed kitchen is a standout, featuring a large quartz island with waterfall edges, quartz countertops, a walk-in pantry, gas range, and stainless steel appliances. Custom finishes, upgraded lighting, and natural gas features add style and character throughout the home. The spacious first-floor primary suite offers a private retreat, complete
USD 675,000
625 Waterbridge Blvd
View photo
House · for sale
USD 689,990
USD 281/sq.ft
625 Waterbridge Blvd
Fairway Pointe
· 2,454 sq.ft · 4 Bedrooms · 3 Baths · House
· Fireplace · Equipped kitchen
Fairway Pointe · 2,454 sq.ft · 4 Bedrooms · 3 Baths · House · Fireplace · Equipped kitchen
Step inside and you’ll notice it right away: ten-foot ceilings, crown molding in every room, and not a stitch of carpet anywhere. This custom-built home in the sought-after Waterbridge community is designed for people who appreciate the details. The entire first-floor living area is topped with coffered ceilings and finished trim work. A built-in gas fireplace anchors the room, flanked by custom shelving. Elegant lighting runs throughout, and surround sound plays indoors and out, so the music follows you from the great room to the back porch. The kitchen is made for cooking and for gathering. A five-burner gas cooktop, built-in wall oven and microwave combo, and a generous island with functional cabinetry underneath keep everything within reach. Every cabinet is soft close, and the custom pantry has the space and the finish to match. Sensor lights in the pantry and closets switch on when you walk in, no fumbling required. The first-floor primary suite is a true retreat, with a tray cei
USD 689,990
237 Brown Bear Dr
View photo
House · for sale
USD 516,900
USD 169/sq.ft
237 Brown Bear Dr
Fairway Pointe
· 3,046 sq.ft · 4 Bedrooms · 3 Baths · House
· Equipped kitchen · Parking
Fairway Pointe · 3,046 sq.ft · 4 Bedrooms · 3 Baths · House · Equipped kitchen · Parking
Introducing the Saluda II with 4 bedrooms and 3 full baths, loft, master suite to die for with a 13x13 walk in closet, sitting room & luxurious master bath with tile spa shower. Spacious family room and dining area opens to the kitchen with gourmet kitchen; cabinetry will have dovetail drawers & soft close doors/drawers throughout the home in our new Evergreen color. Quartz tops in kitchen and baths. 3-car garage on this home and oversized driveway. A guest bedroom with bath is located downstairs. 2 bedrooms upstairs along with the Primary bedroom & the laundry room featuring full cabinets and mop sink. Our 1-2-10 year warranty will give you peace of mind. Superior energy efficient construction includes 15 SEER HVAC and R-38 ceiling insulation. Come check out our outstanding quality, fit and finish! Photos shown are of a furnished model and may not reflect the options shown in this home. Schedule an appointment to view!
USD 516,900
229 Brown Bear Dr
View photo
House · for sale
USD 407,900
USD 247/sq.ft
229 Brown Bear Dr
Fairway Pointe
· 1,647 sq.ft · 3 Bedrooms · 2 Baths · House
· Garden · Equipped kitchen
Fairway Pointe · 1,647 sq.ft · 3 Bedrooms · 2 Baths · House · Garden · Equipped kitchen
Finishes in this home scream elegance! Large covered rear porch, judges paneling as you enter, and 10-foot ceilings the family room and gourmet kitchen, soft-close white and quill cabinetry, gas cooktop/wall oven & quartz along with tile backsplash. Luxury vinyl planking throughout this home, no carpet to worry about. Elegant tiled shower in primary bath and tub with tile surround in bath 2. Walk-in pantry and plenty of storage. Outdoor living includes a 18x10 covered porch and fully landscaped and irrigated yard. All homes will include framed mirrors in all baths, front gutters, and Smart Home Automation. Our 1-2-10 year warranty will give you peace of mind. Superior energy-efficient construction includes 15 SEER HVAC and R-38 ceiling insulation. Come check out our outstanding quality, fit and finish! Photos of a similar home
USD 407,900

Get email alerts

Don't miss out: be the first to know about new properties

The alert was correctly created

On subscribing you accept the conditions of use and the privacy policy
Alert
Receive new ads in your inbox
Save this search
Receive alerts for new listings

We'll send you an email when we have new properties for: "Houses for sale in Fairway Pointe"

The alert was correctly created

Plantation Point, Myrtle Beach CCD Horry County South Carolina
Palmetto Greens
Get email alerts and be the first to see new listings
Required field
On subscribing I accept the terms of the privacy policy
Perfect! You'll soon start receiving new listings via email
Alert
Receive an email when we have new ads for Houses for sale in Fairway Pointe
Save this search
Filters

Bedrooms

Size (sq.ft)

sq.ft
sq.ft

Price

USD
USD

Property type

Bathrooms

Clear all filters
Receive notifications when new entries are published.