690 houses for sale in Fairway Seven at Hunters Glen

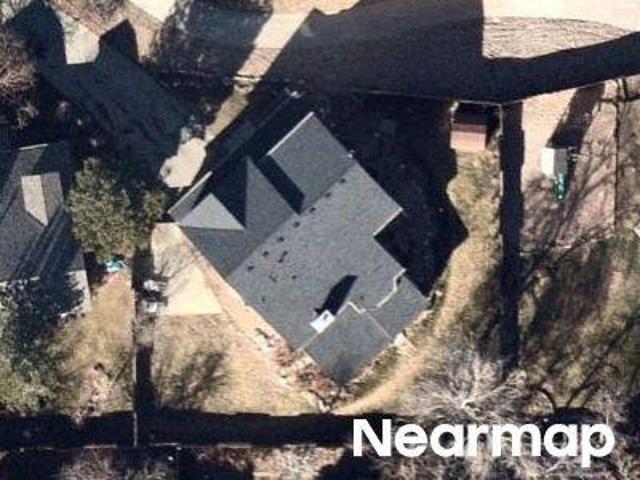
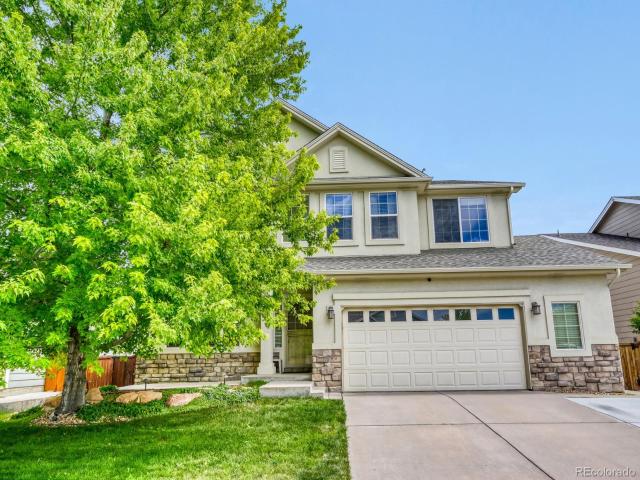
13075 Marion Drive
View photo
House · for sale
USD 725,000
USD 170/sq.ft
Updated
13075 Marion Drive
Fairway Seven at Hunters Glen
· 4,241 sq.ft · 5 Bedrooms · 2 Baths · House
· Office room · Swimming pool · Cellar
Fairway Seven at Hunters Glen · 4,241 sq.ft · 5 Bedrooms · 2 Baths · House · Office room · Swimming pool · Cellar
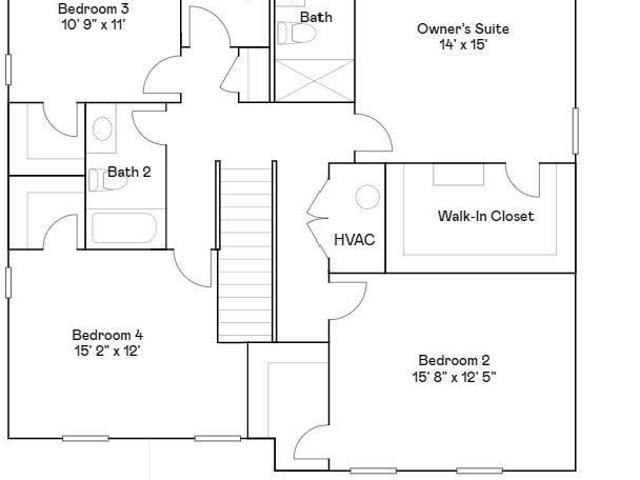
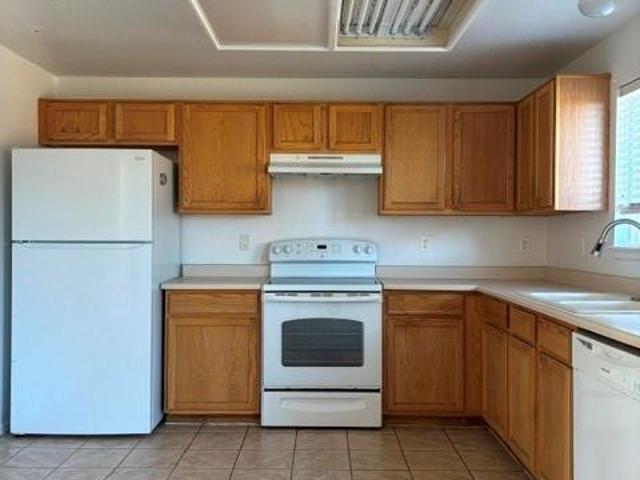
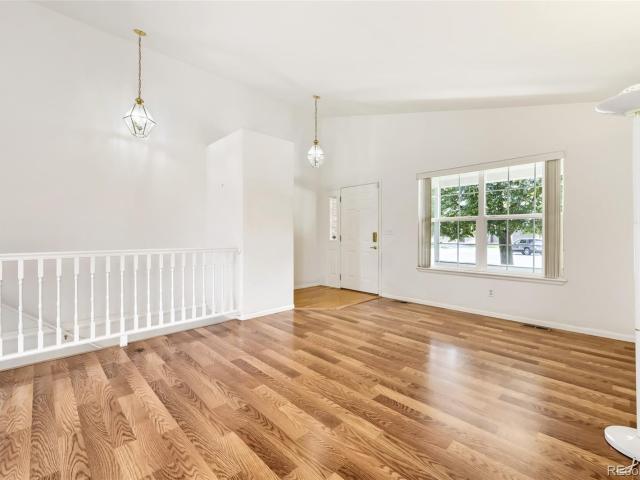
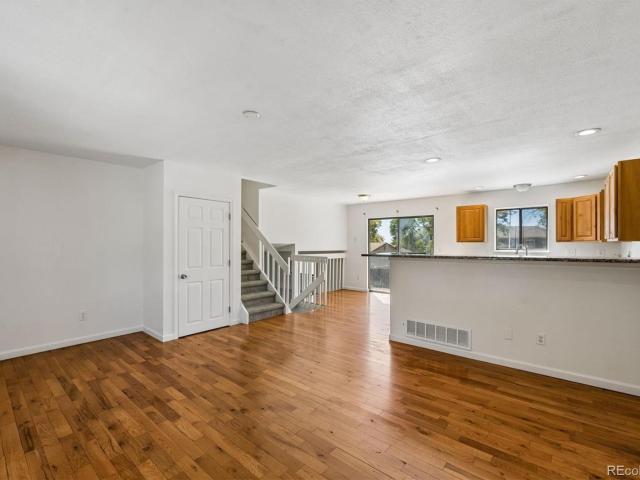
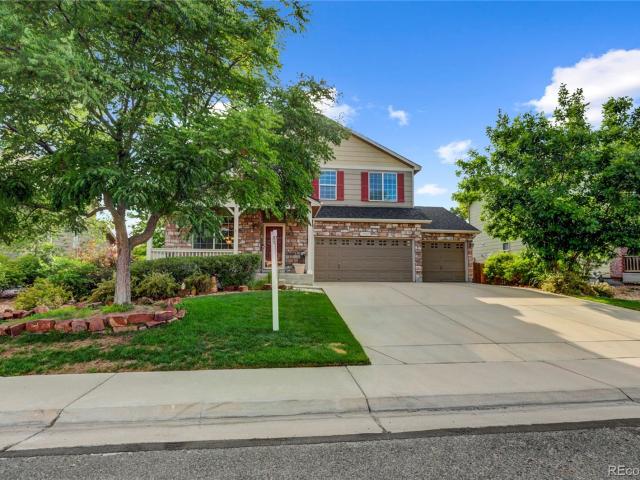
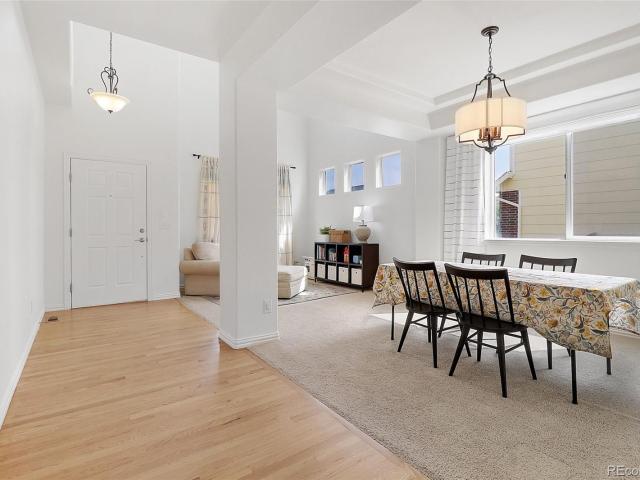
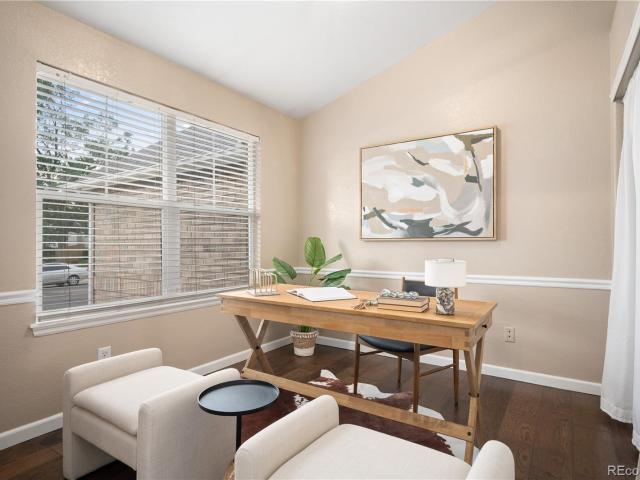
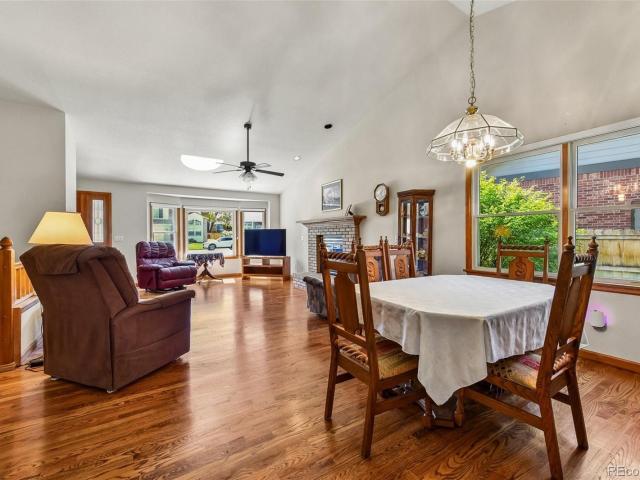
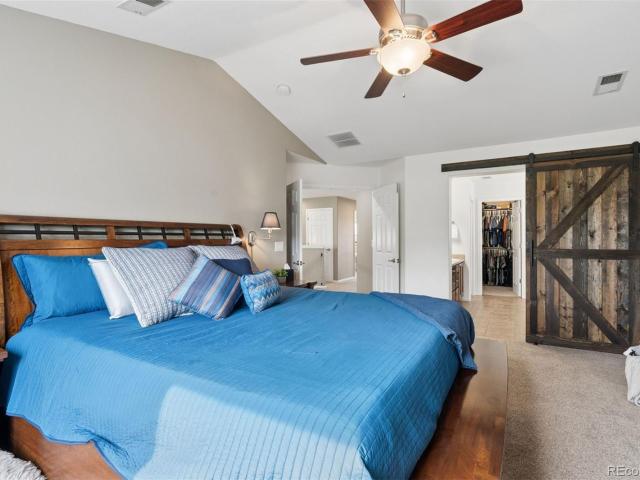
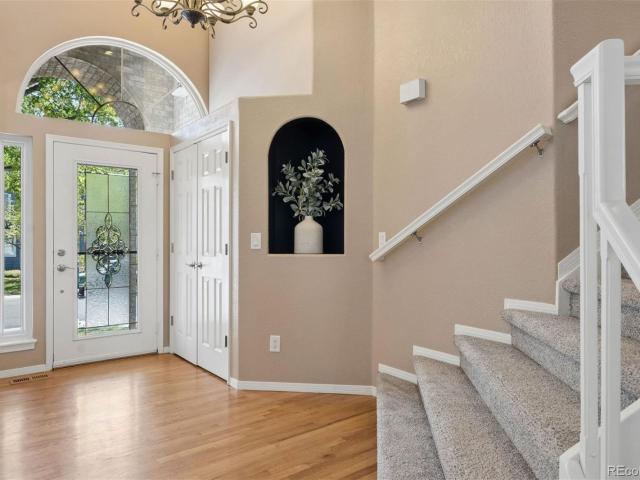
Welcome home to this freshly updated, spacious 5-bedroom, 4-bathroom home offering 4,200 square feet of comfortable living in one of Thornton's most desired and established, family-friendly neighborhoods. Brand-new interior paint and plush new carpet throughout give this home a bright, clean, like-new feel from the moment you walk in. The generous main living areas offers plenty of room to spread out, entertain, and grow. Upstairs has four bedrooms including huge primary with ensuite, walk in closets throughout and a fun loft space as well. The updated basement is a showstopper — and a flexible layout that's ideal as a private in-law or nanny suite, guest retreat, rec room, or home office. Whether you need space for extended family, live-in help, or simply a separate living zone, this basement delivers privacy and versatility! This home backs to an open greenbelt with walking/biking paths. The low HOA includes pool, tennis court, playground and more. Lush trees and greenery abound in t
USD 725,000
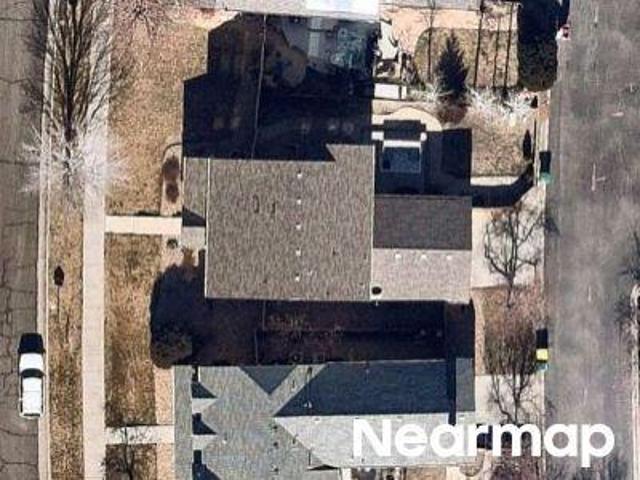
Cherry Ct
View photo
House · for sale
Request Details
Updated
Cherry Ct
Fairway Seven at Hunters Glen
· 1,668 sq.ft · 4 Bedrooms · 3 Baths · House
Fairway Seven at Hunters Glen · 1,668 sq.ft · 4 Bedrooms · 3 Baths · House
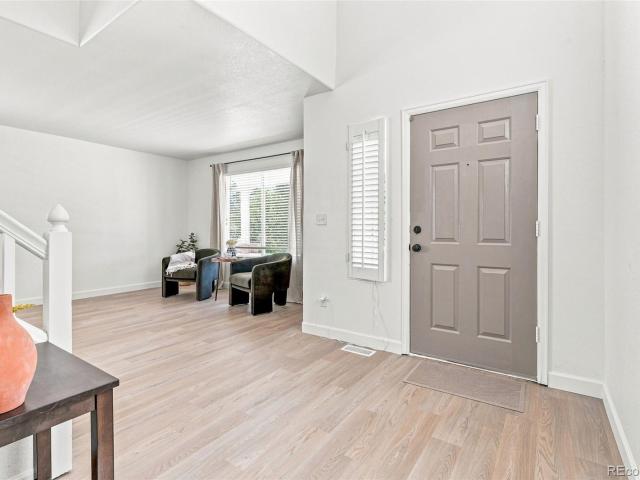
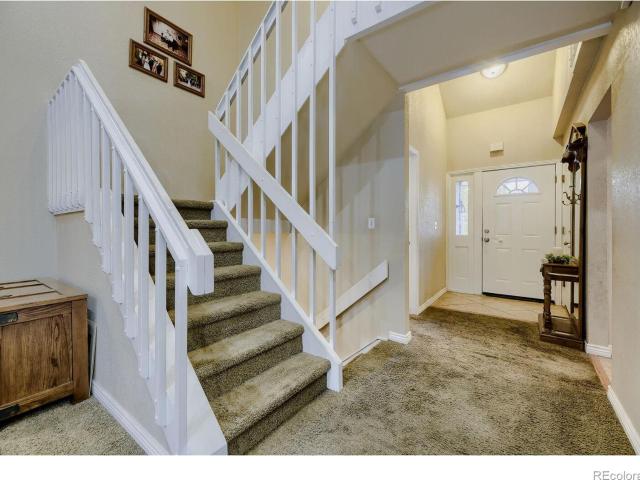
This home is in preforeclosure, which means the homeowner is in default (missed payments). Therefore, there could be an opportunity to strike a great deal with the owner and the bank
Request Details
E 141st Dr
View photo
House · for sale
Request Details
Updated
E 141st Dr
Fairway Seven at Hunters Glen
· 2,314 sq.ft · 3 Bedrooms · 2 Baths · House
Fairway Seven at Hunters Glen · 2,314 sq.ft · 3 Bedrooms · 2 Baths · House
This home is in preforeclosure, which means the homeowner is in default (missed payments). Therefore, there could be an opportunity to strike a great deal with the owner and the bank
Request Details
Maria Cir
View photo
House · for sale
Request Details
Updated
Maria Cir
Fairway Seven at Hunters Glen
· 1,690 sq.ft · 3 Bedrooms · 3 Baths · House
Fairway Seven at Hunters Glen · 1,690 sq.ft · 3 Bedrooms · 3 Baths · House
This home is in preforeclosure, which means the homeowner is in default (missed payments). Therefore, there could be an opportunity to strike a great deal with the owner and the bank
Request Details
Harris St
View photo
House · for sale
Request Details
Updated
Harris St
Fairway Seven at Hunters Glen
· 1,905 sq.ft · 3 Bedrooms · 3 Baths · House
Fairway Seven at Hunters Glen · 1,905 sq.ft · 3 Bedrooms · 3 Baths · House
This home is in preforeclosure, which means the homeowner is in default (missed payments). Therefore, there could be an opportunity to strike a great deal with the owner and the bank
Request Details
E 97th Dr
View photo
House · for sale
Request Details
Updated
E 97th Dr
Fairway Seven at Hunters Glen
· 1,701 sq.ft · 3 Bedrooms · 2 Baths · House
Fairway Seven at Hunters Glen · 1,701 sq.ft · 3 Bedrooms · 2 Baths · House
This home is in preforeclosure, which means the homeowner is in default (missed payments). Therefore, there could be an opportunity to strike a great deal with the owner and the bank
Request Details
Bellaire Cir
View photo
House · for sale
Request Details
Updated
Bellaire Cir
Fairway Seven at Hunters Glen
· 2,045 sq.ft · 4 Bedrooms · 3 Baths · House
Fairway Seven at Hunters Glen · 2,045 sq.ft · 4 Bedrooms · 3 Baths · House
This home is in preforeclosure, which means the homeowner is in default (missed payments). Therefore, there could be an opportunity to strike a great deal with the owner and the bank
Request Details
Mckay Park Cir
View photo
House · for sale
Request Details
Updated
Mckay Park Cir
Fairway Seven at Hunters Glen
· 3,864 sq.ft · 3 Bedrooms · 2 Baths · House
Fairway Seven at Hunters Glen · 3,864 sq.ft · 3 Bedrooms · 2 Baths · House
This home is in preforeclosure, which means the homeowner is in default (missed payments). Therefore, there could be an opportunity to strike a great deal with the owner and the bank
Request Details
Bellaire Cir
View photo
House · for sale
Request Details
Updated
Bellaire Cir
Fairway Seven at Hunters Glen
· 3,337 sq.ft · 4 Bedrooms · 3 Baths · House
Fairway Seven at Hunters Glen · 3,337 sq.ft · 4 Bedrooms · 3 Baths · House
This home is in preforeclosure, which means the homeowner is in default (missed payments). Therefore, there could be an opportunity to strike a great deal with the owner and the bank
Request Details
3326 E 152nd Circle
View photo
House · for sale
USD 619,900
USD 285/sq.ft
3326 E 152nd Circle
Fairway Seven at Hunters Glen
· 2,174 sq.ft · 4 Bedrooms · 2 Baths · House
· Office room · Equipped kitchen
Fairway Seven at Hunters Glen · 2,174 sq.ft · 4 Bedrooms · 2 Baths · House · Office room · Equipped kitchen
Special financing available with rates as low as 3.50% on eligible homes. Contact builder representative for more details, terms and conditions apply – ask for details*. Discover modern, low-maintenance living at East Creek Farm. This thoughtfully designed two-story home offers an open-concept layout centered around a chef-inspired kitchen with a spacious eat-in island that flows seamlessly into the dining area and bright Great Room—ideal for everyday living and effortless entertaining. A versatile main-level office provides the perfect space for working from home, studying, or relaxing. Upstairs, the private owner's suite serves as a peaceful retreat with a spa-inspired bathroom, while three additional bedrooms and a conveniently located laundry room add everyday functionality. Designed as a fully electric home, it combines energy-efficient living with contemporary style. Ideally located near Denver Premium Outlets, Orchard Town Center, and the trails and recreation at Thornton Trail
USD 619,900
4681 E 135th Way
View photo
House · for sale
USD 478,500
USD 284/sq.ft
4681 E 135th Way
Fairway Seven at Hunters Glen
· 1,679 sq.ft · 4 Bedrooms · 2 Baths · House
Fairway Seven at Hunters Glen · 1,679 sq.ft · 4 Bedrooms · 2 Baths · House
Discover the potential of this contemporary 4-bedroom home, ideally situated on a cul-de-sac in sought-after Parkridge Villages. A long-term rental, the property shows some wear and offers an excellent opportunity to refresh and personalize it with a little tender loving care. Sold as-is and priced accordingly. Water, gas, and electric utilities are currently disconnected and are expected to be reconnected soon. Come take a look and imagine the possibilities! Close to shopping, transportation and recreation
USD 478,500
1965 E 135th Way
View photo
House · for sale
USD 549,000
USD 196/sq.ft
1965 E 135th Way
Fairway Seven at Hunters Glen
· 2,788 sq.ft · 3 Bedrooms · 3 Baths · House
· Deck · Fireplace · Equipped kitchen
Fairway Seven at Hunters Glen · 2,788 sq.ft · 3 Bedrooms · 3 Baths · House · Deck · Fireplace · Equipped kitchen
No more mowing or shoveling! All included in HOA. Roof and gutters replaced in October of 2025! This inviting 3 bedroom, 3 bathroom home offers main floor living and a large walkout lower level. Upstairs, there is a main floor primary suite, with walk in shower, laundry and a second bedroom and full bath. The eat in kitchen has access to a deck and plenty of natural light. This floor also features a large multi use room. Downstairs, there is another large living area, complete with gas fireplace and a kitchenette. This level also has a bedroom, full bath with jetted tub and large storage area. The sliding glass doors can be used as their own entrance. This set up provides versatility to accommodate potential multi generational living
USD 549,000
1858 E 98th Avenue
View photo
House · for sale
USD 450,000
USD 264/sq.ft
1858 E 98th Avenue
Fairway Seven at Hunters Glen
· 1,701 sq.ft · 4 Bedrooms · 2 Baths · House
· Equipped kitchen · Parking
Fairway Seven at Hunters Glen · 1,701 sq.ft · 4 Bedrooms · 2 Baths · House · Equipped kitchen · Parking
Welcome home to this spacious tri-level featuring 4 bedrooms, 2 bathrooms, and a 2-car garage with additional RV parking! The functional floor plan offers plenty of space for comfortable living, while the kitchen features beautiful granite countertops. Recent updates include new carpet and a new roof, providing a fresh look and added peace of mind
USD 450,000
13007 Niagara Way
View photo
House · for sale
USD 630,000
USD 202/sq.ft
13007 Niagara Way
Fairway Seven at Hunters Glen
· 3,111 sq.ft · 4 Bedrooms · 3 Baths · House
· Patio · Garden · Equipped kitchen
Fairway Seven at Hunters Glen · 3,111 sq.ft · 4 Bedrooms · 3 Baths · House · Patio · Garden · Equipped kitchen
Welcome to 13007 Niagara Way — a beautifully maintained Thornton home with the upgrades, outdoor living, and neighborhood convenience buyers love. Inside, you’ll find an inviting layout filled with natural light, newer flooring, and comfortable living spaces that make the home feel warm and move-in ready. The kitchen flows directly to one of the property’s standout features: a huge covered patio perfect for year-round entertaining, grilling, or relaxing outdoors. The backyard is a true retreat with mature cherry plum trees, lush greenery, and plenty of space to garden, play, or unwind. It’s the kind of yard that instantly feels peaceful and private. Major updates include a new roof installed in September of last year, giving buyers peace of mind from day one. Location is another win — the home sits right down the street from the local elementary school, making mornings easy and walkable. Plus, the area is booming with new businesses, shopping, and restaurants just around the corner, of
USD 630,000
2509 E 148th Drive
View photo
House · for sale
USD 695,000
USD 177/sq.ft
2509 E 148th Drive
Fairway Seven at Hunters Glen
· 3,907 sq.ft · 5 Bedrooms · 3 Baths · House
· Gym · Equipped kitchen · Air conditioning
Fairway Seven at Hunters Glen · 3,907 sq.ft · 5 Bedrooms · 3 Baths · House · Gym · Equipped kitchen · Air conditioning
Welcome home to a bright and inviting residence situated on a quiet street that backs directly to scenic walking paths, offering ultimate privacy with no rear neighbors. Modern updates include a one-year-old roof and a two-year-old furnace and central air conditioning system, providing exceptional peace of mind. The interior features vaulted ceilings and an open, flowing floor plan designed for effortless daily living and entertaining. The spacious kitchen serves as the heart of the home, complete with abundant cabinetry, generous counter space, a large central island with seating, and a seamless flow for gatherings. Four well-appointed bathrooms throughout the residence ensure convenience for family and guests, while a dedicated storage room beneath the stairs offers excellent organizational space. The finished lower level expands the living area significantly with an oversized secondary family room, ideal for a media center, recreation area, or home gym along with another large bedro
USD 695,000
6662 E 130th Avenue
View photo
House · for sale
USD 579,000
USD 186/sq.ft
6662 E 130th Avenue
Fairway Seven at Hunters Glen
· 3,111 sq.ft · 3 Bedrooms · 2 Baths · House
· Office room · Fireplace · Equipped kitchen
Fairway Seven at Hunters Glen · 3,111 sq.ft · 3 Bedrooms · 2 Baths · House · Office room · Fireplace · Equipped kitchen
Beautifully updated 3-bedroom, 3-bath multi-level home nestled in one of Thornton's established neighborhoods! Freshly painted throughout with rich hardwood flooring and thoughtfully remodeled spaces, this move-in ready home blends timeless style with everyday comfort. The open kitchen features full-height cabinetry, stainless steel appliances, a center island, pantry, and seamless flow into the main living areas. Vaulted ceilings and abundant natural light enhance the dining room and versatile living space, while the cozy lower-level family room with a fireplace and plantation shutters offers the perfect place to unwind. Upstairs, the spacious primary suite features vaulted ceilings, a large walk-in closet, updated carpet, and a beautifully remodeled ensuite bath. Two additional bedrooms with fresh paint and generous closet space, an updated full bath with dual vanities, a flexible loft ideal for a home office, media room, or fitness space, and a spacious laundry room add to the home'
USD 579,000
2195 E 126th Way
View photo
House · for sale
USD 565,000
USD 251/sq.ft
Updated
2195 E 126th Way
Fairway Seven at Hunters Glen
· 2,250 sq.ft · 4 Bedrooms · 2 Baths · House
· Office room · Deck · Equipped kitchen
Fairway Seven at Hunters Glen · 2,250 sq.ft · 4 Bedrooms · 2 Baths · House · Office room · Deck · Equipped kitchen
Price reduction! Motivated seller. Welcome home to this beautifully updated 4-bedroom, 2.5-bathroom home nestled on a quiet cul-de-sac! This home has been thoughtfully refreshed from top to bottom and is truly move-in ready. Step inside to find new interior paint throughout, brand-new carpet and LVP flooring, and completely renovated bathrooms. The heart of the home is the stunning renovated kitchen, featuring new cabinets, new countertops, and all new kitchen appliances, creating a fresh and inviting space for cooking and entertaining. Upstairs, you'll find four bedrooms plus a versatile loft that provides additional space for a home office, playroom, or second living area. The laundry room is upstairs as well. The washer and dryer are included. The home also features a NEW ROOF installed in August 2026, giving you peace of mind for years to come. Outside, the exterior trim and deck have been freshly painted, and the front lawn has just been seeded. The 6,534-square-foot lot plus larg
USD 565,000
12357 Fillmore Court
View photo
House · for sale
USD 575,000
USD 175/sq.ft
12357 Fillmore Court
Fairway Seven at Hunters Glen
· 3,272 sq.ft · 5 Bedrooms · 3 Baths · House
· Garden · Equipped kitchen
Fairway Seven at Hunters Glen · 3,272 sq.ft · 5 Bedrooms · 3 Baths · House · Garden · Equipped kitchen
Welcome to this spacious 5-bedroom, 4-bathroom home located in the highly desirable Eastlake Village neighborhood! Offering the perfect blend of comfort and convenience, this home features a functional layout ideal for both everyday living and entertaining. Step inside to find generous living spaces, a well-appointed kitchen, and plenty of room for everyone with five true bedrooms and multiple bathrooms. The large backyard provides endless possibilities-whether you're hosting gatherings, enjoying outdoor relaxation, or creating your own private oasis. Enjoy an unbeatable location just moments from Eastlake Park, where you'll find miles of scenic walking trails, open green space, and outdoor recreation. Commuters will love the easy access to major highways and the close proximity to the light rail, making travel throughout the metro area a breeze. Surrounded by dining, shopping, and everyday conveniences, this home truly offers the best of both lifestyle and location. Don't miss your op
USD 575,000
12123 Columbine Street
View photo
House · for sale
USD 550,000
USD 280/sq.ft
12123 Columbine Street
Fairway Seven at Hunters Glen
· 1,959 sq.ft · 3 Bedrooms · 3 Baths · House
· Equipped kitchen
Fairway Seven at Hunters Glen · 1,959 sq.ft · 3 Bedrooms · 3 Baths · House · Equipped kitchen
Fall in love with this charming ranch in the highly sought-after Waterford Place neighborhood. Warm, welcoming and wonderfully maintained, this light-filled home offers an easy, comfortable floor plan with thoughtful updates throughout. The heart of the home is the inviting kitchen, featuring updated cabinetry, stone countertops, a playful pop of color in the backsplash and stainless-steel appliances. The spacious living room feels bright and airy with high ceilings and an abundance of natural light, while the adjoining eating area offers flexibility for gathering around the table or enjoying a casual meal at the breakfast bar. The main level primary bedroom is filled with natural light and features vaulted ceilings and a brand-new closet organization system. The beautifully updated primary bathroom adds a fresh, modern touch with a walk-in shower, double vanity and freshly painted cabinetry. A generous guest bedroom and updated guest bath provide a comfortable space, while the office
USD 550,000
2547 E 124th Place
View photo
House · for sale
USD 599,000
USD 204/sq.ft
2547 E 124th Place
Fairway Seven at Hunters Glen
· 2,928 sq.ft · 4 Bedrooms · 3 Baths · House
· Office room · Fireplace · Equipped kitchen · Parking · Cellar
Fairway Seven at Hunters Glen · 2,928 sq.ft · 4 Bedrooms · 3 Baths · House · Office room · Fireplace · Equipped kitchen · Parking · Cellar
Welcome to this well-maintained home tucked away on a quiet cul-de-sac in the desirable Eastlake area. Step inside to a spacious living area featuring vaulted ceilings and a cozy fireplace, creating an open and inviting atmosphere. The upper level offers a generous primary suite complete with a walk-in closet and private 5-piece bathroom, along with an additional secondary bedroom. The kitchen features stainless steel appliances, oak cabinetry, granite countertops, and plenty of space for everyday living. The finished basement provides even more room to spread out with a large living area, two additional bedrooms, and a full bathroom perfect for guests, a home office, or additional living space. Additional highlights include a brand-new HVAC system, a spacious sunroom, and an oversized 3-car garage offering plenty of parking and storage. A well-cared-for home with generous living space in a great Eastlake location! *Up to $14,000 Lender Incentive If Using Our Preferred Lender
USD 599,000
15122 Fillmore Way
View photo
House · for sale
USD 825,000
USD 200/sq.ft
15122 Fillmore Way
Fairway Seven at Hunters Glen
· 4,123 sq.ft · 5 Bedrooms · 3 Baths · House
· Patio · Garden · Office room · Fireplace · Equipped kitchen · Cellar
Fairway Seven at Hunters Glen · 4,123 sq.ft · 5 Bedrooms · 3 Baths · House · Patio · Garden · Office room · Fireplace · Equipped kitchen · Cellar
This beautiful home located in the highly desirable Haven at York Street community, offers 4,100 finished square feet of thoughtfully designed living space. A grand foyer welcomes you into a great room that blends formal living and dining areas. The spacious living room features soaring ceilings and a stunning fireplace, and it opens to the kitchen. The kitchen boasts full cabinetry, granite countertops, and a tiled backsplash, plus an eat-in area with access to the backyard. A spacious private office with double glass doors provides the ideal work-from-home space. Outside, a sturdy covered cedar patio with two ceiling fans creates a luxurious setting for barbecues and evenings out. The home also backs to the community park. Upstairs, the vaulted primary suite is vast, with a ceiling fan, a five-piece bath, and a walk-in closet. Three additional bedrooms share a full bath, and a loft tucked in the corner offers extra living space. The finished basement is made for entertaining, with a
USD 825,000
2247 E 103rd Court
View photo
Townhouse · for sale
USD 280,000
USD 245/sq.ft
2247 E 103rd Court
Fairway Seven at Hunters Glen
· 1,141 sq.ft · 3 Bedrooms · 2 Baths · Townhouse
· Parking · Air conditioning · Heating
Fairway Seven at Hunters Glen · 1,141 sq.ft · 3 Bedrooms · 2 Baths · Townhouse · Parking · Air conditioning · Heating
PRICED FOR SWEAT EQUITY — SOLD STRICTLY AS-IS This one's for the doers: fix-and-flip investors, handy buyers, or a family ready to get into a home at a lower price point and make it their own — one project at a time. 2247 E 103rd Ct in Thornton's Villages of Yorkshire already has good bones and a few recent upgrades to build on. The bones: 3 bedrooms, 3 bathrooms, roughly 1,150+ sq ft across two levels, plus an attached 1-car garage. Entrance foyer, open floorplan, walk-in closet, forced-air gas heat, and central air are already in place. Recent upgrades already done for you: Brand-new windows in the primary bedroom, upper bathroom, at the top of the stairs and sliding door, all with a transferable warranty. Most appliances have been replaced since 2018 (all but the microwave), and the washer and dryer stay with the property. The HOA replaced the roof around 2020. The numbers: Recent updated sales in this same complex — 10223 Vine Ct ($390K), 2061 E 103rd Ave ($395K), 1998 E 102nd Circ
USD 280,000
2460 E 127th Avenue
View photo
House · for sale
USD 485,000
USD 300/sq.ft
2460 E 127th Avenue
Fairway Seven at Hunters Glen
· 1,615 sq.ft · 3 Bedrooms · 2 Baths · House
· Office room · Equipped kitchen
Fairway Seven at Hunters Glen · 1,615 sq.ft · 3 Bedrooms · 2 Baths · House · Office room · Equipped kitchen
Imagine starting your mornings with a walk through the nearby Eastlake nature preserve, gawking at the neighborhood turkeys, grabbing a treat from Lisa Anne's or lunch from Tikka + Grill, just blocks away and coming home to a space designed for easy living. Upstairs, the primary suite is tucked away as its own retreat, featuring a spacious bedroom and an ensuite bathroom that makes busy mornings feel a little less rushed. Down the hall, keeping kids, guests, or your work-from-home setup comfortably close with two generously sized secondary bedrooms share a full bathroom while the main level serves as the heart of the home. The updated kitchen is both stylish and functional, opening to a comfortable living area that encourages connection and everyday living. At the front of the home, a spacious flex room creates valuable extra living space that can evolve with your needs. Perfect as a home office, formal dining room, piano room, library, playroom, or quiet retreat. Outside, the HOA-main
USD 485,000
12937 Magnolia Place
View photo
House · for sale
USD 614,900
USD 218/sq.ft
12937 Magnolia Place
Fairway Seven at Hunters Glen
· 2,809 sq.ft · 3 Bedrooms · 2 Baths · House
· Patio · Garden · Office room · Fireplace · Equipped kitchen · Cellar
Fairway Seven at Hunters Glen · 2,809 sq.ft · 3 Bedrooms · 2 Baths · House · Patio · Garden · Office room · Fireplace · Equipped kitchen · Cellar
Welcome to 12937 Magnolia Place! This inviting home offers generous living spaces and a thoughtfully arranged floor plan. On the main level, a well-appointed kitchen features granite countertops, abundant cabinetry, stainless steel appliances, and a large center island. Adjacent living and dining areas create a natural connection throughout the main level. Just beyond the kitchen, the living area is anchored by a stone-accented fireplace, while sliding glass doors provide easy access to the expansive fenced backyard. A dedicated patio and outdoor seating area with a fire pit create the perfect space to gather. Upstairs, the spacious primary suite features custom details, including a tray ceiling and paneled accent wall, along with dual closets and a five-piece bath. Two additional bedrooms, a full bath, convenient upper-level laundry, and an expansive loft with space for an additional living area, office, or playroom complete the upper level. The partially finished basement is permitte
USD 614,900
12357 Fillmore Court
View photo
House · for sale
USD 589,000
USD 180/sq.ft
12357 Fillmore Court
Fairway Seven at Hunters Glen
· 3,272 sq.ft · 5 Bedrooms · 3 Baths · House
· Garden · Equipped kitchen
Fairway Seven at Hunters Glen · 3,272 sq.ft · 5 Bedrooms · 3 Baths · House · Garden · Equipped kitchen
Welcome to this spacious 5-bedroom, 4-bathroom home located in the highly desirable Eastlake Village neighborhood! Offering the perfect blend of comfort and convenience, this home features a functional layout ideal for both everyday living and entertaining. Step inside to find generous living spaces, a well-appointed kitchen, and plenty of room for everyone with five true bedrooms and multiple bathrooms. The large backyard provides endless possibilities—whether you’re hosting gatherings, enjoying outdoor relaxation, or creating your own private oasis. Enjoy an unbeatable location just moments from Eastlake Park, where you’ll find miles of scenic walking trails, open green space, and outdoor recreation. Commuters will love the easy access to major highways and the close proximity to the light rail, making travel throughout the metro area a breeze. Surrounded by dining, shopping, and everyday conveniences, this home truly offers the best of both lifestyle and location. Don’t miss your op
USD 589,000
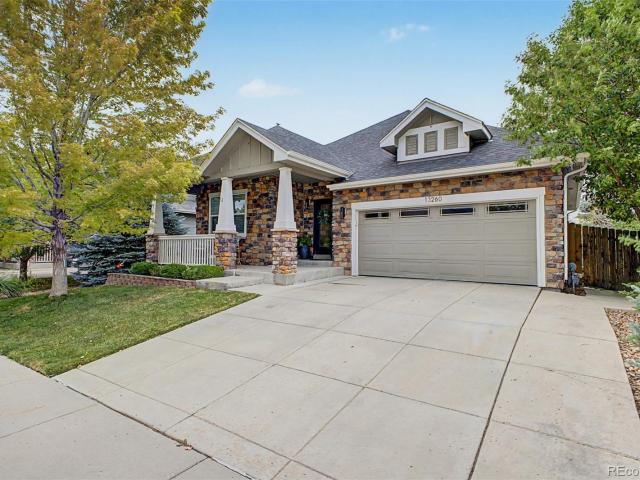
13260 Uinta Street
View photo
House · for sale
USD 650,000
USD 244/sq.ft
13260 Uinta Street
Fairway Seven at Hunters Glen
· 2,659 sq.ft · 3 Bedrooms · 3 Baths · House
· Deck · Equipped kitchen · Air conditioning · Cellar
Fairway Seven at Hunters Glen · 2,659 sq.ft · 3 Bedrooms · 3 Baths · House · Deck · Equipped kitchen · Air conditioning · Cellar
Discover the perfect blend of comfort and craftsmanship in this beautiful ranch-style home, featuring a walkout basement. Step outside to a brand-new deck complete with with LED lights, an ideal spot for morning coffee or evening relaxation in any weather. Jellyfish lighting installed around the home's exterior adds a stunning, customizable glow after dark, elevating curb appeal and outdoor enjoyment. Step inside to find thoughtful updates throughout, including a new A/C system and furnace for year-round comfort. Every window is fitted with Hunter Douglas window treatments. The primary bathroom is a true retreat, complete with a luxurious steam shower, while each bedroom offers built-in closet storage to maximize space and organization. The kitchen features a convenient built-in pantry, and downstairs, the walkout basement showcases a charming built-in bookshelf that adds both character and function to the space
USD 650,000
2322 E 101st Place
View photo
House · for sale
USD 539,000
USD 231/sq.ft
2322 E 101st Place
Fairway Seven at Hunters Glen
· 2,325 sq.ft · 4 Bedrooms · 3 Baths · House
· Fireplace · Equipped kitchen
Fairway Seven at Hunters Glen · 2,325 sq.ft · 4 Bedrooms · 3 Baths · House · Fireplace · Equipped kitchen
Welcome HOME! This home has been completely remodeled inside & out. Enjoy all new James Hardy siding with Tyvek wrap ($40k), new Anderson windows ($40k) & gutters. All new 6-panel doors & updated hardware throughout. Wood flooring throughout. Brand NEW carpet in 2 bedrooms. Enjoy a multi-level home with 2 storage rooms in the lower level. Completely remodeled kitchen features all new hickory cabinet ($29k). New stainless kitchen appliances also includes double oven and gas cooktop. Additional en-suite bedroom added off of the family room is great for addional family members or roommate. Family room features a wood-burning fireplace with brick surround. Half bath is located on main level & has been remodeled with pedistal sink & black fixtures & light. Laundry room features 2 washers & 2 dryers! Included in the home purchase. Upstairs features 3 bedrooms. BRAND NEW carpet & paint in bedroom. Primary en-suite features completely remodeld bathroom & has new shower door, vanity & heated mi
USD 539,000
4645 E 135th Avenue
View photo
House · for sale
USD 549,900
USD 220/sq.ft
4645 E 135th Avenue
Fairway Seven at Hunters Glen
· 2,497 sq.ft · 4 Bedrooms · 2 Baths · House
· Parking
Fairway Seven at Hunters Glen · 2,497 sq.ft · 4 Bedrooms · 2 Baths · House · Parking
4.99% seller paid interest buy down for first year, limited time offer, please call listing agent for details 303-669-9- big price reduction, please make an appointment to see this house! Great location! Nestled in the highly sought-after Parkridge Village neighborhood in Thornton, this beautiful home offers both comfort & convenience. Located less than a mile from a shopping center featuring King Soopers & Walgreens, you'll also enjoy easy access to a recreation center, dog park, open space, and an elementary school. Filled with natural light, this 4-bedroom, 2.5-bath home with a 2-car garage is an excellent opportunity to live in this desirable neighborhood. Please call me if you have any questions or know someone interested in making this home their own. Don't miss out as this home won't last long! 303-669-9
USD 549,900
11709 Perry Street
View photo
House · for sale
USD 1,150,000
USD 308/sq.ft
Updated
11709 Perry Street
Fairway Seven at Hunters Glen
· 3,724 sq.ft · 4 Bedrooms · 2 Baths · House
· Equipped kitchen · Parking · Cellar
Fairway Seven at Hunters Glen · 3,724 sq.ft · 4 Bedrooms · 2 Baths · House · Equipped kitchen · Parking · Cellar
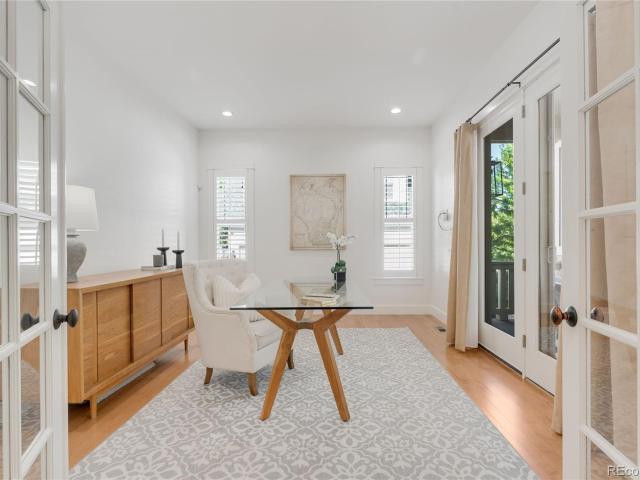
Exceptional in every way, this fully updated Bradburn home combines sophisticated design, thoughtful craftsmanship and an incredible corner-lot setting just moments from open space and mountain views. This stunning 4-bedroom, 3-bath home features a rare full-length driveway, 2-car garage and beautifully curated finishes throughout. This fully updated home impresses with Italian plaster walls, plantation shutters and gorgeous oak hardwood flooring extending throughout—including the finished basement area. A private main-floor office with French doors opens to the expansive covered front porch. The showpiece kitchen features quartz countertops, custom cabinetry with soft-close pull-out drawers, illuminated display cabinets, custom backsplash, built-ins and a butcher-block island with microwave drawer, complemented by high-end appliances. Upstairs you'll find oversized bedrooms, laundry with utility sink and a beautifully remodeled bath with quartz counters, frameless glass and soaking tu
USD 1,150,000
2289 E 103rd Avenue
View photo
Townhouse · for sale
USD 400,000
USD 185/sq.ft
2289 E 103rd Avenue
Fairway Seven at Hunters Glen
· 2,153 sq.ft · 4 Bedrooms · 3 Baths · Townhouse
· Garden · Equipped kitchen · Cellar
Fairway Seven at Hunters Glen · 2,153 sq.ft · 4 Bedrooms · 3 Baths · Townhouse · Garden · Equipped kitchen · Cellar
Discover a truly unique opportunity in this well-maintained Thornton townhome community! This exceptional home is the largest unit in the community and features a rare finished walkout basement, offering additional living space and flexibility not often found in townhome living. The updated kitchen showcases beautiful white soft-close cabinets, granite countertops, and stainless steel appliances, creating a stylish and functional space for everyday living and entertaining. Additional upgrades include stylish luxury vinyl plank flooring (approximately 3 years old), vinyl double-pane windows (approximately 3 years old), a furnace (approximately 2 years old), a water heater (approximately 3 years old), and a new radon mitigation system. The finished walkout basement expands the living space with a second primary bedroom, a second family room, and a 3/4 bathroom, making it ideal for guests, multigenerational living, or a private retreat. Enjoy the outdoors in your fully fenced private yard
USD 400,000

Get email alerts

Don't miss out: be the first to know about new properties

The alert was correctly created

On subscribing you accept the conditions of use and the privacy policy
Alert
Receive new ads in your inbox
Save this search
Receive alerts for new listings

We'll send you an email when we have new properties for: "Houses for sale in Fairway Seven at Hunters Glen"

The alert was correctly created

Wind Dance
Burgundy, Thornton city West Adams CCD Adams County Colorado
Get email alerts and be the first to see new listings
Required field
On subscribing I accept the terms of the privacy policy
Perfect! You'll soon start receiving new listings via email
Alert
Receive an email when we have new ads for Houses for sale in Fairway Seven at Hunters Glen
Save this search
Filters

Bedrooms

Size (sq.ft)

sq.ft
sq.ft

Price

USD
USD

Property type

Bathrooms

Clear all filters
Receive notifications when new entries are published.