577 houses for sale in Falcon Forest

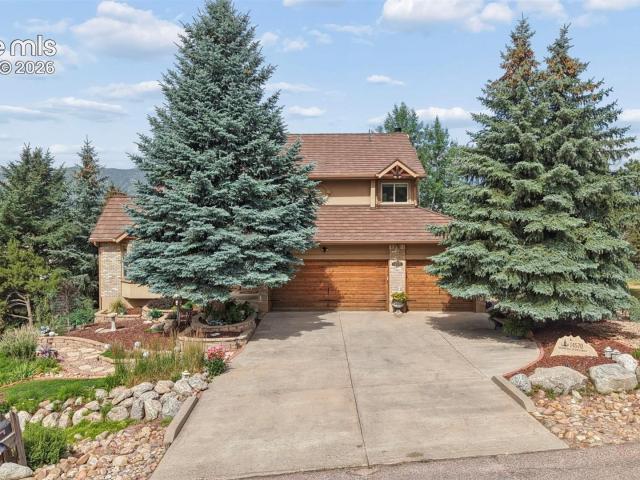
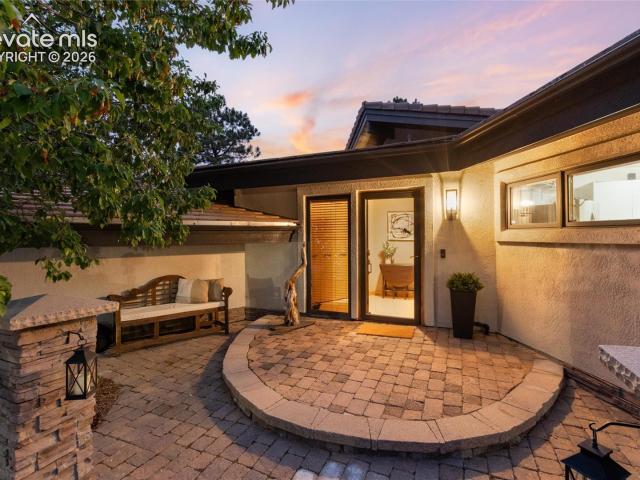
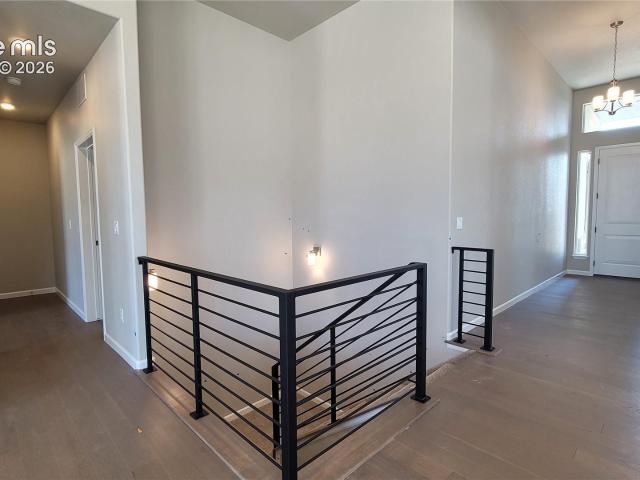
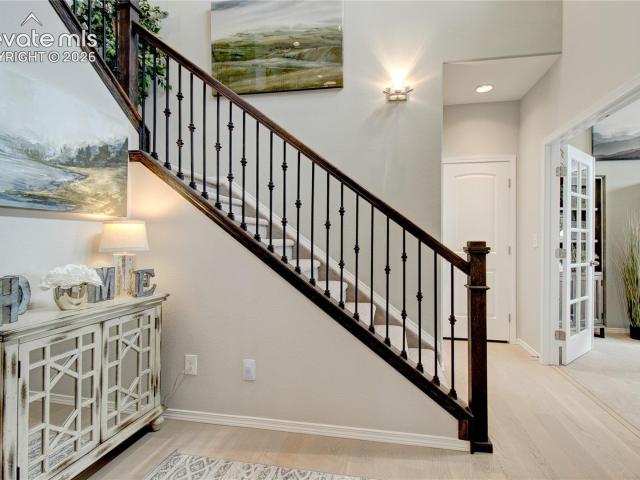
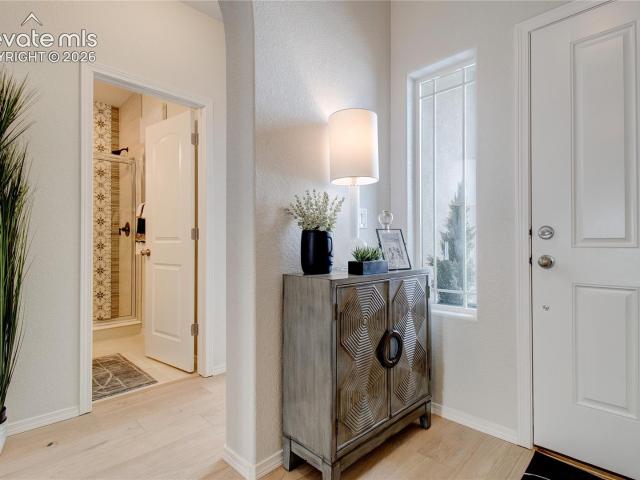
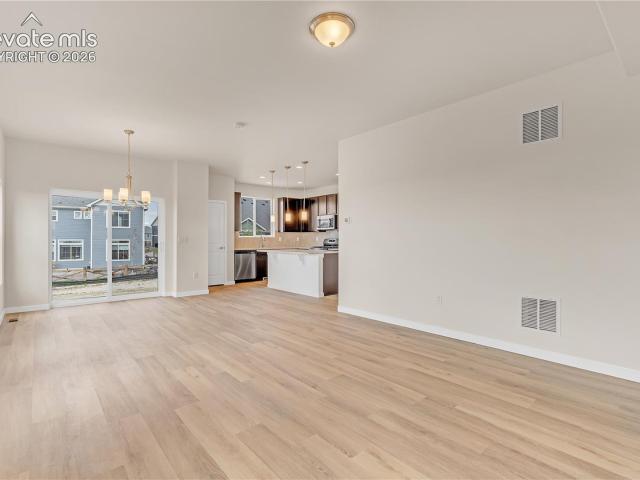
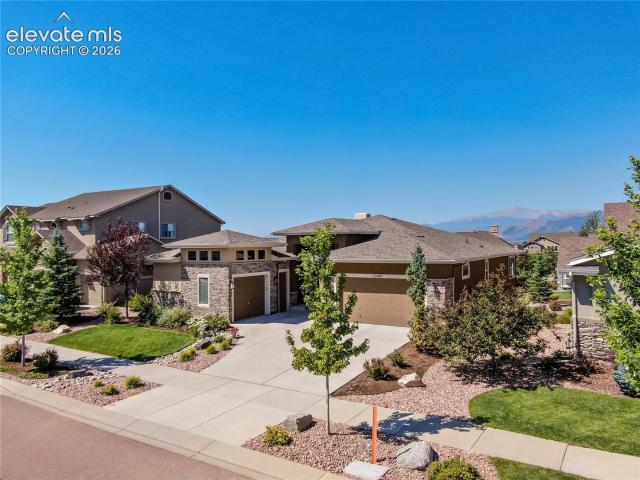
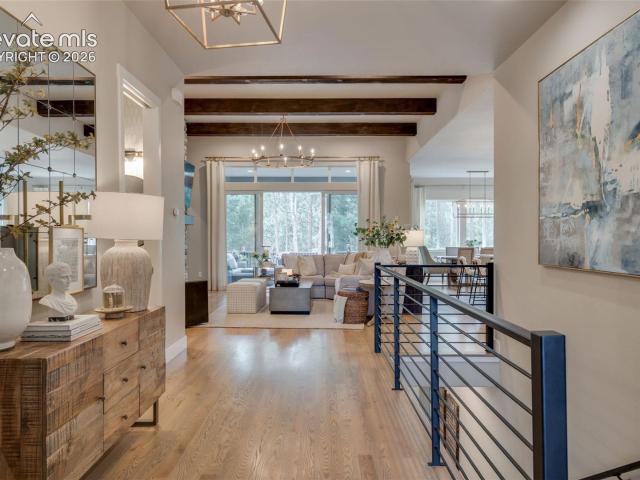
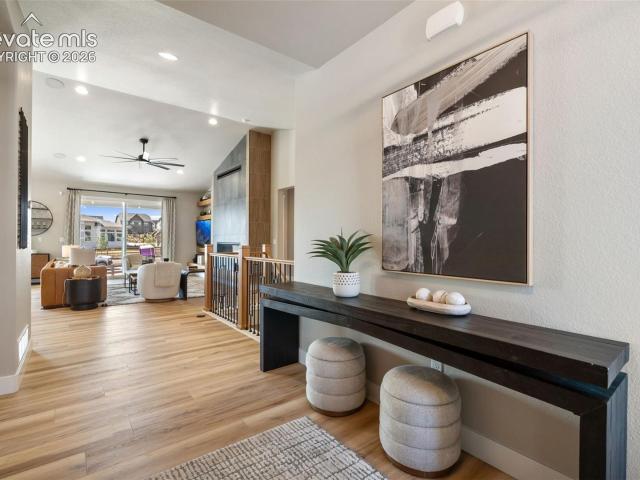
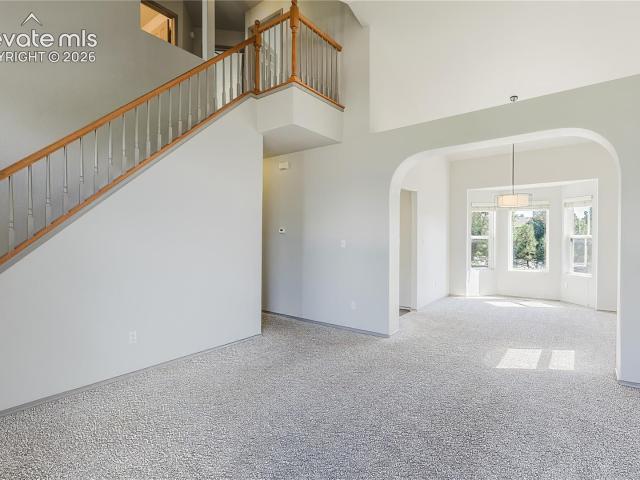
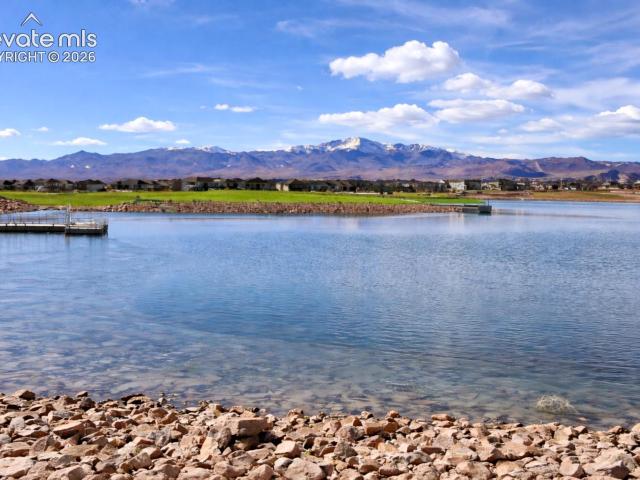
1229 Mount Estes Drive
View photo
House · for sale
USD 510,000
USD 270/sq.ft
1229 Mount Estes Drive
Falcon Forest
· 1,884 sq.ft · 3 Bedrooms · 2 Baths · House
· Patio · Garden · Fireplace · Equipped kitchen
Falcon Forest · 1,884 sq.ft · 3 Bedrooms · 2 Baths · House · Patio · Garden · Fireplace · Equipped kitchen
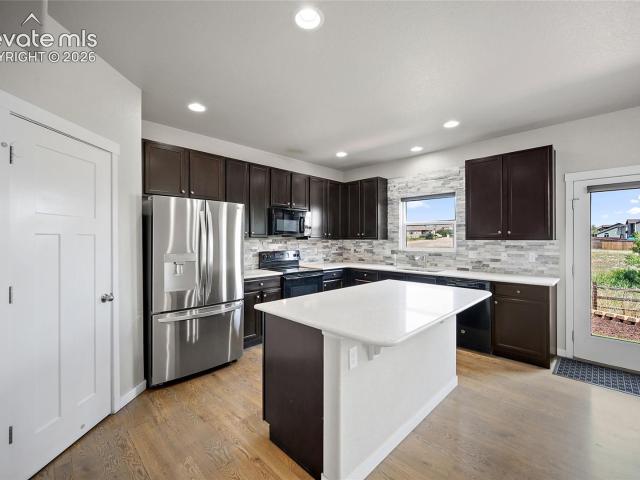
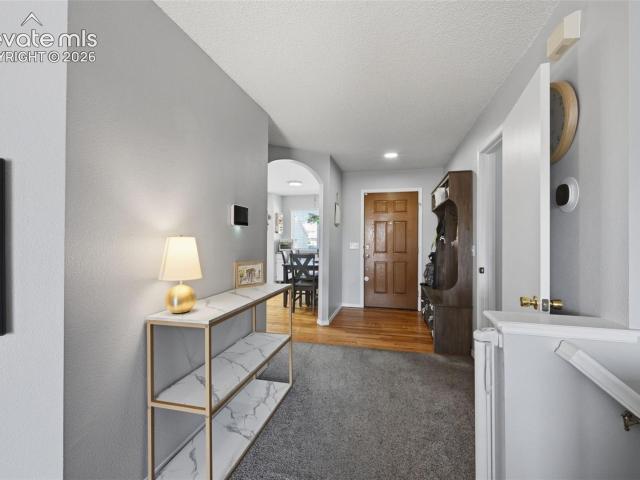
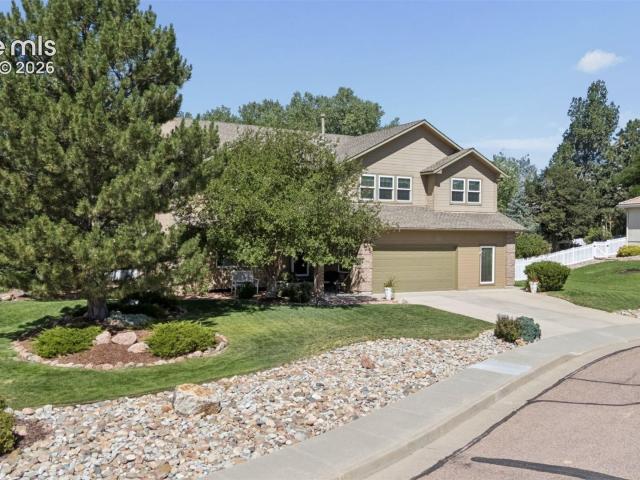
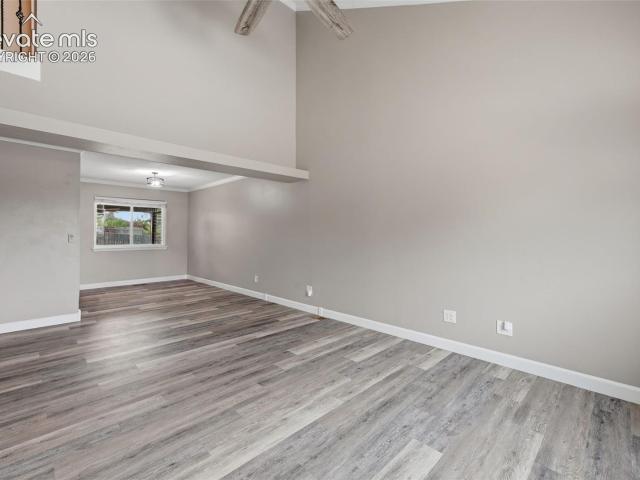
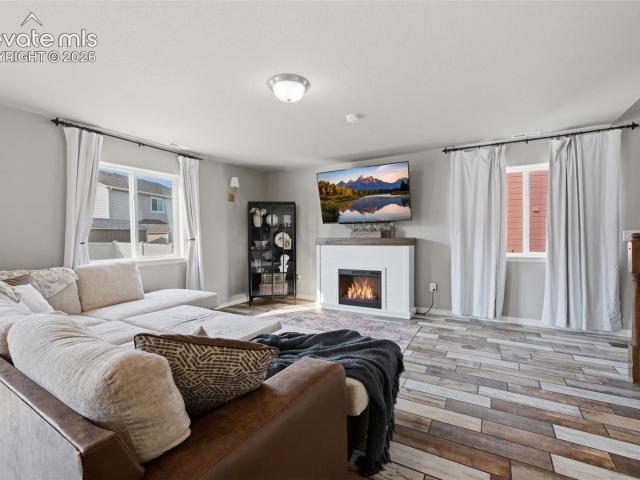
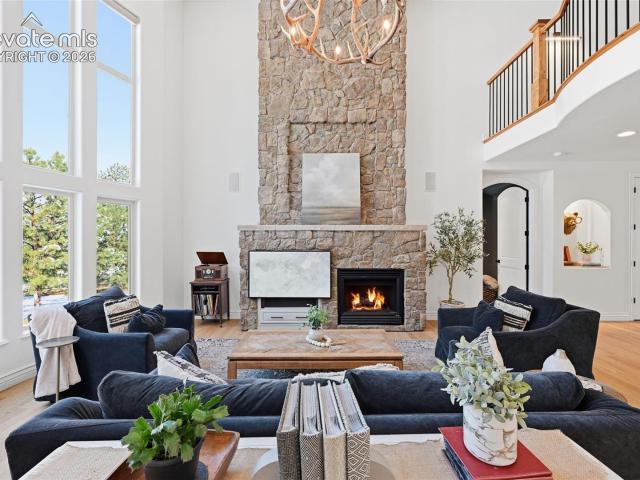
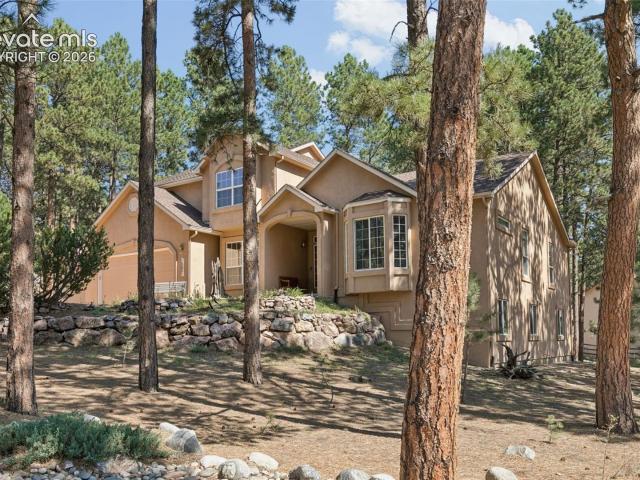
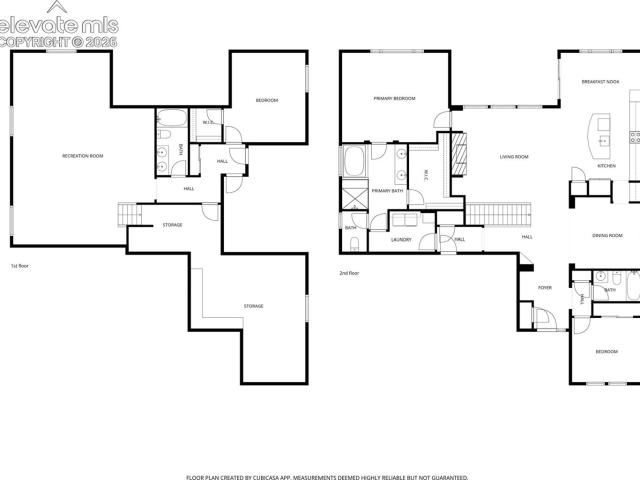
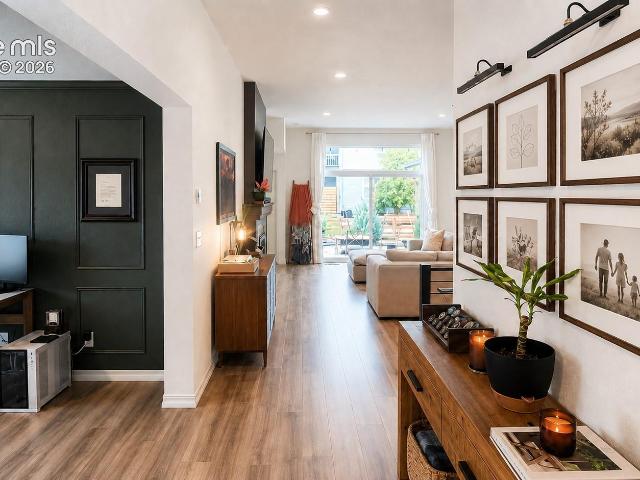
Welcome home to this beautifully maintained two story residence tucked into the sought after Northgate neighborhood of Colorado Springs. Located within the Trail Ridge At Northgate community, this move in ready property offers a wonderful blend of comfort, style, and convenience for its next owners. Step inside to a bright and open floor plan featuring vaulted ceilings, tall windows, and warm wood laminate flooring throughout the main living areas. The spacious family room includes a cozy gas fireplace and custom built ins, creating a welcoming space to relax or entertain. The kitchen offers ample cabinetry, a breakfast bar, ceramic tile flooring, and a walkout to the backyard patio, perfect for morning coffee or evening gatherings. Upstairs, the primary suite is a true retreat with a walk in closet and a spacious ensuite bath featuring a double vanity, freestanding shower, and soaking tub. Two additional bedrooms and a full bathroom complete the upper level, offering plenty of room fo
USD 510,000
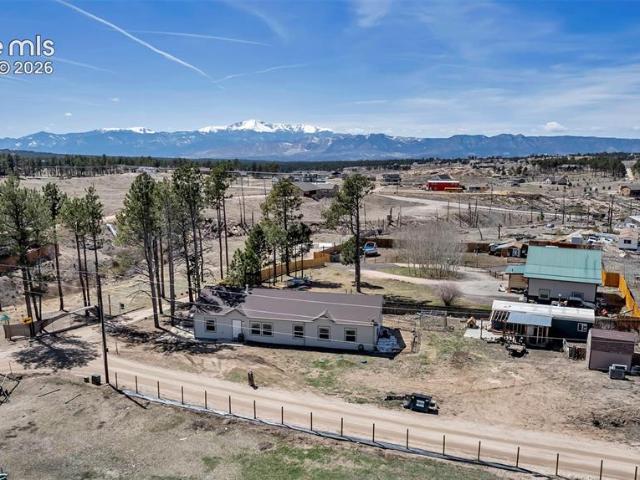
6717 Knapp Drive
View photo
House · for sale
USD 678,529
USD 221/sq.ft
6717 Knapp Drive
Falcon Forest
· 3,068 sq.ft · 3 Bedrooms · 3 Baths · House
· Patio · Garden · Deck · Fireplace · Equipped kitchen
Falcon Forest · 3,068 sq.ft · 3 Bedrooms · 3 Baths · House · Patio · Garden · Deck · Fireplace · Equipped kitchen
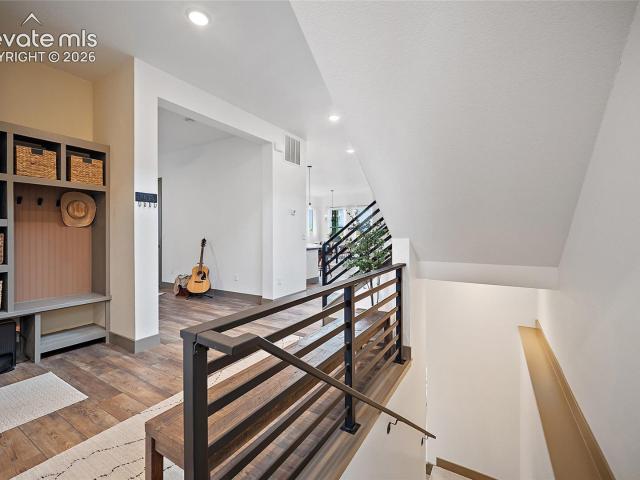
At the heart of the home, the designer kitchen features a large center island that overlooks the main gathering areas and covered side patio and low maintenance fenced in yard — perfect for entertaining, casual dining, or enjoying quiet evenings at home. A cozy fireplace anchors the family room, while a private main-level study offers the flexibility ideal for remote work, hobbies, or additional living space. Upstairs, the luxurious Owner’s Retreat provides a peaceful escape with a spa-inspired en suite bath and generous walk-in closet. Two secondary bedrooms and an oversized loft create comfortable separation and versatile living options for family members or overnight guests. The third-floor retreat adds even more flexibility, offering the perfect space for a media room, game room, fitness studio, or private guest haven. Completing the experience is a stunning rooftop deck — an incredible outdoor oasis designed for relaxing evenings, entertaining friends, and taking in the beautiful
USD 678,529
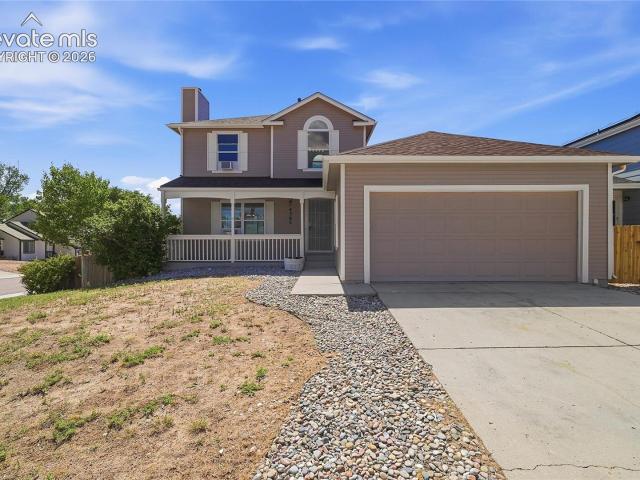
7645 Kiana Drive
View photo
House · for sale
USD 535,000
USD 159/sq.ft
7645 Kiana Drive
Falcon Forest
· 3,348 sq.ft · 5 Bedrooms · 3 Baths · House
· Equipped kitchen
Falcon Forest · 3,348 sq.ft · 5 Bedrooms · 3 Baths · House · Equipped kitchen
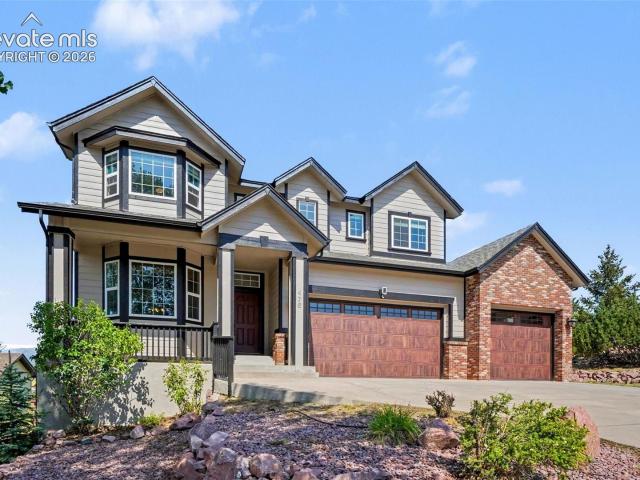
Welcome Home to Your Private Sanctuary with Breathtaking Mountain Views. From the moment you arrive, this magnificent multi-level home captivates with its exceptional curb appeal, featuring an elegant blend of classic siding and stone accents. Step onto the charming covered front porch—spacious enough for a cozy porch swing or outdoor seating—and prepare to fall in love. Main-Level Elegance & Effortless Flow. The welcoming entryway opens into a light-filled formal living room, setting a sophisticated tone with beautifully finished hardwood floors that stretch across the entire main level. Designed for both intimate gatherings and lively entertaining, the floor plan flows seamlessly from the living room into the expansive family room, dining area, and chef-inspired kitchen. At the heart of the home, the open kitchen is a true culinary retreat, boasting sleek quartz countertops, premium stainless steel appliances, a huge walk-in pantry, and a convenient butler’s pantry for seamless meal
USD 535,000
8860 Frolic View
View photo
House · for sale
USD 777,000
USD 211/sq.ft
8860 Frolic View
Falcon Forest
· 3,681 sq.ft · 5 Bedrooms · 3 Baths · House
· Equipped kitchen · Cellar
Falcon Forest · 3,681 sq.ft · 5 Bedrooms · 3 Baths · House · Equipped kitchen · Cellar
Better than new and loaded with upgrades, this stunning 5-bedroom, 3.5-bathroom home in Wolf Ranch offers modern luxury, low-maintenance living, and unforgettable mountain views. This impressive three-story home with a walk-out basement backs to trails and open space, giving you direct access to the outdoor lifestyle Colorado is known for. Inside, you’ll find tall ceilings, designer finishes, metal horizontal railings, custom accent walls, and a light, open layout that feels both elevated and inviting. The chef’s kitchen is a true standout with quartz countertops, upper decorative cabinets, a pantry, Monogram appliances, hood vent, gas stove, and an undermount sink—blending style and function for everyday living and entertaining. The spacious primary suite is a true retreat with a vaulted ceiling, stand-alone soaking tub, 5-piece bath, and a custom closet complete with built-in cabinets. Enjoy entertaining or relaxing outdoors on the extended covered porch or around the custom gas fire
USD 777,000
8510 Ilex Drive
View photo
House · for sale
USD 460,000
USD 201/sq.ft
8510 Ilex Drive
Falcon Forest
· 2,282 sq.ft · 4 Bedrooms · 2 Baths · House
· Deck · Fireplace · Equipped kitchen · Air conditioning · Parking
Falcon Forest · 2,282 sq.ft · 4 Bedrooms · 2 Baths · House · Deck · Fireplace · Equipped kitchen · Air conditioning · Parking
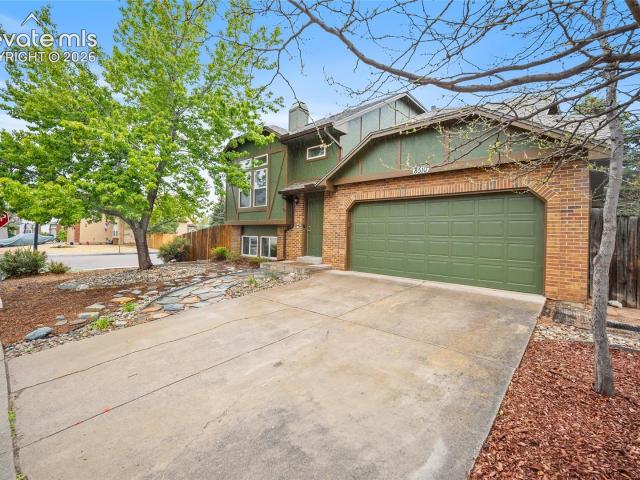
This beautifully updated, no-HOA Briargate home blends modern updates with incredible outdoor living. Enjoy peace of mind with a new roof, new A/C unit, new gutters and new exterior and interior paint. Huge corner lot with extra parking for guests or your RV! Relax on the back deck and enjoy unobstructed, breathtaking mountain views of Pikes Peak! The main level features vaulted ceilings, large skylights, laminate wood flooring, updated light fixtures, and an open, airy layout filled with natural light. The kitchen offers granite countertops, off-white cabinetry with brushed bronze pulls, ceramic tile flooring, and a functional flow for everyday living and entertaining. The primary bedroom connects to the main-level bath and features a large window and stylish shiplap accent wall. A second main-level bedroom also enjoys incredible mountain views, and both bedrooms are carpeted for added comfort. Downstairs, the spacious family room includes a cozy white brick wood-burning fireplace and
USD 460,000
476 Saber Creek Drive
View photo
House · for sale
USD 819,990
USD 191/sq.ft
476 Saber Creek Drive
Falcon Forest
· 4,284 sq.ft · 6 Bedrooms · 3 Baths · House
Falcon Forest · 4,284 sq.ft · 6 Bedrooms · 3 Baths · House
Welcome to this exceptional Monument home on a private 0.64-acre lot with stunning Pikes Peak views! Featuring hardwood floors throughout, an updated primary shower, a dedicated movie room, and newer mechanicals including a furnace and water heater, this home is move-in ready. The owned solar system will be paid off at closing, providing immediate energy savings, and a Tesla charger is included for added convenience. With generous outdoor space, beautiful mountain views, and a prime Monument location, this home offers the perfect blend of comfort, efficiency, and Colorado living
USD 819,990
7937 Ferncliff Drive
View photo
House · for sale
USD 545,000
USD 210/sq.ft
7937 Ferncliff Drive
Falcon Forest
· 2,594 sq.ft · 5 Bedrooms · 3 Baths · House
· Patio · Garden · Office room · Equipped kitchen · Cellar
Falcon Forest · 2,594 sq.ft · 5 Bedrooms · 3 Baths · House · Patio · Garden · Office room · Equipped kitchen · Cellar
Welcome to located in the highly sought-after Fairfax neighborhood of Briargate and within the award-winning Academy School District 20. Beautifully maintained and thoughtfully designed, this hard-to-find ranch-style home offers the convenience of main-level living with the additional space of a fully finished basement. The main level features three bedrooms, including a spacious primary suite complete with a private en suite bathroom, giving homeowners the ease of having everything they need on one floor. Downstairs, you'll find two additional bedrooms, a full bathroom, and versatile living space that is perfect for guests, a home office, a fitness area, or entertaining. The kitchen is both stylish and functional with granite countertops, hardwood floors, and ample space for gathering with family and friends. Pride of ownership is evident throughout the home, making it truly move-in ready. Step outside and enjoy a backyard designed for Colorado living. The spacious patio is the perfec
USD 545,000
210 Sedona Drive
View photo
House · for sale
USD 700,000
USD 198/sq.ft
210 Sedona Drive
Falcon Forest
· 3,531 sq.ft · 3 Bedrooms · 2 Baths · House
· Equipped kitchen · Cellar
Falcon Forest · 3,531 sq.ft · 3 Bedrooms · 2 Baths · House · Equipped kitchen · Cellar
Welcome to this beautifully maintained two-story, former model home nestled on a spacious corner lot at the end of a quiet cul-de-sac. Offering 3 bedrooms (with walk-in closets), 3 bathrooms, and a versatile loft, this home combines thoughtful design with exceptional indoor and outdoor living. The open-concept main level is perfect for everyday living and entertaining, featuring rich wood flooring throughout, a bright and inviting living room with towering ceilings, and surround sound speakers that extend to the kitchen, dining room, and primary bedroom. Step into the chef-inspired kitchen complete with granite countertops, an oversized center island, and a sunny breakfast nook. A formal dining room provides the ideal setting for holiday gatherings and special occasions. Downstairs, the finished basement boasts a stylish custom bar, creating the perfect space for hosting or enjoying a relaxing evening at home. Basement is also set up for the easy addition of another bed/bath. Step outs
USD 700,000
8205 Turkey Run Drive
View photo
House · for sale
USD 490,000
USD 203/sq.ft
8205 Turkey Run Drive
Falcon Forest
· 2,411 sq.ft · 3 Bedrooms · 3 Baths · House
· Fireplace · Equipped kitchen · Cellar
Falcon Forest · 2,411 sq.ft · 3 Bedrooms · 3 Baths · House · Fireplace · Equipped kitchen · Cellar
Welcome to this beautifully updated home situated on an oversized corner lot in the highly sought-after Fairfax neighborhood of Briargate, located within the award-winning Academy School District 20. With stylish updates, exceptional outdoor living spaces, and a prime location, this home offers the perfect blend of comfort, function, and Colorado living. Inside, you'll find luxury vinyl plank flooring throughout the entire home, creating a cohesive and modern feel. The inviting living room features a stunning electric fireplace, while stone accents along the staircase add warmth and character. The thoughtfully updated kitchen showcases granite countertops, with matching granite carried into the bathrooms for a polished finish throughout. Upstairs, you'll find three spacious bedrooms, including the primary suite, along with the convenience of an upper-level laundry room just steps from the bedrooms. The finished basement expands your living space with a full bathroom and endless possibi
USD 490,000
8691 Dry Needle Place
View photo
House · for sale
USD 465,000
USD 276/sq.ft
8691 Dry Needle Place
Falcon Forest
· 1,679 sq.ft · 3 Bedrooms · 2 Baths · House
· Office room · Equipped kitchen · Parking
Falcon Forest · 1,679 sq.ft · 3 Bedrooms · 2 Baths · House · Office room · Equipped kitchen · Parking
This home's open floor plan makes the most of its space, with a clean, current feel. The kitchen is the kind of space that makes cooking easier without demanding the room to do it. Upstairs, the primary suite has a real en-suite bath, a large walk-in closet, and enough extra room to carve out a small office or sitting area if you want one. The second and third bedrooms are also upstairs, sharing a full bath, and the laundry room is right there with them, so you're not hauling baskets up and down. The two-car attached garage covers parking and then some for storage. Solar's paid off, which means lower bills without the usual catch. It's a gorgeous, well-kept, efficient home in a neighborhood people want to be in
USD 465,000
18030 Bankhurst Court
View photo
House · for sale
USD 1,849,000
USD 321/sq.ft
18030 Bankhurst Court
Falcon Forest
· 5,748 sq.ft · 5 Bedrooms · 5 Baths · House
· Patio · Garden · Fireplace · Equipped kitchen
Falcon Forest · 5,748 sq.ft · 5 Bedrooms · 5 Baths · House · Patio · Garden · Fireplace · Equipped kitchen
Set on 2.5 private acres in D38, this fully renovated Bent Tree home offers a circular drive, towering pines, multiple outdoor living spaces, and major system updates including a newer roof, both HVAC systems and both water heaters. All less than 3 years old. Enjoy a covered tongue-and-groove patio with recessed lighting, lower patio with irrigated lawn and garden beds, plus a separate dog run. The main level features site-finished white oak floors throughout, including both staircases, with custom brick inlay details. The open kitchen, dining, and living spaces are anchored by floor-to-ceiling windows and a stone fireplace with built-ins. The designer kitchen includes custom cabinetry with roll-outs and organizers, a 36” gas range, workstation sink, under-cabinet lighting, counter-depth refrigerator, beverage fridge, quartz and leathered granite surfaces, and a 10’ white oak island with microwave and seating. The laundry room doubles as a functional prep space with extensive storage,
USD 1,849,000
15831 Longmeadow Lane
View photo
House · for sale
USD 775,000
USD 268/sq.ft
15831 Longmeadow Lane
Falcon Forest
· 2,885 sq.ft · 4 Bedrooms · 3 Baths · House
· Office room · Swimming pool · Parking
Falcon Forest · 2,885 sq.ft · 4 Bedrooms · 3 Baths · House · Office room · Swimming pool · Parking
Welcome to 15831 Longmeadow Lane, a beautifully maintained home situated in the highly desirable 80921 area of Colorado Springs. Built in 1998 and lovingly cared for by the same owners since 2002, this residence combines timeless charm, thoughtful infrastructure updates, and comfortable living spaces designed for both relaxing and entertaining. This private haven-built with exceptional Ashcroft craftsmanship-sits amidst beautiful landscaping that feels like a wildlife sanctuary. Designed with convenience in mind, the home comes equipped with smart house wiring and oversized 8-foot garage doors. Enjoy whole-home sound with built-in speakers and integrated wiring throughout. Essential systems have been regularly serviced and maintained, including an upgraded 60-gallon water heater. Inside, enjoy seamless living with a main-level master suite featuring a luxurious 2-person Jacuzzi tub, as well as a flexible main-level office/living room/study. At the heart of the home, a warm two-sided st
USD 775,000
5918 Monashee Court
View photo
House · for sale
USD 684,900
USD 200/sq.ft
5918 Monashee Court
Falcon Forest
· 3,423 sq.ft · 4 Bedrooms · 3 Baths · House
· Patio · Fireplace · Equipped kitchen
Falcon Forest · 3,423 sq.ft · 4 Bedrooms · 3 Baths · House · Patio · Fireplace · Equipped kitchen
Welcome home to this exceptional ranch-style home in the highly sought-after Wolf Ranch community where comfort, convenience, and Colorado living come together. This home is ideally located near parks, scenic trails on a cul-de-sac with breath-taking Front Range views! This beautifully maintained, one-owner home offers the ease of main-level living designed for everyday comfort and effortless entertaining. The spacious great room features a cozy, stone-faced gas fireplace, with a wood mantle. The kitchen dining area opens to the covered patio equipped with a natural gas line for grilling and enjoyment. The well appointed kitchen offers abundant workspace on beautiful granite countertops. The maple wood cabinets come with pull out drawers, making storage easy. The butler's pantry has direct access to the formal dining room, making hosting family and friends a breeze. The private primary suite is a peaceful retreat complete with an en-suite 5 piece bath that connects to the main level la
USD 684,900
6463 Rolling Creek Drive
View photo
House · for sale
USD 659,000
USD 198/sq.ft
6463 Rolling Creek Drive
Falcon Forest
· 3,315 sq.ft · 4 Bedrooms · 3 Baths · House
· Patio · Equipped kitchen · Parking · Cellar
Falcon Forest · 3,315 sq.ft · 4 Bedrooms · 3 Baths · House · Patio · Equipped kitchen · Parking · Cellar
This is a beautiful, very modern ranch style home with finished basement. Main level living at its finest which is includes your master suite, great room, open kitchen, dining area and main level laundry room. The fully finished basement for the additional space as well. Great room on the main level that is open and bright and walks out to an amazing patio for outdoor entertaining. The exterior is already fully landscaped for you. The garage has your 220 outlet for an EV too. The Wolf Ranch neighborhood offers parks, community pool, lake and trails all within walking distance. You do not want to miss out on this home and is ready for you now
USD 659,000
14570 Bermuda Dunes Way
View photo
House · for sale
USD 779,900
USD 217/sq.ft
14570 Bermuda Dunes Way
Falcon Forest
· 3,584 sq.ft · 5 Bedrooms · 3 Baths · House
· Deck · Fireplace · Equipped kitchen · Cellar
Falcon Forest · 3,584 sq.ft · 5 Bedrooms · 3 Baths · House · Deck · Fireplace · Equipped kitchen · Cellar
Nestled on a private one-third-acre homesite in prestigious Gleneagle, this beautifully appointed stucco two-story home with a finished walkout basement showcases breathtaking views of the Rocky Mountains and Pikes Peak. Offering approximately 3,700 square feet, five bedrooms, four bathrooms, and a thoughtfully designed floor plan, this home blends everyday comfort with elegant entertaining. Rich hardwood floors, 7-inch baseboards, and solid wood doors create a warm, refined atmosphere. Formal living and dining rooms provide welcoming spaces for gatherings, while two gas fireplaces add comfort throughout the home. The chef's kitchen features custom oak cabinetry, quartzite countertops, premium appliances, and an adjoining casual dining area designed for everyday living. Abundant oversized storage throughout the home provides exceptional organization without sacrificing living space. Outdoor living is exceptional with an expansive composite deck and gazebo overlooking the Front Range an
USD 779,900
12730 Bridle Bit Road
View photo
House · for sale
USD 1,949,000
USD 334/sq.ft
12730 Bridle Bit Road
Falcon Forest
· 5,834 sq.ft · 4 Bedrooms · 3 Baths · House
· Equipped kitchen
Falcon Forest · 5,834 sq.ft · 4 Bedrooms · 3 Baths · House · Equipped kitchen
4 Bed | 4 Bath | 5,213 Finished Sq Ft | Detached 1 Bed/1 Bath Carriage House | 5.09 Horse-Zoned Acres | Pikes Peak Views | Black Forest*. Experience a home unlike any other. Nestled on 5.09 horse-zoned acres in the sought-after Bridle Bit community of Black Forest, this extraordinary custom estate showcases architectural design influenced by the geometric principles popularized by Buckminster Fuller. Walls of windows, soaring ceilings, and panoramic Front Range and Pikes Peak views define this one-of-a-kind property. Step inside to discover light-filled living spaces designed to bring the outdoors in. The expansive great room features dramatic architectural lines, multiple gathering areas, and seamless access to outdoor living spaces overlooking the mountains. The gourmet kitchen offers a walk-in pantry, InstaHot water tap, and new built-in oven with Air Fry functionality. Adjacent dining and living areas provide exceptional flow for everyday living and entertaining. The private primar
USD 1,949,000
13080 Ravine Drive
View photo
House · for sale
USD 400,000
USD 203/sq.ft
13080 Ravine Drive
Falcon Forest
· 1,970 sq.ft · 3 Bedrooms · 2 Baths · House
· Patio · Garden · Equipped kitchen
Falcon Forest · 1,970 sq.ft · 3 Bedrooms · 2 Baths · House · Patio · Garden · Equipped kitchen
Nestled on nearly half an acre of serene, tree-lined land, this charming ranch-style home offers postcard-perfect views of Pikes Peak right from your backyard. With 3 spacious bedrooms and 2 well-appointed bathrooms, this home combines comfort, functionality, and beauty. The heart of the home is the bright and open kitchen, featuring sleek stainless steel appliances, including a stylish range hood and a gas range – perfect for cooking enthusiasts. The adjacent living spaces are warm and inviting, ideal for gatherings or quiet evenings. Step outside to the expansive backyard, where you'll find a large patio, perfect for entertaining or enjoying peaceful outdoor moments while soaking in the incredible mountain views. For added convenience, the home is equipped with a well and a separate well house, which is partially finished and offers great potential as a short-term rental or guest house. The leaf filter gutters, and proximity to excellent amenities make this home both low-maintenance
USD 400,000
4385 Basswood Drive
View photo
House · for sale
USD 465,000
USD 268/sq.ft
4385 Basswood Drive
Falcon Forest
· 1,733 sq.ft · 3 Bedrooms · 2 Baths · House
· Garden · Equipped kitchen
Falcon Forest · 1,733 sq.ft · 3 Bedrooms · 2 Baths · House · Garden · Equipped kitchen
No hoa! This beautifully updated 3-bedroom home is move-in ready and located in a fantastic neighborhood. Enjoy peace of mind with a brand-new Class 4 impact-resistant roof, new furnace, new luxury vinyl plank flooring, fresh interior and exterior paint, new kitchen cabinets, and a new oven/range. Many of the windows have also been replaced, adding to the home's efficiency and appeal. Situated on a desirable corner lot, the property features a spacious, fully fenced backyard with plenty of room to relax, entertain, or play. With all the major updates already completed, you can simply move in and start enjoying your new home. All appliances included. Don't miss this incredible opportunity—schedule your private showing today before it's gone!
USD 465,000
6628 Miro Lane
View photo
House · for sale
USD 774,888
USD 242/sq.ft
6628 Miro Lane
Falcon Forest
· 3,197 sq.ft · 4 Bedrooms · 3 Baths · House
· Fireplace · Equipped kitchen · Parking
Falcon Forest · 3,197 sq.ft · 4 Bedrooms · 3 Baths · House · Fireplace · Equipped kitchen · Parking
Welcome home to the Hillingdon, a stunning ranch-style home with a Craftsman elevation, 3-car garage, and a garage door opener, located in the highly sought-after Wolf Ranch community. The inviting great room features engineered wood flooring, a floor outlet, ceiling fan, LED lighting, abundant natural light from large windows, and a cozy gas fireplace with a stacked stone surround. The gourmet kitchen is designed to impress with quartz countertops, abundant cabinetry, a cabinet pantry, an oversized island ideal for meal prep and casual seating, a stainless steel gas cooktop, pyramid hood vent, in-wall combination oven and microwave, and dishwasher. Retreat to the luxurious primary suite through elegant French doors and enjoy a spa-inspired 5-piece bath featuring a freestanding soaking tub, shower with bench, dual vanities with quartz countertops, tile surrounds, and two spacious walk-in closets. A secondary bedroom or home office, full bathroom, and laundry room with built-in bench an
USD 774,888
6676 Miro Lane
View photo
House · for sale
USD 711,649
USD 252/sq.ft
6676 Miro Lane
Falcon Forest
· 2,820 sq.ft · 6 Bedrooms · 4 Baths · House
· Patio · Fireplace · Equipped kitchen · Parking · Cellar
Falcon Forest · 2,820 sq.ft · 6 Bedrooms · 4 Baths · House · Patio · Fireplace · Equipped kitchen · Parking · Cellar
Lovely two-story home with 6 bedrooms, study, 4 bath, 3 car tandem garage with finished basement with plenty of room! The great room is full of architectural appeal and windows for natural light, high ceilings, and gas fireplace. This opens to kitchen which features an upgraded Gourmet kitchen with granite countertops, GE Energy star stainless appliances to include gas cooktop, double wall ovens, microwave above range, dishwasher, designer staggered cabinetry, island with pendant lighting, and large walk in pantry. The dining area opens to covered patio for additional entertainment space. Entry boasts high ceilings and with wrought iron railings leading upstairs. It also has French doors to study and powder bath on main level. Master bedroom, and 3 bedrooms along with laundry are upstairs for convenience. Master suite includes a master bath and large walk in closet. The basement includes a large Rec Room with 2 bedrooms and a bathroom. This home was designed for performance and energy
USD 711,649
6782 Chelsea Thicket Court
View photo
House · for sale
USD 741,808
USD 218/sq.ft
6782 Chelsea Thicket Court
Falcon Forest
· 3,391 sq.ft · 4 Bedrooms · 3 Baths · House
· Parking · Equipped kitchen · Cellar
Falcon Forest · 3,391 sq.ft · 4 Bedrooms · 3 Baths · House · Parking · Equipped kitchen · Cellar
Stunning Ranch home with 4 bedrooms/ 3 bath/ 3 car garage with full finished basement! Modern style elevation offered with many amenities and an open concept floorplan. The covered porch leading into the home flows to a large foyer opening to the second bedroom and bathroom and the study giving separation between the master suite and other areas. The Great Room, large kitchen with island and pantry, and dining with sliders out to enlarged covered porch are adjoined helping to maximize your living spaces. Master Suite opens to Master Bath featuring a free-standing shower with corian ledge and seat, soaking tub, double sink vanities, private commode, and large walk-in closet. This home also includes a mudroom located off the 3 car garage with a coat closet and also connects to a spacious laundry room! Lastly, a full finished basement with 9 ft ceilings gives you extra space to entertain, offering a rec room, game area, 2 bedrooms, full bath, and refreshment bar! This home was designed fo
USD 741,808
10364 Rockery Street
View photo
House · for sale
USD 559,500
USD 218/sq.ft
10364 Rockery Street
Falcon Forest
· 2,562 sq.ft · 4 Bedrooms · 3 Baths · House
· Patio · Garden · Equipped kitchen · Parking · Air conditioning · Cellar
Falcon Forest · 2,562 sq.ft · 4 Bedrooms · 3 Baths · House · Patio · Garden · Equipped kitchen · Parking · Air conditioning · Cellar
Beautiful two-story home with bedrooms, 3.5 bathrooms and a 2-car garage. Upon entry you will notice the tall ceiling that bring in a lot of natural light. The Great Room, Kitchen and Dining areas are adjoined helping to maximize your living space. Kitchen features an upgraded Gourmet kitchen with quartz countertops, GE Energy star stainless appliances to include gas cooktop, double wall ovens, microwave above range, dishwasher, designer staggered cabinetry, island with pendant lighting. Patio located off kitchen. 3 bedrooms and laundry room are located on the upper level for a more traditional feel. The master suite offers a 5-piece master bath with a spacious walk-in closet. The finished basement includes a bedroom with bath and large recreational area. This home includes front yard landscaping, large back and AC prep-package. This home was designed for performance and energy efficiency and will receive a HERS score once completed. As a result, you should see saving on your utility B
USD 559,500
12486 Pensador Drive
View photo
House · for sale
USD 1,025,000
USD 230/sq.ft
12486 Pensador Drive
Falcon Forest
· 4,445 sq.ft · 5 Bedrooms · 5 Baths · House
· Deck · Fireplace · Equipped kitchen · Cellar
Falcon Forest · 4,445 sq.ft · 5 Bedrooms · 5 Baths · House · Deck · Fireplace · Equipped kitchen · Cellar
Beautifully designed by award-winning Vantage Homes, this exceptional Flying Horse rancher offers the convenience of main-level living with a fully finished basement and an open, functional floor plan. The home features five bedrooms, including a spacious primary suite with a luxurious five-piece bath. Three additional bedrooms have their own private en-suite bathrooms, making this home ideal for guests or multi-generational living. The gourmet kitchen is built for both everyday living and entertaining with double ovens, a gas cooktop, upgraded soft-close cabinetry with dovetail drawers, a large center island, and an incredible walk-in pantry that has to be seen to be appreciated. The great room is anchored by a floor-to-ceiling stone fireplace, while dual sliding glass doors open to a covered deck with a gas hookup for grilling. Site-finished hardwood floors, 8-foot interior doors, plantation shutters and blinds throughout, and data ports in every room add to the home's thoughtful des
USD 1,025,000
1005 Tree Bark Terrace
View photo
House · for sale
USD 1,300,000
USD 298/sq.ft
1005 Tree Bark Terrace
Falcon Forest
· 4,349 sq.ft · 5 Bedrooms · 4 Baths · House
· Garden · Terrace · Deck · Fireplace · Equipped kitchen
Falcon Forest · 4,349 sq.ft · 5 Bedrooms · 4 Baths · House · Garden · Terrace · Deck · Fireplace · Equipped kitchen
Picture morning coffee on the covered deck while deer drift through the trees, evening walks that start right out your back gate onto the community trail, and a backyard where the only neighbors are pines and open sky. Set on a wooded homesite of more than half an acre backing directly to open space and trail in sought-after Sanctuary Pointe. Weeknights gather around the great room's “widescreen” linear fireplace, framed in floor-to-ceiling Whitebark Cliffstone beneath rustic knotty alder beams, while a 10-foot sliding glass wall frames the trees out back. The gourmet kitchen — Calacatta Trevi quartz, two-tone cabinetry, a 36' gas cooktop, and an oversized island — is built for the crowd that always ends up there. At the end of the day, retreat to the main-level owner's suite, reimagined through the builder's Mega Master upgrade into a true spa escape: curbless walk-in shower, floating dual vanities, a sliding barn door, and a closet built for real life. A dedicated study makes working
USD 1,300,000
10502 Hudson Yard Drive
View photo
House · for sale
USD 1,025,000
USD 289/sq.ft
Updated
10502 Hudson Yard Drive
Falcon Forest
· 3,541 sq.ft · 5 Bedrooms · 4 Baths · House
· Patio · Garden · Parking · Fireplace · Equipped kitchen · Cellar
Falcon Forest · 3,541 sq.ft · 5 Bedrooms · 4 Baths · House · Patio · Garden · Parking · Fireplace · Equipped kitchen · Cellar
Currently being used as a builder model. Hillspire II ranch plan in Wolf Ranch. 5 bed, 4 bath, 3 car garage home. Beautiful stucco and stone exterior. Gourmet kitchen features black painted Shaker-style cabinets, elegant Quartz countertops, walk-in pantry, stainless steel appliances including gas range and refrigerator. Main level features a vaulted ceiling and 8' interior doors to create a spacious, grand space. The great room room features a striking contemporary fireplace and 12' wide sliding doors that open out onto a large, partially covered patio. The primary bath features large shower with sleek frameless surround, two sinks, and a freestanding tub. Garage includes 4' forward extension on the 2 car bay to accommodate longer vehicles or provide additional storage. The basement hosts a rec room with wet bar and 3 bedrooms with walk-in closets and two baths. One of the bedrooms has its own ensuite bath and two closets. Home includes air conditioning, radon mitigation system and sma
USD 1,025,000

Get email alerts

Don't miss out: be the first to know about new properties

The alert was correctly created

On subscribing you accept the conditions of use and the privacy policy
Alert
Receive new ads in your inbox
Save this search
Receive alerts for new listings

We'll send you an email when we have new properties for: "Houses for sale in Falcon Forest"

The alert was correctly created

Quail Creek, Colorado Springs city Colorado Springs CCD El Paso County Colorado
Papeton
Get email alerts and be the first to see new listings
Required field
On subscribing I accept the terms of the privacy policy
Perfect! You'll soon start receiving new listings via email
Alert
Receive an email when we have new ads for Houses for sale in Falcon Forest
Save this search
Filters

Bedrooms

Size (sq.ft)

sq.ft
sq.ft

Price

USD
USD

Property type

Bathrooms

Clear all filters
Receive notifications when new entries are published.