1,074 properties for sale in Fall Branch

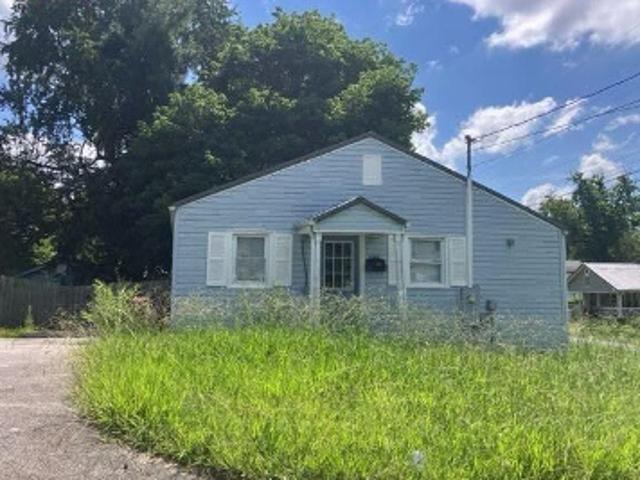
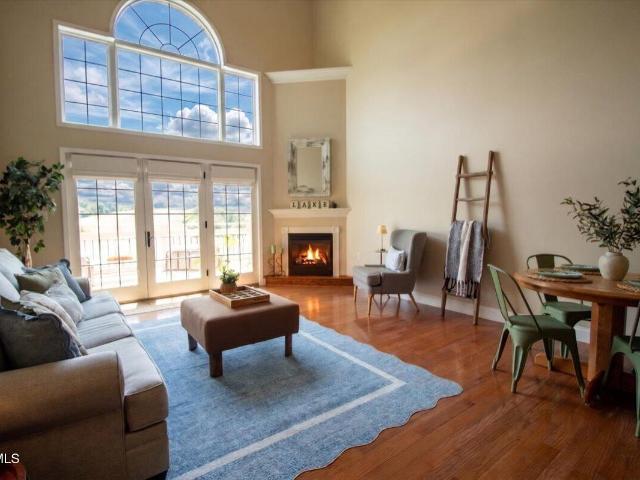
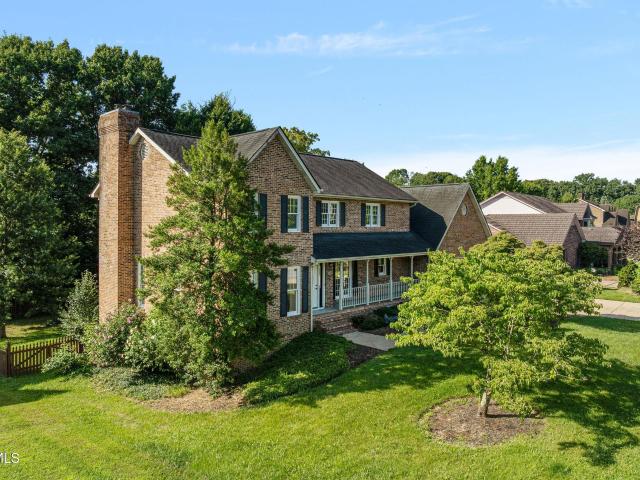
Beechnut St Apt A
View photo
Townhouse · for sale
Request Details
Updated
Beechnut St Apt A
Fall Branch
· Townhouse
Fall Branch · Townhouse
This is a Real Estate-Owned (REO)/post-foreclosure home owned or managed by a bank. All offers are considered; however, the highest and best will most likely be accepted
Request Details
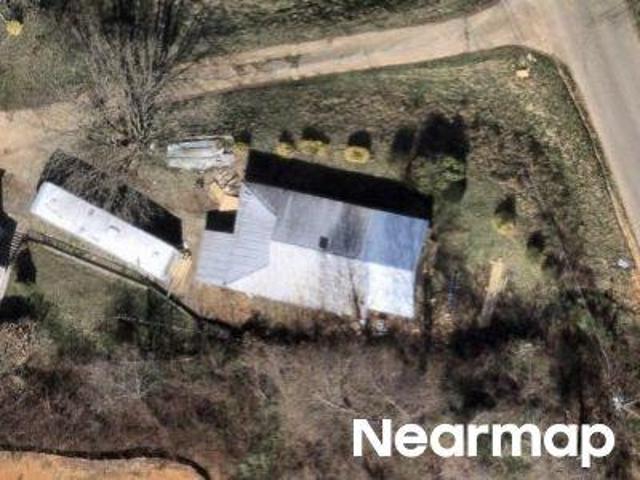
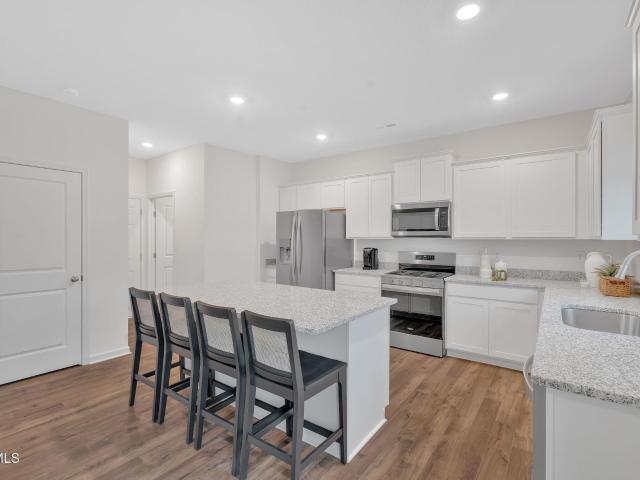
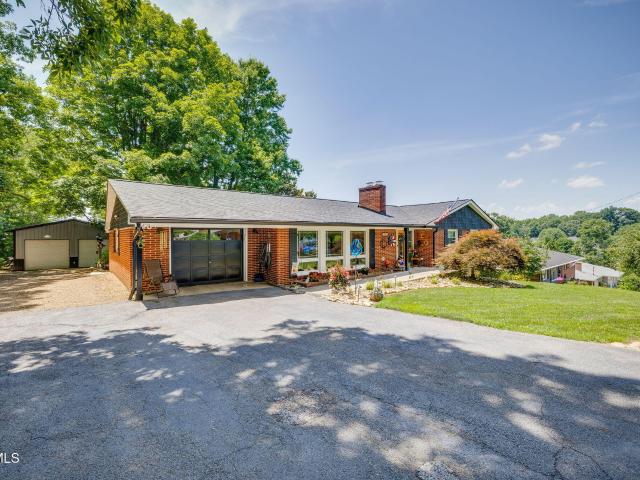
N North St
View photo
House · for sale
Request Details
Updated
N North St
Fall Branch
· 710 sq.ft · 2 Baths · House
Fall Branch · 710 sq.ft · 2 Baths · House
This is a Real Estate-Owned (REO)/post-foreclosure home owned or managed by a bank. All offers are considered; however, the highest and best will most likely be accepted
Request Details
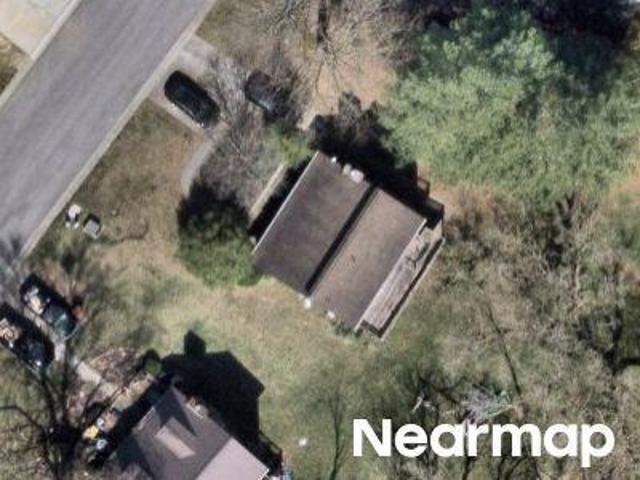
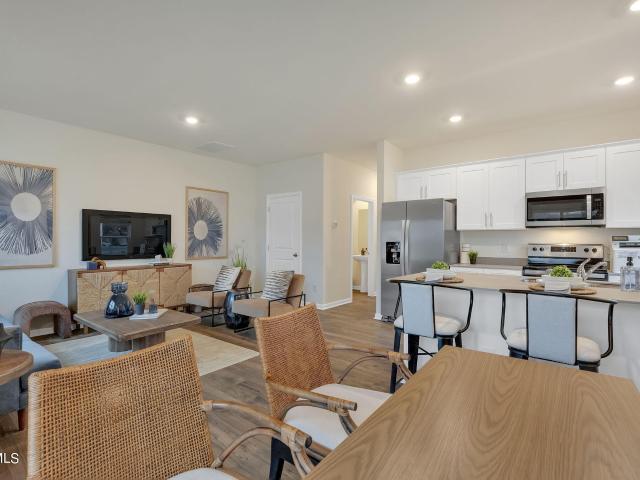
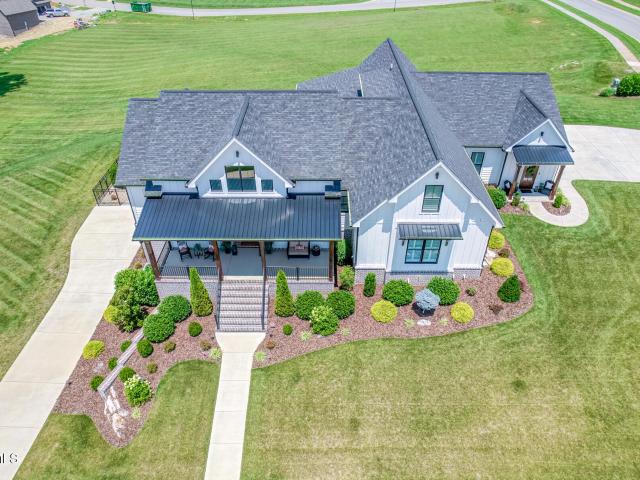
Glen Echo Rd
View photo
House · for sale
Request Details
Updated
Glen Echo Rd
Fall Branch
· 1,313 sq.ft · 2 Baths · House
Fall Branch · 1,313 sq.ft · 2 Baths · House
This home is in preforeclosure, which means the homeowner is in default (missed payments). Therefore, there could be an opportunity to strike a great deal with the owner and the bank
Request Details
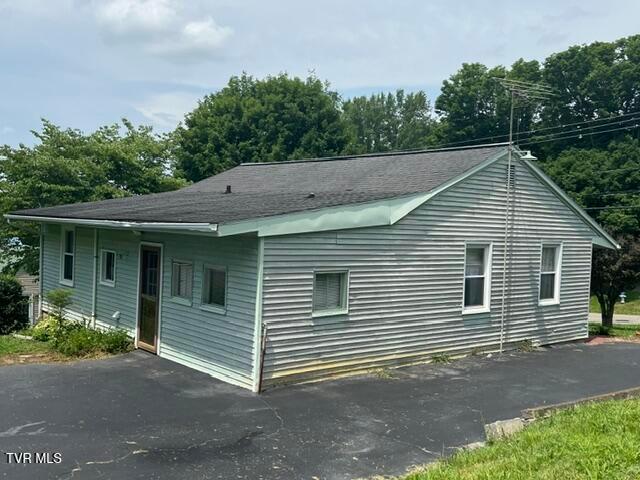
Gray St
View photo
House · for sale
Request Details
Updated
Gray St
Fall Branch
· 926 sq.ft · 1 Bath · House
Fall Branch · 926 sq.ft · 1 Bath · House
This is a Real Estate-Owned (REO)/post-foreclosure home owned or managed by a bank. All offers are considered; however, the highest and best will most likely be accepted
Request Details
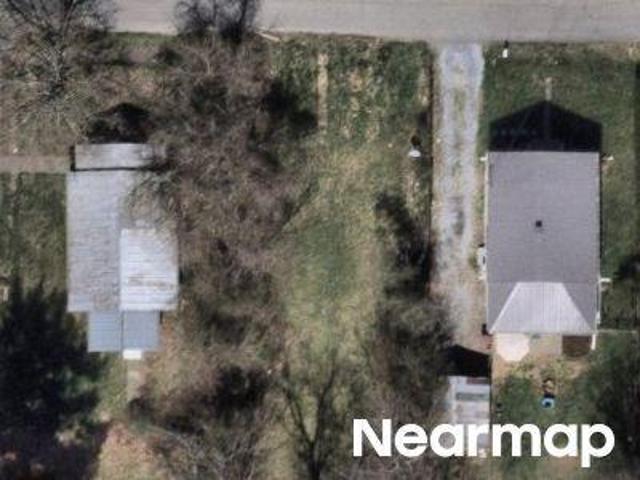
Old Gray Station Rd
View photo
House · for sale
Request Details
New
Old Gray Station Rd
Fall Branch
· 2,562 sq.ft · 4 Baths · House
Fall Branch · 2,562 sq.ft · 4 Baths · House
This home is in preforeclosure, which means the homeowner is in default (missed payments). Therefore, there could be an opportunity to strike a great deal with the owner and the bank
Request Details
Clearview Dr
View photo
House · for sale
Request Details
Updated
Clearview Dr
Fall Branch
· 969 sq.ft · 1 Bath · House
Fall Branch · 969 sq.ft · 1 Bath · House
This is a Real Estate-Owned (REO)/post-foreclosure home owned or managed by a bank. All offers are considered; however, the highest and best will most likely be accepted
Request Details
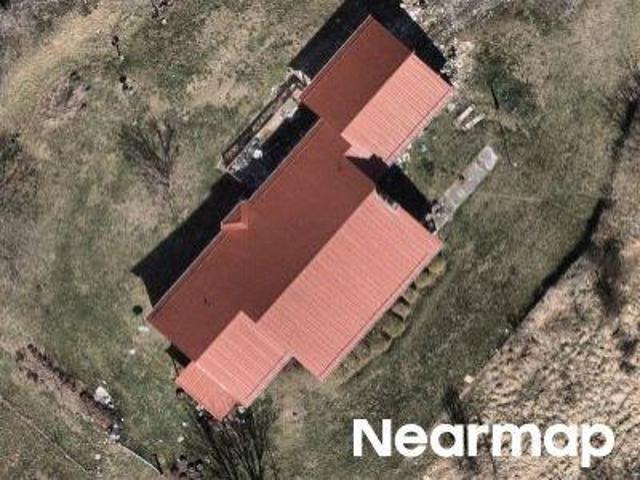
Hollow Timbers Dr
View photo
House · for sale
Request Details
Updated
Hollow Timbers Dr
Fall Branch
· 1,615 sq.ft · 2 Baths · House
Fall Branch · 1,615 sq.ft · 2 Baths · House
This home is in preforeclosure, which means the homeowner is in default (missed payments). Therefore, there could be an opportunity to strike a great deal with the owner and the bank
Request Details
Royal Dr
View photo
House · for sale
Request Details
Updated
Royal Dr
Fall Branch
· 1,755 sq.ft · 2 Baths · House
Fall Branch · 1,755 sq.ft · 2 Baths · House
This is a Real Estate-Owned (REO)/post-foreclosure home owned or managed by a bank. All offers are considered; however, the highest and best will most likely be accepted
Request Details
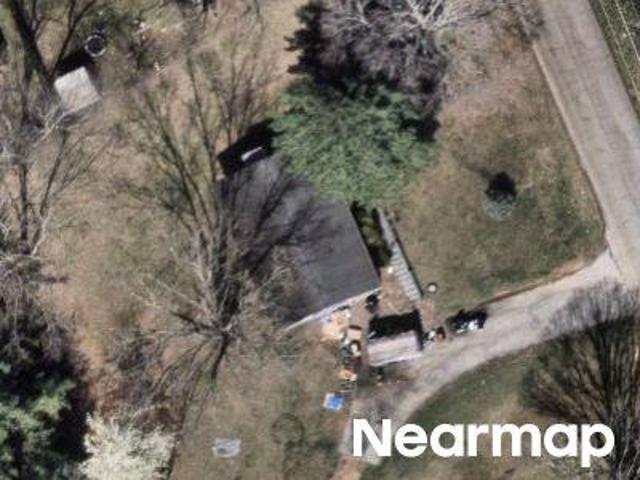
Wexford Ln
View photo
House · for sale
Request Details
Updated
Wexford Ln
Fall Branch
· 2,906 sq.ft · 2 Baths · House
Fall Branch · 2,906 sq.ft · 2 Baths · House
This is a Real Estate-Owned (REO)/post-foreclosure home owned or managed by a bank. All offers are considered; however, the highest and best will most likely be accepted
Request Details

S Center St
View photo
House · for sale
Request Details
Updated
S Center St
Fall Branch
· 969 sq.ft · 2 Baths · House
Fall Branch · 969 sq.ft · 2 Baths · House
This home is in preforeclosure, which means the homeowner is in default (missed payments). Therefore, there could be an opportunity to strike a great deal with the owner and the bank
Request Details
Point Rd
View photo
House · for sale
Request Details
Updated
Point Rd
Fall Branch
· House
Fall Branch · House
This is a Real Estate-Owned (REO)/post-foreclosure home owned or managed by a bank. All offers are considered; however, the highest and best will most likely be accepted
Request Details
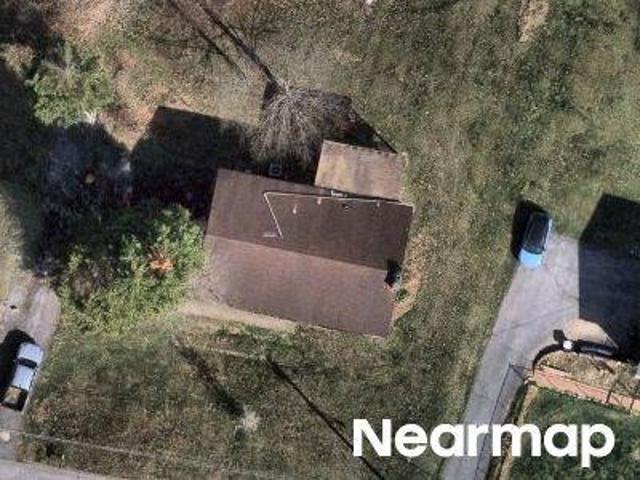
Gray St
View photo
House · for sale
Request Details
Updated
Gray St
Fall Branch
· 710 sq.ft · 1 Bath · House
Fall Branch · 710 sq.ft · 1 Bath · House
This is a Real Estate-Owned (REO)/post-foreclosure home owned or managed by a bank. All offers are considered; however, the highest and best will most likely be accepted
Request Details
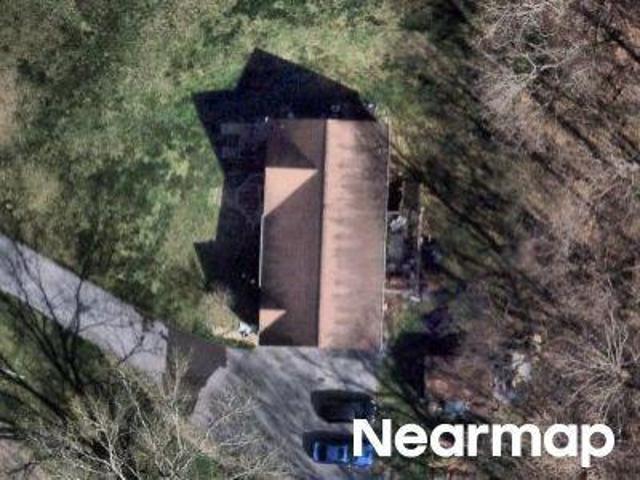
Hammett Rd
View photo
House · for sale
Request Details
Updated
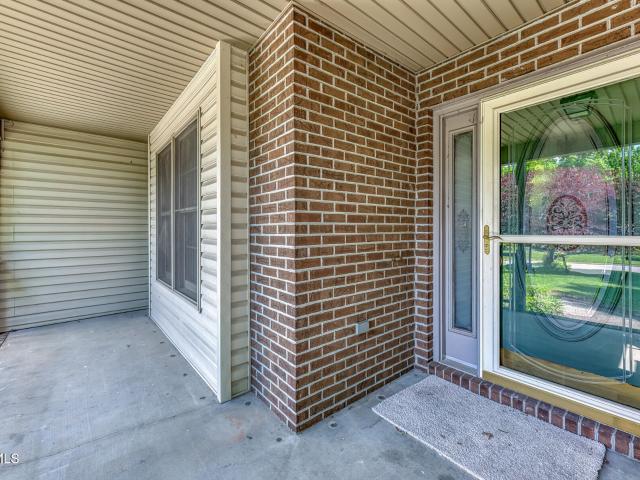
Hammett Rd
Fall Branch
· 1,378 sq.ft · 2 Baths · House
Fall Branch · 1,378 sq.ft · 2 Baths · House
This home is in preforeclosure, which means the homeowner is in default (missed payments). Therefore, there could be an opportunity to strike a great deal with the owner and the bank
Request Details
Oak St
View photo
House · for sale
Request Details
Updated
Oak St
Fall Branch
· 1,572 sq.ft · 1 Bath · House
Fall Branch · 1,572 sq.ft · 1 Bath · House
This home is in preforeclosure, which means the homeowner is in default (missed payments). Therefore, there could be an opportunity to strike a great deal with the owner and the bank
Request Details
226 Sunset Ridge Court
View photo
House · for sale
USD 1,250,000
USD 306/sq.ft
226 Sunset Ridge Court
Fall Branch
· 4,080 sq.ft · 4 Bedrooms · 3 Baths · House
Fall Branch · 4,080 sq.ft · 4 Bedrooms · 3 Baths · House
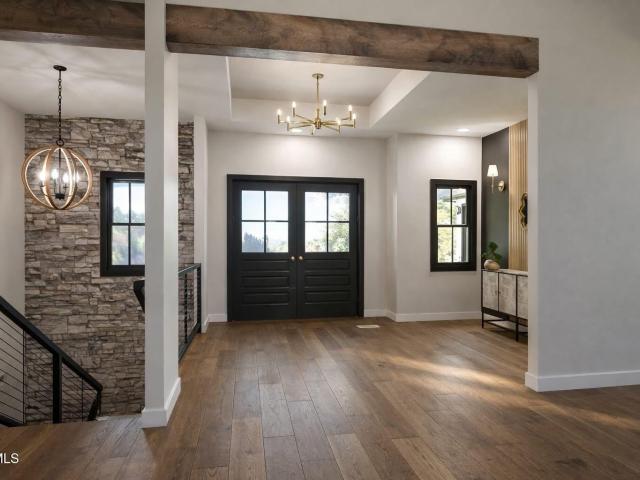
Experience the perfect blend of luxury, craftsmanship, and modern design in this stunning new construction home, located in one of the Tri-Cities' most sought-after neighborhoods. Thoughtfully designed with premium finishes and exceptional attention to detail, this home offers the quality and style today's buyers are looking for. There's still time to make it your own-the builder may work with buyers on select finishes and color choices, allowing you to add your personal touch. Don't miss this opportunity to own a beautifully crafted new home in an outstanding location. Schedule your tour today before it's gone!
USD 1,250,000
190 Quiet Stroll Lane
View photo
House · for sale
USD 449,000
USD 281/sq.ft
190 Quiet Stroll Lane
Fall Branch
· 1,593 sq.ft · 2 Bedrooms · 2 Baths · House
· Patio · Fireplace · Equipped kitchen
Fall Branch · 1,593 sq.ft · 2 Bedrooms · 2 Baths · House · Patio · Fireplace · Equipped kitchen
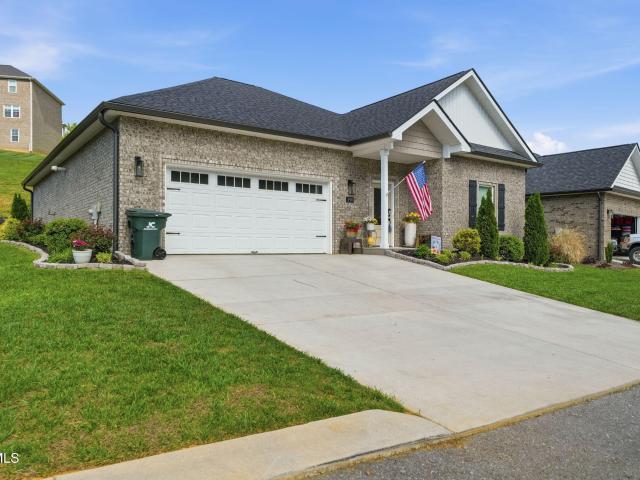
Built in 2022, this beautifully maintained 3-bedroom, 2.5 bath patio home in the sought-after Daniel's Ridge community in Gray offers 1,596 finished sq ft of thoughtfully designed living space. The main level features a highly desirable primary suite and laundry, ideal for convenient one-level living. The open-concept floor plan showcases luxury vinyl plank flooring, granite countertops, stainless steel appliances and a spacious kitchen island. Perfect for both everyday living and entertaining. A cozy natural gas fireplace anchors the living area, creating a warm and inviting atmosphere. The main level primary suite offers a true retreat with a tiled walk-in shower and generous walk-in closet. Additional upgrades include a tankless gas water heater, walk-in attic storage, permanent exterior lighting and remote-controlled ceiling fans. Step outside to enjoy the covered back and screened in patio, perfect for relaxing or hosting guests year-round. Also a large patio with upgraded landsca
USD 449,000
1412 Knob Creek Rd, Johnson City, TN
View photo
Condo · for sale
USD 1,600,000
1412 Knob Creek Rd, Johnson City, TN
Fall Branch
· Condo
· Garden
Fall Branch · Condo · Garden
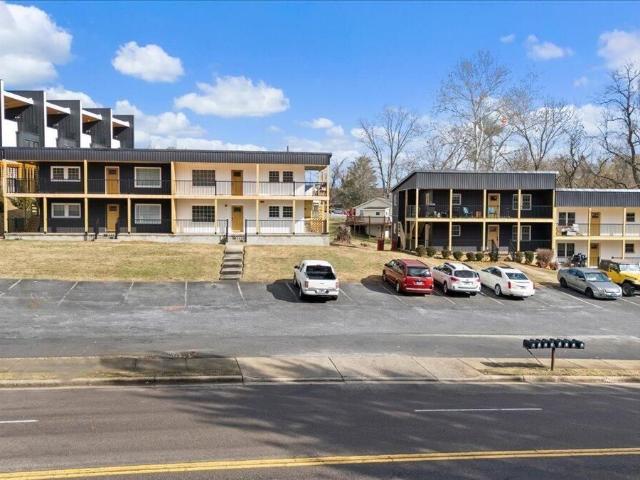
Passive income or owner operator! This portfolio consists of 8 units of multifamily being rented out at $1250 per month, two bed, one bath, in newly renovated units, as well as adjacent Commercial building with new roof and renovated exterior. Proforma NOI with Commercial space at $10/NNN will be $164,936. The Old Norris Bicycle building, and adjacent quadplexes are being sold together ONLY! This is your opportunity to diversity your investments with a commercial piece, or put your business into a 4748 sq ft Commercial space all your own, and keep the apartments as rentals. Subdividing of apartments from new condos is underway, and will put the 8 units on approximately one acre of their own land, more or less, with large back yard area. Massive renovations have taken place, and apartments are being re-filled at this time, so see agent for newest and latest rent roll as apartments are completed. Gross income is based on only half of the units filled, as the final 4 are being finished up
USD 1,600,000
575 Boring Chapel Road Apt 5
View photo
Condo · for sale
USD 589,997
USD 217/sq.ft
575 Boring Chapel Road Apt 5
Fall Branch
· 2,713 sq.ft · 4 Bedrooms · 2 Baths · Condo
· Lift
Fall Branch · 2,713 sq.ft · 4 Bedrooms · 2 Baths · Condo · Lift
Imagine waking up each morning to breathtaking lake views of Boone Lake. This beautifully maintained 4 bedroom, 3.5 bathroom home including deeded boat slip and boat lift, offers the perfect blend of comfort and lakeside luxury. The primary suite is conveniently located on the main level with serene lake views, while the dramatic two-story living room creates an open, upscale feel that's both spacious and inviting. Upstairs, you'll find additional bedrooms and flexible living space perfect for family, guests, or a home office. Outside, enjoy the community pool and shared boat dock-ideal for weekend gatherings. Sunset cruises, or simply relaxing by the water. Whether you're a fishing enthusiast or just love lake life, this home makes it effortless. Move-in ready and freshly updated, this townhome features new carpet, new light fixtures, new tile flooring, a stylish backsplash, and numerous other modern touches. Everything is ready for you to simply unpack and start enjoying. Bring your
USD 589,997
329 Chimney View Loop
View photo
House · for sale
USD 434,915
USD 139/sq.ft
329 Chimney View Loop
Fall Branch
· 3,122 sq.ft · 4 Bedrooms · 3 Baths · House
· Patio · Equipped kitchen
Fall Branch · 3,122 sq.ft · 4 Bedrooms · 3 Baths · House · Patio · Equipped kitchen
The Richland floorplan available at Fieldcrest Acres in Bloutville, TN is a beautiful, spacious home designed with you in mind. The main level features an open living, dining, and kitchen area. The eat-in kitchen features a pantry and an island with countertop seating. The space overlooks a patio, making this home an entertainer's dream. The main level also features a powder room and a flex room that could be used as a study or additional living space. Upstairs is a loft, four comfortable bedrooms, and three full bathrooms. The primary bedroom has a large walk-in closet and a private bathroom. There is also a laundry room upstairs for convenience. Contact us today for more information on this spacious and stunning home! Tradition Series Features include 9ft Ceilings on first floor, Shaker style cabinetry, Solid Surface Countertops with 4in backsplash, Stainless Steel appliances by Whirlpool, Moen Chrome plumbing fixtures with Anti-scald shower valves, Mohawk flooring, LED lighting thro
USD 434,915
128 Holt Way
View photo
House · for sale
USD 249,805
USD 181/sq.ft
128 Holt Way
Fall Branch
· 1,378 sq.ft · 3 Bedrooms · 2 Baths · House
· Equipped kitchen
Fall Branch · 1,378 sq.ft · 3 Bedrooms · 2 Baths · House · Equipped kitchen
The Altamont floor plan, available in Fieldcrest Acres located in Blountville, TN is an ideal place to call home! Living in a townhome means low maintenance living, and you'll appreciate this thoughtfully designed home. As you enter through the foyer, you'll find a powder room for your convenience. The kitchen overlooks an open concept living and dining area. Moving upstairs, you'll discover a primary suite that comes complete with an ensuite bathroom and a walk-in closet. Two additional rooms share another bathroom. The second floor also features a laundry room for your convenience. You'll never run out of storage space in this townhome. Contact us today to learn more about this amazing living opportunity! Tradition Series Features include 9ft Ceilings on first floor, Shaker style cabinetry, Solid Surface Countertops with 4in backsplash, Stainless Steel appliances by Whirlpool, Moen Chrome plumbing fixtures with Anti-scald shower valves, Mohawk flooring, LED lighting throughout, Archi
USD 249,805
1201 North Barton Street
View photo
House · for sale
USD 215,000
USD 192/sq.ft
1201 North Barton Street
Fall Branch
· 1,119 sq.ft · 3 Bedrooms · 1 Bath · House
· Garden · Parking
Fall Branch · 1,119 sq.ft · 3 Bedrooms · 1 Bath · House · Garden · Parking
Welcome home to this 3-bedroom, 1.5-bath property located in the highly desirable Science Hill High School district. The spacious yard provides room to relax, play, or entertain, while the paved wraparound driveway offers easy access and ample parking. A standout feature is the impressive 18' x 45' detached garage-perfect for vehicles, a workshop, storage, or hobby space. Recent updates include modernized electrical service and upgraded PEX water lines, and freshly painted. Conveniently located just 1.5 miles from Johnson City Medical Center and only 2.5 miles from the James H. Quillen VA Medical Center, this home offers quick access to healthcare, shopping, dining, and everything Johnson City has to offer. If you're looking for a move-in-ready home in a great location with valuable updates and exceptional garage space, this property is one you won't want to miss. Schedule your showing today
USD 215,000
3507 Bondwood Circle
View photo
House · for sale
USD 569,500
USD 200/sq.ft
3507 Bondwood Circle
Fall Branch
· 2,842 sq.ft · 4 Bedrooms · 3 Baths · House
· Fireplace · Equipped kitchen
Fall Branch · 2,842 sq.ft · 4 Bedrooms · 3 Baths · House · Fireplace · Equipped kitchen
3507 Bondwood Circle | Johnson City Some houses check the boxes. This one gives you room to dream. Welcome to 3507 Bondwood Circle, tucked away in one of Johnson City's most established and desirable neighborhoods and zoned for Towne Acres Elementary. From the moment you pull up, the front porch practically asks for rocking chairs in the spring, pumpkins in the fall, and a cup of coffee year-round. Inside, you'll find 4 bedrooms, including a spacious primary suite with an en suite bath. The primary closet even features a second access to the attic, making storage easier than ever. The heart of the home is made for gathering. An oversized living room with a cozy fireplace flows effortlessly into the oversized kitchen, breakfast nook, center island, and formal dining room. Want that giant sectional you've been eyeing? Go ahead. You might even have room to buy two. If laundry is your least favorite chore, at least you'll have a place to hide it. The oversized laundry room offers plenty of
USD 569,500
4616 Highlea Drive
View photo
House · for sale
USD 449,000
USD 130/sq.ft
Updated
4616 Highlea Drive
Fall Branch
· 3,434 sq.ft · 3 Bedrooms · 2 Baths · House
· Fireplace · Equipped kitchen
Fall Branch · 3,434 sq.ft · 3 Bedrooms · 2 Baths · House · Fireplace · Equipped kitchen
Beautifully remodeled and meticulously maintained, this exceptional brick and vinyl ranch offers approximately 3,400 square feet of finished living space in the highly desirable Colonial Heights neighborhood. Situated at the end of a quiet street, this home provides a peaceful setting with beautiful landscaping, outstanding city schools, and convenient access to shopping, dining, and everyday amenities. Built in 1963 and thoughtfully updated throughout, the home features a roof that is less than one year old, offering added peace of mind for years to come. The welcoming foyer features a classic slate floor and opens to a spacious living room with built-in bookcases, a beautiful stone fireplace, and gleaming hardwood floors. The adjoining dining room is ideal for family gatherings, while the well-appointed kitchen offers abundant cabinetry, a breakfast bar, and plenty of workspace for everyday living and entertaining. The main level includes three comfortable bedrooms, a full bath, and
USD 449,000
1385 Chadsworth Lane
View photo
House · for sale
USD 1,699,900
USD 431/sq.ft
1385 Chadsworth Lane
Fall Branch
· 3,940 sq.ft · 5 Bedrooms · 5 Baths · House
· Fireplace · Equipped kitchen
Fall Branch · 3,940 sq.ft · 5 Bedrooms · 5 Baths · House · Fireplace · Equipped kitchen
Thoughtfully designed for the way today's families live, this exceptional custom residence in Duncan's Retreat offers an extraordinary blend of luxury, flexibility, and timeless craftsmanship. Every space has been carefully curated to create a home that is equally suited for quiet evenings, grand entertaining, and generations gathered under one roof. Step inside to an open-concept design where soaring ceilings, abundant natural light, and refined finishes create an immediate sense of elegance. At the heart of the home, the chef's kitchen is both beautiful and functional, featuring quartz countertops, custom cabinetry, premium gas appliances, an oversized center island, and generous preparation space. Flowing effortlessly into the dining area and great room, anchored by a fireplace, this is a space designed for everything from intimate family dinners to unforgettable holiday celebrations. One of the home's most remarkable features is its private main-level in-law suite, offering a level
USD 1,699,900
120 Hillview Court
View photo
House · for sale
USD 519,900
USD 178/sq.ft
120 Hillview Court
Fall Branch
· 2,917 sq.ft · 5 Bedrooms · 3 Baths · House
· Garden · Equipped kitchen
Fall Branch · 2,917 sq.ft · 5 Bedrooms · 3 Baths · House · Garden · Equipped kitchen
Spacious 5 bedroom, 3 full bath, 1 half bath home with a functional layout and plenty of room to spread out. The main level primary suite offers both convenience and privacy, while four additional bedrooms are located upstairs. Features include beautiful hardwood floors, a spacious kitchen, and a large great room with tall ceilings. Relax or entertain on the oversized back porch overlooking the shaded backyard. Generously sized bedrooms throughout provide plenty of space for family, guests, or flexible living areas
USD 519,900

Get email alerts

Don't miss out: be the first to know about new properties

The alert was correctly created

On subscribing you accept the conditions of use and the privacy policy
Alert
Receive new ads in your inbox
Save this search
Receive alerts for new listings

We'll send you an email when we have new properties for: "Properties for sale in Fall Branch"

The alert was correctly created

Oak Grove, District 1 Washington County Tennessee
Blountville
Get email alerts and be the first to see new listings
Required field
On subscribing I accept the terms of the privacy policy
Perfect! You'll soon start receiving new listings via email
Alert
Receive an email when we have new ads for Properties for sale in Fall Branch
Save this search
Filters

Bedrooms

Size (sq.ft)

sq.ft
sq.ft

Price

USD
USD

Property type

Bathrooms

Clear all filters
Receive notifications when new entries are published.