425 properties for sale in Falls Of Beaver Creek

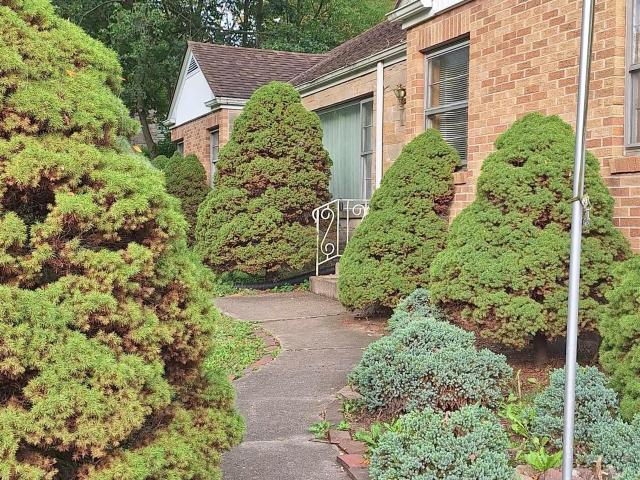
1176 Arthur Heights Drive
View photo
House · for sale
USD 474,900
USD 117/sq.ft
1176 Arthur Heights Drive
Falls Of Beaver Creek
· 4,036 sq.ft · 4 Bedrooms · 2 Baths · House
· Garden · Parking · Equipped kitchen · Cellar
Falls Of Beaver Creek · 4,036 sq.ft · 4 Bedrooms · 2 Baths · House · Garden · Parking · Equipped kitchen · Cellar
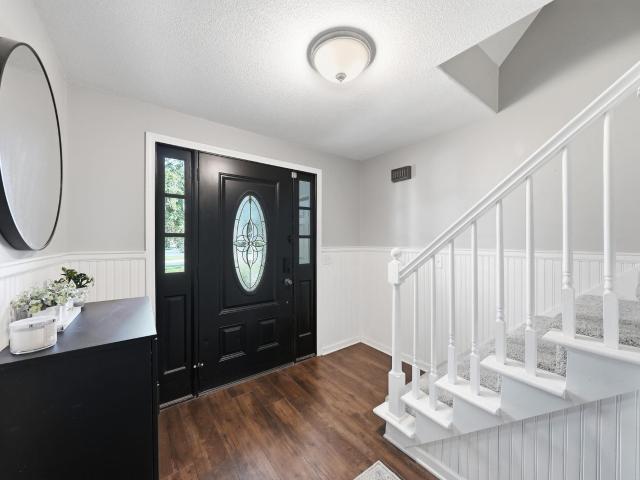
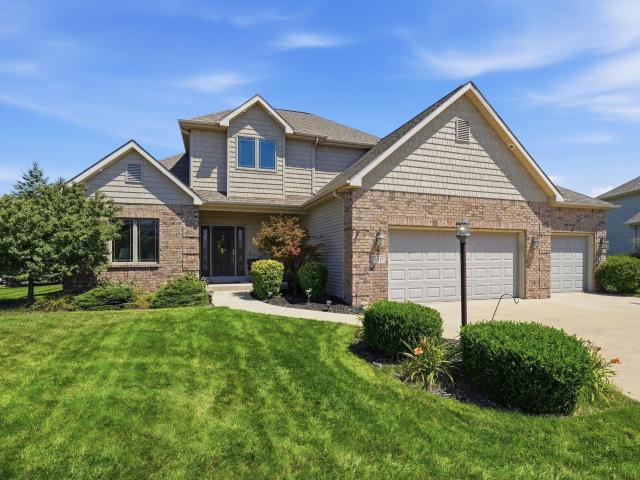
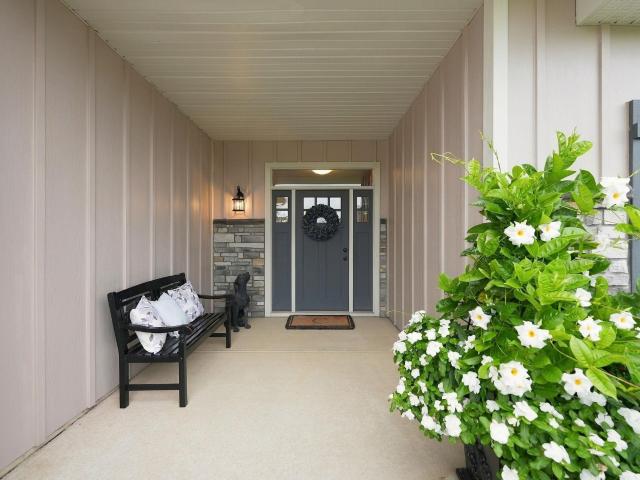
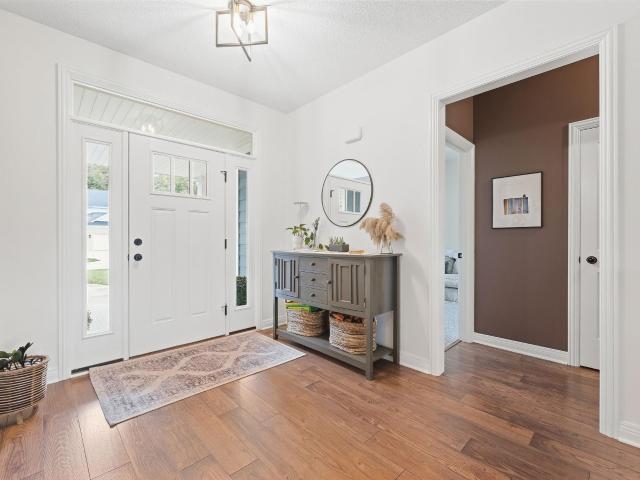
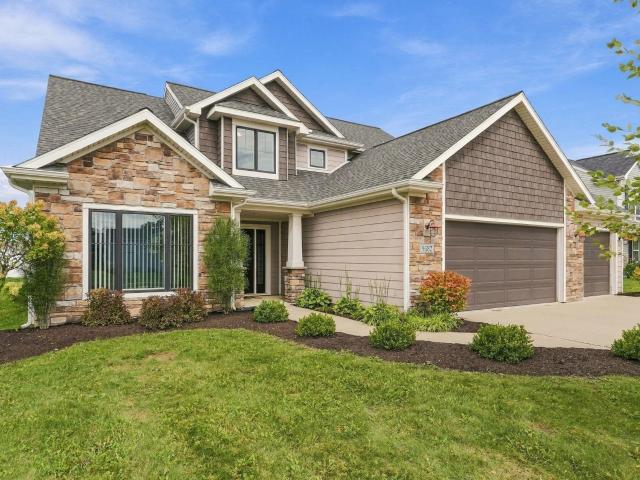
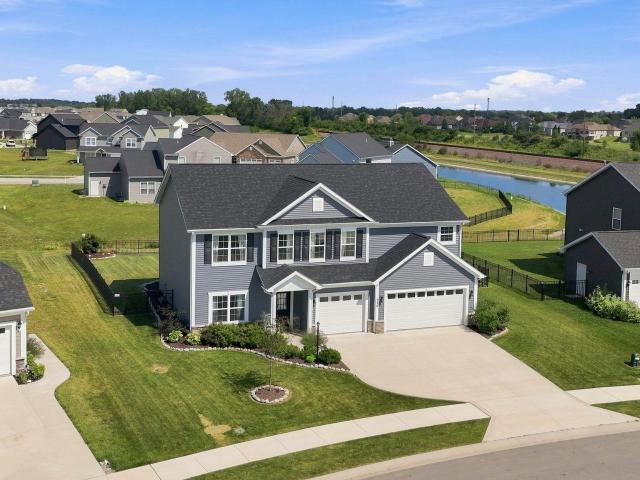
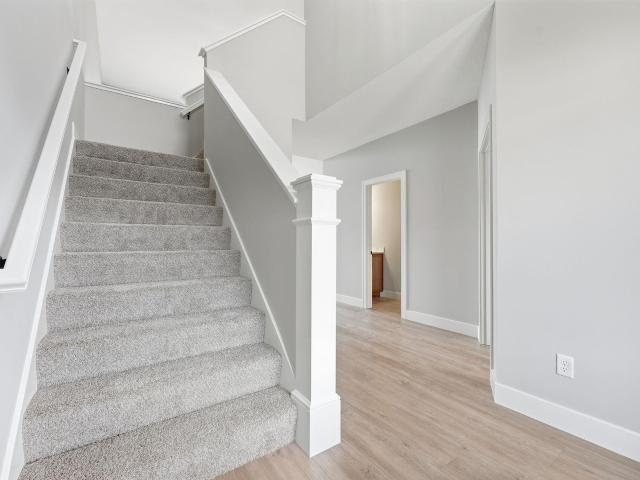
Heller Homes is proud to present the'Henry' in the Arthur Heights addition SACS. This BRAND NEW home features 2,523 Square Feet of living space. 2-story Foyer and Great Room, beautiful cathedral ceiling in Nook. Timeless Stone & Vinyl faade. 1-YR & 10-YR New Home Warranties and Appliance Allowance and lawn included in price! *MAIN LEVEL: Two-story Foyer leads past the den and staircase into inviting 2-story Great Room w/ breathtaking wall of windows overlooking the backyard and tranquil pond. Open plan from Great Room to Nook and gourmet Kitchen (feat. Custom cabinetry, oversized island with bar, walk-in-pantry). Spacious yet cozy Master w/ en-suite feat. Double Vanity, 5' Shower. Huge Master Walk-In-Closet! *UPSTAIRS: Loft space, 3 more beds up, and 2nd Full Bath. Stairs and top landing overlooking the Foyer and Great Room below! Full 2 car garage allows for all of your storage needs. Full unfinished basement features 9' ceilings and 1/2 bath rough
USD 474,900
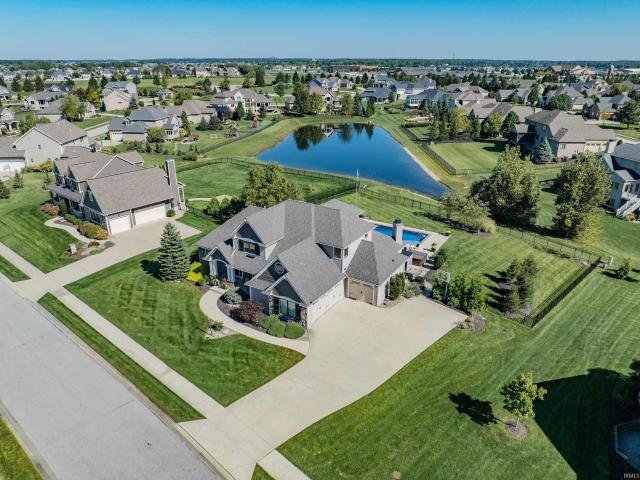
12112 Blairmore Court
View photo
House · for sale
USD 534,900
USD 124/sq.ft
12112 Blairmore Court
Falls Of Beaver Creek
· 4,284 sq.ft · 4 Bedrooms · 4 Baths · House
· Garden · Deck · Fireplace · Equipped kitchen · Swimming pool
Falls Of Beaver Creek · 4,284 sq.ft · 4 Bedrooms · 4 Baths · House · Garden · Deck · Fireplace · Equipped kitchen · Swimming pool
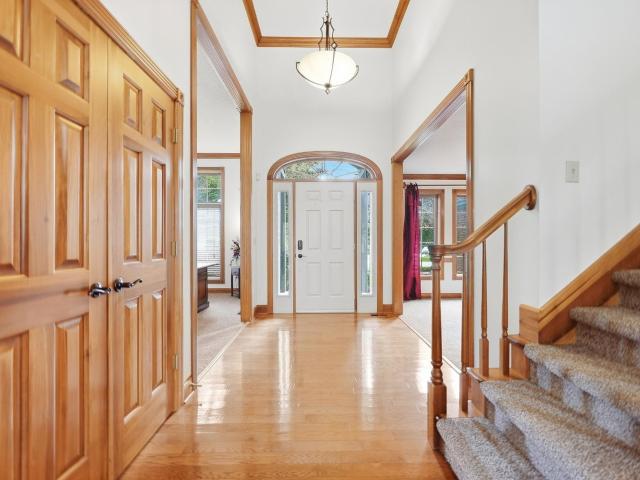
An entertainers dream in prestigious Sycamore Hills! Set on a corner lot along the golf course, this home offers a private backyard built for making the most of summer. The in-ground pool has a new liner, with the deck close by for grilling, relaxing, and keeping the conversation going. Inside, large windows frame the fireplace, while the kitchen offers custom cabinetry w/ island, stainless steel appliances, and a breakfast area overlooking the gardens and pool. Enjoy the convenience of a main-level primary suite with washer and dryer and large walk-in closet. Upstairs you will find 3 generously sized bedrooms and two full baths including a jack-and-jill and private bath suite for one room. The finished lower level is ready for a crowd, with a large bar, projector for movie nights and game days, and open space for billiards and more. All A/V equipment stays. A bonus room with an attached full bath adds even more flexibility, and an unfinished room offers room for future plans. The home
USD 534,900
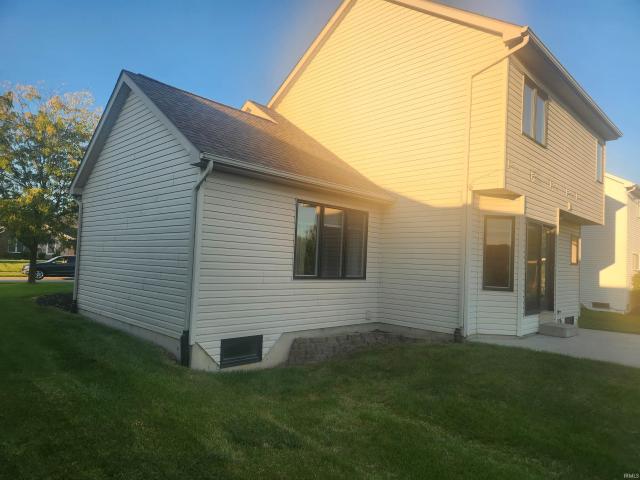
9520 Spurwood Court
View photo
House · for sale
USD 355,000
USD 156/sq.ft
9520 Spurwood Court
Falls Of Beaver Creek
· 2,271 sq.ft · 3 Bedrooms · 2 Baths · House
· Patio · Fireplace · Equipped kitchen
Falls Of Beaver Creek · 2,271 sq.ft · 3 Bedrooms · 2 Baths · House · Patio · Fireplace · Equipped kitchen
Open house Sunday 9/27 from 2-4pm! *. Welcome to 9520 Spurwood Court! This spacious 3-bedroom, 2.5-bath home offers over 2,200 square feet of living space on a generous lot in Southwest Fort Wayne. Inside, you'll find two separate living areas, an eat-in kitchen, formal dining room, wood-burning fireplace, and convenient main-floor laundry. Upstairs features three spacious bedrooms and two full baths. Step outside to enjoy the screened-in porch, vinyl privacy fence, storage shed, and a large concrete patio that extends to a firepit area. Perfect for relaxing or entertaining outdoors. Recent upgrades include a new HVAC system that is less than a year old. Conveniently located near shopping, dining, parks, and everyday amenities, this home offers plenty of space both inside and out. Schedule your showing today!
USD 355,000
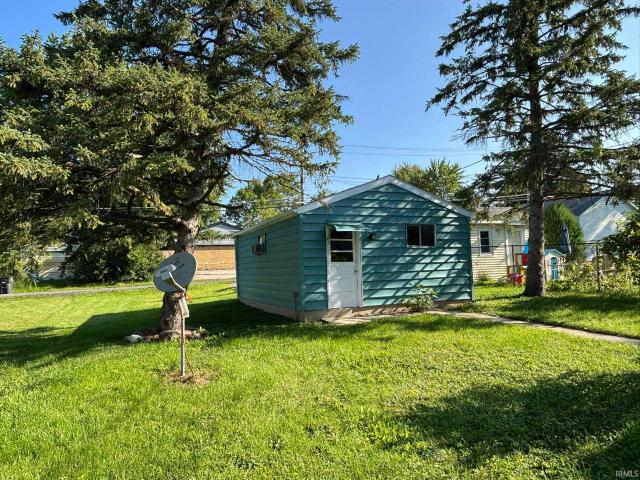
4607 Anglers Lane
View photo
House · for sale
USD 319,900
USD 144/sq.ft
4607 Anglers Lane
Falls Of Beaver Creek
· 2,217 sq.ft · 4 Bedrooms · 2 Baths · House
· Fireplace · Equipped kitchen
Falls Of Beaver Creek · 2,217 sq.ft · 4 Bedrooms · 2 Baths · House · Fireplace · Equipped kitchen
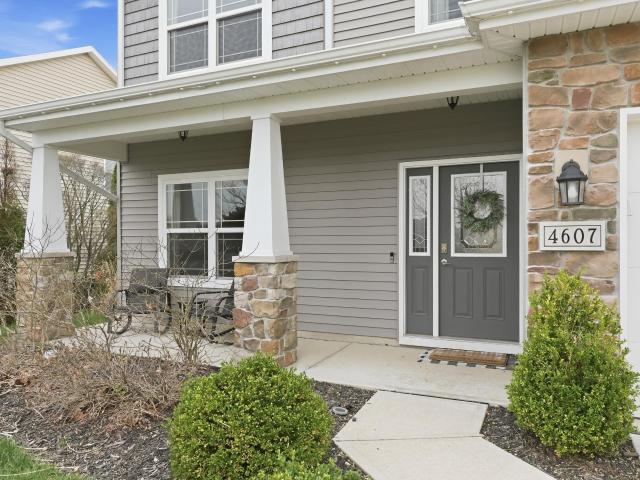
Former builder model loaded with upgrades and thoughtful details throughout! This spacious 4-bedroom, 2.5-bath home offers over 2,200 finished square feet and a layout designed for both everyday living and entertaining. From the moment you walk in, youll notice the beautiful archways, fresh paint throughout, and built-in speaker system that elevates the homes feel. The kitchen is a standout with staggered cabinetry, white cabinets paired with a striking green island, granite countertops, and a convenient pantry. The main level offers multiple living spaces, highlighted by an upgraded fireplace that serves as a warm and inviting focal point. Upstairs, youll find four generously sized bedrooms, including a stunning primary suite with a vaulted ceiling, double sink vanity, tile shower, private commode room, and dual walk-in closets. The upstairs laundry room is both functional and bright, featuring a window and built-in counter space. With abundant storage throughout and a long list of up
USD 319,900
2302 Wawonaissa Trail
View photo
House · for sale
USD 264,900
USD 120/sq.ft
2302 Wawonaissa Trail
Falls Of Beaver Creek
· 2,196 sq.ft · 4 Bedrooms · 2 Baths · House
· Fireplace · Equipped kitchen · Air conditioning · Cellar
Falls Of Beaver Creek · 2,196 sq.ft · 4 Bedrooms · 2 Baths · House · Fireplace · Equipped kitchen · Air conditioning · Cellar
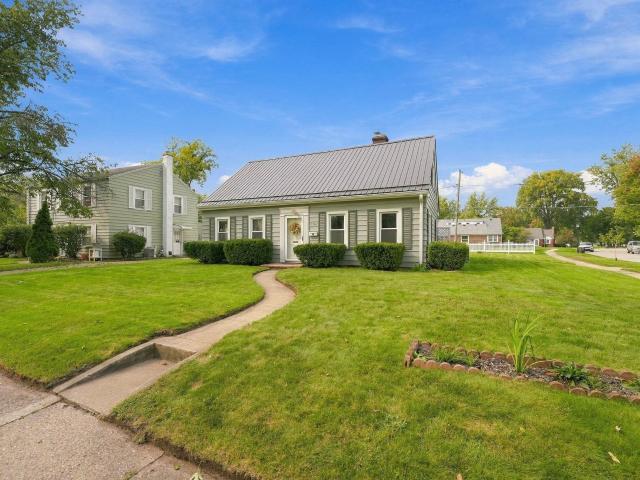
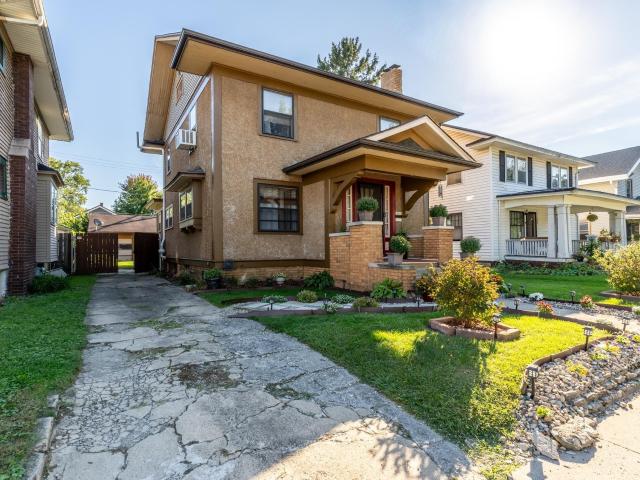
Open House, Saturday, October 3rd from 11 to 1. Some homes are all about the updates. This one has the character and charm to go with them! This 4-bedroom, 2-full-bath Cape Cod in Indian Village pairs original character with meaningful improvements throughout, including hardwood floors, crown molding, built-ins and a fireplace. The kitchen features quartz countertops, an undermount composite sink and gooseneck faucet, along with stainless Samsung appliances. Downstairs, the partially finished basement has been refreshed with laminate flooring, new trim, LED can lighting and fresh paint, creating flexible space for relaxing, hobbies, work or play. Major improvements include a metal roof installed in 2024 with a transferable warranty and furnace and central air replaced in 2023. EverDry basement improvements completed in 2021 include a French drain, sump pump, waterproofing, and caulked windows, while an electric water heater was replaced in 2016. Vinyl windows add to the list of practic
USD 264,900
12225 Southampton Drive
View photo
House · for sale
USD 479,900
USD 123/sq.ft
12225 Southampton Drive
Falls Of Beaver Creek
· 3,875 sq.ft · 3 Bedrooms · 2 Baths · House
· Patio · Garden
Falls Of Beaver Creek · 3,875 sq.ft · 3 Bedrooms · 2 Baths · House · Patio · Garden
Here is your GREAT OPPORTUNITY to own a well maintained and stunning home in SW Ft. Wayne! This homeowner lovingly added NEW Windows, NEW Wood Flooring in the Great Room, FRESH NEW carpet, a FULL PRIVACY FENCE, Generator, and a Stamped Concrete Patio in the backyard oasis! Enjoy amenities close by such as shopping, schools, restaurants, hospitals AND easy access to I-69! The entire home was just painted last week! DON'T MISS YOUR CHANCE to own a home in Eagle Creek where homes rarely become available!
USD 479,900
3434 Willowdale Road
View photo
House · for sale
USD 225,000
USD 104/sq.ft
3434 Willowdale Road
Falls Of Beaver Creek
· 2,153 sq.ft · 3 Bedrooms · 2 Baths · House
· Office room · Fireplace · Equipped kitchen
Falls Of Beaver Creek · 2,153 sq.ft · 3 Bedrooms · 2 Baths · House · Office room · Fireplace · Equipped kitchen
Public auction: thursday, october 22nd, 6:00 pm eastern | open houses: wednesday, october 7th & thursday, october 15th, 5:00. 6:30 PM EASTERN | The price stated on this property is a guideline value | This property may sell for more or less than the guideline value, depending on the outcome of the auction bidding. Winning bidder shall owe $7,500.00 night of the auction | For all terms, please visit our website. This exceptionally spacious property offers a rare blueprint of generous room dimensions and incredible multi-level utility. The main floor features an entry foyer leading into a massive 26' x 20' living room with a fireplace and an attached 17' x 5' enclosed four-seasons room. The layout includes a 12' x 12' formal dining room with a picture window, an efficient kitchen with an adjacent full bath, and a dedicated 13' x 13' office featuring built-in workspaces. The upper level holds three sizable bedrooms, including a 16' x 13' primary bedroom with a built-in dresser and desk, a
USD 225,000
2931 Greythorne Court
View photo
House · for sale
USD 879,900
USD 210/sq.ft
2931 Greythorne Court
Falls Of Beaver Creek
· 4,176 sq.ft · 4 Bedrooms · 4 Baths · House
· Garden · Equipped kitchen · Cellar
Falls Of Beaver Creek · 4,176 sq.ft · 4 Bedrooms · 4 Baths · House · Garden · Equipped kitchen · Cellar
An extensive remodel brings a fresh, luxe perspective to this Buescher-built former model home, pairing beautifully updated interiors with a waterfront backyard designed as a true retreat. A reimagined kitchen, on-trend fixtures and refined finishes elevate the generous living spaces, while a main-floor primary suite and fully finished basement offer flexibility for everyday living and entertaining. Located on a cul-de-sac street in the desirable Grey Oaks neighborhood, this 4 BR, 4.5 BA Southwest Allen County stunner features new white oak LVP flooring and carpet throughout, fresh neutral paint and updated lighting and fixtures. The spacious open-concept eat-in kitchen combines new quartz countertops, a tile backsplash, a generous island and a walk-in pantry with a fleet of newer stainless appliances. Expansive windows fill the space with natural light and frame the waterfront views. The main-floor primary en-suite provides a spa-like escape with a well-appointed private bath, generou
USD 879,900
8507 Forsythia Court
View photo
House · for sale
USD 349,900
USD 138/sq.ft
8507 Forsythia Court
Falls Of Beaver Creek
· 2,530 sq.ft · 3 Bedrooms · 2 Baths · House
· Office room · Fireplace · Equipped kitchen · Cellar
Falls Of Beaver Creek · 2,530 sq.ft · 3 Bedrooms · 2 Baths · House · Office room · Fireplace · Equipped kitchen · Cellar
Sharp, one-owner two-story home with a finished basement, custom built by Granite Ridge, and ideally situated on a pond-view cul-de-sac lot in desirable Wescott Ridge. The spacious foyer welcomes you into the home with a private den/home office conveniently located to the left. To the right, the floor plan opens into a beautiful Great Room featuring a gas-log fireplace, soaring cathedral ceiling, and an abundance of windows overlooking the pond setting. The expansive open-concept kitchen is designed for both everyday living and entertaining, offering high-quality Grabill cabinetry, a large center island, pantry, generous eating nook, and all appliances remaining. The open design creates an easy flow between the kitchen and Great Room. Upstairs, the spacious owner's suite offers plenty of room to relax and features a private en suite bath with soaking tub, stand-up shower, and walk-in closet. Two additional generously sized bedrooms, each with ceiling fans, share the upper-level bath. Q
USD 349,900
1638 3rd Street
View photo
House · for sale
USD 157,638
USD 136/sq.ft
1638 3rd Street
Falls Of Beaver Creek
· 1,152 sq.ft · 2 Bedrooms · 1 Bath · House
· Parking · Equipped kitchen · Cellar
Falls Of Beaver Creek · 1,152 sq.ft · 2 Bedrooms · 1 Bath · House · Parking · Equipped kitchen · Cellar
Move-In Ready! This inviting home has been newly painted throughout and features a host of updates. The living and dining rooms showcase beautiful natural wood floors, while the kitchen and bath have new luxury vinyl plank flooring. Both bedrooms feature newer carpeting that has been professionally cleaned plus ceiling fans. The kitchen includes new countertops along with newer range/oven and refrigerator. The bathroom has been refreshed with a new tub, surround and faucet. Multiple replacement windows provide plenty of natural light throughout the home. The pleasant partially finished basement offers additional living or storage space, plus a separate utility area with washer, dryer, and sink. Enjoy your morning coffee or unwind with a favorite book on the covered front porch. The property also features a 1-car detached garage with space for a workbench, accessed from the alley with additional off-street parking on garage approach. This portion of Third Street is extra wide. Enjoy the
USD 157,638
1517 Sweet Flag Cove
View photo
House · for sale
USD 515,900
USD 158/sq.ft
1517 Sweet Flag Cove
Falls Of Beaver Creek
· 3,261 sq.ft · 4 Bedrooms · 3 Baths · House
· Garden · Deck · Equipped kitchen
Falls Of Beaver Creek · 3,261 sq.ft · 4 Bedrooms · 3 Baths · House · Garden · Deck · Equipped kitchen
This 1 1/2 story is perfectly situated on the cul-de-sac in popular Bridgewater neighborhood with winding sidewalks throughout. The main floor Primary en-suite is complete with jetted tub, ceramic tile walk-in shower w/multiple side spray jets and rainfall head, custom glass door and large master closet. Beautiful maple kitchen with double ovens, raised panel maple cabinetry, quartz counters and large breakfast nook. Entertain in the finished daylight lower level with large family room, wet bar, updated LVP flooring and theater area with custom raised base for seating. Geothermal heating/cooling recently. Deck with hard-plumbed gas line for grill. Electric water heater with efficient open loop geothermal system. Front and back yard irrigation system
USD 515,900
935 W Packard Avenue
View photo
House · for sale
USD 225,000
USD 92/sq.ft
935 W Packard Avenue
Falls Of Beaver Creek
· 2,422 sq.ft · 3 Bedrooms · 1 Bath · House
· Garden · Office room · Parking · Gym · Cellar
Falls Of Beaver Creek · 2,422 sq.ft · 3 Bedrooms · 1 Bath · House · Garden · Office room · Parking · Gym · Cellar
Open House Saturday October 3rd from 12:00PM-2:00PM! Full of character, charm, and more space than you might expect, this 3-bedroom home offers a flexible layout with plenty of room to make your own. The main level features a versatile office/den, perfect for working from home, a playroom, or additional living space. With 1 full bath and 2 half baths, theres plenty of functionality throughout. The finished basement adds even more usable space with two finished bonus rooms ideal for a home gym, hobby room, game room, or additional flex space. The basement half bath also offers the potential to become a full bath with the installation of a new upflush toilet. Outside, enjoy an adorable yard along with a large 2-car detached garage offering plenty of room for parking and storage. With charming details, generous living space, and so much potential throughout, this is a home youll want to see in person!
USD 225,000
10301 Copper Tree Place
View photo
House · for sale
USD 324,900
USD 150/sq.ft
10301 Copper Tree Place
Falls Of Beaver Creek
· 2,164 sq.ft · 3 Bedrooms · 2 Baths · House
· Patio · Fireplace · Parking · Cellar
Falls Of Beaver Creek · 2,164 sq.ft · 3 Bedrooms · 2 Baths · House · Patio · Fireplace · Parking · Cellar
Start Showing Date: 10/3/2026 Rare Aboite ranch on finished basement with 10ft garage bump out AND 10ft overhead door that is the perfect fit for camper/full size vehicle. Meticulously manicured lawn/landscaping. Open, cathedral beamed-ceiling great room with brick/gas log fireplace for cozy fall nights. Quality Andersen windows with replacement Andersen patio door. Newer plush carpet throughout the main floor and luxury vinyl plank. Tons of cabinetry with oversized dining area, tiled backsplash, Corian countertops, breakfast bar and newer stainless appliances plus PANTRY. Custom walk-in shower in the primary bathroom. Spectacular finished lower level with open living space, an abundance of storage and large workshop area
USD 324,900
4426 Tacoma Avenue
View photo
House · for sale
USD 219,900
USD 176/sq.ft
Updated
4426 Tacoma Avenue
Falls Of Beaver Creek
· 1,249 sq.ft · 3 Bedrooms · 1 Bath · House
· Equipped kitchen
Falls Of Beaver Creek · 1,249 sq.ft · 3 Bedrooms · 1 Bath · House · Equipped kitchen
Welcome home to this beautifully updated 3-bedroom, 1.5-bath residence featuring 1,258 square feet of charming living space near Foster Park, The Friendly Fox and Antonuccio's Italian Market. Inside, beautifully restored 100-year-old hardwood floors stretch across the main level, freshly sealed and ready for move-in, alongside convenient main-floor laundry and a fully renovated full bathroom. Modern upgrades make daily living effortless, including a new dishwasher, oven, and range hood, plus peace of mind with a newer HVAC installed in 2022. This home offers the ideal blend of historic character, fresh updates, and a prime location close to community amenities
USD 219,900
2372 Painted Desert Run
View photo
House · for sale
USD 312,900
USD 141/sq.ft
2372 Painted Desert Run
Falls Of Beaver Creek
· 2,217 sq.ft · 4 Bedrooms · 2 Baths · House
· Garden · Equipped kitchen
Falls Of Beaver Creek · 2,217 sq.ft · 4 Bedrooms · 2 Baths · House · Garden · Equipped kitchen
OPEN HOUSE Sunday 10/11 1:00-3:00. Welcome to this beautiful 4-bedroom, 2.5-bath two-story home in Morgan Creek, conveniently located near Jefferson Pointe and Buckner Park with easy access to both Southwest and Northwest Fort Wayne. Inside, youll find 9-foot ceilings and an open layout that connects the kitchen, living, and dining areasgreat for everyday living and hosting. The primary suite is spacious and features a double vanity, two walk-in closets, a walk-in shower, and a soaking tub. Out back, theres a large yard that backs up to a common area, giving you a little extra space and privacy. Youll also appreciate the storage throughout, including multiple walk-in closets and a conveniently located upstairs laundry room. Pre-Inspection Completed 5/19/26
USD 312,900
14809 Sandstone Drive
View photo
House · for sale
USD 509,900
USD 168/sq.ft
14809 Sandstone Drive
Falls Of Beaver Creek
· 3,035 sq.ft · 4 Bedrooms · 3 Baths · House
· Patio · Equipped kitchen · Parking · Cellar
Falls Of Beaver Creek · 3,035 sq.ft · 4 Bedrooms · 3 Baths · House · Patio · Equipped kitchen · Parking · Cellar
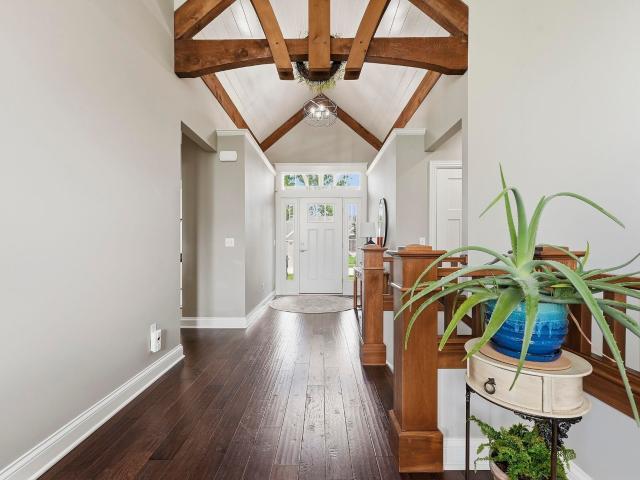
Start showing date: 10/1/2026 start showing date: thursday, october 1, 2026. Open house | thursday | october 1, 2026 | 4-6 pm. This stunning Craftsman-style ranch is situated on a full daylight basement and features distinctive wood-beam accents in the entryway. The well-appointed kitchen offers a large granite breakfast bar, a casual dining area, and stainless steel appliances. A thoughtfully designed split floor plan provides privacy and functionality. The primary suite includes a spacious walk-in closet and a spa-inspired bathroom featuring a beautifully tiled shower with dual showerheads and double vanities. The main level also includes a laundry room with a washer and dryer, along with two additional bedrooms that share a second full bathroom. The daylight basement offers a fourth bedroom, a third full bathroom, and additional living space. Outdoors, enjoy tranquil pond views from the private patio with pergola. A three-car garage provides ample parking and storage. This Bridgewat
USD 509,900
2105 Cedar Ridge Cove
View photo
House · for sale
USD 290,000
USD 172/sq.ft
2105 Cedar Ridge Cove
Falls Of Beaver Creek
· 1,679 sq.ft · 3 Bedrooms · 2 Baths · House
· Office room · Parking
Falls Of Beaver Creek · 1,679 sq.ft · 3 Bedrooms · 2 Baths · House · Office room · Parking
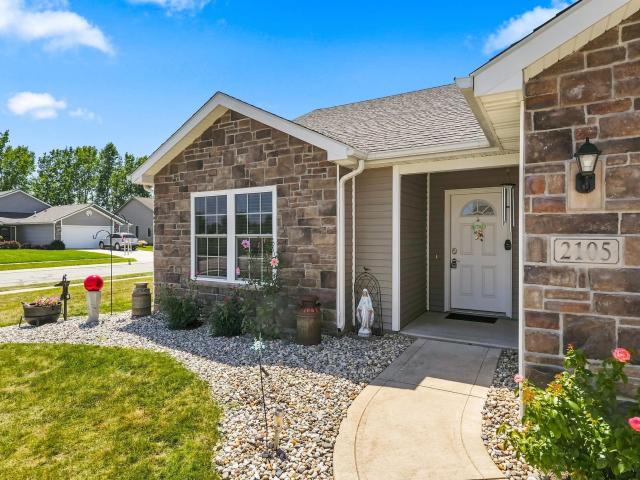
Exceptionally maintained and move in ready, this pre inspected home in Northwest Allen County Schools is ready for its next owner. Enjoy the option of villa amenities for just $65 per month while still having the privacy of a single family home. Offering three bedrooms, two full bathrooms, two spacious living areas, and a dedicated office, this home provides the flexibility and space today's buyers are looking for. The open main living areas feature soaring ceilings, abundant natural light, and an inviting layout that is perfect for everyday living or entertaining. The private primary suite includes its own bathroom and two separate walk in closets. Outstanding craftsmanship is evident throughout with solid wood cabinetry, tile flooring, and quality construction. The oversized two car garage includes a floor drain for added convenience. Ideally located with easy access to Jefferson Pointe, downtown Fort Wayne, and the new soccer stadium. Recent updates include the family room addition,
USD 290,000
2305 Hiawatha Boulevard
View photo
House · for sale
USD 269,000
USD 128/sq.ft
2305 Hiawatha Boulevard
Falls Of Beaver Creek
· 2,099 sq.ft · 4 Bedrooms · 2 Baths · House
· Fireplace · Cellar
Falls Of Beaver Creek · 2,099 sq.ft · 4 Bedrooms · 2 Baths · House · Fireplace · Cellar
Pride of ownership shines in this Worthman built, all brick home, lovingly cherished by the same family since day one. Located in charming Indian Village, a National Register Historic District, this home offers the rare combination of classic craftsmanship, original character, and thoughtful modern updates. Known for quality construction, distinctive built-ins, and attention to detail, Worthman homes are a special part of Fort Wayne's architectural history. Charming details include built ins, original hardwood floors, cedar closets, a knotty pine breezeway, and a wood-burning fireplace. The main level features two bedrooms and a full bath, a spacious living room including a wood burning fireplace that provides a cozy focal point for the living space. There are two additional oversized bedrooms with a full bath upstairs. The unfinished basement offers excellent potential for additional living space, recreation, storage, or hobbies. The entire interior including the basement was freshly
USD 269,000
1531 Jacobs Drive
View photo
House · for sale
USD 464,900
USD 228/sq.ft
1531 Jacobs Drive
Falls Of Beaver Creek
· 2,034 sq.ft · 3 Bedrooms · 2 Baths · House
· Fireplace · Equipped kitchen · Parking
Falls Of Beaver Creek · 2,034 sq.ft · 3 Bedrooms · 2 Baths · House · Fireplace · Equipped kitchen · Parking
Beautifully maintained Craftsman-style ranch in the desirable Southwest Allen County school system! Built in 2019, this impressive 3-bedroom, 3-bath home offers a thoughtfully designed open-concept floor plan with two distinct living spaces, including a welcoming hearth room and spacious great room. Hardwood floors add warmth and character throughout the main living areas, while the gas fireplace creates a cozy focal point for the great room. The kitchen flows seamlessly into the living spaces, making everyday living and entertaining easy and comfortable. The single-story design provides convenient living with generously sized bedrooms and three bathrooms. A spacious three-car garage provides plenty of room for vehicles, storage, and more. Immaculately cared for and in excellent condition, this home offers the desirable combination of newer construction, functional living spaces, and a highly sought-after school system. Move-in ready and waiting for its next owner!
USD 464,900
969 Sicilian Passage
View photo
House · for sale
USD 364,900
USD 183/sq.ft
969 Sicilian Passage
Falls Of Beaver Creek
· 1,991 sq.ft · 3 Bedrooms · 2 Baths · House
· Equipped kitchen
Falls Of Beaver Creek · 1,991 sq.ft · 3 Bedrooms · 2 Baths · House · Equipped kitchen
Welcome to Sycamore Lakes in Southwest Allen County! Offering nearly 2,000 square feet, this 3-bedroom, 2-bath split-bedroom ranch stands out with thoughtful selections, upgrades, and finishes that give the home a more custom feel than most. From the recently updated flooring to the carefully chosen details throughout, this home has been intentionally finished and well maintained. The open-concept great room flows seamlessly into the kitchen and dining area, creating an inviting space for everyday living and entertaining. The kitchen features granite countertops, staggered cabinetry with soft-close drawers, a pantry, breakfast bar, stainless steel appliances, and a spacious dining nook. The private owners suite includes a walk-in closet and ensuite bath with dual vanities, ceramic tile flooring, linen storage, and a tiled walk-in shower with built-in seat. Two additional bedrooms and a full bath are located on the opposite side of the home, providing separation and privacy. A den with
USD 364,900
9682 Banbury Trail
View photo
House · for sale
USD 405,000
USD 168/sq.ft
9682 Banbury Trail
Falls Of Beaver Creek
· 2,400 sq.ft · 4 Bedrooms · 2 Baths · House
· Office room · Parking · Fireplace · Equipped kitchen · Swimming pool
Falls Of Beaver Creek · 2,400 sq.ft · 4 Bedrooms · 2 Baths · House · Office room · Parking · Fireplace · Equipped kitchen · Swimming pool
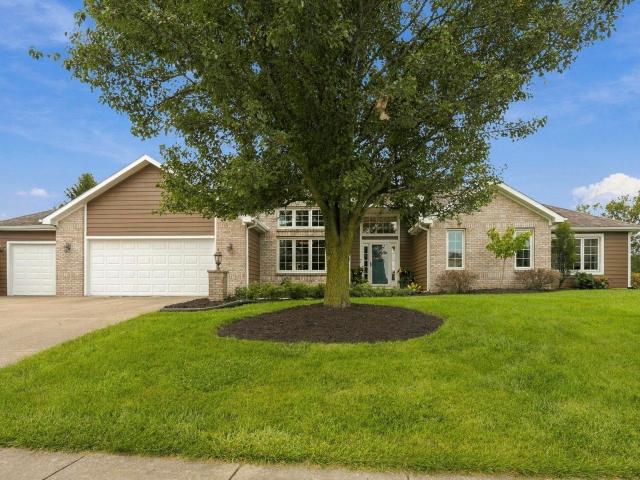
Welcome to this attractive SWAC schools home in Sycamore Lakes, offering 4 bedrooms, 2.5 bathrooms, 3 CAR GARAGE & Over 2,400 square feet of living space! Featuring an inviting exterior with stone accents, nice landscaping and a NEIGHBORHOOD POOL! This home offers a spacious layout and a dedicated den with French doors, providing a private space for a home office or study. The impressive 2 STORY great room serves as the centerpiece of the home, showcasing a soaring vaulted ceiling, a floor-to-ceiling stone gas fireplace! Overlooking the great room, the upstairs loft provides bonus space for another office, play room or den! The kitchen features rich cabinetry, a tile backsplash, recessed lighting, ample storage, and a large peninsula with breakfast bar seating. The main-level primary suite offers a walk-in closet and private bathroom featuring a double-sink vanity, ceramic tile flooring, and a tiled walk-in shower. Upstairs, you'll find three additional bedrooms, a full bathroom with a
USD 405,000
956 Meravi Cove
View photo
House · for sale
USD 489,900
USD 152/sq.ft
956 Meravi Cove
Falls Of Beaver Creek
· 3,218 sq.ft · 5 Bedrooms · 3 Baths · House
· Office room · Fireplace · Equipped kitchen · Parking
Falls Of Beaver Creek · 3,218 sq.ft · 5 Bedrooms · 3 Baths · House · Office room · Fireplace · Equipped kitchen · Parking
Welcome home to this stunning 5-bedroom, 3-bathroom residence offering over 3,200 square feet of beautifully designed living space and a 3-car garage! From the moment you step inside, you'll appreciate the attention to detail with stylish lighting, luxury flooring, and coordinating hardware throughout. A spacious flex room off the foyer provides the perfect space for a home office, formal dining room, or playroom. The open-concept floor plan flows effortlessly into the inviting great room featuring a cozy gas log fireplace and an abundance of natural light. The spacious island kitchen overlooks the living and dining areas, making it ideal for entertaining family and friends. A main-level bedroom and full bath provide a perfect setup for guests, multigenerational living, or a private office. Upstairs, you'll find four generously sized bedrooms, each with walk-in closets, along with the conveniently located laundry room. The impressive primary suite offers a large walk-in closet and a lu
USD 489,900
11207 Illinois Rd
View photo
House · for sale
USD 359,900
USD 214/sq.ft
Updated
11207 Illinois Rd
Falls Of Beaver Creek
· 1,679 sq.ft · 3 Bedrooms · 2 Baths · House
· Equipped kitchen
Falls Of Beaver Creek · 1,679 sq.ft · 3 Bedrooms · 2 Baths · House · Equipped kitchen
Open House 10/10, 2:30. 4:30PM*. Beautifully renovated from top to bottom, this move-in-ready ranch sits on nearly an acre in the highly desirable Homestead School District. Offering 3 bedrooms, 2 full bathrooms, and a private setting in the heart of southwest Fort Wayne, this home combines modern updates with plenty of space to enjoy both inside and out. As you arrive, youre welcomed by a peaceful setting, open surroundings, fresh landscaping, updated vinyl siding, and attractive stone accents. Inside, the home has been completely refreshed with all-new LVP flooring, fresh paint, new carpet, and modern finishes throughout. The open kitchen has been fully updated with new cabinetry, quartz countertops, and stainless steel appliances, creating a clean and functional space for everyday living and entertaining. All three bedrooms are generously sized, and both full bathrooms have been completely renovated with stylish tile showers and updated finishes. Additional features include a spacio
USD 359,900
4422 Piazza Circle
View photo
Condo · for sale
USD 249,900
USD 147/sq.ft
4422 Piazza Circle
Falls Of Beaver Creek
· 1,690 sq.ft · 3 Bedrooms · 3 Baths · Condo
· Parking · Equipped kitchen · Swimming pool
Falls Of Beaver Creek · 1,690 sq.ft · 3 Bedrooms · 3 Baths · Condo · Parking · Equipped kitchen · Swimming pool
Don't miss out on this rare 3 en-suite 2 story condo located in Jefferson Place Condominiums that is totally remodeled with Champion windows, 2 skylights for bright and airy living room & dining room, brand new vertical blinds, vinyl plank floors on first floor & totally repainted throughout in modern colors. Beautiful kitchen cabinets with soft close doors, quartz countertops, subway tile backsplash & pantry with all appliances included. Primary bath features new walk-in shower, toilet & vanity, mirror & light fixture, primary bedroom with barn doors & new ceiling fan, 2 en-suites on 2nd level with new toilets, vinyl plank floors, recoated tub/showers & updated vanities, both bedrooms have cathedral ceilings & plant shelves. Updated high efficiency furnace (13 yr), attic stairs (2 yr) to floored attic storage and new GDO in the 2 car garage. HOA amenities includes swimming pool, tennis courts, basketball court & walkway around fishing pond. Close to Eagle Marsh, Towpath walking trail,
USD 249,900
1203 Spring Street
View photo
House · for sale
USD 249,900
USD 126/sq.ft
1203 Spring Street
Falls Of Beaver Creek
· 1,981 sq.ft · 5 Bedrooms · 2 Baths · House
· Equipped kitchen · Parking · Cellar
Falls Of Beaver Creek · 1,981 sq.ft · 5 Bedrooms · 2 Baths · House · Equipped kitchen · Parking · Cellar
Rare Side-by-Side Configuration: Unlike traditional up/down duplexes, this highly desirable layout offers tenants true single-family-style living with max privacy, complete with separate basements, individual entrances, and dedicated garage parking for each side. Immediate Rent Upside: Currently leased below market rate due to winter placement. Projected market rents for these fully updated units easily support $1,295 and $1,195/month once reset to peak market rates. Prime Location: Situated adjacent to the desirable North Highlands neighborhood and Hamilton Park, and just minutes from the University of Saint Francis. Capital Improvements & Updates Roof & Exterior: Brand-new roof on the structure, durable vinyl siding, and a fully divided, private 2-car garage providing designated covered parking for each unit. Interior Remodels: Complete top-to-bottom interior overhauls across both units. Kitchens: Modernized layout featuring new cabinetry, updated countertops, and sleek new appliance
USD 249,900
2716 Hoagland Avenue
View photo
House · for sale
USD 174,900
USD 125/sq.ft
2716 Hoagland Avenue
Falls Of Beaver Creek
· 1,389 sq.ft · 3 Bedrooms · 1 Bath · House
· Patio · Garden · Equipped kitchen · Air conditioning · Parking
Falls Of Beaver Creek · 1,389 sq.ft · 3 Bedrooms · 1 Bath · House · Patio · Garden · Equipped kitchen · Air conditioning · Parking
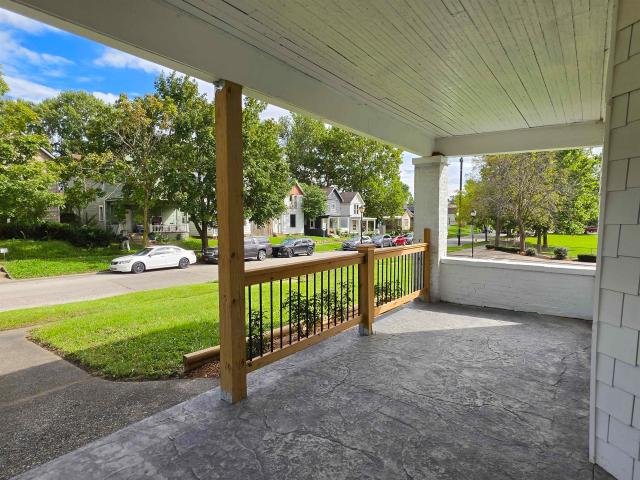
Fully remodeled inside and out! There is a lot to love about 2716 Hoagland Ave. To start, what a great location in a desirable'07 neighborhood! There are so many updates, so many improvements! The front porch has a beautiful stamped concrete floor and warm cedar colored accents. Once inside, you immediately feel comfortable. The flow from the living room to dining room and into the kitchen offers privacy when you need it and connection when you want it. One bedroom is on the main floor. The two other bedrooms are upstairs with the full bath and bonus room! Just off the kitchen is a conveniently large laundry room. The kitchen and bath have been remodeled. The updates don't end there. AC 2026, metal roof 2025, furnace 2019, water heater 2019, flooring, light fixtures, paint, replacement windows, concrete front porch, sidewalk, and back patio. The back patio is a great space to enjoy fall evenings. To top it off, the back yard is grassy and deep with parking pad on the alley. This home i
USD 174,900
1411 Saunton Court
View photo
House · for sale
USD 715,000
USD 146/sq.ft
1411 Saunton Court
Falls Of Beaver Creek
· 4,876 sq.ft · 5 Bedrooms · 3 Baths · House
· Garden · Fireplace · Equipped kitchen · Parking
Falls Of Beaver Creek · 4,876 sq.ft · 5 Bedrooms · 3 Baths · House · Garden · Fireplace · Equipped kitchen · Parking
Nestled on a quiet cul-de-sac in prestigious Sycamore Hills and located in the award-winning Southwest Allen County School District, this beautifully crafted five-bedroom, three-and-a-half-bath home offers exceptional quality and thoughtful design. The main level features three bedrooms, while the finished daylight lower level includes two additional bedrooms, a full kitchen, two spacious living areas, a full bath, and abundant storage. The great room showcases a cathedral ceiling and overlooks the beautifully landscaped backyard, while the inviting hearth room features a fireplace, skylight, and cathedral ceiling. Custom Dutch-made cabinetry enhances the kitchen, bathrooms, and laundry room. Additional highlights include surround sound, energy-efficient 2x6 construction, an irrigation system, an oversized three-car garage with a walk-up attic, and a flat backyard with mature trees, landscaping, and a fire pit. An exceptional opportunity to enjoy quality craftsmanship in one of Fort Wa
USD 715,000
4218 Tacoma Avenue
View photo
House · for sale
USD 270,000
USD 135/sq.ft
4218 Tacoma Avenue
Falls Of Beaver Creek
· 1,991 sq.ft · 4 Bedrooms · 1 Bath · House
· Patio · Garden · Parking · Balcony · Equipped kitchen · Heating · Cellar
Falls Of Beaver Creek · 1,991 sq.ft · 4 Bedrooms · 1 Bath · House · Patio · Garden · Parking · Balcony · Equipped kitchen · Heating · Cellar
Enchanting 1926 character & warm architectural details in historic southwood park! 2002SF 4BR 1.5BA. The Charming Facade, Covered RELAXATION PORCH Opening to a Gracious Entry & sight of the Double-Entry Landing Staircase introduce you to the Period Details & Charm you'll find thruout. Your large HEARTH LIVING ROOM graces half the 1st floor through French Doors, with an Adjoining LIBRARY/STUDY Alcove. Formal Dining Room blends into a Barrel-Ceiling TRANQULITY PARLOR! A period-sensitive UPDATED COOK'S KITCHEN with Wood Cabinets, Great Counterspace, Updated Appliances & Backyard-View Breakfast Nook. Upstairs 4 Comfortably Sized Bedrooms surround an Open Stair Hall with 2nd Floor Outside Airing Balcony & Spacious Hall Bath with Large Vanity, Storage Hutch & Bath/Shower Heater! Original Refinished Hardwood Floors, Woodwork & Embellishments thruout. Basement with Hobby Shop, Game Room & Cooling Pantry. Courtyard Back yard with Patio. 2 Car Garage. Private Parking. Central Forced-Air Heating
USD 270,000
1302 Irene Avenue
View photo
House · for sale
USD 194,900
USD 139/sq.ft
1302 Irene Avenue
Falls Of Beaver Creek
· 1,399 sq.ft · 3 Bedrooms · 1 Bath · House
· Fireplace · Equipped kitchen · Parking · Cellar
Falls Of Beaver Creek · 1,399 sq.ft · 3 Bedrooms · 1 Bath · House · Fireplace · Equipped kitchen · Parking · Cellar
Welcome home to this charming 3-bedroom, 1-full-bath Cape Cod. This inviting home offers comfortable living space with classic Cape Cod character and plenty of opportunity to make it your own. When you walk in the front door you will find a large living room with hardwood floors and a fire place. Down the hall you will find 2 good sized bedrooms on the main floor with California closet and a newly remodeled full bath. The kitchen offers newer cabinets, back splash and laminate counter tops, along with all appliances that stay. The upstairs features new carpet a loft area for along with the 3rd bedroom. The full unfinished basement provides excellent storage space, work out area and laundry. The large detached 2-car garage offers plenty of room for vehicles, tools, hobbies, or additional storage. Located just minutes from the Fort Wayne Zoo, shopping, dining, and everyday amenities. Whether youre a first-time buyer, investor, or looking for a home in a convenient location, this property
USD 194,900
12474 Bellino Xing
View photo
Condo · for sale
USD 489,000
USD 204/sq.ft
12474 Bellino Xing
Falls Of Beaver Creek
· 2,390 sq.ft · 3 Bedrooms · 3 Baths · Condo
· Fireplace · Equipped kitchen
Falls Of Beaver Creek · 2,390 sq.ft · 3 Bedrooms · 3 Baths · Condo · Fireplace · Equipped kitchen
Throw your snow shovel and lawn mower away! Welcome to sought after Palmira Lakes Villas offering lawn maintenance, irrigation, fertilization and snow removal to your front door! This charming European cottage-style Shireton model by Windsor Homes welcomes you via a bright foyer with upgraded wood plank laminate flooring. The main living space opens to a gas fireplace with a custom stone surround, while layered ceilings in the great room, dining area, and main-floor primary suite add architectural depth. Built for entertaining, the gourmet kitchen features an oversized quartz center island and custom cabinetry by Zehrs Cabinets of Auburn. All upgraded kitchen appliances are black stainless by Samsung. The primary bath offers custom floating cabinetry, upgraded rectangular tile flooring, and a glass-enclosed shower featuring contrasting tile and dual shower heads. Just off the main living area and primary suite, a new all-season sunroom addition boasts vaulted ceilings and three solar-p
USD 489,000

Get email alerts

Don't miss out: be the first to know about new properties

The alert was correctly created

On subscribing you accept the conditions of use and the privacy policy
Alert
Receive new ads in your inbox
Save this search
Receive alerts for new listings

We'll send you an email when we have new properties for: "Properties for sale in Falls Of Beaver Creek"

The alert was correctly created

Westmoor, Fort Wayne city Wayne township Allen County Indiana
Westmoor Park, Fort Wayne city Wayne township Allen County Indiana
Get email alerts and be the first to see new listings
Required field
On subscribing I accept the terms of the privacy policy
Perfect! You'll soon start receiving new listings via email
Alert
Receive an email when we have new ads for Properties for sale in Falls Of Beaver Creek
Save this search
Filters

Bedrooms

Size (sq.ft)

sq.ft
sq.ft

Price

USD
USD

Property type

Bathrooms

Clear all filters
Receive notifications when new entries are published.