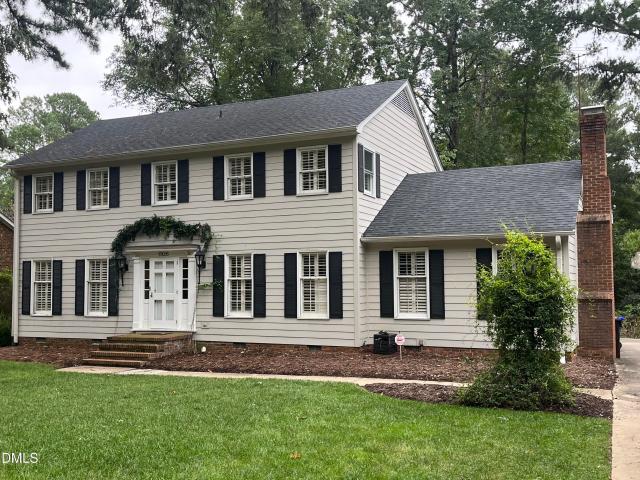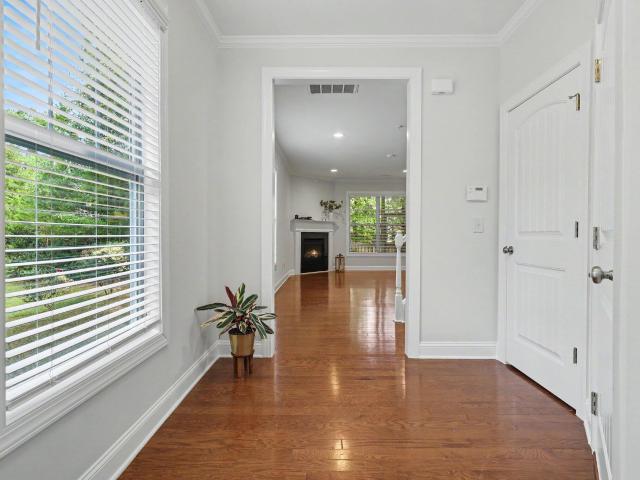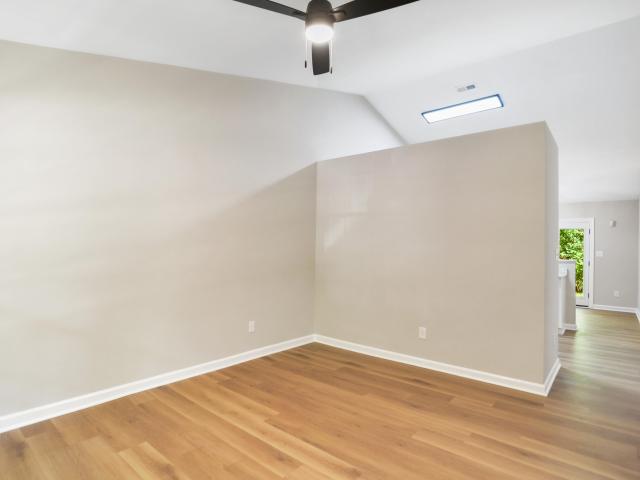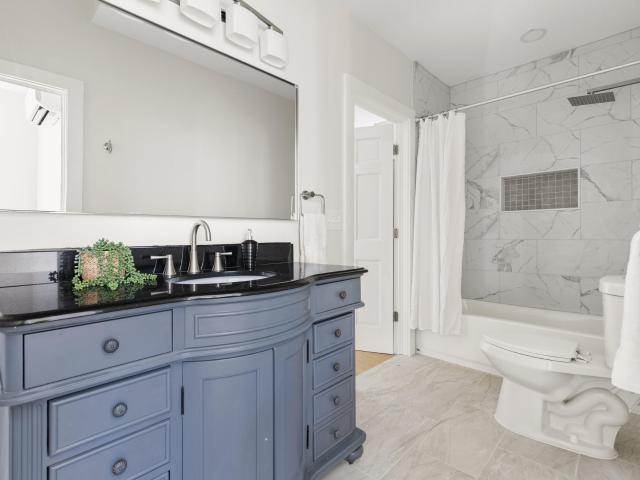
287 houses for sale in Falls of New Hope

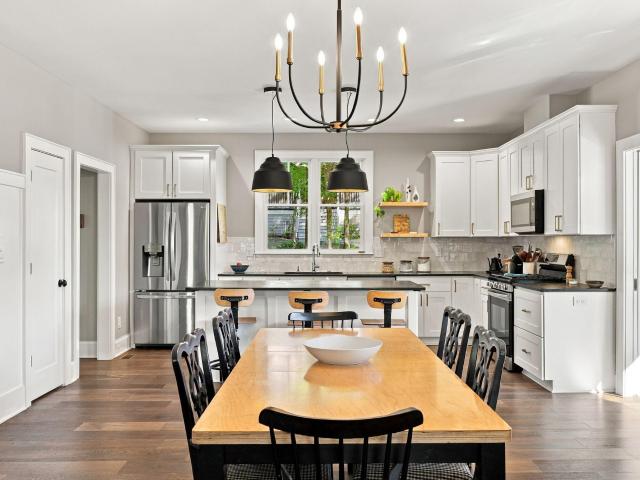
212 W Orange Street
View photo
House · for sale
USD 589,900
USD 363/sq.ft
New
212 W Orange Street
Falls of New Hope
· 1,625 sq.ft · 3 Bedrooms · 2 Baths · House
· Office room · Fireplace · Equipped kitchen
Falls of New Hope · 1,625 sq.ft · 3 Bedrooms · 2 Baths · House · Office room · Fireplace · Equipped kitchen
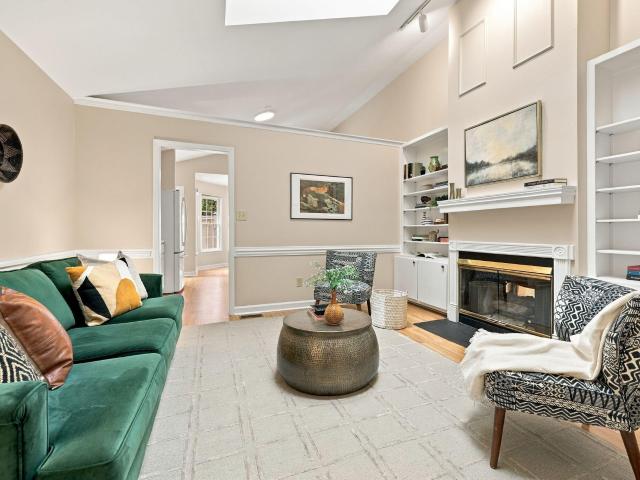
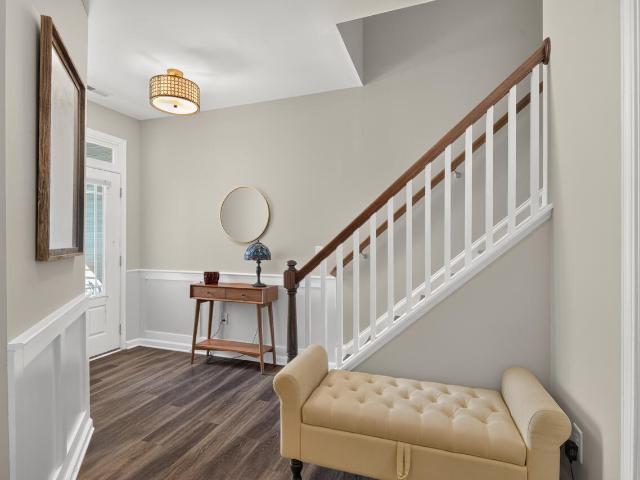
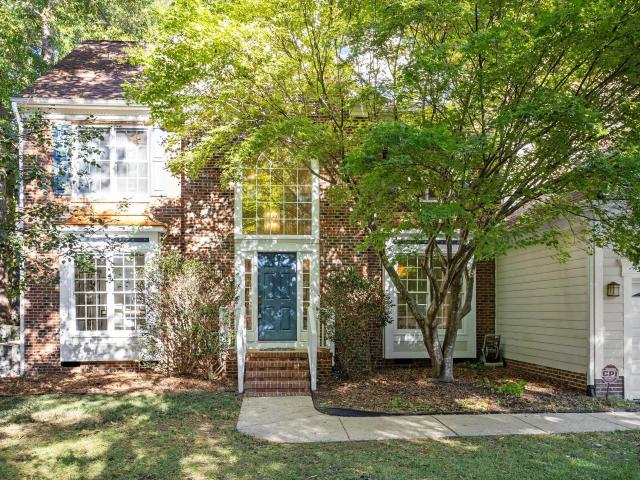
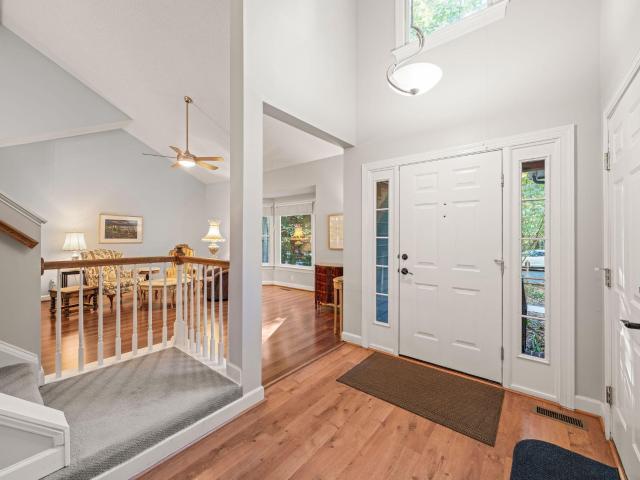
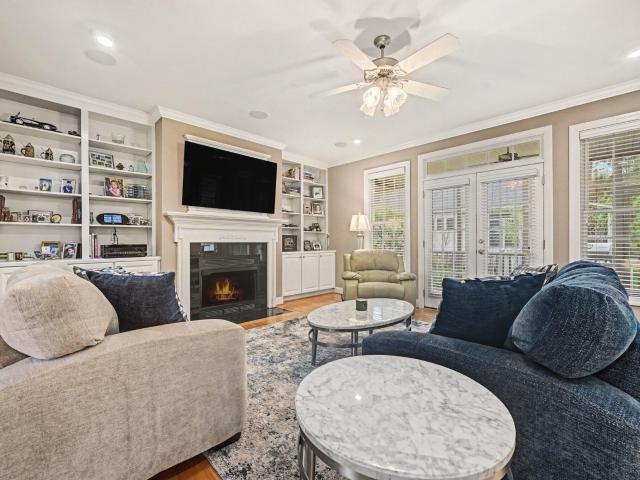
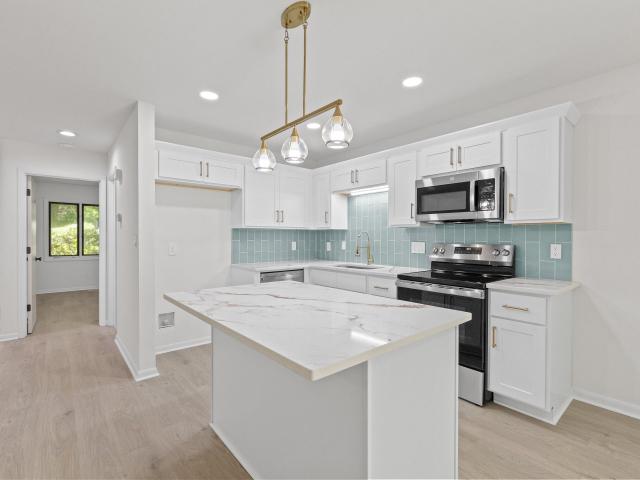
Welcome to 212 W Orange St, Hillsborough, NC. Historic charm meets modern convenience at 212 W Orange St, a one-level home built in 2021 in the Hillsborough Historic District. It has the character and curb appeal of its neighbors, with the efficiency, comfort, and thoughtful layout of new construction. A wrap-around porch affords plenty of room for rocking chairs, morning coffee, and long evenings outside. Inside, easy one-level living includes three bedrooms and two bathrooms. Hardwoods throughout the living rooms and carpet in the bedrooms. A gas fireplace anchors the living area with built-in shelving. The kitchen is made for cooking and entertaining, with a gas range, tile backsplash, and soapstone counters that bring old-world warmth to a brand-new space. The primary suite is a true retreat, with a private ensuite, a separate shower and walk-in closet. Two additional bedrooms offer flexibility for guests, a home office, or whatever your life calls for. The washer, dryer and fridge
USD 589,900
601 Bolin Creek Drive
View photo
House · for sale
USD 509,900
USD 385/sq.ft
New
601 Bolin Creek Drive
Falls of New Hope
· 1,324 sq.ft · 3 Bedrooms · 2 Baths · House
Falls of New Hope · 1,324 sq.ft · 3 Bedrooms · 2 Baths · House
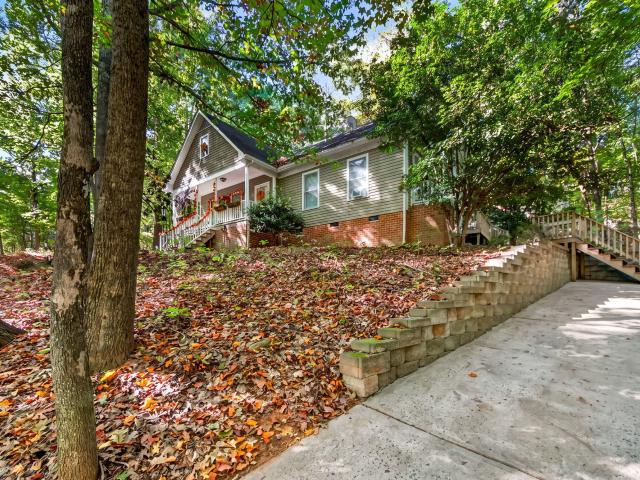
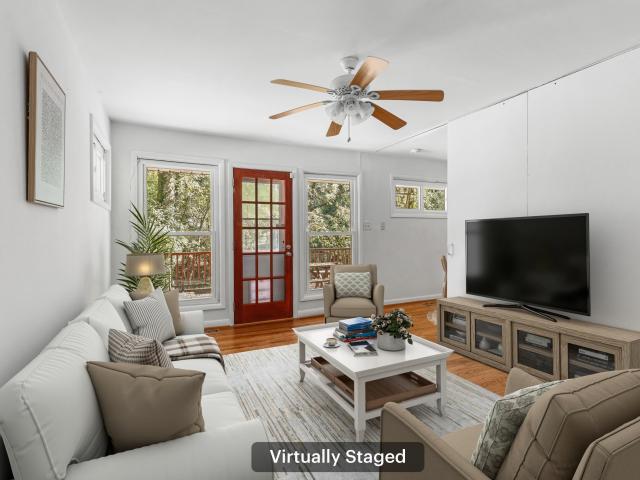
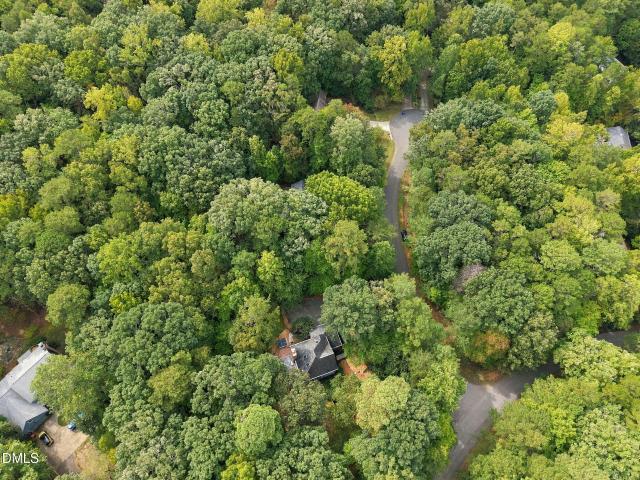
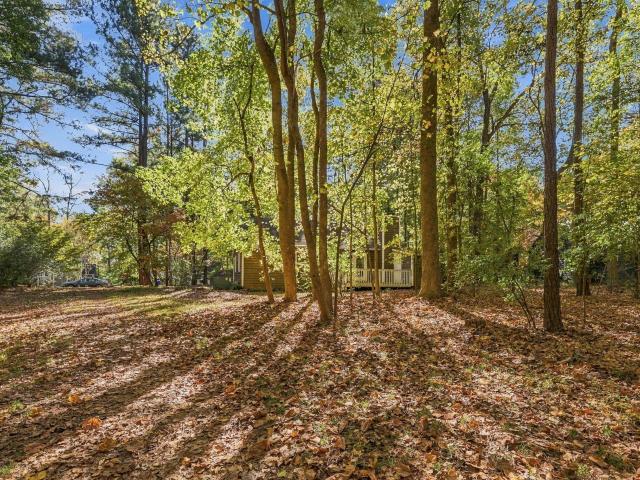
Welcome to 601 Bolin Creek Drive, an adorable woodland cottage tucked away in Carrboro's beloved Bolin Forest neighborhood! Full of charm and possibilities, this delightful 3-bedroom, 2-bath home offers easy one-level living on a generous 0.4-acre lot, surrounded by mature trees and neighboring wooded properties that create a wonderfully peaceful and private setting. The inviting rocking-chair front porch is the perfect place to sip your morning coffee, unwind at the end of the day, and soak in the natural beauty of your surroundings. Inside, you'll find a warm welcoming move-in ready home, with plenty of opportunity to add your own personal touches over time! Whether you love its existing cottage charm or envision making updates to reflect your own style, this home offers the best of both worlds. Several important improvements have already been completed, including all-new windows (2023), a new roof (2013), replacement exterior doors (2012), and a new water heater (2018). For this pro
USD 509,900
405 Highview Drive
View photo
House · for sale
USD 479,900
USD 305/sq.ft
New
405 Highview Drive
Falls of New Hope
· 1,572 sq.ft · 3 Bedrooms · 2 Baths · House
· Garden · Fireplace · Equipped kitchen
Falls of New Hope · 1,572 sq.ft · 3 Bedrooms · 2 Baths · House · Garden · Fireplace · Equipped kitchen
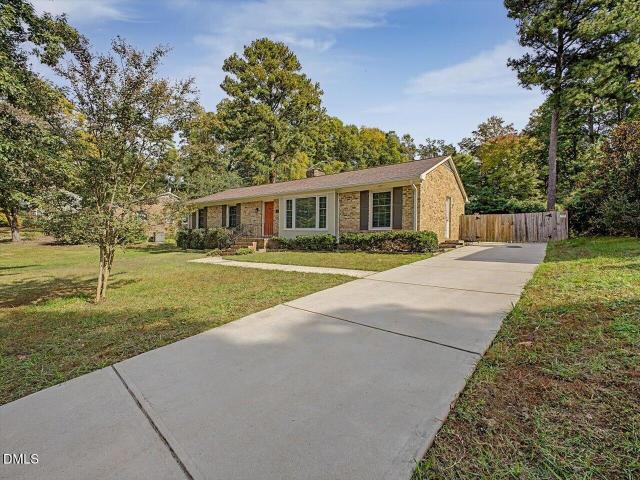
Welcome to this charming one-level brick ranch in the highly desirable Colony Woods neighborhood! Situated on a spacious. 54-acre lot, this 3-bedroom, 2-bath home offers 1,573 square feet of comfortable living space and a huge fenced backyard with plenty of room to relax, play, and entertain. Inside, you'll find beautiful hardwood floors, smooth ceilings, and classic crown molding. The gourmet kitchen features granite countertops, stainless steel appliances, tile backsplash, soft-close cabinetry, range hood, and several NEW 2026 updates, including a gas range, dishwasher, and kitchen faucet. Enjoy cozy evenings by the wood-burning fireplace or unwind in the screened porch overlooking the backyard. Additional improvements include a new electric water heater (2025), new side entry door (2026), and a new toilet in the guest bathroom (2026). Vinyl windows and tile flooring in both bathrooms add to the home's comfort and convenience. Enjoy an excellent location close to restaurants, shoppin
USD 479,900
2001 Fountain Ridge Road
View photo
House · for sale
USD 529,500
USD 292/sq.ft
New
2001 Fountain Ridge Road
Falls of New Hope
· 1,808 sq.ft · 3 Bedrooms · 2 Baths · House
· Garden · Deck · Fireplace · Equipped kitchen · Parking
Falls of New Hope · 1,808 sq.ft · 3 Bedrooms · 2 Baths · House · Garden · Deck · Fireplace · Equipped kitchen · Parking
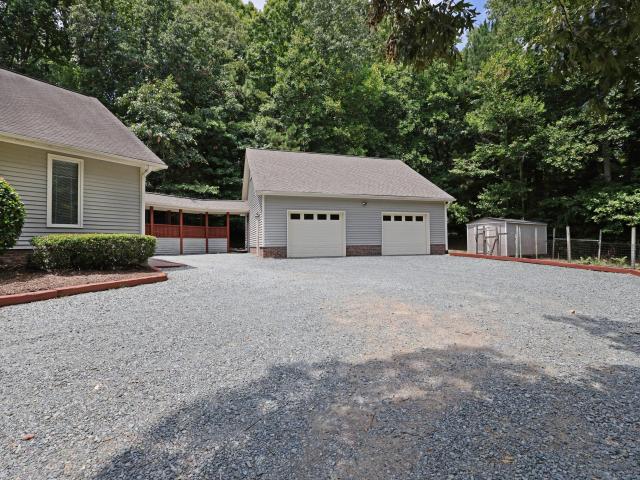
One level, 3-bedroom, 2-bath home with 2-car garage in established, convenient, and walkable Chapel Hill neighborhood. Spacious primary suite, walk in closet, double vanity, soaking tub and separate shower. Spacious kitchen with breakfast area. Double sided gas log fireplace separates living areas, beautiful hardwood floors in great room with dining area. Great natural light, generous room sizes, new roof, newer major systems, ready for new owners. Covered front porch, spacious rear deck, private landscaped back yard with wired storage shed
USD 529,500
2417 Honeysuckle Road
View photo
House · for sale
USD 819,900
USD 301/sq.ft
2417 Honeysuckle Road
Falls of New Hope
· 2,723 sq.ft · 4 Bedrooms · 3 Baths · House
· Deck · Balcony · Fireplace
Falls of New Hope · 2,723 sq.ft · 4 Bedrooms · 3 Baths · House · Deck · Balcony · Fireplace
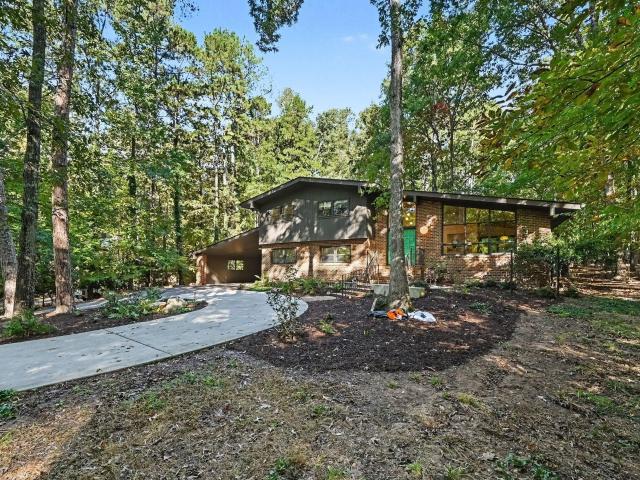
A distinctive chapel hill retreat some homes offer more than a place to live. They offer a setting, a feeling, and the opportunity to create something truly your own. Tucked into Lake Forest Estates, just 1.5 miles from Wegmans, this distinctive 1971 home offers 4 bedrooms, 3 bathrooms, and an exceptional. 65-acre, tree-lined property where deer make their daily appearances. Adding to its appeal, this section of the neighborhood enjoys lake rights to Eastwood Lake, bringing an added dimension of outdoor enjoyment to everyday living. Inside, warm wood floors, a striking wood-paneled vaulted ceiling, expansive windows, and a wood-burning fireplace create a character all their own. The incredible sunroom invites you to slow down and enjoy the surrounding landscape, while the enormous primary bedroom offers its own private balcony—a peaceful retreat to enjoy your morning coffee or unwind at the end of the day. Outdoor living continues with a huge back deck, providing abundant space for ent
USD 819,900
2729 Orange Grove Road
View photo
House · for sale
USD 390,000
USD 258/sq.ft
2729 Orange Grove Road
Falls of New Hope
· 1,507 sq.ft · 3 Bedrooms · 2 Baths · House
· Garden · Fireplace · Equipped kitchen · Parking
Falls of New Hope · 1,507 sq.ft · 3 Bedrooms · 2 Baths · House · Garden · Fireplace · Equipped kitchen · Parking
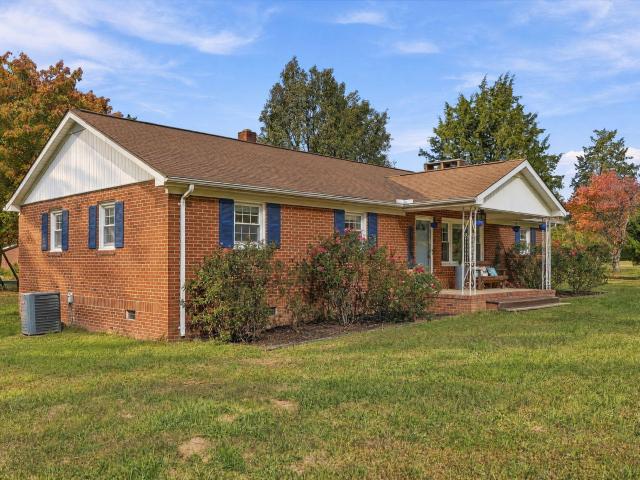
Set on just over 1 acre in Hillsborough! No hoa. No restrictive covenants. This recently updated brick ranch home gives you rare freedom: park the boat or RV, plant a big garden, or simply just have some extra space from your neighbors. Major updates include new HVAC (2020), new interior paint (2020), new bathroom remodel (2020), new laminate and carpet flooring (2020), and new garage door (2023). Inside, every detail has been upgraded to today's standards and colors. Natural light fills the open layout, with both a living room and a family room featuring a warm gas log fireplace, perfect for entertaining. The kitchen is the heart of the home, with white cabinets, quartz countertops, a stylish tile backsplash, and newer stainless-steel appliances (2020). Newer wood laminate floors and carpet for flow throughout, complemented by sleek tiled bathrooms. Outside, a detached 1-car garage with electricity, and an workshop or storage shed are ready for projects, hobbies, and all your toys. Yo
USD 390,000
17 Alamo Court
View photo
House · for sale
USD 559,500
USD 215/sq.ft
17 Alamo Court
Falls of New Hope
· 2,594 sq.ft · 6 Bedrooms · 2 Baths · House
· Fireplace · Equipped kitchen
Falls of New Hope · 2,594 sq.ft · 6 Bedrooms · 2 Baths · House · Fireplace · Equipped kitchen
Have you been looking for a duplex that you can move into while renting out the other side? If so, you found it! And the best part is the side you're moving in to is renovated! For your side, walk into the large living room that is centered around a beautiful mantle and fireplace, enjoying the light that pours in through the living rooms! As you head down the hallway, you'll notice the dining room on your right and the kitchen just past it. The dedicated dining room is the perfect size for you to host your gatherings and entertain your guests! And it has a door that leads right into the kitchen. Complete with stainless steel appliances and plenty of cabinet space! And the best part about the downstairs is the bedroom that is next to the full bathroom that comes with a shower-tub combo! Make your way upstairs and you'll get to the top with a spacious landing that opens up to two bedrooms and a full bathroom! The owners suite comes with a large walk-in closet! And the secondary bedroom c
USD 559,500
505 Great Eno Path
View photo
Townhouse · for sale
USD 410,000
USD 203/sq.ft
505 Great Eno Path
Falls of New Hope
· 2,013 sq.ft · 3 Bedrooms · 2 Baths · Townhouse
· Patio · Office room · Equipped kitchen · Parking
Falls of New Hope · 2,013 sq.ft · 3 Bedrooms · 2 Baths · Townhouse · Patio · Office room · Equipped kitchen · Parking
Room to spread out, places to come together and the woods as your backdrop—505 Great Eno Path makes townhome living feel anything but confined. The open main level centers on a modern kitchen with an oversized island, abundant cabinetry and a walk-in pantry, creating an easy flow for cooking, entertaining or simply settling in at the end of the day. A screened porch and adjoining patio carry daily life outdoors, while the wooded setting brings welcome privacy. Upstairs, the spacious primary suite is joined by two additional bedrooms and a bonus loft ready to become an office, media room, play space or quiet retreat. Updates include paint throughout the first and second floors, carpet, lighting, ceiling fans and a new washer, while generous closets and custom shelves in the two-car garage keep everything organized. Enjoy the community pool, playground and sidewalks, then head into downtown Hillsborough for its shops, restaurants and parks. The Riverwalk and other nearby hiking and mount
USD 410,000
2915 Gretmar Drive
View photo
House · for sale
USD 1,350,000
USD 322/sq.ft
2915 Gretmar Drive
Falls of New Hope
· 4,187 sq.ft · 5 Bedrooms · 4 Baths · House
· Garden · Swimming pool · Deck · Parking
Falls of New Hope · 4,187 sq.ft · 5 Bedrooms · 4 Baths · House · Garden · Swimming pool · Deck · Parking
Tucked away on nearly 4 acres bordering Duke Forest, this light-filled contemporary offers privacy and a peaceful setting while remaining convenient to Durham, Chapel Hill, and Duke. The large, private lot backs to undeveloped woods, creating a natural backdrop for outdoor living. Durham Academy and The Trinity School are nearby, making this a convenient location for school commutes. Four bedrooms and three full baths on the main level allow for a variety of living arrangements, including a potential in-law suite. Ramp access from the garage, a handicap-accessible bathroom, and mobility-friendly flooring make the home well suited for multigenerational living. The backyard is your own private retreat, with a pool, hot tub, and expansive deck perfect for summer cookouts and gatherings, with seating for up to 24. Spend the afternoon poolside, spread out across the grassy lawn, tend the deer-fenced garden, or shoot hoops on the basketball court. With nearly 4 acres to enjoy and undeveloped
USD 1,350,000
106 Salmon River Drive
View photo
Townhouse · for sale
USD 385,000
USD 200/sq.ft
106 Salmon River Drive
Falls of New Hope
· 1,916 sq.ft · 4 Bedrooms · 2 Baths · Townhouse
· Fireplace · Equipped kitchen · Parking · Swimming pool
Falls of New Hope · 1,916 sq.ft · 4 Bedrooms · 2 Baths · Townhouse · Fireplace · Equipped kitchen · Parking · Swimming pool
Spacious four-bedroom townhome with a highly coveted main-floor primary suite in prime location near Duke University, Duke Medical Center, and the vibrant American Tobacco Campus in Downtown Durham. The home features a spacious open floor plan, beautiful LVP flooring, and a gas fireplace. The large kitchen is perfect for entertaining with granite countertops, stainless steel appliances, gas range, a pantry and generous cabinetry. The master bath is beautifully updated with a double vanity and a huge walk-in tiled shower with a bench. The second level features two additional bedrooms plus a massive bonus room or fourth bedroom. Relax on your private screened-in porch, the perfect spot for morning coffee. The attached 1-car garage is oversized providing extra storage. Thompson Ridge is an amazing community with resort-style amenities including a pristine pool, fitness center, dog park, and scenic walking trails with easy access to Duke Forest. The HOA covers exterior maintenance and land
USD 385,000
3106 Caleb Court
View photo
House · for sale
USD 425,000
USD 261/sq.ft
3106 Caleb Court
Falls of New Hope
· 1,625 sq.ft · 3 Bedrooms · 2 Baths · House
· Office room · Equipped kitchen
Falls of New Hope · 1,625 sq.ft · 3 Bedrooms · 2 Baths · House · Office room · Equipped kitchen
Charm and character abound in this beautifully maintained home nestled on a quiet cul-de-sac in a lovely Hillsborough area of Orange County. The inviting front porch and serene wooded views create the perfect setting to relax and unwind. Inside, gleaming hardwood floors, a spacious living room, and an updated eat-in kitchen welcome you home. The separate dining room offers flexibility to suit your needs, whether for formal dining, a home office, or additional living space. Upstairs, enjoy fresh paint throughout and new carpet, along with a spacious primary suite featuring a walk-in closet and private en-suite bath. Two additional bedrooms and a full hall bath complete the upper level. Just off the kitchen and breakfast area, the large screened porch provides the perfect spot to enjoy your morning coffee, entertain guests, or simply take in the beautiful natural surroundings. A whole-house generator offers added peace of mind, while the large storage shed and established composting area
USD 425,000
204 Garden Heights Lane
View photo
House · for sale
USD 830,000
USD 248/sq.ft
204 Garden Heights Lane
Falls of New Hope
· 3,337 sq.ft · 4 Bedrooms · 4 Baths · House
· Garden · Gym · Fireplace · Equipped kitchen · Swimming pool
Falls of New Hope · 3,337 sq.ft · 4 Bedrooms · 4 Baths · House · Garden · Gym · Fireplace · Equipped kitchen · Swimming pool
This rare Forest Ridge home is officially available! It is located in a highly sought-after Hillsborough neighborhood famous for its vibrant, active lifestyle. The community features a spectacular pool, a playground, a sports field, and an incredible nature trail system. This trail connects to the Eno River and the historic Occoneechee Speedway Trail. What's more, Orange County Sportsplex is right across the street from the neighborhood, where you can enjoy basketball courts, ice skating, fitness classes, etc. The home features a fully paid-off solar system for immediate, massive utility savings. The flexible layout includes a private main-floor office, an expansive upstairs gym/loft, and a handy built-in drop zone. Guests will love the highly coveted main-level suite with its own full bathroom. Dual fireplaces anchor both the cozy living room and the premium screened-in porch for ultimate year-round comfort. The gorgeous eat-in kitchen features an oversized island, stunning quartz cou
USD 830,000
875 M.l.k. Jr Boulevard
View photo
Townhouse · for sale
USD 269,000
USD 247/sq.ft
875 M.l.k. Jr Boulevard
Falls of New Hope
· 1,087 sq.ft · 2 Bedrooms · 1 Bath · Townhouse
· Deck · Fireplace · Equipped kitchen
Falls of New Hope · 1,087 sq.ft · 2 Bedrooms · 1 Bath · Townhouse · Deck · Fireplace · Equipped kitchen
Enjoy the best of Chapel Hill living with a location that puts convenience, recreation, and everyday essentials within easy reach! Tucked into the established Salem Court community, this inviting townhome offers a comfortable, functional layout, generous living spaces, and a unique outdoor retreat surrounded by mature trees. Inside, the spacious living room features a classic fireplace, neutral finishes, and plenty of room to relax or entertain. The adjoining kitchen offers abundant cabinetry, granite countertops, stainless steel appliances, and convenient access to the main living areas. Upstairs, generously sized bedrooms provide comfortable private spaces, natural light, and ample closet storage. A standout feature is the expansive deck accessed directly from an upstairs bedroom, creating a private outdoor escape rarely found in townhome living. Surrounded by established trees and greenery, it's an inviting place to enjoy morning coffee, unwind with a book, or simply take in the pea
USD 269,000
1305 Clandon Square Road
View photo
House · for sale
USD 765,000
USD 257/sq.ft
1305 Clandon Square Road
Falls of New Hope
· 2,971 sq.ft · 4 Bedrooms · 3 Baths · House
· Garden · Office room
Falls of New Hope · 2,971 sq.ft · 4 Bedrooms · 3 Baths · House · Garden · Office room
Located on a prime lot in Forest Ridge, this home is surrounded by mature trees, offering privacy that's hard to find in a neighborhood. Inside, you'll find luxury finishes throughout, including beautiful tile work, a farmhouse sink, Pottery Barn light fixtures, and plenty of natural light. The first floor features a dedicated office, planning center, bedroom with a full bathroom with a walk-in shower, and an open floor plan that's great for entertaining. Upstairs, you'll find three additional bedrooms, including a spacious primary suite tucked away from the other bedrooms for added privacy. The oversized laundry room offers plenty of space and the loft provides a separate area for a second living room, playroom, or whatever fits your needs. Step outside to the screened-in porch overlooking the private, wooded backyard. Forest Ridge offers a community pool and walking trails, all just minutes from downtown Hillsborough, shopping, restaurants, and convenient access to I-40 and I-85. Loc
USD 765,000
5916 Old Nc 86
View photo
House · for sale
USD 1,400,000
USD 354/sq.ft
5916 Old Nc 86
Falls of New Hope
· 3,950 sq.ft · 4 Bedrooms · 3 Baths · House
· Fireplace · Equipped kitchen
Falls of New Hope · 3,950 sq.ft · 4 Bedrooms · 3 Baths · House · Fireplace · Equipped kitchen
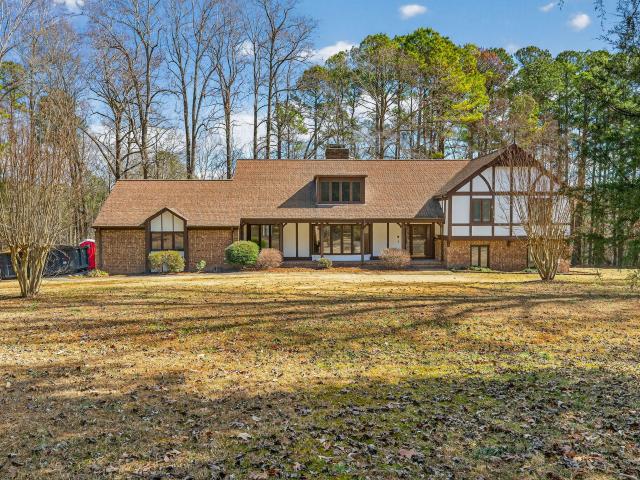
Welcome to a one of a kind Tudor retreat on 5.46 acres in Chapel Hill, where historic character meets a fully renovated, move in ready home. Thoughtfully updated from top to bottom by award winning Green Hill Contracting, this 3,959 square foot residence offers 4 bedrooms and 5 bathrooms (3 full 2 half), but lives like 5 bedrooms thanks to multiple flexible bonus and guest spaces (septic permitted for 4 bedrooms). Inside, warm hardwood floors, rich millwork, and dramatic exposed beams frame a series of inviting gathering spaces, including a stunning living room centered on a floor to ceiling stone fireplace and bay window that capture serene wooded views. An elevated dining area flows into the showpiece kitchen, where you'll find sleek quartz countertops, custom cabinetry, a large entertaining island, floating shelves with accent lighting, and a professional style range, perfect for everyday cooking or hosting a crowd. Thoughtful touches like the updated powder room, a well appointed m
USD 1,400,000
139 Windsor Circle
View photo
House · for sale
USD 499,000
USD 319/sq.ft
139 Windsor Circle
Falls of New Hope
· 1,561 sq.ft · 3 Bedrooms · 2 Baths · House
· Garden · Deck · Equipped kitchen · Lift
Falls of New Hope · 1,561 sq.ft · 3 Bedrooms · 2 Baths · House · Garden · Deck · Equipped kitchen · Lift
Classic 1960's brick ranch that you immediately want to call home. 139 Windsor Circle exudes all the charm, comfort, and quality craftsmanship that stand the test of time. A beautiful retro kitchen is coupled with updated bathrooms and a chic dining room. Having both a living room and family room allow for easy living, flexibility and ability to grow and change. Move right in without having to lift a finger as the interior was just painted and the roof is 5 years young. A beautiful, quiet escape in the middle of the city with the Carolina North Forest in your backyard, steps from Pumpkin Loop Trail and Carolina North Greenway. Enjoy the huge deck overlooking the woods with plenty of space to play in the fenced in backyard. A wonderful spot for having coffee on a crisp autumn morning and dining alfresco with friends and family. Come experience this Chapel Hill hidden gem for yourself
USD 499,000
1004 Camden Lane
View photo
House · for sale
USD 1,210,000
USD 247/sq.ft
Updated
1004 Camden Lane
Falls of New Hope
· 4,887 sq.ft · 4 Bedrooms · 4 Baths · House
· Garden · Equipped kitchen · Swimming pool
Falls of New Hope · 4,887 sq.ft · 4 Bedrooms · 4 Baths · House · Garden · Equipped kitchen · Swimming pool
A Rare Opportunity in Desirable Camden Place! Discover timeless appeal and spacious living in the desirable Camden Place neighborhood, conveniently located near downtown Chapel Hill, downtown Carrboro, and public transportation to the UNC campus. This impressive executive home, built by Layton Wheeler Custom Home Builder, offers more than 4,800 square feet, 4 bedrooms, 4.5 bathrooms, generous living spaces, and a private backyard retreat featuring an in-ground pool. Freshly painted interior walls, hardwood floors throughout the first floor, and updated recessed lighting create a refreshed, welcoming atmosphere. The first floor offers multiple spaces for comfortable living and entertaining, with room to gather, unwind, and make this home uniquely yours. The updated kitchen shines with quartz countertops, a stylish backsplash, a WOLF cooktop, and KitchenAid appliances, creating an inviting setting for everything from casual breakfasts to memorable dinner parties. The first-floor laundry
USD 1,210,000
1429 Davis Road
View photo
House · for sale
USD 300,000
USD 251/sq.ft
1429 Davis Road
Falls of New Hope
· 1,195 sq.ft · 2 Bedrooms · 1 Bath · House
· Garden · Equipped kitchen
Falls of New Hope · 1,195 sq.ft · 2 Bedrooms · 1 Bath · House · Garden · Equipped kitchen
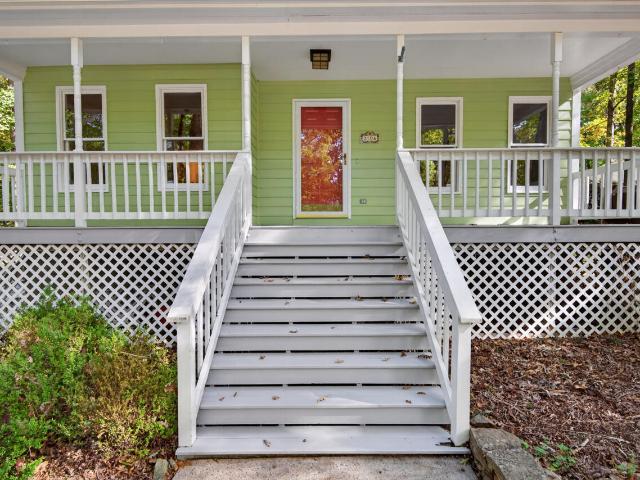
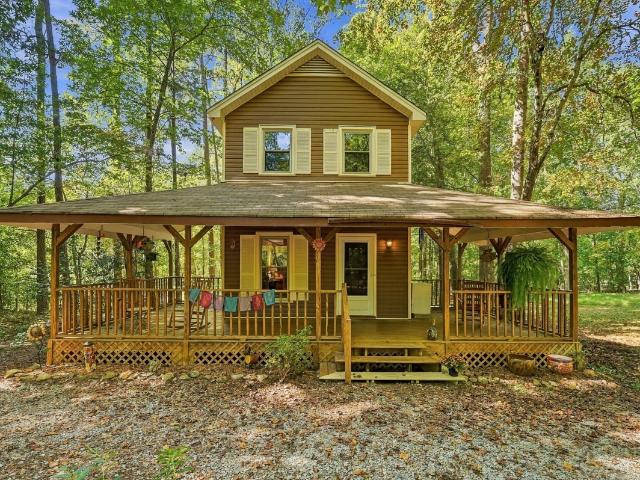
It’s porch season, and this porch is hard to beat. Orange you glad you found it? Set back in the woods on a one-acre lot among the hardwoods, 1429 Davis Road greets you with a massive wraparound front porch made for morning coffee, rocking chairs, and long fall evenings. This well maintained 2 bedroom, 1.5 bath home offers 1,205 square feet and is absolutely move-in ready. The main level has a kitchen with dining space, a living room at the back of the house, and a convenient half bath tucked under the stairs. Both bedrooms and the full bath are upstairs. The windows, roof, and siding have all been replaced over the years. The owner has a real love for orange, and you’ll see it brightening the kitchen and bath. It’s cheerful and full of personality, and easy to keep or adjust to suit your own style. Out back, the fenced yard is ready for pets and play, with a small side yard and plenty of room for a fire pit in the front or back. The wooded lot keeps yard work to a minimum, so you can
USD 300,000
4314 Klein Drive
View photo
House · for sale
USD 800,000
USD 223/sq.ft
4314 Klein Drive
Falls of New Hope
· 3,584 sq.ft · 4 Bedrooms · 3 Baths · House
· Garden · Office room · Gym · Deck · Equipped kitchen
Falls of New Hope · 3,584 sq.ft · 4 Bedrooms · 3 Baths · House · Garden · Office room · Gym · Deck · Equipped kitchen
Welcome to this beautiful, spacious home in one of Durham's most sought-after neighborhoods! Offering four bedrooms, flexible living space, and a finished attic, this home is full of possibilities to fit your lifestyle. The stunning two-story foyer and living room creates an inviting first impression, while the generously sized kitchen offers plenty of room to cook, gather, and entertain. A formal dining room adds a touch of elegance, and the additional main-level flex spaces provide incredible versatility for a home office, second family room, guest bedroom, gym, or whatever best suits your needs. Upstairs, the spacious primary suite features a large en suite bathroom, accompanied by two additional bedrooms and a shared hall bath. The finished attic offers even more room to spread out, creating endless opportunities for a playroom, hobby space, home office, or even additional bedroom. Outside, enjoy the large, fenced backyard from the back deck, or unwind on the screened porch and mak
USD 800,000
1606 Pathway Drive
View photo
House · for sale
USD 737,500
USD 290/sq.ft
Updated
1606 Pathway Drive
Falls of New Hope
· 2,540 sq.ft · 4 Bedrooms · 2 Baths · House
· Garden · Deck · Fireplace · Equipped kitchen
Falls of New Hope · 2,540 sq.ft · 4 Bedrooms · 2 Baths · House · Garden · Deck · Fireplace · Equipped kitchen
Welcome to 1606 Pathway Drive in Quarterpath Trace. This well-maintained inviting two story home has transitional styling with a back yard that backs up to an open common space. Situated on wooded lot that is beautifully landscaped with mature plantings complete with a moss garden. The primary bedroom is on the main floor with lovely en suite. Cathedral ceilings are in the living and dining rooms. The kitchen has an eat-in area that is open to the family room with a cozy gas log fireplace perfect for fall nights. This 4 bedroom 2.5 bathroom home has a southern exposure with lots of natural light. There is a deck off the kitchen that is perfect for morning coffee or tea, Easy access to unique shops and restaurants of Carrboro. Chapel Hill. Carrboro City school district. 5 miles from UNC-Chapel Hill campus. All appliances including new washer/dryer convey. Downstairs has a whole house filter which works for upstairs too. Heating: gas downstairs is dual fuel, upstairs is gas only. Cooling
USD 737,500
3300 Sparger Road
View photo
House · for sale
USD 410,000
USD 272/sq.ft
3300 Sparger Road
Falls of New Hope
· 1,507 sq.ft · 3 Bedrooms · 2 Baths · House
· Garden · Deck · Fireplace · Equipped kitchen · Parking
Falls of New Hope · 1,507 sq.ft · 3 Bedrooms · 2 Baths · House · Garden · Deck · Fireplace · Equipped kitchen · Parking
Charming Single-Story Living Minutes from Duke. Welcome to this wonderful single-story home offering comfort, character, and exceptional convenience on a private, wooded half-acre lot! Step inside to an oversized family room highlighted by stunning exposed wood beam ceilings and a cozy brick fireplace. The spacious kitchen features a light-filled breakfast nook with a beautiful bay window—perfect for morning coffee. With 3 bedrooms, 2 full baths, and a 1-car garage, this layout is designed for easy living. Step outside to entertain on the expansive back deck while enjoying peaceful views of your private, wooded backyard. Ideally located just minutes from Duke, downtown Durham, and Chapel Hill, with top-tier dining, shopping, and everyday conveniences right around the corner!
USD 410,000
311 W Orange Street
View photo
House · for sale
USD 995,000
USD 324/sq.ft
311 W Orange Street
Falls of New Hope
· 3,068 sq.ft · 4 Bedrooms · 4 Baths · House
· Office room · Fireplace · Equipped kitchen · Parking
Falls of New Hope · 3,068 sq.ft · 4 Bedrooms · 4 Baths · House · Office room · Fireplace · Equipped kitchen · Parking
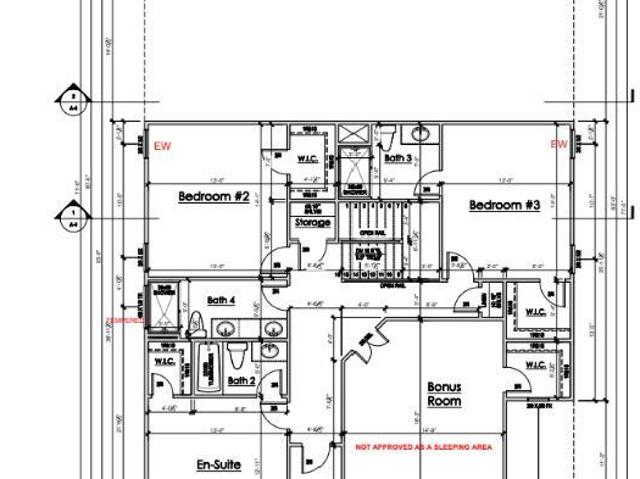
New construction in Hillsborough's Historic District, a half mile from downtown. This Hoeken Design Build home has 4 bedrooms and 4.5 baths on a wooded half acre on W Orange St, with the primary suite on the main level. 10' first-floor ceilings, hardwood across the main level, and a family room with a gas fireplace set between rift white oak built-ins. The kitchen pairs a white oak island with Calacatta quartz, an apron-front sink and a butler's beverage center. The primary suite adds a double tray ceiling, a zero-entry shower and a freestanding soaking tub. Upstairs: three bedrooms with walk-in closets, a bonus room and a pocket office. Screened porch, study, drop zone, sealed crawlspace and a 2-car garage pre-wired for an EV charger. Minutes to Churton St dining and the Riverwalk. Under construction. 3,075 heated SF per builder plans (1,693 main, 1,382 upper). Plan 2891 by Robert Bridges Home Design. Town of Hillsborough water; private septic. Built under a Certificate of Appropriate
USD 995,000
5 Leathers Court
View photo
House · for sale
USD 615,000
USD 287/sq.ft
5 Leathers Court
Falls of New Hope
· 2,142 sq.ft · 4 Bedrooms · 3 Baths · House
· Deck
Falls of New Hope · 2,142 sq.ft · 4 Bedrooms · 3 Baths · House · Deck
Enjoy the ease of one-level living in this beautifully designed home tucked away on a quiet cul-de-sac. Featuring a split-bedroom floor plan, this spacious residence offers 4 bedrooms and 3 full baths with an inviting open living layout ideal for both everyday living and entertaining. The main living areas showcase hardwood floors and 9-foot ceilings, creating a bright and welcoming atmosphere. The well-appointed owner's suite offers a relaxing retreat with a spa-like bath featuring a spacious tile shower and soaking tub. Step outside and unwind on the screen porch with brick paver flooring, perfect for enjoying peaceful mornings or evening gatherings. A deck provides additional space for the grill. Additional highlights include a walk-up attic(2144 Sq Ft) offering abundant storage or the potential to be finished for additional living space. Call agent about a Drainage Easement
USD 615,000
9 Creekview Lane
View photo
Townhouse · for sale
USD 395,000
USD 293/sq.ft
Updated
9 Creekview Lane
Falls of New Hope
· 1,345 sq.ft · 3 Bedrooms · 3 Baths · Townhouse
· Patio · Deck · Fireplace · Equipped kitchen · Swimming pool
Falls of New Hope · 1,345 sq.ft · 3 Bedrooms · 3 Baths · Townhouse · Patio · Deck · Fireplace · Equipped kitchen · Swimming pool
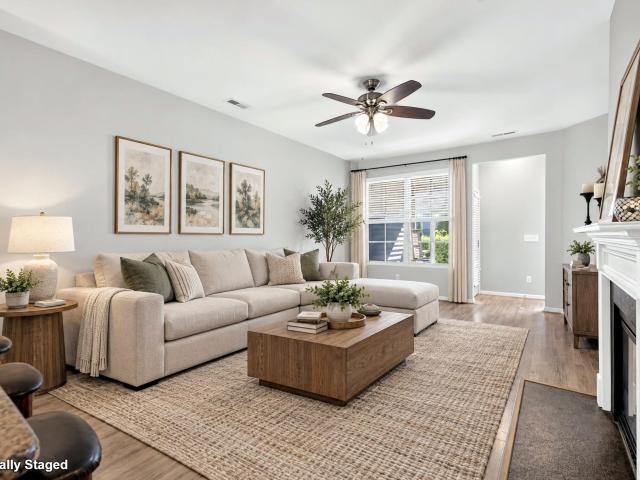
Need a first-floor bedroom? This 3 bed, 3 full bath Colony Hill townhome has you covered, plus a main-level full bath and open floor plan! The kitchen features white shaker cabinets and quartz countertops with a tile backsplash, stainless steel appliances, gold accents and a large island that connects the dining area. Wide plank flooring runs through the living spaces, with a fireplace and expansive glass doors leading to the deck. Upstairs, the primary suite has a private bath and walk-in closet, as well as a second bedroom, another full bath and laundry right where the clothes are. That deck faces a wooded backdrop, so your view is mature trees instead of the neighbor's patio furniture. The community adds a pool, tennis courts and a clubhouse. And the location? Duke University, Duke Hospital and Duke Forest are minutes away, with easy access to Downtown Durham, UNC-Chapel Hill and RTP. Staged photos for illustration only, to show the home's potential
USD 395,000
3408 Cole Mill Road
View photo
House · for sale
USD 2,400,000
USD 2,787/sq.ft
Updated
3408 Cole Mill Road
Falls of New Hope
· 861 sq.ft · 2 Bedrooms · 1 Bath · House
· Garden · Office room · Deck
Falls of New Hope · 861 sq.ft · 2 Bedrooms · 1 Bath · House · Garden · Office room · Deck
Welcome to your beautifully updated Durham retreat! Situated on a spacious 0.46-acre lot, this charming home offers a wonderful combination of character, flexibility, and outdoor space just minutes from all that Durham has to offer. A new roof (to be completed by Nov. 16) outside is just the beginning. Step inside to discover newly refinished original hardwood floors and fresh interior paint that creates a bright, inviting feel throughout. The flexible floor plan includes a separate dining room with a closet and private pocket door, allowing the space to easily function as a main-level bedroom, home office, or traditional dining area. Outside, the expansive backyard offers plenty of room to relax, entertain, garden, or play. A large deck provides the perfect setting for outdoor dining and weekend gatherings, while a detached storage shed offer ample space for tools, lawn equipment, and seasonal items. With its generous lot, beautifully refreshed interior, versatile living spaces, and e
USD 2,400,000
2202 Running Pine Court
View photo
House · for sale
USD 649,000
USD 280/sq.ft
2202 Running Pine Court
Falls of New Hope
· 2,314 sq.ft · 4 Bedrooms · 3 Baths · House
· Office room · Equipped kitchen
Falls of New Hope · 2,314 sq.ft · 4 Bedrooms · 3 Baths · House · Office room · Equipped kitchen
Welcome to 2202 Running Pine Ct, where privacy and nature connect with an exceptional location coming together for peaceful living. This hidden treasure is tucked away on a large 1 private acre in a small established neighborhood. The open plan is thoughtfully designed for comfort and flexibility, appealing to any lifestyle. The large open kitchen plan features granite tops, large center bar island with built. In gas cook top. The kitchen opens to a spacious dining area overlooking wooded privacy. The third floor bonus/bedroom area includes a full bath, sitting area and huge walk in closet, perfect for a quest or teen retreat. The primary suite features granite tops, double vanity, separate shower, whirlpool tub, and large walk in closet. Two other bedrooms have another full bath in between. With a total of 4 bedrooms, 3 and half baths and bonus, this plan easily offers choices for an office or hobby room on any level. Outdoor lovers can enjoy a huge screeded. In-porch year round. The
USD 649,000
1926 Overland Drive
View photo
House · for sale
USD 525,000
USD 217/sq.ft
1926 Overland Drive
Falls of New Hope
· 2,411 sq.ft · 4 Bedrooms · 3 Baths · House
Falls of New Hope · 2,411 sq.ft · 4 Bedrooms · 3 Baths · House
Opportunity Awaits in Desirable Colony Woods! Located at 1926 Overland Drive in Chapel Hill, this spacious five-bedroom, three-bath home offers an exciting opportunity to make your mark in an established neighborhood. Situated on approximately 0.29 acres, the home features approximately 2,412 square feet and a flexible floor plan with generous living space and possibilities to customize to your vision. Conveniently located near UNC-Chapel Hill, Duke University, downtown Chapel Hill, Durham, shopping, dining, parks, and major commuter routes, this property offers a desirable location with plenty of potential. Whether you're looking for a primary residence to personalize, an investment property, or your next renovation project, this is an opportunity to create value in a sought-after Chapel Hill community. Property is being offered AS-IS. Bring your vision and explore the possibilities this five-bedroom Colony Woods property has to offer!
USD 525,000
274 Lexes Trail
View photo
Townhouse · for sale
USD 495,000
USD 226/sq.ft
274 Lexes Trail
Falls of New Hope
· 2,185 sq.ft · 3 Bedrooms · 2 Baths · Townhouse
· Fireplace · Equipped kitchen · Parking
Falls of New Hope · 2,185 sq.ft · 3 Bedrooms · 2 Baths · Townhouse · Fireplace · Equipped kitchen · Parking
Welcome home to this bright and inviting end-unit townhome in Ballentine, where windows on three sides fill the rooms with natural light and an expansive green space bordered by mature trees sits right next door. Featuring 3 bedrooms, 2.5 baths, and a two-car garage, the home offers comfortable spaces to gather and unwind. Fresh interior paint throughout and a freshly painted screened-in porch give the home a refreshed feel. Hardwood floors anchor the open main level, where the living room with fireplace flows into the kitchen and dining area. The kitchen features granite countertops, stainless steel appliances, a tile backsplash, and ample cabinetry. Decorative wall trim adds character to the dining area, while the screened-in porch overlooking wooded surroundings provides a welcoming spot for morning coffee or relaxing outdoors. Upstairs, updated luxury vinyl plank flooring in a contemporary light wood tone creates a bright, cohesive look. The generous primary suite features a tray c
USD 495,000
9 Crystal Oaks Court
View photo
Townhouse · for sale
USD 259,990
USD 256/sq.ft
9 Crystal Oaks Court
Falls of New Hope
· 1,012 sq.ft · 2 Bedrooms · 2 Baths · Townhouse
· Patio · Equipped kitchen
Falls of New Hope · 1,012 sq.ft · 2 Bedrooms · 2 Baths · Townhouse · Patio · Equipped kitchen
Completely updated 2 bed 2 bath end unit ranch style townhome in prime Durham location. New LVP flooring throughout home. Fresh interior paint. Spacious family room with vaulted ceiling. Remodeled kitchen offers new granite countertops, brand new stainless steel appliances & freshly painted cabinetry. New light & plumbing fixtures. Separate dining area. Primary suite includes walk in closet, granite top vanity & walk in shower. Welcoming front porch. Oversized back patio with wonderful wooded views. Convenient to UNC and Duke Campus
USD 259,990
530 W King Street
View photo
House · for sale
USD 735,000
USD 559/sq.ft
Updated
530 W King Street
Falls of New Hope
· 1,313 sq.ft · 3 Bedrooms · 2 Baths · House
· Equipped kitchen
Falls of New Hope · 1,313 sq.ft · 3 Bedrooms · 2 Baths · House · Equipped kitchen
Nearly 10-ft ceilings, crown molding and a front porch overlooking W King St, all a short walk to downtown Hillsborough, the Riverwalk and Eno River, Weaver Street Market, the farmers market and local restaurants. This 1930s home was fully renovated under permit with a new floor system, electrical, plumbing, insulation, thermal-pane windows, LVP flooring and tile baths. The kitchen pairs quartz counters and painted cabinetry with KitchenAid stainless appliances, including a counter-depth French-door refrigerator and downdraft range. Two bedrooms and a full bath are on the main floor, with a laundry closet off the kitchen ready for a stackable. Upstairs, a private suite with its own bath looks out over the treetops. A five-head ductless mini-split system, electric tankless water heater and 2025 metal roof keep it efficient and low-maintenance. 3D tour and floor plan available
USD 735,000

Get email alerts

Don't miss out: be the first to know about new properties

The alert was correctly created

On subscribing you accept the conditions of use and the privacy policy
Alert
Receive new ads in your inbox
Save this search
Receive alerts for new listings

We'll send you an email when we have new properties for: "Houses for sale in Falls of New Hope"

The alert was correctly created

Coventry, Chapel Hill town Chapel Hill township Orange County North Carolina
Cedar Hills, Chapel Hill town Chapel Hill township Orange County North Carolina
Get email alerts and be the first to see new listings
Required field
On subscribing I accept the terms of the privacy policy
Perfect! You'll soon start receiving new listings via email
Alert
Receive an email when we have new ads for Houses for sale in Falls of New Hope
Save this search
Filters

Bedrooms

Size (sq.ft)

sq.ft
sq.ft

Price

USD
USD

Property type

Bathrooms

Clear all filters
Receive notifications when new entries are published.