1,194 properties for sale in Fallsington

129 Dogwood Drive
View photo
House · for sale
USD 399,900
USD 302/sq.ft
129 Dogwood Drive
Fallsington
· 1,324 sq.ft · 3 Bedrooms · 1 Bath · House
· Garden · Parking
Fallsington · 1,324 sq.ft · 3 Bedrooms · 1 Bath · House · Garden · Parking
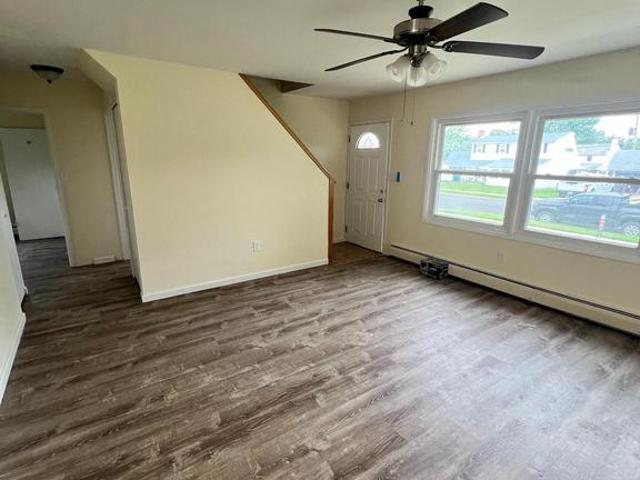
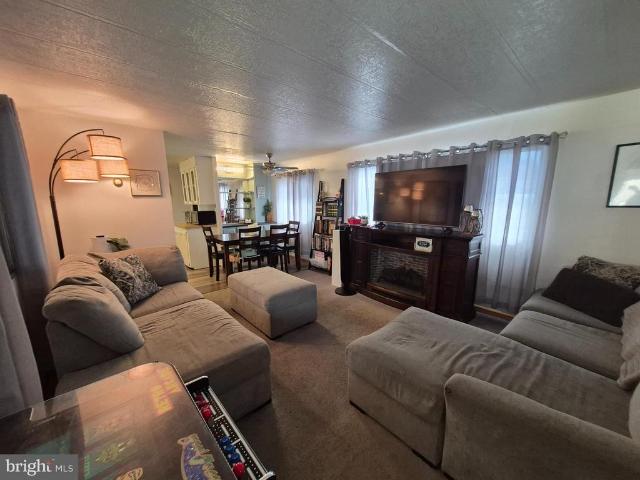
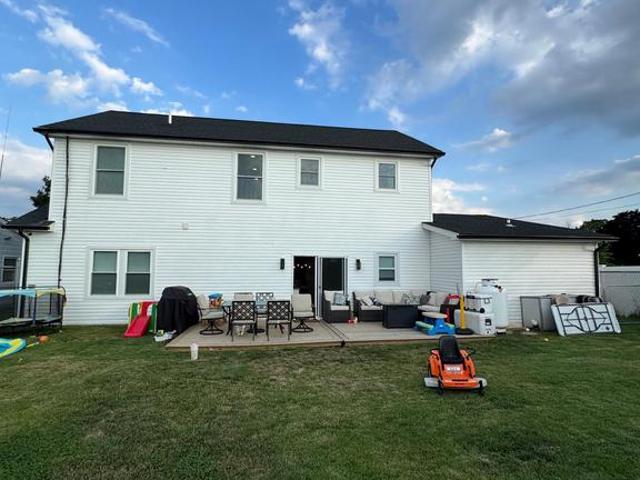
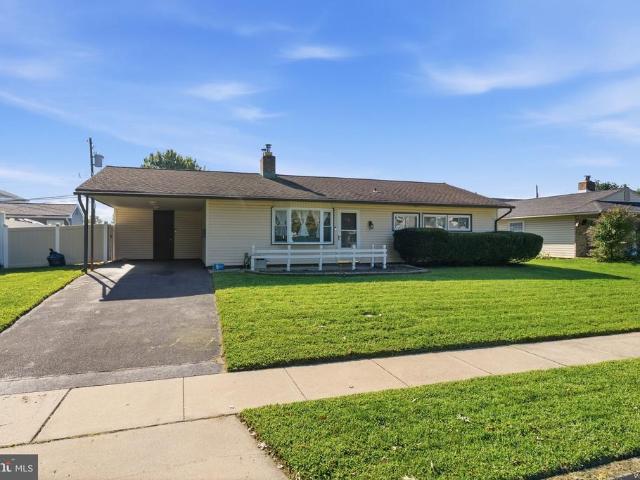
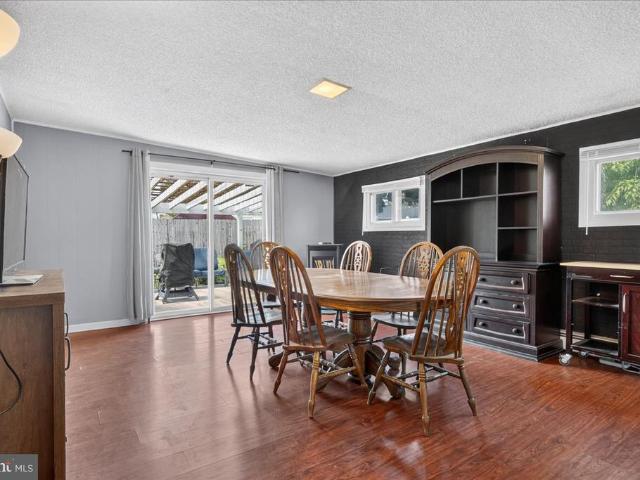
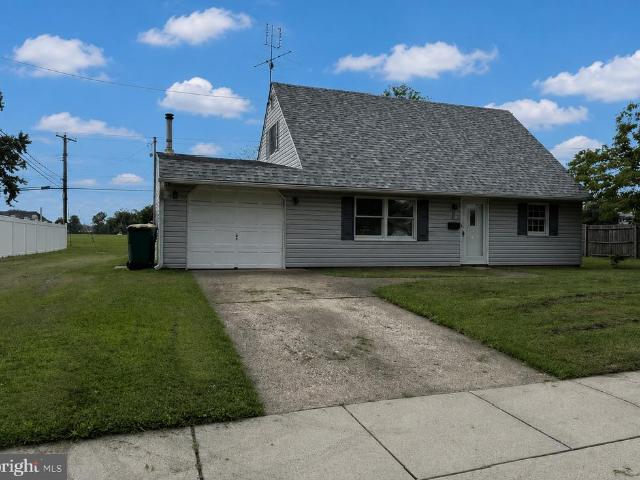
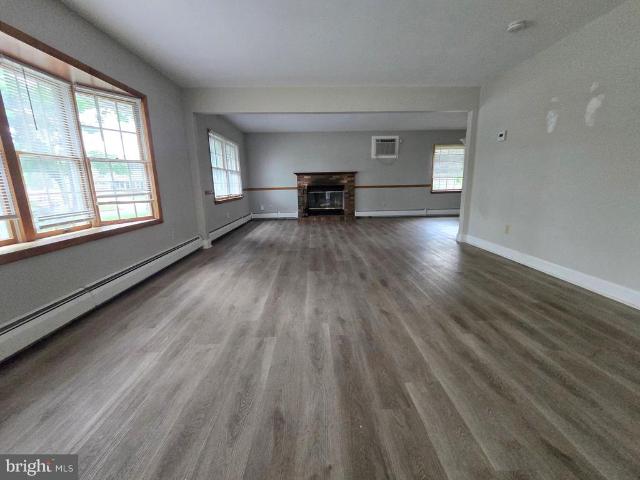
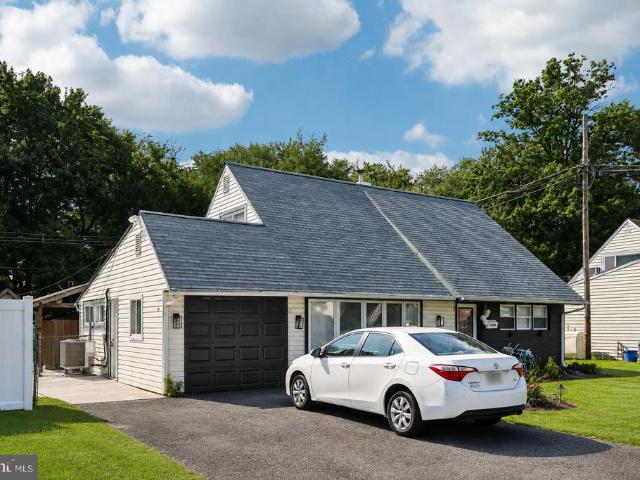
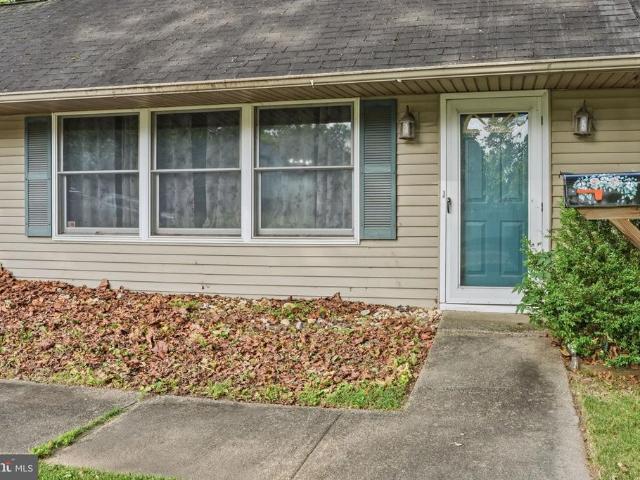
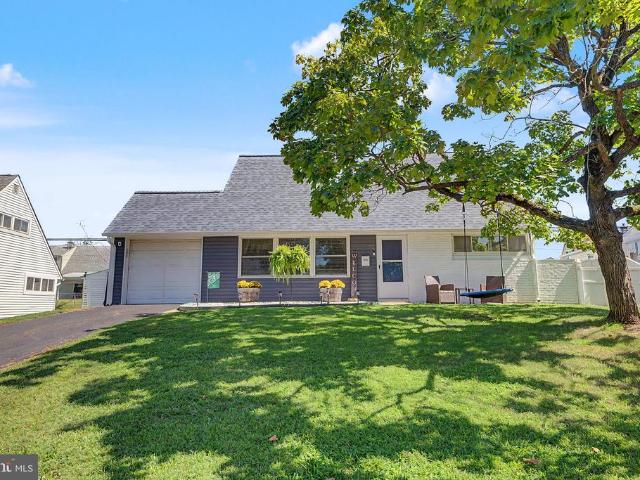
Welcome to this super clean and well-maintained 3-bedroom, 1.5-bath rancher in Levittown. Offering just over 1,300 square feet of comfortable living space, this move-in ready home features fresh interior paint, laminate flooring throughout, and a bright, functional layout. The converted garage provides a spacious additional living room, while the rear addition offers valuable extra storage along with a separate utility and laundry room. Major updates provide peace of mind, including a new roof installed in Fall 2021, new windows in Summer 2025, new siding in 2023, new sidewalk and apron in 2023, chimney Dec 2025, a Generac generator (2018) setup designed to run the entire home in the event of a power outage. Outside, enjoy a nice private backyard with a paver patioperfect for relaxing, entertaining, or enjoying outdoor dining. A clean, well-cared-for home with thoughtful updates throughoutthis one is ready for its next owner!
USD 399,900
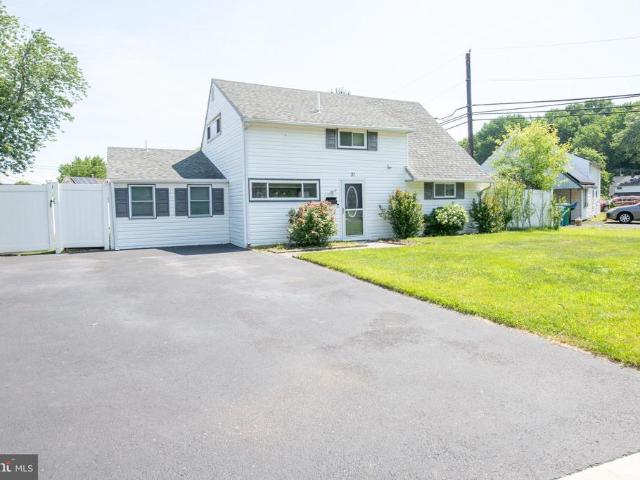
31 Roundwood Lane
View photo
House · for sale
USD 450,000
USD 220/sq.ft
31 Roundwood Lane
Fallsington
· 2,045 sq.ft · 4 Bedrooms · 3 Baths · House
· Patio · Garden · Office room · Equipped kitchen · Air conditioning · Parking
Fallsington · 2,045 sq.ft · 4 Bedrooms · 3 Baths · House · Patio · Garden · Office room · Equipped kitchen · Air conditioning · Parking
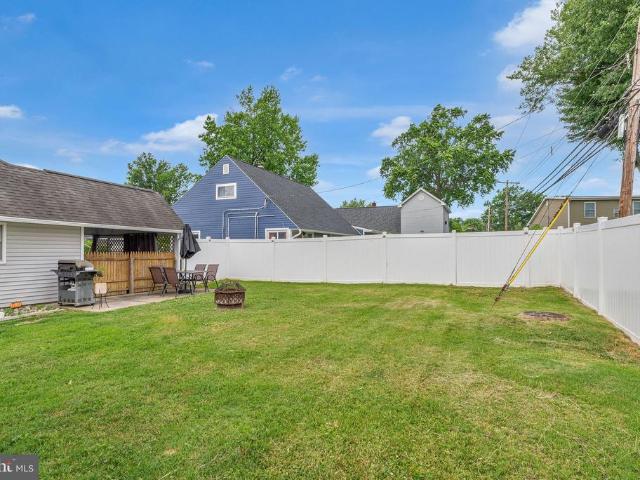
Welcome to 31 Roundwood Lane! As you enter the home, you're greeted by a beautiful kitchen featuring custom cherry cabinetry and granite countertops that flows seamlessly into the main living area. Just off the kitchen and living room, you'll find a spacious bonus room complete with its own full bathperfect as a formal dining room, home office, playroom, guest space, or whatever best suits your lifestyle. The main level also offers two bedrooms and an additional full bath. Upstairs, you'll find two more generously sized bedrooms, a third full bath, a conveniently located laundry area, and a pull down with steps to a floored attic. Outside, you'll appreciate the oversized driveway with parking for up to four vehicles, along with an expansive backyard featuring a brand-new concrete patio and a gazeboan ideal space for relaxing, entertaining, or simply enjoying your own private outdoor retreat. A brand-new central air conditioning condensing unit, installed just one month ago, ensures you
USD 450,000
19 Vicar Lane
View photo
House · for sale
USD 424,900
USD 278/sq.ft
19 Vicar Lane
Fallsington
· 1,528 sq.ft · 4 Bedrooms · 2 Baths · House
· Garden · Fireplace · Equipped kitchen
Fallsington · 1,528 sq.ft · 4 Bedrooms · 2 Baths · House · Garden · Fireplace · Equipped kitchen
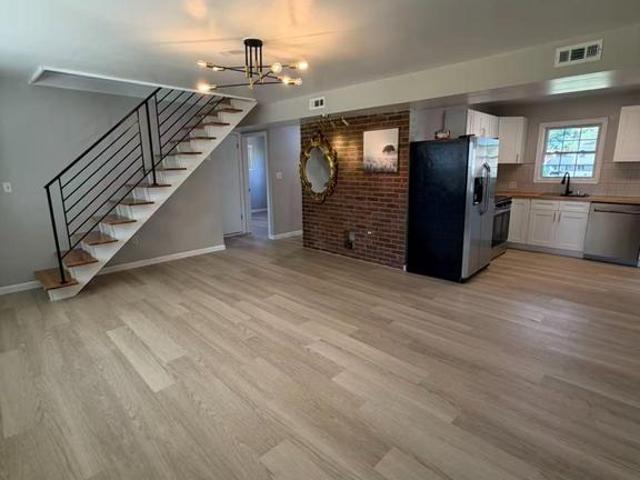
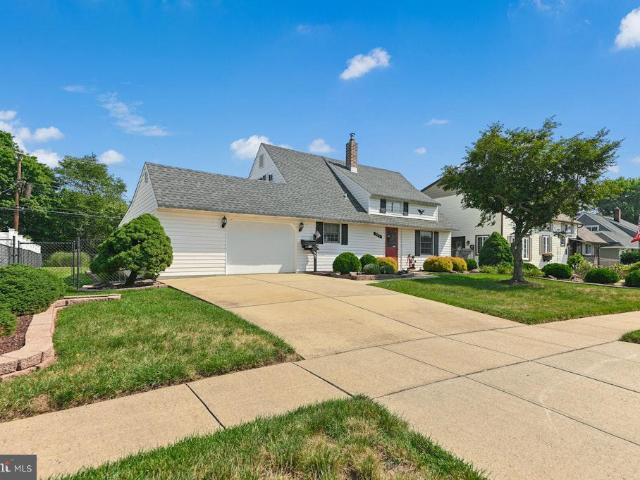
Great opportunity to move into a newly renovated 4 bedroom 2 bath single family home in desirable Levittown neighborhood. This home features a new kitchen complete with granite counters, tile backsplash (in process of being installed 8/24), engineered hardwood floors, beautiful cabinetry with crown molding, stainless steel sink, brushed nickel finishes & hardware. Eat-in area adjacent to Kitchen. The Family room with new carpets features a non-functioning brick fireplace that can be converted to ventless propane with minimal expense. Large Living Room makes for great additional living space. Two Bedrooms on the main floor plus a shared Hall Bathroom that has all new fixtures, tile, & lighting. Two additional Bedrooms are found upstairs, both have carpet and share a common bathroom that has been completely renovated with all new fixtures and tile. The 1st floor Laundry room is off of the Family room and has separate laundry hook ups. Outside exit takes you to the private rear yard. This
USD 424,900
7313 Hansbury Drive
View photo
House · for sale
USD 45,000
USD 63/sq.ft
7313 Hansbury Drive
Fallsington
· 710 sq.ft · 2 Bedrooms · 2 Baths · House
· Office room · Equipped kitchen
Fallsington · 710 sq.ft · 2 Bedrooms · 2 Baths · House · Office room · Equipped kitchen
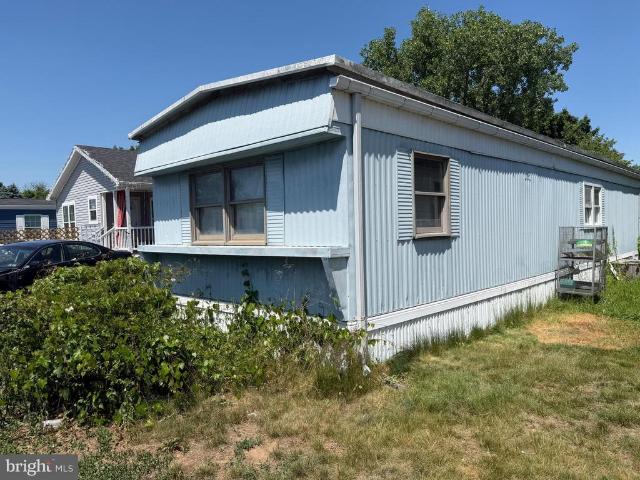
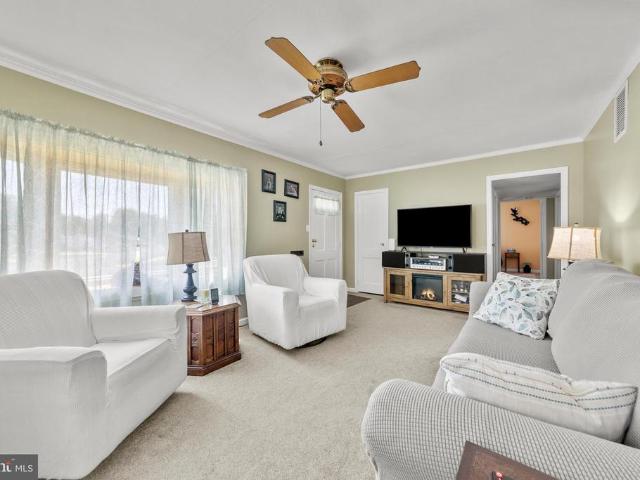
Welcome to 7313 Hansbury in Morrisville! This spacious two-bedroom, two-bath mobile home offers comfortable, convenient one-level living. The spacious layout features a bright living area, an inviting updated kitchen with ample cabinet and counter space, and a dedicated dining area ideal for everyday meals or entertaining. The primary bedroom includes a private full bathroom, while the second bedroom and additional full bath provide flexibility for guests, a home office, or additional living space. Enjoy low-maintenance living with convenient access to shopping, dining, major roadways, and nearby community amenities. Monthly fees are $989.70, which includes the ground rent. This home is a great opportunity for buyers looking to downsize, purchase an affordable primary residence, or enjoy easy single-floor living. Schedule your showing today!
USD 45,000
407 Holly Drive
View photo
House · for sale
USD 42,001
USD 24/sq.ft
407 Holly Drive
Fallsington
· 1,733 sq.ft · 4 Bedrooms · 2 Baths · House
· Patio · Garden · Office room · Equipped kitchen · Air conditioning
Fallsington · 1,733 sq.ft · 4 Bedrooms · 2 Baths · House · Patio · Garden · Office room · Equipped kitchen · Air conditioning
Welcome to this spacious and beautifully updated 4-bedroom, 2 full-bathroom home located in the desirable Holly Hill subdivision of Levittown. Offering a functional layout with plenty of living space, this home is perfect for both everyday living and entertaining. The first floor features all-new flooring and fresh paint, creating a bright and refreshed feel throughout. The kitchen has been beautifully updated with brand-new white cabinetry and granite countertops, offering a clean, modern look and plenty of storage and workspace. With two separate living areas, theres plenty of flexibility for a family room, media room, home office, or playroom. Major improvements include a one-year-old roof, one-year-old heating system, and newer central air conditioning, providing added comfort and peace of mind. Step outside to enjoy the fully fenced backyard with a beautiful patio, perfect for outdoor dining, entertaining, or relaxing. Two storage sheds provide additional space for tools, lawn equ
USD 42,001
57 Evergreen Lane
View photo
House · for sale
USD 623,900
USD 246/sq.ft
57 Evergreen Lane
Fallsington
· 2,530 sq.ft · 6 Bedrooms · 4 Baths · House
· Deck · Equipped kitchen · Air conditioning
Fallsington · 2,530 sq.ft · 6 Bedrooms · 4 Baths · House · Deck · Equipped kitchen · Air conditioning
Welcome to this beautifully updated 6-bedroom, 4 full-bath home offering a spacious, functional layout designed for modern living. The heart of the home features an oversized kitchen island, gas stove, and a rare walk-in pantryfeatures not commonly found in Levittown homes. Enjoy year-round comfort with a new dual-zone heating and A/C system for improved energy efficiency, along with Renewal by Andersen lifetime warranty windows. Step outside to a large deck, perfect for entertaining or relaxing with outdoor furniture. Located in the award-winning Pennsbury School District, this home combines exceptional upgrades, space, and an unbeatable location
USD 623,900
103 Holly Drive
View photo
House · for sale
USD 539,000
USD 204/sq.ft
103 Holly Drive
Fallsington
· 2,637 sq.ft · 4 Bedrooms · 2 Baths · House
· Office room · Equipped kitchen
Fallsington · 2,637 sq.ft · 4 Bedrooms · 2 Baths · House · Office room · Equipped kitchen
Welcome to 103 Holly Dr! This exceptionally spacious and extensively renovated single-family home offers approximately 2,650 square feet, 4 bedrooms, 2 full bathrooms, and multiple flexible living spacesproviding far more room and versatility than the typical home. The first floor offers three generously sized rooms that can be used as bedrooms, home offices, guest rooms, a family room, or other living spaces. Upstairs, an expansive open area with a vaulted ceiling, oversized windows, and a beautiful arched window creates a bright and impressive space with endless possibilities. The large second-floor area could be configured for additional bedrooms, office space, a family room, or other living needs, subject to the buyers intended use and applicable requirements. Renovated from top to bottom, the home features new luxury vinyl flooring, fresh neutral paint, updated lighting, and abundant natural light throughout. The updated kitchen offers white cabinetry, contemporary hardware, wood-
USD 539,000
28 Orchard Lane
View photo
House · for sale
USD 350,000
USD 353/sq.ft
28 Orchard Lane
Fallsington
· 990 sq.ft · 3 Bedrooms · 1 Bath · House
· Patio · Garden · Equipped kitchen · Swimming pool · Parking
Fallsington · 990 sq.ft · 3 Bedrooms · 1 Bath · House · Patio · Garden · Equipped kitchen · Swimming pool · Parking
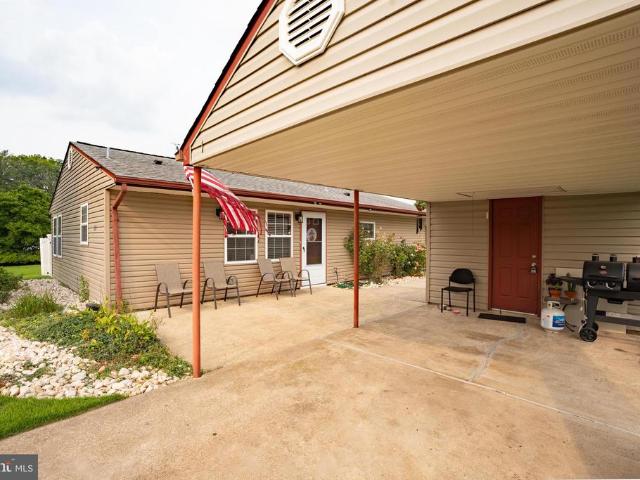
Welcome to 28 Orchard Ln, a charming 3-bedroom, 1-bath ranch home located in Levittown's sought-after Oaktree Hollow neighborhood. Inside, you are greeted by a sun-filled living room that creates an inviting atmosphere for both relaxing and hosting guests. The functional kitchen offers rich wood cabinetry, solid granite countertops, and an adjacent dining space that makes everyday meals effortless. Three well-proportioned bedrooms serve as quiet retreats, while the full hall bath includes a classic tub-and-shower setup wrapped in ceramic tile. Outside, the fully enclosed backyard features vinyl privacy fencing to form a peaceful outdoor getaway. Spend sunny days relaxing on the expansive concrete patio or cooling off in the above-ground pool. A single-car attached carport, an integrated rear storage shed, and a separate yard shed offer abundant space for vehicles, tools, and outdoor equipment. Best of all, this home provides exceptional convenience for commuterssituated just a few mile
USD 350,000
3201 Claysburg Drive
View photo
House · for sale
USD 140,000
USD 147/sq.ft
3201 Claysburg Drive
Fallsington
· 947 sq.ft · 2 Bedrooms · 2 Baths · House
Fallsington · 947 sq.ft · 2 Bedrooms · 2 Baths · House
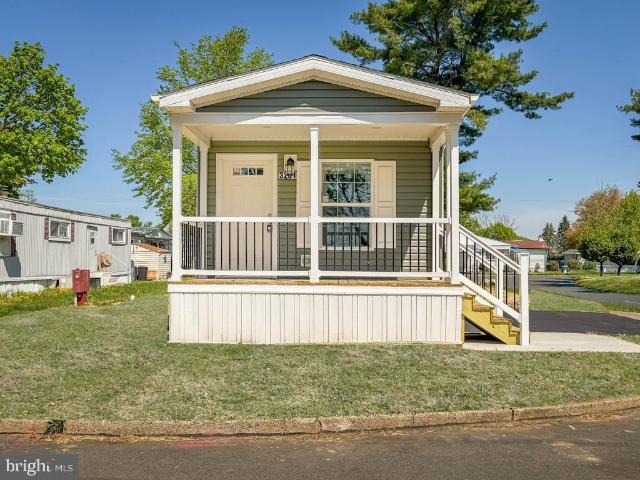
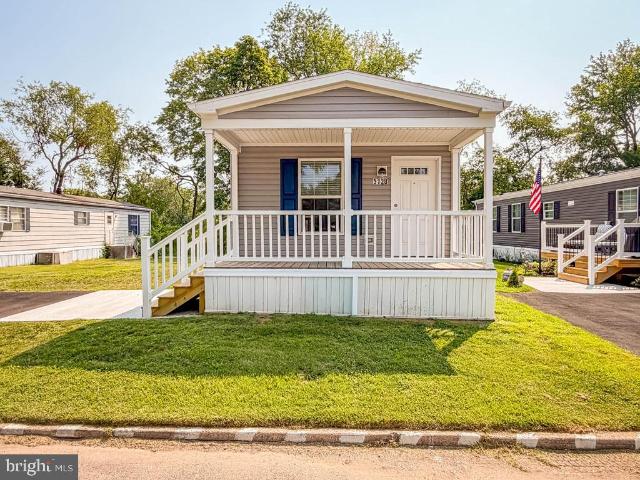
Relax on your front covered porch. Featuring open concept living. The open concept 2-bedroom 2 bath home has everything. With too many cabinets to list you wont have a problem finding a home for all your dishes and cups. The main bedroom has a large closet and a master bath with a walk-in shower and double vanity. The home sits on a corner lot and will come with an 8 x 8 matching shed
USD 140,000
45 Red Cedar Drive
View photo
House · for sale
USD 360,000
USD 298/sq.ft
45 Red Cedar Drive
Fallsington
· 1,206 sq.ft · 3 Bedrooms · 1 Bath · House
· Garden · Office room · Equipped kitchen · Parking
Fallsington · 1,206 sq.ft · 3 Bedrooms · 1 Bath · House · Garden · Office room · Equipped kitchen · Parking
Welcome to this charming single-family home in the Red Cedar Hill neighborhood in Bristol Township! From the moment you step inside, you'll appreciate the spacious Living Room featuring updated vinyl plank flooring that flows seamlessly into the bright, inviting Kitchen with stainless steel appliances, creating a warm and inviting space for everyday living and enjoyment. The main level offers the convenience of a generously sized Primary Bedroom with a large walk-in closet, plus an additional walk-in closet/bonus room that provides the perfect flex space for a home office, nursery, dressing room, or hobby area. A spacious Full Bath and Laundry complete the main level. Upstairs, you'll find 2 spacious Bedrooms, each with fantastic closet space. Step outside to enjoy the large, fully fenced backyard with plenty of room to relax, play, or entertain, along with an oversized storage shed for all your outdoor essentials! The attached 1-car carport offers covered parking and doubles as a wond
USD 360,000
221 Devon Road
View photo
House · for sale
USD 365,000
USD 381/sq.ft
221 Devon Road
Fallsington
· 958 sq.ft · 3 Bedrooms · 1 Bath · House
· Equipped kitchen · Air conditioning · Parking
Fallsington · 958 sq.ft · 3 Bedrooms · 1 Bath · House · Equipped kitchen · Air conditioning · Parking
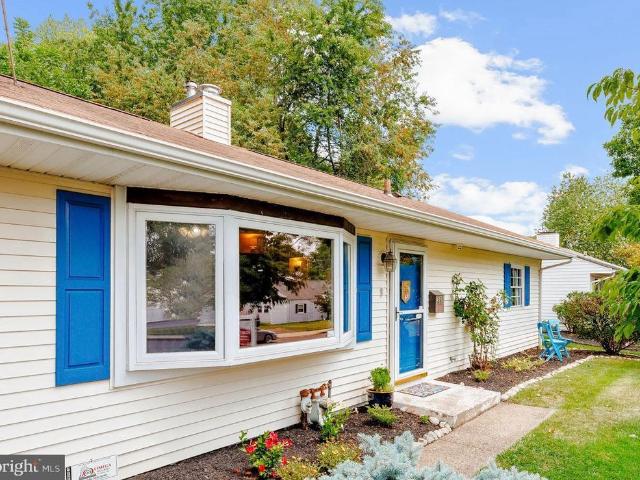
Welcome home to this beautifully updated 3-bedroom ranch style home with central air, and gas heat. This home has been freshly painted, and features hardwood flooring in the living room, dining room, and hallway, adding warmth and timeless appeal, and a gorgeous bay window that fills the living space with natural light. The newly remodeled kitchen is the heart of the home, featuring white shaker cabinets, butcher block countertops, a charming coffee nook, and sleek matte black appliances with gas cooking, including a new dishwasher and matching microwave. To the back of the kitchen, enter the laundry room through a new, stylish, tempered-glass bifold door to reveal an extra storage area for all your household needs. There is an updated hall bathroom with tub/shower and a beautiful new vanity. Brand-new carpeting in all three bedrooms, his and hers closets in the primary bedroom, and a custom shelving unit in the second bedroom. There is extra storage in the carport attic that offers pu
USD 365,000
151 Willow Drive
View photo
House · for sale
USD 359,000
USD 362/sq.ft
151 Willow Drive
Fallsington
· 990 sq.ft · 3 Bedrooms · 1 Bath · House
· Equipped kitchen · Parking
Fallsington · 990 sq.ft · 3 Bedrooms · 1 Bath · House · Equipped kitchen · Parking
Welcome home to this well-maintained and lovingly cared-for 3-bedroom, 1-bath Levittowner in the desirable Pennsbury school district! This home offers approximately 1,000 square feet of comfortable and manageable living space and low taxes. This move-in ready home features durable laminate flooring throughout, with ceramic tile in the kitchen for easy maintenance and style. Stay comfortable year-round with electric baseboard heat, a mini-split system for efficient heating and cooling (installed 2022), and a cozy pellet stove in the living room to keep energy costs down during the colder months. Recent updates provide peace of mind, including a new storm door, a new electric hot water heater replaced in 2024, newer roof replaced in 2010, and a newer washer and dryer. The sewer line was replaced in 2010. Both the eat in kitchen and the bathroom have been updated with classic and timeless finishes. Outside, you'll find three storage sheds, one attached to the carport, offering plenty of s
USD 359,000
5128 Gowan Drive
View photo
House · for sale
USD 150,900
USD 143/sq.ft
5128 Gowan Drive
Fallsington
· 1,055 sq.ft · 2 Bedrooms · 2 Baths · House
· Equipped kitchen · Air conditioning
Fallsington · 1,055 sq.ft · 2 Bedrooms · 2 Baths · House · Equipped kitchen · Air conditioning
This charming 2 bed, 2 bath home includes many upgrades which include stainless steel appliances, tile backsplash in kitchen, gooseneck faucet, recessed lighting throughout, central air and storage shed. The master suite includes a walk-in closet and separate bath with double walk-in shower. The laundry area will accommodate a full-size washer/dryer and includes shelving for added storage. Plus, a 2 through 7-year warranty paid for by the factory. Call today for an appointment! *This home is on a private community and a monthly land rent applies
USD 150,900
281 Northpark Drive
View photo
House · for sale
USD 525,000
USD 331/sq.ft
281 Northpark Drive
Fallsington
· 1,582 sq.ft · 4 Bedrooms · 2 Baths · House
· Garden · Fireplace · Equipped kitchen
Fallsington · 1,582 sq.ft · 4 Bedrooms · 2 Baths · House · Garden · Fireplace · Equipped kitchen
Beautifully updated, meticulously maintained, and backing to a scenic walking and biking trail, this move-in-ready 4-bedroom, 2-bath home offers the ideal blend of comfort, style, and convenience, located in the award-winning Pennsbury School District, and coming soon, the new State-of-the-Art High School, truly this home offers it all! Meticulously cared for, this inviting home offers an open floor plan designed for comfortable everyday living and effortless entertaining. The updated kitchen and bathrooms blend modern style with functionality, while the spacious entertaining/gathering room is anchored by a stunning floor-to-ceiling stone fireplace, creating the perfect setting for relaxing evenings or entertaining. For added peace of mind, the roof, heater, and above-ground oil tank were all replaced in 2018. Outside, enjoy a fully fenced backyard that backs directly to a scenic walking and biking trail, offering convenient access to the outdoors. Additional features include a 1-car g
USD 525,000
23 Disk Lane
View photo
House · for sale
USD 350,000
USD 212/sq.ft
23 Disk Lane
Fallsington
· 1,647 sq.ft · 3 Bedrooms · 1 Bath · House
· Patio · Garden · Fireplace · Equipped kitchen
Fallsington · 1,647 sq.ft · 3 Bedrooms · 1 Bath · House · Patio · Garden · Fireplace · Equipped kitchen
Welcome to 23 Disk Lane, an expanded 3-bedroom, 1.5-bath Levittown ranch offering more space, flexibility and outdoor living than you might expect from the curb. Step inside to an easy one-level layout filled with natural light and generously sized rooms. The inviting living room features a large front window, warm wood-look flooring and a brick fireplace that adds character to the space. Just beyond, the kitchen offers abundant wood cabinetry, stainless steel appliances, a tile backsplash and a convenient breakfast area for everyday meals. One of the home's biggest surprises is the expanded dining room, measuring approximately 14' x 19'. Whether you need room for holiday dinners, entertaining, a home office setup or simply additional everyday living space, this versatile room delivers. Sliding glass doors provide direct access to the backyard patio, creating an easy connection between indoor and outdoor living. The three bedrooms are grouped together on one side of the home, including
USD 350,000
2 Timothy Lane
View photo
House · for sale
USD 450,000
USD 250/sq.ft
2 Timothy Lane
Fallsington
· 1,798 sq.ft · 4 Bedrooms · 2 Baths · House
· Equipped kitchen · Parking
Fallsington · 1,798 sq.ft · 4 Bedrooms · 2 Baths · House · Equipped kitchen · Parking
Exceptional opportunity to own this easy-to-love, expanded single-family home in the highly regarded Pennsbury School District. Offering four bedrooms and two-and-a-half bathrooms, this home provides a spacious and flexible floor plan. Enter into the formal living room, which flows into the updated kitchenthe heart of the home. The kitchen overlooks an impressive family room addition featuring soaring vaulted ceilings and abundant space for relaxing and entertaining. The main level also includes two generously sized bedrooms, a full hall bathroom and a convenient half bathroom. Upstairs, youll find two additional bedrooms with skylights and a brand-new full bathroom. Major improvements include a brand-new roof, Andersen replacement windows, an above-ground oil tank and a replaced heating system that has been relocated to the garage. A summer/winter hookup provides domestic hot water. This special home offers plenty of space, valuable updates and a wonderful opportunity in Pennsbury Sch
USD 450,000
26 Village Lane
View photo
House · for sale
USD 399,900
USD 219/sq.ft
26 Village Lane
Fallsington
· 1,819 sq.ft · 5 Bedrooms · 2 Baths · House
· Garden · Office room
Fallsington · 1,819 sq.ft · 5 Bedrooms · 2 Baths · House · Garden · Office room
Welcome to this beautifully maintained expanded Jubilee in the highly desirable Vermillion Hill section of Levittown. Located at 26 Village Lane, this spacious home offers 5 bedrooms and 2 full bathrooms, providing flexibility for growing households, guests, or a home office setup. Step inside to find a clean, move-in-ready interior featuring modern touches throughout and updated vinyl plank flooring that adds both style and durability. The layout offers a comfortable flow with ample living space, making it ideal for everyday living and entertaining. Out back, enjoy a private and secluded yard with plenty of space for outdoor gatherings, relaxation, or future customization. Conveniently located just a short distance from Pennsbury School District, shopping, and major roadways, this home combines comfort, space, and location. Dont miss your opportunity to own a well-kept, expanded home in one of Levittowns most sought-after neighborhoodsschedule your showing today
USD 399,900
85 Kingwood Lane
View photo
House · for sale
USD 459,900
USD 229/sq.ft
85 Kingwood Lane
Fallsington
· 2,002 sq.ft · 4 Bedrooms · 2 Baths · House
· Garden · Office room · Equipped kitchen · Parking · Swimming pool
Fallsington · 2,002 sq.ft · 4 Bedrooms · 2 Baths · House · Garden · Office room · Equipped kitchen · Parking · Swimming pool
Welcome to this beautifully renovated Levittown home, offering a bright, spacious layout with modern finishes and thoughtful updates throughout. Renovated in 2024, the home features four bedrooms and two full bathrooms, along with new windows and doors, updated tile and vinyl plank flooring, neutral paint, contemporary light fixtures, and a refreshed kitchen. The versatile floor plan provides plenty of space to spread out, including a welcoming sunroom and a converted garage that offers additional living space perfect for a family room, home office, playroom, or flex space. The clean, neutral finishes create a move-in-ready feel while allowing the next owner to make the home their own. Outside, enjoy the potential of the inground pool and spacious yard, creating an opportunity to build your own private backyard retreat. The pool does require work, offering the new owner the chance to restore it and make it a standout feature for entertaining and summer enjoyment. With its extensive 202
USD 459,900
7612 Hunter Drive
View photo
House · for sale
USD 20,000
USD 23/sq.ft
Updated
7612 Hunter Drive
Fallsington
· 840 sq.ft · 2 Bedrooms · 1 Bath · House
Fallsington · 840 sq.ft · 2 Bedrooms · 1 Bath · House
Mobile home. Two bed one bath priced to sell. Needs some TLC. Community does not allow rentals. Perfect for a flip or owner occupied investor
USD 20,000
100 Bedford Road
View photo
House · for sale
USD 385,000
USD 401/sq.ft
100 Bedford Road
Fallsington
· 958 sq.ft · 3 Bedrooms · 1 Bath · House
· Equipped kitchen
Fallsington · 958 sq.ft · 3 Bedrooms · 1 Bath · House · Equipped kitchen
Welcome to 100 Bedford Road, a well-maintained 3-bedroom rancher situated on a spacious corner lot in the award-winning Pennsbury School District. Perfectly positioned directly across from the golf course, this home offers the ease and convenience of one-floor living in a desirable Fairless Hills location. Step inside to a bright and spacious living room that flows seamlessly into the updated kitchen, featuring granite countertops, ample cabinetry, and a welcoming breakfast areaperfect for everyday meals or morning coffee. The home also features three comfortable bedrooms and a beautifully updated full bathroom. Updated windows throughout fill the home with natural light while enhancing energy efficiency, and the updated HVAC system provides year-round comfort. Enjoy relaxing on the covered front porch overlooking the large corner lot, offering plenty of outdoor space for entertaining, gardening, or simply enjoying the neighborhood. Completing the property is an oversized detached two-
USD 385,000
2 Quay Road
View photo
House · for sale
USD 350,000
USD 225/sq.ft
2 Quay Road
Fallsington
· 1,550 sq.ft · 4 Bedrooms · 2 Baths · House
· Garden · Equipped kitchen
Fallsington · 1,550 sq.ft · 4 Bedrooms · 2 Baths · House · Garden · Equipped kitchen
Nestled on a spacious corner lot in the desirable Quincy Hollow neighborhood of Levittown, and looking out to the greenbelt, this 4-bedroom, 2-bath Jubilee presents a fantastic opportunity for buyers looking to add their own personal touches and build equity. With great bones, a functional layout, and a prime location, this home is ready for its next chapter. The main level features atliving room, kitchen, two bedrooms, full bath, and a convenient first-floor laundry area. Upstairs, you'll find two additional bedrooms, a second full bath, and plenty of storage space. A sunroom addition provides extra living space and overlooks the backyard, offering a peaceful spot to relax. Outside, the generous corner lot provides ample room for outdoor entertaining, gardening, play, or future enhancements. While the home does need updating and cosmetic improvements, it offers tremendous potential for those willing to invest a little vision and effort. Above ground oil tank, newer oil heat (2022) and
USD 350,000
189 Kenwood Drive S
View photo
House · for sale
USD 415,950
USD 261/sq.ft
189 Kenwood Drive S
Fallsington
· 1,593 sq.ft · 4 Bedrooms · 2 Baths · House
· Garden · Equipped kitchen · Parking
Fallsington · 1,593 sq.ft · 4 Bedrooms · 2 Baths · House · Garden · Equipped kitchen · Parking
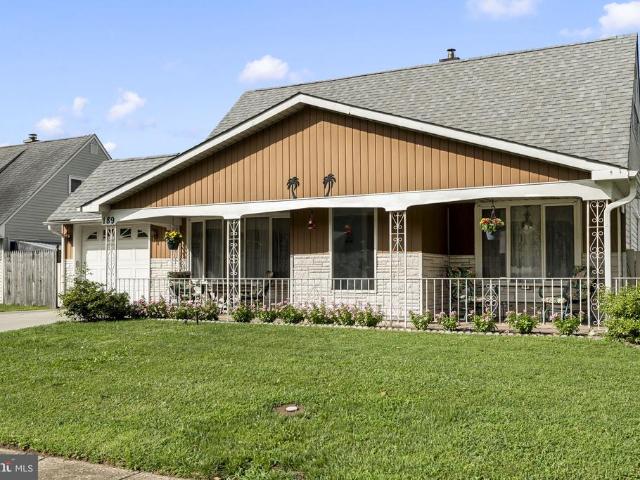
Welcome to 189 Kenwood Drive S, a well-maintained Levittown home offering an expanded layout with comfortable, flexible living space. A wide covered front porch and landscaped yard create inviting curb appeal. Inside, laminate flooring flows through the spacious living room and into a bright dining and gathering area. The updated kitchen features plenty of cabinets, granite countertops, a modern tile backsplash, stainless steel appliances, and generous preparation and storage space. A dedicated laundry area adds everyday convenience, while the oversized enclosed rear Florida room provides additional space for relaxing, entertaining, hobbies, or seasonal enjoyment. Outside, the fenced backyard offers plenty of room for gardening and outdoor gatherings. An attached garage and private driveway provide off-street parking and additional storage. Conveniently located near shopping, dining, parks, schools, and major commuter routes, this home combines classic Levittown character with practica
USD 415,950
145 Mercer Court
View photo
Townhouse · for sale
USD 469,900
USD 238/sq.ft
145 Mercer Court
Fallsington
· 1,970 sq.ft · 3 Bedrooms · 2 Baths · Townhouse
· Office room · Parking · Gym · Equipped kitchen · Cellar
Fallsington · 1,970 sq.ft · 3 Bedrooms · 2 Baths · Townhouse · Office room · Parking · Gym · Equipped kitchen · Cellar
Beautiful, 3 story townhouse on 145 Mercer ct is located in Award Winning Pennsbury School District! This stunning townhouse is 1980 sq. Feet and was build in 2016. Its in move in ready condition, 2 car garage leads to a finished walkout basement, which consists of your family room, and can be used as office, or gym. The main level contains a spacious open floor plan with lovely living room, spacious dining room, luxurious kitchen, and powder bathroom! The main level has 9 foot ceiling! The second level features three generously sized bedrooms and two full bathrooms. The master suite is with walk-in closet, and a full bathroom ensuite. This amazing property is located just minutes away from Oxford Valley Mall, and has the best access to shopping, restaurants, I-195, PA Turnpike, New Jersey and New York. Schedule your showing today and make 145 Mercer Court yours!
USD 469,900
82 Kraft Lane
View photo
House · for sale
USD 380,000
USD 299/sq.ft
New
82 Kraft Lane
Fallsington
· 1,270 sq.ft · 4 Bedrooms · 2 Baths · House
· Garden · Office room · Equipped kitchen
Fallsington · 1,270 sq.ft · 4 Bedrooms · 2 Baths · House · Garden · Office room · Equipped kitchen
Welcome to 82 Kraft Ln, a beautifully updated 4-bedroom, 2-full-bath home offering a spacious and versatile layout with numerous major improvements already completed. Step inside to a bright and inviting main living area featuring laminate flooring, neutral finishes, and a large front window that brings in plenty of natural light. The living room provides ample space for everyday living and entertaining and flows conveniently into the dining and kitchen areas. The updated kitchen features quartz countertops, generous cabinet and counter space, a tile backsplash, and stainless steel appliances. The refrigerator and dishwasher are approximately one year old, while the adjoining dining area offers direct access to the backyard through a replacement sliding glass door, making indoor-outdoor entertaining easy. The home offers four bedrooms and two full bathrooms, including flexible living space that can also work well as a home office, guest room, playroom, or hobby space. Both bathrooms we
USD 380,000
32 Delawareview Avenue
View photo
Townhouse · for sale
USD 205,000
USD 131/sq.ft
32 Delawareview Avenue
Fallsington
· 1,561 sq.ft · 5 Bedrooms · 2 Baths · Townhouse
Fallsington · 1,561 sq.ft · 5 Bedrooms · 2 Baths · Townhouse
Investor Alert! Strong cap rate and annual return opportunity here. This 5 bedroom 2 bathroom with a tenant already in place and generating solid rental income. The property is producing an annual NOI of approximately $22,400 making it an attractive addition to an investment portfolio. Bring your finishing touches and unlock even more potential. With routine upkeep. This income-producing rental is positioned to help you generate consistent monthly cash flow. This property is being sold as part of a larger portfolio with multiple locations throughout New Jersey. Buyers may be eligible for a discount when purchasing more than one property or acquiring the portfolio as a package deal. The seller can also offer creative financing options, including the potential to take over the existing mortgage on these properties. Ask about it before or after your tour. This unit is located in a ever increasing, convenient area near local parks, eateries, and entertainment to enjoy from Philadelphia and
USD 205,000

Get email alerts

Don't miss out: be the first to know about new properties

The alert was correctly created

On subscribing you accept the conditions of use and the privacy policy
Alert
Receive new ads in your inbox
Save this search
Receive alerts for new listings

We'll send you an email when we have new properties for: "Properties for sale in Fallsington"

The alert was correctly created

Perdicaris Place
Penn Valley, Falls township Bucks County Pennsylvania
Get email alerts and be the first to see new listings
Required field
On subscribing I accept the terms of the privacy policy
Perfect! You'll soon start receiving new listings via email
Alert
Receive an email when we have new ads for Properties for sale in Fallsington
Save this search
Filters

Bedrooms

Size (sq.ft)

sq.ft
sq.ft

Price

USD
USD

Property type

Bathrooms

Clear all filters
Receive notifications when new entries are published.