1,816 houses for sale in Falmouth, Falmouth district Stafford County Virginia

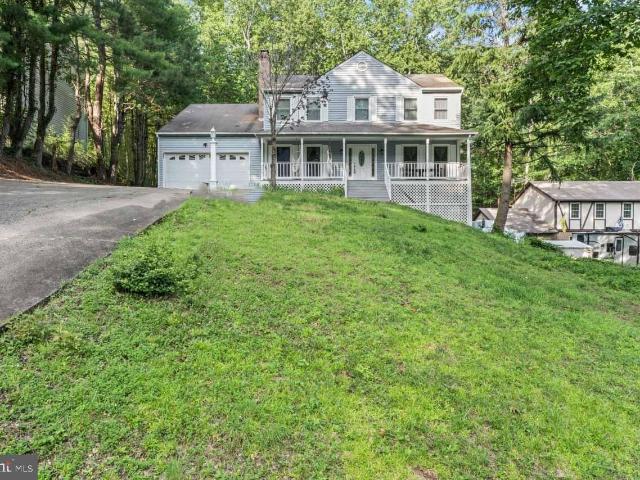
33 Denison Street
View photo
House · for sale
USD 525,000
USD 224/sq.ft
33 Denison Street
Falmouth, Falmouth district Stafford County Virginia
· 2,336 sq.ft · 3 Bedrooms · 3 Baths · House
· Office room
Falmouth, Falmouth district Stafford County Virginia · 2,336 sq.ft · 3 Bedrooms · 3 Baths · House · Office room
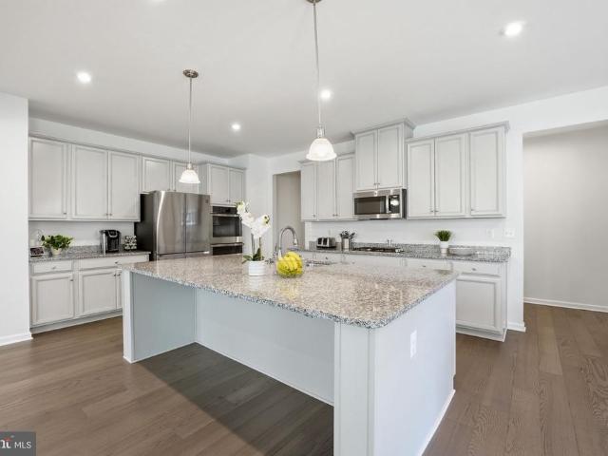
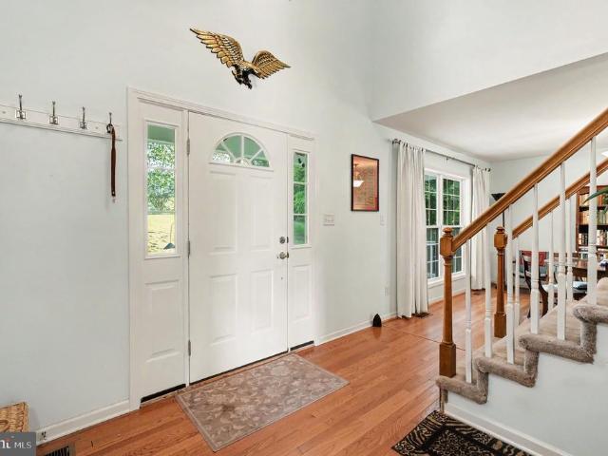
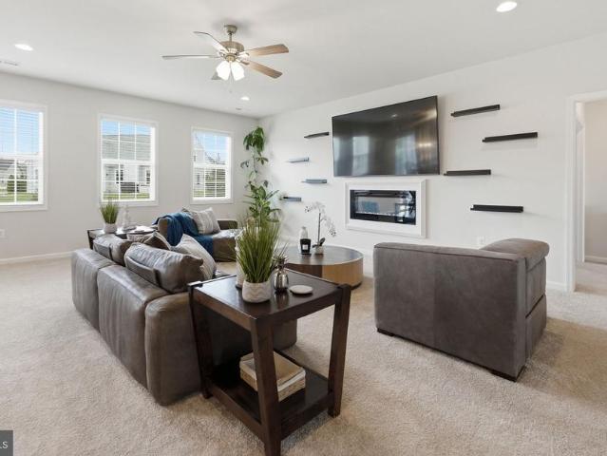
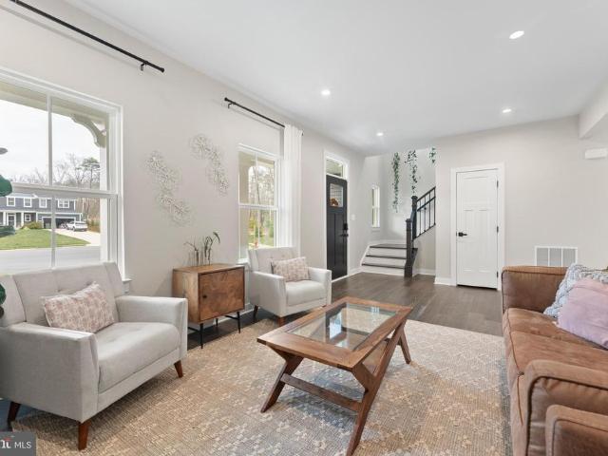
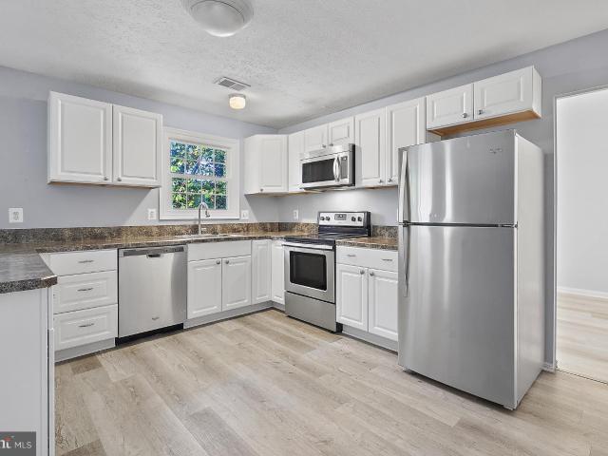
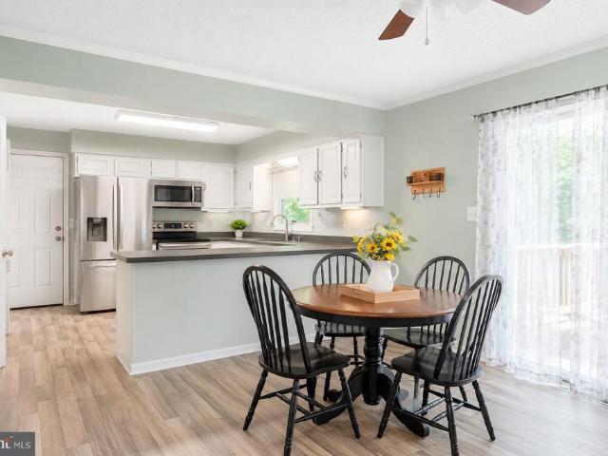
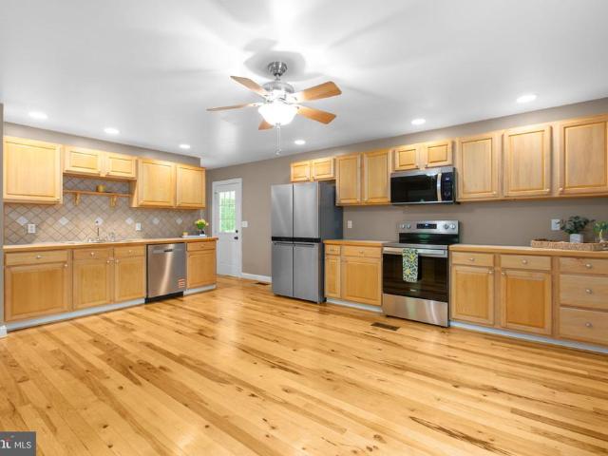
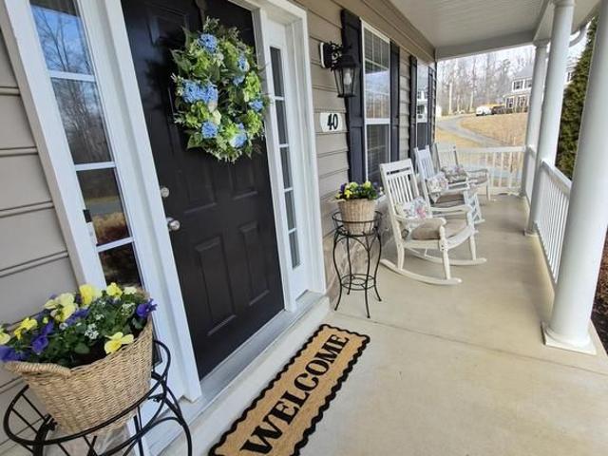
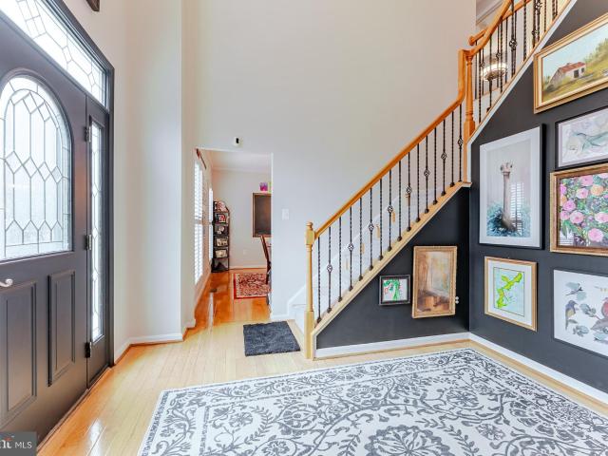
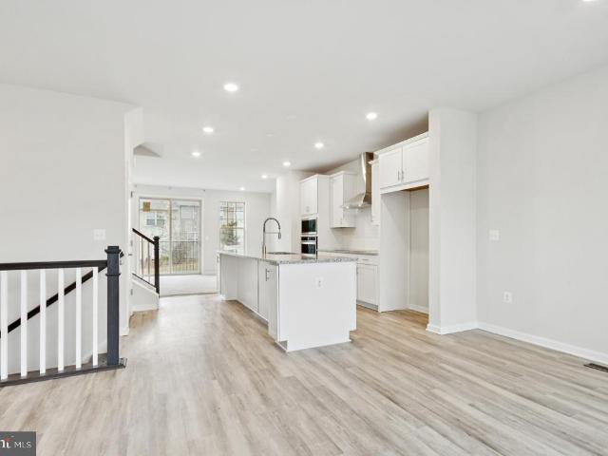
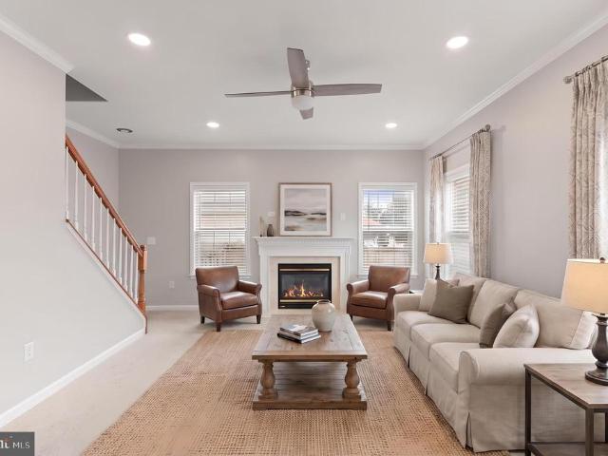
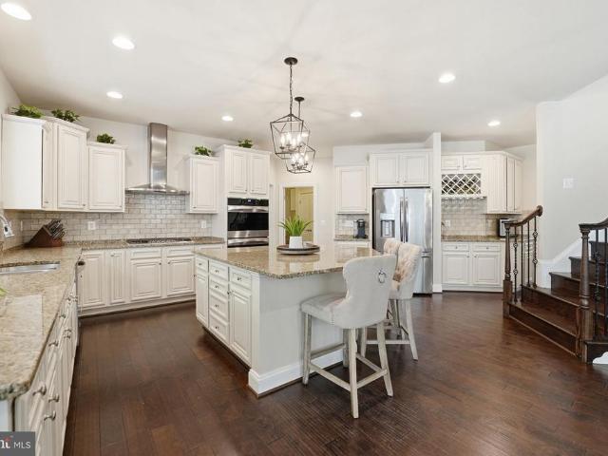
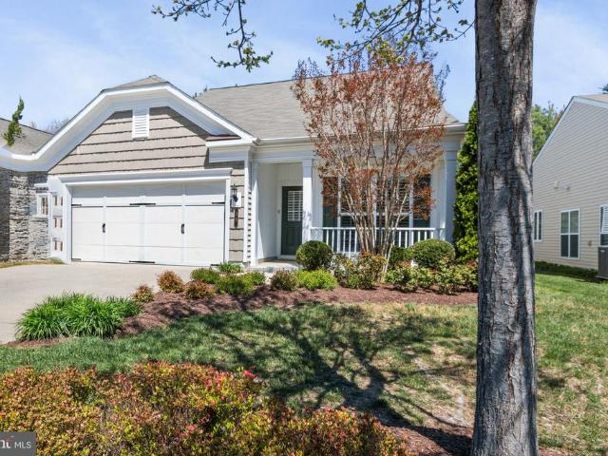
Special financing incentive! Seller will pay up to 3% of the purchase price toward the buyer's closing costs when the buyer uses the seller's preferred lender. Contact the listing agent for lender information and details. Welcome to 33 Denison St, where modern upgrades meet timeless comfort in this beautifully refreshed 3-bedroom, 3-bath residence. Thoughtfully enhanced from top to bottom, this home offers a truly move-in-ready experience with stylish finishes and quality improvements throughout. Step inside to discover a bright, open-concept layout, freshly painted and professionally cleaned, creating a crisp and inviting atmosphere. The main level showcases brand-new wood flooring that flows seamlessly throughout, complemented by updated lighting and all-new matching hardware for a cohesive, contemporary feel. Elegant plantation shutters have been installed on every window, adding both charm and functionality. A private office is elevated with new French doors, offering the perfect b
USD 525,000
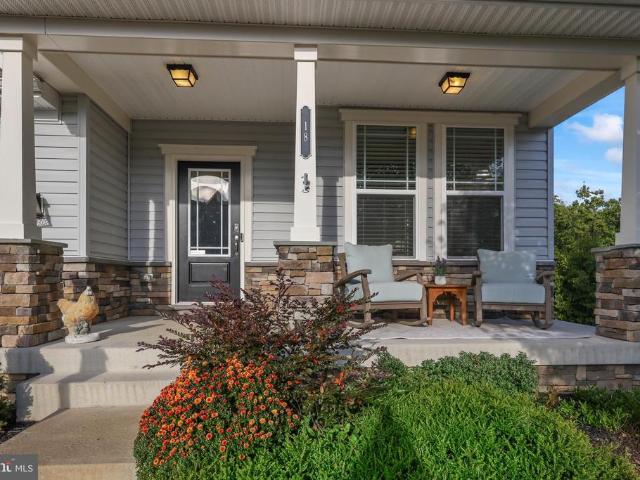
18 Farmview Drive
View photo
House · for sale
USD 719,900
USD 210/sq.ft
18 Farmview Drive
Falmouth, Falmouth district Stafford County Virginia
· 3,412 sq.ft · 5 Bedrooms · 4 Baths · House
· Fireplace · Equipped kitchen · Air conditioning
Falmouth, Falmouth district Stafford County Virginia · 3,412 sq.ft · 5 Bedrooms · 4 Baths · House · Fireplace · Equipped kitchen · Air conditioning
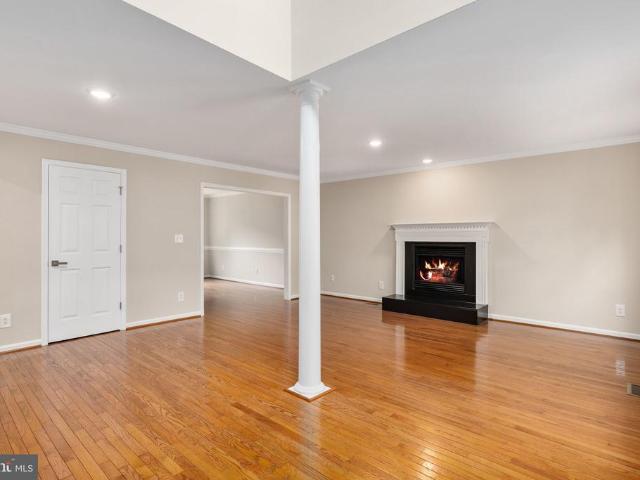
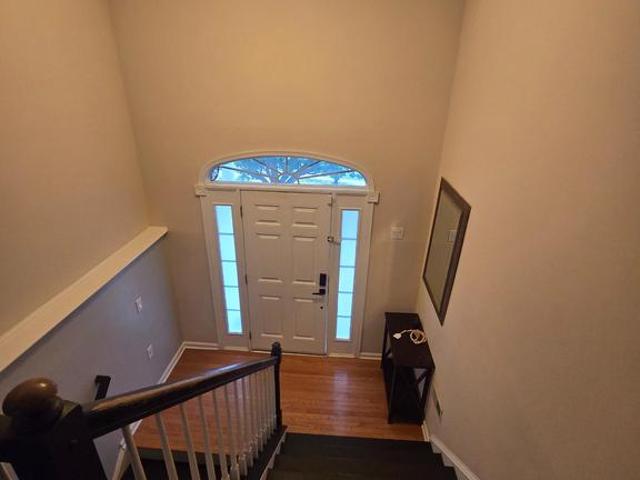
Major Updates + Rare 2.25% Assumable VA Loan! This beautifully maintained and extensively updated home offers the perfect blend of modern upgrades, space, and privacy. *Recent improvements include a NEW ROOF, NEW HVAC A/C and coil unit, NEW stainless steel kitchen appliances (excluding refrigerator), and NEW carpeting throughout most of the home*, providing peace of mind and move-in-ready convenience. With. *5 bedrooms, 4.5 bathrooms, and over three finished levels*, this home is ideal for growing families, multi-generational living, or anyone needing flexible living space. The bright open floor plan welcomes you with a formal dining room and a gourmet kitchen featuring rich dark cabinetry, granite countertops, a large center island, a five-burner gas cooktop, and double wall ovens. The kitchen flows seamlessly into the dining area and spacious family room, highlighted by a dramatic floor-to-ceiling stone gas fireplace. The sought-after. *main-level owner's suite*. Features a tray ceil
USD 719,900
11003 Waterstone Place
View photo
House · for sale
USD 825,000
USD 175/sq.ft
11003 Waterstone Place
Falmouth, Falmouth district Stafford County Virginia
· 4,704 sq.ft · 5 Bedrooms · 5 Baths · House
· Fireplace
Falmouth, Falmouth district Stafford County Virginia · 4,704 sq.ft · 5 Bedrooms · 5 Baths · House · Fireplace
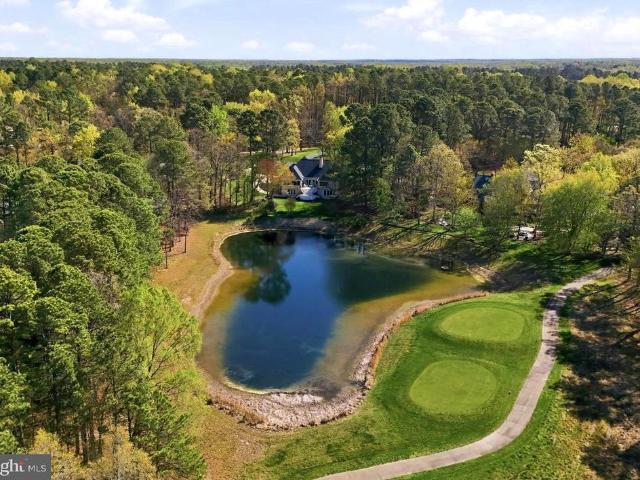
Gorgeous turn-key nearly new Dream Home located in a quiet cul-de-sac within the luxury gated lake and golf community of Fawn Lake in Fredericksburg, Virginia! This Modern Colonial featuring a flowing interior accented with luxury elements designed for today's modern lifestyle, can be yours for an amazing price! With 4800 SQ FT of exceptional interior space, this residence is designed for both casual daily living and effortless entertaining. The modern bright and open floor plan features exquisite finishes such as quartz countertops, wide plank wood floors and large windows elevating the spaces throughout the home. A charming front porch welcomes you inside to an inviting two. Story Foyer, which is anchored by a Formal Dining Room, offering the perfect setting for celebrating special diners, and a handsome private Study with French doors and built-in bookcases. Flooded with brilliant sunlight, a wonderful Great Room with a stunning Fireplace and tall windows overlooking the wooded back
USD 825,000
7459 Dogwood Lane
View photo
House · for sale
USD 500,000
USD 208/sq.ft
7459 Dogwood Lane
Falmouth, Falmouth district Stafford County Virginia
· 2,400 sq.ft · 3 Bedrooms · 2 Baths · House
· Garden · Office room · Parking · Deck · Equipped kitchen · Cellar
Falmouth, Falmouth district Stafford County Virginia · 2,400 sq.ft · 3 Bedrooms · 2 Baths · House · Garden · Office room · Parking · Deck · Equipped kitchen · Cellar
This is it! Peaceful country living just 10 miles east of the city of Fredericksburg awaits at 7459 Dogwood Lane! Sitting atop 2 beautiful, private, partially wooded acres is a gorgeous 3 bedroom / 3 bath traditional style home, bursting with charm PLUS a full basement that's ready for another large bedroom and full bath! Every element of this home has been thoughtfully maintained, with recent inspections and service to every major system, providing you peace of mind as you begin a new chapter of home. You will love the open living space connected to the charming country kitchen, overlooking the expansive back deck with views of the yard and woods! A formal dining room, 2nd family room/library/office, and finished 2 car garage round out the main level. Retire for the day to the top floor's three bedrooms, including a huge primary suit complete with small office/studio and ensuite bath. For families looking for more living space, the full unfinished basement is plumbed and ready for ano
USD 500,000
11804 eagle ridge dr
View photo
House · for sale
USD 649,995
USD 251/sq.ft
11804 eagle ridge dr
Falmouth, Falmouth district Stafford County Virginia
· 2,583 sq.ft · 3 Bedrooms · 2 Baths · House
· Patio · Fireplace · Equipped kitchen
Falmouth, Falmouth district Stafford County Virginia · 2,583 sq.ft · 3 Bedrooms · 2 Baths · House · Patio · Fireplace · Equipped kitchen
This beautiful Cottage Dream Home is located inside the luxurious, gated lake and golf community of Fawn Lake in Fredericksburg. Featuring an ideal open concept floor plan crafted with luxury elements designed for today's modern lifestyle. This like-new Chesapeake model from Atlantic Builders with 2585 SQ FT of exceptional interior space is designed for easy casual living and effortless entertaining. A charming front porch welcomes you inside to a Foyer that is anchored by a Formal Dining Room, and a sunny Private Study. A beautiful Family Room with a Modern Fireplace opens to the Gourmet Kitchen with a massive island, soft-close white cabinetry, Granite countertops, ceramic tile backsplash, stainless steel appliances, and a large walk-in pantry. The adjoining Breakfast Room flooded with brilliant sunlight, offers access to the rear stone patio. The spacious main floor Primary Bedroom with a soaring trey ceiling, offers oversized windows, large walk-in closet, and a beautiful Spa Bath
USD 649,995
8600 Rawlings Court
View photo
House · for sale
USD 725,000
USD 171/sq.ft
8600 Rawlings Court
Falmouth, Falmouth district Stafford County Virginia
· 4,230 sq.ft · 5 Bedrooms · 4 Baths · House
· Deck · Fireplace · Equipped kitchen
Falmouth, Falmouth district Stafford County Virginia · 4,230 sq.ft · 5 Bedrooms · 4 Baths · House · Deck · Fireplace · Equipped kitchen
Tucked away on one of the most private, tree-lined lots in the community, this home invites you to slow down, take a breath, and truly settle in. From the moment you arrive, the setting feels specialthoughtfully designed with custom hardscaping, soft exterior lighting on timers, and peaceful wooded views that create a sense of retreat while still keeping you close to everything. Step inside, and the main level unfolds with warmth and intention. Engineered hardwood floors flow seamlessly beneath 9-foot ceilings, while upgraded lighting with dimmers allows you to set the mood for any momentwhether its a quiet evening or a lively gathering. The living spaces feel open yet comfortable, anchored by a welcoming family room with a gas fireplace. Just beyond, the dining area opens to a brand-new composite deck, where mornings begin with coffee and evenings wind down under the trees. At the heart of the home, the gourmet kitchen is both beautiful and functional. Quartz countertops, a large isla
USD 725,000
2320 Harpoon Dr, Stafford, VA 22554 | MLS #VAST2047
View photo
House · for sale
USD 547,000
USD 235/sq.ft
2320 Harpoon Dr, Stafford, VA 22554 | MLS #VAST2047
Falmouth, Falmouth district Stafford County Virginia
· 2,325 sq.ft · 4 Bedrooms · 3 Baths · House
· Garden · Fireplace · Equipped kitchen
Falmouth, Falmouth district Stafford County Virginia · 2,325 sq.ft · 4 Bedrooms · 3 Baths · House · Garden · Fireplace · Equipped kitchen
Stunning Colonial in Coveted Aquia Harbour – Modern Charm Meets Serene Living. Welcome to 2320 Harpoon Drive – where timeless elegance meets everyday comfort in one of Stafford’s most sought-after gated communities, Aquia Harbour. This beautifully updated 4-bedroom, 2.5-bath colonial offers over 2,300 square feet of meticulously maintained living space, ideally nestled on a generous. 42-acre lot backing to woods. Step inside and feel instantly at home with a bright and airy layout featuring luxury vinyl plank flooring, elegant crown molding, and wainscoting that adds just the right amount of classic charm. The kitchen is the heart of the home, boasting stainless steel appliances, granite countertops, and an eat-in breakfast area with serene views of the tree-lined backyard. The open-concept family room, complete with a cozy fireplace, invites effortless gatherings. Upstairs, retreat to the spacious owner’s suite with a walk-in closet and a spa-like soaking tub and separate stall shower
USD 547,000
7 Rosehaven Street
View photo
House · for sale
USD 699,900
USD 243/sq.ft
7 Rosehaven Street
Falmouth, Falmouth district Stafford County Virginia
· 2,874 sq.ft · 4 Bedrooms · 3 Baths · House
· Parking · Deck · Equipped kitchen
Falmouth, Falmouth district Stafford County Virginia · 2,874 sq.ft · 4 Bedrooms · 3 Baths · House · Parking · Deck · Equipped kitchen
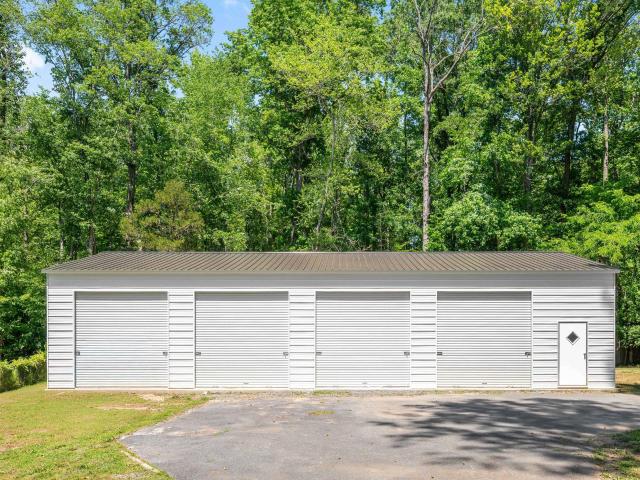
25k price reduction! Nestled at the end of a cul-de-sac with NO HOA, and surrounded by trees, this charming home offers a perfect blend of comfort and functionality, ideal for those seeking a peaceful retreat. The 1,800 square foot detached garage (with insulation and electric) is waiting for the car or hobby enthusiast. With 1.18 acres of partly wooded, level land, this property provides a private oasis while still being conveniently located. Step inside to discover a warm and inviting interior, featuring a spacious layout that seamlessly connects the living areas. The kitchen is beautifully upgraded with soft close cabinets, stainless steel appliances and pull out drawers in the pantry. Easy walk-out onto the deck leads to easy BBQing and access to outdoor space. Enjoy casual meals in the eat-in kitchen or host dinner parties in the formal dining area. The home features four generously sized bedrooms, including a primary suite with an en-suite bath, ensuring comfort and privacy for e
USD 699,900
75 Orion Way, Stafford, VA 22556 | MLS #VAST2049
View photo
House · for sale
USD 949,500
USD 158/sq.ft
75 Orion Way, Stafford, VA 22556 | MLS #VAST2049
Falmouth, Falmouth district Stafford County Virginia
· 5,974 sq.ft · 6 Bedrooms · 5 Baths · House
· Garden · Deck · Fireplace · Equipped kitchen
Falmouth, Falmouth district Stafford County Virginia · 5,974 sq.ft · 6 Bedrooms · 5 Baths · House · Garden · Deck · Fireplace · Equipped kitchen
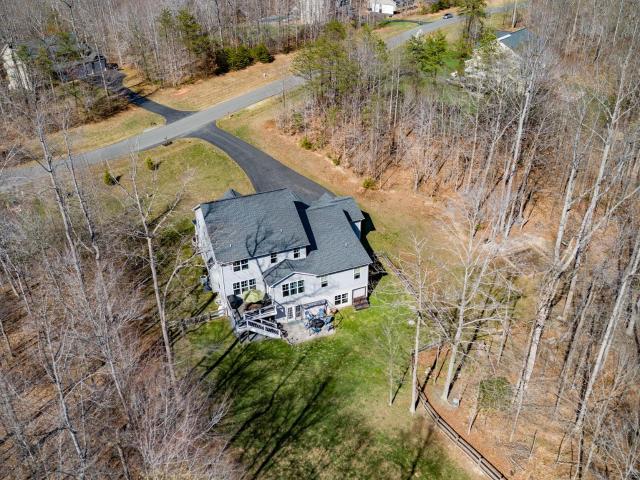
Welcome to the perfect blend of space, comfort, and peaceful surroundings. This home offers nearly 6,000 square feet of finished living space across three levels, all designed with flexibility and function in mind. It sits on 6.6 acres that provide both privacy and room to breathe. From the moment you arrive, the full front porch sets a welcoming tone—ideal for morning coffee or unwinding at sunset. Inside, the open-concept main level is designed for both everyday living and effortless entertaining. The spacious kitchen features a large center island that opens into the family room with gas fireplace, creating a natural gathering space. Just off the kitchen, a maintenance-free deck overlooks the expansive backyard and wooded views. The main-level primary suite offers comfort and convenience, providing a private retreat tucked away from the rest of the home. Upstairs, you’ll find three additional bedrooms, two full bathrooms, and a second family room—perfect for a media space, playroom,
USD 949,500
2018 Buoy Dr, Stafford, VA 22554 | MLS #VAST2041
View photo
House · for sale
USD 489,000
USD 277/sq.ft
2018 Buoy Dr, Stafford, VA 22554 | MLS #VAST2041
Falmouth, Falmouth district Stafford County Virginia
· 1,765 sq.ft · 3 Bedrooms · 2 Baths · House
· Garden · Parking · Fireplace
Falmouth, Falmouth district Stafford County Virginia · 1,765 sq.ft · 3 Bedrooms · 2 Baths · House · Garden · Parking · Fireplace
Bring us an offer! UNDER 500$ IN AQUIA HARBOUR one level living and you're on the Golf Course! Fairway 5 circling around your backyard, and the 6th tee view from the front door. Three Bedroom, 2 Full Bath 2 car garage, updated Rambler sitting on a beautiful flatu002Flevel'Golf Course' lot which you view from all angles of the home. Newer Grey high pile carpeting in all 3 Bedrooms and Living room. Newer Grey Luxury Vinyl Plank Flooring in the Hallways, Dining Room, and the Huge Family Room with a beautiful stone hearth woodburning fireplace. A warm soft grey wall paint, accented with a gloss white trim greets you. Newer washer and dryer. Newer double hung windows installed 2-8-2023, by Window World! Views of Aquia Harbour's Golf Course from the front tee in the front of the home to the fairway in the back and side views from the home in this nice big Rambler, 1770 square feet. Aquia Harbour offers our new buyer an array of amenities i. E. Boat Marina on Aquia Creek offering access to th
USD 489,000
5 Freya Lane
View photo
House · for sale
USD 399,000
USD 298/sq.ft
5 Freya Lane
Falmouth, Falmouth district Stafford County Virginia
· 1,335 sq.ft · 3 Bedrooms · 2 Baths · House
Falmouth, Falmouth district Stafford County Virginia · 1,335 sq.ft · 3 Bedrooms · 2 Baths · House
Welcome to your own slice of peaceful country living in North Stafford! Nestled on a quiet and private 1-acre lot, this charming 1,344-square-foot rancher offers the perfect combination of comfort, convenience, and outdoor space. Featuring easy one-level living, this well-maintained home provides a functional layout with spacious living areas, comfortable bedrooms, and an inviting atmosphere throughout. The expansive lot offers endless possibilities for gardening, outdoor entertaining, recreation, or simply enjoying the serenity of your surroundings. Located in a desirable North Stafford setting, you'll appreciate the privacy and tranquility of country living while still being just minutes from shopping, dining, commuter routes, and everyday conveniences. Whether you're searching for your first home, looking to downsize, or simply seeking a property with room to breathe, this ranch-style home presents an outstanding opportunity. Don't miss your chance to own this beautiful property whe
USD 399,000
13 Dog Patch Lane
View photo
House · for sale
USD 575,000
USD 186/sq.ft
13 Dog Patch Lane
Falmouth, Falmouth district Stafford County Virginia
· 3,089 sq.ft · 3 Bedrooms · 2 Baths · House
· Gym · Equipped kitchen · Cellar
Falmouth, Falmouth district Stafford County Virginia · 3,089 sq.ft · 3 Bedrooms · 2 Baths · House · Gym · Equipped kitchen · Cellar
Completely renovated from top to bottom and move-in ready on a beautiful flat, cleared 1-acre lot in Stafford County! This stunning home offers 3 bedrooms, 2 fully renovated bathrooms, plus an additional NTC bedroom in the finished basement. Perfect for a guest room, office, gym, or flex space. No detail was overlooked in this full renovation featuring a new roof, new gutters, new soffits, new hot water heater, brand new appliances, completely renovated bathrooms, updated lighting throughout, and an entirely new septic system for added peace of mind. From the moment you arrive, youll fall in love with the huge wraparound porch, fresh exterior updates, and peaceful setting. Inside, the home features updated flooring, modern finishes, fresh paint, stylish fixtures, and an open, inviting layout perfect for everyday living and entertaining. The spacious kitchen flows seamlessly into the living areas, while the finished basement offers additional flexible living space. Outside, the cleared
USD 575,000
10201 Mill Pond Road
View photo
House · for sale
USD 474,900
USD 186/sq.ft
10201 Mill Pond Road
Falmouth, Falmouth district Stafford County Virginia
· 2,551 sq.ft · 4 Bedrooms · 3 Baths · House
· Garden · Office room · Equipped kitchen · Parking · Cellar
Falmouth, Falmouth district Stafford County Virginia · 2,551 sq.ft · 4 Bedrooms · 3 Baths · House · Garden · Office room · Equipped kitchen · Parking · Cellar
Welcome home to this charming rambler situated on a beautiful 4.40-acre corner lot offering space, comfort, and privacy! This well-maintained home features 4 bedrooms and 3 full bathrooms with an open-concept layout perfect for everyday living and entertaining. The spacious kitchen flows seamlessly into the dining and living areas, creating a warm and inviting atmosphere. Enjoy hardwood floors throughout the main living area and hallway, along with new carpet in all bedrooms. The fully finished basement offers additional flexible living space, including a spacious family room with new carpet, making it ideal for entertaining, guests, or a home office. A large laundry room with extra storage adds convenience and functionality. Outside, youll find even more to love with a detached oversized garage and a large shed/workshop with electricity, perfect for hobbies, storage, projects, or additional workspace. The large backyard backs to trees, offering a peaceful and private setting to enjoy
USD 474,900
6316 Vista Court
View photo
House · for sale
USD 629,900
USD 210/sq.ft
6316 Vista Court
Falmouth, Falmouth district Stafford County Virginia
· 2,992 sq.ft · 3 Bedrooms · 3 Baths · House
· Parking
Falmouth, Falmouth district Stafford County Virginia · 2,992 sq.ft · 3 Bedrooms · 3 Baths · House · Parking
Summer is just around the corner. You could be on the water and enjoy a year round vacation lifestyle. This custom home is offering an affordable 3.375% assumable loan for qualified buyersan incredible opportunity you dont want to miss! Welcome to 6316 Vista Court in the sought-after Potomac Landing communitywhere river living meets everyday convenience. This beautifully finished 3-bedroom, 3-bath rambler offers nearly 3,000 square feet of inviting space, tucked on a landscaped cul-de-sac homesite. Here, life moves at a relaxed, coastal pace. Cruise by golf cart to Tims II at Fairview, Sams Pizza & Subs, or the full-service marina. Spend weekends on three private sandy beaches or kayaking and canoeing on the community fishing lake. This is river-community living at its best. The home makes a striking first impression with its neutral HardiePlank exterior, bold black shutters, and charming columned front porch. The freshly painted side-load garage is a standoutepoxy floors, upgraded lig
USD 629,900
40 evanston court, stafford, us, va
View photo
House · for sale
USD 789,900
40 evanston court, stafford, us, va
Falmouth, Falmouth district Stafford County Virginia
· 4 Bedrooms · 4 Baths · House
· Patio · Garden · Gym · Equipped kitchen · Cellar
Falmouth, Falmouth district Stafford County Virginia · 4 Bedrooms · 4 Baths · House · Patio · Garden · Gym · Equipped kitchen · Cellar
Backup offers being taken. Showing is still allowed while Active Under Contract. Beautifully maintained and move-in ready, this elevated home offers privacy, natural light, and scenic views on a stunning 3.10-acre corner lot in the sought-after Poplar Estates of Stafford. Now back on the market through no fault of the seller, the home was previously under contract and completed a clean inspection, providing valuable peace of mind for prospective buyers. Inside, pride of ownership is evident throughout. The home features a spacious, well-designed layout including a gourmet kitchen, expansive living areas, and a bright sunroom overlooking the private, tree-lined backyard. Generous bedrooms with walk-in closets and a finished basement, ideal for recreation, a home gym, or future wet bar, offer flexibility for modern living. Outdoor spaces are equally inviting, with a covered front porch, back patio, and firepit area perfect for relaxing evenings or entertaining. The 3+ acre setting provid
USD 789,900
11601 wilderness park dr
View photo
House · for sale
USD 390,000
USD 323/sq.ft
11601 wilderness park dr
Falmouth, Falmouth district Stafford County Virginia
· 1,206 sq.ft · 3 Bedrooms · 2 Baths · House
· Garden · Equipped kitchen
Falmouth, Falmouth district Stafford County Virginia · 1,206 sq.ft · 3 Bedrooms · 2 Baths · House · Garden · Equipped kitchen
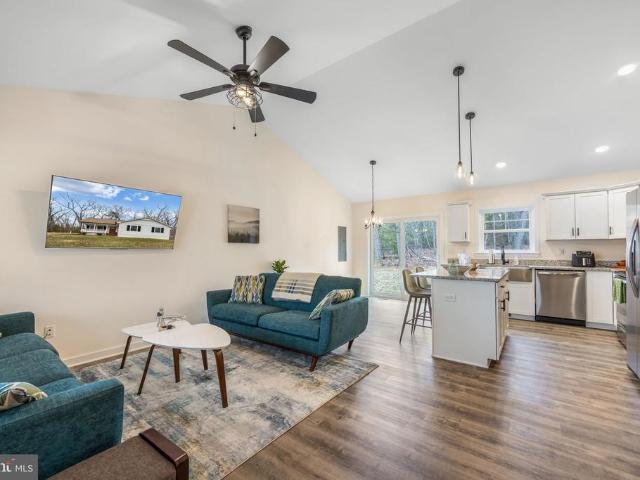
Welcome to 11601 Wilderness Park Dr in Spotsylvania! This beautifully maintained, move-in ready home offers comfortable one-level living with an open-concept design, vaulted ceilings, and abundant natural light throughout. The stylish kitchen features white shaker cabinetry, granite countertops, stainless steel appliances, and a spacious island perfect for entertaining, all flowing seamlessly into the living and dining areas. Enjoy peaceful wooded views from the sliding glass doors and a generously sized yard ideal for relaxing or outdoor activities. The property backs to protected land associated with Wilderness Battlefield Park and offers views overlooking Grant Lake, providing a unique sense of privacy and natural beauty. An existing EV charger adds modern convenience for electric vehicle owners. With modern finishes, thoughtful design, and a convenient location near major routes, shopping, and dining, this home offers the perfect balance of comfort and tranquility
USD 390,000
9811 catharpin rd
View photo
House · for sale
Request Details
9811 catharpin rd
Falmouth, Falmouth district Stafford County Virginia
· 2,691 sq.ft · 3 Bedrooms · 3 Baths · House
· Garden · Deck · Equipped kitchen · Cellar
Falmouth, Falmouth district Stafford County Virginia · 2,691 sq.ft · 3 Bedrooms · 3 Baths · House · Garden · Deck · Equipped kitchen · Cellar
Surrounded by trees and tucked away in a peaceful setting, this 2017-built home offers the perfect retreat while still being just minutes from Spotsylvania's shopping, dining, and conveniences. The main level welcomes you with an open kitchen and living room layout, fi lled with natural light, a fi replace, hardwood fl oors and featuring French doors that open to a relaxing deck. Upstairs includes three comfortable bedrooms, a bonus room, and two full baths. The primary suite is a true escape with its soaking tub, separate shower, and walk-in closet. Downstairs, the fully updated basement is made for fun””complete with a projector-ready entertainment area and a full bath. The custom wet bar features a long two-tiered wooden counter, stone accents, a mirrored liquor shelf, beer fridge, and bar stools. Step outside through the walk-out access to enjoy the wooded backyard. This home is centrally located between Fredericksburg, Culpeper, Orange, and Lake Anna, making it an ideal place to c
Request Details
60 Saint Roberts
View photo
House · for sale
USD 599,900
USD 181/sq.ft
60 Saint Roberts
Falmouth, Falmouth district Stafford County Virginia
· 3,305 sq.ft · 4 Bedrooms · 2 Baths · House
· Equipped kitchen
Falmouth, Falmouth district Stafford County Virginia · 3,305 sq.ft · 4 Bedrooms · 2 Baths · House · Equipped kitchen
Assumable va loan at an incredible 2.375% interest rate! Qualified VA buyers may have the rare opportunity to assume the seller's existing VA loan and benefit from a significantly below-market interest rate. Welcome to 60 St. Roberts Drive, a beautifully updated and move in ready home in the heart of Stafford offering the perfect blend of modern upgrades, comfort, and convenience. Thoughtfully refreshed throughout, this home is ideal for buyers looking for a property where the major improvements have already been completed. Step inside to discover a bright and inviting interior featuring fresh paint throughout, brand new carpet, updated lighting fixtures, and all new door hardware completed in 2026. The stunning hardwood floors have been professionally refinished, buffed, and recoated, giving the main living spaces a warm and refreshed feel. The kitchen has been tastefully updated with a new cooktop and dishwasher in 2026, making it ready for everyday living and entertaining alike. Maj
USD 599,900
8007 Pembroke Cir, Spotsylvania, VA 22551 | MLS #VASP2038
View photo
House · for sale
USD 649,888
USD 162/sq.ft
8007 Pembroke Cir, Spotsylvania, VA 22551 | MLS #VASP2038
Falmouth, Falmouth district Stafford County Virginia
· 4,004 sq.ft · 4 Bedrooms · 4 Baths · House
· Garden · Deck · Equipped kitchen · Parking · Air conditioning
Falmouth, Falmouth district Stafford County Virginia · 4,004 sq.ft · 4 Bedrooms · 4 Baths · House · Garden · Deck · Equipped kitchen · Parking · Air conditioning
Welcome to this beautifully updated three-level Colonial in the gated community of The Laurels, offering rare privacy, thoughtful upgrades, and standout outdoor living. Tucked at the end of a long private driveway and set back from the road, the home features manicured landscaping, a two-car side-loading garage, and an extra-wide driveway for ample parking. Inside, a light-filled two-story foyer opens to hardwood floors, oversized windows, and a functional layout with formal living and dining spaces, a sitting area, and a spacious kitchen that flows into the family room. The kitchen is equipped with a large island, stainless steel appliances, cooktop, double ovens, and an eat-in area—ideal for everyday living and entertaining. The outdoor space truly sets this home apart. A Trex deck overlooks the flat, fully fenced backyard and is enhanced by a custom covered and screened addition (2023) with a finished wood ceiling and electrical—perfect for relaxing or hosting. The deck leads to a c
USD 649,888
39 Denali Drive
View photo
House · for sale
USD 565,000
USD 225/sq.ft
39 Denali Drive
Falmouth, Falmouth district Stafford County Virginia
· 2,508 sq.ft · 4 Bedrooms · 3 Baths · House
· Office room
Falmouth, Falmouth district Stafford County Virginia · 2,508 sq.ft · 4 Bedrooms · 3 Baths · House · Office room
Welcome to this beautifully appointed 4-bedroom, 3 full bath home nestled in the sought-after Widewater Village community, where comfort, style, and convenience come together seamlessly. From the moment you step inside, youre greeted by an impressive open floorplan enhanced by soaring cathedral ceilings and an abundance of natural light. The main level is designed for effortless living and entertaining, featuring a spacious living and dining area that flows seamlessly into the heart of the home. The main-level owners suite offers a private retreat, complete with a spa-like bath featuring a soaking tub, separate shower, and generous space to unwind. Two additional well-sized bedrooms and a full bath on this level provide flexibility for family, guests, or a home office. The fully finished lower level expands your living space with a large recreation room perfect for entertaining, complete with a bar area, an additional bedroom, and a full bath, ideal for guests or multi-generational liv
USD 565,000
152 Shaded Vly Ct, Stafford, VA 22554 | MLS #VAST2046
View photo
Townhouse · for sale
USD 514,900
USD 247/sq.ft
152 Shaded Vly Ct, Stafford, VA 22554 | MLS #VAST2046
Falmouth, Falmouth district Stafford County Virginia
· 2,077 sq.ft · 4 Bedrooms · 4 Baths · Townhouse
· Office room · Fireplace · Equipped kitchen · Parking
Falmouth, Falmouth district Stafford County Virginia · 2,077 sq.ft · 4 Bedrooms · 4 Baths · Townhouse · Office room · Fireplace · Equipped kitchen · Parking
Beautiful three-level garage townhome in a quiet community, close to everything! With 4 bedrooms and 3.5 baths, this spacious home features an airy, open layout designed for comfortable living and easy entertaining. The main level seamlessly connects the kitchen and family rooms, creating a welcoming environment for gatherings. Highlights include 9' ceilings, contemporary fireplace, ceramic tile bathrooms, and expansive windows that fill the home with natural light. The bright, open kitchen anchors the main level with a substantial center island, granite countertops, stainless steel appliances, and plentiful cabinet storage. Upstairs, the generous primary suite includes a walk-in closet and en-suite bath. Two additional bedrooms, a full hall bath, and a conveniently located laundry area complete the upper level. The finished lower level offers a real 4th BR with egress window that is also ideal for a home office, fitness area, or media room. Situated in the desirable Whitson Woods comm
USD 514,900
11406 Stonewall Jackson Drive
View photo
House · for sale
USD 1,075,000
USD 195/sq.ft
11406 Stonewall Jackson Drive
Falmouth, Falmouth district Stafford County Virginia
· 5,490 sq.ft · 5 Bedrooms · 4 Baths · House
· Deck · Fireplace
Falmouth, Falmouth district Stafford County Virginia · 5,490 sq.ft · 5 Bedrooms · 4 Baths · House · Deck · Fireplace
Located within the prestigious, gated Fawn Lake Community, this Gorgeous all-brick Modern Ranch Home is perfectly sited on a 1.06 Acre homesite with sweeping views of a scenic pond and the 18th Fairway of the Fawn Lake Golf Course, creating a truly unique serene and picturesque setting. Designed for effortless main level living, this impressive Dream Home blends timeless traditional design with a semi-open floor plan. Featuring a sun-filled interior enhanced by beautiful architectural details, custom built-ins, and luxury finishes throughout. The thoughtfully designed layout includes a desirable main-level Owners Suite and gracious living spaces ideal for both everyday comfort and entertaining. The spectacular Family Room showcases vaulted ceilings, a striking brick fireplace flanked by custom built-ins, and double French doors that open to a spacious deck, seamlessly blending indoor and outdoor living. An inviting Sunroom with walls of windows offers breathtaking panoramic views of th
USD 1,075,000
53 Scotland Circle
View photo
House · for sale
USD 640,000
USD 207/sq.ft
53 Scotland Circle
Falmouth, Falmouth district Stafford County Virginia
· 3,089 sq.ft · 5 Bedrooms · 4 Baths · House
· Office room · Fireplace · Equipped kitchen
Falmouth, Falmouth district Stafford County Virginia · 3,089 sq.ft · 5 Bedrooms · 4 Baths · House · Office room · Fireplace · Equipped kitchen
Located in the established Austin Ridge community, 53 Scotland Circle offers a well-designed layout, comfortable living spaces, and a convenient Stafford location just minutes from shopping, dining, and commuter routes. Inside, hardwood floors and natural light create a welcoming main level, complemented by a dedicated office with built-ins and formal living and dining spaces with classic trim details. The kitchen is thoughtfully appointed with granite countertops, white cabinetry, gas cooking, stainless steel appliances, and a stylish backsplashopening seamlessly to the family room with a gas fireplace and ceiling fan, creating an ideal space for everyday living and gathering. Upstairs, the primary suite provides a relaxing retreat with a tray ceiling, walk-in closet, and a private bath featuring a soaking tub, separate shower with seamless glass door, and dual vanities. Additional bedrooms are generously sized and offer flexibility for guests, work, or hobbies, while a versatile loft
USD 640,000
10916 Olive View Dr, Spotsylvania, VA 22553 | MLS #VASP2039
View photo
House · for sale
USD 850,000
USD 178/sq.ft
Updated
10916 Olive View Dr, Spotsylvania, VA 22553 | MLS #VASP2039
Falmouth, Falmouth district Stafford County Virginia
· 4,758 sq.ft · 4 Bedrooms · 3 Baths · House
Falmouth, Falmouth district Stafford County Virginia · 4,758 sq.ft · 4 Bedrooms · 3 Baths · House
The Overview Nestled on a private 3.97-acre, cul-de-sac lot that backs right up to mature trees, this stunning Craftsman-style rancher blends main-level living with expansive entertainment spaces. Built by Simply Homes, the residence offers over 4,700 square feet of finished, light-filled living space that you just can't help but love. Main Level Highlights u002Fu002FGorgeous hardwood floorsu002Fu002F flow throughout most of the main level, including right into the u002Fu002Fgourmet kitchenu002Fu002F, which is equipped with quartz countertops, an oversized island (wu002F breakfast bar), premium built-in appliance, custom cabinetry, and more. The u002Fu002Fprimary suiteu002Fu002F is a peaceful retreat, featuring a luxury full bath with a glass-front walk-in shower as well as a separate soaking tub. There's also a u002Fu002Fsizeable decku002Fu002F right off of the u002Fu002Fsunroomu002Fu002F that has a spectacular view of the u002Fu002Ffully split-rail fenced backyardu002Fu002F as well!
USD 850,000
11622 pine hollow ln
View photo
House · for sale
USD 1,020,000
USD 164/sq.ft
11622 pine hollow ln
Falmouth, Falmouth district Stafford County Virginia
· 6,200 sq.ft · 5 Bedrooms · 5 Baths · House
· Garden · Fireplace · Equipped kitchen
Falmouth, Falmouth district Stafford County Virginia · 6,200 sq.ft · 5 Bedrooms · 5 Baths · House · Garden · Fireplace · Equipped kitchen
Located within the prestigious gated Fawn Lake Community, this Gorgeous Dream Home showcases a beautifully appointed interior with timeless elevated finishes at every turn. Framed by majestic Plum trees, this Modern Colonial, complete with a wraparound front porch, is perfectly nestled at the end of a quiet cul-de-sac abutting a wooded conservation area. Combining luxury and comfort, this residence offers an open floor plan with voluminous spaces, beautiful architectural details, and living areas ideal for both elegant everyday living and entertaining. A two-story Foyer with a Grand Staircase and wide-plank dark hardwood floors set the tone from the moment you step through the front door. A formal Living Room and an elegant Dining Room flank the entrance. A spacious Family Room with a gas Fireplace and a wall of windows overlooking the backyard flows into the gorgeous Gourmet Kitchen, providing an ideal setting for elevated everyday living and entertaining. Anchored by a massive center
USD 1,020,000

Get email alerts

Don't miss out: be the first to know about new properties

The alert was correctly created

On subscribing you accept the conditions of use and the privacy policy
Alert
Receive new ads in your inbox
Save this search
Receive alerts for new listings

We'll send you an email when we have new properties for: "Houses for sale in Falmouth, Falmouth district Stafford County Virginia"

The alert was correctly created

Spring Valley, Falmouth Falmouth district Stafford County Virginia
Mount Pleasant Estates, Falmouth Falmouth district Stafford County Virginia
Get email alerts and be the first to see new listings
Required field
On subscribing I accept the terms of the privacy policy
Perfect! You'll soon start receiving new listings via email
Alert
Receive an email when we have new ads for Houses for sale in Falmouth, Falmouth district Stafford County Virginia
Save this search
Filters

Bedrooms

Size (sq.ft)

sq.ft
sq.ft

Price

USD
USD

Property type

Bathrooms

Clear all filters
Receive notifications when new entries are published.