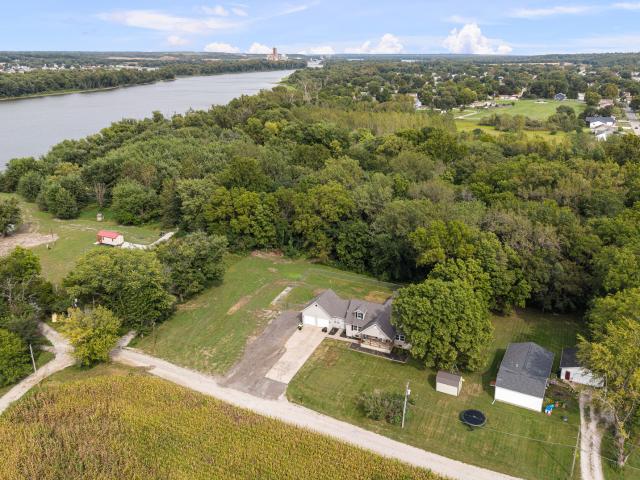
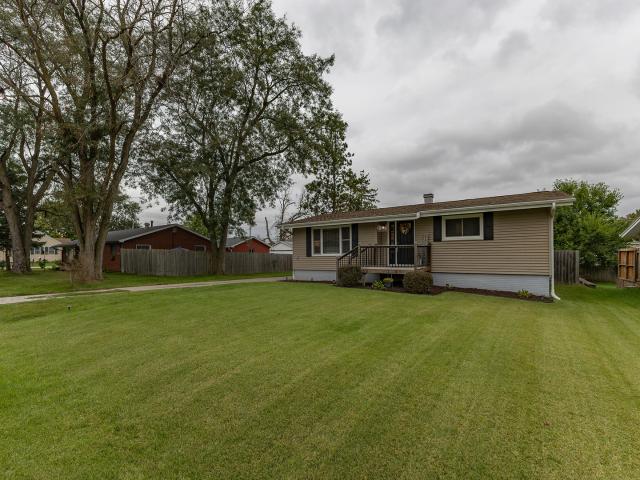
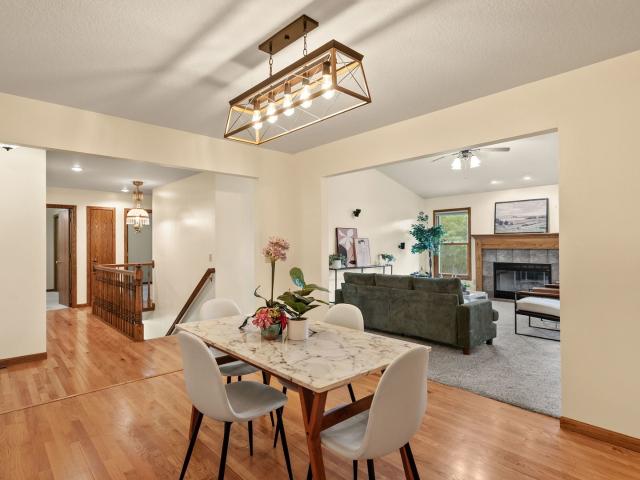
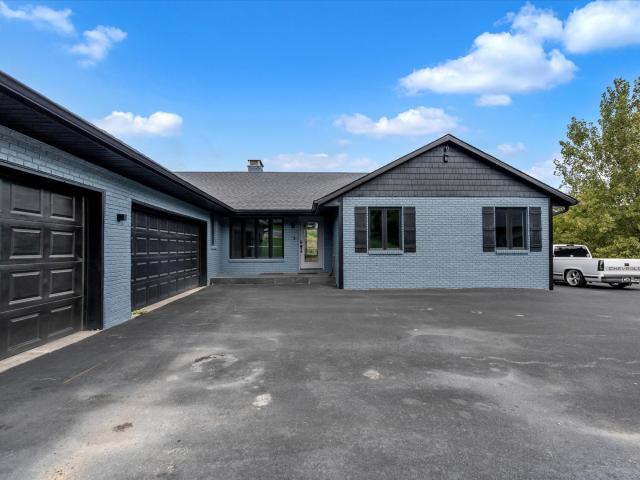
40 properties for sale in Fancy Creek Crossing

5th Ave W
View photo
House · for sale
Request Details
Updated
5th Ave W
Fancy Creek Crossing
· House
Fancy Creek Crossing · House
This is a Real Estate-Owned (REO)/post-foreclosure home owned or managed by a bank. All offers are considered; however, the highest and best will most likely be accepted
Request Details
926 5th Avenue Drive W
View photo
House · for sale
USD 249,900
USD 193/sq.ft
926 5th Avenue Drive W
Fancy Creek Crossing
· 1,292 sq.ft · 3 Bedrooms · 3 Baths · House
· Garden · Gym · Parking
Fancy Creek Crossing · 1,292 sq.ft · 3 Bedrooms · 3 Baths · House · Garden · Gym · Parking
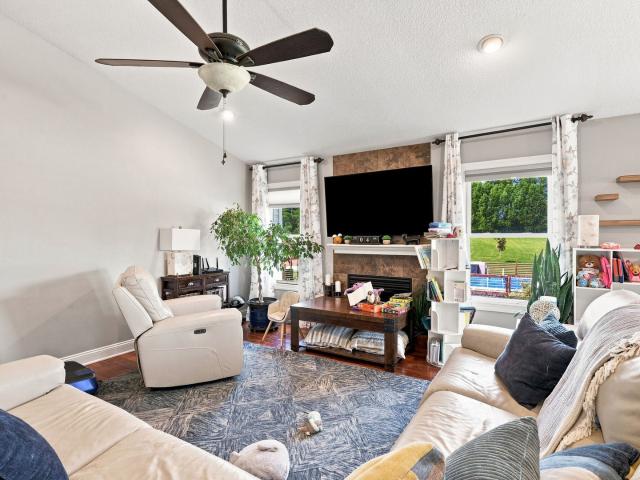
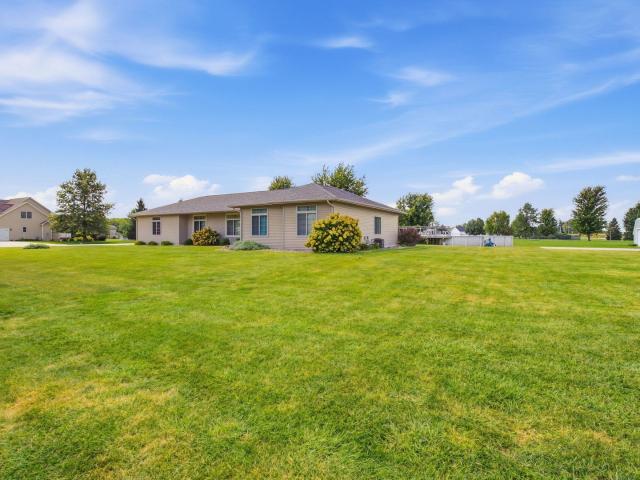
This 3 bed, 3 bath ranch offers easy single-level living, with all three bedrooms and the laundry on the main floor. The finished lower level adds a spacious rec room for movie nights, guests, or a home gym. Out back, the fenced yard gives you room to relax and play, and the 2-car attached garage adds plenty of storage. Located in Rockridge schools and just minutes from the Quad Cities, it's a rare chance to own in Andalusia
USD 249,900
939 8th Street E
View photo
House · for sale
USD 515,000
USD 126/sq.ft
939 8th Street E
Fancy Creek Crossing
· 4,080 sq.ft · 4 Bedrooms · 3 Baths · House
· Office room · Parking · Equipped kitchen
Fancy Creek Crossing · 4,080 sq.ft · 4 Bedrooms · 3 Baths · House · Office room · Parking · Equipped kitchen
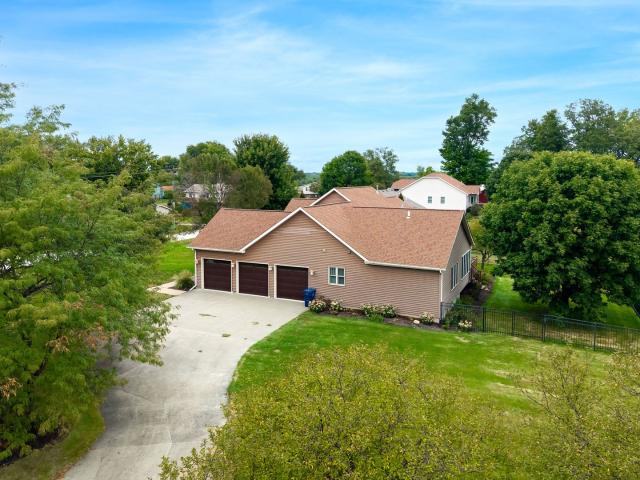
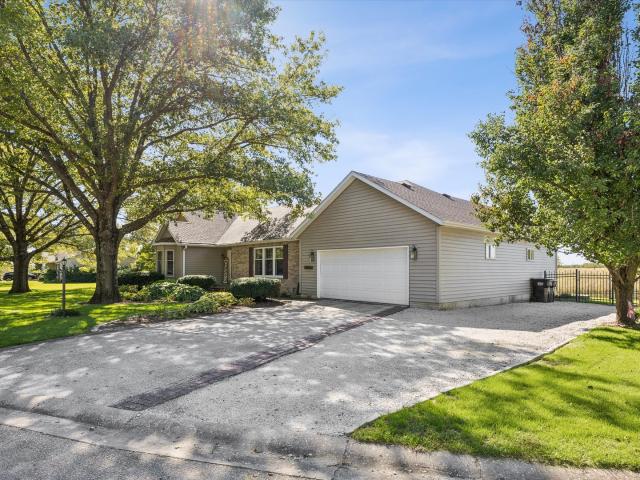
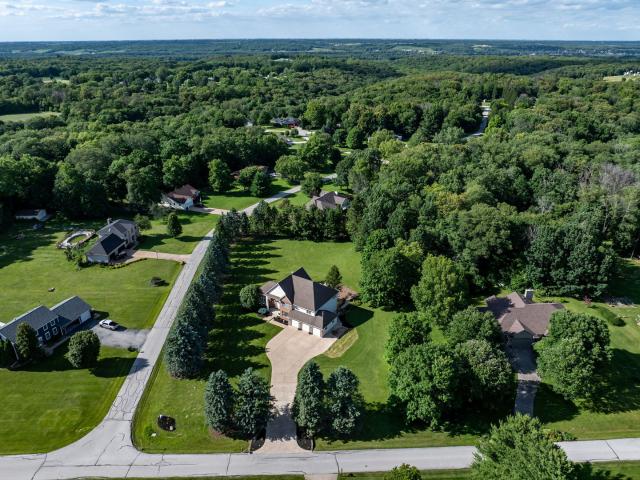
Wow! This home is absolutely stunning! Sitting on a Double Corner Lot, you will find this fabulous 4 bedroom home with a 3 car garage and 1.13 Acres (m. O.l) to enjoy! Located just outside of Andalusia you are just a short drive away from the Mississippi River, Schools, Restaurants, Shopping, and all the nearby cities. Drive on up to your oversized paved driveway that features plenty of space to park and play ball. The huge 3 car garage offers separate garage doors, epoxy flooring, 200 amp service for your electrical needs, storage and more! The stamped concrete sidewalk invites your guests to the covered front porch perfect for relaxing and decorating for the seasons. Through the front door you will be greeted with a spacious foyer and vaulted ceilings that lead into the living room. To the left of the foyer the French doors invite you into a beautiful office space. To the right of the foyer you will enjoy a formal dining room with access to the kitchen. The Dining Room, Kitchen, Livi
USD 515,000
7922 78th Avenue
View photo
House · for sale
USD 419,900
USD 276/sq.ft
7922 78th Avenue
Fancy Creek Crossing
· 1,518 sq.ft · 3 Bedrooms · 2 Baths · House
· Fireplace · Equipped kitchen
Fancy Creek Crossing · 1,518 sq.ft · 3 Bedrooms · 2 Baths · House · Fireplace · Equipped kitchen
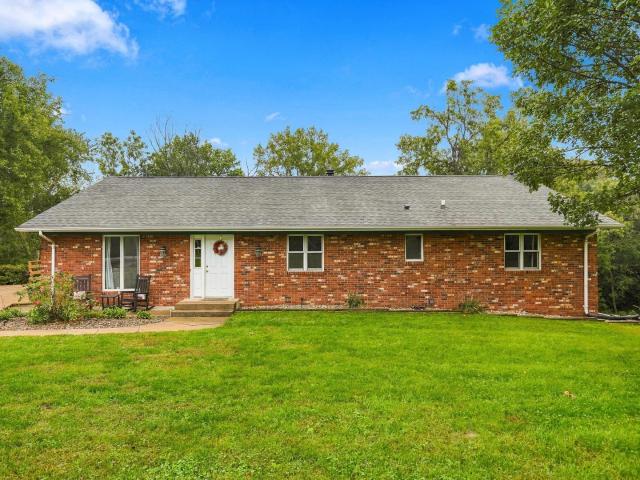
Properties like this rarely hit the market at this price point! Discover this picturesque +/. 5-acre property, ideally located just 3 miles west of the Centennial Expressway. Surrounded by nature and peaceful serenity, this property offers the perfect private oasis while still providing convenient access to everything the QC has to offer. At the heart of the property is a meticulously maintained 3-bedroom, 2.5-bath ranch home that has been lovingly cared for by the same owners for the past 30 years. The main level features an updated kitchen and dining area with stainless steel appliances, updated in 2020, along with a beautiful living room highlighted by a wood-burning fireplace and large picture windows showcasing breathtaking views of the Mississippi Valley. The main level also offers convenient laundry, a spacious full bathroom with tub, two additional bedrooms, and a private primary suite with its own full bath, providing comfort and functionality throughout. When it comes to ente
USD 419,900
402 4th Avenue W
View photo
House · for sale
USD 219,900
USD 153/sq.ft
402 4th Avenue W
Fancy Creek Crossing
· 1,432 sq.ft · 3 Bedrooms · 1 Bath · House
· Parking · Deck · Equipped kitchen · Cellar
Fancy Creek Crossing · 1,432 sq.ft · 3 Bedrooms · 1 Bath · House · Parking · Deck · Equipped kitchen · Cellar
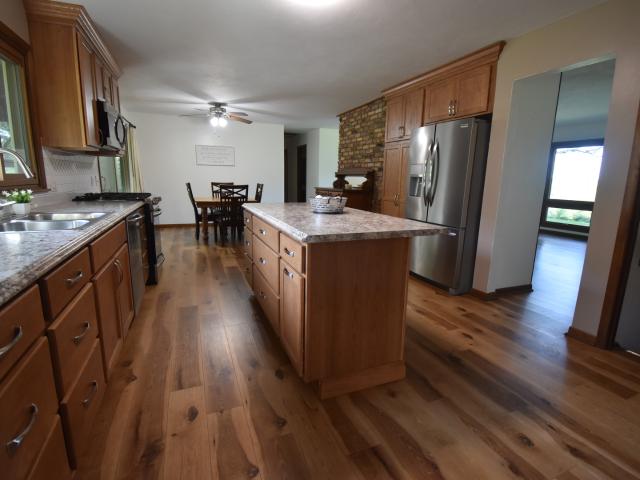
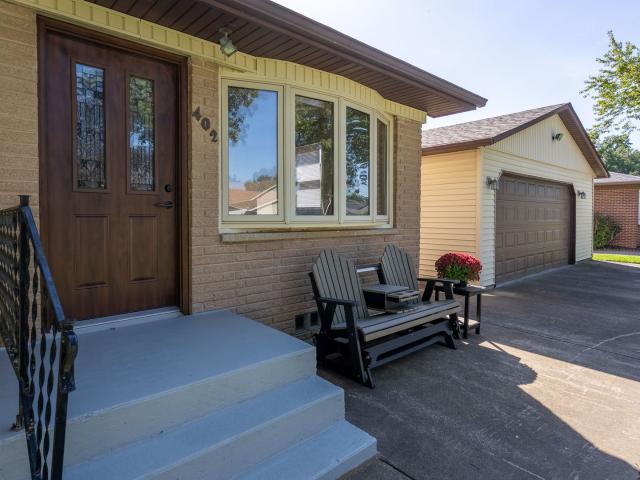
Updated throughout! 3 bedroom Andalusia ranch with an oversized 2 car garage! Large living room, nice eat in kitchen with new cabinets & countertops, all appliances stay! Slider off the kitchen leads to a deck & nice corner lot. 3 bedrooms on the main level. The finished basement offers more space in the rec room & ample storage space!
USD 219,900
7525 st Street
View photo
House · for sale
USD 297,000
USD 121/sq.ft
7525 st Street
Fancy Creek Crossing
· 2,443 sq.ft · 3 Bedrooms · 2 Baths · House
· Garden · Parking
Fancy Creek Crossing · 2,443 sq.ft · 3 Bedrooms · 2 Baths · House · Garden · Parking
Welcome home! Rockridge schools (yes the new one is getting built! )This Andalusia home that was built above base flood elevation is waiting for you to move right in. Three bedrooms, two & a half baths. Freshly painted & several updates have been done! Main level master suite. Main level laundry. One acre lot. Attached 23x22 garage & an additional garage at rear of property. Mississippi River view & in a quiet private area. Minutes to Milan or about 30 to muscatine. Whichever direction you need to go this can be a great centrally located private feeling location. The backyards got a chain link fenced in yard. Appliances staying, not warranted. All information to be verified by buyer/agent. HomeSmart does not hold earnest money
USD 297,000
602 5th Avenue W
View photo
House · for sale
USD 225,000
USD 175/sq.ft
602 5th Avenue W
Fancy Creek Crossing
· 1,281 sq.ft · 3 Bedrooms · 3 Baths · House
· Garden · Office room · Deck · Equipped kitchen · Air conditioning
Fancy Creek Crossing · 1,281 sq.ft · 3 Bedrooms · 3 Baths · House · Garden · Office room · Deck · Equipped kitchen · Air conditioning
Welcome to this beautifully updated movein ready home in Andalusia, IL, featuring an inviting openconcept layout and thoughtful upgrades throughout. The main living area flows seamlessly into the dining and kitchen spaces, creating a bright and welcoming environment ideal for entertaining or everyday comfort. This home offers 3 spacious bedrooms and 3 full bathrooms, providing plenty of room for family, guests, or a home office setup. Major improvements include a new roof, gutters, and shingles in 2024, ensuring longterm durability. In 2025, the home received fresh interior paint, new laminate flooring, and updated appliances, giving it a clean, modern feel. Additional upgrades in 2026 include a new AC unit and plush new carpet, adding comfort and efficiency. Step outside to enjoy a private fencedin backyard complete with a deck, perfect for outdoor dining, relaxing, or hosting gatherings. This home combines modern updates, functional design, and a peaceful setting-making it truly move
USD 225,000
307 7th Avenue
View photo
House · for sale
USD 179,900
USD 174/sq.ft
307 7th Avenue
Fancy Creek Crossing
· 1,033 sq.ft · 2 Bedrooms · 1 Bath · House
· Garden · Parking · Deck · Equipped kitchen · Air conditioning · Cellar
Fancy Creek Crossing · 1,033 sq.ft · 2 Bedrooms · 1 Bath · House · Garden · Parking · Deck · Equipped kitchen · Air conditioning · Cellar
Beautifully updated 2 bedroom/1 bathroom ranch home in Andalusia. Living room, kitchen, hall, and bathroom flooring, cabinets, countertops, sink, fridge, dishwasher, microwave, washer, and dryer all new in 2024. Bathroom remodel in 2025 with new tub/shower, vanity, toilet, and light fixture. There is also a 2 car garage, fenced backyard, and a back deck that was new in 2024. Finished basement with a rec room and family room for entertaining. Per sellers: furnace and AC 2003 (checked yearly), water heater 2020. All appliances stay. Make your appointment to view today!
USD 179,900
34th Street Ct W
View photo
House · for sale
Request Details
Updated
34th Street Ct W
Fancy Creek Crossing
· 1,765 sq.ft · House
Fancy Creek Crossing · 1,765 sq.ft · House
This home is in preforeclosure, which means the homeowner is in default (missed payments). Therefore, there could be an opportunity to strike a great deal with the owner and the bank
Request Details
54th Ave W
View photo
House · for sale
Request Details
Updated
54th Ave W
Fancy Creek Crossing
· 1,259 sq.ft · House
Fancy Creek Crossing · 1,259 sq.ft · House
This home is in preforeclosure, which means the homeowner is in default (missed payments). Therefore, there could be an opportunity to strike a great deal with the owner and the bank
Request Details
7291 th Street
View photo
House · for sale
USD 9,150,000
USD 1,435/sq.ft
7291 th Street
Fancy Creek Crossing
· 6,372 sq.ft · 4 Bedrooms · 2 Baths · House
· Patio · Garden · Deck · Fireplace · Equipped kitchen · Parking · Cellar
Fancy Creek Crossing · 6,372 sq.ft · 4 Bedrooms · 2 Baths · House · Patio · Garden · Deck · Fireplace · Equipped kitchen · Parking · Cellar
Well maintained ranch set on approximately 1.1 acres in Blue Grass, this 4-bedroom, 2 bathroom ranch gives you room to spread-out inside and out! All four bedrooms are on the main level & main level laundry! 2 car oversized attached garage (23x23). Spacious living room with a fireplace, a dining room with a built-in hutch, and a kitchen that opens to the breakfast area, formal & informal dining spaces, breakfast bar, & appliances stay! The walkout basement offers plenty of storage and possibility for future finish. Outside, you'll find a deck overlooking the large yard, a patio below, mature trees & over acre lot. If you've been looking for a little more space without giving up a practical floor plan, come see this one!
USD 9,150,000
1170 st Avenue Place
View photo
House · for sale
USD 535,000
USD 133/sq.ft
1170 st Avenue Place
Fancy Creek Crossing
· 3,993 sq.ft · 6 Bedrooms · 3 Baths · House
· Deck · Fireplace · Equipped kitchen · Cellar
Fancy Creek Crossing · 3,993 sq.ft · 6 Bedrooms · 3 Baths · House · Deck · Fireplace · Equipped kitchen · Cellar
6-bedroom, 3.5-bath, walkout ranch home situated on a 2+ acre lot along the lake in the Village Oaks community in Blue Grass. This home features 4k finished sq ft & comes equipped with a dual-zone HVAC system & an invisible pet fence with front & back zones. The main level has new flooring throughout, updated interior doors & trim, a functional pantry/mudroom, a double-sided fireplace, & a kitchen featuring quartz countertops, refinished cabinetry, & high-end appliances. The primary suite offers great lake views, private access to the back deck, & a fabulous private en suite bathroom. The finished walkout basement features LifeProof waterproof flooring, a spacious remodeled rec room, plumbing pre-rough-in for a future kitchen or wet bar, & 3 basement bedrooms, 2 of which are non-conforming due to no windows. Outside, the property includes sweeping lake views, 2 deck levels featuring a refinished deck, a new pergola, updated railings, integrated lighting, & solar accent lighting, all ov
USD 535,000
510 Fenceline Drive
View photo
House · for sale
USD 506,000
USD 281/sq.ft
510 Fenceline Drive
Fancy Creek Crossing
· 1,798 sq.ft · 5 Bedrooms · 3 Baths · House
· Patio · Garden · Parking · Deck · Swimming pool · Cellar
Fancy Creek Crossing · 1,798 sq.ft · 5 Bedrooms · 3 Baths · House · Patio · Garden · Parking · Deck · Swimming pool · Cellar
Spacious 5 bedroom walkout ranch offers the perfect blend of out of town living with the convenience of being close to town! Thoughtfully designed main level features primary bedroom with spa inspired bathroom and a 12x10 custom walk in closet. The finished walkout basement provides plenty of additional living space, including a theater room and bar area. Hobbyists will appreciate the over sized heated 3 car garage featuring a professionally coated floor. The backyard offers a stained and stamped patio, above ground pool with a full wraparound deck and the invisible fencing for your pets will definitely add peace of mind! Conveniently located by Black Bear Park will add extra fun within close proximity!
USD 506,000
7095 Holdorf Drive
View photo
House · for sale
USD 390,000
USD 189/sq.ft
7095 Holdorf Drive
Fancy Creek Crossing
· 2,056 sq.ft · 3 Bedrooms · 2 Baths · House
· Garden · Parking · Deck · Equipped kitchen · Cellar
Fancy Creek Crossing · 2,056 sq.ft · 3 Bedrooms · 2 Baths · House · Garden · Parking · Deck · Equipped kitchen · Cellar
This is the home you've been waiting for! Check out this stunning ranch in a beautiful tucked away neighborhood in Blue Grass. Featuring 3 large bedrooms, 2 full baths, and laundry all on the main floor. Oversized 2 car garage offers tons of heated space for both vehicles, workspace, and storage. Spacious primary suite with walk-in closet and attached bathroom with whirlpool tub and walk-in shower. Massive unfinished basement with rough-in for additional bathroom provides endless opportunity for additional living space. Outside you will find a large fenced-in yard, garden, tons of driveway space, and a large deck with beautiful country views. Tons of updates including fresh paint throughout, new fridge, dishwasher, and laundry as well as a new water softener and water filtration system and so much more. Call today to schedule a private showing!
USD 390,000
9590 th Street
View photo
House · for sale
USD 195,000
USD 161/sq.ft
9590 th Street
Fancy Creek Crossing
· 1,206 sq.ft · 3 Bedrooms · 1 Bath · House
· Garden · Equipped kitchen · Parking · Air conditioning · Cellar
Fancy Creek Crossing · 1,206 sq.ft · 3 Bedrooms · 1 Bath · House · Garden · Equipped kitchen · Parking · Air conditioning · Cellar
3-bedroom, 1-bathroom ranch home located in Blue Grass, situated approximately 5 minutes north of Buffalo. The main level features an open-concept layout with beamed ceilings, a spacious living room, and a large kitchen equipped with a breakfast bar, ample cabinet storage, and counter space. The floor plan includes a convenient main-floor laundry room. The primary bedroom is spacious and features double closets. Recent interior updates include fresh paint (2025) and a new accent wall (2025). The full basement was completely waterproofed in 2023. Major mechanical and structural components were replaced in 2022, including the roof, furnace, central air conditioning unit, and water heater. Outside, the property offers a 2-car garage and a large backyard enclosed by a fence installed in 2023, providing dedicated outdoor entertaining space
USD 195,000
1000 th Street
View photo
House · for sale
USD 340,000
USD 167/sq.ft
1000 th Street
Fancy Creek Crossing
· 2,024 sq.ft · 4 Bedrooms · 3 Baths · House
· Garden · Office room · Equipped kitchen · Parking
Fancy Creek Crossing · 2,024 sq.ft · 4 Bedrooms · 3 Baths · House · Garden · Office room · Equipped kitchen · Parking
Set on a spacious lot in a quiet neighborhood right by Highland Springs golf course, this well-maintained home delivers comfort, convenience, and room to grow. Step inside to find a bright, welcoming layout with generous living space, large windows, and a warm, easy-flow design perfect for everyday living. The kitchen offers plenty of cabinet storage and workspace, opening nicely to the dining area for effortless meals and gatherings. Bedrooms are comfortably sized, and the home's layout provides flexibility for guests, a home office, or hobbies. The lower level adds even more usable space. Ideal for a family room, workout area, or additional storage. Outside, the property shines with a wide yard, mature trees, and space for gardening, play, or outdoor entertaining. The 3-car garage adds for plenty of storage. A solid, inviting home with great potential. Ready for its next chapter
USD 340,000
2300 79th Avenue W # 113
View photo
House · for sale
USD 42,000
2300 79th Avenue W # 113
Fancy Creek Crossing
· 2 Bedrooms · 2 Baths · House
· Patio · Parking
Fancy Creek Crossing · 2 Bedrooms · 2 Baths · House · Patio · Parking
Welcome to 2300 79th Ave W #113. A 2021-built Redman Advantage II, well-kept 2-bedroom, 2-bath home in Lake View Estates! Inside, you'll find a comfortable, functional layout with plenty of room to settle in without a long list of projects waiting for you. Two full bathrooms and bright living spaces make the home feel inviting, functional, and easy to enjoy. Outside, the extra-long driveway provides tandem parking for two vehicles, or use the space nearest the side entrance as a patio or outdoor sitting area while still leaving room to park. The manageable homesite keeps outdoor upkeep simple while giving you some flexibility to make the space your own. Whether you're looking to simplify, purchase your first home, or find an affordable alternative to rising rents, this one is worth a look. Come see how comfortably #113 could fit your next chapter!
USD 42,000
8910 33rd Street
View photo
House · for sale
USD 219,000
USD 109/sq.ft
8910 33rd Street
Fancy Creek Crossing
· 2,002 sq.ft · 3 Bedrooms · 2 Baths · House
· Office room · Equipped kitchen
Fancy Creek Crossing · 2,002 sq.ft · 3 Bedrooms · 2 Baths · House · Office room · Equipped kitchen
Welcome Home to This Charming Rock Island Split-Level! Located in a peaceful cul-de-sac neighborhood, this well-maintained three-bedroom, two-and-a-half-bath split-level home offers comfortable living space along with several nice updates. The main level features a welcoming living area and an updated kitchen with a fresh, modern feel. New paint and flooring throughout give the home a clean, refreshed look and make it easy for the next owner to move right in. Upstairs, you'll find three bedrooms, including a spacious primary bedroom with its own private full bathroom. An additional full bathroom is conveniently located in the hallway to serve the other bedrooms. The lower level provides additional flexibility and includes a half bathroom and laundry room, along with space that can be used for a family room, recreation area, home office, or additional storage. Outside, enjoy the mature trees and established setting of this quiet cul-de-sac neighborhood. The combination of a desirable la
USD 219,000
1121 st Street Drive
View photo
House · for sale
USD 562,000
USD 285/sq.ft
1121 st Street Drive
Fancy Creek Crossing
· 1,970 sq.ft · 4 Bedrooms · 3 Baths · House
Fancy Creek Crossing · 1,970 sq.ft · 4 Bedrooms · 3 Baths · House
Welcome to an exceptional residence in Holly Hill Estates, where privacy, sophistication, and effortless living come together. Set within one of Milan's most desirable settings, 1121- -st Street Dr W offers seclusion while remaining perfectly positioned for convenient access to the Quad Cities. Inside, refined design and generous living spaces create an atmosphere that is both impressive and inviting. Every element is designed to elevate the everyday-from relaxed mornings and quiet evenings to memorable gatherings. The thoughtfully curated interiors flow seamlessly with the private surroundings, creating a home that feels equally suited to grand entertaining or intimate retreat. Beyond the walls, the property's setting becomes part of the experience, offering tranquility and a sense of escape that is increasingly difficult to find. This is more than a luxury home-it is a lifestyle defined by space, privacy, comfort, and distinction. Holly Hill Estates-where luxury feels personal, priva
USD 562,000
8520 18TH Street W
View photo
House · for sale
USD 284,900
USD 168/sq.ft
8520 18TH Street W
Fancy Creek Crossing
· 1,690 sq.ft · 3 Bedrooms · 2 Baths · House
· Patio · Garden · Fireplace · Equipped kitchen · Parking · Air conditioning · Cellar
Fancy Creek Crossing · 1,690 sq.ft · 3 Bedrooms · 2 Baths · House · Patio · Garden · Fireplace · Equipped kitchen · Parking · Air conditioning · Cellar
Welcome to this well-maintained 3-bedroom, 2.5-bath home offering comfortable living spaces inside and out! The main level features beautiful hardwood flooring, an updated kitchen with breakfast bar, dining room, living room, convenient half bath, and spacious family room with an electric fireplace. Sliding glass doors from the family room lead to the fenced backyard featuring updated landscaping and a great patio for entertaining. Upstairs, you'll find all three bedrooms, including a primary suite with a private full bath, plus an additional shared full bathroom. The unfinished basement provides plenty of storage and potential for future finishing. Garage lovers will appreciate the attached 2-car garage with epoxy flooring, removable screen garage doors, and a setup that's perfect for entertaining or enjoying warmer weather. Recent improvements include new central A/C and gutters in 2026, furnace 2022, fence and landscaping 2024, siding/windows 2015, new electric fireplace 2023 and ro
USD 284,900
13521 th Avenue
View photo
House · for sale
USD 479,000
USD 103/sq.ft
13521 th Avenue
Fancy Creek Crossing
· 4,639 sq.ft · 3 Bedrooms · 4 Baths · House
· Garden · Deck · Equipped kitchen · Cellar
Fancy Creek Crossing · 4,639 sq.ft · 3 Bedrooms · 4 Baths · House · Garden · Deck · Equipped kitchen · Cellar
Meticulously maintained custom-built home situated on approximately 1.6 acres with mature landscaping and a picturesque tree-lined backyard. A dramatic two-story great room serves as the focal point of the home, creating an open and inviting living space filled with natural light. The open-concept floor plan offers spacious living and entertaining areas, with convenient main-floor laundry and an additional laundry area on the upper level. Offering 3 bedrooms, 4 full bathrooms, this home features a spacious primary suite, generous room sizes, and large walk-in closets in each bedroom. Secondary bedrooms include en suite bathrooms, providing added convenience and privacy. The main level includes a half bath for guests. A new deck located off the kitchen overlooks professionally landscaped backyard, and provides an ideal space for outdoor dining and entertaining. The walkout basement features new carpet and offers excellent flexibility for additional living space, recreation, or storage.
USD 479,000
1031 th Street
View photo
House · for sale
USD 435,000
USD 239/sq.ft
1031 th Street
Fancy Creek Crossing
· 1,819 sq.ft · 6 Bedrooms · 2 Baths · House
· Patio · Fireplace · Equipped kitchen · Swimming pool
Fancy Creek Crossing · 1,819 sq.ft · 6 Bedrooms · 2 Baths · House · Patio · Fireplace · Equipped kitchen · Swimming pool
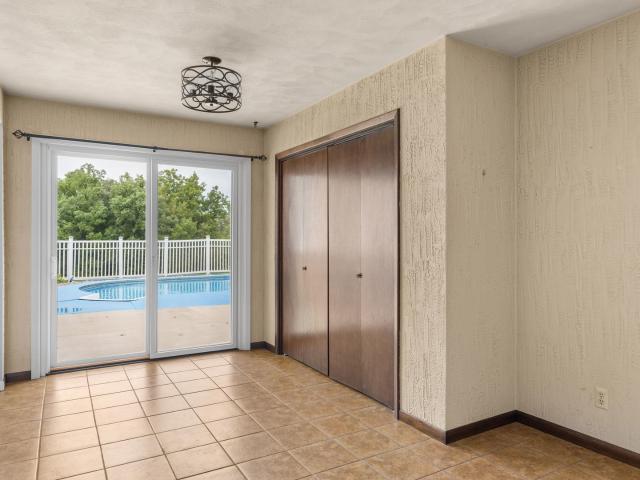
Country living at It's Finest on 11+ acres. Welcome to your oasis offering serenity with a 17 x 34 feet in-ground pool, usable land, wildlife, wooded area with a trail, and a rolling creek. You will step into the welcoming large foyer that leads to the main level offering a spacious living, dining, and kitchen combination which creates an inviting area that's perfect for entertaining. The kitchen offers breakfast bar and ample cabinet space with pull outs! You could also decide to go out through the sliding glass door to relax or play at the pool. The pool is surrounded by a large concrete patio which is perfect for grilling and cookouts! This beautiful home has 3 bedrooms on the main level plus additional 3 bedrooms in the lower level, providing plenty of space for family and guest. The lower level is spacious and has a brick wood burning fireplace which offers a cozy space perfect for spending time relaxing with your favorite book or with family and friends. You have an attached 2 ca
USD 435,000
10411 Ridgewood Road
View photo
House · for sale
USD 155,000
USD 78/sq.ft
10411 Ridgewood Road
Fancy Creek Crossing
· 1,970 sq.ft · 2 Bedrooms · 2 Baths · House
· Garden · Access for people with disabilities · Air conditioning · Cellar
Fancy Creek Crossing · 1,970 sq.ft · 2 Bedrooms · 2 Baths · House · Garden · Access for people with disabilities · Air conditioning · Cellar
2-bedroom, 2-bathroom ranch home in Milan situated on a level lot with a front wheelchair ramp installed in 2025. The main floor houses both bedrooms and a full bathroom. The basement features a partially finished recreation room, an office/bonus room, a second bathroom, and laundry hookups. Basement updates include waterproofing, a sump pump, and a backup sump pump. Mechanical and interior updates include a new furnace, central AC, water heater, and updated plumbing, all completed in 2021. There is also a Generac generator for ease of mind. Exterior features include a backyard with two powered outdoor posts featuring electrical outlets, a screened-in porch, and a storage shed
USD 155,000
11211 Ridgewood Road
View photo
House · for sale
USD 120,000
USD 114/sq.ft
11211 Ridgewood Road
Fancy Creek Crossing
· 1,044 sq.ft · 2 Bedrooms · 1 Bath · House
· Patio · Garden · Equipped kitchen
Fancy Creek Crossing · 1,044 sq.ft · 2 Bedrooms · 1 Bath · House · Patio · Garden · Equipped kitchen
Welcome to this 2-bedroom, 1-bath home in Milan, located in the Rockridge School District. Offering plenty of potential, this home is ready for a new owner to bring their ideas and personal style and make it their own. Inside, you'll find a spacious living room and large dining room, providing plenty of room for everyday living and entertaining. The kitchen features nice cabinetry and offers a great starting point for future updates. With room for expansion, there are possibilities to create additional living space and customize the home to fit your needs. Step outside to enjoy the backyard patio, along with a storage shed for lawn equipment and outdoor essentials. The roof and siding were updated approximately seven years ago, giving you a head start on some of the larger exterior improvements. Situated in a great Milan location, this home offers space, potential, and an opportunity to make your own updates along the way. Bring your ideas and imagine the possibilities!
USD 120,000
1270 th Street Court W
View photo
House · for sale
USD 459,900
USD 190/sq.ft
1270 th Street Court W
Fancy Creek Crossing
· 2,411 sq.ft · 3 Bedrooms · 3 Baths · House
· Patio · Deck · Fireplace · Parking · Air conditioning · Swimming pool · Cellar
Fancy Creek Crossing · 2,411 sq.ft · 3 Bedrooms · 3 Baths · House · Patio · Deck · Fireplace · Parking · Air conditioning · Swimming pool · Cellar
Welcome to this spacious 3-bedroom, 3.5-bath ranch situated on a 1.02-acre corner lot in the quiet Lynwood Addition near Milan and within the Rockridge School District. With approximately 2,400 sq. Ft. of above-grade living space plus additional finished space in the basement, this home offers plenty of room to spread out. The open-concept main level features 9' ceilings, fresh paint, a two-sided gas fireplace connecting the living and family rooms, formal dining room, and convenient main-floor laundry. The large primary suite includes a walk-in closet and oversized tiled shower. The mostly finished basement adds even more usable space with a custom wet bar, full bath, and egress windows. Outside, enjoy the above-ground pool, patio, deck, and basketball court added in 2024, all set on just over an acre. Major updates include roof and gutters in 2019, furnace and central air in 2025, sump pump in 2025, and pool pump in 2026. A 3-car attached garage completes the package. Conveniently lo
USD 459,900
416 Kevin Road # 416
View photo
Condo · for sale
USD 289,900
USD 202/sq.ft
416 Kevin Road # 416
Fancy Creek Crossing
· 1,432 sq.ft · 2 Bedrooms · 2 Baths · Condo
· Parking · Equipped kitchen · Cellar
Fancy Creek Crossing · 1,432 sq.ft · 2 Bedrooms · 2 Baths · Condo · Parking · Equipped kitchen · Cellar
Immaculate'move-in' ready. Zero-entry ranch condo in Blue Grass! Features 2 Bedrooms, 2 Baths, Vaulted ceiling, open concept w/combination kitchen/dining area; breakfast bar; main level laundry and deep pantry both between kitchen and garage access. Spacious primary bedroom with stepless shower and large walk-in closet. The front bedroom could also be used as office space. There is also a full guest bathroom and sunroom with sliding door access to 12' x 14' deck-perfect for the grill and some outdoor relaxation. There is a full, dry basement that has two egress windows for future expansive living space. The attached 2 car garage is ideal for hauling in groceries and other goods. All appliances stay-Great value and location for today's market! Show and sell!
USD 289,900
8850 Ridgewood Road
View photo
House · for sale
USD 239,900
USD 99/sq.ft
8850 Ridgewood Road
Fancy Creek Crossing
· 2,400 sq.ft · 3 Bedrooms · 2 Baths · House
· Equipped kitchen · Parking · Air conditioning · Cellar
Fancy Creek Crossing · 2,400 sq.ft · 3 Bedrooms · 2 Baths · House · Equipped kitchen · Parking · Air conditioning · Cellar
3-bed, 2-bath home in Rock Island with an oversized 2-car garage set on 7.5 surveyed acres-fully renovated inside and out with space, updates, and a peaceful setting. The main level features a spacious living room, dining area, updated kitchen with an eating area, main floor laundry, primary bedroom, and a full bathroom. Upstairs includes two large bedrooms with hardwood flooring, a walk-in closet, and a versatile bonus space between the bedrooms. Recent improvements include new carpeting, fresh paint in most rooms, and relocated main floor laundry with a new washer and dryer. The kitchen has been completely renovated with new cabinets, countertops, flooring, appliances, and an improved layout. The main level bathroom has also been updated with a new vanity, flooring, and paint. The basement offers an open layout with space for future finishing, including a bathroom. Major mechanical updates include a new furnace and A/C in 2026, along with newer roof, siding, windows, and water heater
USD 239,900
14458 th Avenue
View photo
House · for sale
USD 269,900
USD 353/sq.ft
14458 th Avenue
Fancy Creek Crossing
· 764 sq.ft · 2 Bedrooms · 2 Baths · House
· Parking · Cellar
Fancy Creek Crossing · 764 sq.ft · 2 Bedrooms · 2 Baths · House · Parking · Cellar
(Professional photos 9/15) Available now, this charming 1.5 story, single-family home built in 1950 is nestled on a spacious 1.00-acre lot on the edge of Davenport IA. It offers not just 1, but TWO. 2 car. Detached garages. Providing a cozy footprint with incredible outdoor space, this property presents a unique opportunity for buyers looking for room to breathe or a great investment piece. At approximately 768 square feet of main-level living space, it features a cozy living room and two comfortable bedrooms. Upstairs you'll find a fully finished attic for extra storage or a functional rec room. It doesn't stop there, as the basement has been near entirely finished as well, providing a second full bath and a third non-conforming bedroom. Don't hesitate as this ones sure to draw attention quickly! (Buyer and buyers agent to verify all measurements)
USD 269,900
6708 92nd Avenue W
View photo
House · for sale
USD 617,000
USD 183/sq.ft
6708 92nd Avenue W
Fancy Creek Crossing
· 3,358 sq.ft · 4 Bedrooms · 3 Baths · House
· Gym · Equipped kitchen
Fancy Creek Crossing · 3,358 sq.ft · 4 Bedrooms · 3 Baths · House · Gym · Equipped kitchen
Custom-built in 1974 by its original owner and presented by that same family for the first time, this one-of-a-kind property sits on 10 wooded acres with a striking front lawn. Solidly hand-built and thoughtfully expanded over the years, the home allows space to grow and multiple uses that are hard to find on the market today. Inside, extensive recent renovations give the home a fresh, move-in-ready feel: new neutral paint throughout, new LVP and carpet flooring, and updated lighting fixtures in every room. The kitchen has been renovated with new stainless-steel appliances which include two cooking zones for optimal entertaining. Both the primary ensuite and guest bathroom feature new vanities and showers. A tankless on-demand water heater adds efficiency and convenience. A massive 30' x 24' flex-space room provides flexible space for a home theater, gym, gathering area, or home business. A secondary kitchenette and family room create the potential for an extended family suite, complet
USD 617,000
11 sandpiper drive
View photo
House · for sale
USD 324,900
USD 258/sq.ft
11 sandpiper drive
Fancy Creek Crossing
· 1,259 sq.ft · 3 Bedrooms · 1 Bath · House
· Garden · Office room · Equipped kitchen
Fancy Creek Crossing · 1,259 sq.ft · 3 Bedrooms · 1 Bath · House · Garden · Office room · Equipped kitchen
Welcome home to your private country sanctuary at 11 Sandpiper Drive in coveted Hickory Hills! Nestled on a scenic 1.74-acre lot surrounded by mature trees and natural beauty, this home offers the ideal balance of quiet acreage living with convenient access to Quad Cities amenities. Step inside to find a warm, light-filled layout designed for both everyday comfort and effortless entertaining. The main level features a welcoming living room, functional kitchen and dining space, and comfortable bedrooms. Downstairs, the finished lower level expands your living space with a flexible family room, perfect for movie nights, a home office, or a recreation setup, along with additional storage and workshop space. Outside, your personal nature retreat awaits. Enjoy morning coffee on the porch, gather around a fire pit under the stars, or utilize the expansive yard for outdoor activities, gardening, or hobbies. Located in the peaceful Blue Grass community within Scott County, this property combin
USD 324,900

Get email alerts

Don't miss out: be the first to know about new properties

The alert was correctly created

On subscribing you accept the conditions of use and the privacy policy
Alert
Receive new ads in your inbox
Save this search
Receive alerts for new listings

We'll send you an email when we have new properties for: "Properties for sale in Fancy Creek Crossing"

The alert was correctly created

South Park, Rock Island city Blackhawk township Rock Island County Illinois
Orchard Hill, Moline city South Moline township Rock Island County Illinois
Get email alerts and be the first to see new listings
Required field
On subscribing I accept the terms of the privacy policy
Perfect! You'll soon start receiving new listings via email
Alert
Receive an email when we have new ads for Properties for sale in Fancy Creek Crossing
Save this search
Filters

Bedrooms

Size (sq.ft)

sq.ft
sq.ft

Price

USD
USD

Property type

Bathrooms

Clear all filters
Receive notifications when new entries are published.