384 properties for sale in Fancy Gap

347 Armory Rd
View photo
House · for sale
USD 139,900
USD 175/sq.ft
347 Armory Rd
Fancy Gap
· 797 sq.ft · 1 Bedroom · 1 Bath · House
· Garden
Fancy Gap · 797 sq.ft · 1 Bedroom · 1 Bath · House · Garden
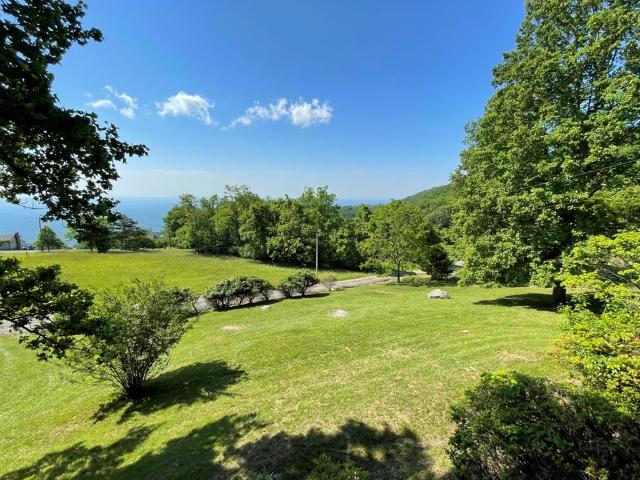
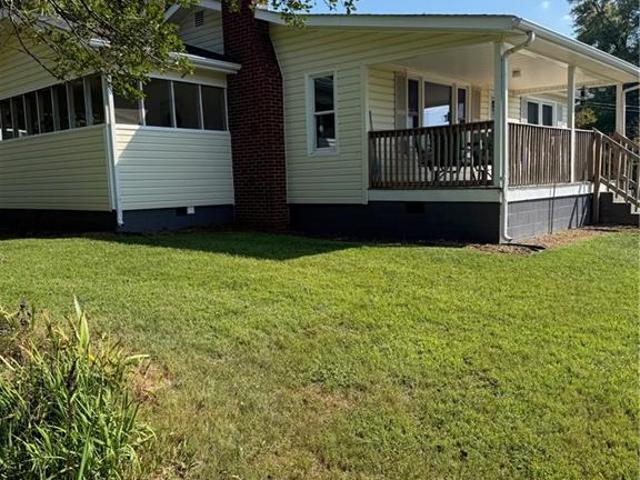
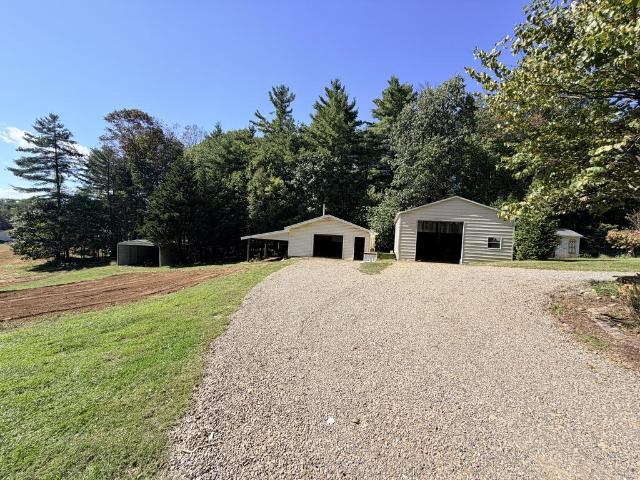
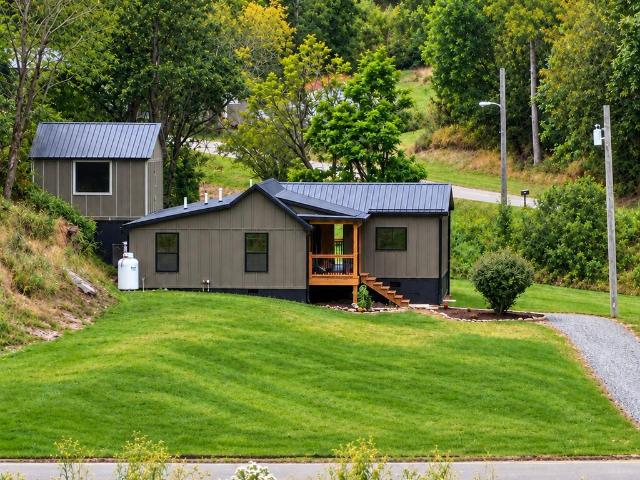
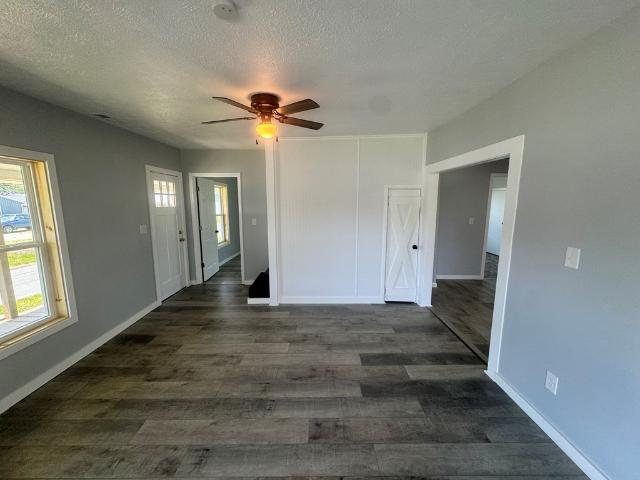
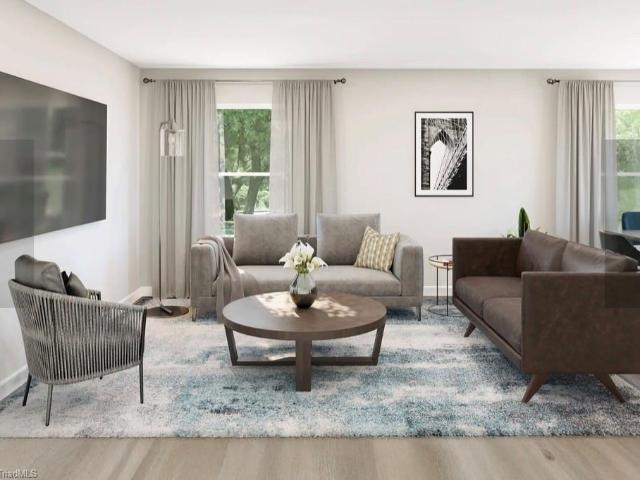
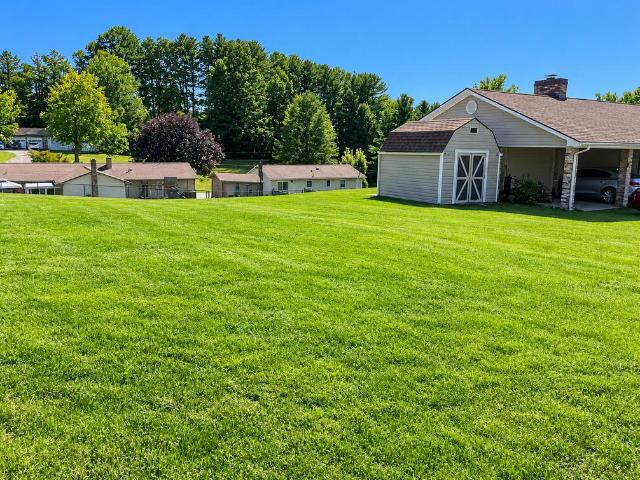
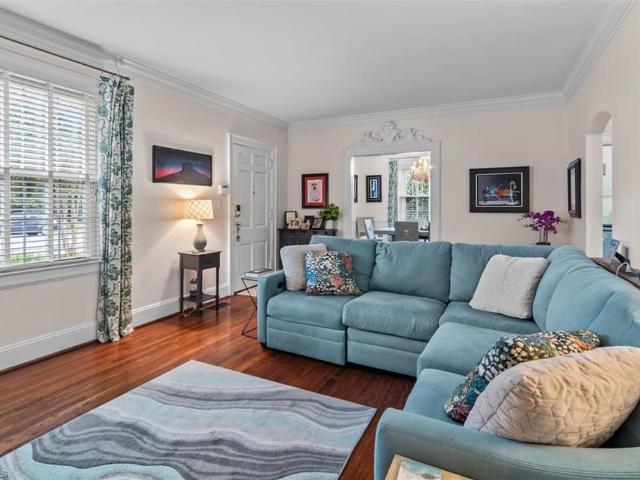
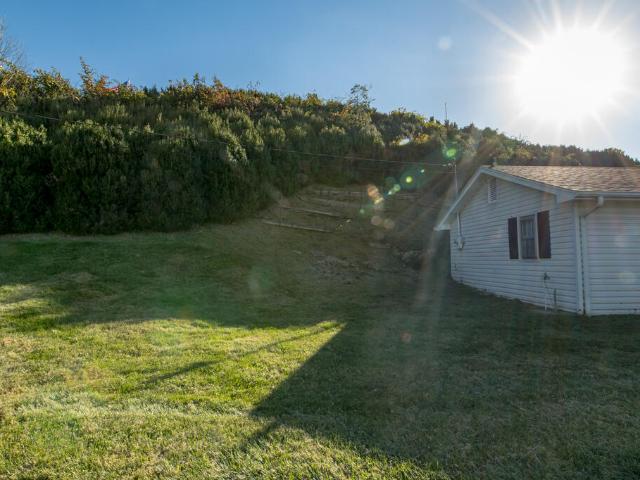
A cute home, a little room outdoors, and the convenience of living in Galax! This cozy 1 bedroom, 1 bath home offers 798 square feet, making it a great option for a first home or anyone ready to downsize. Town water and sewer, along with a newer mini-split heat pump for heating and cooling, add everyday comfort and convenience. The 0.355-acre lot provides space for a garden, pets, or simply enjoying the fresh air, while a small shed offers storage for tools and outdoor essentials. Located within Galax city limits, you can enjoy small-town living with groceries, restaurants, shopping, and Twin County Regional Healthcare right in town. Spend an afternoon walking or biking the New River Trail, browse downtown shops, catch live music at the historic Rex Theater, or enjoy a movie at the local cinema. Farmers markets, community events, and Galax's rich mountain music traditions give this town a personality all its own. With the Blue Ridge Parkway and New River nearby, there is plenty to enjo
USD 139,900
405 E Devon Drive
View photo
House · for sale
USD 240,000
USD 171/sq.ft
405 E Devon Drive
Fancy Gap
· 1,399 sq.ft · 3 Bedrooms · 1 Bath · House
· Fireplace · Equipped kitchen
Fancy Gap · 1,399 sq.ft · 3 Bedrooms · 1 Bath · House · Fireplace · Equipped kitchen
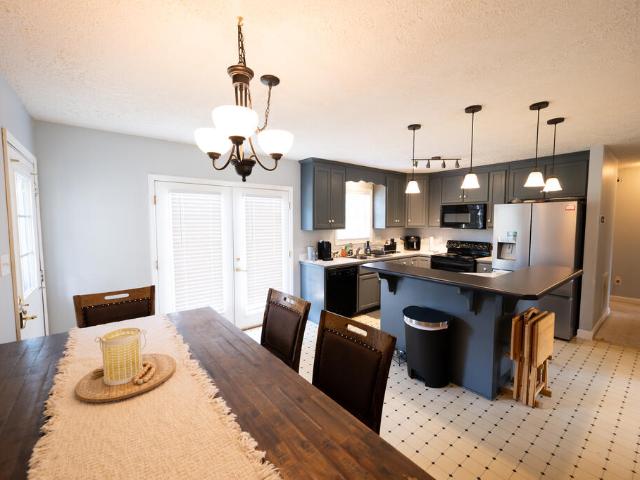
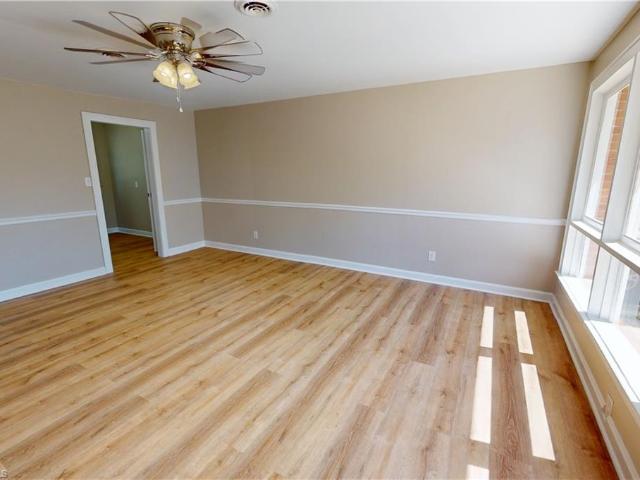
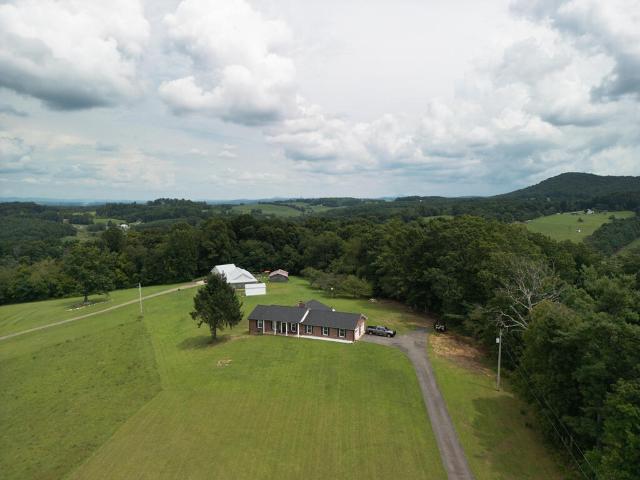
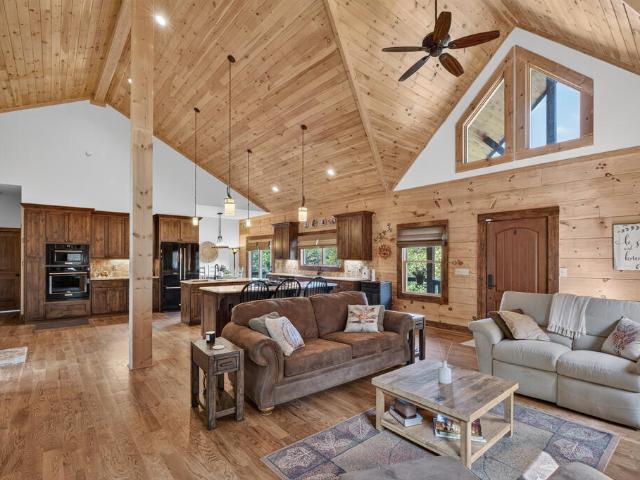
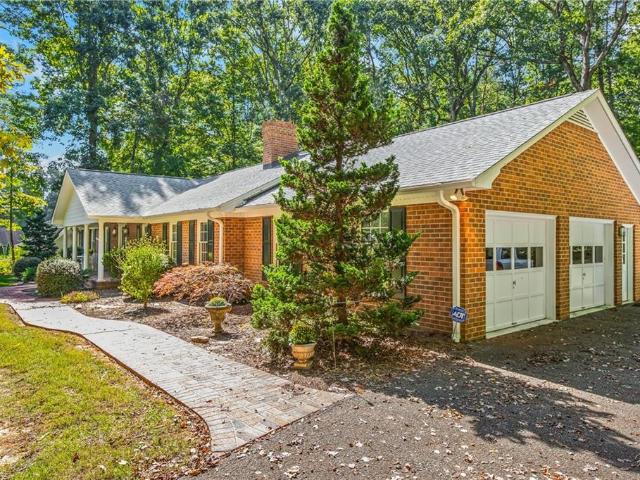
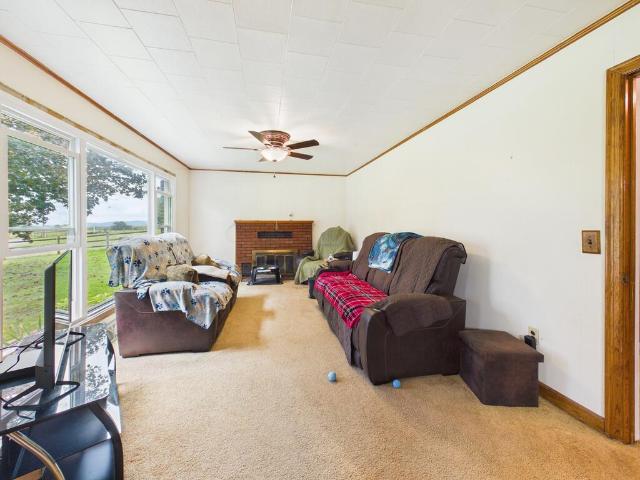
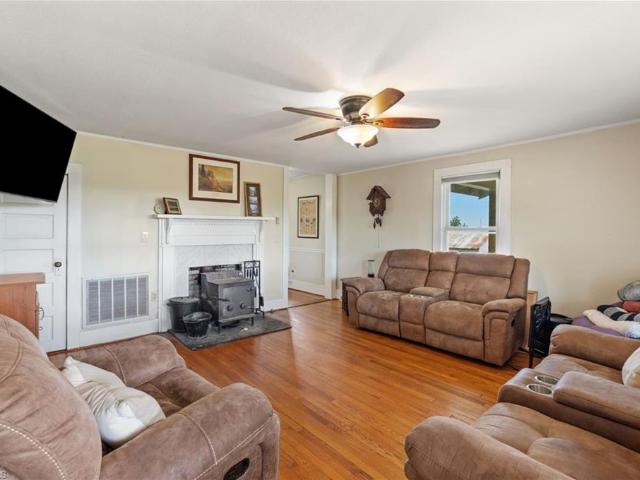
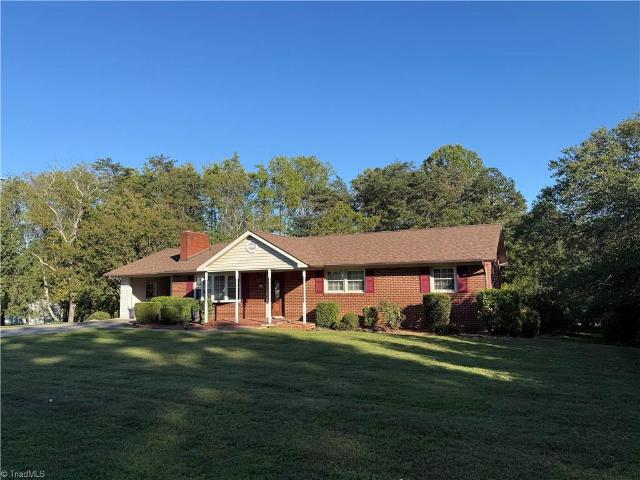
Quietly tucked away in the tranquil foothills of the Blue Ridge Mountains, this 3 bedroom, 1.5-bath brick ranch on a spacious 0.76-acre lot is a little piece of country living paradise. Inside you’ll find a cozy space with an open kitchen, classic wood paneling, propane fireplace in the living area and a beautiful bow window for tons of natural light. With great bones and plenty of potential, this home is ready for your personal touch. Schedule your showing today!
USD 240,000
1645 Elkspur
View photo
House · for sale
USD 499,000
USD 299/sq.ft
1645 Elkspur
Fancy Gap
· 1,668 sq.ft · 2 Bedrooms · 3 Baths · House
· Parking · Equipped kitchen
Fancy Gap · 1,668 sq.ft · 2 Bedrooms · 3 Baths · House · Parking · Equipped kitchen
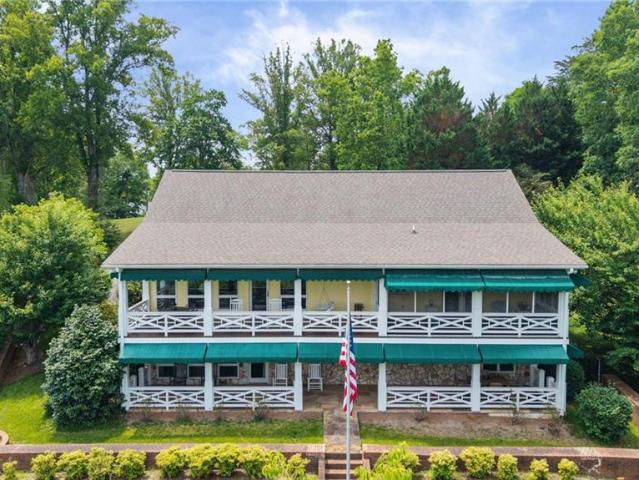
Beautiful Piedmont View home with a large 28' x 32' garage located right off the Blue Ridge Parkway. Home features: 1676 sq. ft. 2 BR, 3 BA, Beautiful dcor throughout home. Hardwood, Tile and Laminate Flooring, Granite counter tops, Oak cabinets. Main level has an open living and dining room with 540' of screened in porches out front and on the side with Piedmont Views, Kitchen, Bath with Laundry and Bedroom. Loft has a sitting area, Bed and Bathroom with large closet. Lower floor has a Master suite with Sitting area that opens out with double doors with a Piedmont view. Top quality throughout home. Land features: 3 Lots, 2 Entrances, Paved drive to 20' x 20' carport, Double car garage with spacious loft built in 2011. This is an exceptional home, garage and view. Land consists of 3 lots. Located less than 5 miles to I-77
USD 499,000
107 Eaton Road
View photo
House · for sale
USD 195,000
USD 218/sq.ft
107 Eaton Road
Fancy Gap
· 893 sq.ft · 2 Bedrooms · 1 Bath · House
Fancy Gap · 893 sq.ft · 2 Bedrooms · 1 Bath · House
Welcome to 107 Eaton Road! This move-in ready 2-bedroom, 1-bathroom home nestled in Mount Airy offers single-level living with recent upgrades already completed. Step inside to discover fresh, new flooring throughout and a beautifully updated bathroom featuring modern fixtures and finishes. Brand-new HVAC system installed this year. Perfect for a first-time homebuyer, downsized footprint, or turn-key investment property. This property is situated within just a short drive from the charm of downtown Mount Airy and Pilot Mountain State Park, this location blends peace and accessibility. Schedule your tour today! *More picture to come
USD 195,000
2560 Foxtail Lane
View photo
House · for sale
USD 337,000
USD 127/sq.ft
2560 Foxtail Lane
Fancy Gap
· 2,637 sq.ft · 4 Bedrooms · 2 Baths · House
· Patio · Office room · Equipped kitchen · Parking
Fancy Gap · 2,637 sq.ft · 4 Bedrooms · 2 Baths · House · Patio · Office room · Equipped kitchen · Parking
The Kyle is our two-story home offering 4 bedrooms, 2.5 bathrooms, 2,644 sq. Ft. of living space, and a 2-car garage. Upon entering the home, you’ll be greeted by an inviting foyer connecting to a living area that offers a flexible space which can be used as a home office or media room. Leading into the center of the home you are welcomed by an open-concept space featuring a large family room, dining area, breakfast area and a functional kitchen. The kitchen is equipped with a walk-in pantry, stainless steel appliances, and a center island with a breakfast bar. Right out back is a patio, perfect for entertaining. The Kyle upstairs features a spacious primary bedroom, complete with walk-in closet and primary bathroom with dual vanities. The additional three bedrooms share a full bathroom. There is an upstairs loft space, perfect for family entertainment, gaming, or a reading area. With its luxurious design the Kyle is the perfect place to call home
USD 337,000
3235 Misty Trail
View photo
House · for sale
USD 335,000
USD 179/sq.ft
3235 Misty Trail
Fancy Gap
· 1,862 sq.ft · 3 Bedrooms · 2 Baths · House
· Equipped kitchen
Fancy Gap · 1,862 sq.ft · 3 Bedrooms · 2 Baths · House · Equipped kitchen
One level living! Beautiful Villa with Spectacular Golf Course & Lake Views within 150 feet of the Blue Ridge Parkway in Fancy Gap, VA. Discover the perfect blend of comfort, space and mountain living in this beautiful, spacious villa at Villas by the Green, ideally positioned overlooking the 18th green, lake and clubhouse of Skyland Lakes Golf Course. While the property enjoys an exceptional golf-course setting, it is adjacent to the golf course and is not part of the golf course community itself. This impressive 1,872-square-foot home offers one-level living in an open, airy floor plan and plenty of room to relax and entertain. The heart of the home is the fantastic kitchen, featuring granite countertops, upgraded cabinetry and lighting, and newer stainless-steel appliances. The spacious living room boasts a cathedral ceiling and wet bar, plus cozy gas logs, while both the living room and dining room offer doors leading directly to the private, covered porch. Step outside and enjoy p
USD 335,000
1320 Martha Knob
View photo
House · for sale
USD 175,000
USD 151/sq.ft
1320 Martha Knob
Fancy Gap
· 1,152 sq.ft · 2 Bedrooms · 2 Baths · House
· Garden · Equipped kitchen · Parking · Air conditioning · Lift
Fancy Gap · 1,152 sq.ft · 2 Bedrooms · 2 Baths · House · Garden · Equipped kitchen · Parking · Air conditioning · Lift
Country living at its best! 1161 sq. Ft. singlewide home with multiple garages. Home features: Spacious built on living room, kitchen with all appliances and 2 freezers conveying, family room, 2 bedrooms, 2 baths and laundry. You have 8' x 20' covered front porch and a 14' x 28' back porch, plus a 20' x 21' attached carport. Building/garages include: 24' x 35' garage with a car lift, cement floor, wood stove and electrical; 24' x 24' garage with a cement floor, wood stove, electrical, a/c window unit and a 15' x 24' lean to; 24' x 28' metal shed, 12' x 20' metal shed, 12' x 16 tool shed with 12' x 16' lean to attached and a chicken coop with a run out. Land features: 1 acre with nice landscaping and a large garden area. Great location within 5 miles to Galax and the Blue Ridge Parkway
USD 175,000
310 Calhoun St
View photo
House · for sale
USD 379,000
USD 100/sq.ft
310 Calhoun St
Fancy Gap
· 3,789 sq.ft · 5 Bedrooms · 4 Baths · House
· Deck · Equipped kitchen · Parking
Fancy Gap · 3,789 sq.ft · 5 Bedrooms · 4 Baths · House · Deck · Equipped kitchen · Parking
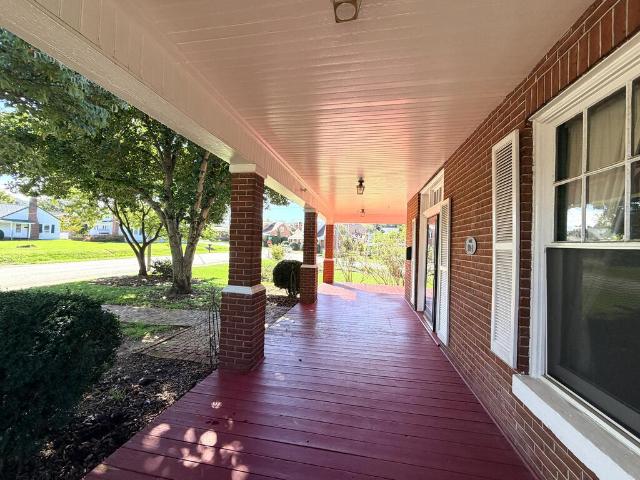
Enjoy this stately 1914 double brick Craftsman's. Style, 5-bedroom, 4-bathroom home on a nicely landscaped, corner lot, in the heart of downtown Galax. Entering into the home you recognize the transoms doorway, grand staircase, hardwood floors, header block trim over the doors, tall baseboards and stylish pocket doors. The main level boast of a spacious foyer, formal living room, family room with a free-standing propane heater, dining room, kitchen with upgraded cabinets, granite counter tops and all appliances/freezer conveying, breakfast nook area, sunroom that walks out to the open Trex deck, laundry room with a sink/hideaway ironing board and a private bedroom and bath. On the 2nd level you have the primary bedroom with walk-in closets and bath, 2 more bedrooms, bath and a sitting area. Go on up to another bedroom on the 3rd level with a newer mini split. Step down to the lower level to a spacious drive under garage that provides secure parking and 220 sq. Ft. room for additional s
USD 379,000
750 Apache Tr
View photo
House · for sale
USD 115,000
USD 172/sq.ft
750 Apache Tr
Fancy Gap
· 667 sq.ft · 2 Bedrooms · 1 Bath · House
· Garden
Fancy Gap · 667 sq.ft · 2 Bedrooms · 1 Bath · House · Garden
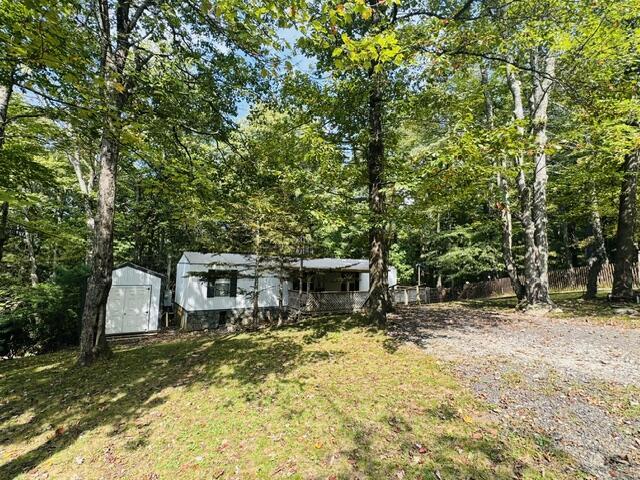
Enjoy the charm of mountain living in this nicely updated 2-bedroom, 1.5-bath singlewide located in a neighborhood just off the beautiful Blue Ridge Parkway in Fancy Gap, VA! This home features numerous updates, including new vinyl plank flooring, a new roof, and custom-built cabinets that add both character and functionality. Situated on two lots, the property offers extra space and privacy, while the fenced-in yard is perfect for your four-legged family members. Whether you're looking for a full-time residence, a mountain getaway, or an investment opportunity, this property offers an inviting place to enjoy the peaceful surroundings of the Blue Ridge Mountains. Conveniently located near the Blue Ridge Parkway, you'll love the opportunity to experience the beauty and lifestyle of Southwest Virginia!
USD 115,000
79 Silver Mine Trl
View photo
House · for sale
USD 425,000
USD 157/sq.ft
79 Silver Mine Trl
Fancy Gap
· 2,702 sq.ft · 4 Bedrooms · 3 Baths · House
· Office room · Deck · Cellar
Fancy Gap · 2,702 sq.ft · 4 Bedrooms · 3 Baths · House · Office room · Deck · Cellar
Check out this spacious 4-Bedroom Home with Multiple Living Areas in a Great Location! 4 bedroom, 3.5 bath property offering an open floor plan, multiple living spaces, and plenty of room to spread out. Conveniently located between Galax and Hillsville, this home offers an ideal combination of comfort, functionality, and accessibility. The main level features an inviting open concept living area along with the primary bedroom, complete with a private primary bathroom. A convenient half bath and laundry area are also located on the main floor. Upstairs, you'll find two additional bedrooms and a full bathroom, providing plenty of space for family or guests. The full basement adds even more versatility, featuring a finished living area and entertainment room that can easily accommodate a media room, game room, home office, or additional gathering space. Outside, enjoy a large covered front porch and an open back deck, perfect for relaxing, entertaining, or taking in the surrounding scener
USD 425,000
204 Forest Hill Road
View photo
House · for sale
USD 339,900
USD 120/sq.ft
204 Forest Hill Road
Fancy Gap
· 2,831 sq.ft · 4 Bedrooms · 3 Baths · House
· Equipped kitchen · Cellar
Fancy Gap · 2,831 sq.ft · 4 Bedrooms · 3 Baths · House · Equipped kitchen · Cellar
Updated in a great location. Circle drive. Convenience and spacious. Great basement for the in-laws or the teenage kid who wants his own space featuring another kitchen, great room, bathroom, bedroom and more. Main level features 3 bedrooms, bathroom, beautiful updated kitchen with refrigerator, stove and dishwasher, laundry on the main level and absolutely an amazing place! One level convenience and basement offers so much space with an outside and inside entrance. Don't delay on 204 Forest Hill Road. 369,900.00
USD 339,900
834 Glade Creek Rd
View photo
House · for sale
USD 175,000
USD 153/sq.ft
Updated
834 Glade Creek Rd
Fancy Gap
· 1,141 sq.ft · 3 Bedrooms · 2 Baths · House
Fancy Gap · 1,141 sq.ft · 3 Bedrooms · 2 Baths · House
Beautifully updated 3 bedroom, 2 bath brick home offering a great combination of classic construction, modern updates, and convenient location! Ideally situated near Hillsville and Galax, with easy access to I-77, this home is a great option for both full-time living and those looking for a convenient Southwest Virginia location. The home has undergone numerous updates, including updated HVAC, updated plumbing and electrical, new appliances, cabinets, flooring, new interior doors and new countertops. The roof is approximately two years old, and replacement windows and sliding glass doors provide additional updates and comfort. Both bathrooms have been completely updated with the master featuring custom tile shower, adding a beautiful touch to the home's interior. New lighting throughout helps give the home a fresh, modern feel while maintaining the character of the brick exterior
USD 175,000
542 Chestnut Falls Lane
View photo
House · for sale
USD 474,000
USD 222/sq.ft
542 Chestnut Falls Lane
Fancy Gap
· 2,131 sq.ft · 2 Bedrooms · 3 Baths · House
· Garden · Office room · Fireplace · Equipped kitchen · Cellar
Fancy Gap · 2,131 sq.ft · 2 Bedrooms · 3 Baths · House · Garden · Office room · Fireplace · Equipped kitchen · Cellar
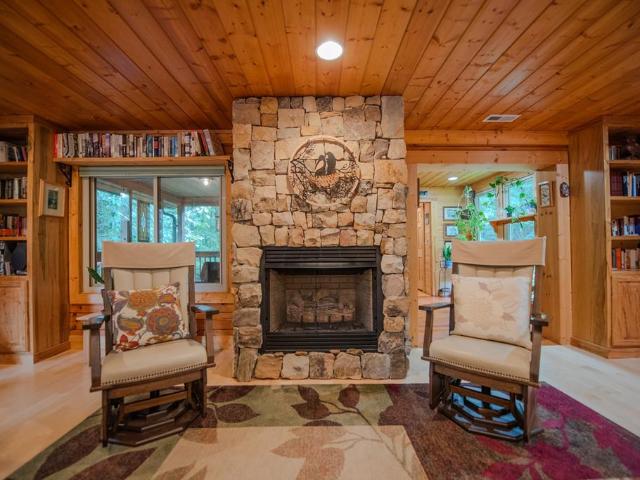
Exceptional log cabin with just over 6 acres in the Blue Ridge Mountains in the gated community of Chestnut Falls. Spacious front porch, sun lit indoor space feels welcoming with floor to ceiling stone gas log fireplace and a stunning open floor plan, beautiful kitchen with plenty of cabinets. Primary living area on first level. Gleaming hardwood floors including maple, Brazilian cherry and oak. Three full baths, 2 on the main level and one in the 450 square foot finished portion of the basement. Ample storage with large closets and outbuildings with space for your cycles and kayaks, a home workshop/office on the lower level. The 6.006 acres include stunning flower beds, gardens, fruit trees, blooming perennials, and three springs. Just minutes to the New River Trail access located in Carroll County, VA Perfect for nature lovers and outdoor enthusiasts, check it out today! Recent upgrades include a gravel walkway to backyard, a greenhouse, move-in ready! Enlclosed deer exclusion fence,
USD 474,000
153 Woodridge Drive
View photo
House · for sale
USD 689,500
USD 162/sq.ft
153 Woodridge Drive
Fancy Gap
· 4,241 sq.ft · 4 Bedrooms · 3 Baths · House
· Fireplace · Equipped kitchen · Cellar
Fancy Gap · 4,241 sq.ft · 4 Bedrooms · 3 Baths · House · Fireplace · Equipped kitchen · Cellar
Extensively upgraded & thoughtfully maintained, this home offers a long list of improvements designed for comfort, efficiency & everyday living. Major whole-house features include a Generac generator, Trane heat pump, AprilAire whole-house humidifier & air filtration system, tankless water heater, insulated Marvin casement windows, Therma-Tru doors & LeafGuard gutters. The kitchen features quartz countertops, induction cooktop, convection wall oven & microwave, under-cabinet lighting & custom cabinetry, w/ all appliances, including w&d conveying. Bathrooms offer marble countertops, counter-height vanities & radiant floor heat in the primary bath & shower. The finished basement includes a bedroom & full bath, plus a storage room with shelving & radon mitigation system. The living room features custom built-ins, gas-log fireplace & an 85' TV. The sunroom offers a gas fireplace & remote-controlled shades. Outside, enjoy a 10'x20' greenhouse w/ h20 & electricity & an 8'x15' outbuilding
USD 689,500
201 Chestnut Drive
View photo
House · for sale
USD 239,900
USD 247/sq.ft
201 Chestnut Drive
Fancy Gap
· 969 sq.ft · 3 Bedrooms · 2 Baths · House
· Equipped kitchen
Fancy Gap · 969 sq.ft · 3 Bedrooms · 2 Baths · House · Equipped kitchen
Welcome to this newly remodeled 3 bedroom, 2 bath home, updated from top to bottom, offering modern comfort, quality improvements, and a fresh, inviting style. The upgrades include new electrical, plumbing, metal roof, guttering, Hardie board siding, heat pump, tankless water heater, drywall, flooring, windows, kitchen cabinets with granite countertops, and many other upgrades. The interior & exterior have both been freshly painted, giving the property a crisp, updated appearance. Conveniently located within the City of Galax, close to local amenities, shopping, dining, schools, and outdoor recreation
USD 239,900
454 Gibson Knob Rd
View photo
House · for sale
USD 654,000
USD 303/sq.ft
454 Gibson Knob Rd
Fancy Gap
· 2,153 sq.ft · 3 Bedrooms · 2 Baths · House
· Deck · Fireplace · Equipped kitchen · Cellar
Fancy Gap · 2,153 sq.ft · 3 Bedrooms · 2 Baths · House · Deck · Fireplace · Equipped kitchen · Cellar
Nestled on 28 acres of unrestricted land in Laurel Fork, VA, just 5 minutes from Old Mill Golf Course, this freshly stained, custom 2016 real log home blends rustic charm with modern comfort. The interior shines with local Galax white oak floors, gas-infused windows, a gas fireplace, and a light-filled great room with dimmer lighting and custom Roman shades. The kitchen offers granite countertops and soft-close cabinets, while the primary bedroom features heated bathroom floors and a private re-stained deck. Mechanicals are top-tier, including a freshly pumped septic system, 500-gallon propane tank, motion-sensor basement lighting, a serviced whole-house generator (good for 2 years), SimpliSafe security, and new fiber optic internet at the road. Multi-family potential in mind, the acreage features a second power pole, an additional septic system, and a natural spring ready for a second residence. The property is a 50/50 mix of open pasture and woods, fully border-fenced with an extra f
USD 654,000
35 Spruce Drive
View photo
House · for sale
USD 159,000
USD 263/sq.ft
35 Spruce Drive
Fancy Gap
· 603 sq.ft · 2 Bedrooms · 1 Bath · House
· Deck · Equipped kitchen
Fancy Gap · 603 sq.ft · 2 Bedrooms · 1 Bath · House · Deck · Equipped kitchen
This charming 2 bedroom/1 bath cottage is the ultimate country/mountain getaway with access to Big Reed Island Creek! Single level living with a large living room, kitchen/dining combo and a nice deck. Home sits on a. 55 (+-) acre lot (Lot #32) in Riverview Subdivision. Also on the property are two storage buildings. Just a short walk or golf cart ride to the waters edge where you can enjoy kayaking, fishing, tubing, etc
USD 159,000
182 Ridgewood Drive
View photo
House · for sale
USD 399,000
USD 193/sq.ft
182 Ridgewood Drive
Fancy Gap
· 2,067 sq.ft · 3 Bedrooms · 2 Baths · House
· Equipped kitchen · Parking
Fancy Gap · 2,067 sq.ft · 3 Bedrooms · 2 Baths · House · Equipped kitchen · Parking
Set in an established neighborhood with mature trees, this brick ranch offers generous living spaces and convenient access to all Mount Airy has to offer—with county taxes! The extra-large living room provides plenty of room to gather, while a library/reading nook invites you to settle in with a favorite book. Original cherry cabinetry brings warmth and character to the kitchen. The spacious primary bedroom features three closets and an ensuite bathroom. A generously sized garage comfortably accommodates two cars with room left for storage. Enjoy a welcoming neighborhood setting close to shopping, dining, and everyday conveniences
USD 399,000
607 Givens St
View photo
House · for sale
USD 194,000
USD 151/sq.ft
607 Givens St
Fancy Gap
· 1,281 sq.ft · 3 Bedrooms · 1 Bath · House
· Equipped kitchen
Fancy Gap · 1,281 sq.ft · 3 Bedrooms · 1 Bath · House · Equipped kitchen
Nicely remodeled 3 Bed, 1.5 Bath home in the City of Galax. This home features extensive renovations including a new heat pump, new floor coverings throughout, new drywall and paint, new bathrooms, a new kitchen with a walk-in pantry, plumbing and electrical upgrades, and much more. This home is conveniently located in the heart of the City of Galax and would be ideal for a family or someone looking for a low-maintenance home. This home is located only minutes from the New River Trail, stocked trout streams, downtown Galax, and the many recreational opportunities that the area has to provide. Ask listing agent about potential owner financing options for qualified buyers
USD 194,000
216 River Walk Road
View photo
Condo · for sale
USD 234,990
USD 170/sq.ft
216 River Walk Road
Fancy Gap
· 1,378 sq.ft · 3 Bedrooms · 2 Baths · Condo
· Patio · Office room · Equipped kitchen
Fancy Gap · 1,378 sq.ft · 3 Bedrooms · 2 Baths · Condo · Patio · Office room · Equipped kitchen
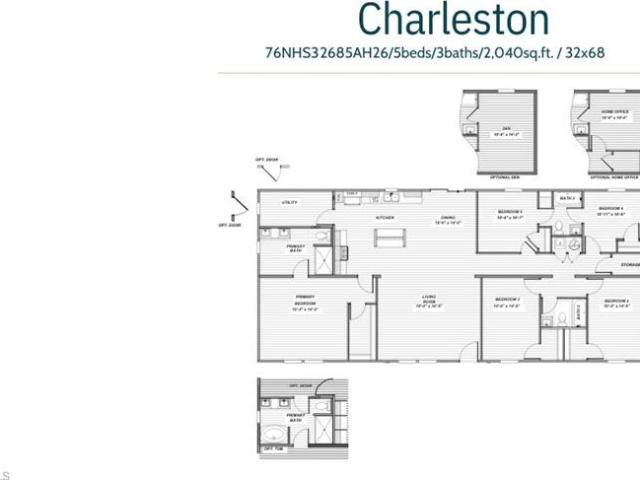
This two-story townhome offers a modern layout with approximately 1,383 square feet of thoughtfully planned space. This 3-bedroom, 2.5-bathroom townhome features open-concept living, a versatile flex room, and smart storage throughout. The main level begins with a welcoming covered front porch and entryway that leads past the staircase and a flexible bonus room, perfect for a home office, hobby space, or playroom. A conveniently located half bath is tucked nearby. The kitchen includes a center island and overlooks the dining area and living room for seamless everyday living. A covered patio extends your living space outdoors. Upstairs, the primary suite provides a relaxing retreat with a private bathroom and walk-in closet. Two additional bedrooms and a full bath complete the upper level. Experience comfort, flexibility, and timeless design—all in one thoughtfully designed home. Photos are for illustrative purposes only and may be of a similar home with the same floor plan
USD 234,990
111 King Arthur Ct
View photo
House · for sale
USD 345,050
USD 47/sq.ft
Updated
111 King Arthur Ct
Fancy Gap
· 7,233 sq.ft · 4 Bedrooms · 2 Baths · House
· Garden · Parking · Deck · Balcony
Fancy Gap · 7,233 sq.ft · 4 Bedrooms · 2 Baths · House · Garden · Parking · Deck · Balcony
You don't want to miss this beautiful 4-bedroom, 2-bath home with 1,993 sq. Ft. of comfortable living space, located in a quiet neighborhood close to the City of Galax! Home Features: Beautiful wood floors throughout All one-level living Double oven Gas logs Propane, oil heat, and heat pump Two-car garage Outbuilding for extra storage Beautiful yard Balcony Back deck Covered front porch. Pull in two car garage with extra storage This beautiful home has so much to offer, inside and out. Enjoy the peaceful neighborhood while still being conveniently located near Galax. Come see it and imagine making this wonderful home your own! Don't miss out on this one!
USD 345,050
490 Oak Grove Rd
View photo
House · for sale
USD 229,900
USD 131/sq.ft
490 Oak Grove Rd
Fancy Gap
· 1,744 sq.ft · 3 Bedrooms · 1 Bath · House
· Fireplace · Equipped kitchen · Cellar
Fancy Gap · 1,744 sq.ft · 3 Bedrooms · 1 Bath · House · Fireplace · Equipped kitchen · Cellar
Well-maintained brick ranch on 2 acres featuring 3 bedrooms, 1.5 baths, 1,754 finished sq. Ft. and an unfinished basement. Updates include replacement windows, exterior doors, roof, new kitchen appliances (2025), and new bedroom carpet. Two large living areas provide flexible space for entertaining, homeschooling, a home office, or hobbies. Wood-burning fireplace. Original kitchen and baths offer great opportunity to add your personal touch. Plenty of room to enjoy country living with convenient access to local amenities
USD 229,900
0 White Pines Country Club Road
View photo
House · for sale
USD 275,000
USD 135/sq.ft
0 White Pines Country Club Road
Fancy Gap
· 2,034 sq.ft · 4 Bedrooms · 3 Baths · House
· Office room
Fancy Gap · 2,034 sq.ft · 4 Bedrooms · 3 Baths · House · Office room
Welcome to White Pines Country Club! This spacious 4-bedroom, 3-bath home offers a flexible layout, giving you plenty of options for a home office, playroom, hobby room, guest space, or additional living area. With three full bathrooms and multiple versatile spaces, there's room to spread out and make the home fit your lifestyle. Situated on approximately 1.33 acre in Mount Airy, you'll enjoy a residential setting while remaining convenient to area shopping, dining, schools, and everyday amenities. USDA eligible, providing an opportunity for 100% financing for qualified buyers. Plus, qualified borrowers may receive a $3,500 lending incentive when using the preferred lender. Don't miss the opportunity to make this versatile home yours!
USD 275,000
647 Thunderhill Rd
View photo
House · for sale
USD 399,000
USD 240/sq.ft
647 Thunderhill Rd
Fancy Gap
· 1,658 sq.ft · 2 Bedrooms · 2 Baths · House
· Garden · Deck · Fireplace · Equipped kitchen · Parking
Fancy Gap · 1,658 sq.ft · 2 Bedrooms · 2 Baths · House · Garden · Deck · Fireplace · Equipped kitchen · Parking
Nestled near the iconic Blue Ridge Pkwy, this exceptional two-bedroom, two-bathroom custom built home offers the ultimate retreat, combining modern luxury with privacy. The quality of construction is undeniable, featuring main level living with1662 sq ft, living room with gas log fireplace, dining room that leads out to the private open and screened in rear deck, kitchen with all the appliances conveying, spacious primary bedroom with walk-in closet, bath with a jetted tub and tiled shower, family room with another gas log fireplace leading out to the screened in covered deck, guest bedroom, bath, large laundry with washer/dryer conveying, cherry hardwood and tile flooring throughout, Anderson windows, beautiful custom doors inside and out, on demand water heater, heat pump, backup generator, leaf guard guttering, chain link & post and rail fencing in the back yard and a 2 car. 720 sq ft attached garage with a 5' x 23' storage area. This home is a must see, very beautiful, low maintena
USD 399,000
99 Moore Lane
View photo
House · for sale
USD 379,900
USD 253/sq.ft
99 Moore Lane
Fancy Gap
· 1,496 sq.ft · 3 Bedrooms · 2 Baths · House
· Patio · Equipped kitchen · Parking · Cellar
Fancy Gap · 1,496 sq.ft · 3 Bedrooms · 2 Baths · House · Patio · Equipped kitchen · Parking · Cellar
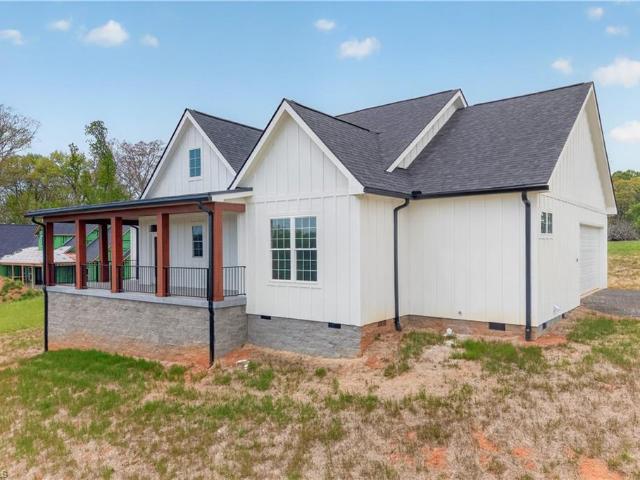
This new 3 bed, 2 bath modern farmhouse is ready for its first owners! Situated with scenic mountain views, this home offers peaceful living with convenient access to local amenities. The open floor plan makes life seamless and is perfect for everyday tasks and entertaining. The living room features hardwood floors and a vaulted Cyprus ceiling, adding space and warmth. The kitchen features two-tone custom cabinetry, granite countertops, and tile flooring. Bathrooms include quality finishes, with tile floors, and the primary suite offers a tiled shower and spacious layout. Transom windows above entry doors add natural light and charm. A partial basement provides extra storage, while the 2-car attached garage adds convenience. Enjoy the views from the covered porch and rear patio. Built with quality craftsmanship, this low-maintenance, energy-efficient home is designed to fit your life at every stage. Seller will consider owner financing for qualified buyers, with terms to be negotiated
USD 379,900
331 Valleyview Drive
View photo
House · for sale
USD 749,900
USD 194/sq.ft
331 Valleyview Drive
Fancy Gap
· 3,853 sq.ft · 5 Bedrooms · 3 Baths · House
· Patio · Garden · Balcony · Equipped kitchen · Parking · Cellar
Fancy Gap · 3,853 sq.ft · 5 Bedrooms · 3 Baths · House · Patio · Garden · Balcony · Equipped kitchen · Parking · Cellar
Breathtaking Mountain Views Meet Luxury Living and Privacy near the Golf Course! This exceptional 4/5-bedroom, 3-bath custom estate on 2.26 acres is positioned near Cross Creek Country Club. This open-concept home has expansive windows showcasing lovely mountain and valley views and features a large living area, chef-friendly kitchen, and a convenient main-floor laundry room. Outdoor living is effortless with a screened-in porch and a spacious covered balcony and patio—all outdoor furniture included! Downstairs, the walkout basement is an entertainer's dream, offering two bedrooms, a full bath, a cozy living area, and a spectacular CUSTOM 50'S THEMED DINER featuring a built in bar and stools, appliances, tables and chairs all included! Extra perks include a 3-car garage with a heated/cooled bonus room, a massive walk-in attic, an unfinished basement section for storage, a fenced side yard, a new roof (2020), HVAC's (2016). City water and sewer, as well! Must see!
USD 749,900
224 Grace Street
View photo
House · for sale
USD 419,999
USD 199/sq.ft
224 Grace Street
Fancy Gap
· 2,110 sq.ft · 4 Bedrooms · 2 Baths · House
· Deck · Equipped kitchen
Fancy Gap · 2,110 sq.ft · 4 Bedrooms · 2 Baths · House · Deck · Equipped kitchen
Welcome to this charming 4 bedroom, 2.5 bath, two story property nestled in a well-established neighborhood conveniently located to downtown. Offering a rare and versatile layout with two primary bedrooms featuring private en-suite bathrooms, this home is perfect for family and guests. The kitchen features stainless steel appliances and local granite countertops. A new roof in 2024 adds a peace of mind, while the spacious deck. Added 5 years ago-provides the perfect setting for outdoor dining, entertaining or simply relaxing outdoors. Come check out this amazing opportunity!
USD 419,999
154 Adventure Trail
View photo
House · for sale
USD 249,900
USD 187/sq.ft
154 Adventure Trail
Fancy Gap
· 1,335 sq.ft · 3 Bedrooms · 2 Baths · House
· Garden · Parking
Fancy Gap · 1,335 sq.ft · 3 Bedrooms · 2 Baths · House · Garden · Parking
A Little Room to Live the Life You Want. Slower mornings on the covered porch, cozy evenings by the wood stove, and freedom to garden, create, or simply enjoy a little breathing room. This bungalow offers that opportunity on nearly an acre, just minutes from Mount Airy. Main level features 2 BRs & 1 BA, while the upper level offers an additional bedroom and bath currently used as a private primary suite. Over 1,800 SF of combined space when the 484 SF upper level is included! (Upper-level ceiling height is just below the 7' required to be counted per MLS) Enjoy the fire pit area, sunny garden spots, 4 covered parking spaces, and 3 outbuildings ideal for storage, hobbies, or workshop space. Conveniently located just 10 minutes from Mount Airy or I-77 and 40 minutes from downtown Winston-Salem. Home sold as-is. All that and the seller is offering a $7,500 seller incentive with an acceptable offer toward a 2-1 interest-rate buy down, closing costs, or price reduction! See agent remarks
USD 249,900
329 Graystone Road
View photo
House · for sale
USD 179,900
USD 181/sq.ft
329 Graystone Road
Fancy Gap
· 990 sq.ft · 1 Bedroom · 1 Bath · House
· Equipped kitchen · Air conditioning
Fancy Gap · 990 sq.ft · 1 Bedroom · 1 Bath · House · Equipped kitchen · Air conditioning
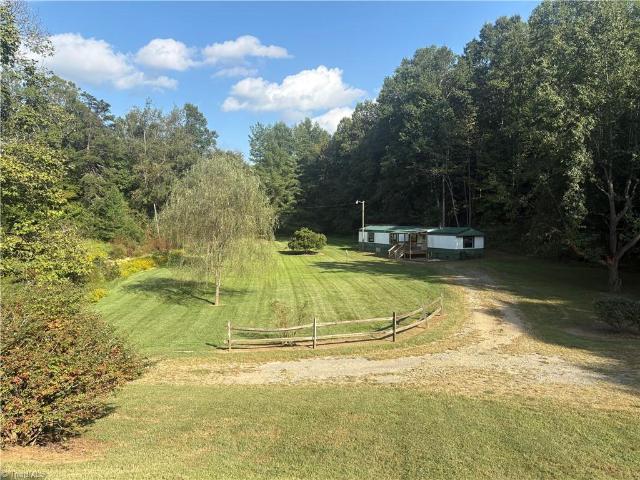
Back on the market at no fault of the sellers! Enjoy peaceful country living on 6.11 private acres with a beautiful stream flowing through the property. This unique property features 2 mobile homes a large barn with 3 stalls and tack room, 3 storage buildings, and a large chicken coop—perfect for animals, hobbies, or a small homestead. The remodeled main single-wide offers a laundry room, kitchen/dining area, stove, refrigerator, heat pump, and central air. A second vacant 2-bedroom, 2-bath single-wide is also included and is full of potential but will need some work, offering additional living space, rental income, or a guest home. With two wells and two septic systems, this property offers plenty of flexibility and potential. Come see all this peaceful property has to offer!
USD 179,900
5670 Chances Creek Rd
View photo
House · for sale
USD 219,000
USD 162/sq.ft
5670 Chances Creek Rd
Fancy Gap
· 1,345 sq.ft · 3 Bedrooms · 2 Baths · House
· Garden · Cellar
Fancy Gap · 1,345 sq.ft · 3 Bedrooms · 2 Baths · House · Garden · Cellar
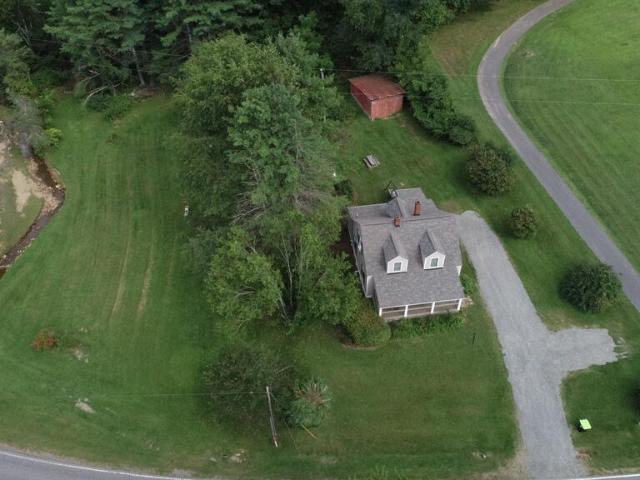
Charming 3-bedroom, 2 bath hardie board sided home on 5 acres with bold stream nestled in the mountains of Fancy Gap, VA. Full basement, large covered front porch, new architectural shingle roof, vinyl replacement windows, freshly painted interior, public water, private well and septic system. Property has a spacious yard, fruit trees and garden spot perfect for a starter homestead with the nice open woods offering just the right amount of seclusion. Great location only minutes from I-77 and the scenic Blue Ridge Parkway!
USD 219,000

Get email alerts

Don't miss out: be the first to know about new properties

The alert was correctly created

On subscribing you accept the conditions of use and the privacy policy
Alert
Receive new ads in your inbox
Save this search
Receive alerts for new listings

We'll send you an email when we have new properties for: "Properties for sale in Fancy Gap"

The alert was correctly created

Pinnacle, Yadkin township Stokes County North Carolina
Lowgap
Get email alerts and be the first to see new listings
Required field
On subscribing I accept the terms of the privacy policy
Perfect! You'll soon start receiving new listings via email
Alert
Receive an email when we have new ads for Properties for sale in Fancy Gap
Save this search
Filters

Bedrooms

Size (sq.ft)

sq.ft
sq.ft

Price

USD
USD

Property type

Bathrooms

Clear all filters
Receive notifications when new entries are published.