390 houses for sale in Fancy Gap

3208 Wards Gap
View photo
House · for sale
USD 149,900
USD 174/sq.ft
New
3208 Wards Gap
Fancy Gap
· 861 sq.ft · 2 Bedrooms · 1 Bath · House
· Parking · Deck · Equipped kitchen
Fancy Gap · 861 sq.ft · 2 Bedrooms · 1 Bath · House · Parking · Deck · Equipped kitchen
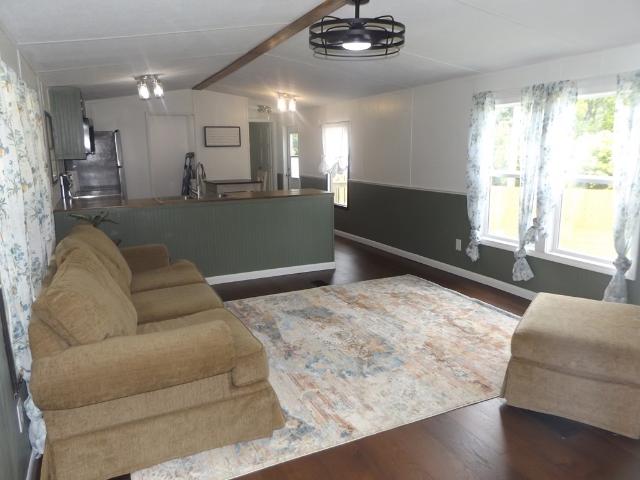
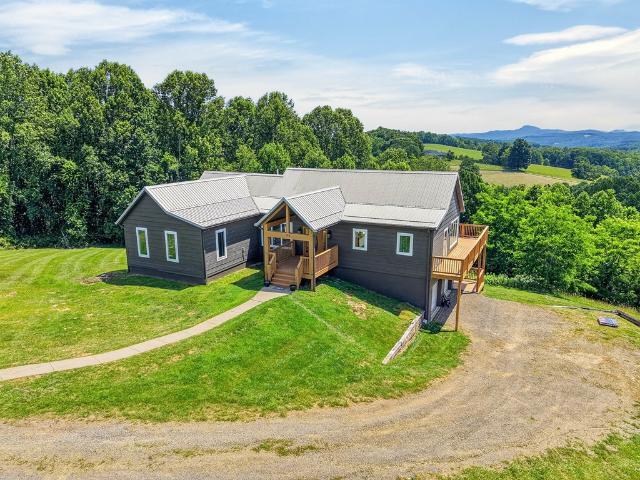
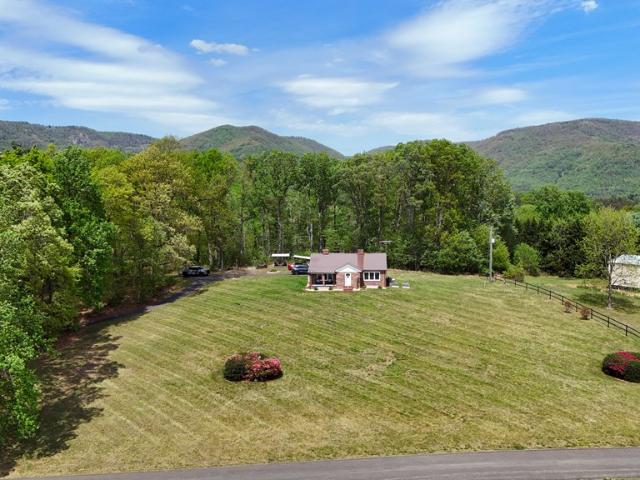
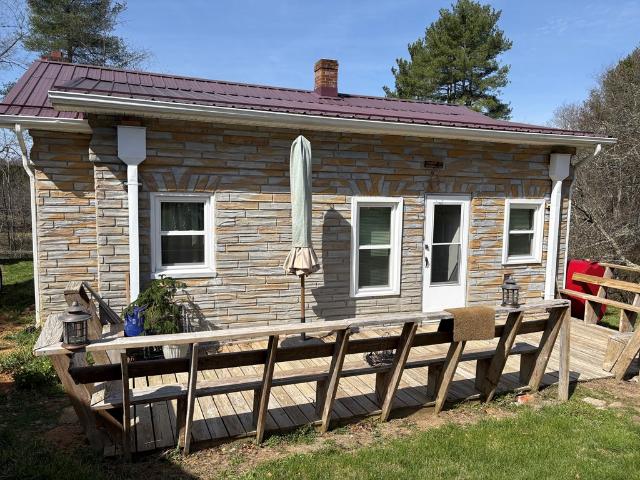
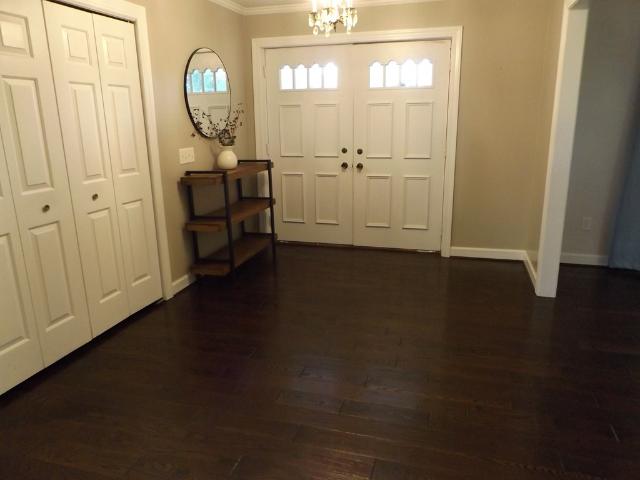
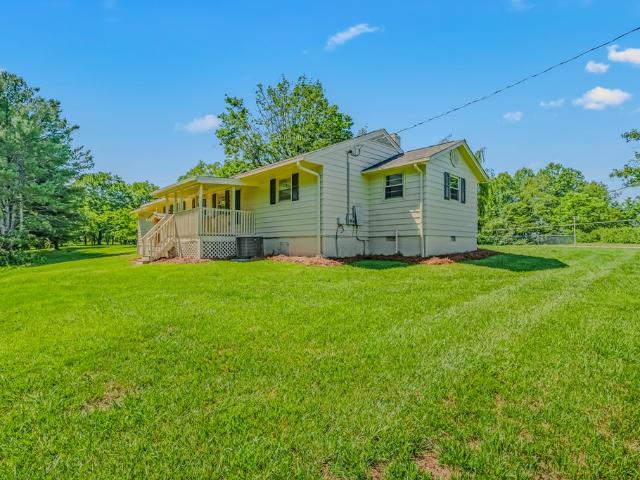
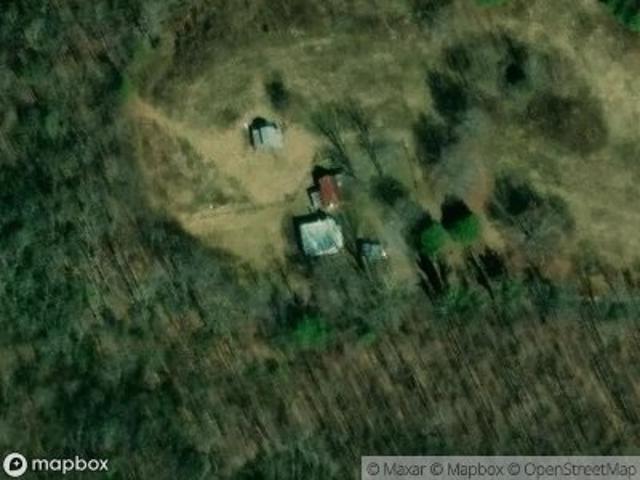
Cozy Little Cabin with Detached 2 Car Garage; 2 Bedrooms, 1 Bath, Living Room, Dining Room w/ Flue for Wood Stove. Kitchen w/ New Cabinets and Refrigerator, Gas Monitor heaters and Wood Stove for heat. New Wiring in house and Bathroom mostly remodeled. Garage has Concrete Flooring, 2 Roll up doors and has Electric. House has covered front porch for rocking and swinging and sipping Ice Tea! Large Back Deck. Has Mountain View from the Side. Well and Septic. Call Today! This will not last. Some ChatGPT photos only to remove some personal items
USD 149,900
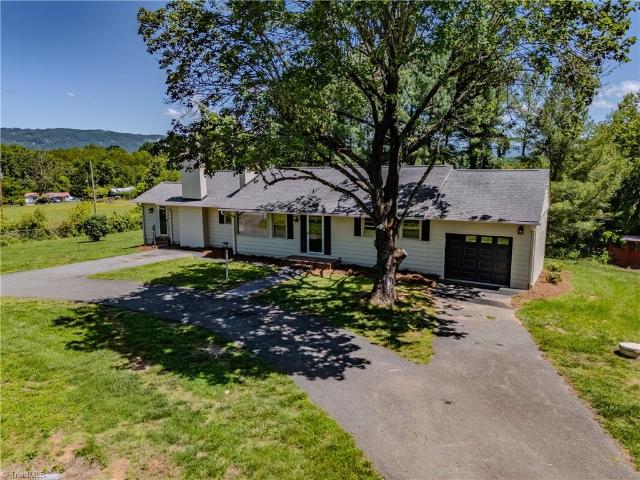
2119 Old Pipers Gap Road
View photo
House · for sale
USD 279,400
USD 193/sq.ft
2119 Old Pipers Gap Road
Fancy Gap
· 1,442 sq.ft · 2 Bedrooms · 1 Bath · House
· Office room · Fireplace · Equipped kitchen · Parking · Cellar
Fancy Gap · 1,442 sq.ft · 2 Bedrooms · 1 Bath · House · Office room · Fireplace · Equipped kitchen · Parking · Cellar
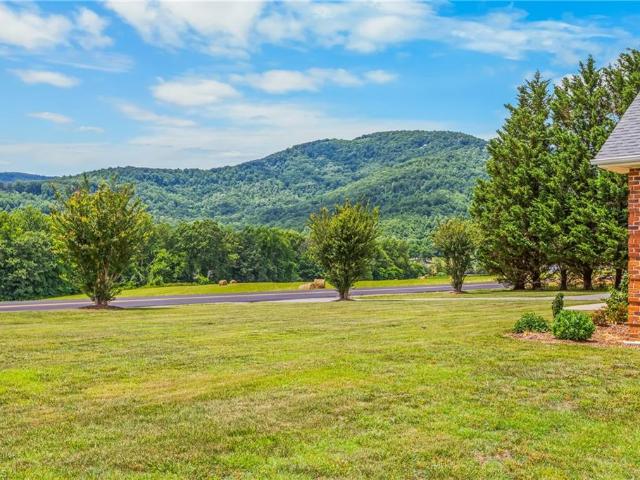
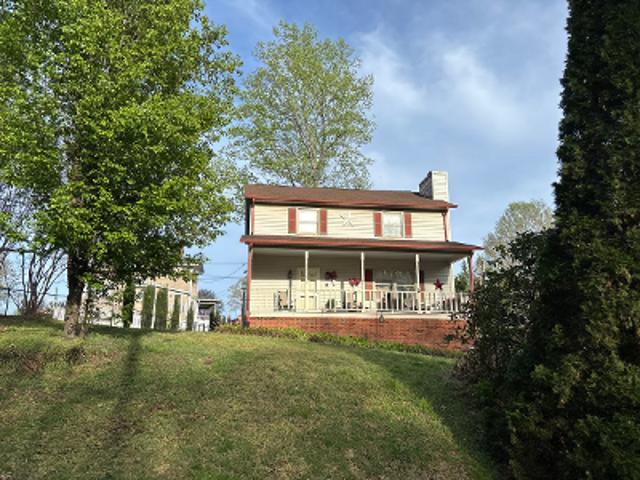
Welcome home to this beautifully remodeled property offering the perfect blend of modern updates and country charm. Nestled on approximately 2.6 acres with breathtaking views of the Blue Ridge Mountains, this home is truly move-in ready. The completely updated kitchen features new cabinetry, granite countertops, and new appliances, Fresh paint throughout, refinished hardwood floors, and a cozy fireplace add warmth and character to the home. The remodeled bathrooms showcase attractive tile finishes, while the partially finished basement includes a bonus room and full bath (not counted in square feet due to ceiling height) providing flexible space for guests, a home office, recreation room, or additional living area. Outside, enjoy the privacy and versatility of 2.6 acres, complete with a chain-link fenced area perfect for pets, gardening, or outdoor activities. A single-car garage offers additional storage and convenience
USD 279,400
2038 Pilot View Dr
View photo
House · for sale
USD 699,000
USD 1,180/sq.ft
2038 Pilot View Dr
Fancy Gap
· 592 sq.ft · 1 Bedroom · 1 Bath · House
· Equipped kitchen
Fancy Gap · 592 sq.ft · 1 Bedroom · 1 Bath · House · Equipped kitchen
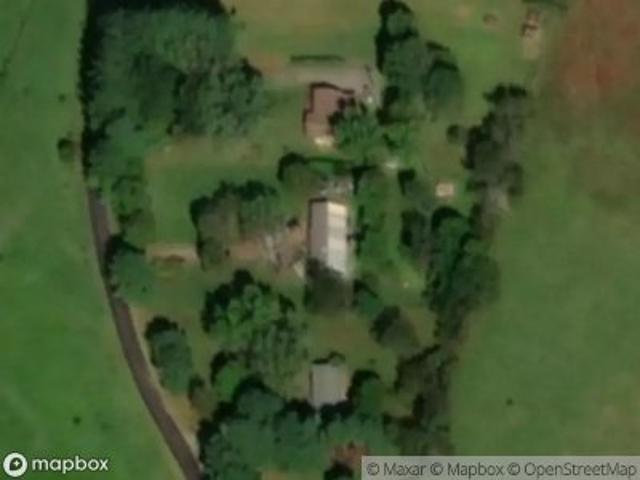
Just a stone's throw from the Blue Ridge Parkway is your opportunity to own a recreational getaway retreat! Over 21 acres, stocked spring fed pond, two cabins custom built each consisting of 1 bd, 1 bth, metal roof, 2x6 exterior walls, spray foam insulation. Flooring is 4-5' oak hardwoods with custom cherry and walnut cabinetry. Wood sourced from the property was used in the construction build of the cabins. Heated with propane and set up with a generator system, Starlink internet is available if you find yourself needing to work remote. You may decide on keeping some livestock with the fenced pastures. From the front porch of the main cabin you will find a beautiful view of Sauratown Mountain. A portion of the old red barn has been updated with a kitchen and lounge making for an amazing area to entertain and relax by the pond. Offering great views, just off the Blue Ridge Parkway, nearby to Meadows of Dan VA & Olde Mill Golf Course, Pond, Cabins, Barn, Pasture. Call today!
USD 699,000
151 W. Grayson St
View photo
House · for sale
USD 239,900
USD 202/sq.ft
New
151 W. Grayson St
Fancy Gap
· 1,184 sq.ft · 3 Bedrooms · 2 Baths · House
· Garden · Deck · Equipped kitchen · Cellar
Fancy Gap · 1,184 sq.ft · 3 Bedrooms · 2 Baths · House · Garden · Deck · Equipped kitchen · Cellar
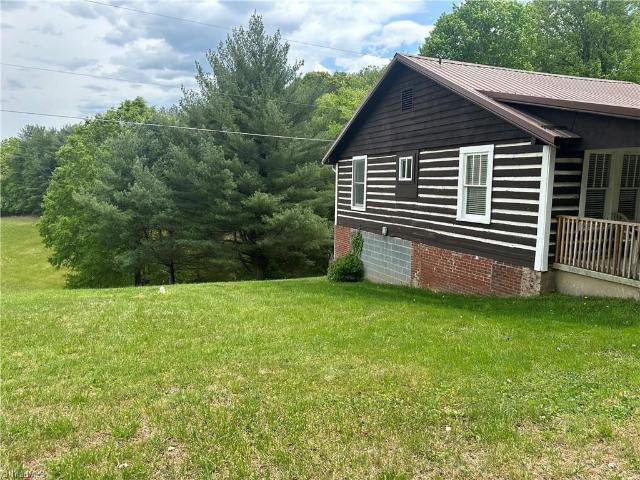
Main level living in this 3 bedroom 2 full bathroom home in the Town of Hillsville! Home features open concept with large living room, custom eat-in kitchen with an abundance of cabinets, granite counter tops and black stainless steel appliances, master suite with walk-in closet, master bathroom with large double vanity with custom cabinetry, garden tub and walk-in shower, 2 nice sized guest bedrooms, second full bathroom and nice laundry! Other features include luxury vinyl flooring throughout, crown molding, heat pump, full unfinished walkout basement and the list goes on! On the outside you will find a nice covered front porch, rear deck with low maintenance Trex decking, concrete walkway, paved driveway and so much more! Don't miss out on this immaculate home with the public utilities in a convenient location to restaurants and down town!
USD 239,900
4166 Fancy Gap Hwy
View photo
House · for sale
USD 499,000
USD 274/sq.ft
New
4166 Fancy Gap Hwy
Fancy Gap
· 1,819 sq.ft · 3 Bedrooms · 2 Baths · House
· Fireplace · Equipped kitchen · Parking
Fancy Gap · 1,819 sq.ft · 3 Bedrooms · 2 Baths · House · Fireplace · Equipped kitchen · Parking
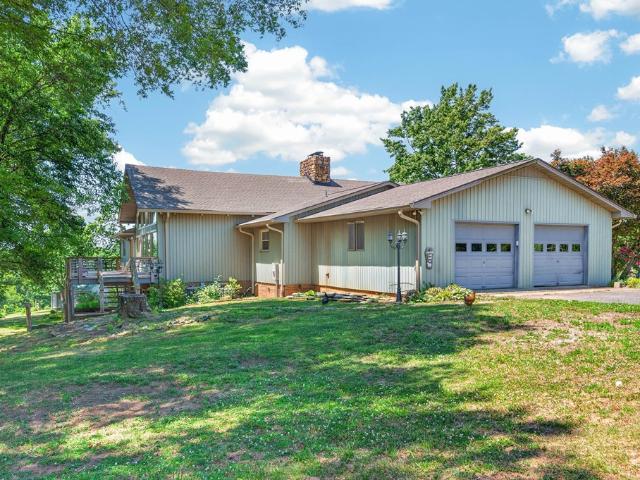
Immaculate custom-built ranch on 10.5 acres at the foothills of the Blue Ridge Parkway! This 1,825 sq ft home offers 3 bedrooms, 2 1/2 baths, a cozy fireplace, wide foyer and hallways, large rooms, walk-in closets, and abundant storage throughout. Quality craftsmanship is evident in every detail: beautiful solid oak custom built kitchen cabinetry, quality countertops, and professionally selected colors and lighting. The attached garage features finished walls, floors, ceilings, and a half bath/mud room. A detached 24'x55' garage provides exceptional space for vehicles, toys, equipment, or a workshop. Enjoy privacy, mountain surroundings, and room to roam on 10.5 acres, all conveniently located near Hillsville, Fancy Gap, I-77, and the Blue Ridge Parkway. If you appreciate fine craftsmanship, attention to detail, and quality construction, you'll fall in love with this remarkable home
USD 499,000
495 Raintree Road
View photo
House · for sale
USD 299,000
USD 109/sq.ft
495 Raintree Road
Fancy Gap
· 2,723 sq.ft · 4 Bedrooms · 2 Baths · House
· Patio · Deck · Fireplace · Parking · Cellar
Fancy Gap · 2,723 sq.ft · 4 Bedrooms · 2 Baths · House · Patio · Deck · Fireplace · Parking · Cellar
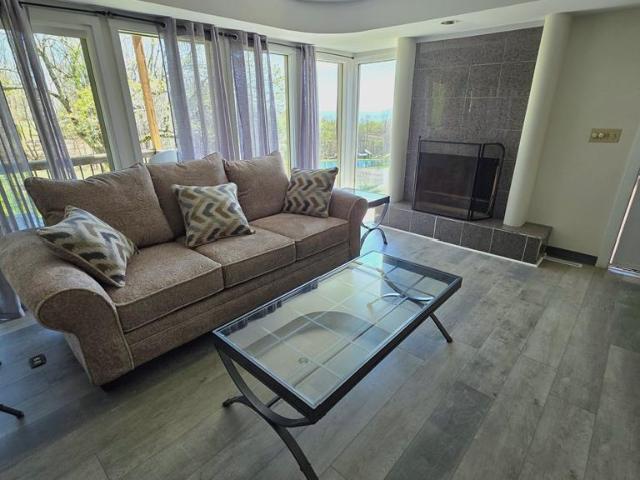
This inviting contemporary ranch home offers 4 bedrooms, 2 baths, and 2,729 sq ft of comfortable living space in one of Hillsville's most desirable neighborhoods just five minutes from downtown. The interior features a spacious living/dining combination, a charming sunken living room, and a cozy breakfast nook with a patio door leading to a large wooden deck perfect for outdoor enjoyment. A warm and welcoming den showcases a beautiful rock fireplace, built-in bookshelves, and gas logs purchased in 2025, while the partially finished basement—with both inside and outside entrances—adds additional living flexibility with its own rock fireplace and utility area. The home is well-maintained with a 5-year-old shingle roof, an electric heat pump, public water, and private septic. Outdoor features include a covered front porch, an asphalt driveway, a brick flower bed, and a wooden storage building, all set on a gorgeous lot that blends open spaces with mature wooded areas. A two-car garage com
USD 299,000
336 Edgewood Dr
View photo
House · for sale
USD 335,000
USD 255/sq.ft
336 Edgewood Dr
Fancy Gap
· 1,313 sq.ft · 3 Bedrooms · 2 Baths · House
· Parking
Fancy Gap · 1,313 sq.ft · 3 Bedrooms · 2 Baths · House · Parking
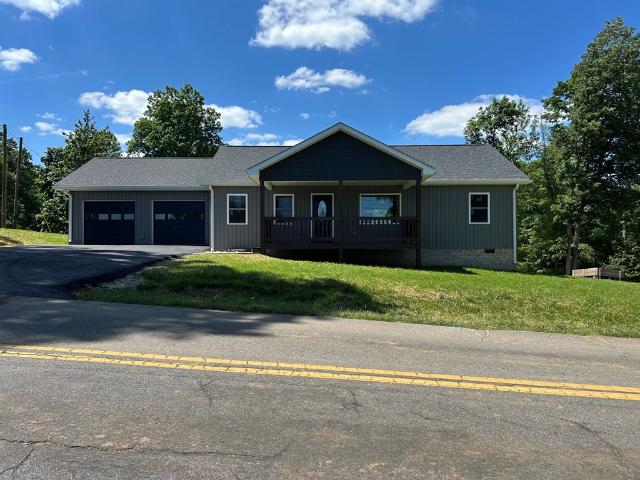
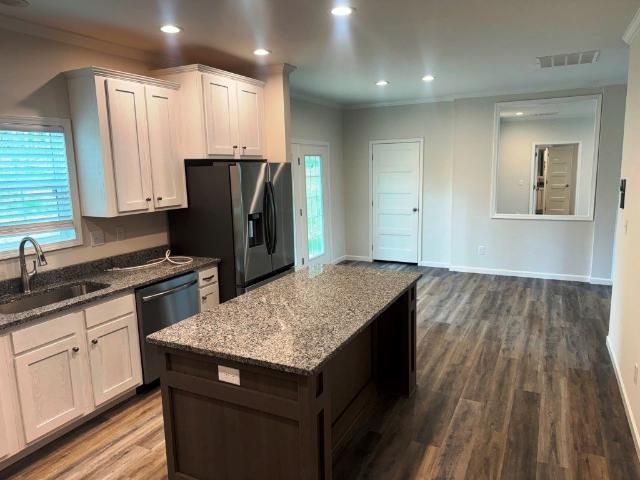
New construction home in nice neighborhood within the Town of Hillsville! This home features a paved driveway with a two-car garage, granite countertops, waterproof luxury vinyl plank flooring throughout, heat pump, three bedrooms, and two bathrooms. It is located minutes away from the Carroll County Complex and schools. This low maintenance, one level home is ideal for efficiency and ease. Because this is a newly constructed home, you can rest assured knowing it is free of most allergens, and is up to date on all building codes, saving you money on maintenance and repairs! This home is not only beautiful, but built for quality. Come see it today!
USD 335,000
48 Bowman Dr
View photo
House · for sale
USD 378,500
USD 213/sq.ft
New
48 Bowman Dr
Fancy Gap
· 1,776 sq.ft · 3 Bedrooms · 2 Baths · House
· Equipped kitchen
Fancy Gap · 1,776 sq.ft · 3 Bedrooms · 2 Baths · House · Equipped kitchen
Check out this new modular construction in Hillsville. This home offers granite countertops, soft closing kitchen cabinetry, LVP flooring and that new smell. The primary bedroom is very spacious and has a wonderful walk-in shower. Be the first resident of this new neighborhood, Legacy Estates, located behind Carroll County High School
USD 378,500
2286 Gladesboro Rd
View photo
House · for sale
USD 249,900
USD 191/sq.ft
New
2286 Gladesboro Rd
Fancy Gap
· 1,302 sq.ft · 3 Bedrooms · 1 Bath · House
· Garden · Equipped kitchen · Cellar
Fancy Gap · 1,302 sq.ft · 3 Bedrooms · 1 Bath · House · Garden · Equipped kitchen · Cellar
Beautifully updated 3-bedroom, 1-bath ranch home situated on 3.44 acres in the peaceful Gladesboro community of Carroll County. This move-in ready home features approximately 1,310 finished sq ft with a full unfinished basement offering excellent storage or future expansion potential. Recent interior updates include new heat pump, new appliances and provide a fresh, clean feel throughout the home. Enjoy country living with a spacious yard, mature trees, and scenic surroundings while still being conveniently located just minutes from Hillsville and US-58. The main level offers a comfortable living room, kitchen, dining area, laundry room, and all three bedrooms on one floor for easy living. Home is serviced by well water and septic system. Ideal for first-time buyers, downsizers, or anyone seeking a quiet rural setting with acreage. Conveniently located near the Blue Ridge Parkway, New River Trail, and outdoor recreation opportunities. Schedule your showing today and come experience the
USD 249,900
4747 Coulson Church Rd
View photo
House · for sale
USD 99,900
USD 109/sq.ft
New
4747 Coulson Church Rd
Fancy Gap
· 915 sq.ft · 3 Bedrooms · 2 Baths · House
· Deck · Equipped kitchen
Fancy Gap · 915 sq.ft · 3 Bedrooms · 2 Baths · House · Deck · Equipped kitchen
Recently remodeled 3 bedroom 2 full bathroom on level lot! Home features nice living room, eat-in kitchen with all major appliances, master suite with large closet, master bathroom, 2 nice sized guest bedrooms, second full bathroom and laundry room! Recent updates include new flooring throughout, kitchen with new cabinets, butcherblock counter tops and all new appliances, fresh paint, new fixtures and the list goes on! Other features include front covered porch, rear deck, heat pump and so much more! Outside you will find a nice level lot with an outbuilding! Don't miss out on this move-in ready home in a convenient location between Hillsville and Galax, minutes away from Interstate 77!
USD 99,900
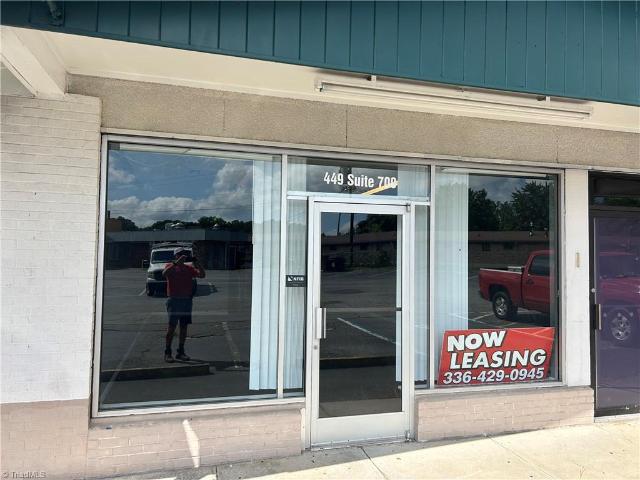
449 Andy Griffith Parkway #700
View photo
House · for sale
Request Details
New
449 Andy Griffith Parkway #700
Fancy Gap
· 1,292 sq.ft · House
Fancy Gap · 1,292 sq.ft · House
Approximately 1,300 square feet of versatile commercial space available in a high-visibility location with outstanding exposure to both vehicle and pedestrian traffic. Situated adjacent to Dollar General, this property benefits from steady daily customer activity and excellent street presence
Request Details
184 Thistle Trail
View photo
House · for sale
USD 650,000
USD 148/sq.ft
184 Thistle Trail
Fancy Gap
· 4,381 sq.ft · 4 Bedrooms · 3 Baths · House
· Gym · Deck · Fireplace · Parking
Fancy Gap · 4,381 sq.ft · 4 Bedrooms · 3 Baths · House · Gym · Deck · Fireplace · Parking
Impressive custom-built home offering 4,390 square feet of beautifully designed living space with 4 bedrooms and 3.5 baths. The main level features rich hardwood floors, a soaring cathedral ceiling, and a stunning stone gas fireplace in the main living area that creates a warm and inviting focal point. New luxury vinyl casement windows throughout fill the home with abundant natural light and frame the surrounding views. New french doors lead to an expansive rear deck showcasing breathtaking views of Buffalo Mountain. On the main level, you'll find three bedrooms and two bathrooms providing ample room for family and guests. The lower level offers a private living area complete with a second primary suite, a full and half bath, along with a large bonus room that can serve as a recreation room, media space or gym. French doors open to a lower deck, extending the living space outdoors. Additional features include a two-car garage with a separate entrance. The entire exterior has been fresh
USD 650,000
836 Bear Trail
View photo
House · for sale
USD 359,900
USD 217/sq.ft
836 Bear Trail
Fancy Gap
· 1,658 sq.ft · 3 Bedrooms · 2 Baths · House
· Patio · Equipped kitchen · Parking
Fancy Gap · 1,658 sq.ft · 3 Bedrooms · 2 Baths · House · Patio · Equipped kitchen · Parking
Extensively updated & ready for its next owner! This all-brick, one-level ranch offers 3 bedrooms, 2 bathrooms, & sits on approximately 1 acre in Cana, VA. Recent improvements include new windows, new sliding doors, new garage door and opener, tankless water heater, stainless steel appliances, fresh paint throughout, hardwood floors, & an expanded and repaved driveway. The primary & hall baths have both been completely renovated making this home truly move-in ready. The attached 2-car garage provides convenience & storage, while an additional storage building offers space for lawn equipment, tools, & hobbies. Enjoy the covered patio off the kitchen or the open patio off the living room while taking in the views. Conveniently located minutes from Highway 52, the Blue Ridge Parkway, and I-77, this property combines updated one-level living with easy access to the region's most popular destinations. Work from home? No problem, Spectrum Fiber Internet! What are you waiting for? This is it!
USD 359,900
60 Edwin Lane
View photo
House · for sale
USD 259,000
USD 209/sq.ft
New
60 Edwin Lane
Fancy Gap
· 1,238 sq.ft · 2 Bedrooms · 1 Bath · House
· Fireplace · Equipped kitchen
Fancy Gap · 1,238 sq.ft · 2 Bedrooms · 1 Bath · House · Fireplace · Equipped kitchen
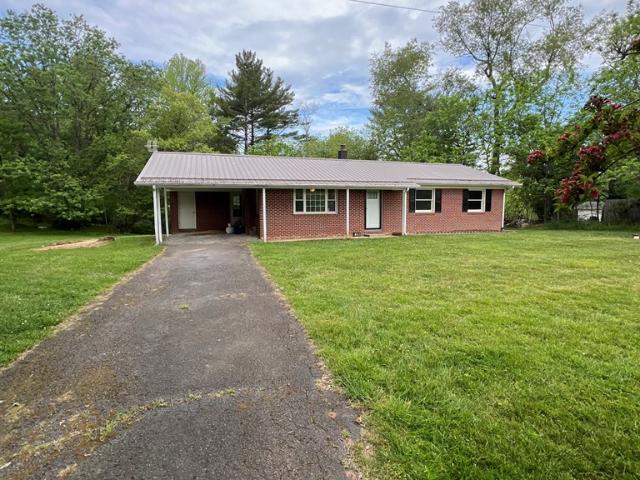
60 Edwin Lane, Cana, VA offers a country setting and brick home for your personal residence or weekend site for relaxation. Charming home with 2 bedrooms, cozy living area with fireplace, kitchen and laundry, 1 bath. One bedroom has a fireplace. Covered front porch looks across Sandy Ridge to the neighbor's farm with pond. Out building for additional storage. Grass and wooded acreage of 2.3 +-acres
USD 259,000
2492 stable rd
View photo
House · for sale
USD 1,875,000
USD 404/sq.ft
2492 stable rd
Fancy Gap
· 4,639 sq.ft · 6 Bedrooms · 5 Baths · House
· Fireplace
Fancy Gap · 4,639 sq.ft · 6 Bedrooms · 5 Baths · House · Fireplace
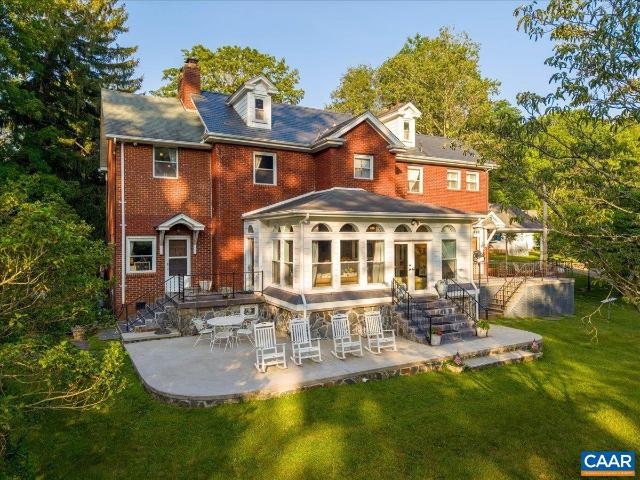
Poplar Ridge is a beautiful. 55 acre estate tucked into the Blue Ridge region of Hillsville, VA. Anchored by a classic Manor Home c. 1932, the property blends early 20th-century craftsmanship with comfortable country living. The estate was thoughtfully cared for and preserved under the stewardship of Dr. Thomas Hendricks Worrell, a well-respected physician in the region, whose appreciation for tradition, community, and the land can still be felt throughout the property. The manor home features many of the timeless details of its era, including formal living spaces, fireplaces, rich black walnut hardwood flooring and wainscoting, and inviting porches that overlook the manicured grounds and surrounding Appalachian landscape. The property also includes two separate 1-bedroom guest homes, offering great flexibility for family, visitors, or potential rental income. One of the highlights of the property is the 1-acre spring-fed stocked pond, creating a peaceful setting for fishing, relaxing,
USD 1,875,000
87 Oak Ridge Road
View photo
House · for sale
USD 169,900
USD 119/sq.ft
New
87 Oak Ridge Road
Fancy Gap
· 1,421 sq.ft · 3 Bedrooms · 1 Bath · House
· Garden · Equipped kitchen · Cellar
Fancy Gap · 1,421 sq.ft · 3 Bedrooms · 1 Bath · House · Garden · Equipped kitchen · Cellar
Brick ranch home on 1.2± acres offering space, privacy, and solid construction. This home features 3 bedrooms, 1.5 baths, a den with gas logs, and a living room with a large picture window showcasing beautiful mountain views. Hardwood floors add character, and there is abundant closet space throughout. The kitchen offers birch cabinetry and a brand-new dishwasher. A central vacuum system adds convenience. Washer and dryer have been relocated to the third bedroom, with an additional hookup still in the basement. Full walk-out basement provides excellent storage or expansion potential. Replacement fold-out windows and a new heat pump installed in 2024. Public water with a well for backup. Large pole shed in backyard perfect for tractors or campers! The setting provides a sense of space and separation from surrounding properties. Property sells as-is. Hardwoods under carpet in bedrooms! Baseboard heating is for back up heat
USD 169,900
900 Doe Run Road
View photo
House · for sale
USD 274,900
USD 174/sq.ft
New
900 Doe Run Road
Fancy Gap
· 1,572 sq.ft · 2 Bedrooms · 2 Baths · House
· Patio · Garden · Fireplace · Equipped kitchen
Fancy Gap · 1,572 sq.ft · 2 Bedrooms · 2 Baths · House · Patio · Garden · Fireplace · Equipped kitchen
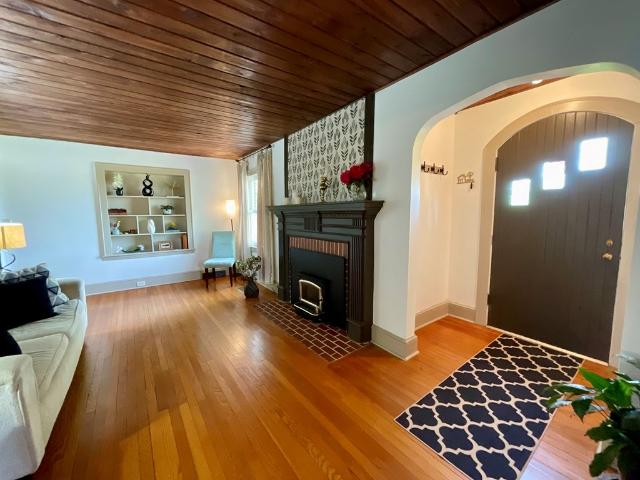
Step into timeless charm with this enchanting Tudor-style brick home, where classic architecture meets peaceful country living. This beautifully maintained two-bedroom, two-bath home sits on 1.3 acres and offers many modern updates and conveniences. Beautiful hardwood floors, newer kitchen appliances, functioning fireplace on the main level, a bonus space upstairs, a cozy enclosed porch are just a few of the extras. You'll find a warm and welcoming layout designed for comfortable everyday living, while the home's unique style adds character you simply won't find in newer builds. Outdoors, the property truly shines with great curb appeal, an inviting open patio, beautifully landscaped gardens and mature shade trees. Enjoy a dedicated workshop perfect for hobbies or storage, along with a charming she-shed ideal for a creative retreat, or quiet escape. Whether you're relaxing on the property soaking in the scenic surroundings or entertaining guests in this one-of-a-kind setting, this home
USD 274,900
315 Rock Creek Rd
View photo
House · for sale
USD 168,750
USD 166/sq.ft
New
315 Rock Creek Rd
Fancy Gap
· 1,012 sq.ft · 2 Bedrooms · 1 Bath · House
· Deck · Fireplace · Cellar
Fancy Gap · 1,012 sq.ft · 2 Bedrooms · 1 Bath · House · Deck · Fireplace · Cellar
50,000 in new improvements during past year. New Minisplit HVAC system with 3 interior air handlers, New Refrigerator, New Washer & Dryer, New Electric panel with upgraded wiring, New countertop with new sink and under cabinet lighting. New Bathroom toilet, vanity and cabinet. New 10' x 16' shed with lofts. City water and well water. Kerosene fired hot air heating system in addition to the Minisplits. Sit on your covered front porch (actually in the back) and listen to the runing creek at the bottom of the property. The front door opens to the Living Room with brick fireplace and wood burning stove insert. Check out the dual closet bedroom next to the Living Room or walk through to the formal Dining Room. To the left is the Ensuite Bedroom with renovated Bathroom or to the right is the Eat-in-Kitchen. Pass through the Mud room with steps to the basement or out the door to a sunlit deck with access to the newly enlarged double driveway. Concrete Block construction covered with attractiv
USD 168,750
3237 Sylvatus Hwy
View photo
House · for sale
USD 6,200,000
USD 1,882/sq.ft
Updated
3237 Sylvatus Hwy
Fancy Gap
· 3,294 sq.ft · 4 Bedrooms · 3 Baths · House
· Patio · Garden · Deck · Fireplace · Equipped kitchen · Parking · Cellar
Fancy Gap · 3,294 sq.ft · 4 Bedrooms · 3 Baths · House · Patio · Garden · Deck · Fireplace · Equipped kitchen · Parking · Cellar
One level living in this 4 bedroom 3 full bathroom home on 47.11 +/. Acres! Home features nice entry foyer leading to large living room, custom eat-in kitchen with an abundance of cabinets and counterspace, stainless steel appliances, open bar area leading to the formal dining room, master suite with walk-in closets, master bathroom with double vanity, tile walk-in shower, garden tub and tile flooring, 3 large guest bedrooms, hallway bathroom with tile surround tub/shower, den with large brick fireplace and exposed beams, large laundry room with wash sink, wet bar and entertaining room with large picture windows to enjoy the long range countryside views and third full bathroom! Other features include drive under garage, full walk-out basement and so much more! Outside you will find a large patio, rear deck off the master bedroom, covered front porch, multiple outbuildings, privacy and the list goes on! Don't miss out on this move-in ready home sitting on 47.11 +/. Acres of mixed open a
USD 6,200,000
2119 Old Pipers Gap
View photo
House · for sale
USD 290,000
USD 201/sq.ft
New
2119 Old Pipers Gap
Fancy Gap
· 1,442 sq.ft · 2 Bedrooms · 2 Baths · House
· Office room · Fireplace · Equipped kitchen · Parking · Cellar
Fancy Gap · 1,442 sq.ft · 2 Bedrooms · 2 Baths · House · Office room · Fireplace · Equipped kitchen · Parking · Cellar
NEWLY remodeled property offering the perfect blend of modern updates and country charm. Nestled on approximately 2.6 acres with breathtaking views of the Blue Ridge Mountains, this home is truly move-in ready. The completely updated kitchen features new cabinetry, granite countertops, and new appliances, Fresh paint throughout, refinished hardwood floors, and a cozy fireplace add warmth and character to the home. The remodeled bathrooms showcase attractive tile finishes, while the partially finished basement includes a bonus room and full bath (not counted in square feet due to ceiling height) providing flexible space for guests, a home office, recreation room, or additional living area. Outside, enjoy the privacy and versatility of 2.6 acres, complete with a chain-link fenced area perfect for pets, gardening, or outdoor activities. A single-car garage offers additional storage and convenience
USD 290,000
3807 Meadowbrook Rd
View photo
House · for sale
USD 610,000
USD 114/sq.ft
3807 Meadowbrook Rd
Fancy Gap
· 5,328 sq.ft · 4 Bedrooms · 3 Baths · House
· Fireplace · Equipped kitchen · Parking
Fancy Gap · 5,328 sq.ft · 4 Bedrooms · 3 Baths · House · Fireplace · Equipped kitchen · Parking
Welcome to 3807 Meadowbrook Road! Conveniently located in the countryside of Southwest Virginia this sprawling mini farm is ready to call you its new owner! This expansive home boasts major upgrades, including a new 50-year shingle roof and 42 replacement windows! As you venture inside, you'll be delighted to see that this home retains its original charm with tile countertops, wood floors, exposed beams, and floor to ceiling stone fireplaces. In addition to this, you'll be greeted by a spacious kitchen, 4 large bedrooms, 3 bathrooms and two whirlpool tubs, a generously sized family room, and so much more! Upon further exploration of the property, you'll find rolling pastureland ideal for your agricultural endeavors, two barns, a fully equipped chicken coop, and an attached two-car garage. Despite being move-in ready in its current condition, this home offers endless potential for cosmetic upgrades & various customizations to make it your own! Schedule a private showing today!
USD 610,000
80 Doe Highlands Dr
View photo
House · for sale
USD 69,000
USD 77/sq.ft
New
80 Doe Highlands Dr
Fancy Gap
· 893 sq.ft · 1 Bedroom · 1 Bath · House
· Fireplace · Equipped kitchen
Fancy Gap · 893 sq.ft · 1 Bedroom · 1 Bath · House · Fireplace · Equipped kitchen
Just off of the Blue Ridge Parkway this adorable'Honeymoon' condo located in Groundhog Mountain Resort. Step inside to an open layout where living, sleeping and relaxation flow together. Enjoy the beautiful Piedmont view or cozy up in front of the wood burning fireplace. The kitchenette is fully functional. The Parkway is an ideal base for hiking, scenic drives, wineries and local attractions. Groundhog Mountain community has Tennis Courts and a community pond. Call for more details!
USD 69,000
Painted Fox Trl
View photo
House · for sale
Request Details
Updated
Painted Fox Trl
Fancy Gap
· House
Fancy Gap · House
This is a Real Estate-Owned (REO)/post-foreclosure home owned or managed by a bank. All offers are considered; however, the highest and best will most likely be accepted
Request Details
Inman Cir
View photo
House · for sale
Request Details
Updated
Inman Cir
Fancy Gap
· 1,550 sq.ft · 3 Bedrooms · 2 Baths · House
Fancy Gap · 1,550 sq.ft · 3 Bedrooms · 2 Baths · House
This is a Real Estate-Owned (REO)/post-foreclosure home owned or managed by a bank. All offers are considered; however, the highest and best will most likely be accepted
Request Details
White Pine Rd
View photo
House · for sale
Request Details
Updated
White Pine Rd
Fancy Gap
· 1,152 sq.ft · 3 Bedrooms · 1 Bath · House
Fancy Gap · 1,152 sq.ft · 3 Bedrooms · 1 Bath · House
This home is in preforeclosure, which means the homeowner is in default (missed payments). Therefore, there could be an opportunity to strike a great deal with the owner and the bank
Request Details

Get email alerts

Don't miss out: be the first to know about new properties

The alert was correctly created

On subscribing you accept the conditions of use and the privacy policy
Alert
Receive new ads in your inbox
Save this search
Receive alerts for new listings

We'll send you an email when we have new properties for: "Houses for sale in Fancy Gap"

The alert was correctly created

Pinnacle, Yadkin township Stokes County North Carolina
Lowgap
Get email alerts and be the first to see new listings
Required field
On subscribing I accept the terms of the privacy policy
Perfect! You'll soon start receiving new listings via email
Alert
Receive an email when we have new ads for Houses for sale in Fancy Gap
Save this search
Filters

Bedrooms

Size (sq.ft)

sq.ft
sq.ft

Price

USD
USD

Property type

Bathrooms

Clear all filters
Receive notifications when new entries are published.