320 properties for sale in Fannett

2509 avenue d
View photo
House · for sale
USD 199,500
USD 142/sq.ft
2509 avenue d
Fannett
· 1,399 sq.ft · 3 Bedrooms · 2 Baths · House
· Garden · Fireplace · Equipped kitchen · Parking
Fannett · 1,399 sq.ft · 3 Bedrooms · 2 Baths · House · Garden · Fireplace · Equipped kitchen · Parking
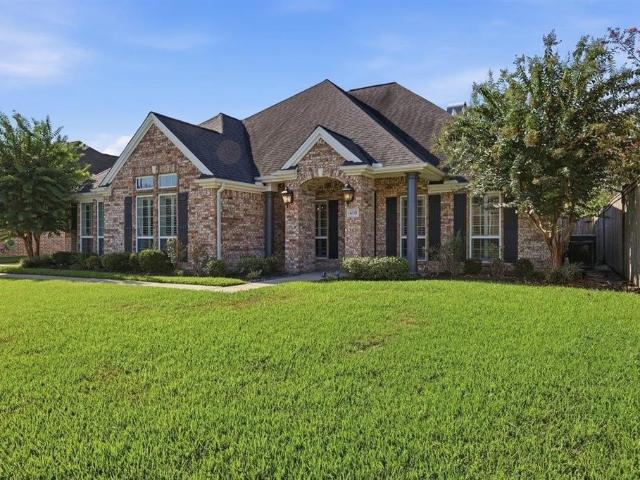
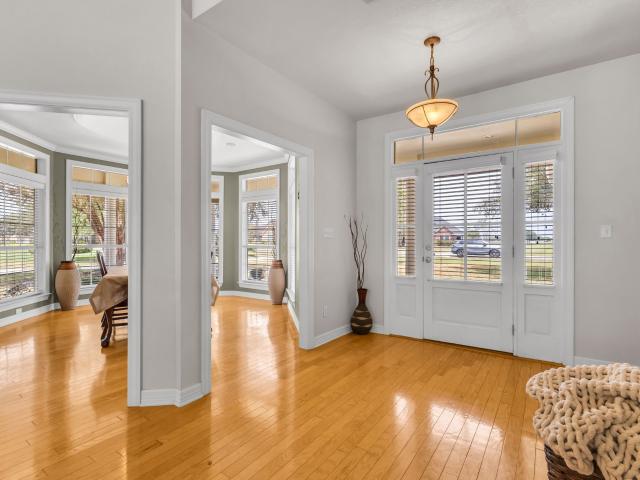
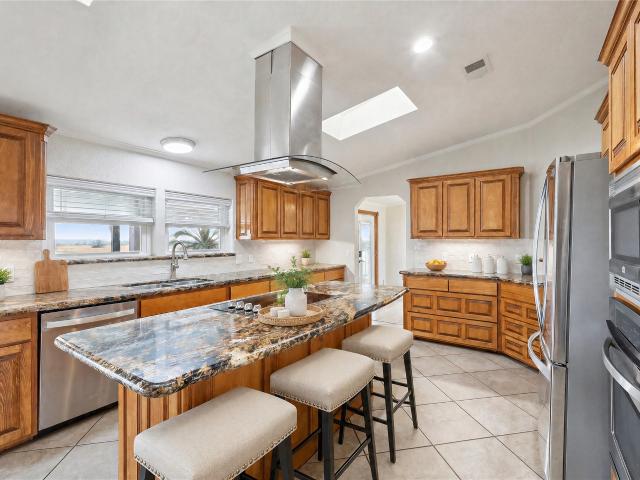
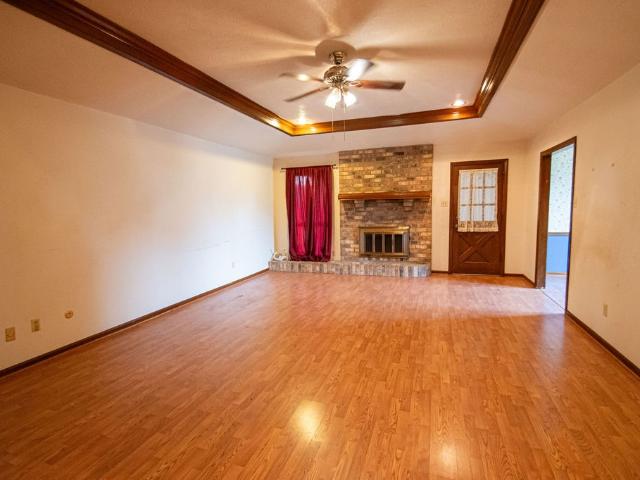
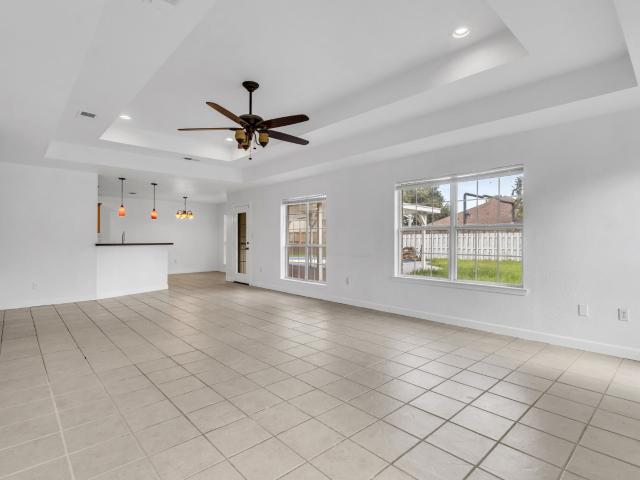
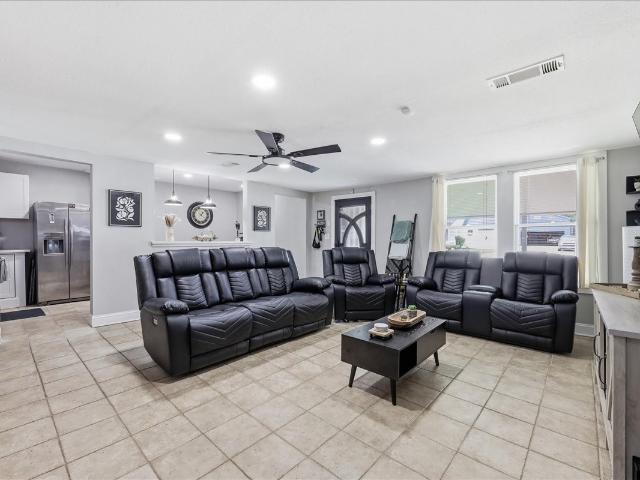
Beautiful updated 3/2/2 in the heart of Nederland! This sweet home offers updated tile throughout with a nice size 17 x 17 living area open to the gorgeous kitchen with new cabinets, quartz countertops, range, pantry, breakfast area, dishwasher, microwave and refrigerator. Flex room with mock fireplace could be used as a dining, study or a den with french doors that lead out to the FABULOUS tree shaded fenced backyard and an AWESOME 16 x 16 storage building! Hall bath & Large laundry room behind the barn door with washer and dryer to stay! 3 spacious bedrooms and full bath. 2 car deep garage. 30 yr roof 1/2016 New blown in insulation in the attic. Low maintenance exterior with Hardi Plank. Close to schools, restaurants, shopping and Doornbos Park!
USD 199,500
3633 Saint James Boulevard
View photo
House · for sale
USD 244,900
USD 160/sq.ft
3633 Saint James Boulevard
Fannett
· 1,528 sq.ft · 3 Bedrooms · 2 Baths · House
· Garden · Parking · Fireplace · Equipped kitchen
Fannett · 1,528 sq.ft · 3 Bedrooms · 2 Baths · House · Garden · Parking · Fireplace · Equipped kitchen
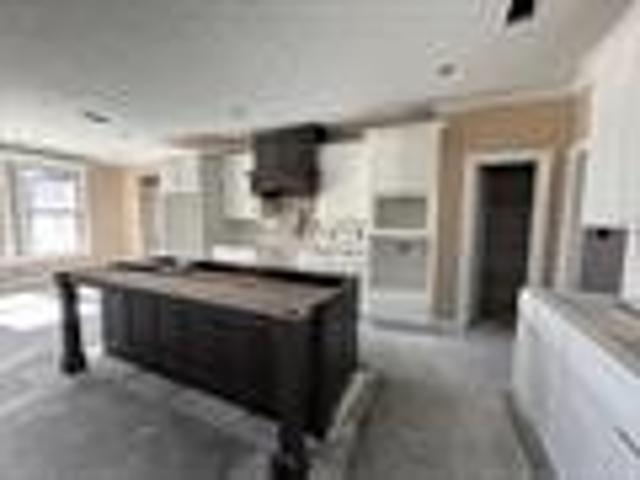
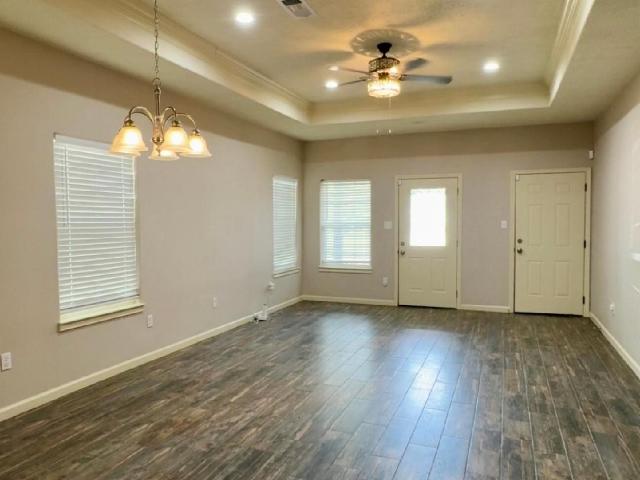
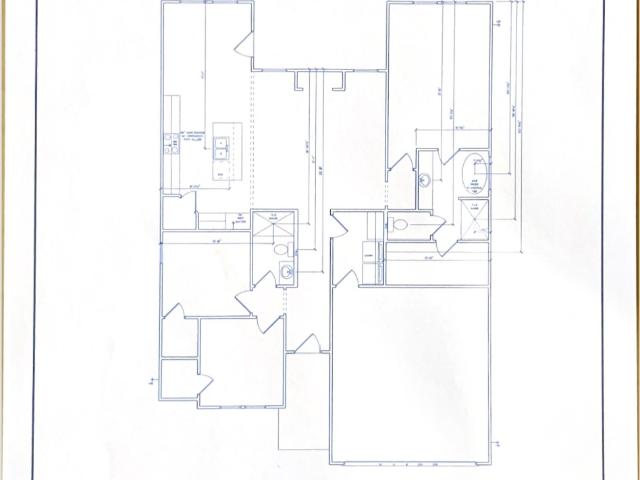
Incomplete construction. This home is currently under construction and will have 3 bedrooms, 2 bathrooms and an attached two car garage. The interior ceilings will be 10ft ceilings including tray ceilings in the living room and primary bedroom. The bathrooms will have tile flooring with a single shower in the hallway bathroom and separate tub and shower in the primary bathroom. The kitchen will have custom cabinets and a center work space island. The builder will also place new kitchen appliances in the kitchen including an electric stove, dish washer and microwave. The living room will feature an electric fireplace and a large ceiling fan with remote. The bedrooms will be equipped with ceiling fans and luxury vinyl planks throughout the home with the exception of the bathrooms. Plus, crown molding throughout the interior of the home. The backyard will be fenced in along with a covered back porch and ceiling fan
USD 244,900
1535 Thomas Road
View photo
House · for sale
USD 969,500
USD 176/sq.ft
1535 Thomas Road
Fannett
· 5,490 sq.ft · 6 Bedrooms · 5 Baths · House
· Parking
Fannett · 5,490 sq.ft · 6 Bedrooms · 5 Baths · House · Parking
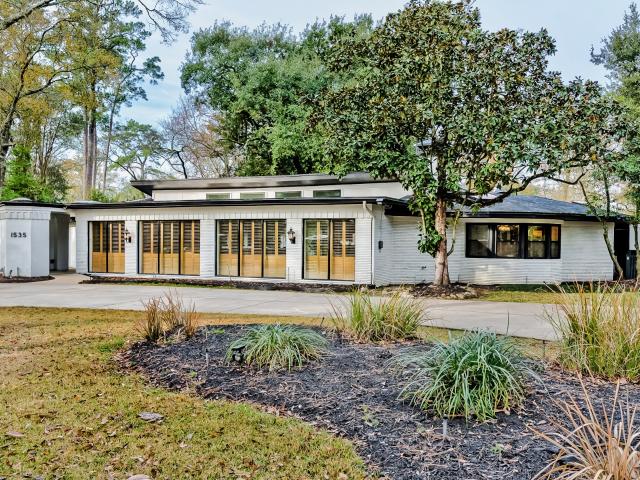
Set on Thomas Road — one of Beaumont's most prestigious addresses — this 5-bedroom, 5-bathroom mid-century modern ranch offers 5,500 square feet of thoughtfully updated living space and a 3-car garage at 1535 Thomas Road, Beaumont, TX 77706. Clean architectural lines meet a fresh, stylish update throughout, striking a rare balance of mid-century character and modern polish. This is a home built for arrival — a statement address paired with a floor plan designed so you never have to leave to live the life you've imagined. Note: New flooring has recently been installed and is not yet reflected in current photos. Additional listing details and updated photography are coming soon. Schedule your private showing today to see 1535 Thomas Road in person
USD 969,500
6050 Dania Drive
View photo
House · for sale
USD 484,160
USD 178/sq.ft
6050 Dania Drive
Fannett
· 2,713 sq.ft · 4 Bedrooms · 3 Baths · House
· Fireplace · Equipped kitchen
Fannett · 2,713 sq.ft · 4 Bedrooms · 3 Baths · House · Fireplace · Equipped kitchen
Outdoor Kitchen included. New Construction-Champions Phase II-Beaumont, Texas. Located off Walden Road. A masterpiece of luxury & craftsmanship. Spacious open floor plan, perfect for entertaining & a cozy fireplace to set the mood. Inviting foyer features beautiful tile that flows into the open living areas. Crown molding, trey ceilings, and energy-efficient double-pane vinyl windows add sophistication & practicality. Equipped with quartz countertops, custom cabinetry, a walk-in pantry, and energy-efficient stainless gas appliances, this kitchen combines style and functionality. From brilliant light fixtures & designer paint to ceiling fans in key areas
USD 484,160
3211 Avenue G
View photo
House · for sale
USD 289,000
USD 177/sq.ft
3211 Avenue G
Fannett
· 1,625 sq.ft · 3 Bedrooms · 2 Baths · House
· Patio · Garden · Swimming pool · Fireplace · Equipped kitchen · Parking
Fannett · 1,625 sq.ft · 3 Bedrooms · 2 Baths · House · Patio · Garden · Swimming pool · Fireplace · Equipped kitchen · Parking
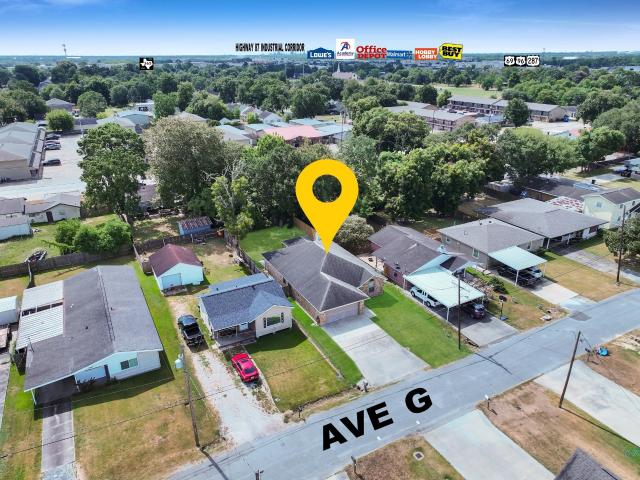
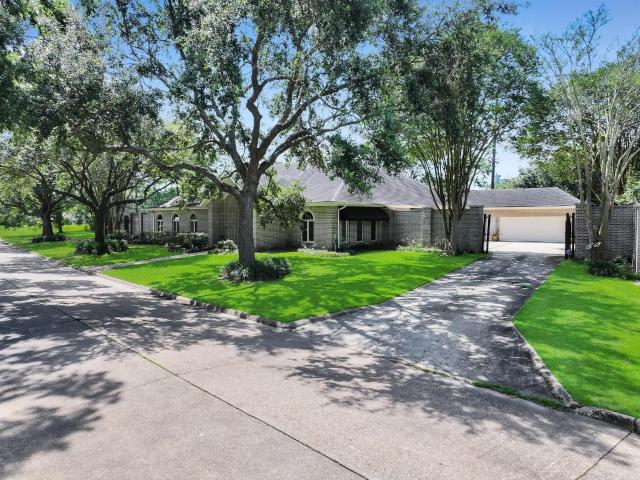
Welcome to 3211 Avenue G in Nederland! This well-maintained 3BR/2BA brick home offers 1,627 SF, a 2-car garage, and a fenced 50’ x 140’ backyard. Built in 2010, the home features waterproof LVP flooring, a wood-burning fireplace with tile surround and oak mantel, and beautiful Ash cabinetry throughout. The kitchen and baths feature granite countertops and tile flooring. The kitchen includes a breakfast nook, stainless steel appliances. The primary suite offers a double closet and private bath with Jacuzzi jetted tub, shower tub sound, granite countertop, and tile flooring. Enjoy the partially covered patio, fenced backyard, and covered outdoor swing with a natural thatched-roof canopy. Conveniently located near schools, shopping, groceries, and everyday amenities. Please see showing instructions for access. Thank you for showing!
USD 289,000
6465 Tahoe Drive
View photo
House · for sale
USD 295,000
USD 141/sq.ft
6465 Tahoe Drive
Fannett
· 2,088 sq.ft · 4 Bedrooms · 3 Baths · House
· Patio · Garden · Fireplace · Equipped kitchen · Parking
Fannett · 2,088 sq.ft · 4 Bedrooms · 3 Baths · House · Patio · Garden · Fireplace · Equipped kitchen · Parking
Welcome to 6465 Tahoe, a spacious 4-bedroom, 3-bath home with a 2-car garage located in Beaumont’s North End. This home offers an open, versatile floor plan with beautiful wood-look flooring, a spacious living area with fireplace, and a nice kitchen with abundant cabinetry, stainless appliances, and plenty of counter space. Generously sized bedrooms, vaulted and tray ceilings, and multiple living/dining spaces provide plenty of room to spread out. Outside, enjoy a covered back patio, fenced yard, and attractive landscaping—perfect for relaxing or entertaining
USD 295,000
3580 Lily Lane
View photo
House · for sale
USD 530,000
USD 198/sq.ft
3580 Lily Lane
Fannett
· 2,669 sq.ft · 4 Bedrooms · 3 Baths · House
· Office room · Equipped kitchen
Fannett · 2,669 sq.ft · 4 Bedrooms · 3 Baths · House · Office room · Equipped kitchen
Now Move-In ready in Beaumont’s West End! Welcome home to this stunning new construction by Trademark Investments, nestled in the sought-after Fairfield Addition. This thoughtfully designed 4-bedroom home offers the perfect blend of comfort and style. Venture inside to find an open-concept layout, high ceilings, designer finishes, and a spacious kitchen ideal for both everyday living and entertaining. The private primary suite features a spa-like bath and generous closet space, while additional bedrooms offer flexibility for guests, or a home office. Enjoy the ease of West End living with quick access to shopping, dining, and schools. With construction complete, your dream home is ready—schedule your private tour today!
USD 530,000
716 N 31st Street
View photo
House · for sale
USD 325,000
USD 158/sq.ft
716 N 31st Street
Fannett
· 2,045 sq.ft · 3 Bedrooms · 2 Baths · House
· Office room · Gym · Fireplace · Equipped kitchen · Parking
Fannett · 2,045 sq.ft · 3 Bedrooms · 2 Baths · House · Office room · Gym · Fireplace · Equipped kitchen · Parking
Beautifully updated home in the heart of Nederland! This charming3-bedroom, 2-bath home combines character, style, and versatility. Step inside to soaring ceilings, beautiful flooring, and a spacious living area featuring a fireplace surrounded by impressive built-in cabinetry. The updated kitchen shines with granite countertops, stainless appliances, farmhouse sink, abundant cabinetry, and modern finishes. Retreat to the spacious primary suite and an updated bath featuring dual sinks, granite counters, and a gorgeous walk-in tiled shower. The converted garage provides valuable additional living space—perfect for a home office, game room, gym, second living area, or whatever fits your lifestyle. With an inviting dining area, architectural details, and updates throughout, this Nederland home is one you’ll want to see in person!
USD 325,000
15360 Hercules Drive
View photo
House · for sale
USD 549,900
USD 179/sq.ft
15360 Hercules Drive
Fannett
· 3,057 sq.ft · 5 Bedrooms · 3 Baths · House
· Office room · Parking · Equipped kitchen
Fannett · 3,057 sq.ft · 5 Bedrooms · 3 Baths · House · Office room · Parking · Equipped kitchen
Gorgeous Custom Built by Cormier features all the creature comforts. For starters, the lot is a massive 1.16 Acre Cul-de-sac lot with plenty of parking for everyone & everything. The grand foyer features tall ceilings & the office/5th Bedroom. The foyer opens to a huge den which is totally open to the kitchen & dining area. The island is huge & perfect for informal meals and accents the wooden cabinets beautifully. There's a walk in pantry to stock up for the family. The 4th bedroom or game room is in the hallway leading to the 3 car garage. There are 2 additional bedrooms accessed by the dining area. The spacious main suite is on the opposite side of the house & features a large bath with a humongous closet. The exterior features up-lighting for that night time ambiance. There is a large storage building by the driveway area. Of course, the kids will go to HJISD schools with K-5 conveniently located in China. Feels like country but with all the conveniences
USD 549,900
355 China Grove Lane
View photo
House · for sale
USD 255,285
USD 155/sq.ft
355 China Grove Lane
Fannett
· 1,647 sq.ft · 4 Bedrooms · 2 Baths · House
· Office room · Equipped kitchen
Fannett · 1,647 sq.ft · 4 Bedrooms · 2 Baths · House · Office room · Equipped kitchen
The thoughtfully designed single-story floorplan offers the perfect blend of comfort, style, and functionality. Its open-concept layout features a bright, spacious main living area that seamlessly connects the kitchen, dining, and family room—creating an ideal space for entertaining, relaxing, or gathering with loved ones. The primary bedroom serves as your personal retreat, complete with an attached bathroom and a generous walk-in closet. Secondary bedrooms also offer plush carpeting and ample closet space, making them perfect for family members, guests, or a home office. Convenience is built into every detail, with the secondary bathroom and laundry room thoughtfully located for easy access throughout the home. Like all our homes, Austin is equipped with smart home technology designed to keep you connected and secure. Enjoy peace of mind and control through the Qolsys panel, your smartphone, or voice commands
USD 255,285
6335 Claybourn Drive
View photo
House · for sale
USD 439,900
USD 144/sq.ft
Updated
6335 Claybourn Drive
Fannett
· 3,035 sq.ft · 4 Bedrooms · 2 Baths · House
· Equipped kitchen · Parking
Fannett · 3,035 sq.ft · 4 Bedrooms · 2 Baths · House · Equipped kitchen · Parking
Custom Quality on Claybourn in sought after Barrington Heights. Exquisitely renovated with high end designer selections and finishes. Incredible state of art smart technology throughout. Smart kitchen sink, vent a hood, amazing top of the line smart convection oven, with every feature available, smart locks, sprinkler system & smart garage door. The open floor plan with soaring ceiling & gorgeous mouldings accented with plantation shutters throughout. Dream fixtures that are magazine worthy. Great split bedroom layout. The primary spa retreat has a closet you will never want to come out of! The home also has a wireless fence & collar for extra security for your fur baby. This one has all the bells & whistles. The latest & greatest technology that you never knew you needed but what a luxury! Recently replaced HVAC along with all the amazing updates. This Barrington beauty is a must see! Welcome Home!
USD 439,900
8480 Anastasia Avenue
View photo
House · for sale
USD 525,000
USD 197/sq.ft
8480 Anastasia Avenue
Fannett
· 2,659 sq.ft · 4 Bedrooms · 2 Baths · House
· Patio · Garden · Gym · Fireplace · Equipped kitchen · Parking · Swimming pool
Fannett · 2,659 sq.ft · 4 Bedrooms · 2 Baths · House · Patio · Garden · Gym · Fireplace · Equipped kitchen · Parking · Swimming pool
Property has never flooded! New roof in 2024! Welcome to 8480 Anastasia Avenue in the desirable Estates at Fannett! This beautiful 2,661 sq. Ft. home sits on approximately. 90 acre and offers 4 bedrooms, 2.5 baths and plenty of room to live, work and entertain. The versatile floor plan includes a formal dining room and bonus room above the garage—perfect for a game room, media room, gym or flex space. The spacious living area features a fireplace and built-ins and opens to the kitchen and breakfast area. Outside is where this home really shines! Enjoy your own backyard retreat with an in-ground pool, expansive patio and covered outdoor living area surrounded by a spacious yard and mature trees. Located in Hamshire-Fannett ISD, this home offers space, flexibility and an incredible setting for entertaining!
USD 525,000
8595 Sana Drive
View photo
House · for sale
USD 454,200
USD 176/sq.ft
Updated
8595 Sana Drive
Fannett
· 2,573 sq.ft · 4 Bedrooms · 2 Baths · House
Fannett · 2,573 sq.ft · 4 Bedrooms · 2 Baths · House
Why You’ll Love This Location: Convenient Access: Just off Highway 105, enjoy easy access to shopping, dining, and major roadways for quick commutes. Cul-de-Sac Peacefulness: Located in a quiet cul-de-sac, perfect for family living and privacy. No HOA: More flexibility in how you use your property, with no Homeowners Association fees or restrictions. Top-Rated Schools: Nestled in a highly regarded school district, making it ideal for families or anyone looking for long-term value. A Growing Community: A developing area with plenty of potential for future growth and a strong investment opportunity
USD 454,200
4935 Bruce Drive
View photo
House · for sale
USD 115,000
USD 70/sq.ft
4935 Bruce Drive
Fannett
· 1,636 sq.ft · 3 Bedrooms · 1 Bath · House
· Garden · Equipped kitchen · Parking
Fannett · 1,636 sq.ft · 3 Bedrooms · 1 Bath · House · Garden · Equipped kitchen · Parking
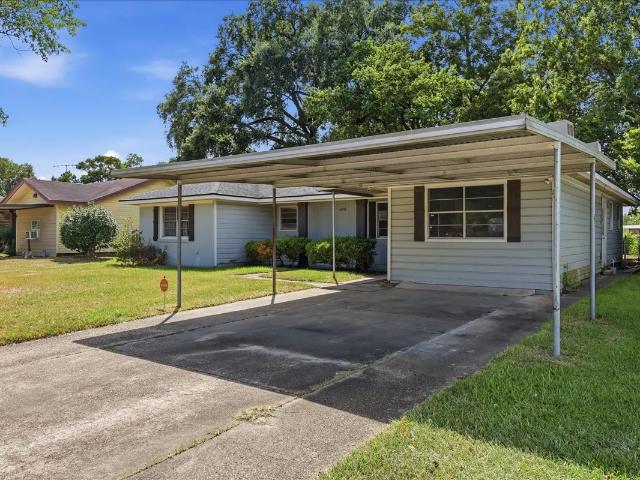
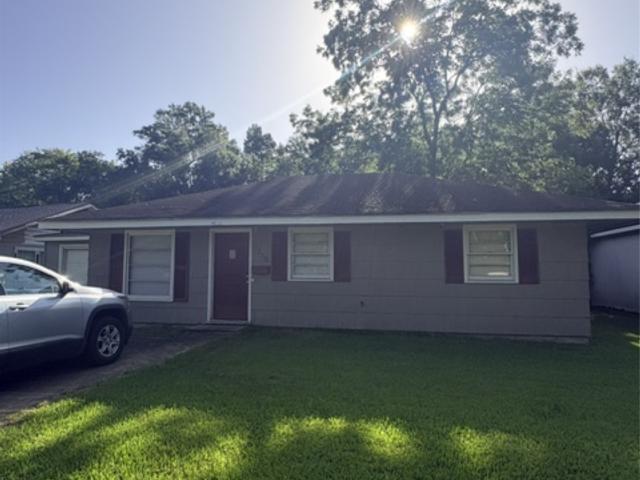
This 3-bedroom, 1.5-bath home offers 1,646 sq. Ft. of living space with plenty of potential for its next owner. The spacious living room provides room for multiple seating areas, while the breakfast room and kitchen with breakfast bar offer a functional layout for everyday living. Additional features include laminate flooring, ceiling fans, an inside utility room, central electric heating and cooling, attached carport and 2020 windstorm certified roof. The property needs TLC and presents an opportunity for buyers looking to make updates and add their own personal touches. With generous interior space and a sizable backyard, this home has a solid foundation for a renovation or investment project
USD 115,000
6355 Friartuck Lane
View photo
House · for sale
USD 210,000
USD 109/sq.ft
6355 Friartuck Lane
Fannett
· 1,916 sq.ft · 3 Bedrooms · 2 Baths · House
· Patio · Garden · Fireplace · Equipped kitchen · Parking
Fannett · 1,916 sq.ft · 3 Bedrooms · 2 Baths · House · Patio · Garden · Fireplace · Equipped kitchen · Parking
Welcome to this spacious 3-bedroom, 2-bath home in Beaumont’s Sherwood Forest neighborhood! Offering approximately 1,917 square feet, this home features generously sized rooms, a large living area, vaulted ceiling with a wood-burning fireplace, and a roomy kitchen with plenty of space for everyday living and entertaining. A new roof adds extra peace of mind for the next owner! The home also offers an attached 2-car garage, covered back patio, and fenced backyard—perfect for relaxing, entertaining, or creating your own outdoor retreat. Situated on a 75 x 130 lot with no HOA, this home has great potential and plenty of space to make it your own. Conveniently located in West Beaumont with easy access to shopping, dining, and everyday amenities. Schedule your showing and come see all that this home has to offer!
USD 210,000
2707 Memphis Avenue
View photo
House · for sale
USD 389,900
USD 129/sq.ft
2707 Memphis Avenue
Fannett
· 3,014 sq.ft · 5 Bedrooms · 3 Baths · House
· Parking
Fannett · 3,014 sq.ft · 5 Bedrooms · 3 Baths · House · Parking
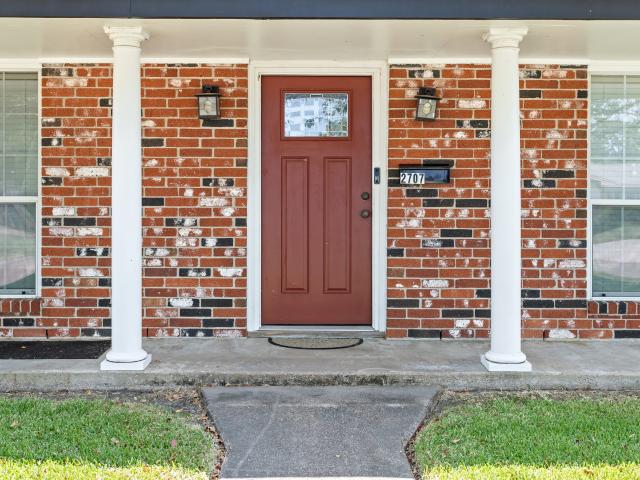
Spacious, updated and move-in ready! This 5 bedroom, 3-bath home offers approximately 3,000 sq. Ft. in desirable NISD. Located on a quiet dead-end street within walking distance of area schools, the home features a primary suite downstairs and 4 additional bedroom upstairs, offering plenty of room and flexibility. Inside, you will find granite countertops, updated, bathrooms, generous living spaces, and updates throughout. The 2-car garage features a unique rear single-car garage door, providing convenient drive-through access for lawn equipment, trailers and more. With abundant space, thoughtful updates, less through traffic, and a convenient location near schools and amenities, this home has so much to offer
USD 389,900
7493 Fm 365 Road
View photo
House · for sale
USD 350,000
USD 146/sq.ft
7493 Fm 365 Road
Fannett
· 2,390 sq.ft · 3 Bedrooms · 2 Baths · House
· Deck · Fireplace · Equipped kitchen · Parking · Lift
Fannett · 2,390 sq.ft · 3 Bedrooms · 2 Baths · House · Deck · Fireplace · Equipped kitchen · Parking · Lift
Acreage, water views & endless possibilities come together on an impressive 12.165-acre property offering approx. 529,907 SF of space to spread out, create, work, play or simply enjoy the peaceful Southeast Texas setting! The well-maintained 3-bedroom, 2-bath home offers approx. 2,400 SF, FRESH entry, living & dining paint, a split plan, formal dining, spacious den, fireplace & a custom kitchen w/ granite, abundant cabinetry, gourmet work island & breakfast bar. Massive 10x90 front & 14x68 back wood decks overlook the acreage & 2 stocked ponds, creating a front-row seat to beautiful sunrises & sunsets. Additional highlights include updated baths, newer 2022 roof, cargo lift, 22k Generac generator, washer/dryer & approx. 30x50 metal shop/garage w/ overhead doors plus 4+ car parking. Located in the Labelle area & served by Hamshire-Fannett schools, this rare acreage property offers room for hobbies, recreation, storage & so much more!
USD 350,000
9680 N Nevada Street
View photo
House · for sale
USD 270,000
USD 163/sq.ft
9680 N Nevada Street
Fannett
· 1,647 sq.ft · 3 Bedrooms · 2 Baths · House
· Parking
Fannett · 1,647 sq.ft · 3 Bedrooms · 2 Baths · House · Parking
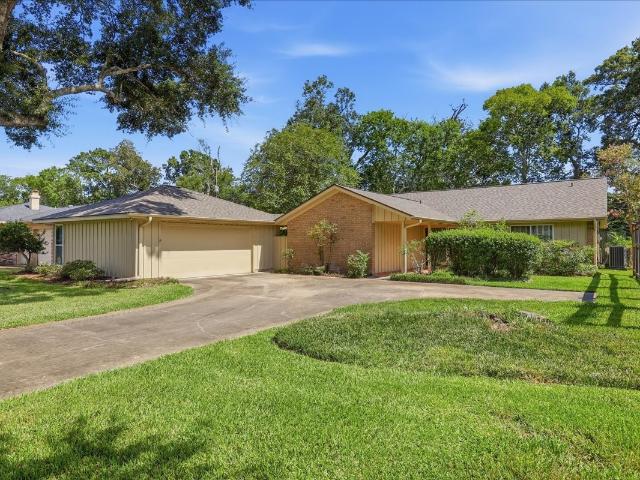
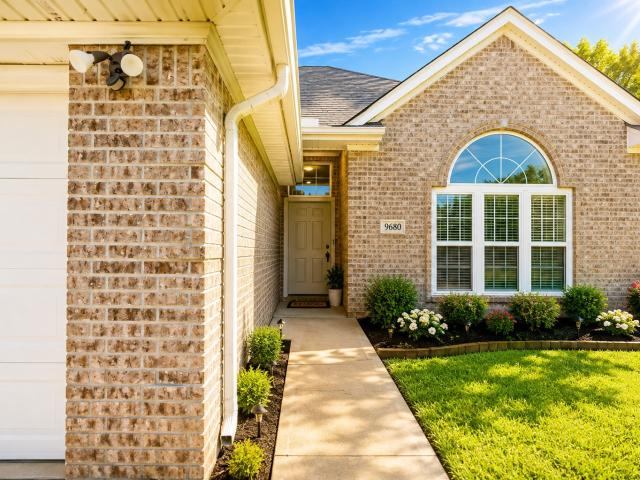
MOVE-IN READY and beautifully updated! This well-maintained home features FRESH INTERIOR PAINT, NO CARPET throughout, a BRAND-NEW DESIGNER EPOXY GARAGE FLOOR, and new light fixtures, ceiling fans, and hardware for a clean, modern look. The bright and functional floor plan offers comfortable living spaces ideal for families, first-time buyers, or investors. Conveniently located with easy access to major highways, shopping, dining, and everyday conveniences. Combining modern updates, low-maintenance living, and exceptional value, this is an opportunity you won't want to miss. Schedule your private showing today!
USD 270,000
1203 Briarmeadow Drive
View photo
House · for sale
USD 145,000
USD 84/sq.ft
1203 Briarmeadow Drive
Fannett
· 1,711 sq.ft · 3 Bedrooms · 2 Baths · House
· Fireplace · Equipped kitchen
Fannett · 1,711 sq.ft · 3 Bedrooms · 2 Baths · House · Fireplace · Equipped kitchen
Investor special! Looking for your next investment gem? Check out this spacious 3-bedroom, 2-bath in Beaumont's West End! With 1,721 sq ft of potential, this home features a sunroom, a large living room with a cozy wood-burning fireplace, a large kitchen with a breakfast area and a formal dining room. All bedrooms are generously sized, perfect for families! Plus, you're just steps away fromshopping and dining. This property needs just a little TLC to shine. Don’t miss out—schedule your showing today and unlock the possibilities!
USD 145,000
3 Bayou Bend
View photo
House · for sale
USD 699,900
USD 139/sq.ft
3 Bayou Bend
Fannett
· 5,027 sq.ft · 3 Bedrooms · 3 Baths · House
· Patio · Swimming pool · Fireplace · Equipped kitchen
Fannett · 5,027 sq.ft · 3 Bedrooms · 3 Baths · House · Patio · Swimming pool · Fireplace · Equipped kitchen
Experience timeless elegance in this 5,035 sq. Ft. home with 3 bedrooms, 3 full baths, and 2 half baths on 1.59 acres, nestled in a single-street neighborhood. A grand entryway with elegant stone columns welcomes you into a home filled with character and beautifully updated paint. The formal dining room connects to a gourmet kitchen featuring a breakfast area, Sub-Zero refrigerator, stainless steel appliances, abundant cabinetry, and large pantry. The spacious living room offers a wet bar with ice maker and refrigerator, while a study, flex spaces, and large utility room add functionality. Hardwood and tile flooring, stone fireplaces with gas logs, built-ins, and whole-home surround sound with Bang & Olufsen speakers add sophistication. The primary bath was recently remodeled. Outside, enjoy a pool, jacuzzi, and covered patio. The floored attic with plumbing offers future potential. An updated roof and HVAC units complete this exceptional property. Schedule your showing today!
USD 699,900
901 Casey Street
View photo
House · for sale
USD 610,000
USD 295/sq.ft
901 Casey Street
Fannett
· 2,067 sq.ft · 3 Bedrooms · 2 Baths · House
· Equipped kitchen · Parking
Fannett · 2,067 sq.ft · 3 Bedrooms · 2 Baths · House · Equipped kitchen · Parking
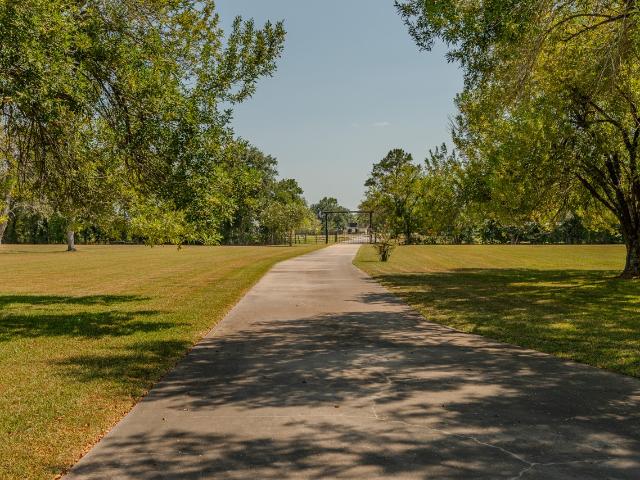
Residential Farm & Ranch | 11+ Acres | Hardin-Jefferson ISD. Enjoy country living with modern updates on this exceptional 11+ acre property located in Hardin-Jefferson ISD. The 3-bedroom, 2½-bath home features a 2-car garage, updated kitchen with custom cabinetry, backsplash and quartzite countertops, renovated bathrooms, and refreshed carpet and tile flooring. The property includes a 30' x 60' three-bay shop, electric gated entrance, hayfield, mature mayhaw orchard, honeybees, and established rural amenities—ideal for agricultural, hobby-farm, or recreational use. A rare opportunity to enjoy privacy, usable acreage, and comfortable country living in the Hardin-Jefferson school district
USD 610,000
5270 Spencer Drive
View photo
House · for sale
USD 75,000
USD 71/sq.ft
5270 Spencer Drive
Fannett
· 1,044 sq.ft · 3 Bedrooms · 1 Bath · House
· Patio · Equipped kitchen · Parking
Fannett · 1,044 sq.ft · 3 Bedrooms · 1 Bath · House · Patio · Equipped kitchen · Parking
Welcome to this comfortable 3-bedroom, 1-bath home offering 1,054 square feet of functional living space and an attached garage. The living room provides a welcoming setting for hosting guests, relaxing, or enjoying everyday time at home. An open connection to the breakfast area creates an easy flow into the kitchen. The spacious utility room is a standout feature, offering plenty of room for laundry, storage, or additional workspace. Conveniently, the utility room provides access to both the attached garage and the covered patio, creating an easy transition between indoor and outdoor spaces. The covered patio and outdoor area offer a versatile setting for gatherings, entertaining, hobbies, or simply enjoying time outside. With its practical layout and flexible spaces, this home offers plenty of possibilities to make it your own
USD 75,000
7912 South Drive
View photo
House · for sale
USD 299,000
USD 254/sq.ft
7912 South Drive
Fannett
· 1,173 sq.ft · 3 Bedrooms · 2 Baths · House
· Patio · Garden · Swimming pool · Equipped kitchen
Fannett · 1,173 sq.ft · 3 Bedrooms · 2 Baths · House · Patio · Garden · Swimming pool · Equipped kitchen
Welcome to this spacious 3-bedroom, 2-bath brick home situated on a generous half-acre lot in the desirable HFISD area. The home features high ceilings, a large primary suite, double vanities in the primary bath, and a well-appointed kitchen with plenty of space for cooking and entertaining. The expansive family room opens to a covered back patio overlooking the private backyard, complete with a heated pool, hot tub, and rock waterfall. A large 40x50 workshop/metal building provides excellent space for storage, hobbies, or projects. Conveniently located just minutes from shopping, dining, and everyday amenities, this property offers comfort, space, and versatility
USD 299,000
1114 Luling Avenue
View photo
House · for sale
USD 175,000
USD 81/sq.ft
1114 Luling Avenue
Fannett
· 2,153 sq.ft · 4 Bedrooms · 2 Baths · House
· Parking · Equipped kitchen
Fannett · 2,153 sq.ft · 4 Bedrooms · 2 Baths · House · Parking · Equipped kitchen
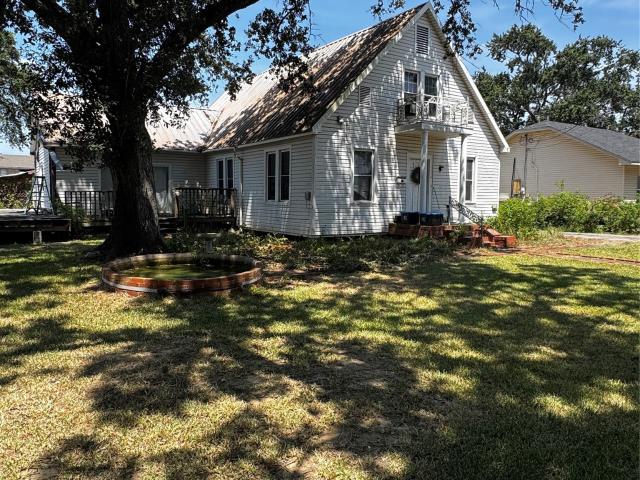
Beautiful half acre lot with huge Oak trees sits a 8 generation home that was originally moved to this location in 1925 and then remodeled with second story added in 1937. Same family has owned it this entire time. Home has a metal roof, shiplap walls and ceilings and is a solid structure but needs a full remodel. Home does have vinyl siding on exterior and double pane windows. Could remodel the home and still have an extra lot to sale or build on. Great location with loads of potential. Being priced for the land value mainly. Large formal living and dining and separate family room with breakfast and open to kitchen. There is a 3 car oversized detached garage/workshop in rear and large concrete paved areas for additional parking. Excellent to restore to its original beauty or tear down and build a new dream home
USD 175,000
2045 Washington Boulevard
View photo
House · for sale
USD 189,900
USD 149/sq.ft
2045 Washington Boulevard
Fannett
· 1,270 sq.ft · 3 Bedrooms · 2 Baths · House
Fannett · 1,270 sq.ft · 3 Bedrooms · 2 Baths · House
Discover comfortable living in this delightful 3-bedroom, 2-bathroom home with well designed living space and open concept whit stylish modern fixtures enhancing the overall aesthetic, perfect for relaxing evenings and gatherings. Call today to schedule your viewing
USD 189,900
4560 McDermand Road
View photo
House · for sale
USD 575,000
USD 218/sq.ft
4560 McDermand Road
Fannett
· 2,626 sq.ft · 4 Bedrooms · 2 Baths · House
· Office room · Fireplace
Fannett · 2,626 sq.ft · 4 Bedrooms · 2 Baths · House · Office room · Fireplace
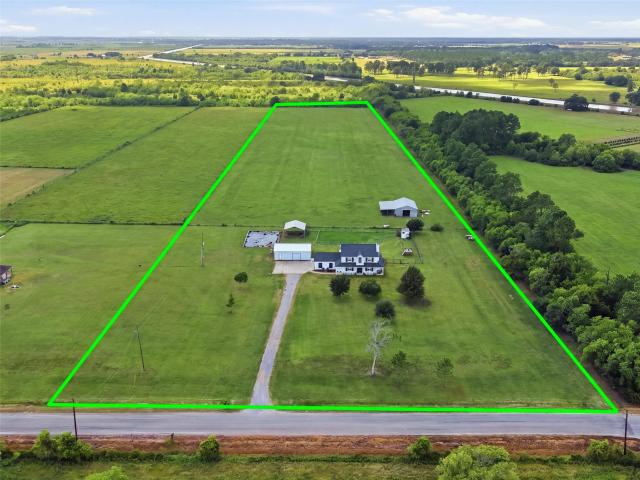
Set on 15 acres, this two-story home blends modern farmhouse style with space and functionality. The primary bedroom is conveniently located on the first floor. The main living area features a wood-burning fireplace, granite countertops, updated fixtures, a built-in microwave, and abundant windows that provide natural light and views of Southeast Texas sunsets. Upstairs offers three additional bedrooms plus an open flex space ideal for a second living area, office, game room, or hobby space. One bedroom includes a handcrafted custom wood bunk bed and built-in bookshelf. The property currently benefits from an agricultural exemption and includes two large shops, both with electricity, plus designated areas for livestock and a prepared gardening area. Additional features include a water softener and generator hookup. A versatile property offering acreage, workspace, and modern comfort in one setting. Homestead. Ready acreage with livestock areas, shops, gardening & country views
USD 575,000
2565 Pecos Street
View photo
Townhouse · for sale
USD 229,900
USD 114/sq.ft
2565 Pecos Street
Fannett
· 2,013 sq.ft · 3 Bedrooms · 2 Baths · Townhouse
Fannett · 2,013 sq.ft · 3 Bedrooms · 2 Baths · Townhouse
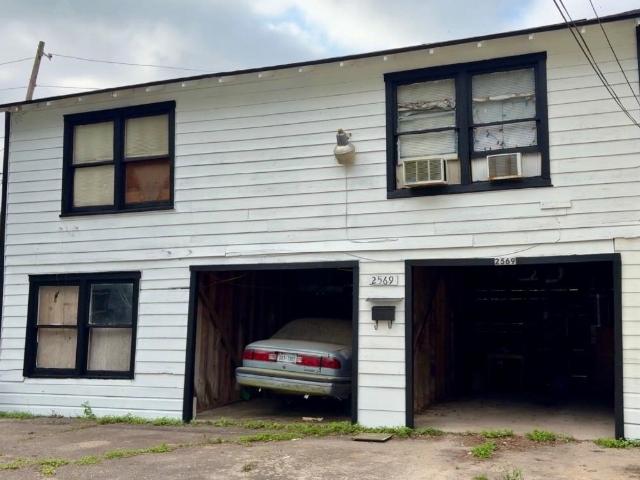
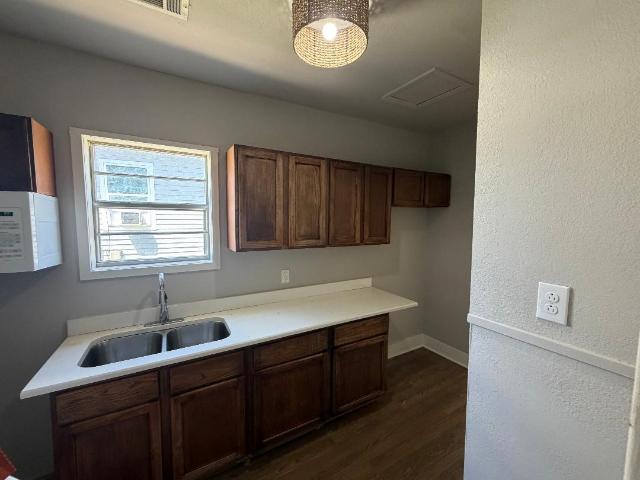
Investment opportunity in the Historic District. Whether you're expanding your portfolio or searching for a home with built-in income potential, this triplex is ready to go! Each front unit features 3 bedrooms, 2 bath, inside utility room and includes stove, microwave, and refrigerator. With updated interiors and strong potential income, this property offers the ideal combination of comfort, convenience, and cash-flow. This versatile triplex is perfect for investors or owner occupants looking to offset living expenses with rental income. The back unit is already occupied and generating income while the two front units have been newly renovated and are move in ready. Schedule your viewing today!
USD 229,900
3275 Brandon Street
View photo
House · for sale
USD 99,900
USD 74/sq.ft
3275 Brandon Street
Fannett
· 1,345 sq.ft · 3 Bedrooms · 2 Baths · House
· Garden · Equipped kitchen
Fannett · 1,345 sq.ft · 3 Bedrooms · 2 Baths · House · Garden · Equipped kitchen
Nice and spacious house in South Park! House has 3 bedrooms and 2 full baths. Primary bath has garden tub for soaking after a long day. Fresh paint throughout and lots of character and charm. Kitchen offers quartz countertops along with stove and microwave. Rooms are very roomy and ready for all of your belongings. Come take a look and make this house your own!
USD 99,900
5815 Scenic Drive
View photo
House · for sale
USD 235,000
USD 152/sq.ft
5815 Scenic Drive
Fannett
· 1,539 sq.ft · 4 Bedrooms · 2 Baths · House
· Garden · Office room · Fireplace
Fannett · 1,539 sq.ft · 4 Bedrooms · 2 Baths · House · Garden · Office room · Fireplace
Welcome to 5815 Scenic Dr, Beaumont inside the desirable Blue Lake Estates! Situated on a spacious corner lot, this beautifully updated home offers the space, flexibility, and peace of mind you've been looking for! Nearly every inch has been refreshed, including a NEW ROOF, creating a home that's truly move in ready. Inside, you'll find 4 bedrooms, 2 updated bathrooms, with the 4th bedroom could also be used as a game room, home office, or second living area. The inviting living room is anchored by a cozy fireplace, while the fenced backyard provides plenty of room to relax, entertain, or play. Need extra storage or a place for hobbies? The storage building is a great bonus. With its extensive updates, spacious yard, and sought after location, this home is one you'll want to see in person! Never flooded!
USD 235,000
7165 Firethorn Drive
View photo
House · for sale
USD 274,900
USD 152/sq.ft
7165 Firethorn Drive
Fannett
· 1,808 sq.ft · 3 Bedrooms · 2 Baths · House
· Patio · Fireplace · Equipped kitchen · Parking
Fannett · 1,808 sq.ft · 3 Bedrooms · 2 Baths · House · Patio · Fireplace · Equipped kitchen · Parking
Beautifully renovated home in Griffing Place with high end updates throughout, including a new roof in 2024! Painted brick exterior. Engineered hardwood flooring and tile throughout—no carpet! The massive kitchen is a true showstopper with a huge island/breakfast bar, Taj Mahal natural quartzite countertops and backsplash, gold hardware, 5-burner commercial range, and stainless steel appliances, including the refrigerator! The oversized laundry room features beautiful tile flooring, sink, pantry cabinets, mudroom area, space for a second refrigerator or freezer, and a convenient half bath right off the garage! The living room boasts a vaulted wood ceiling with exposed beams and a wood-burning fireplace. The luxurious primary bath offers dual sinks and a gorgeous walk-in shower. Enjoy relaxing or entertaining on the covered patio, plus a dedicated dog pen for your furry friends!
USD 274,900

Get email alerts

Don't miss out: be the first to know about new properties

The alert was correctly created

On subscribing you accept the conditions of use and the privacy policy
Alert
Receive new ads in your inbox
Save this search
Receive alerts for new listings

We'll send you an email when we have new properties for: "Properties for sale in Fannett"

The alert was correctly created

Rose City, Vidor CCD Orange County Texas
Central Gardens, Port Arthur CCD Jefferson County Texas
Get email alerts and be the first to see new listings
Required field
On subscribing I accept the terms of the privacy policy
Perfect! You'll soon start receiving new listings via email
Alert
Receive an email when we have new ads for Properties for sale in Fannett
Save this search
Filters

Bedrooms

Size (sq.ft)

sq.ft
sq.ft

Price

USD
USD

Property type

Bathrooms

Clear all filters
Receive notifications when new entries are published.