321 houses for sale in Fannett

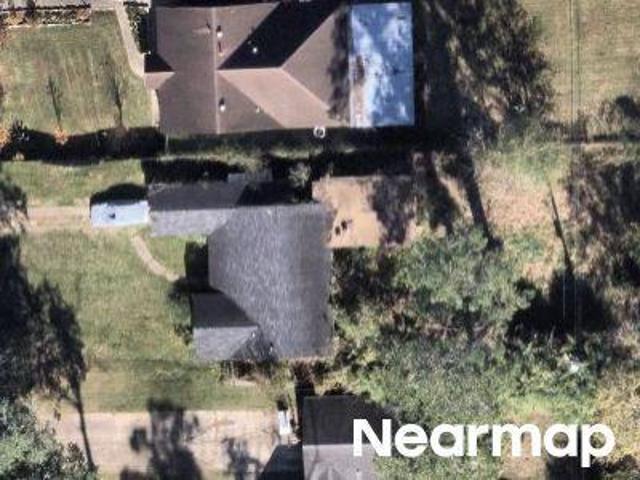
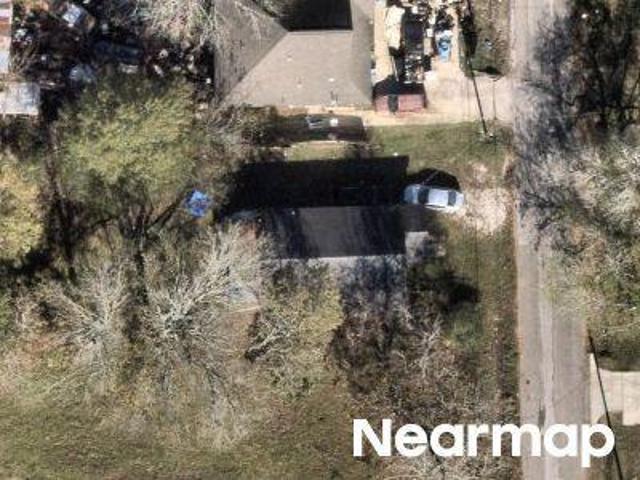
Hybrook Ln
View photo
House · for sale
Request Details
Updated
Hybrook Ln
Fannett
· 1,238 sq.ft · House
Fannett · 1,238 sq.ft · House
This is a Real Estate-Owned (REO)/post-foreclosure home owned or managed by a bank. All offers are considered; however, the highest and best will most likely be accepted
Request Details
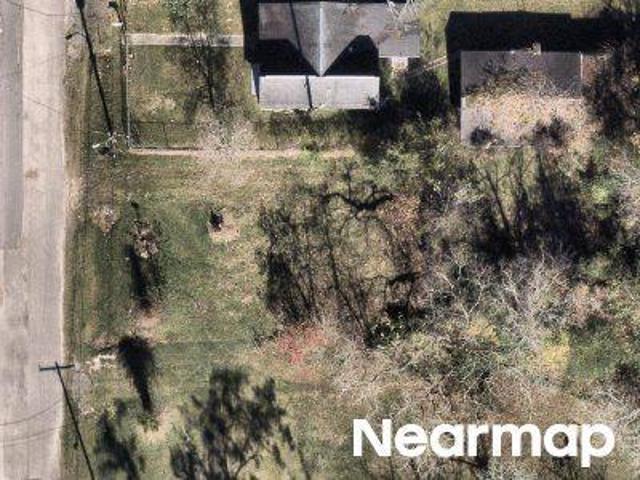
Willowood Dr
View photo
House · for sale
Request Details
Updated
Willowood Dr
Fannett
· 1,668 sq.ft · House
Fannett · 1,668 sq.ft · House
This is a Real Estate-Owned (REO)/post-foreclosure home owned or managed by a bank. All offers are considered; however, the highest and best will most likely be accepted
Request Details
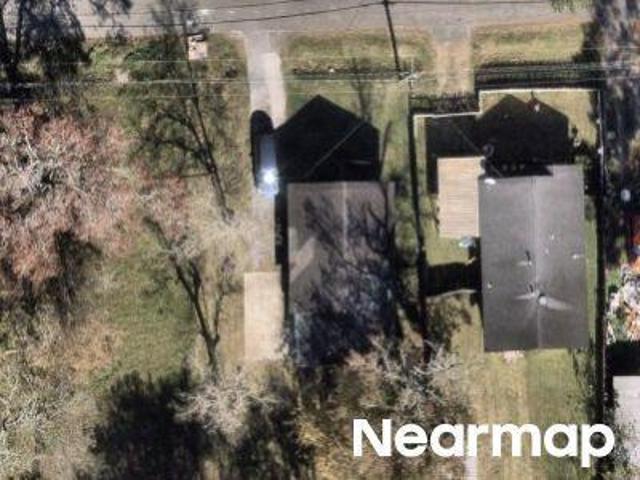
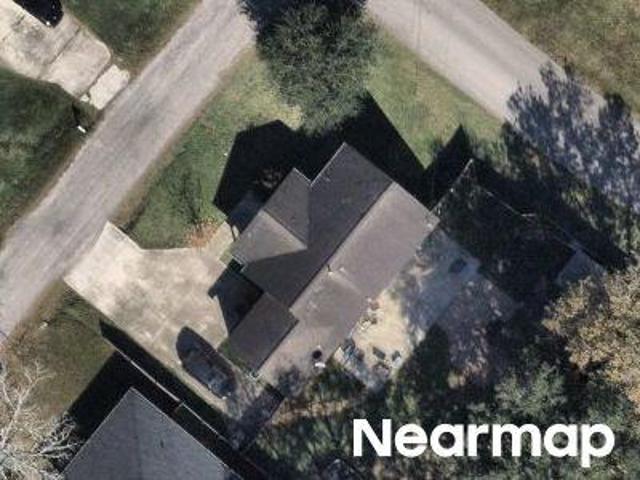
Grand St
View photo
House · for sale
Request Details
Updated
Grand St
Fannett
· 753 sq.ft · House
Fannett · 753 sq.ft · House
This is a Real Estate-Owned (REO)/post-foreclosure home owned or managed by a bank. All offers are considered; however, the highest and best will most likely be accepted
Request Details
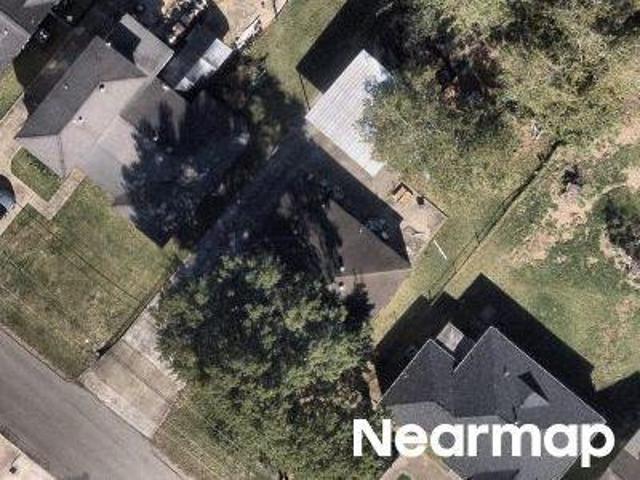
Leight St
View photo
House · for sale
Request Details
Updated
Leight St
Fannett
· House
Fannett · House
This is a Real Estate-Owned (REO)/post-foreclosure home owned or managed by a bank. All offers are considered; however, the highest and best will most likely be accepted
Request Details
N 23rd St
View photo
House · for sale
Request Details
Updated
N 23rd St
Fannett
· House
Fannett · House
This is a Real Estate-Owned (REO)/post-foreclosure home owned or managed by a bank. All offers are considered; however, the highest and best will most likely be accepted
Request Details
Johnstown St
View photo
House · for sale
Request Details
Updated
Johnstown St
Fannett
· House
Fannett · House
This is a Real Estate-Owned (REO)/post-foreclosure home owned or managed by a bank. All offers are considered; however, the highest and best will most likely be accepted
Request Details
Ironton St
View photo
House · for sale
Request Details
Updated
Ironton St
Fannett
· 1,087 sq.ft · House
Fannett · 1,087 sq.ft · House
This is a Real Estate-Owned (REO)/post-foreclosure home owned or managed by a bank. All offers are considered; however, the highest and best will most likely be accepted
Request Details
Avenue C
View photo
House · for sale
Request Details
Updated
Avenue C
Fannett
· 1,475 sq.ft · House
Fannett · 1,475 sq.ft · House
This is a Real Estate-Owned (REO)/post-foreclosure home owned or managed by a bank. All offers are considered; however, the highest and best will most likely be accepted
Request Details
Ithaca Ave
View photo
House · for sale
Request Details
Updated
Ithaca Ave
Fannett
· 1,787 sq.ft · House
Fannett · 1,787 sq.ft · House
This is a Real Estate-Owned (REO)/post-foreclosure home owned or managed by a bank. All offers are considered; however, the highest and best will most likely be accepted
Request Details
10033 Brooks Road
View photo
House · for sale
USD 850,000
USD 173/sq.ft
New
10033 Brooks Road
Fannett
· 4,898 sq.ft · 5 Bedrooms · 3 Baths · House
· Patio · Fireplace · Parking · Swimming pool
Fannett · 4,898 sq.ft · 5 Bedrooms · 3 Baths · House · Patio · Fireplace · Parking · Swimming pool
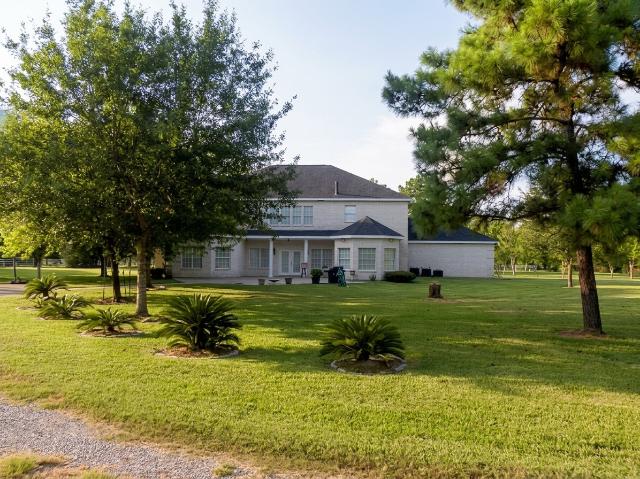
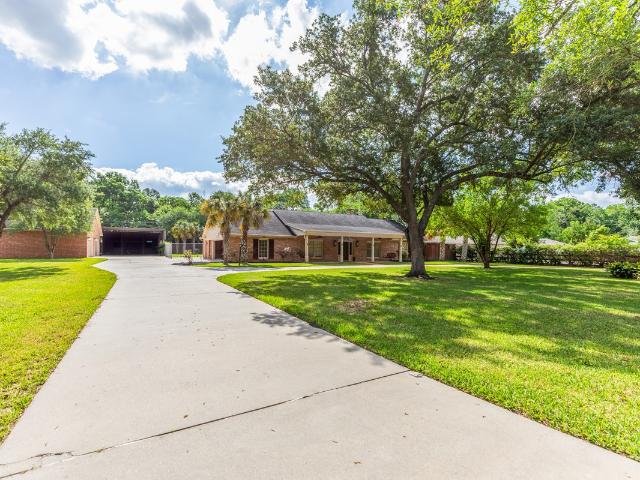
Welcome to 10033 Brooks Rd in Beaumont, TX 77713, being sold as is! Cash only no showings without an accepted offer. Where expansive acreage and thoughtfully designed spaces create an exceptional country estate setting. Set on nearly 11 acres, this 5-bedroom, 3.5 bath custom home offers approximately 4,908 sq ft of living space with a gated entrance. Guest house with 1 bedroom and 1 bathroom, in ground pool, mature landscaping, spacious interiors, fireplaces, and a second-floor veranda overlooking the property and nearby golf course. The outdoor setting is designed for both relaxation and recreation, featuring a fully stocked lake, gazebo, concrete patio, and basketball court. A detached 2 bay workshop and storage. Fully fenced grounds, paved driveway, brick exterior, two-car garage, and extensive security features complete this remarkable unrestricted Beaumont property
USD 850,000
525 Longmeadow Street
View photo
Townhouse · for sale
USD 179,000
USD 102/sq.ft
New
525 Longmeadow Street
Fannett
· 1,744 sq.ft · 3 Bedrooms · 2 Baths · Townhouse
· Patio · Fireplace · Parking
Fannett · 1,744 sq.ft · 3 Bedrooms · 2 Baths · Townhouse · Patio · Fireplace · Parking
Welcome to 525 Longmeadow in Beaumont! This spacious two-story townhome offers 3 bedrooms, 2.5 baths, and a 2-car garage in a convenient, centrally located area close to shopping, dining, and everyday amenities. Interior features include granite countertops, updated cabinetry, a beautiful stone fireplace, and custom granite accents throughout. The primary bath offers a unique custom glass sink for an added designer touch. A new roof was installed in July 2026, providing added peace of mind for the next owner. Outside, enjoy a private wood patio that is perfect for relaxing or entertaining. As an end unit, this property offers the added benefit of having a neighbor on only one side. HOA dues are $124.03 per month and include lawn service and trash pickup, making exterior maintenance even easier. This well-appointed townhome combines style, convenience, and low-maintenance living in the heart of Beaumont
USD 179,000
11000 Ashleigh Place
View photo
House · for sale
USD 565,000
USD 155/sq.ft
11000 Ashleigh Place
Fannett
· 3,638 sq.ft · 5 Bedrooms · 3 Baths · House
· Deck · Fireplace · Equipped kitchen · Swimming pool · Parking
Fannett · 3,638 sq.ft · 5 Bedrooms · 3 Baths · House · Deck · Fireplace · Equipped kitchen · Swimming pool · Parking
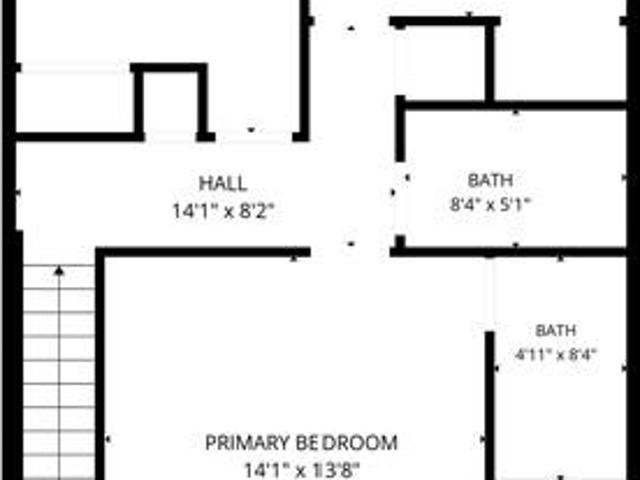
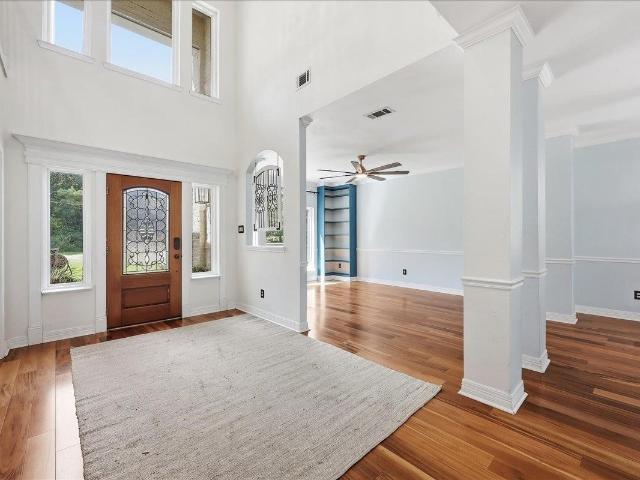
Gorgeous 5 bedroom home located on a cul-de-sac with an above-ground pool sitting on a 1/2 acre. The entryway has soaring ceilings with windows letting in lots of natural light. The living room has a wood-burning fireplace with Douglas Fir mantle. The kitchen features granite counters, bar seating, island, pantry, electric stovetop & wall oven plus the fridge stays! There is also a formal dining room plus breakfast nook. The main areas have engineered hardwood flooring with the kitchen/bathrooms having tile. Primary bedroom is downstairs & sports a luxurious custom en-suite bathroom with white oak cabinets, double sinks & an enclosed wet room plus walk in closet. Upstairs is a large second living room/game room plus four bedrooms & 2 baths upstairs. Outdoors is an above-ground pool with decking installed in 2025, covered storage area & path to a firepit. Recent updates: Roof, carport, fence, gutters & windows replaced 4/26, & the primary bathroom is newer. No flooding per sellers
USD 565,000
250 W Caldwood Drive
View photo
House · for sale
USD 459,000
USD 159/sq.ft
New
250 W Caldwood Drive
Fannett
· 2,885 sq.ft · 5 Bedrooms · 3 Baths · House
· Garden · Parking · Fireplace · Equipped kitchen · Swimming pool
Fannett · 2,885 sq.ft · 5 Bedrooms · 3 Baths · House · Garden · Parking · Fireplace · Equipped kitchen · Swimming pool
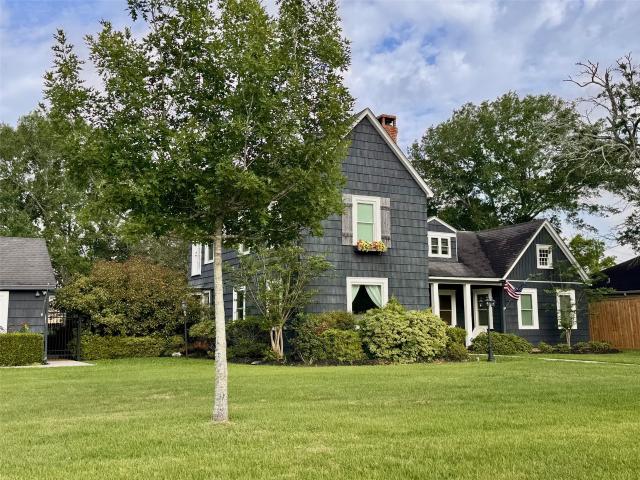
Welcome to this stunning Cape Cod home, perfectly situated on over half an acre in the highly sought-after Caldwood neighborhood. This charming West End community offers mature oak trees, a park and tennis courts! This spacious home includes 5 bedrooms, 3 full bathrooms, 2 car garage, a large sparkling pool, plus a pool house with a full bath! Inside you will find a fully renovated, state-of-the-art kitchen equipped with a 6 burner stove, premium finishes and a temperature controlled wine closet. This home blends modern upgrades with timeless character including new double-hung windows throughout the entire house, plantation shutters, updated bathrooms, 2refinished fireplaces, original hardwoods and original shiplap. The pool house includes 2 extra rooms with a full bathroom in the backyard for house guests, parties and storage! You will appreciate the gorgeous renovations that were done throughout. Do not miss the opportunity to make this exceptional property yours!
USD 459,000
1280 Cherokee Lane
View photo
House · for sale
USD 524,900
USD 141/sq.ft
Updated
1280 Cherokee Lane
Fannett
· 3,714 sq.ft · 4 Bedrooms · 4 Baths · House
· Patio · Office room · Equipped kitchen · Parking · Swimming pool
Fannett · 3,714 sq.ft · 4 Bedrooms · 4 Baths · House · Patio · Office room · Equipped kitchen · Parking · Swimming pool
4-bed, 4-bath home in Beaumont ready for its next chapter! Situated on just over 4 acres, this property offers space, comfort, and flexibility for a variety of lifestyles. A gated circular driveway welcomes you upon arrival. Inside, the light-filled main living area creates a warm, inviting atmosphere and flows seamlessly into the kitchen—perfect for everyday living and gathering. The kitchen is a culinary enthusiast’s delight with granite countertops, an island with breakfast bar, spacious walk-in pantry, breakfast area, and a formal dining room. The primary suite is located on the first floor with a large walk-in closet, and a dedicated office/media room downstairs adds versatility. Upstairs offers three additional bedrooms. Venture outside to a covered patio overlooking the in-ground pool, ideal for relaxing or entertaining. Complete with a 4-car garage, 2-car carport, and RV/boat parking with hookups. Do not miss all this home has to offer. Schedule your showing today!
USD 524,900
6354 Flint Avenue
View photo
House · for sale
USD 145,000
USD 128/sq.ft
New
6354 Flint Avenue
Fannett
· 1,130 sq.ft · 2 Bedrooms · 1 Bath · House
· Patio · Equipped kitchen · Parking
Fannett · 1,130 sq.ft · 2 Bedrooms · 1 Bath · House · Patio · Equipped kitchen · Parking
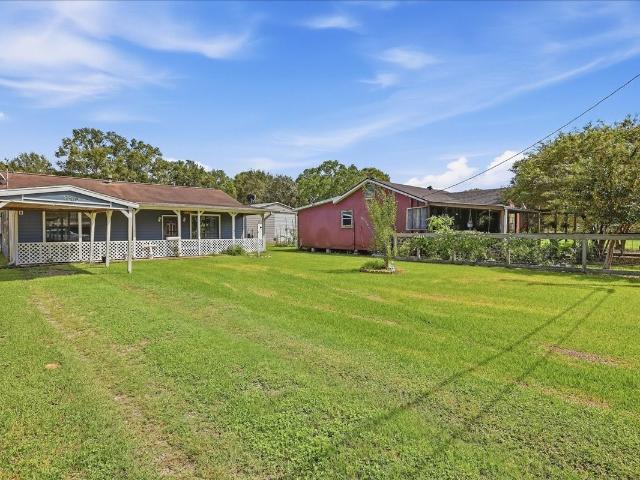
Charming, well maintained, and ready to welcome you home! This 2-bedroom 1-bath home in the Green Meadows neighborhood offers a spacious living room that flows right into the kitchen, making this space feel open and inviting. Sitting on a generous 50X150 lot, there's plenty of room to enjoy both inside and out. Start your mornings with coffee on the large front porch and spend your evenings relaxing or entertaining on the covered back patio. Add in the convenience of a 1-car carport, and this home checks all the boxes! Perfect for a first-time buyer, someone looking to downsize, or an investor searching for a great opportunity. Come take a look. You may just find the one you've been waiting for!
USD 145,000
2875 Goliad Street
View photo
House · for sale
USD 215,000
USD 154/sq.ft
2875 Goliad Street
Fannett
· 1,389 sq.ft · 3 Bedrooms · 2 Baths · House
· Equipped kitchen
Fannett · 1,389 sq.ft · 3 Bedrooms · 2 Baths · House · Equipped kitchen
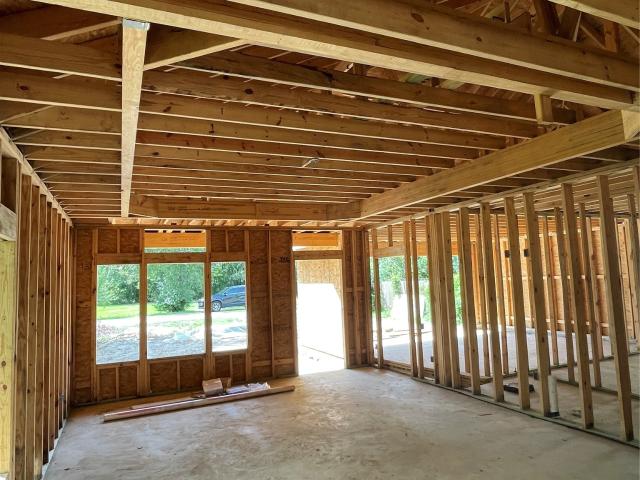
Welcome to this new home under construction in Beaumont, Texas. This residence will feature a combination of tile and luxury vinyl flooring, providing a stylish and durable foundation. The kitchen is designed with granite countertops, and there's the potential for marble or granite vanity countertops in both bathrooms. The home boasts nine-foot ceilings throughout, with a tray ceiling in the living room that rises to ten feet, creating an open and airy feel. Crown molding will be installed in the living room, hallway and kitchen area to give the home a custom look. The bedrooms are generously sized, and both bathrooms will include tiled showers for a modern touch. Additional highlights include an appliance package in the kitchen which will include a stove, dishwasher and microwave and an spacious pantry. Outdoor living is enhanced with covered front and back porches, offering comfortable spaces to relax. More features and photos will be available as construction progresses
USD 215,000
15589 San Jacinto Street
View photo
House · for sale
USD 265,000
USD 130/sq.ft
15589 San Jacinto Street
Fannett
· 2,024 sq.ft · 4 Bedrooms · 2 Baths · House
· Patio · Garden · Equipped kitchen · Parking
Fannett · 2,024 sq.ft · 4 Bedrooms · 2 Baths · House · Patio · Garden · Equipped kitchen · Parking
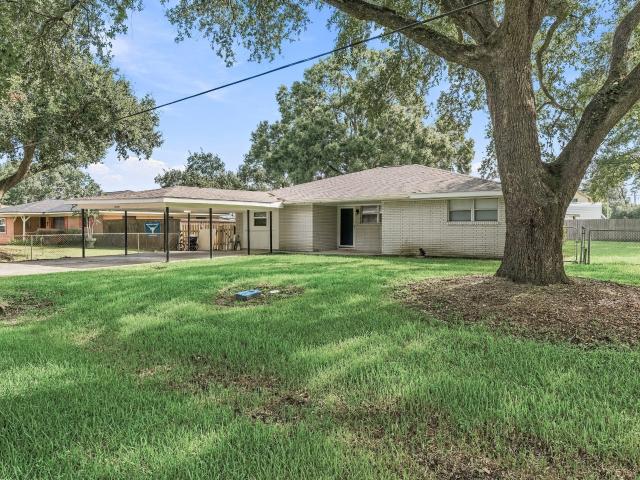
Welcome to this spacious 4-bedroom, 2-bath home in the heart of Hamshire and sought-after Hamshire-Fannett ISD! Offering approximately 2,030 sq ft, this property features a functional split-bedroom floor plan, spacious living area, and kitchen with granite countertops, plenty of cabinet space, and a breakfast area. The oversized primary bedroom features a beautiful ceiling and private patio. Outside, enjoy a large fully fenced yard shaded by mature oak trees, covered patio, and attached carport. A separate efficiency/mother-in-law suite adds incredible flexibility with its own kitchen, living space, bedroom, bathroom, separate entrance, mini-split system, fenced yard, and storage building. Recent improvements include a new roof in 2024, fresh interior paint in 2026, and a new 5-ton HVAC system. Call to schedule your showing today!
USD 265,000
430 Shamrock Street
View photo
House · for sale
USD 160,000
USD 113/sq.ft
430 Shamrock Street
Fannett
· 1,410 sq.ft · 3 Bedrooms · 2 Baths · House
Fannett · 1,410 sq.ft · 3 Bedrooms · 2 Baths · House
Refreshed 3bedroom 2 bath, 1412 square feet single family home located at 430 Shamrock Ave in Beaumont, TX. 3 years old built for rentals but now FOR SALE. Repainted interior, repainted exterior, repainted cabinets, brand new flooring
USD 160,000
2704 Memphis Avenue
View photo
House · for sale
USD 389,500
USD 129/sq.ft
2704 Memphis Avenue
Fannett
· 3,014 sq.ft · 5 Bedrooms · 3 Baths · House
· Office room · Equipped kitchen · Parking
Fannett · 3,014 sq.ft · 5 Bedrooms · 3 Baths · House · Office room · Equipped kitchen · Parking
Immaculate and beautifully positioned at the end of a quiet cul-de-sac in Nederland, this spacious 5-bedroom, 3.5-bath home delivers comfort, privacy, and room to grow. Thoughtfully designed for both everyday living and entertaining, it features generous living areas and a layout that balances openness with cozy, defined spaces. A rare 4-car garage provides exceptional storage, workshop potential, or space for multiple vehicles and recreational gear. Inside, the home offers a welcoming flow—large bedrooms, updated bathrooms, and a kitchen and living area perfect for gathering. The primary suite is a true retreat, while additional bedrooms accommodate family, guests, or a dedicated home office or hobby space. Outside, the cul-de-sac setting enhances privacy and safety, ideal for quiet evenings, outdoor play, or simply enjoying the neighborhood’s peaceful feel. This property blends size, location, and functionality into a standout opportunity in Nederland
USD 389,500
7722 Pond Circle
View photo
House · for sale
USD 440,000
USD 166/sq.ft
7722 Pond Circle
Fannett
· 2,648 sq.ft · 4 Bedrooms · 3 Baths · House
· Patio · Balcony · Fireplace · Equipped kitchen
Fannett · 2,648 sq.ft · 4 Bedrooms · 3 Baths · House · Patio · Balcony · Fireplace · Equipped kitchen
4-bed, 3-bath home in Beaumont’s Crescent neighborhood ready for its next chapter! From the moment you arrive, this home’s curb appeal and inviting design to draw you in. Venture inside to an open-concept main living area featuring soaring ceilings, abundant natural light, and a fireplace that creates the perfect space for gathering or entertaining. The kitchen and breakfast area are designed for both function and style with marble countertops, an island, and ample space for meal prep and dining. The primary suite is conveniently located on the first floor along with a secondary bedroom, while upstairs offers two additional bedrooms and a game room. Enjoy neighborhood views from the upstairs balcony, adding even more charm to this home. Out back, a covered patio provides the ideal spot to relax and enjoy the outdoors. Don’t miss your opportunity to see this Crescent on Walden beauty. Schedule your showing today!
USD 440,000
35891 Hwy 365
View photo
House · for sale
USD 295,000
USD 158/sq.ft
35891 Hwy 365
Fannett
· 1,862 sq.ft · 3 Bedrooms · 2 Baths · House
Fannett · 1,862 sq.ft · 3 Bedrooms · 2 Baths · House
This classic three-bedroom, two-bath brick home sits on approximately 4.3 acres of rich Texas countryside, offering a rare blend of comfort and opportunity. The partly fenced and cross-fenced, with a canal running along one side. Dog kennels, and a chicken run make this a setup for small ranching or farming. The property is currently ag exempt. Whether you're looking to expand your agricultural pursuits or settle into a serene rural lifestyle, this home delivers space, functionality, and endless potential. An additional +/. 65 Acres for sale
USD 295,000
3890 Bristol Drive
View photo
House · for sale
USD 139,900
USD 121/sq.ft
Updated
3890 Bristol Drive
Fannett
· 1,152 sq.ft · 3 Bedrooms · 1 Bath · House
· Garden · Deck · Equipped kitchen · Parking · Air conditioning
Fannett · 1,152 sq.ft · 3 Bedrooms · 1 Bath · House · Garden · Deck · Equipped kitchen · Parking · Air conditioning
Updated and packed with value! This 3-bedroom, 1.5-bath home sits on a desirable corner lot and offers the perfect blend of comfort and modern updates. Inside, you'll love the luxury vinyl plank flooring (2026) and the functional open layout designed for everyday living. The kitchen has granite countertops and includes a new French-door refrigerator! Stay comfortable year-round with the updated A/C (2019). Step outside to a fully fenced backyard featuring a spacious deck that's perfect for BBQs, entertaining, or relaxing under the stars. The attached 1-car garage plus a 2-car driveway provides extra parking. Whether you're a first-time buyer, downsizing, or looking for a great investment property, this Beaumont home checks all the boxes
USD 139,900
8310 Lake Tahoe Dr Drive
View photo
House · for sale
USD 379,000
USD 165/sq.ft
8310 Lake Tahoe Dr Drive
Fannett
· 2,293 sq.ft · 4 Bedrooms · 2 Baths · House
· Patio · Garden · Fireplace · Equipped kitchen · Parking
Fannett · 2,293 sq.ft · 4 Bedrooms · 2 Baths · House · Patio · Garden · Fireplace · Equipped kitchen · Parking
Gorgeously updated 4 bedroom, 2 bathroom home on a cul-de-sac in the desirable Lakes of Nederland. Features include tall ceilings, tile flooring, recessed lighting with dimmers, gas fireplace, & an open floor plan. The kitchen offers granite, stainless steel appliances, gas range, center island, walk-in pantry, cabinet lighting, & a barn door concealing extra storage. The primary suite includes a tray ceiling, dual vanities, soaking tub, separate shower, & oversized closet with built-ins. Exterior highlights include four-sided brick construction, wide driveway, oversized garage with cabinetry, large utility room with garage access, gutters, & generator hookup. Enjoy outdoor living with a covered patio featuring roll-down shades & ceiling fans, paved walkway, & a pergola grilling & seating area. The backyard includes fig trees, grape vines, lemon & lime trees, & banana plants. Brand New fence being installed in backyard
USD 379,000
2509 avenue d
View photo
House · for sale
USD 199,500
USD 142/sq.ft
2509 avenue d
Fannett
· 1,399 sq.ft · 3 Bedrooms · 2 Baths · House
· Garden · Fireplace · Equipped kitchen · Parking
Fannett · 1,399 sq.ft · 3 Bedrooms · 2 Baths · House · Garden · Fireplace · Equipped kitchen · Parking
Beautiful updated 3/2/2 in the heart of Nederland! This sweet home offers updated tile throughout with a nice size 17 x 17 living area open to the gorgeous kitchen with new cabinets, quartz countertops, range, pantry, breakfast area, dishwasher, microwave and refrigerator. Flex room with mock fireplace could be used as a dining, study or a den with french doors that lead out to the FABULOUS tree shaded fenced backyard and an AWESOME 16 x 16 storage building! Hall bath & Large laundry room behind the barn door with washer and dryer to stay! 3 spacious bedrooms and full bath. 2 car deep garage. 30 yr roof 1/2016 New blown in insulation in the attic. Low maintenance exterior with Hardi Plank. Close to schools, restaurants, shopping and Doornbos Park!
USD 199,500
3633 Saint James Boulevard
View photo
House · for sale
USD 244,900
USD 160/sq.ft
3633 Saint James Boulevard
Fannett
· 1,528 sq.ft · 3 Bedrooms · 2 Baths · House
· Garden · Parking · Fireplace · Equipped kitchen
Fannett · 1,528 sq.ft · 3 Bedrooms · 2 Baths · House · Garden · Parking · Fireplace · Equipped kitchen
Incomplete construction. This home is currently under construction and will have 3 bedrooms, 2 bathrooms and an attached two car garage. The interior ceilings will be 10ft ceilings including tray ceilings in the living room and primary bedroom. The bathrooms will have tile flooring with a single shower in the hallway bathroom and separate tub and shower in the primary bathroom. The kitchen will have custom cabinets and a center work space island. The builder will also place new kitchen appliances in the kitchen including an electric stove, dish washer and microwave. The living room will feature an electric fireplace and a large ceiling fan with remote. The bedrooms will be equipped with ceiling fans and luxury vinyl planks throughout the home with the exception of the bathrooms. Plus, crown molding throughout the interior of the home. The backyard will be fenced in along with a covered back porch and ceiling fan
USD 244,900

Get email alerts

Don't miss out: be the first to know about new properties

The alert was correctly created

On subscribing you accept the conditions of use and the privacy policy
Alert
Receive new ads in your inbox
Save this search
Receive alerts for new listings

We'll send you an email when we have new properties for: "Houses for sale in Fannett"

The alert was correctly created

Rose City, Vidor CCD Orange County Texas
Central Gardens, Port Arthur CCD Jefferson County Texas
Get email alerts and be the first to see new listings
Required field
On subscribing I accept the terms of the privacy policy
Perfect! You'll soon start receiving new listings via email
Alert
Receive an email when we have new ads for Houses for sale in Fannett
Save this search
Filters

Bedrooms

Size (sq.ft)

sq.ft
sq.ft

Price

USD
USD

Property type

Bathrooms

Clear all filters
Receive notifications when new entries are published.