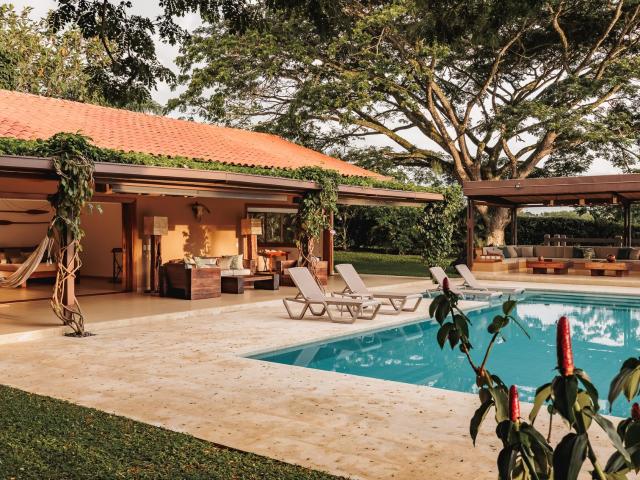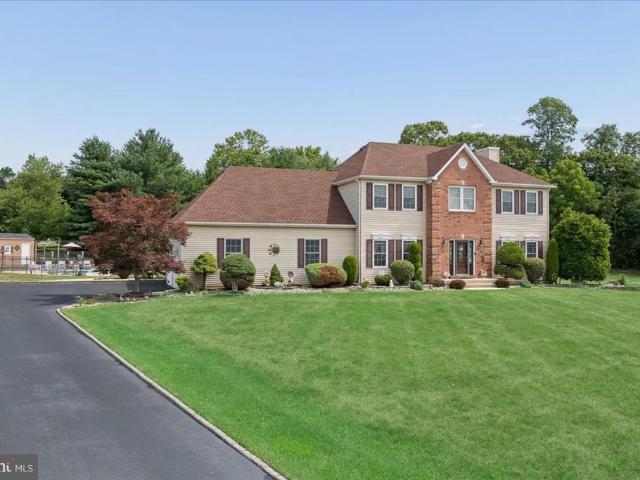
169 properties for sale in Fantasy Forest

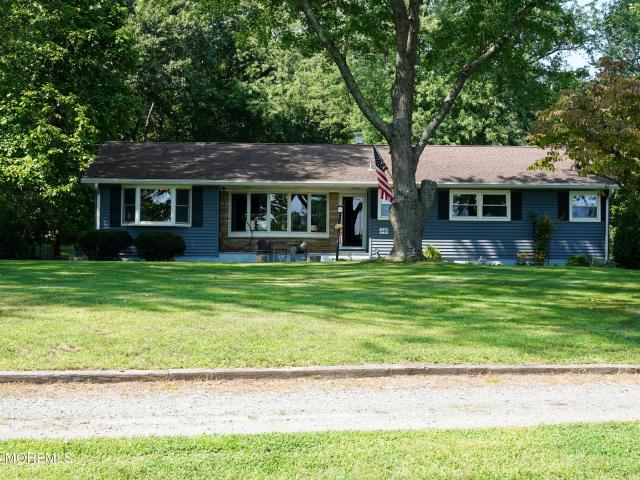
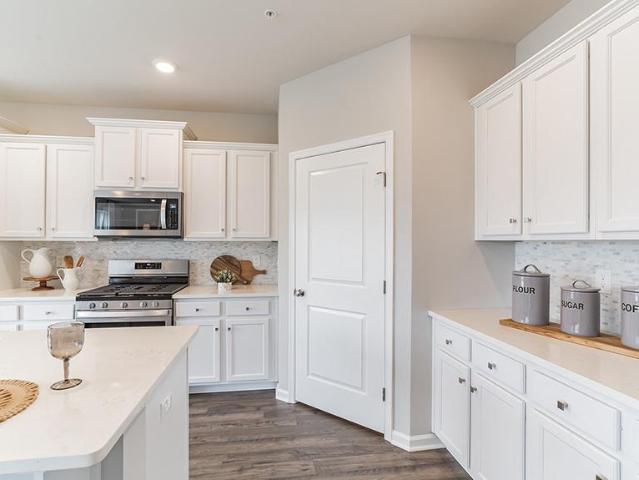
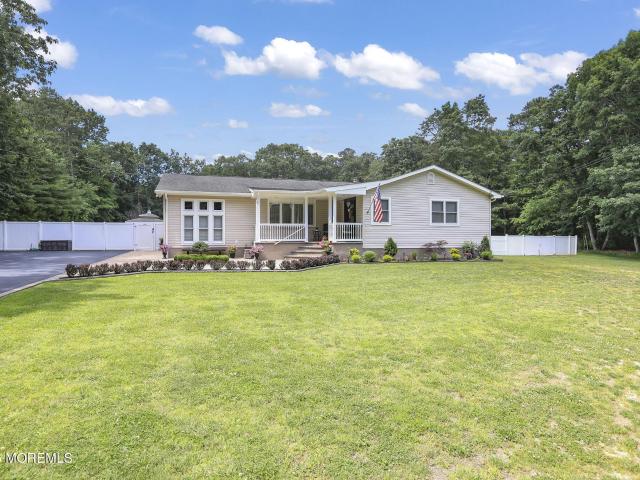
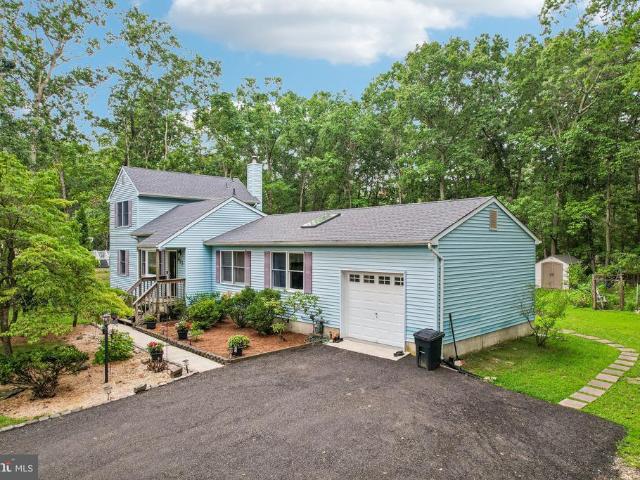
441 E Bird Village Road
View photo
House · for sale
USD 559,999
USD 346/sq.ft
441 E Bird Village Road
Fantasy Forest
· 1,615 sq.ft · 4 Bedrooms · 2 Baths · House
· Garden · Deck · Parking · Cellar
Fantasy Forest · 1,615 sq.ft · 4 Bedrooms · 2 Baths · House · Garden · Deck · Parking · Cellar
This is the kind of property that gives you room both inside and out. Set on over half an acre, this 4-bedroom, 2-bath home offers 1,624 sq ft, a huge newly finished driveway, a large backyard and several major improvements already completed. Inside, the refinished hardwood floors bring new life to the home, but the family room may quickly become a favorite. A skylight and oversized windows bring in an abundance of natural light, while the doors leading outside make the backyard and deck feel like a natural extension of the room. The layout includes three bedrooms and a full bath on the main level, while the upstairs bedroom has its own full bathroom and walk-in closet, creating a private second-floor retreat. Some of the biggest expenses have already been handled. The roof was replaced just a few months ago, the home now has a new gas furnace and HVAC system, and the garage floor has been finished with epoxy. Even the driveway was just redone. The basement has HVAC vents already in pl
USD 559,999
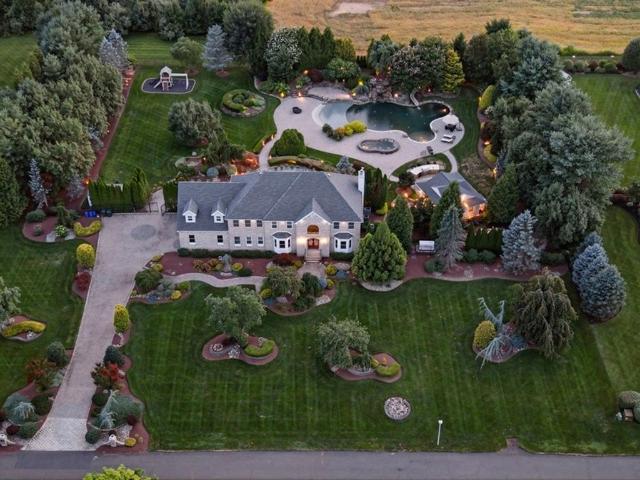
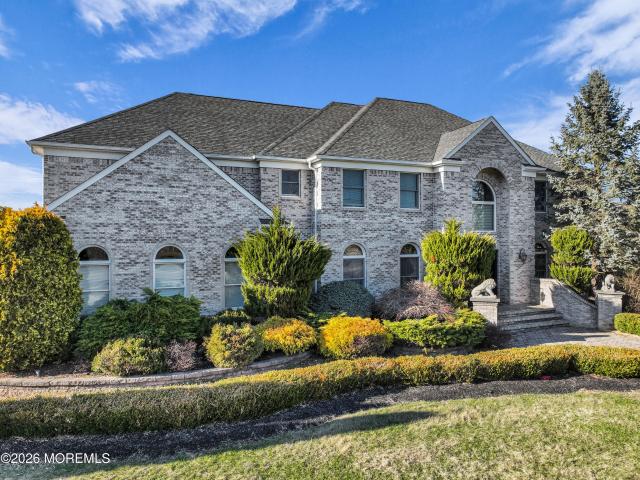
5 bedroom luxury House for sale in Clarksburg, New Jersey
View photo
House · for sale
USD 1,615,000
USD 4,162/sq.ft
5 bedroom luxury House for sale in Clarksburg, New Jersey
Fantasy Forest
· 388 sq.ft · 5 Baths · House
· Patio · Garden · Equipped kitchen · Swimming pool
Fantasy Forest · 388 sq.ft · 5 Baths · House · Patio · Garden · Equipped kitchen · Swimming pool
Welcome to 7 Ephraim Road, a distinguished Millstone Township estate offering refined interiors and an extraordinary private resort on 1.84 beautifully landscaped acres. Designed for unforgettable entertaining, the property's centerpiece is an expansive backyard retreat featuring an oversized heated free-form gunite pool with a walk-in entry, built-in seating, fountains, a slide and natural boulder waterfall. Multiple patios create generous spaces for lounging, dining and hosting, while a fully equipped outdoor kitchen with a granite-topped island makes summer entertaining effortless. An oversized separate hot spa, fire pit with built-in seating, 26 outdoor speakers and an outdoor shower complete the resort experience.A separate pool house further elevates the space with a kitchenette, full bath and covered patio, allowing guests to enjoy the backyard without needing to enter the main residence. Mature landscaping and the property's generous acreage provide a private, secluded setting
USD 1,615,000
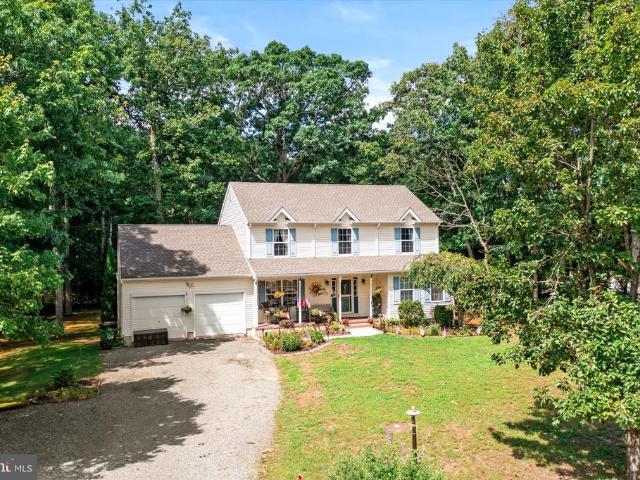
448 Ely Harmony Road
View photo
House · for sale
USD 1,150,000
448 Ely Harmony Road
Fantasy Forest
· 4 Bedrooms · 1 Bath · House
· Patio · Parking · Fireplace · Air conditioning · Swimming pool · Cellar
Fantasy Forest · 4 Bedrooms · 1 Bath · House · Patio · Parking · Fireplace · Air conditioning · Swimming pool · Cellar
Well maintained farmhouse ranch in Desirable Freehold Twp. This unique home sits on 7.75 acres. The property is perfect for a farm with horses/stables or a dog sanctuary with boarding. It's a blank canvas for nature lovers who like to entertain, or not. Plenty of room for the family as well, 4 beds, recently updated full bath and 1/2 bath. Finished basement with plumbing ready to go for an additional bathroom. Walk-out 2 car garage and 1 detached garage on the property with attic space. Seller did many improvements to the home; septic, roof, vinyl siding, electrical panel box, in-ground pool, patio, covered pergola, windows, AC, water heater, and furnace to name a few. Large living room with stone wood burning fireplace insert and a wall of windows looking out to the pool oasis. Highly Rated Freehold Twp. Schools. Low taxes. Close to all major highways, shops and the wonderful Monmouth County Park System. Come see this tranquil picturesque property of green acres and watch the beautifu
USD 1,150,000
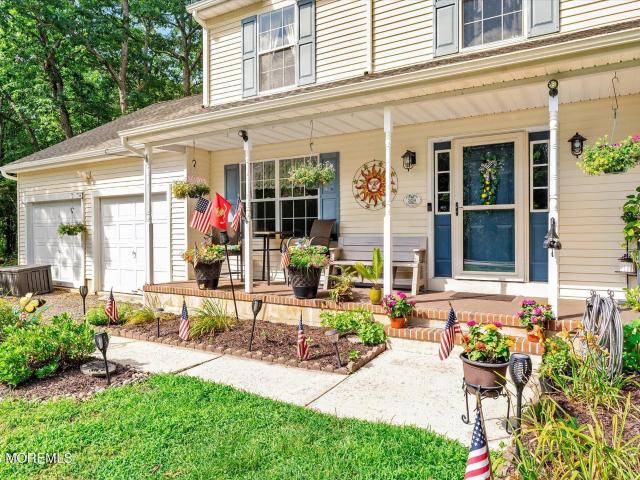
15 Cedarview Avenue
View photo
House · for sale
USD 1,049,000
USD 310/sq.ft
15 Cedarview Avenue
Fantasy Forest
· 3,380 sq.ft · 4 Bedrooms · 2 Baths · House
· Deck · Fireplace · Equipped kitchen · Parking · Cellar
Fantasy Forest · 3,380 sq.ft · 4 Bedrooms · 2 Baths · House · Deck · Fireplace · Equipped kitchen · Parking · Cellar
Buyer unable to sell home or obtain mortgage. Brand new deck that runs the entire length of the home! This listing details a luxurious four-bedroom colonial residence that combines traditional architecture with extensive modern enhancements. The property features a grand two-story foyer and a spacious family room anchored by a wood-burning fireplace. Key interior highlights include a private library, a master suite with a dedicated sitting area, and a kitchen equipped with premium stainless steel appliances. The home sits on a generous lot featuring a brand-new deck, a new roof, a full basement, and a side-entry two-car garage. Sustainability and maintenance are addressed through integrated solar panels, home generator, and a professional sprinkler system. This home is move-in-ready opportunity for buyers seeking a sophisticated home in a prime location. Square footage is based upon tax records. Seller can accommodate a quick closing
USD 1,049,000
5 Hillcrest Lane
View photo
House · for sale
USD 1,700,000
USD 303/sq.ft
5 Hillcrest Lane
Fantasy Forest
· 5,608 sq.ft · 6 Bedrooms · 5 Baths · House
· Office room · Cellar
Fantasy Forest · 5,608 sq.ft · 6 Bedrooms · 5 Baths · House · Office room · Cellar
Welcome to Hillcrest Reserve, 13 exclusive estate homes are redefining luxury living in Jackson. Set on 1 to 7-acre homesites and built by the renowned Baron Builders, these extraordinary residences offer over 5,500 square feet of sophisticated design, expansive living spaces, and the privacy today's luxury buyers crave. Featuring 6 bedrooms, 4 full baths, and 1 half bath, each home is thoughtfully crafted with grand-scale living, refined finishes, and a seamless blend of elegance and functionality. Spacious floor plans, striking architectural details, and modern luxury come together to create a home that is both impressive and inviting. Looking for even more room to live, work, and entertain? Optional finished basements and finished attics offer the flexibility to create additional living space tailored to your lifestyle-from home theaters and fitness studios to guest suites, offices, and recreation rooms. With only 13 homes available, Hillcrest Reserve presents a rare opportunity to
USD 1,700,000
60 Yellow Meetinghouse Road
View photo
House · for sale
USD 1,318,000
USD 334/sq.ft
60 Yellow Meetinghouse Road
Fantasy Forest
· 3,940 sq.ft · 5 Bedrooms · 5 Baths · House
· Patio · Garden · Swimming pool · Equipped kitchen · Parking · Cellar
Fantasy Forest · 3,940 sq.ft · 5 Bedrooms · 5 Baths · House · Patio · Garden · Swimming pool · Equipped kitchen · Parking · Cellar
5-bedroom, 5-bath custom colonial with four finished levels, including a full basement. Two-story foyer with mahogany doors leads to a great room with inlaid wood floors and floor-to-ceiling windows overlooking the backyard. Primary suite includes sitting area, walk-in closet, and marble bath with Jacuzzi tub and separate shower. Private staircase to finished third floor with built-ins-ideal for office or additional living space. Kitchen features Bosch appliances, granite counters, marble backsplash, center island, and secondary staircase. Finished basement includes bedroom, full bath, exercise area, and enclosed cantina. Multi-tier paver patio with hot tub. Whole-house generator, tiled 3-car garage, and ring doorbell
USD 1,318,000
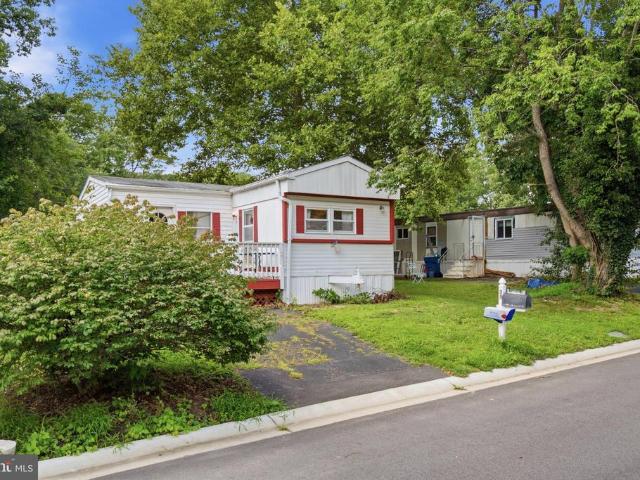
39 Antonia Drive
View photo
House · for sale
USD 69,999
USD 70/sq.ft
39 Antonia Drive
Fantasy Forest
· 990 sq.ft · 1 Bedroom · 1 Bath · House
· Office room · Equipped kitchen · Swimming pool
Fantasy Forest · 990 sq.ft · 1 Bedroom · 1 Bath · House · Office room · Equipped kitchen · Swimming pool
Welcome home to this warm and inviting mobile home featuring one bedroom plus an additional flex room, offering versatility for a home office, guest space, hobby room, or whatever suits your lifestyle. The open floor plan seamlessly connects the kitchen, dining, and living areas, creating a comfortable space for entertaining or relaxing at home. The well-appointed kitchen offers ample table space, perfect for casual meals or enjoying your morning coffee. Just off the kitchen, the spacious family room provides a cozy gathering area for everyday living. The full bathroom features a convenient tub/shower combination. Outside, enjoy the community amenities designed to make everyday living more enjoyable. Spend sunny days relaxing by the beautifully maintained outdoor pool, or connect with neighbors at the clubhouse and recreation facilities. The association provides common-area maintenance, taxes, and trash service, allowing you to spend more time enjoying your home and community. Situated
USD 69,999
26 Tuscany Drive
View photo
House · for sale
USD 999,000
26 Tuscany Drive
Fantasy Forest
· 6 Bedrooms · 4 Baths · House
· Garden · Office room · Deck · Fireplace · Equipped kitchen · Swimming pool · Cellar
Fantasy Forest · 6 Bedrooms · 4 Baths · House · Garden · Office room · Deck · Fireplace · Equipped kitchen · Swimming pool · Cellar
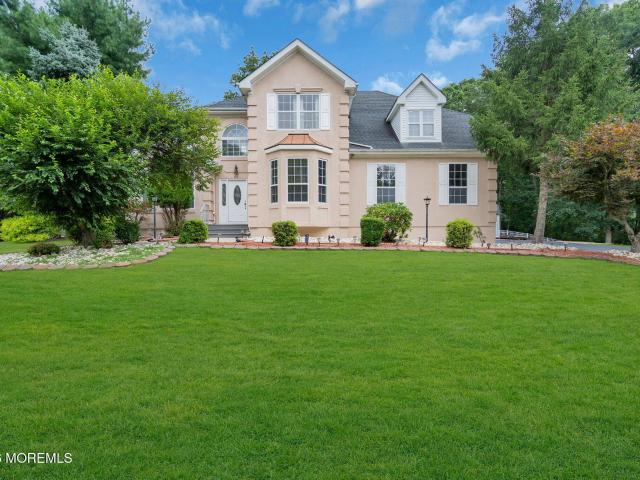
The Pinnacle of a Luxurious, Practical layout reveals itself in this Spacious designed Colonial with today's open and inclusive lifestyle in mind. Beautiful upgrades offers an elegant touch to this majestic home. First floor features Large formal Living Room & spacious Dining Room. Gourmet KITCHEN with quartz counter tops, & loads of cabinetry. Huge, STUNNING Family Room w/ High Vaulted Ceilings, fire place & Magnificent Windows. Formal Study. The second floor consists of 4 spacious bedrooms w/ LAUNDRY ROOM ON 2ND FLOOR! Loads of Closets! Nice Bathrooms. FULL FINISHED BASEMENT w/ Bedroom, Bathroom, Office & Playroom. RESORT LIKE Oasis Backyard w/ Deck & Fenced, In-Ground Pool. Gorgeous landscaping. Grab the Opportunity to Make this YOURS! Great value!
USD 999,000
467 Leesville Road
View photo
House · for sale
USD 949,000
USD 314/sq.ft
467 Leesville Road
Fantasy Forest
· 3,014 sq.ft · 5 Bedrooms · 4 Baths · House
· Garden · Equipped kitchen · Cellar
Fantasy Forest · 3,014 sq.ft · 5 Bedrooms · 4 Baths · House · Garden · Equipped kitchen · Cellar
Stunning Custom Colonial with Dual Master SuitesThis versatile custom home features a rare layout with a primary suite on the first floor and a second master upstairs-ideal for multi-generational living. The gourmet kitchen is recently updated with rich cherry cabinets, granite counters, and brand-new deluxe stainless appliances. The living space extends into a massive, fully finished basement featuring a wrap-around bar, an additional bedroom, and a full bath, adding 1,000 sq ft. Of functional space. Enjoy a private backyard that backs to serene woods. Perfectly located near I-195 and local shopping. A perfect blend of luxury, privacy, and convenience!
USD 949,000
91 Mantoloking Dr Lot 231
View photo
Townhouse · for sale
USD 840,490
USD 132/sq.ft
Updated
91 Mantoloking Dr Lot 231
Fantasy Forest
· 6,351 sq.ft · 3 Bedrooms · 3 Baths · Townhouse
· Equipped kitchen · Parking · Cellar
Fantasy Forest · 6,351 sq.ft · 3 Bedrooms · 3 Baths · Townhouse · Equipped kitchen · Parking · Cellar
The Crofton is a stunning new construction townhome plan featuring 3022 square feet of living space including a full, finished basement, 3 bedrooms, 3.5 baths and a 2-car garage. The convenience of townhome living meets the amenities of a single-family home with the Crofton. Enjoy the resort style amenities, located just 4 miles to Interstate I-95, 57 miles to NYC and 20 miles to Local Shore Points! Living in Jackson puts you in an ideal location for everything! The main level eat-in kitchen with large pantry and modern island opens up to an airy, bright dining and living room. The upper level features 3 bedrooms, all with generous closet space, a hall bath, a study, upstairs laundry, and spacious owners suite that highlights a large walk-in closet and owners bath with double vanity. The included full finished basement and bath is a nice additional space for both entertaining and storage! Offering the perfect balance for those who want to escape the daily hustle and bustle, but desire
USD 840,490
700 Wright Debow Road
View photo
House · for sale
USD 799,000
USD 237/sq.ft
700 Wright Debow Road
Fantasy Forest
· 3,358 sq.ft · 4 Bedrooms · 3 Baths · House
· Garden · Swimming pool · Balcony · Fireplace · Equipped kitchen · Parking · Air conditioning
Fantasy Forest · 3,358 sq.ft · 4 Bedrooms · 3 Baths · House · Garden · Swimming pool · Balcony · Fireplace · Equipped kitchen · Parking · Air conditioning
Stunning custom Colonial nestled on 2 private wooded acres in desirable Jackson Township. This 5-bedroom, 3-full-bath home offers over 3,000 square feet of living space with spacious living areas, abundant natural light, and a beautifully appointed kitchen with a center island. The primary suite features cathedral ceilings, an electric fireplace, walk-in closet, private balcony, and a spa-like bath with a Jacuzzi tub. Additional highlights include dual-zone heating and central air, a detached 2-car garage, security system, and underground sprinklers. Enjoy the expansive fenced garden, chicken coop, and peaceful wooded setting, all while being just minutes from shopping, dining, major roadways, and local amenities
USD 799,000
296 Sunnybrook Road
View photo
House · for sale
USD 760,000
USD 449/sq.ft
296 Sunnybrook Road
Fantasy Forest
· 1,690 sq.ft · 3 Bedrooms · 2 Baths · House
· Deck · Fireplace · Equipped kitchen
Fantasy Forest · 1,690 sq.ft · 3 Bedrooms · 2 Baths · House · Deck · Fireplace · Equipped kitchen
Welcome to this beautifully maintained 3-bedroom, 2-bath ranch nestled at the end of a quiet road on a private 1.08-acre lot. A large driveway and paver walkway lead to the covered front porch. Step inside to a welcoming foyer that opens to the spacious living room, which features luxury vinyl plank flooring, decorative molding, a coffered ceiling, and recessed lighting. Continue down the hall to the kitchen, complete with granite countertops, top-of-the-line GE Café appliances, a peninsula with breakfast bar seating, abundant cabinetry for exceptional storage, and ceramic tile flooring. A Pella sliding glass door provides access to the rear deck. Just off the kitchen, French doors open to the formal dining room featuring a tray ceiling. Adjacent to the dining room is the sunken family room, highlighted by luxury vinyl plank flooring, a tray ceiling, recessed lighting, and an electric fireplace. The bedroom wing of the home features the primary suite, offering luxury vinyl plank floori
USD 760,000
510 Pinehurst Road
View photo
House · for sale
USD 949,900
USD 264/sq.ft
510 Pinehurst Road
Fantasy Forest
· 3,595 sq.ft · 5 Bedrooms · 4 Baths · House
· Office room · Gym · Equipped kitchen · Parking · Cellar
Fantasy Forest · 3,595 sq.ft · 5 Bedrooms · 4 Baths · House · Office room · Gym · Equipped kitchen · Parking · Cellar
Welcome to 510 Pinehurst Road, located in the peaceful and picturesque town of Cream Ridge. Tucked away with access via Pinehurst Road, this home offers a long, private driveway and complete serenityyou wont hear a single car. This beautifully renovated multi-level home sits on nearly 16 acres of expansive land, providing ample space and privacy. Inside, the first floor features an inviting living room, a spacious dining room, and a large kitchen complete with an island and all appliances. There are three bedrooms on this leveltwo with private en-suite bathroomsplus a third full bathroom and a dedicated office. Upstairs, youll find two additional bedrooms and another full shared bathroom, perfect for a growing family or guests. The unfinished basement offers high ceilings and great potential, ready to be transformed to suit your needswhether a gym, recreation area, or additional living space. Additional features include a two-car attached garage and recent renovations throughout. Dont
USD 949,900
12 Blue Spruce Drive
View photo
House · for sale
USD 420,000
12 Blue Spruce Drive
Fantasy Forest
· 3 Bedrooms · 1 Bath · House
· Patio · Garden · Equipped kitchen · Air conditioning
Fantasy Forest · 3 Bedrooms · 1 Bath · House · Patio · Garden · Equipped kitchen · Air conditioning
Welcome home to this beautifully maintained 3-bedroom ranch set on a generous lot offering the perfect balance of comfort, updates, and outdoor living. Sunlight pours through the oversized picture window, creating a bright and inviting living room. At the heart of the home is a beautifully remodeled kitchen featuring stylish finishes, abundant cabinetry, and multiple windows that overlook the private backyard. Hardwood flooring adds warmth and character throughout the bedrooms, while the new central air conditioning ensures comfort in every season. Step outside to a fully fenced backyard complete with a spacious patio for entertaining, plenty of room to play or garden, and a cozy fire pit for relaxing under the stars. Ideally located near top-rated schools, Six Flags Great Adventure, major commuter routes including I-95, shopping, and dining, this move-in-ready home is ready for its next chapter
USD 420,000
208 N. Success
View photo
House · for sale
USD 665,500
USD 297/sq.ft
208 N. Success
Fantasy Forest
· 2,239 sq.ft · 4 Bedrooms · 2 Baths · House
· Office room · Parking
Fantasy Forest · 2,239 sq.ft · 4 Bedrooms · 2 Baths · House · Office room · Parking
Welcome to 208 N. Success Road, New Egypt, NJ! Experience the perfect blend of country charm and modern convenience in this beautifully maintained 4-bedroom, 2.5-bath home nestled in the heart of Plumsted Township. Set in a peaceful location, this spacious property offers comfortable living with an attached 2-car garage and thoughtful updates throughout. Major improvements provide added peace of mind, including a roof replaced just 1 year ago and a high-efficiency HVAC system installed only 5 years ago, making this home truly move-in ready. Step inside to discover a bright, functional floor plan featuring generously sized living spaces, four spacious bedrooms, and plenty of room for entertaining or everyday family life. The primary suite offers its own en-suite bath, while the additional bedrooms provide flexibility for family, guests, or a home office. Located within the Plumsted Township School District, serving students from Pre-K through 12th grade, the district is known for its cl
USD 665,500
208 N Success Road
View photo
House · for sale
USD 665,500
USD 297/sq.ft
208 N Success Road
Fantasy Forest
· 2,239 sq.ft · 4 Bedrooms · 2 Baths · House
· Office room · Parking
Fantasy Forest · 2,239 sq.ft · 4 Bedrooms · 2 Baths · House · Office room · Parking
Welcome to 208 N. Success Road, New Egypt, NJ! Experience the perfect blend of country charm and modern convenience in this beautifully maintained 4-bedroom, 2.5-bath home nestled in the heart of Plumsted Township. Set in a peaceful location, this spacious property offers comfortable living with an attached 2-car garage and thoughtful updates throughout. Step inside to discover a bright, functional floor plan featuring generously sized living spaces, four spacious bedrooms, and plenty of room for entertaining or everyday family life. The primary suite offers its own en-suite bath, while the additional bedrooms provide flexibility for family, guests, or a home office. Major improvements provide added peace of mind, including a roof replaced just 1 year ago and a high-efficiency HVAC system installed only 5 years ago, making this home truly move-in ready. Located within the Plumsted Township School District, serving students from Pre-K through 12th grade, the district is known for its cl
USD 665,500
Malabar Lakes, Pereira, US, NJ
View photo
House · for sale
USD 2,575,000
Malabar Lakes, Pereira, US, NJ
Fantasy Forest
· 6 Bedrooms · 9 Baths · House
· Garden
Fantasy Forest · 6 Bedrooms · 9 Baths · House · Garden
Cerritos, Pereira. Risaralda, Colombia 6 Bedrooms | 9 Bathrooms | Approx. 1,128 m² built area Private estate grounds within Malabar Lakes Set within the prestigious gated community of Malabar Lakes, this extraordinary residence represents a rare offering in Colombia’s luxury real estate landscape. Surrounded by pristine nature, tranquil water features, and manicured gardens, the estate delivers a lifestyle defined by privacy, elegance, and effortless sophistication. Designed for discerning global buyers seeking a refined retreat in Latin America’s most desirable emerging luxury destination, this property balances architectural grandeur with warm, livable intimacy — a sanctuary equally suited for grand entertaining or peaceful seclusion. Architecture & Interior Living A dramatic entrance opens to expansive double-height living spaces where natural light pours through floor-to-ceiling glass, framing garden and lake views in every direction. Fluid indoor-outdoor transitions create a conti
USD 2,575,000
5 Hartnett Way
View photo
House · for sale
USD 1,075,000
USD 350/sq.ft
5 Hartnett Way
Fantasy Forest
· 3,068 sq.ft · 4 Bedrooms · 2 Baths · House
· Patio · Garden · Swimming pool · Deck · Fireplace · Equipped kitchen · Cellar
Fantasy Forest · 3,068 sq.ft · 4 Bedrooms · 2 Baths · House · Patio · Garden · Swimming pool · Deck · Fireplace · Equipped kitchen · Cellar
Prepare to be impressed! This meticulously maintained home on a huge private lot in one of the most sought after Millstone neighborhoods is the house for both comfort+entertaining! Summer hosting includes an in ground pool w/hot tub. Space for lounging w/pergola for shade+ deck area for tanning! Nights relax around the fire pit-all surrounded by Jerith fence. Volleyball area-swingset and huge patio w/grill+kitchen area-choose herbs/vegetables from ur own garden beds! The fully finished basement offers huge bar for hosting game day+cocktail hours-large seating area to watch movies+games. Lot of storage space. The flowing layout offers large light filled rooms. The kitchens newer stainless appliances+granite counters w/center island overlooks family room-Plan the parties-your dream home awaits! Upstairs the large primary suite w/tray ceilings has long hall of custom closets leading to own private oasis w/fireplace + skylight-sitting rm-nursery-office-yoga studio-All are possible the choi
USD 1,075,000
41C High Bridge Road
View photo
House · for sale
USD 750,000
USD 278/sq.ft
41C High Bridge Road
Fantasy Forest
· 2,691 sq.ft · 4 Bedrooms · 2 Baths · House
· Office room · Parking · Fireplace · Equipped kitchen · Cellar
Fantasy Forest · 2,691 sq.ft · 4 Bedrooms · 2 Baths · House · Office room · Parking · Fireplace · Equipped kitchen · Cellar
Stunning Center Hall Colonial on 2.37 acres. Nestled on 2.37 picturesque acres and bordering the Union Transportation Trail, this beautiful 4-bedroom, 3-full bath Center Hall Colonial offers the perfect blend of privacy, comfort, and outdoor enjoyment-ideal for horse enthusiasts and nature lovers alike. The home features a welcoming covered front porch, an updated eat-in kitchen with quartz countertops and stainless steel appliances, formal living and dining rooms and a dedicated home/office study. Rich hardwood floors (ash) flow throughout the main living area while the spacious family room showcases a cozy wood-burning fireplace. Additional highlights include a full basement, oversized two car garage and professionally landscaped grounds that enhance the property's exceptional curb appeal. Enjoy direct access to the UTT trail for horseback riding, walking and other outdoor recreation, all while being conveniently located near local amenities. A rare opportunity to own a beautiful hom
USD 750,000

Get email alerts

Don't miss out: be the first to know about new properties

The alert was correctly created

On subscribing you accept the conditions of use and the privacy policy
Alert
Receive new ads in your inbox
Save this search
Receive alerts for new listings

We'll send you an email when we have new properties for: "Properties for sale in Fantasy Forest"

The alert was correctly created

Maryland, Jackson township Ocean County New Jersey
Clarksburg, Millstone township Monmouth County New Jersey
Get email alerts and be the first to see new listings
Required field
On subscribing I accept the terms of the privacy policy
Perfect! You'll soon start receiving new listings via email
Alert
Receive an email when we have new ads for Properties for sale in Fantasy Forest
Save this search
Filters

Bedrooms

Size (sq.ft)

sq.ft
sq.ft

Price

USD
USD

Property type

Bathrooms

Clear all filters
Receive notifications when new entries are published.