2,372 properties for sale in Fanwood

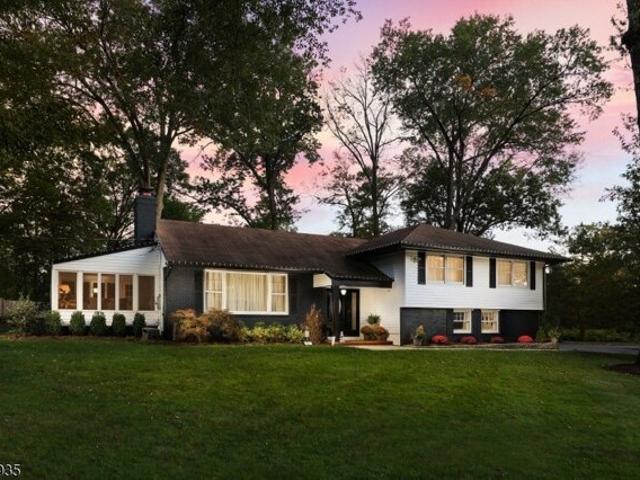
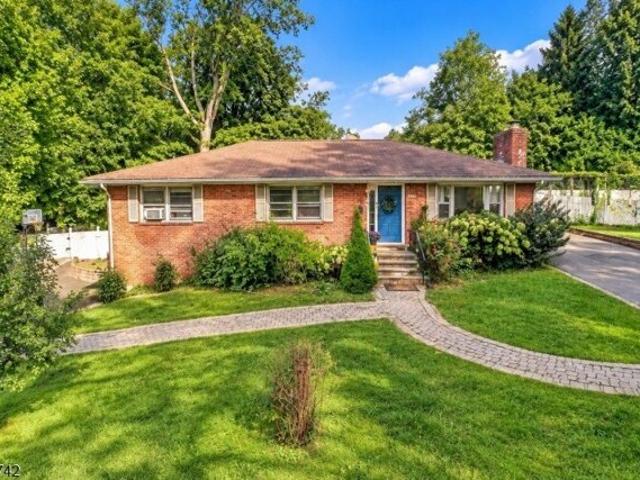
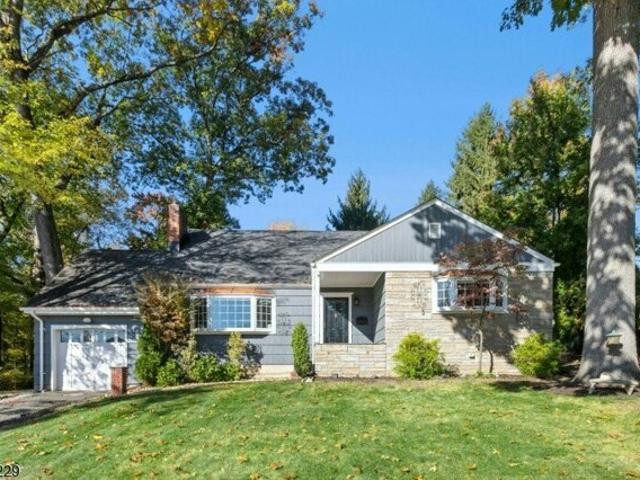
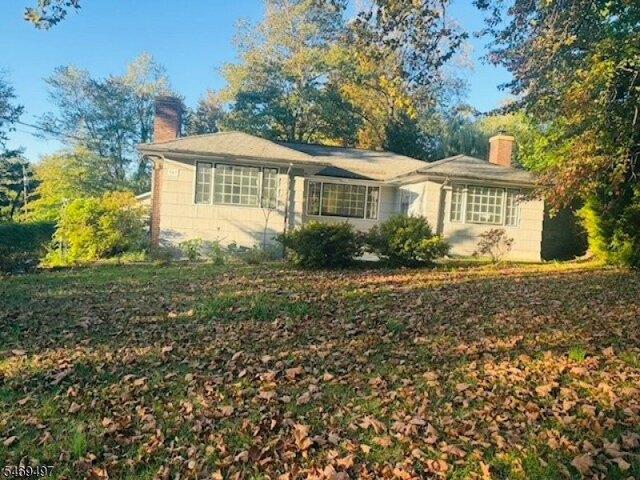
Summit Rd, Mountainside, Home For Sale
View photo
House · for sale
USD 799,000
USD 37/sq.ft
Summit Rd, Mountainside, Home For Sale
Fanwood
· 21,248 sq.ft · 3 Bedrooms · 1 Bath · House
Fanwood · 21,248 sq.ft · 3 Bedrooms · 1 Bath · House
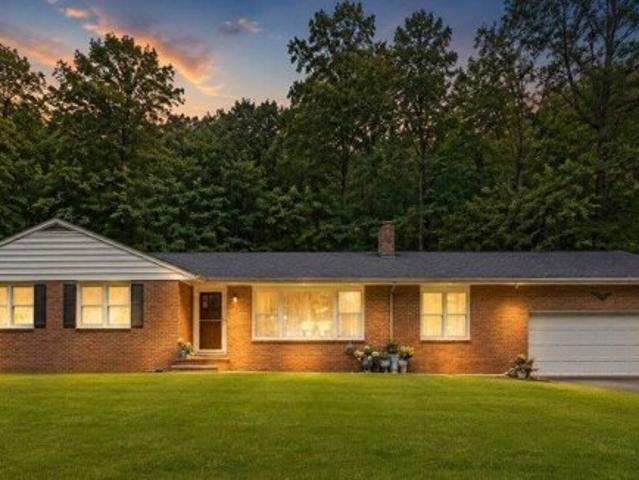
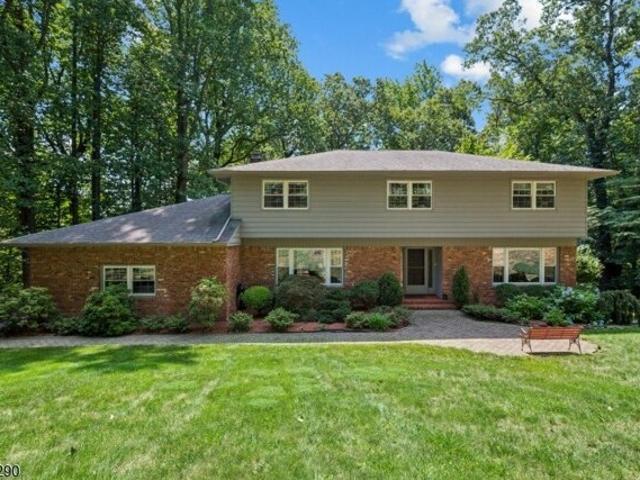
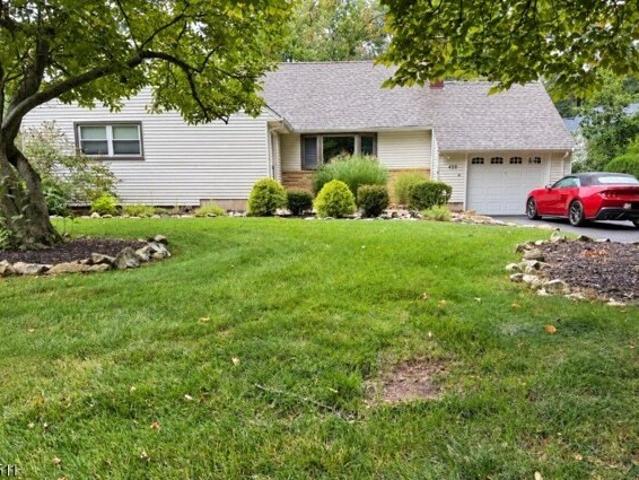
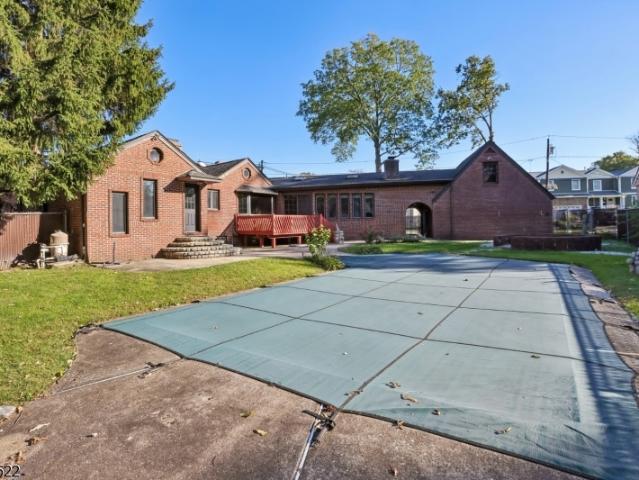
Welcome home to this lovely ranch located in on beautiful tree lined neighborhood. Situated between Watchung Reservation and Route 22, this home is close to shopping, dining, POW, and as slew of recreational activities. Property being sold strictly as it. Seller will make no repairs and will offer no credits. Buyer responsible for CO and any fees, repairs or replacements needed
USD 799,000
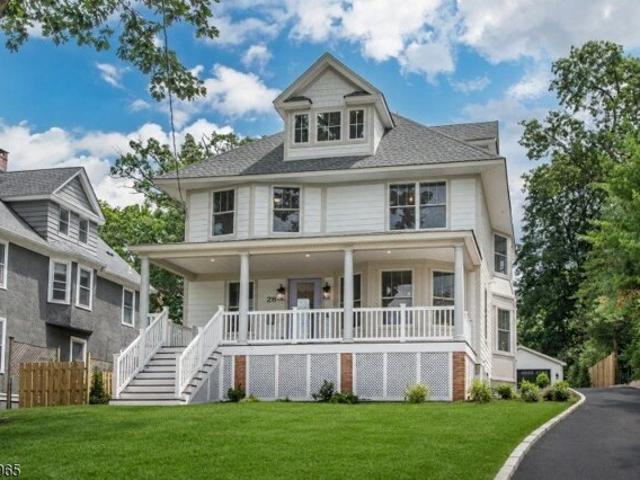
Madison St, Long Hill Township, Home For Sale
View photo
House · for sale
USD 849,500
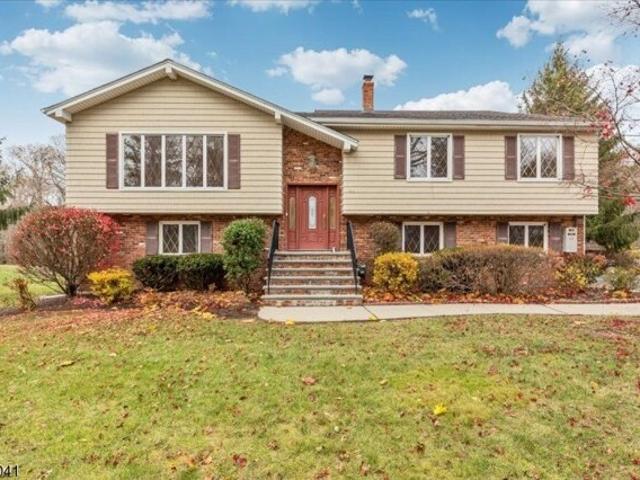
Madison St, Long Hill Township, Home For Sale
Fanwood
· 0 sq.ft · 4 Bedrooms · 4 Baths · House
· Patio · Garden · Office room · Deck · Equipped kitchen · Parking
Fanwood · 0 sq.ft · 4 Bedrooms · 4 Baths · House · Patio · Garden · Office room · Deck · Equipped kitchen · Parking
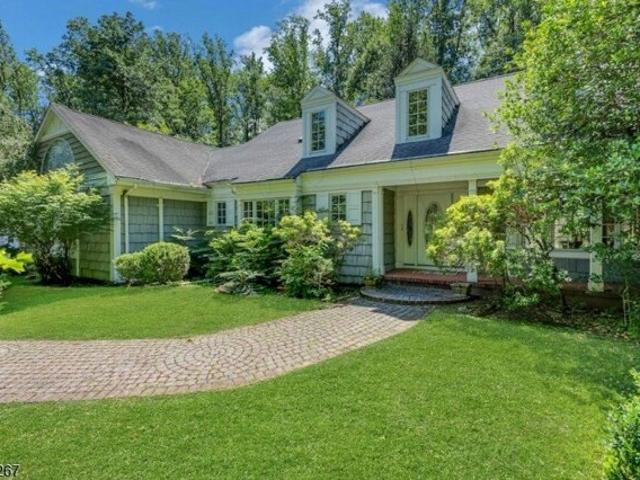
Welcome to this spacious and versatile 4-bedroom, 4-bath home with a 3-car garage, ideally combining comfort, functionality, and convenience. The main level offers an open layout designed for both everyday living and seamless entertaining, including a stunning great room addition with vaulted ceiling that flows to a generous deck and private, level backyard perfect for dining, relaxing, gardening, or outdoor play. A standout feature is the ground-level guest suite with its own bedroom, full bath with shower stall, family room, kitchenette, and private patio, providing excellent space for visitors, extended stays, home office, or flexible living arrangements. Upstairs you'll find three additional bedrooms, including the spacious main bedroom with ample closet space, along with beautifully refinished hardwood floors throughout this level. Set on a quiet dead-end street, the home is just moments from Town Hall, walking trails, tennis courts, and a nearby playground, plus the Gillette NJ T
USD 849,500
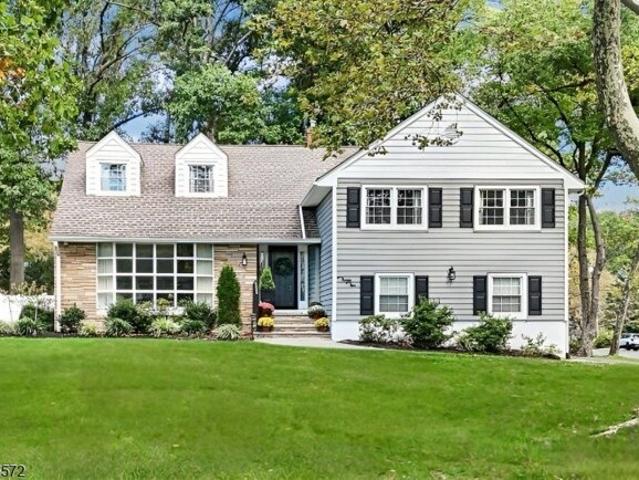
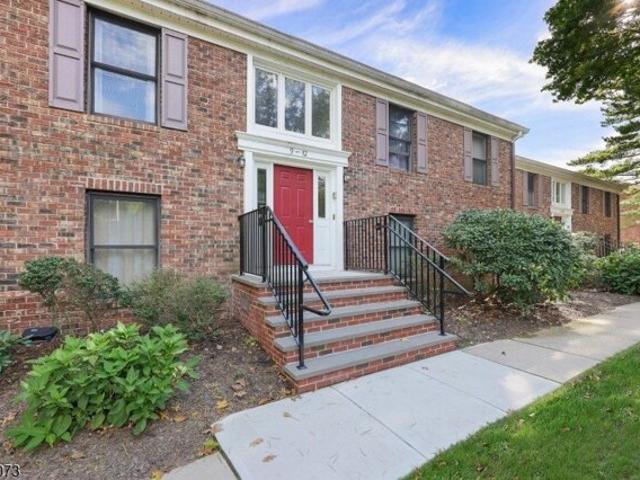
Guinard Dr, Watchung, Home For Sale
View photo
House · for sale
USD 1,199,900
New
Guinard Dr, Watchung, Home For Sale
Fanwood
· 0 sq.ft · 3 Bedrooms · 3 Baths · House
· Fireplace · Equipped kitchen
Fanwood · 0 sq.ft · 3 Bedrooms · 3 Baths · House · Fireplace · Equipped kitchen
Fully renovated split-level home situated on nearly one acre in the heart of Watchung! This inviting home offers a spacious, thoughtfully designed layout ideal for everyday living and entertaining. The expansive living room showcases a stunning full stone accent wall with floating mantel and wood-burning fireplace, creating a warm and welcoming atmosphere. The living room flows seamlessly into the dining room with custom moldings and continues into the beautifully updated kitchen featuring crisp white cabinetry, sleek appliances and a convenient breakfast bar. A sun-filled sunroom with three walls of windows overlooks the expansive grounds, providing the perfect space to relax and enjoy the scenic surroundings. Upstairs, the primary suite features a walk-in closet and private en suite bath, while two additional bedrooms and a full hall bath complete the upper level. The ground level offers a generously sized family room and full bath, providing additional space for gathering or enterta
USD 1,199,900
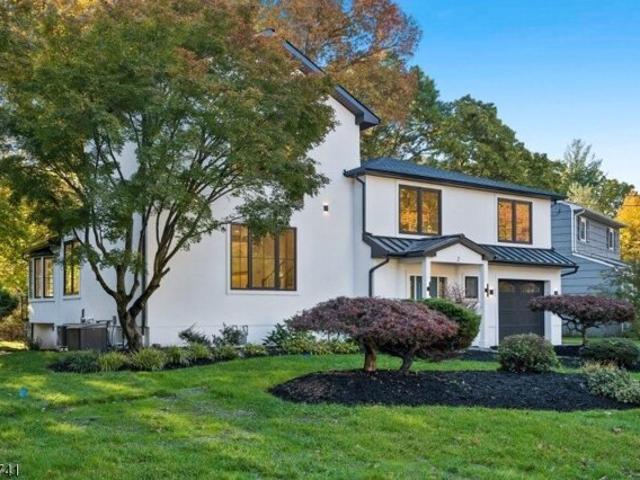
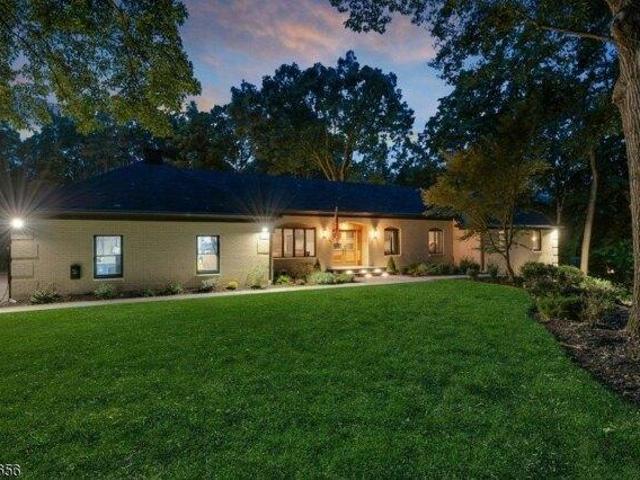
Glen Ave, Summit, Home For Sale
View photo
House · for sale
USD 1,995,000
New
Glen Ave, Summit, Home For Sale
Fanwood
· 5 Bedrooms · 5 Baths · House
· Fireplace · Equipped kitchen
Fanwood · 5 Bedrooms · 5 Baths · House · Fireplace · Equipped kitchen
Welcome to 2 Glen Avenue, Summit, where modern luxury meets timeless elegance! Completely reimagined through an extensive gut renovation and substantial addition, this extraordinary 5-bedroom, 4.5-bath residence offers approximately 3,000 sq. ft. of beautifully designed living space with exceptional craftsmanship and attention to detail. From the moment you enter, you'll be captivated by elegant archways, engineered hardwood flooring, abundant natural light, and sophisticated designer finishes throughout. The stunning living room features a striking stone fireplace, while the showstopping chef's kitchen boasts custom cabinetry, an oversized waterfall island, quartz countertops, high-end appliances, and a stylish beverage station. The luxurious primary suite offers a spa-inspired bathroom and custom walk-in closet. No detail has been overlooked, with all-new plumbing, electrical, two new HVAC systems, a new roof, European-style tempered glass windows, and a backup generator. The strikin
USD 1,995,000
Old Grove Rd, Mountainside, Home For Sale
View photo
House · for sale
USD 999,000
New
Old Grove Rd, Mountainside, Home For Sale
Fanwood
· 4 Bedrooms · 4 Baths · House
· Patio · Garden · Equipped kitchen · Parking · Cellar
Fanwood · 4 Bedrooms · 4 Baths · House · Patio · Garden · Equipped kitchen · Parking · Cellar
Welcome home to 310 Old Grove Rd, an updated, turnkey home where pride of ownership shines throughout. Located in one of Mountainside's sought-after neighborhoods, this beautifully maintained 4-bedroom, 3.5-bath residence offers a thoughtful layout for everyday living and entertaining. A two-story foyer leads to the main level, featuring a formal living room with a large bay window, formal dining room, eat-in kitchen, and inviting three-season room overlooking the serene, park-like backyard. The second level offers three well-appointed bedrooms, including an ensuite bedroom with a full bath that can serve as a primary suite, plus an updated hall bathroom. The private third-level primary suite features generous closet space and a full bath. The ground level includes a family room with backyard access, powder room, and attached two-car garage with EV charger. The basement provides laundry and ample storage or future finishing space. The fully fenced backyard includes a paver patio, pergo
USD 999,000
E Th St, Plainfield, Home For Sale
View photo
House · for sale
USD 570,000
USD 266/sq.ft
New
E Th St, Plainfield, Home For Sale
Fanwood
· 2,142 sq.ft · 4 Bedrooms · 3 Baths · House
· Garden
Fanwood · 2,142 sq.ft · 4 Bedrooms · 3 Baths · House · Garden
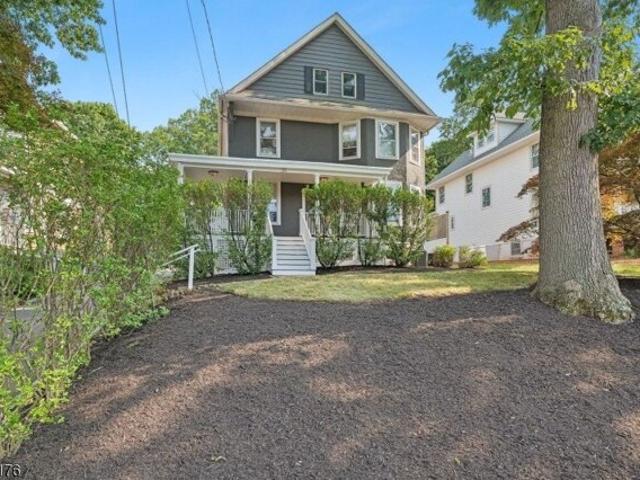
Spacious and well-maintained 4-bedroom, 3 full-bath home conveniently located near the center of town and just minutes from public transportation. This attractive residence offers generous living space, large windows that provide plenty of natural light, and a functional layout ideal for comfortable everyday living.The home features four sizable bedrooms, three full bathrooms, and ample space for entertaining, working from home, or accommodating guests. Outside, enjoy a well-kept yard with mature landscaping and excellent curb appeal.Ideally situated close to shopping, dining, schools, parks, and major transportation routes, this property combines convenience, comfort, and accessibility in one desirable location. A wonderful opportunity to own a spacious home in a prime location
USD 570,000
Johnston Dr, Watchung, Home For Sale
View photo
House · for sale
USD 1,389,800
Johnston Dr, Watchung, Home For Sale
Fanwood
· 0 sq.ft · 4 Bedrooms · 4 Baths · House
· Equipped kitchen · Swimming pool
Fanwood · 0 sq.ft · 4 Bedrooms · 4 Baths · House · Equipped kitchen · Swimming pool
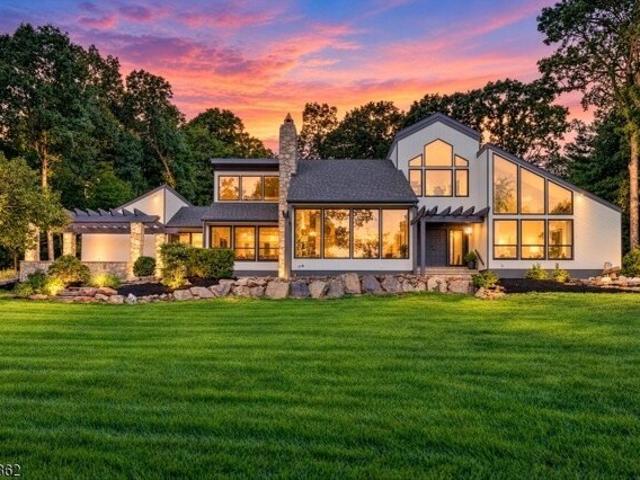
Welcome to a truly distinctive contemporary residence where architecture, nature, and effortless indoor-outdoor living come together. Set on a 1.42 beautifully private acres, this 4 bedroom, 3.1 bath home showcases a striking combination of dramatic exposed-beam ceilings, natural stone, soaring glass, and open, light-filled spaces. From the moment you enter, the home's architectural character takes center stage. Walls of windows and expansive glass doors capture the surrounding landscape, while the warm wood ceilings and stone elements create a sophisticated yet inviting atmosphere. The open-concept main living spaces are designed for both everyday living and entertaining, with a seamless flow between the kitchen, dining and living areas. Outside, discover your own private resort-like setting, featuring an in-ground pool, generous lawn areas, mature landscaping and wooded privacy. It's an ideal backdrop for summer entertaining, relaxing poolside or simply enjoying the tranquility of yo
USD 1,389,800
Sunlit Dr, Warren Twp, Home For Sale
View photo
House · for sale
USD 1,950,000
New
Sunlit Dr, Warren Twp, Home For Sale
Fanwood
· 0 sq.ft · 4 Bedrooms · 6 Baths · House
· Garden · Deck · Equipped kitchen · Parking · Cellar
Fanwood · 0 sq.ft · 4 Bedrooms · 6 Baths · House · Garden · Deck · Equipped kitchen · Parking · Cellar
This Custom Warren Home is a private retreat on three acres bordering a golf course. Combining timeless architecture, extraordinary space, and unparalleled privacy, this exceptional residence is designed for both luxurious living and grand-scale entertaining. A dramatic entrance introduces the expansive living room with a lovely curved window area, bordered by a wall of display cabinets for special art collections. The thoughtfully designed floor plan features two first-floor bedroom suites, each with ensuite full bath. The home's crowning jewel is the unique second-floor primary suite, occupying an entire private level. This remarkable sanctuary includes a serene primary bedroom, open to a spacious sitting area, private study, four dressing rooms and walk-in closets, and two bathrooms. The basement has a large recreation room, wet bar, wine cellar, kitchenette, and a bathroom. Collectors and hobbyists will appreciate the detached eight-car garage. The backyard features a large deck wr
USD 1,950,000
Old Somerset Rd, Watchung, Home For Sale
View photo
House · for sale
USD 845,000
New
Old Somerset Rd, Watchung, Home For Sale
Fanwood
· 0 sq.ft · 3 Bedrooms · 2 Baths · House
· Patio · Garden · Fireplace · Equipped kitchen · Cellar
Fanwood · 0 sq.ft · 3 Bedrooms · 2 Baths · House · Patio · Garden · Fireplace · Equipped kitchen · Cellar
Updated charming ranch home nestled in Watchung mountain, all brick home with open and airy modern floor plan, exquisite kitchen is updated with top of the line appliance: Thermador gas cook top, warming drawer, wall oven and exhaust fan with center island, this splendid kitchen is open to a living room with fireplace, overlooking green wonderland, yet there is large dining room to accommodate festive dinner guests, access to cozy and private patio to enjoy BBQ with beautiful flower garden in intimate setting, there are 3 bedroom and a tastefully updated full bath in first level, fully finished basement provides an additional living space, it has rec room, full bath, laundry room and plenty of storage spaces. It is a true Home Sweet Home
USD 845,000
Holly Park Dr, South Plainfield, Home For Sale
View photo
House · for sale
USD 749,000
New
Holly Park Dr, South Plainfield, Home For Sale
Fanwood
· 4 Bedrooms · 3 Baths · House
· Patio · Office room · Gym · Swimming pool · Cellar
Fanwood · 4 Bedrooms · 3 Baths · House · Patio · Office room · Gym · Swimming pool · Cellar
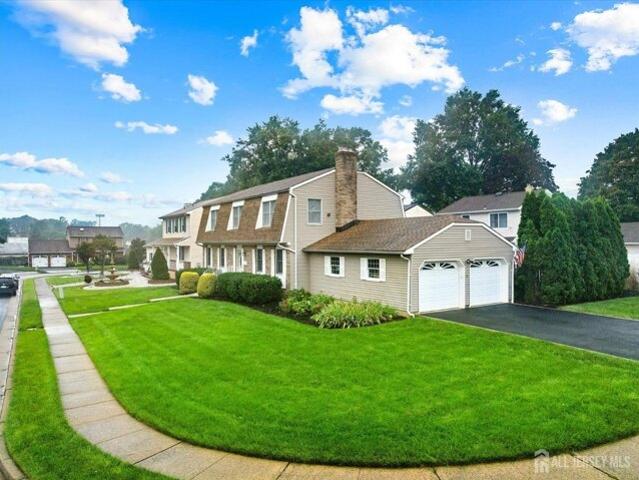
Welcome to 12 Holly Park Dr, a beautifully maintained 4BR Colonial situated on a gorgeous corner lot. Meticulously cared for and exceptionally clean, this inviting home offers spacious living areas and thoughtful updates throughout. The main level features a convenient mudroom area, perfect for keeping everyday life organized, while the generously sized secondary bedrooms provide plenty of room. The primary suite offers a beautifully updated bathroom. With 2.5 Baths, this home combines functionality with everyday convenience. The expansive, unfinished basement is exceptionally large, clean, and full of potential and is an ideal opportunity to create additional living space, rec room, home gym, office, or whatever suits your needs. Step outside and discover truly incredible outdoor living. The beautifully landscaped property features a spacious patio and inground pool, creating a one-of-a-kind setting for entertaining and relaxing. The corner-lot location adds to the home's appeal with
USD 749,000
Harrison Ave, Long Hill Township, Home For Sale
View photo
House · for sale
USD 620,000
New
Harrison Ave, Long Hill Township, Home For Sale
Fanwood
· 3 Bedrooms · 3 Baths · House
· Patio · Garden · Fireplace · Swimming pool · Cellar · Parking
Fanwood · 3 Bedrooms · 3 Baths · House · Patio · Garden · Fireplace · Swimming pool · Cellar · Parking
Welcome to 17 Harrison Avenue, an updated ranch-style home tucked away on a cul de sac in the Gillette section of desirable Long Hill. Offering comfortable one-level living with plenty of additional space, this home features beautiful hardwood floors throughout the main level, a warm and inviting living room with a wood-burning fireplace and more. The home is made for both everyday living and entertaining, with sliding doors providing easy access to the backyard with covered patio and in-ground saltwater pool with waterslide - a private outdoor retreat for summer gatherings, relaxing weekends and dining al fresco. Plus, the fenced-in backyard features an electric dog fence system. Outside, the property offers the unique convenience of two driveways for additional parking, along with a paver walkway and retaining walls.Need more room? The basement offers even more flexible living space with a den, spacious updated full bath, generous closet and storage space, plus an additional bonus ro
USD 620,000
E Front St Apt,plainfield, Condo For Sale
View photo
Condo · for sale
USD 375,000
E Front St Apt,plainfield, Condo For Sale
Fanwood
· 2 Bedrooms · 2 Baths · Condo
· Equipped kitchen · Lift · Parking
Fanwood · 2 Bedrooms · 2 Baths · Condo · Equipped kitchen · Lift · Parking
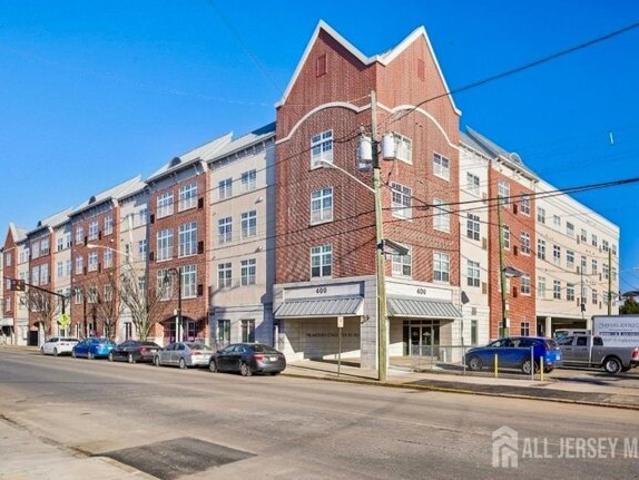
Enjoy spacious condo living in this oversized 2-bedroom, 2 full bathroom unit in the heart of Plainfield. This well-maintained home features an open-concept living and dining area that flows seamlessly into a spacious kitchen featuring abundant cabinetry and storage. Both bedrooms are generously sized, including a primary suite with a large closet and plenty of room for a full furniture set without feeling crowded. Large windows throughout fill the space with natural light, creating a bright and inviting atmosphere. Convenience is key with in-unit laundry, assigned parking so you'll never have to search for a space, and elevator access for quick and easy entry. The building also offers secure access from both the main entrance and parking area, along with extra-wide doorways that make moving in simple. Low-maintenance, spacious, and centrally located this is comfortable condo living at its best
USD 375,000
Mountain Ave, Summit, Home For Sale
View photo
House · for sale
USD 1,599,000
Mountain Ave, Summit, Home For Sale
Fanwood
· 6 Bedrooms · 5 Baths · House
· Equipped kitchen
Fanwood · 6 Bedrooms · 5 Baths · House · Equipped kitchen
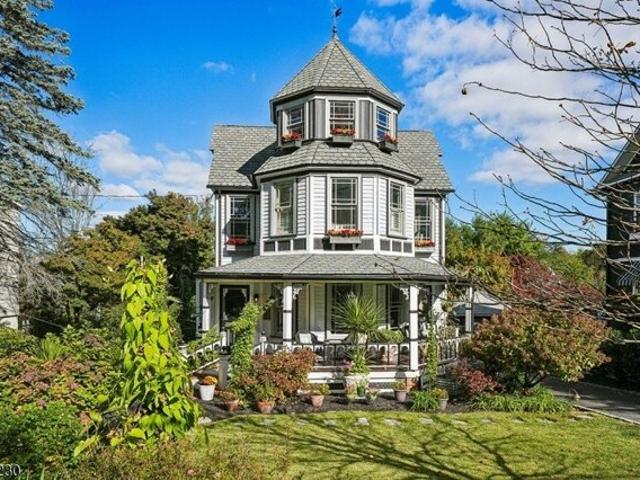
Stunning 6-bedroom, 4.5-bath Victorian that seamlessly blends historic character with exceptional designer renovations. This extraordinary home offers an ideal balance of timeless craftsmanship, luxurious finishes, and modern functionality. High ceilings, oversized windows, and abundant natural light enhance the home's spacious and inviting atmosphere. The first floor offers a gracious dining room, a versatile sitting room, a spacious family room, and a spectacular gourmet kitchen. The kitchen features premium stainless steel appliances, custom floor-to-ceiling cabinetry, stone countertops, and a distinctive brass island. French doors lead from the family room to beautifully landscaped outdoor living spaces. Elegant architectural details and beautifully preserved hardwood floors create warmth and character throughout. The home offers six spacious bedrooms, four-and-a-half beautifully renovated bathrooms, and an abundance of closet space throughout. The finished lower level expands the
USD 1,599,000
Sunrise Dr, Long Hill Township, Condo For Sale
View photo
Condo · for sale
USD 639,000
New
Sunrise Dr, Long Hill Township, Condo For Sale
Fanwood
· 3 Bedrooms · 3 Baths · Condo
· Office room · Deck · Fireplace · Equipped kitchen
Fanwood · 3 Bedrooms · 3 Baths · Condo · Office room · Deck · Fireplace · Equipped kitchen
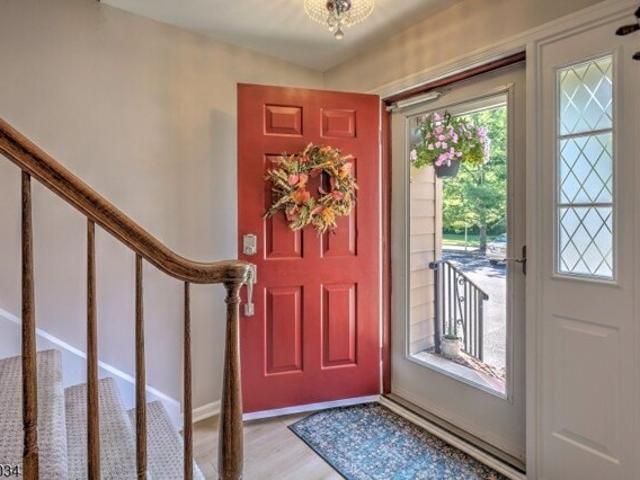
Move-in ready and beautifully maintained, this 3-bedroom, 3-bathroom townhome offers a wonderful combination of comfort, functionality, and convenience. The bright, open-concept floor plan features a spacious living room, dining room, and eat-in kitchen, creating a seamless flow ideal for both everyday living and entertaining. The inviting living room features a gas fireplace and direct access to a spacious outdoor deck, perfect for relaxing, grilling and enjoying outdoor gatherings. The second-floor primary bedroom offers a walk-in closet with a built-in safe and a private ensuite bathroom. This level also includes two additional bedrooms and a full hallway bathroom, providing comfortable space for guests or a home office. Located in the desirable Sunrise at Gillette community, residents enjoy a variety of amenities, including playgrounds, tennis courts, and a community pool. Conveniently located near schools, shopping, dining, and everyday conveniences, this home also offers easy acc
USD 639,000
Ridge Rd, Watchung, Home For Sale
View photo
House · for sale
USD 1,150,000
New
Ridge Rd, Watchung, Home For Sale
Fanwood
· 0 sq.ft · 4 Bedrooms · 3 Baths · House
· Deck · Fireplace · Equipped kitchen
Fanwood · 0 sq.ft · 4 Bedrooms · 3 Baths · House · Deck · Fireplace · Equipped kitchen
Peaceful, private and surrounded by spectacular treetop views, this four-bedroom Colonial offers a beautiful setting with a spacious, functional layout. Newly installed picture windows showcase the scenic views and fill the home with natural light. At the heart of the home is the open-concept eat-in kitchen, featuring a double wall oven, pantry and plenty of space for both a center island and dining table. Designed for entertaining, the kitchen opens directly to an oversized deck spanning the length of the home the perfect place to dine outdoors while enjoying the peaceful surroundings. The inviting living spaces are enhanced by distinctive details, including a fireplace accented with striking onyx stone. The dining room is perfectly situated off the kitchen and features a large picture window framing the natural setting. Upstairs, the primary suite is a true retreat. Wake up to private treetop views through the wall of windows, then enjoy a thoughtfully designed dressing room with dou
USD 1,150,000
Mountain Ave, Summit, Home For Sale
View photo
House · for sale
USD 1,050,000
New
Mountain Ave, Summit, Home For Sale
Fanwood
· 3 Bedrooms · 2 Baths · House
· Patio · Garden · Office room · Deck · Equipped kitchen · Air conditioning
Fanwood · 3 Bedrooms · 2 Baths · House · Patio · Garden · Office room · Deck · Equipped kitchen · Air conditioning
One of a kind! Renovated iconic Victorian in close to town location. New since 2021: Roof, Central Air Condenser and Furnace. Custom chef's kitchen with Danby marble counters and high end appliances. Brazilian hardwood floors, windows replaced through most of the home, updated 200 amp electric and built in generator. High ceilings and Back Staircase. Home Office, spacious second floor Laundry and incredible outdoor living! Inviting Front Porch, Deck and Patios overlooking beautiful manicured rear yard with fruit trees, koi pond, walking paths and potting shed. This one is not to be missed! Move in and enjoy all that Summit offers
USD 1,050,000
Bayberry Ln, Mountainside, Home For Sale
View photo
House · for sale
USD 949,000
USD 400/sq.ft
Bayberry Ln, Mountainside, Home For Sale
Fanwood
· 2,368 sq.ft · 2 Bedrooms · 3 Baths · House
· Equipped kitchen · Cellar
Fanwood · 2,368 sq.ft · 2 Bedrooms · 3 Baths · House · Equipped kitchen · Cellar
Discover this spacious 2-bedroom, 3-bathroom home with 2,378 sq ft on the main floor plus approximately 1,000 sq ft of finished basement space. The home features a renovated kitchen with granite countertops, updated cabinets, appliances, and tile flooring. A full-length attic offers exciting potential for additional bedrooms and a bathroom. The roof is approximately 10 years old, while the HVAC and water heater are less than 5 years old. Property sold AS-IS
USD 949,000
Valemont Way, Summit, Home For Sale
View photo
House · for sale
USD 860,000
New
Valemont Way, Summit, Home For Sale
Fanwood
· 3 Bedrooms · 2 Baths · House
· Patio · Garden · Office room · Fireplace · Equipped kitchen · Cellar
Fanwood · 3 Bedrooms · 2 Baths · House · Patio · Garden · Office room · Fireplace · Equipped kitchen · Cellar
Welcome to 10 Valemont Way, a lovely, move-in-ready Colonial! The bright first floor features living, family, and dining rooms, along with a kitchen offering tile flooring, a tile backsplash, and stainless steel appliances. The family room's stone-front gas fireplace creates a warm focal point. The versatile living room can also serve as a home office or play area. Sliders off of the living room lead to a patio and a sizable, level, and fully-fenced backyard. A convenient first-floor powder room complete the main level. Upstairs, three bedrooms are complemented by a modern hall bath. The finished basement offers additional recreation space, ideal for a playroom or fitness area, along with a built-in work area perfect for an office or homework station. Conveniently located near the Jefferson Primary and Elementary School complex, Summit Aquatic Center, and Jefferson School Field, this inviting home has so much to offer!
USD 860,000
Stony Brook Ln, Mountainside, Home For Sale
View photo
House · for sale
USD 859,000
New
Stony Brook Ln, Mountainside, Home For Sale
Fanwood
· 4 Bedrooms · 2 Baths · House
· Patio · Garden · Fireplace · Equipped kitchen · Cellar
Fanwood · 4 Bedrooms · 2 Baths · House · Patio · Garden · Fireplace · Equipped kitchen · Cellar
Charm, space and versatility come together in this inviting 4-bedroom, 2-bath Expanded Cape Cod, perched above the street in a sought-after Mountainside neighborhood. Offering over 2,000 square feet, this freshly painted home features beautiful hardwood floors and welcoming spaces for everyday living and entertaining. A wood-burning fireplace with a stone surround and built-in shelving anchors the living room, while a formal dining room and a sunny family room with a vaulted ceiling provide room to gather and unwind. The updated eat-in kitchen opens to a concrete patio and large yard, making outdoor dining and entertaining effortless. Two generously sized bedrooms on the main floor offer flexible living options, while two additional bedrooms upstairs include one with an en-suite bath. An unfinished basement provides abundant storage and potential for future finishing. LOW TAXES add to the appeal. Enjoy Mountainside's excellent school district and multiple NYC commuting options (12 minu
USD 859,000
Mountain Ave, Summit, Home For Sale
View photo
House · for sale
USD 2,595,000
USD 604/sq.ft
New
Mountain Ave, Summit, Home For Sale
Fanwood
· 4,295 sq.ft · 5 Bedrooms · 5 Baths · House
· Patio · Garden · Office room · Fireplace · Equipped kitchen
Fanwood · 4,295 sq.ft · 5 Bedrooms · 5 Baths · House · Patio · Garden · Office room · Fireplace · Equipped kitchen
Expertly reimagined and expanded by the highly regarded Lefko Brothers, this exceptional turn-of-the-century Colonial offers nearly 5,000 square feet of beautifully finished living space across four levels in one of Summit's most sought-after walk-to-town neighborhoods. Just moments from vibrant downtown Summit, the Midtown Direct train, top-rated schools, parks, restaurants, and boutique shopping, this home perfectly combines timeless character with modern luxury. Designed for today's lifestyle, the open floor plan features a spectacular chef's kitchen with premium Monogram appliances, an oversized center island, elegant butler's pantry, and stylish dry bar, all flowing seamlessly into the dramatic vaulted family room with a gas fireplace and French doors opening to a sunken patio and level backyard. A private home office, luxurious primary suite, spacious secondary bedrooms, third-floor guest retreat, and an expansive finished lower level with a recreation room, wet bar, bedroom, ful
USD 2,595,000
Sunrise Dr, Long Hill Township, Condo For Sale
View photo
Condo · for sale
USD 424,000
Sunrise Dr, Long Hill Township, Condo For Sale
Fanwood
· 2 Bedrooms · 2 Baths · Condo
· Office room · Deck · Equipped kitchen · Parking · Cellar
Fanwood · 2 Bedrooms · 2 Baths · Condo · Office room · Deck · Equipped kitchen · Parking · Cellar
Move right into this sunny and spacious condo offering an open, airy layout and versatile living space. The inviting living room/dining room combination features a dramatic cathedral ceiling and flows seamlessly into a bright sunroom, creating the perfect setting for everyday living and entertaining. The beautifully renovated kitchen boasts stainless steel appliances, a farmhouse sink, crisp white cabinetry and classic subway tile backsplash. The spacious primary suite offers a walk-in closet and private en suite bath, while the second bedroom features direct access to a private deck perfect for enjoying your morning coffee or relaxing outdoors. A stylish spiral staircase leads to a versatile loft, ideal for a home office, exercise space, den or reading retreat. Additional highlights include separate basement storage and an attached garage. Conveniently located near NYC trains, major highways, schools, shopping, dining and parks, this move-in ready home combines comfort, convenience an
USD 424,000
house with 3 bedroom, Watchung NJ ES106261600
View photo
House · for sale
USD 1,625,000
house with 3 bedroom, Watchung NJ ES106261600
Fanwood
· 3 Bedrooms · House
· Garden · Fireplace · Equipped kitchen
Fanwood · 3 Bedrooms · House · Garden · Fireplace · Equipped kitchen
Unlike anything on the market! A wonderful opportunity in Watchung's sought-after Castle Tract neighborhood. Set on approximately 1.5 acres with a private, flat backyard, this fully renovated, four-sided BRICK RANCH offers single-level living and TWO distinct living spaces under one roof with two kitchens, two living areas and separate entrances, an exceptional setup for extended guests.Stylish and sophisticated throughout, the home blends soaring vaulted ceilings, wide-plank acacia flooring, custom millwork, recessed lighting and modern finishes. Open, connected spaces make this an entertainer's dream! At the heart of the home is a showstopping gourmet kitchen with an oversized island, quartz countertops, custom cabinetry and high-end appliances. The kitchen flows seamlessly into the living and dining areas, where a gas fireplace adds warmth. The private primary suite features a renovated bath with floor-to-ceiling tile, double vanity and oversized shower. A second bedroom and full ha
USD 1,625,000
5 bedroom, Clark NJ 07066 106258118
View photo
House · for sale
USD 1,299,900
USD 313/sq.ft
5 bedroom, Clark NJ 07066 106258118
Fanwood
· 4,144 sq.ft · 5 Bedrooms · 6 Baths · House
· Garden · Balcony · Equipped kitchen
Fanwood · 4,144 sq.ft · 5 Bedrooms · 6 Baths · House · Garden · Balcony · Equipped kitchen
Exquisitely crafted across 5,058 square feet of refined living space, this modern turnkey residence offers unmatched scale and architectural elegance in desirable Clark, NJ. Designed for both grand entertaining and everyday comfort, the main level features an open-concept flow connecting a light-filled living area, formal dining, and a gourmet chef's kitchen with direct backyard access. The second floor is thoughtfully designed with five spacious bedrooms, three full bathrooms, and convenient laundry hookups. Tucked away at the rear for ultimate privacy, the primary suite serves as a true sanctuary featuring a humongous walk-in closet, a luxury ensuite bath, and a private balcony overlooking the dramatically large backyard. A secondary bedroom suite on this level offers its own walk-in closet and private bath, while additional bedrooms enjoy direct access to a sleek bath with a double vanity. Spanning four finished levels, the versatile third floor as well as the fully finished basemen
USD 1,299,900
house with 4 bedroom, Watchung NJ ES106260762
View photo
House · for sale
USD 699,900
house with 4 bedroom, Watchung NJ ES106260762
Fanwood
· 4 Bedrooms · House
· Office room · Gym · Fireplace · Parking · Air conditioning
Fanwood · 4 Bedrooms · House · Office room · Gym · Fireplace · Parking · Air conditioning
Discover character, comfort, and flexibility at this charming Tudor-inspired Cape Cod less than a mile away from downtown Watchung. Cedar accents throughout the home add warmth and a distinctive natural feel, while sun-filled living spaces and hardwood floors create an inviting setting for everyday living. The main level features recently installed ductless A/C (2026), providing added comfort during warmer months, along with a wood burning fireplace. The flexible layout includes 4 bedrooms (two of which are on the main level) and 2 full baths, plus a finished lower level suited for a home gym, media room, playroom, or additional workspace. Outside, enjoy a spacious half-acre property with mature landscaping, flowering beds, and room to relax or entertain. The garage offers valuable bonus space that can serve as a home office, hobby area, recreation space, or storage. Conveniently located near major highways including route 78, this home is any commuters dream! Seller is ready and willi
USD 699,900
3 bedroom, South Plainfield NJ 07080 106260624
View photo
House · for sale
USD 499,990
3 bedroom, South Plainfield NJ 07080 106260624
Fanwood
· 3 Bedrooms · 1 Bath · House
· Equipped kitchen · Air conditioning · Cellar
Fanwood · 3 Bedrooms · 1 Bath · House · Equipped kitchen · Air conditioning · Cellar
Welcome to 2708 Maple Ave, a beautifully updated and move-in-ready Cape Cod in the heart of South Plainfield! This bright and inviting 3-bedroom home offers plenty of natural light and thoughtful updates throughout. The first floor features beautifully refinished hardwood floors, recessed lighting in the living room, and a separate dining room perfect for everyday meals or entertaining. The updated kitchen features quartz countertops, a newer refrigerator and stove, and a clean, modern feel. The bathroom has also been newly updated, while the second floor features new vinyl flooring for a fresh, low-maintenance finish. The entire home has been freshly painted, creating a crisp and welcoming atmosphere throughout. Enjoy year-round comfort with central air conditioning and heat installed just three years ago, along with a newly installed water heater. Downstairs, the generously sized unfinished basement offers plenty of storage and is ready for the new owner's ideas and future possibilit
USD 499,990
house with 4 bedroom, Garwood NJ ES106211790
View photo
House · for sale
USD 775,000
house with 4 bedroom, Garwood NJ ES106211790
Fanwood
· 4 Bedrooms · House
· Patio · Office room · Equipped kitchen · Parking
Fanwood · 4 Bedrooms · House · Patio · Office room · Equipped kitchen · Parking
Welcome to this exceptionally well-maintained, move-in ready home that offers outstanding curb appeal and an oversized lot in the heart of Garwood. An expanded driveway provides ample parking and leads to a double-deep garage with excellent storage and versatility. Beautiful hardwood floors extend throughout the first and second floors. The kitchen features newer stainless steel appliances and provides a comfortable setting. The inviting family-room addition has vaulted ceilings and flows effortlessly into the rest of the home, creating a spacious and comfortable setting for everyday living and entertaining. The converted ground-floor bedroom and full bath offer exceptional flexibility for guests, a home office, or one-level living. This floor is complemented by a convenient mudroom with direct access to both the garage and the impressive 22' x 22' rear patio. The thoughtfully designed outdoor space features a pergola and firepit, providing the perfect backdrop for relaxing, entertaini
USD 775,000
97 Amherst Ave
View photo
House · for sale
USD 839,000
97 Amherst Ave
Fanwood
· 3 Bedrooms · 3 Baths · House
· Garden · Deck · Fireplace · Swimming pool · Cellar
Fanwood · 3 Bedrooms · 3 Baths · House · Garden · Deck · Fireplace · Swimming pool · Cellar
Impressive East facing 3-bedroom, 3.5-bath brick ranch offering an exceptional combination of space, character, and endless possibilities in a fantastic Colonia location. Designed for both comfortable everyday living and effortless entertaining, this sprawling home features a generous open-concept floor plan and soaring vaulted ceilings. The spacious, sun-filled family room serves as the heart of the home, complete with a cozy fireplace and wet bar, creating the perfect setting for gatherings of any size. The large living room features a second fireplace. A private primary wing offers a wonderful sense of separation and retreat. Two additional bedrooms share their own wing along with a renovated full bath. The full finished basement provides additional versatile living and entertaining space. Step outside to your own backyard oasis, featuring an in-ground pool, expansive deck, and fenced yard ideal for summer entertaining, relaxing weekends, and making lasting memories. A two car garag
USD 839,000
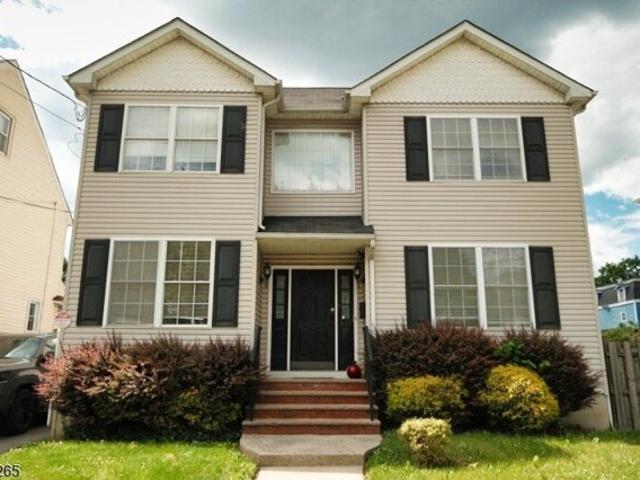
house with 4 bedroom, Garwood NJ ES106362751
View photo
House · for sale
USD 649,900
New
house with 4 bedroom, Garwood NJ ES106362751
Fanwood
· 4 Bedrooms · House
· Garden · Deck · Equipped kitchen
Fanwood · 4 Bedrooms · House · Garden · Deck · Equipped kitchen
This well-located two-family property offers immediate rental income, with both units currently occupied. Each unit features 2 bedrooms, 1 full bath, living room and kitchen. Utilities are separately metered, with the exception of water. The first-floor unit offers exclusive access to the backyard, plus a heated bonus room located off the front porch. The second-floor unit features exclusive access to a deck off the kitchen and enclosed porch off the bedroom, and additional living/storage space in the finished attic. Located in Garwood, a charming community offering convenient train access and shopping, and a strong rental history. Property is being sold strictly AS-IS. The house itself is not located in a flood zone
USD 649,900
12 Moyse Place
View photo
Townhouse · for sale
USD 699,000
USD 438/sq.ft
12 Moyse Place
Fanwood
· 1,593 sq.ft · 2 Bedrooms · 2 Baths · Townhouse
· Garden · Fireplace · Equipped kitchen · Parking · Cellar
Fanwood · 1,593 sq.ft · 2 Bedrooms · 2 Baths · Townhouse · Garden · Fireplace · Equipped kitchen · Parking · Cellar
Brand new attached home, with an impressive, open-concept layout. Enjoy a serene environment inside thanks to high-quality soundproofing installed in all walls and windows. Enter into a sun-filled living room featuring a sleek, modern fireplace and gleaming hardwood floors that extend throughout the entire home. The gourmet kitchen is designed for the modern chef, boasting high-end custom cabinetry and a spacious eat-in center island topped with durable, elegant Corian countertops. The upper level features spacious bedrooms, with suite full bathrooms, all finished with matching hardwood flooring, along with the convenience of an upstairs laundry center. The fully finished basement offers fantastic additional living space, complete with a utility room, huge closet and a convenient half bath. Outdoor living is a breeze with a private, fully fenced backyard equipped with an irrigation system to keep the lawn pristine. Completing this home is the added convenience of a one-car garage and a
USD 699,000
house with 8 bedroom, Plainfield NJ ES106338167
View photo
House · for sale
USD 699,000
New
house with 8 bedroom, Plainfield NJ ES106338167
Fanwood
· 8 Bedrooms · House
· Cellar
Fanwood · 8 Bedrooms · House · Cellar
This great home has so much to offer. The spacious house features 8 bedrooms, 4 bathrooms, a finished basement, and an extra-large lot. The property is ready for the next owner to move in or for an investor to maximize its profit potential. This true, one-of-a-kind gem is hard to find and priced to sell
USD 699,000

Get email alerts

Don't miss out: be the first to know about new properties

The alert was correctly created

On subscribing you accept the conditions of use and the privacy policy
Alert
Receive new ads in your inbox
Save this search
Receive alerts for new listings

We'll send you an email when we have new properties for: "Properties for sale in Fanwood"

The alert was correctly created

Park Village, Cranford township Union County New Jersey
Garwood, Garwood borough Union County New Jersey
Get email alerts and be the first to see new listings
Required field
On subscribing I accept the terms of the privacy policy
Perfect! You'll soon start receiving new listings via email
Alert
Receive an email when we have new ads for Properties for sale in Fanwood
Save this search
Filters

Bedrooms

Size (sq.ft)

sq.ft
sq.ft

Price

USD
USD

Property type

Bathrooms

Clear all filters
Receive notifications when new entries are published.