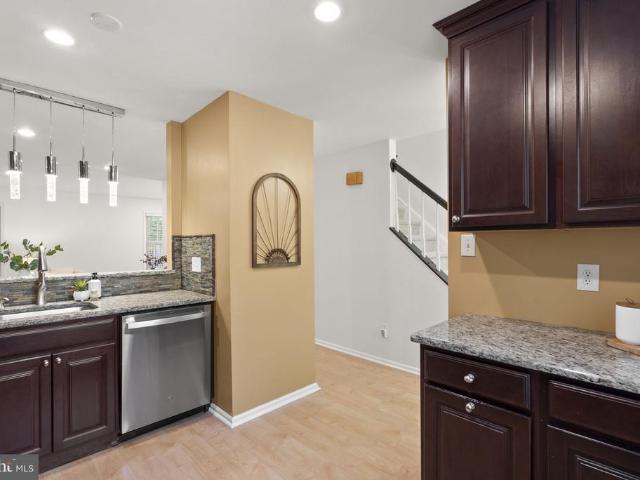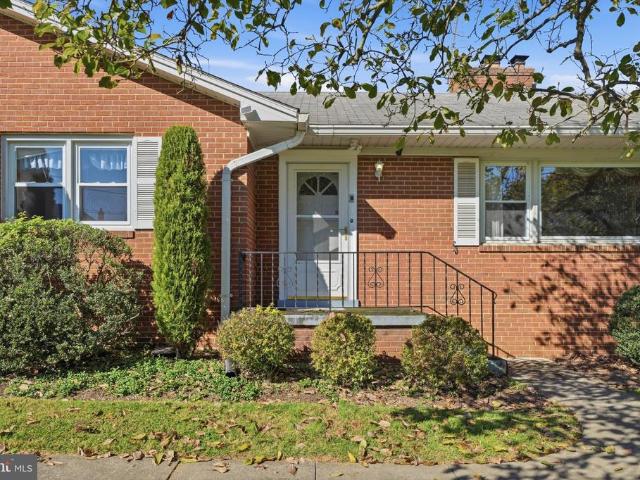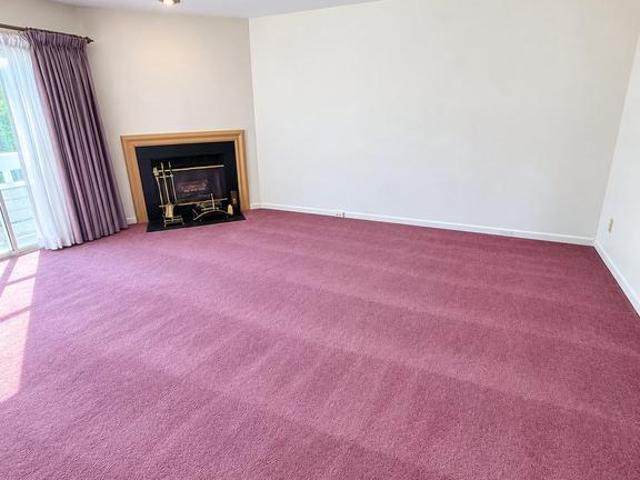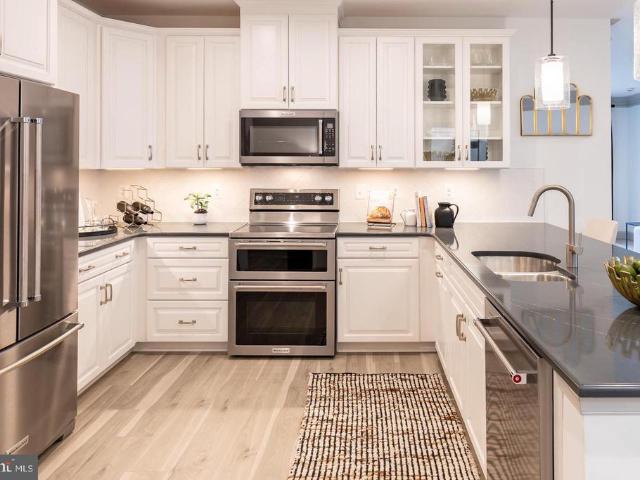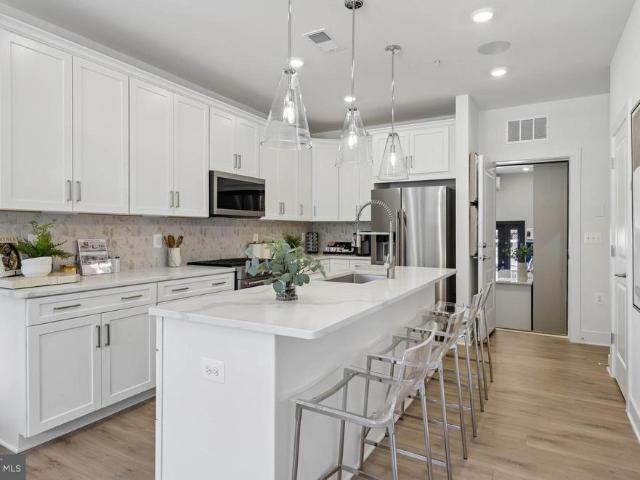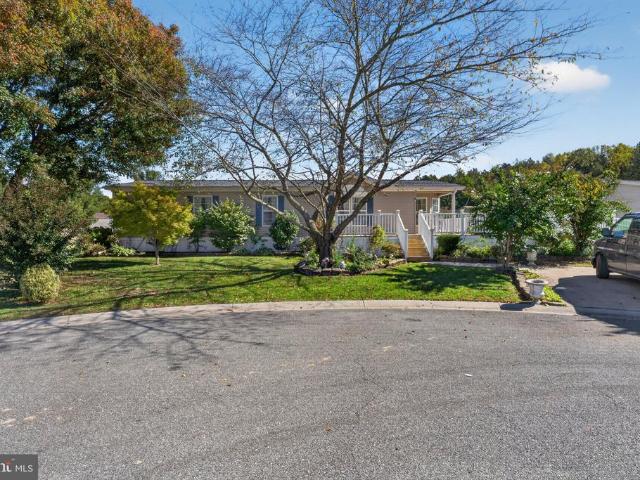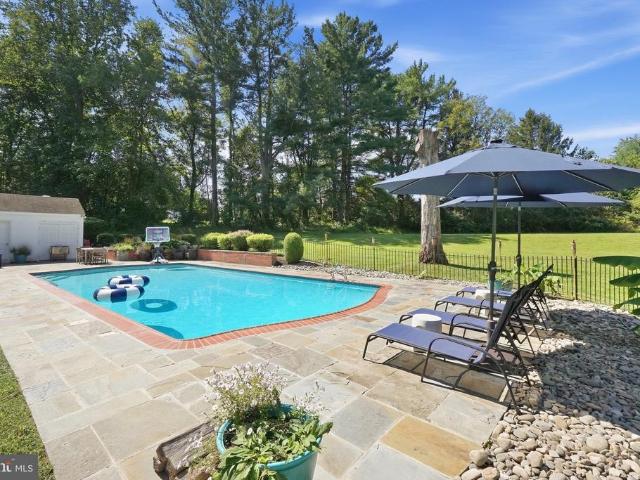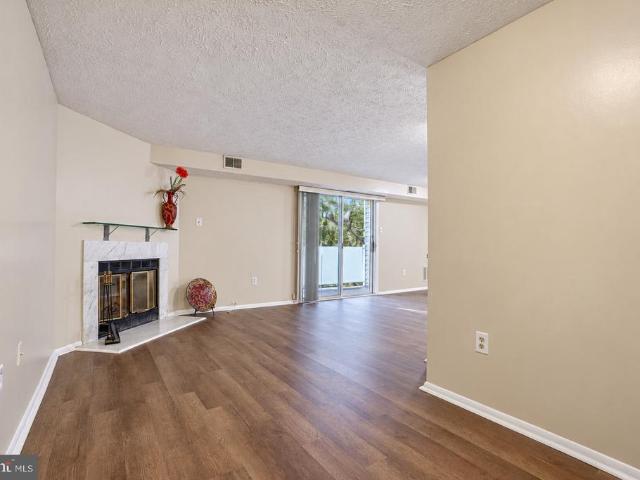
590 properties for sale in Farmingdale Estates

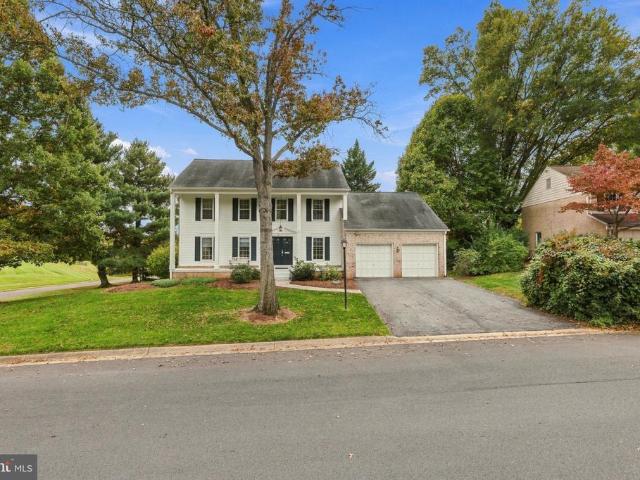
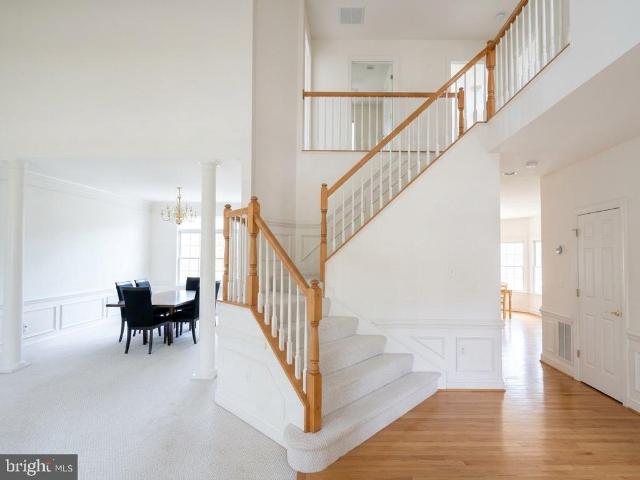
11413 Tall Forest Circle
View photo
House · for sale
USD 699,900
USD 157/sq.ft
11413 Tall Forest Circle
Farmingdale Estates
· 4,445 sq.ft · 4 Bedrooms · 3 Baths · House
· Garden · Office room · Deck · Cellar
Farmingdale Estates · 4,445 sq.ft · 4 Bedrooms · 3 Baths · House · Garden · Office room · Deck · Cellar
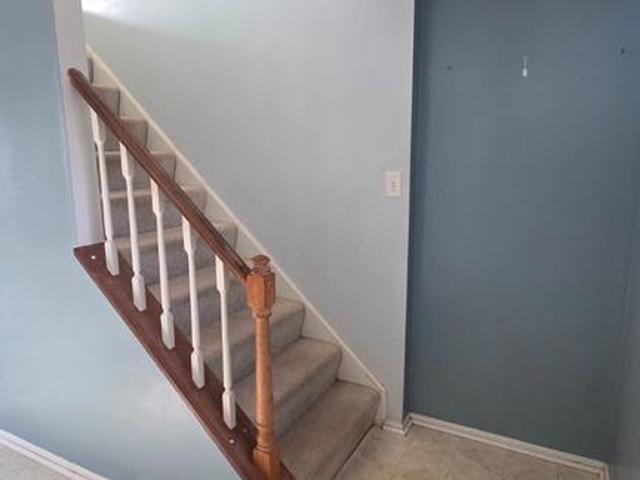
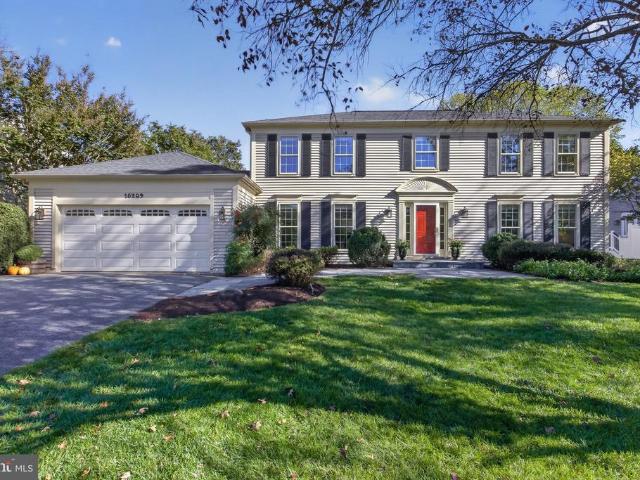
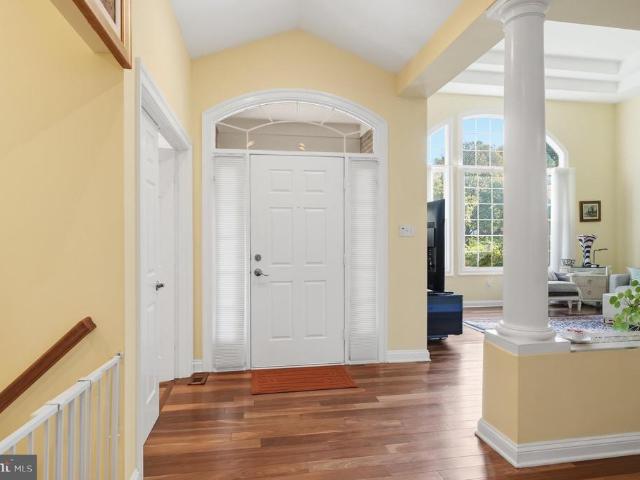
Sold As-Is & Priced to Sell! A dramatic two-story foyer with gleaming hardwood floors and an open staircase sets the tone. The open-concept main level flows easily for everyday living and entertaining, with a formal living room and dining room. The family room has vaulted ceilings and a wall of windows that fill the space with natural light, and it opens to a sunroom deck overlooking the backyard. Upstairs, an overlook leads to four generously sized bedrooms with ample closet space and a hall bath with a double vanity. The fully finished walkout basement offers a long, versatile recreation area, a dedicated space for a den or home office, and a full bath, ideal for guests, working from home, or a media room. It walks out to the spacious backyard. Featuring the rare and desirable bonus of no front foot bill, this competitively priced home is truly priced to sell. Sold as-is. Dont miss out on this fantastic value in an unbeatable location in one of Germantowns most desirable communitiess
USD 699,900
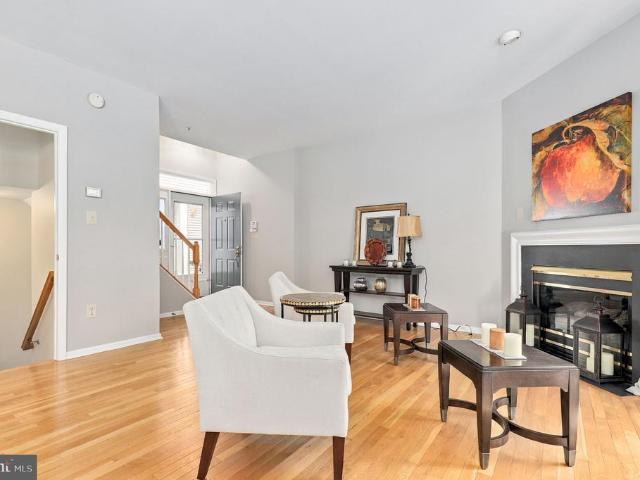
10308 Royal Woods Court
View photo
Townhouse · for sale
USD 389,000
USD 263/sq.ft
10308 Royal Woods Court
Farmingdale Estates
· 1,475 sq.ft · 3 Bedrooms · 2 Baths · Townhouse
· Deck · Fireplace · Equipped kitchen · Parking
Farmingdale Estates · 1,475 sq.ft · 3 Bedrooms · 2 Baths · Townhouse · Deck · Fireplace · Equipped kitchen · Parking
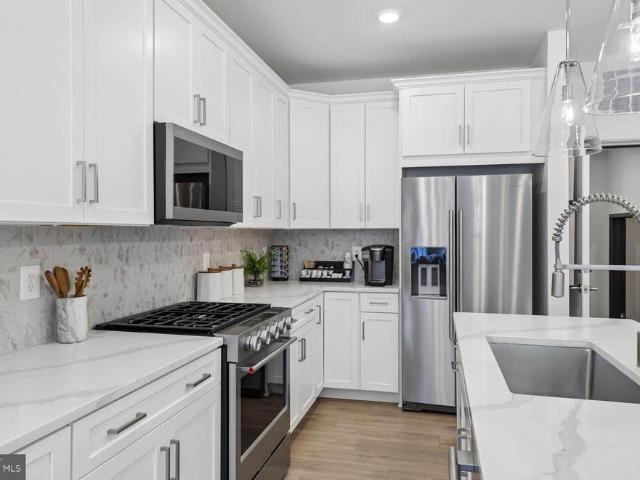
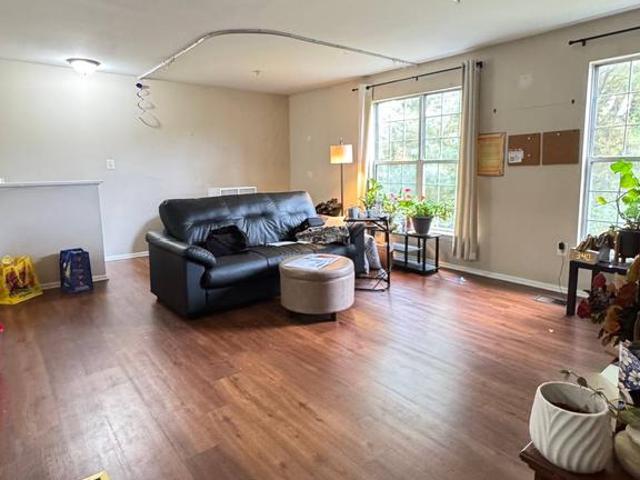
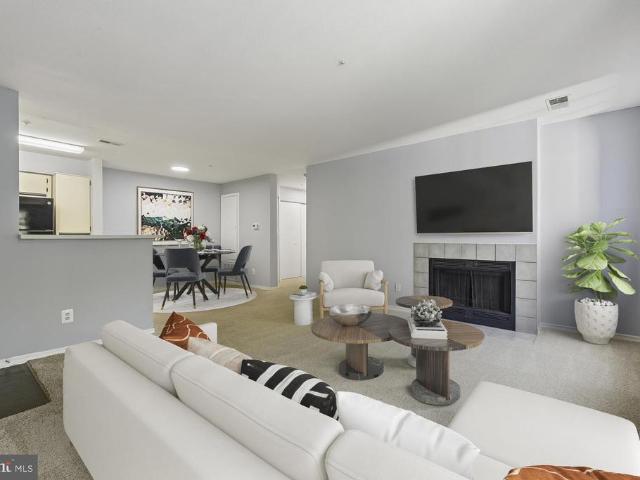
Welcome home to this move-in-ready, multi-level residence thoughtfully designed for comfortable living and seamless entertaining. The main level opens into a welcoming foyer with a convenient coat closet, leading into a light-filled kitchen complete with ceramic tile flooring, sleek stainless steel appliances, gas cooking, and rich granite countertops. Gleaming hardwood floors flow throughout the open-concept living and dining area, where a cozy gas fireplace serves as a central focal point and sliding glass doors extend the living space onto a private rear deck that looks out to a wooded area. A half bath with ceramic tile flooring and an attached garage featuring a brand-new garage door (2023) complete the main level. The upper level boasts dual primary suites, offering exceptional comfort and privacy. The expansive main primary bedroom features plush carpet, a generous walk-in closet, and a private en-suite bath with a tub and shower. The second junior primary suite is equally accom
USD 389,000
9701 Lookout Place
View photo
House · for sale
USD 749,000
USD 193/sq.ft
9701 Lookout Place
Farmingdale Estates
· 3,875 sq.ft · 4 Bedrooms · 2 Baths · House
· Office room · Deck · Fireplace · Equipped kitchen · Cellar
Farmingdale Estates · 3,875 sq.ft · 4 Bedrooms · 2 Baths · House · Office room · Deck · Fireplace · Equipped kitchen · Cellar
Fabulous updated 4-bedroom, 2.5-bath home on a corner lot just steps from lake whetstone! Enjoy an exceptional location just 100 steps from the lake, the neighborhood dock, and a scenic walking path surrounding beautiful Lake Whetstone! There is scientific evidence that this location is a benefit to your health and well-being, Info Here. > This wonderful home offers the perfect combination of location, space, and impressive updates, including a BRAND-NEW 750 SQ. FT. DECK (August 2026) Inside, you'll find Hardwood Floors on the Main Level, The Kitchen features Granite Countertops and Stainless Steel Appliances. The Main Level Office has a window facing the front, a cozy Family Room with a Wood-Burning Fireplace. Additional highlights include NEW CARPET throughout the Upper Level and Family Room, Recessed Lighting, New Ceiling Fans, Updated Light Fixtures, Crown Molding, a Chair Rail, and 6-Panel Doors. The home also features convenient Main Level Laundry, a Finished Walkout Basement wit
USD 749,000
12903 Churchill Ridge Circle # 3
View photo
Condo · for sale
USD 279,900
USD 250/sq.ft
12903 Churchill Ridge Circle # 3
Farmingdale Estates
· 1,119 sq.ft · 3 Bedrooms · 2 Baths · Condo
· Balcony
Farmingdale Estates · 1,119 sq.ft · 3 Bedrooms · 2 Baths · Condo · Balcony
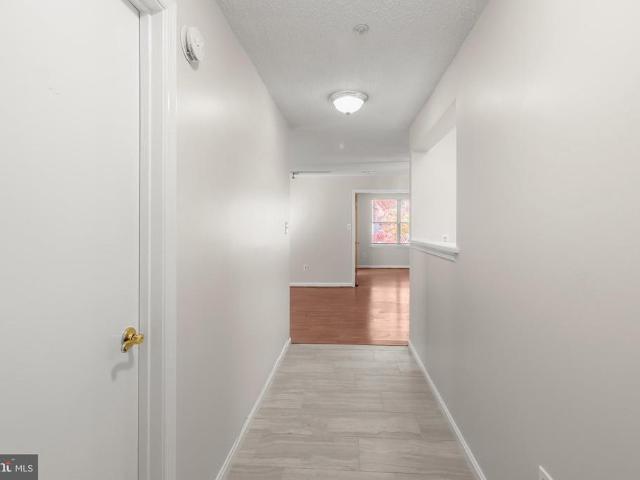
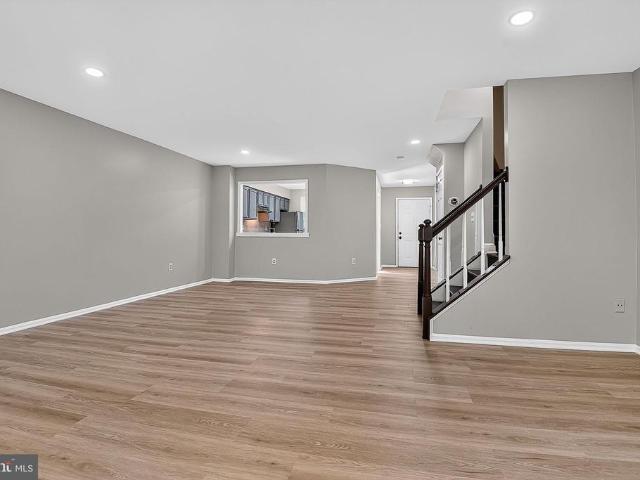
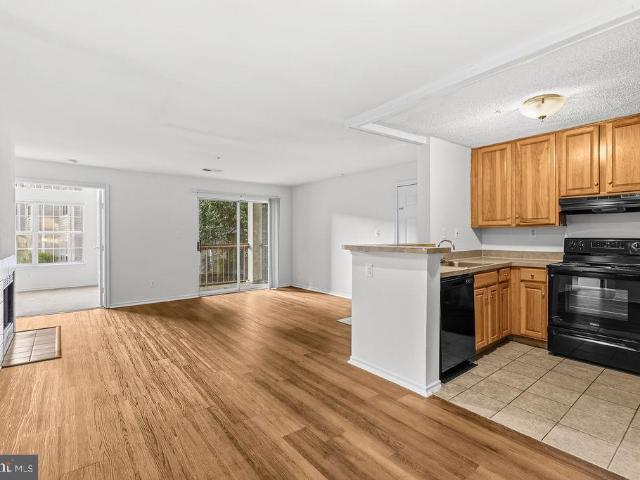
Welcome to 12903 Churchill Ridge Circle, Unit 3, in Germantown, Maryland, a beautifully renovated 3 bedroom, 2 full bath condominium nestled in the desirable Churchill View community. Offering a wonderful combination of modern updates, versatile living spaces, and a peaceful setting, this inviting residence delivers comfort, style, and everyday convenience. Step inside to discover a thoughtfully refreshed interior featuring vinyl plank flooring, creating a seamless flow throughout the home. The spacious living and dining areas provide an inviting atmosphere for both everyday relaxation and entertaining. A private balcony overlooking a scenic walking trail offers a tranquil outdoor retreat, perfect for enjoying morning coffee, fresh air, or the natural surroundings. Elegant French door entries add a distinctive architectural touch and character to the rooms. Among the three bedrooms, one features beautiful custom built-in cabinetry, offering exceptional versatility as a comfortable bedr
USD 279,900
Adeline Avenue # 3A
View photo
House · for sale
USD 30,000
USD 50/sq.ft
Adeline Avenue # 3A
Farmingdale Estates
· 592 sq.ft · 2 Bedrooms · 1 Bath · House
· Fireplace
Farmingdale Estates · 592 sq.ft · 2 Bedrooms · 1 Bath · House · Fireplace
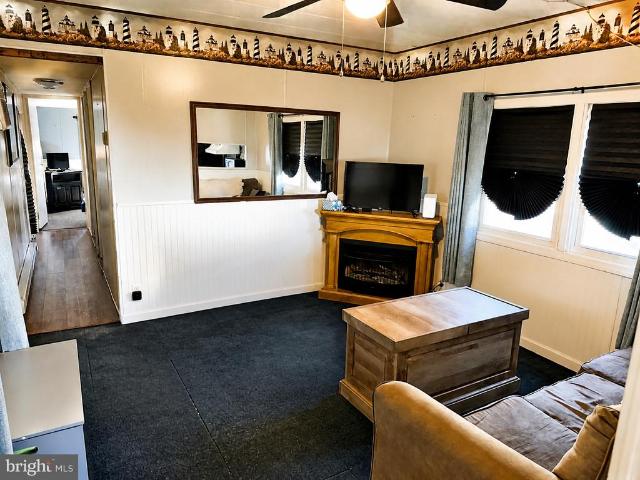
Welcome to Fortescue NJ, the Weakfish Capital of the world! This home offers 2 Bedrooms and 1 Full bathroom with space for a washer anddryer. Property is located within walking distance to the beach and bay. Small town that brings the quietness of the Jersey Shore. Property doesneed work. Some upgrades have been completed, (water lines, new refrigerator), Small shed outback. Property is being sold as is, furnitureincluded minus the propane fireplace (negotiable). Fortescue is currently upgrading its water and sewer systems, everyone will be on PublicWater (estimated by November) and Sewer (plant is being built). Must be approved by the park in order to purchase. Seller is a licensed NJRealtor. Some photos have been edited by AI
USD 30,000
14355 Long Channel Drive
View photo
Townhouse · for sale
USD 514,888
USD 244/sq.ft
14355 Long Channel Drive
Farmingdale Estates
· 2,110 sq.ft · 3 Bedrooms · 3 Baths · Townhouse
· Fireplace · Equipped kitchen · Cellar
Farmingdale Estates · 2,110 sq.ft · 3 Bedrooms · 3 Baths · Townhouse · Fireplace · Equipped kitchen · Cellar
Discover this beautifully updated three-level townhouse in the desirable Churchill Town Sector, offering 3 bedrooms, 3.5 bathrooms, and approximately 1,840 sq. Ft. of living space. Recent upgrades include fresh paint throughout, new flooring, updated bathrooms, new appliances, and a stunning quartz kitchen countertop. The primary bedroom features a versatile loft, while the fully finished walkout basement includes a kitchenette and cozy corner wood-burning fireplace, perfect for entertaining or relaxing. Enjoy serene wooded views just steps from Little Seneca Lake, along with community pool access and nearby outdoor recreation. Combining modern updates, flexible living spaces, and a peaceful setting, this home offers the perfect blend of comfort and convenience
USD 514,888
324 Legacy Street
View photo
Condo · for sale
USD 589,880
USD 358/sq.ft
324 Legacy Street
Farmingdale Estates
· 1,647 sq.ft · 3 Bedrooms · 2 Baths · Condo
· Equipped kitchen · Parking · Swimming pool
Farmingdale Estates · 1,647 sq.ft · 3 Bedrooms · 2 Baths · Condo · Equipped kitchen · Parking · Swimming pool
Seller offering 5.25% on 7/6 ARM forward commitment through preferred lender. The Lawrence is our ground level entry. Townhome style 2-level condo featuring a spacious gathering room, expansive kitchen for entertaining and powder room. Here at Watkins Mill Station this Open Concept Layout includes 3 Bedrooms, 2.5 bathrooms, plus space to park 2 cars, 1 in the rear driveway and 1 inside your private garage with electric car charger standard. The primary suite is impressive with 2 oversized walk-in closets, owners bathroom with dual vanities, linen closet and separate toilet room. The upstairs level is completed with 2 additional bedrooms, a true laundry room with optional wall cabinets and utility sink, plus a dual vanity hall bathroom. This impressive layout has all of the features you need to call the Lawrence home. Stop by and tour Pulte's newest Montgomery County community and our newly decorated model homes. Watkins Mill Station will offer a modern fitness center, seasonal pool, co
USD 589,880
50 H Hearthstone Court # H
View photo
Condo · for sale
USD 315,000
USD 195/sq.ft
50 H Hearthstone Court # H
Farmingdale Estates
· 1,615 sq.ft · 3 Bedrooms · 2 Baths · Condo
· Patio · Office room · Equipped kitchen
Farmingdale Estates · 1,615 sq.ft · 3 Bedrooms · 2 Baths · Condo · Patio · Office room · Equipped kitchen
Spacious three-level living just minutes from downtown annapolis! Discover exceptional value over 1600 sq. Ft. in this refreshed townhome-style condo, offering the space of a traditional townhome with the convenience of condo living. Freshly painted and finished with stylish luxury vinyl plank flooring on all three levels, this home has a cohesive, modern look that is easy to maintain. The roomy main level offers an eat-in kitchen, a great room for everyday living and entertaining, a convenient powder room, and access to a brick patio overlooking tranquil open green space. The second level features two generously sized bedrooms and a full bath, offering flexibility for guests or a home office. The entire top level is dedicated to an expansive Owners Suite, creating a private retreat complete with an oversized walk-in closet and a spacious ensuite bath featuring a soaking tub, separate shower, and double vanity. Enjoy the benefits of low-maintenance living with condo fees covering roof
USD 315,000
124 Christina Court
View photo
House · for sale
USD 549,000
USD 211/sq.ft
124 Christina Court
Farmingdale Estates
· 2,594 sq.ft · 3 Bedrooms · 3 Baths · House
· Parking
Farmingdale Estates · 2,594 sq.ft · 3 Bedrooms · 3 Baths · House · Parking
Welcome to christina court luxury 55+ living at its finest! Only 20 homes available prime lot selection is open now! (Now 16 left) Use our preferred lender and get additional financing options including a 1% credit towards closing cost and rate buy down. 10 year builder warranty. Discover an exclusive community of just 20 stunning new construction luxury homes in Newfield, NJ! Featuring 2,600 sq. ft. Of beautifully designed living space, 3 spacious bedrooms, 3 full bathrooms, high-end finishes, full 2 car garage, high end tray ceilings, and generous half-acre lots! These homes come with a 5 YEAR TAX ABATEMENT along with the perfect blend of luxury, privacy, and modern living in a beautiful 55+ community designed with your lifestyle in mind. Your dream home, your way! These luxury homes are TO BE BUILT, giving buyers the exciting opportunity to select their own finishes, customize upgrades and add-ons, and choose their preferred lot while availability lasts! Be among the first to choose
USD 549,000
20508 Afternoon Lane
View photo
Townhouse · for sale
USD 494,900
USD 289/sq.ft
20508 Afternoon Lane
Farmingdale Estates
· 1,711 sq.ft · 3 Bedrooms · 2 Baths · Townhouse
· Fireplace · Equipped kitchen · Swimming pool · Cellar
Farmingdale Estates · 1,711 sq.ft · 3 Bedrooms · 2 Baths · Townhouse · Fireplace · Equipped kitchen · Swimming pool · Cellar
Refreshed end-unit townhouse with 3 bedrooms, 2.5 baths, abundant natural light, fresh interior and exterior paint, and upgraded carpet throughout. The kitchen, remodeled in 2013, features a bay window and eat-in area, tile floor and backsplash, granite counters, stainless-steel appliances including a gas range, and under-cabinet lighting. Recent updates include lighting, cabinet hardware, faucet, and refreshed cabinet stain. The bright living/dining area has laminate flooring. Upstairs are 3 bedrooms and 2 full baths, including the primary bath with approximately 1,364 sq. Ft. above grade plus 350 sq. Ft. basement. The finished walkout basement has a wood-burning fireplace with marble surround, bathroom rough-in, and utility/laundry room with storage cabinets and sink. Updates include gas water heater, replacement vinyl windows, siding, and roof. HOA amenities include pools, sports courts, playgrounds, and a community center. Near I-270, transit, shopping, and dining
USD 494,900
20053 Dunstable Circle # 305
View photo
Condo · for sale
USD 220,000
USD 198/sq.ft
20053 Dunstable Circle # 305
Farmingdale Estates
· 1,109 sq.ft · 2 Bedrooms · 1 Bath · Condo
· Office room · Equipped kitchen
Farmingdale Estates · 1,109 sq.ft · 2 Bedrooms · 1 Bath · Condo · Office room · Equipped kitchen
Spacious two-level, two-bedroom condo tucked away on a quiet cul-de-sac! The main level features an inviting living room, a spacious kitchen with a dining area, and a convenient powder room. Both bedrooms offer beautiful year-round views of the surrounding greenery. The primary bedroom offers two large closets and space for a home office. Ready for your personal touch, this home is a wonderful opportunity to make it your own! Enjoy a convenient Germantown location within walking distance of Holy Cross Germantown Hospital and Middlebrook Square Shopping Center. Montgomery College, local parks, shopping, and dining are just minutes away, with easy access to I-270 and Route 355. Shady Grove Metro Station is also a short drive away, making this home a great option for commuters and anyone looking to enjoy all that Germantown has to offer! The home is currently occupied, and the Seller is in the process of packing. Thank you for looking beyond the personal belongings as you explore the home
USD 220,000
17 Mountain Laurel Court
View photo
Townhouse · for sale
USD 379,000
USD 359/sq.ft
17 Mountain Laurel Court
Farmingdale Estates
· 1,055 sq.ft · 3 Bedrooms · 2 Baths · Townhouse
· Equipped kitchen · Parking
Farmingdale Estates · 1,055 sq.ft · 3 Bedrooms · 2 Baths · Townhouse · Equipped kitchen · Parking
Welcome to 17 Mountain Laurel Court, a well-located home with great potential for the right buyer. This home features 3 bedrooms and 2.5 bathrooms with outside space off the kitchen, perfect for everyday comfort. Youll also enjoy the convenience of 2 assigned parking spaces, adding peace of mind and making daily life even easier. The layout is smart and functional, and while the home needs updating, that also means opportunitybring your ideas and make it your own. One of the biggest highlights is the location. Youll be close to major commuting routes, making it simple to get to work, shopping, dining, and more. Come and see for yourself!
USD 379,000
10334 Procera Drive
View photo
Townhouse · for sale
USD 725,000
USD 372/sq.ft
10334 Procera Drive
Farmingdale Estates
· 1,948 sq.ft · 3 Bedrooms · 2 Baths · Townhouse
· Garden · Parking · Deck · Fireplace · Equipped kitchen
Farmingdale Estates · 1,948 sq.ft · 3 Bedrooms · 2 Baths · Townhouse · Garden · Parking · Deck · Fireplace · Equipped kitchen
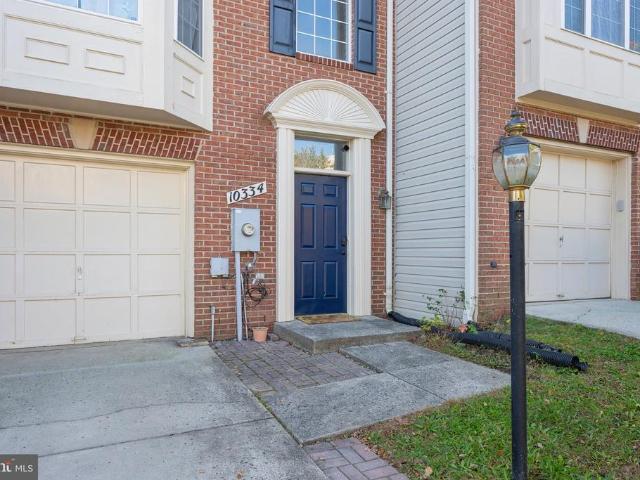
Dont miss out on this phenomenal and rare opportunity! Welcome home to this Beautiful, Loved and Freshly Painted 3 Level Townhome with an attached one car garage in the highly Sought-After Willows of Potomac! The location of this home is in the most PERFECT LOCATION backing to private and serene wooded views. There are just a handful of townhomes in this community that backs to the woods. Boasting of 3 spacious levels, the first level is versatile. Can be used as an office, family room or even a 4th bedroom. It has a nice fireplace, washer dryer in its own closet and a door that goes right out to the backyard with a shed for extra storage. The second level is bright, spacious and open. Lots of natural light coming in and the bay window in the living room makes the living room feel large. The size of the kitchen will wow you! Clean white cabinets with an island and views of the beautiful trees. Open your sliding glass door from the kitchen and walk out to your spacious rear deck overloo
USD 725,000
15209 Jones Lane
View photo
House · for sale
USD 900,000
USD 324/sq.ft
15209 Jones Lane
Farmingdale Estates
· 2,777 sq.ft · 4 Bedrooms · 3 Baths · House
· Fireplace · Equipped kitchen
Farmingdale Estates · 2,777 sq.ft · 4 Bedrooms · 3 Baths · House · Fireplace · Equipped kitchen
Open Saturday + Sunday 1:00-3:00! Discover this exceptional four-bedroom, three-and-a-half-bath Colonial in the sought-after community of Potomac Chase. Thoughtfully designed and beautifully updated, this special residence seamlessly blends timeless elegance, modern comfort, and natural beauty across three light-filled levels, complemented by inviting outdoor living spaces. The homes elevated setting and professionally landscaped grounds create strong curb appeal. A gracious flagstone walkway and stoop lead to the welcoming front entrance, where an inviting foyer opens to light-filled living spaces with a freshly painted interior, updated wood flooring and brand-new carpet. Designed for both everyday living and entertaining, the main level offers an exceptional balance of warmth and sophistication. A striking brick, wood-burning fireplace anchors the family room, creating a welcoming focal point for gatherings. The spacious, center-island kitchen features rich granite countertops, refi
USD 900,000
14034 Weeping Cherry Drive
View photo
House · for sale
USD 1,735,000
USD 356/sq.ft
14034 Weeping Cherry Drive
Farmingdale Estates
· 4,865 sq.ft · 4 Bedrooms · 4 Baths · House
· Fireplace · Equipped kitchen
Farmingdale Estates · 4,865 sq.ft · 4 Bedrooms · 4 Baths · House · Fireplace · Equipped kitchen
Nestled in the prestigious Willows of Potomac, this exquisite raised ranch home offers a harmonious blend of luxury and comfort, perfect for those seeking an elevated lifestyle. With 4 spacious bedrooms and 4 full bathrooms, this residence spans an impressive 5588 square feet, providing ample space for relaxation and entertainment. Step inside to discover an inviting open floor plan that seamlessly connects the family room, dining area, and gourmet kitchen. The heart of the home features upgraded countertops and energy-efficient appliances, including a wall oven, cooktop, and dishwasher, making culinary endeavors a delight. Beautiful wood floors flow throughout, enhancing the warmth of the interior, while elegant window treatments and stunning Palladian windows invite natural light to dance across the living spaces. The family room, complete with a cozy fireplace adorned with glass doors, serves as the perfect gathering spot for intimate evenings or lively celebrations. A dedicated bre
USD 1,735,000
18502 Boysenberry Drive # 156 74
View photo
Condo · for sale
USD 158,500
USD 223/sq.ft
18502 Boysenberry Drive # 156 74
Farmingdale Estates
· 710 sq.ft · 1 Bedroom · 1 Bath · Condo
· Balcony · Fireplace · Equipped kitchen
Farmingdale Estates · 710 sq.ft · 1 Bedroom · 1 Bath · Condo · Balcony · Fireplace · Equipped kitchen
Welcome to 18502 Boysenberry Drive, a beautifully renovated and exceptionally spacious one-bedroom, one-bath condominium offering the perfect combination of modern upgrades, comfort, and convenience! As the largest one-bedroom floor plan in the community, this impressive residence offers nearly 15% more living space than other one-bedroom condos currently on the market. Freshly painted throughout in 2026, the home features an inviting open-concept layout and kitchen with newly updated appliances (refrigerator, dishwasher and oven 2025), and generously sized living and dining areas providing exceptional space for everyday living and entertaining. A rare wood-burning fireplace adds warmth and character, creating a cozy atmosphere rarely found in condominium living. Step outside onto your private, oversized balcony overlooking peaceful, wooded views, the perfect setting for morning coffee, outdoor dining, or simply relaxing after a long day. An additional balcony storage closet provides v
USD 158,500
9907 Boysenberry Way # 101
View photo
Condo · for sale
USD 159,900
USD 225/sq.ft
9907 Boysenberry Way # 101
Farmingdale Estates
· 710 sq.ft · 1 Bedroom · 1 Bath · Condo
· Balcony · Equipped kitchen
Farmingdale Estates · 710 sq.ft · 1 Bedroom · 1 Bath · Condo · Balcony · Equipped kitchen
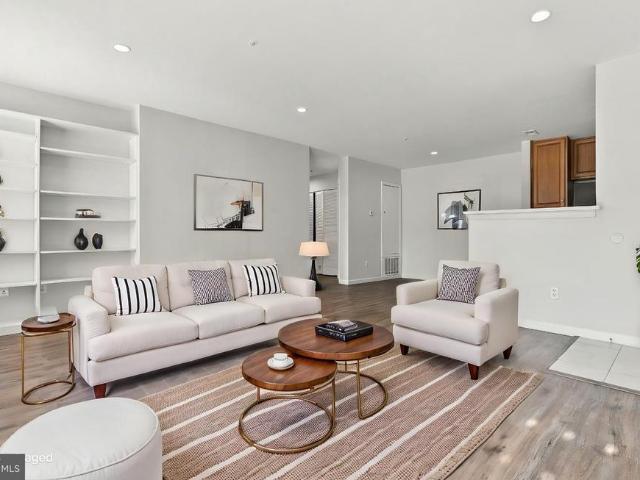
Welcome to 9907 Boysenberry Way, Unit 101, in Gaithersburg, Maryland! This beautifully updated, ground-level condominium offers the perfect combination of comfort, style, and convenience. Featuring one bedroom and one full bath, this move-in-ready home is an ideal opportunity for anyone seeking easy, low-maintenance living. Step inside and immediately appreciate the fresh paint, attractive luxury vinyl plank flooring, and inviting atmosphere throughout. The spacious living area is enhanced by charming built-in bookcases, adding both character and functionality to the space. The beautifully remodeled kitchen is sure to impress, offering a stylish and welcoming setting for preparing everything from your morning coffee to your favorite home-cooked meals. Step outside onto your private balcony, the perfect spot to enjoy your morning coffee, unwind after a long day, or simply relax in your own outdoor retreat. Adding to the home's everyday convenience is the highly desirable in-unit laundry
USD 159,900
9900 Boysenberry Way # 270 6
View photo
Condo · for sale
USD 199,000
USD 246/sq.ft
9900 Boysenberry Way # 270 6
Farmingdale Estates
· 807 sq.ft · 2 Bedrooms · 1 Bath · Condo
· Swimming pool · Parking
Farmingdale Estates · 807 sq.ft · 2 Bedrooms · 1 Bath · Condo · Swimming pool · Parking
Perfect for First-Time Homebuyers or Those Ready to Downsize! Enjoy comfortable, low-maintenance living in this charming 2-bedroom, 1-bath condo offering 817 sq. Ft. of thoughtfully designed space with no interior stairs. Bright, inviting, and conveniently located in the desirable Breckenridge community of Montgomery Village. The $591 monthly condo fee covers water, sewer, trash, snow removal, exterior maintenance, lawn care, building insurance, and access to wonderful amenities, including a pool, fitness center, and tennis courts. One assigned parking space plus guest parking! Conveniently located near shopping, dining, Shady Grove Metro, NIS, Costco, Hospitals and I-270. Motivated seller offering a credit toward condo fees! Whether you're purchasing your first home or simplifying your lifestyle, this is an opportunity you won't want to miss
USD 199,000
12173 Flag Harbor Drive
View photo
Townhouse · for sale
USD 399,900
USD 232/sq.ft
12173 Flag Harbor Drive
Farmingdale Estates
· 1,722 sq.ft · 3 Bedrooms · 2 Baths · Townhouse
· Garden · Equipped kitchen
Farmingdale Estates · 1,722 sq.ft · 3 Bedrooms · 2 Baths · Townhouse · Garden · Equipped kitchen
Welcome to peaceful lakeside living in germantown! Inside pics coming friday. Discover this beautifully updated, move-in-ready residence in the desirable Gunners Lake Village community, offering 3 bedrooms, 2.5 bathrooms, and 1,728 square feet of finished living space. Backing to a wooded area with no homes directly behind the property, this residence combines a private outdoor setting, meaningful recent improvements, and convenient access to shopping, recreation, and major commuter routes. The main level features fresh interior paint and all-new flooring, creating a bright, refreshed atmosphere throughout the living areas. The well-appointed kitchen includes granite countertops, stainless steel appliances, cherry wood cabinetry, and generous counter and cabinet space. Its practical layout supports everyday cooking and meal preparation while providing ample storage. A sliding glass door off the family room area connects the interior living space to a private backyard overlooking the wo
USD 399,900
14208 Marian Drive
View photo
House · for sale
USD 1,198,000
USD 579/sq.ft
14208 Marian Drive
Farmingdale Estates
· 2,067 sq.ft · 3 Bedrooms · 4 Baths · House
Farmingdale Estates · 2,067 sq.ft · 3 Bedrooms · 4 Baths · House
Think beyond the existing house! The value lies in the possibilities: explore the potential to create a multigenerational property with a separate accessory dwelling unit (ADU), subdivide into two lots, or build your own custom home on this 1.36-acre lot in a prime Rockville location. Currently within the Thomas S. Wootton High School attendance area, the existing solid brick rambler offers three bedrooms, including an expanded primary bedroom, and opportunities to update and make it your own. The generous lot provides flexibility for those considering renovation, new construction, or a broader vision for the property. The location offers convenient access to the I-270 biotech corridor and major medical, research and higher education employment centers, including Adventist HealthCare Shady Grove Medical Center, the National Cancer Institutes Shady Grove campus, the Universities at Shady Grove and AstraZenecas Gaithersburg campus. Nearby commuter routes, shopping and dining add to the c
USD 1,198,000
9867 Dockside Terrace
View photo
Townhouse · for sale
USD 375,000
USD 313/sq.ft
9867 Dockside Terrace
Farmingdale Estates
· 1,195 sq.ft · 2 Bedrooms · 1 Bath · Townhouse
· Terrace · Balcony · Fireplace · Parking · Swimming pool
Farmingdale Estates · 1,195 sq.ft · 2 Bedrooms · 1 Bath · Townhouse · Terrace · Balcony · Fireplace · Parking · Swimming pool
Garage Townhome in Dockside Montgomery Village Welcome to this three-level garage townhome in the popular Dockside community of Montgomery Village. This home offers a comfortable layout with a spacious living room featuring a wood-burning fireplace, a separate dining area, and a private balcony for outdoor enjoyment. The home also features a one-car garage and a separate laundry room on the lower level, providing additional storage and convenience. Enjoy the many amenities Montgomery Village has to offer, including community swimming pools, tennis and volleyball courts, playgrounds, picnic areas, walking and biking trails, and community centers. Residents also enjoy access to nearby Lake Whetstone, offering scenic walking paths, fishing, and seasonal kayaking opportunities. Conveniently located near Montgomery Village Center, grocery stores, shopping, restaurants, and everyday conveniences. Commuters will appreciate easy access to I-270, I-370, MD-355, the ICC (MD-200), Shady Grove Met
USD 375,000
13240 Petrel Street # 5307
View photo
Condo · for sale
USD 624,990
USD 308/sq.ft
13240 Petrel Street # 5307
Farmingdale Estates
· 2,024 sq.ft · 2 Bedrooms · 2 Baths · Condo
· Equipped kitchen
Farmingdale Estates · 2,024 sq.ft · 2 Bedrooms · 2 Baths · Condo · Equipped kitchen
Welcome to the Wiltshire, a beautifully designed single-story condo home in Gatherings at Cabin Branch, Clarksburgs vibrant 55+ community by Beazer Homes. This spacious new construction offers 3 bedrooms, 2 baths, and an impressive 2,031 sq. Ft. of thoughtfully crafted living space. As you enter, a spacious foyer welcomes youperfect for dropping your bags or shoes and transitioning into the comfort of home. The open-concept layout invites natural light and effortless flow throughout. The modern kitchen features an oversized island, abundant cabinetry, and a walk-in pantry, and it overlooks the expansive living area, creating a seamless space for connection and relaxation. A flexible adjacent space offers room for formal dining or a private den, tailored to your lifestyle. Retreat to your primary suite, complete with a spa-inspired en-suite bath featuring a dual vanity, soaking tub, walk-in shower, and a generous walk-in closet. Two additional bedrooms provide versatility for guests, ho
USD 624,990
13230 Petrel Street # 2408
View photo
Condo · for sale
USD 549,990
USD 323/sq.ft
13230 Petrel Street # 2408
Farmingdale Estates
· 1,701 sq.ft · 2 Bedrooms · 2 Baths · Condo
· Gym · Balcony · Equipped kitchen · Lift
Farmingdale Estates · 1,701 sq.ft · 2 Bedrooms · 2 Baths · Condo · Gym · Balcony · Equipped kitchen · Lift
Find Your Perfect Fit at Gatherings at Cabin Branch. Whether you're looking to elevate, downsize, or rightsize your lifestyle, this 55+ community in Clarksburg offers the perfect balance of comfort and convenience. Choose from five stylish condo floorplans with elevator access and enjoy amenities like a billiards room, gym, golf simulator, and more. Join community events at the clubhouse or explore Clarksburg Outlets for shopping and dining. At Gatherings at Cabin Branch, youll be close to everything that matters mostdaily conveniences, top-tier amenities, and cherished connections. This spacious, 2-bedroom condo in Clarksburgs brand-new 55+ community, Gatherings at Cabin Branch! Come home to an open-concept, low-maintenance home featuring a chef-inspired kitchen that connects to your dining area and living room. Enjoy a walk-in pantry, private balcony, and an expansive secondary bedroom and bath perfect for guests! The impressive primary suite features 2 closets and a spa-inspired bat
USD 549,990
19419 Brassie Place # 304
View photo
Condo · for sale
USD 167,000
USD 196/sq.ft
19419 Brassie Place # 304
Farmingdale Estates
· 850 sq.ft · 1 Bedroom · 1 Bath · Condo
· Equipped kitchen
Farmingdale Estates · 850 sq.ft · 1 Bedroom · 1 Bath · Condo · Equipped kitchen
Fully renovated condo with additional den that can be used as bedroom. Brand new kitchen & appliances, brand net full bathroom, new vinyl flooring, new paint throughout
USD 167,000
22477 Glenbow Way # 2009
View photo
Condo · for sale
USD 394,999
USD 253/sq.ft
22477 Glenbow Way # 2009
Farmingdale Estates
· 1,561 sq.ft · 2 Bedrooms · 2 Baths · Condo
· Balcony · Equipped kitchen · Parking
Farmingdale Estates · 1,561 sq.ft · 2 Bedrooms · 2 Baths · Condo · Balcony · Equipped kitchen · Parking
Welcome to this beautifully maintained 2-bedroom, 2.5-bathroom townhome in the desirable Gallery Park community! Featuring a bright, open layout, abundant natural light, and stylish updates throughout, this home offers the perfect blend of comfort and convenience. The entry level features a spacious one-car garage with rear access to a covered parking space. The main level boasts updated flooring, a spacious living room with a wall of mirrors and recessed dimmable lighting, a dining area, and a convenient half bathroom. The updated kitchen features ample cabinetry, granite countertops, a tiled backsplash, black appliances, a gas cooktop, double wall ovens, and a large center island with seating for three or more. Sliding glass doors lead to a cozy balcony, perfect for enjoying your morning coffee or relaxing outdoors. Upstairs, the spacious owner's suite offers two closets and a private full bathroom. A generously sized second bedroom, an additional full bathroom, and a convenient laun
USD 394,999
19818 Billings Court
View photo
Townhouse · for sale
USD 420,000
USD 206/sq.ft
19818 Billings Court
Farmingdale Estates
· 2,034 sq.ft · 3 Bedrooms · 3 Baths · Townhouse
· Garden · Office room · Equipped kitchen · Swimming pool · Parking
Farmingdale Estates · 2,034 sq.ft · 3 Bedrooms · 3 Baths · Townhouse · Garden · Office room · Equipped kitchen · Swimming pool · Parking
Don't miss the 3D tour and walkthrough video! Gorgeous 3-level end unit townhome with extra natural light, an oversized, fully-fenced back yard and only one shared wall. This home offers 2,040 sq ft over three finished levels. The kitchen features granite countertops and stainless steel appliances. Fresh paint throughout, with HVAC and water heater only about 5 years old. The fully finished lower level adds a bonus room or guest room with a window, a full bath, and flexible space for a home office, playroom, or media area. Enjoy the convenience of in-unit laundry with a washer and dryer included. There are two assigned parking spaces plus visitor parking. Outside, the community amenities are truly exceptional. Take full advantage of Montgomery Villages premier community amenities, including 6 outdoor pools, Lake Whetstone and Lake Marion, miles of paved walking trails, dog parks, tennis/pickleball courts, and 4 active community centers. Residents can take advantage or several fitness c
USD 420,000
518 Parkview Avenue
View photo
Condo · for sale
USD 602,680
USD 365/sq.ft
518 Parkview Avenue
Farmingdale Estates
· 1,647 sq.ft · 3 Bedrooms · 2 Baths · Condo
· Deck · Equipped kitchen · Parking
Farmingdale Estates · 1,647 sq.ft · 3 Bedrooms · 2 Baths · Condo · Deck · Equipped kitchen · Parking
Rerady now! End Unit. With 5 additional windows for extra sunlight. Lot 02303 is built and ready to tour with a September-December 2026 delivery. Advertised price includes all upgrades. Sonoma Linen Kitchen countertops with Carrara Marmi Quartz countertops. Whirlpool gas range, microwave, dishwasher and side by side refrigerator in Stainless Steel. 4' x 12' tile backsplash. Oak staircase with 7' plank flooring main level and upper hallway. Plus, a 6' x 20' outdoor deck from the primary bedroom. The Lawrence is our ground level entry. Townhome style 2-level condo featuring a spacious gathering room, expansive kitchen for entertaining and powder room. Here at Watkins Mill Station this Open Concept Layout includes 3 Bedrooms, 2.5 bathrooms, plus space to park 2 cars, 1 in the rear driveway and 1 inside your private garage with electric car charger standard. The primary suite is impressive with 2 oversized walk-in closets, owners bathroom with dual vanities, linen closet and separate toile
USD 602,680
9067 Wood Thrush Court
View photo
House · for sale
USD 199,900
USD 102/sq.ft
9067 Wood Thrush Court
Farmingdale Estates
· 1,948 sq.ft · 3 Bedrooms · 2 Baths · House
· Garden · Deck · Equipped kitchen
Farmingdale Estates · 1,948 sq.ft · 3 Bedrooms · 2 Baths · House · Garden · Deck · Equipped kitchen
Exceptional care and pride of ownership shine throughout this beautifully maintained, one-owner home in Hebron Woods. Situated on a landscaped cul-de-sac lot, this 3-bedroom, 2-bathroom home offers approximately 1,930 square feet of inviting living space, complemented by generous outdoor areas. Hardwood flooring extends throughout the main living areas, while both bathrooms feature tile flooring. The updated kitchen showcases granite countertops, a tile backsplash, and new stainless steel appliances, including a gas range. Just off the kitchen, a charming breakfast nook is surrounded by windows overlooking the front yard and deck. At the rear of the home, an expansive sunroom provides additional space for relaxing or entertaining, with views of the beautifully maintained backyard. The spacious primary suite features a walk-in closet and a private bathroom with a double vanity, jetted tub, and separate shower. Recent improvements include a roof replaced approximately one year ago, a two
USD 199,900
12910 Esworthy Road
View photo
House · for sale
USD 1,250,000
USD 263/sq.ft
12910 Esworthy Road
Farmingdale Estates
· 4,736 sq.ft · 4 Bedrooms · 5 Baths · House
· Garden · Office room · Fireplace · Equipped kitchen · Swimming pool
Farmingdale Estates · 4,736 sq.ft · 4 Bedrooms · 5 Baths · House · Garden · Office room · Fireplace · Equipped kitchen · Swimming pool
Situated on two beautiful acres in North Potomac's sought-after Wootton High School district, this exceptional home combines the timeless character of its 1964 architecture with extensive recent renovations and modern updates. From its exposed wood beams and rich architectural details to its beautifully updated interiors and resort-style outdoor living spaces, this property offers a rare combination of charm, privacy, and functionality. The main level features hardwood floors, two fireplaces, and spacious rooms designed for both everyday living and entertaining. The beautifully renovated kitchen is filled with natural light and overlooks the swimming pool and expansive backyard. Just off the kitchen, a large family room features exposed wood beams and a fireplace, creating a warm and inviting gathering space. A separate office or sitting room offers rich, dark wood-paneled walls and custom built-in shelving, providing a sophisticated and comfortable retreat. The main level also include
USD 1,250,000
12213 Peach Crest Drive # 904 G
View photo
Condo · for sale
USD 275,000
USD 287/sq.ft
12213 Peach Crest Drive # 904 G
Farmingdale Estates
· 958 sq.ft · 2 Bedrooms · 1 Bath · Condo
· Balcony · Fireplace · Parking
Farmingdale Estates · 958 sq.ft · 2 Bedrooms · 1 Bath · Condo · Balcony · Fireplace · Parking
Discover the perfect blend of cozy comfort and effortless convenience in Germantowns highly desirable Knolls at North Lake community. This light-filled 2-bedroom, 1-bathroom condo maximizes its space with an open layout designed for easy, low-maintenance living. At the heart of the home is a spacious living area anchored by a classic fireplace, ideal for relaxing on chilly evenings. Step through the sliding doors onto your private outdoor balcony to enjoy morning coffee or fresh-air downtime. Two comfortable bedrooms offer peaceful retreats, while the inclusion of assigned off-street parking adds a premium layer of daily convenience. Situated in a prime Montgomery County location, this property keeps you minutes from local shopping, dining, parks, and major commuter routes. Whether you are looking for a savvy investment or a place to make your own, this standout condo delivers exceptional value. Schedule your tour today!
USD 275,000

Get email alerts

Don't miss out: be the first to know about new properties

The alert was correctly created

On subscribing you accept the conditions of use and the privacy policy
Alert
Receive new ads in your inbox
Save this search
Receive alerts for new listings

We'll send you an email when we have new properties for: "Properties for sale in Farmingdale Estates"

The alert was correctly created

Orchard Place, Gaithersburg city District 9 Montgomery County Maryland
Seneca Park, Germantown District 9 Montgomery County Maryland
Get email alerts and be the first to see new listings
Required field
On subscribing I accept the terms of the privacy policy
Perfect! You'll soon start receiving new listings via email
Alert
Receive an email when we have new ads for Properties for sale in Farmingdale Estates
Save this search
Filters

Bedrooms

Size (sq.ft)

sq.ft
sq.ft

Price

USD
USD

Property type

Bathrooms

Clear all filters
Receive notifications when new entries are published.