287 properties for sale in Fearrington

482 Beechmast
View photo
Condo · for sale
USD 397,900
USD 210/sq.ft
482 Beechmast
Fearrington
· 1,894 sq.ft · 2 Bedrooms · 2 Baths · Condo
· Fireplace · Equipped kitchen
Fearrington · 1,894 sq.ft · 2 Bedrooms · 2 Baths · Condo · Fireplace · Equipped kitchen
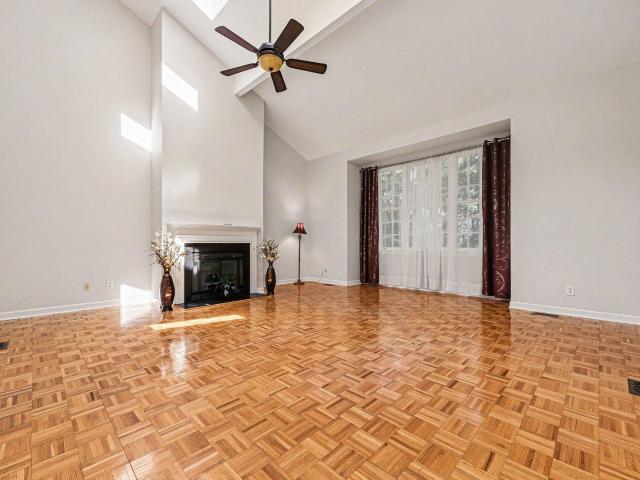
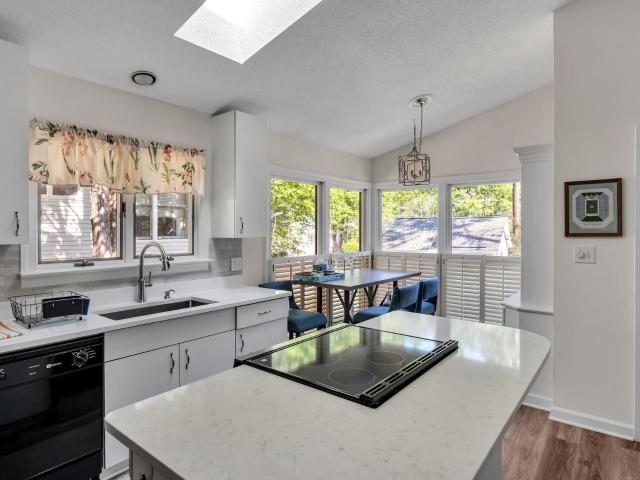
Find your favorite cozy nook at 482 Beechmast, nestled among the trees in Fearrington Village. From the moment you step inside, this home invites you to settle in and stay The foyer opens to a welcoming living room with a beautiful working fireplace. Beyond it, the sunroom is wrapped in windows overlooking the trees. It is the sort of place where morning coffee turns into one more chapter of a book. Skylights bring light into the home, adding to its open, airy feel. In the kitchen, new quartz countertops, a brand new stove and refrigerator, and a stainless steel sink with an upgraded faucet make everyday tasks a pleasure. There is a breakfast area by the windows, charming cabinetry tucked into the corner, and a generous pantry with room to step inside. A beautiful laundry room with a new washer and dryer adds another everyday convenience. Two large bedrooms and two bathrooms offer space and flexibility, with the living areas on the main level. Both showers have been upgraded, while new
USD 397,900
308 Baneberry Close
View photo
Townhouse · for sale
USD 410,000
USD 209/sq.ft
308 Baneberry Close
Fearrington
· 1,959 sq.ft · 2 Bedrooms · 2 Baths · Townhouse
· Equipped kitchen
Fearrington · 1,959 sq.ft · 2 Bedrooms · 2 Baths · Townhouse · Equipped kitchen
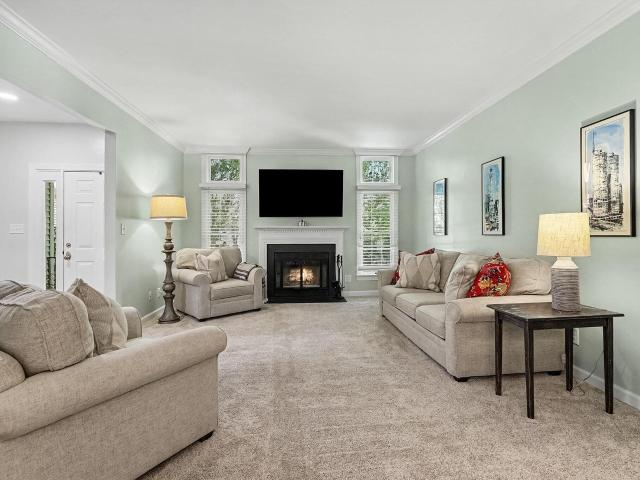
Over $120k in upgrades! Beautifully Renovated End-Unit Townhome in Sought-After Fearrington Village in Pittsboro, NC! Welcome home to this beautifully updated 2-bedroom, 2-bath end-unit townhome offering 1,968 square feet of spacious living and over $120,000 in improvements! Combining modern finishes, extensive renovations, and inviting indoor-outdoor living, this exceptional property offers comfort, style, and peace of mind. The updated kitchen shines with new cabinetry, quartz countertops, and new appliances. Both bathrooms have been refreshed with new antimicrobial showers, cultured marble countertops, and new tile flooring. New carpeting throughout, fresh paint, updated lighting, and smooth ceilings create a clean, modern feel throughout the home. Beyond the cosmetic enhancements, major improvements include new electrical wiring, new plumbing, and an encapsulated crawlspace. The end-unit location offers added privacy, while the enclosed sunroom provides versatile additional living
USD 410,000
486 Beechmast
View photo
Townhouse · for sale
USD 375,000
USD 152/sq.ft
486 Beechmast
Fearrington
· 2,454 sq.ft · 3 Bedrooms · 2 Baths · Townhouse
· Fireplace · Equipped kitchen · Parking
Fearrington · 2,454 sq.ft · 3 Bedrooms · 2 Baths · Townhouse · Fireplace · Equipped kitchen · Parking
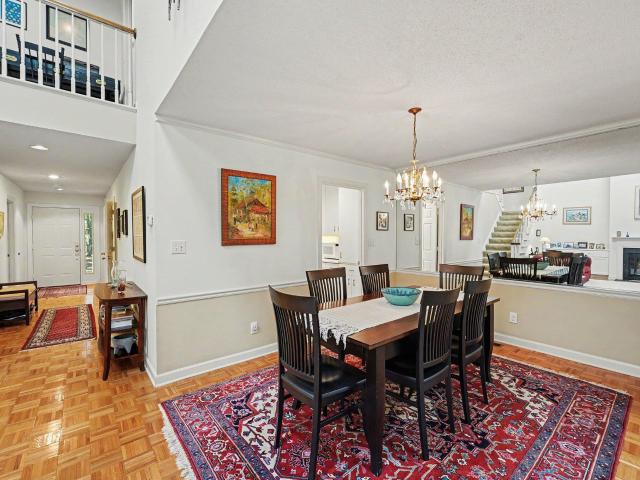
Spacious townhouse in a wooded enclave of just three units. The home offers generously sized rooms and ample closet space. The front door opens to an entry hall leading to the living and dining rooms. The living room features a vaulted ceiling, skylights, a fireplace, and built ins. A den/sunroom opens to the back porch. The bright kitchen includes a breakfast area and pantry/laundry room. The main-level primary bedroom suite has a private bath, a large walk-in closet, and new carpeting. There is also a main floor powder room for guests. Upstairs, a hallway landing/flex space leads to two large bedrooms, both with walk-in closets, a full bath, and a small bonus room ideal for a study or craft room. Zoned HVAC keeps both levels comfortable. One-car garage with storage space
USD 375,000
246 Fox Ridge
View photo
House · for sale
USD 539,900
USD 241/sq.ft
246 Fox Ridge
Fearrington
· 2,239 sq.ft · 3 Bedrooms · 2 Baths · House
· Office room · Gym · Fireplace · Equipped kitchen
Fearrington · 2,239 sq.ft · 3 Bedrooms · 2 Baths · House · Office room · Gym · Fireplace · Equipped kitchen
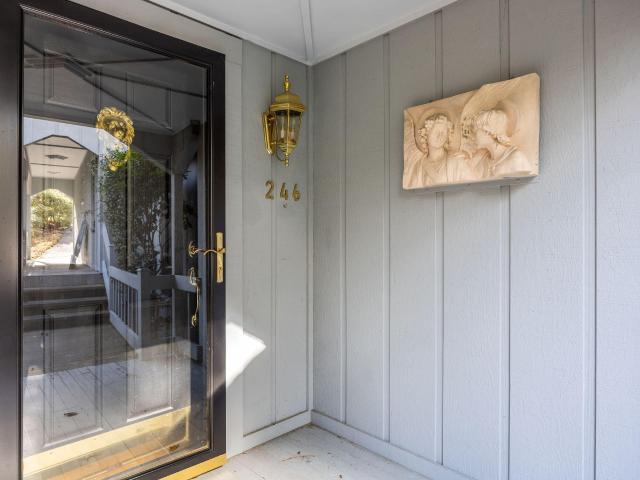
Tucked among the trees in the heart of historic Fearrington Village, this striking 3-bedroom, 2½-bath contemporary home offers modern design, exceptional craftsmanship, and serene wooded views from nearly every room. With its clean architectural lines and abundant natural light, the home lives like a private modern treehouse-peaceful, elevated, and beautifully connected to nature. Inside, thoughtful design meets everyday functionality. The kitchen features custom cabinetry, granite countertops, stainless steel appliances, tile flooring, and generous windows that fill the space with natural light. Custom cabinetry continues throughout the home in the bathrooms, closets, and laundry, creating a cohesive aesthetic and abundant storage. The spacious living areas showcase vaulted ceilings, skylights, hardwood floors, and a fireplace, all framed by expansive windows overlooking the surrounding woods. The flexible third bedroom offers endless possibilities-ideal as a home office, library, gym
USD 539,900
464 Beechmast
View photo
Townhouse · for sale
USD 375,000
USD 143/sq.ft
464 Beechmast
Fearrington
· 2,616 sq.ft · 3 Bedrooms · 2 Baths · Townhouse
· Garden · Deck · Equipped kitchen · Parking
Fearrington · 2,616 sq.ft · 3 Bedrooms · 2 Baths · Townhouse · Garden · Deck · Equipped kitchen · Parking
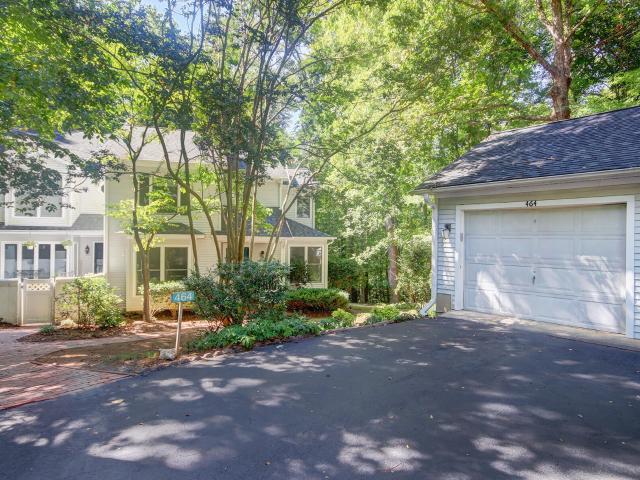
Lovely Move-In-Ready End-Unit Townhome with wooded views, 3BR/2.5BA, Main Level Primary Suite and 1-car Garage! New LVP (9', oak, 22-mil) covers the entire Main Level including all bathrooms. Freshly painted throughout. Pristine like-new carpeting covers stairs and bedrooms on Level 2. Nicely shaded yard plus sunny garden areas. Front Porch, Side Deck (HOA to replace), Walk-in conditioned Workshop/Storage in crawl space. Spacious Kitchen with recessed lighting and all NEW: Samsung Bespoke counter depth French door fridge, Whirlpool dishwasher, and oversized Kohler SS sink with Pfister faucet. Also featuring a JennAir Electric downdraft range, tiled backsplash with mosaic accents, solid-surface counter tops, under-cabinet lighting and lots of working spaces. A bright corner Breakfast Area faces the front & side yards. The Laundry Room with Pantry offers new Samsung washer & dryer and is conveniently located in the Kitchen. Large Family Room has a vaulted ceiling with two skylights, new
USD 375,000
686 Spindlewood
View photo
House · for sale
USD 735,000
USD 279/sq.ft
686 Spindlewood
Fearrington
· 2,626 sq.ft · 3 Bedrooms · 2 Baths · House
· Deck · Parking
Fearrington · 2,626 sq.ft · 3 Bedrooms · 2 Baths · House · Deck · Parking
Move in ready home! List of updates available. A Private, Modern Retreat backing to 247 Acres of Forever Protected Woods. Some homes feel tucked away, this one feels like a world of it's own. Set on a private homesite and backing directly to 247 acres of permanently protected Triangle Land Conservancy land, this updated one-level home delivers the kind of wooded view you simply cannot replicate and will never lose. Step into the tree-top deck and you're surrounded by quiet, filtered light, and the sense that nature is part of your everyday life. Inside, the home is bright, open and move-in ready: 3 Bedrooms, 2 updated baths, fresh paint, smooth ceilings, new skylights, and a long list of improvements that have been thoughtfully documented for buyers who appreciate quality. The layout lives comfortably and efficiently, with natural light pouring in from every angle. A standout bonus: the oversized garage with its own mini-split system, giving you a heated and cooled flex space for hobbi
USD 735,000
396 Lyndfield Close
View photo
Townhouse · for sale
USD 469,000
USD 208/sq.ft
396 Lyndfield Close
Fearrington
· 2,250 sq.ft · 3 Bedrooms · 2 Baths · Townhouse
· Parking
Fearrington · 2,250 sq.ft · 3 Bedrooms · 2 Baths · Townhouse · Parking
Welcome to 396 Lyndfield Close, a beautifully updated end-unit townhome in the highly sought-after Fearrington Village community of Pittsboro, NC. Offering 3 bedrooms, 2 fully renovated bathrooms, a desirable main-level primary suite, and a one-car garage. This meticulously maintained home blends timeless charm with thoughtful modern updates in one of Chatham County's most picturesque neighborhoods. Natural light pours through multiple skylights, illuminating the open-concept floor plan and gleaming hardwood floors throughout the main level. The inviting family room showcases custom built-in bookcases and bench seating, while the adjoining sunroom provides a peaceful retreat overlooking the private outdoor setting. The 2025 designer-renovated primary suite offers both luxury and functionality with a reimagined layout featuring an oversized tiled walk-in shower, built-in bench seating, frameless glass enclosure, comfort-height vanity, updated lighting, and thoughtfully integrated access
USD 469,000
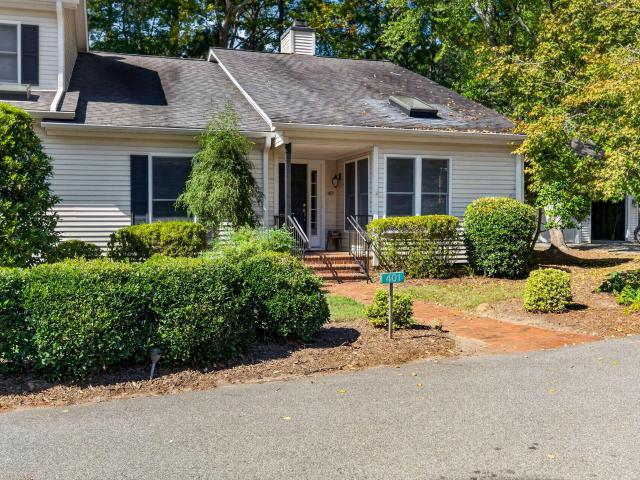
401 Lyndfield Close
View photo
Townhouse · for sale
USD 325,000
USD 192/sq.ft
401 Lyndfield Close
Fearrington
· 1,690 sq.ft · 2 Bedrooms · 2 Baths · Townhouse
· Parking · Deck
Fearrington · 1,690 sq.ft · 2 Bedrooms · 2 Baths · Townhouse · Parking · Deck
This is your chance to live in the sought after Fearrington community! This neighborhood boasts a Swim & Croquet Club, charming Shops, Restaurants, scenic Walking Trails, lots of community activities & so much more! This lovely 2 Bedroom home lives large at 1,694 Square Feet! An oversized Sunroom gives you extra room to spread out or you can enjoy your outdoor space on your large deck! Located minutes from Chapel Hill, UNC, RTP, RDU Airport & Jordan Lake makes this an excellent location! Home has been very well cared for; next owners may want to update to their tastes so home has been priced accordingly. Detached 1 Car Garage is maintained by the HOA & is not deeded separately. Come take a peek!
USD 325,000
438 Crossvine Close
View photo
Townhouse · for sale
USD 72,499
USD 34/sq.ft
438 Crossvine Close
Fearrington
· 2,120 sq.ft · 3 Bedrooms · 2 Baths · Townhouse
· Garden · Fireplace · Equipped kitchen
Fearrington · 2,120 sq.ft · 3 Bedrooms · 2 Baths · Townhouse · Garden · Fireplace · Equipped kitchen
Enjoy easy living in this end-unit townhouse set in a park-like setting. The front door opens to a welcoming entry hall. The spacious living room features a vaulted ceiling with skylights and a ceiling fan, a gas fireplace, and large windows overlooking the backyard. A formal dining room connects to the living room. The updated kitchen offers warm wood cabinetry, quartz countertops, and stainless-steel appliances, including a one-year-old stove. A skylight brightens the sunny breakfast area. The main-level primary suite includes three closets, one of them a large walk-in. The adjoining bath features a linen closet, a tile shower with a built-in seat, and a double-sink vanity. Upstairs are two additional bedrooms, a study, and a full bath with skylight and tile flooring. Both bedrooms upstairs have large walk-in closets. Additional living space is available in the sunroom, which has brick flooring and views of the landscaped yard with blooming Rose of Sharon, camellias and azaleas. One-
USD 72,499
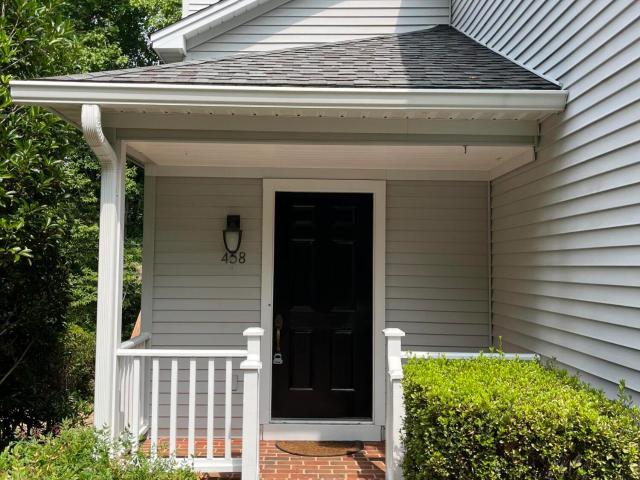
458 Beechmast
View photo
Townhouse · for sale
USD 395,000
USD 160/sq.ft
458 Beechmast
Fearrington
· 2,454 sq.ft · 3 Bedrooms · 2 Baths · Townhouse
· Office room · Deck · Fireplace · Equipped kitchen
Fearrington · 2,454 sq.ft · 3 Bedrooms · 2 Baths · Townhouse · Office room · Deck · Fireplace · Equipped kitchen
Welcome to this spacious 2,200+ sq. Ft. end-unit townhome in the highly desirable Fearrington Village, offering an exceptional combination of space, natural light, and low-maintenance living. Surrounded by mature landscaping, this one-owner home is in need of updating, but is solid. The home features vaulted ceilings, hardwood floors throughout the main level, and a flexible floor plan designed to accommodate today's lifestyle. The inviting living room with a gas fireplace opens to a bright sunroom and side deck, creating comfortable spaces to relax or entertain. The kitchen includes a cheerful breakfast area, while the separate dining room is ideal for hosting family and friends. The main-level primary suite offers the convenience of first-floor living with a spacious walk-in closet. Upstairs, two generously sized bedrooms/versatile flex rooms, and abundant walk-in storage provide endless possibilities for a home office, hobby space, or guest accommodations. Outside, enjoy the beauty
USD 395,000
105 Westbury Court
View photo
House · for sale
USD 585,000
USD 249/sq.ft
105 Westbury Court
Fearrington
· 2,347 sq.ft · 3 Bedrooms · 3 Baths · House
· Office room · Deck · Fireplace · Equipped kitchen · Cellar
Fearrington · 2,347 sq.ft · 3 Bedrooms · 3 Baths · House · Office room · Deck · Fireplace · Equipped kitchen · Cellar
Treehouse Living in Southbridge | Walk to Bus Line & Trails Nestled in Chapel Hill's sought-after Southbridge neighborhood, this 3-bedroom, 3.5-bath home offers serene woodland views with unmatched convenience—located less than 700 feet from the campus bus line and minutes from UNC Hospitals, Southern Village, and top-rated Chapel Hill-Carrboro schools. Main Level Highlights: Light-filled living space with solid hardwood floors, wood-burning fireplace, and custom built-ins. Kitchen featuring quartz countertops, smooth flow into dining area, and direct access to an expansive deck. Two covered porches, including a porch swing overlooking mature hardwoods Upper & Lower Levels: Top Floor: Vaulted primary suite with oversized windows, double vanity, and walk-in shower. Lower Level Flex Suite: Walk-out daylight basement with private exterior entrance, full bath, and storage space equipped for a potential kitchenette (ideal for in-law suite, home office, or media room). Fresh interior/exterio
USD 585,000
126 Bynum Road
View photo
House · for sale
USD 360,000
USD 263/sq.ft
126 Bynum Road
Fearrington
· 1,367 sq.ft · 2 Bedrooms · 2 Baths · House
· Garden · Parking · Deck · Equipped kitchen
Fearrington · 1,367 sq.ft · 2 Bedrooms · 2 Baths · House · Garden · Parking · Deck · Equipped kitchen
You really can live in Bynum, just a 10 minute walk to the Haw River! This 2 bedroom 2.5 bath home built in 2007 was well maintained by its original owner and is move-in ready. First floor houses a large one car garage with workshop space and an entrance foyer. Second floor is an open plan kitchen/dining/living area. With a efficient Jotul wood stove! Custom cabinetry and stainless steel appliances feature in the kitchen. Through the french doors are a welcoming rear screened porch and deck with peaceful views of the terraced garden area. The third level has two bedrooms, two full baths and a generous laundry closet. Oh, and the primary bedroom has a great walk-in closet! Outside are fruit trees, a storage shed and fenced chickens coops and more. No restrictions or HOA here. And you are just a quick walk downhill to the famous Bynum Pedestrian Bridge over the Haw River, Chatham County's Bynum Beach Park and the Lower Haw River State Natural Area. Another 10 minutes of walking will brin
USD 360,000
113 Hayworth Drive
View photo
House · for sale
USD 1,550,000
USD 261/sq.ft
113 Hayworth Drive
Fearrington
· 5,931 sq.ft · 5 Bedrooms · 6 Baths · House
· Garden · Parking · Equipped kitchen
Fearrington · 5,931 sq.ft · 5 Bedrooms · 6 Baths · House · Garden · Parking · Equipped kitchen
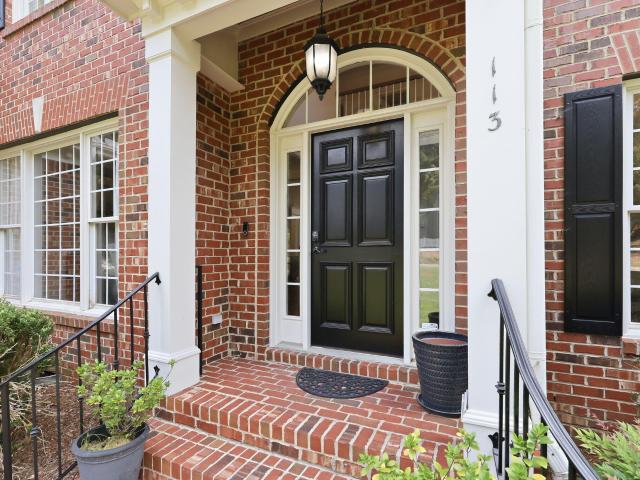
Extraordinary Property. Beautiful Brick Home with fenced back yard. Main level living including a fabulous kitchen open to family and dining, a living room plus a guest BR/Ba. Wonderful screened and shuttered porch with gas FP provides almost year round pleasure. Front and back stairs to Ensuite Primary, two BRs and baths & play/study areas. Third floor office/guest suite with 5th full bath. Super bonus space with 6th full bath over the attached 3 car garage is currently enjoyed for media, exercise and games. This is a well appointed and well maintained home and will be a lucky discovery for a family needing a quiet areas as well as fun space for entertaining!
USD 1,550,000
211 South Creek Crossing 310
View photo
Condo · for sale
USD 579,000
USD 604/sq.ft
211 South Creek Crossing 310
Fearrington
· 958 sq.ft · 2 Bedrooms · 2 Baths · Condo
· Office room · Terrace · Equipped kitchen · Swimming pool
Fearrington · 958 sq.ft · 2 Bedrooms · 2 Baths · Condo · Office room · Terrace · Equipped kitchen · Swimming pool
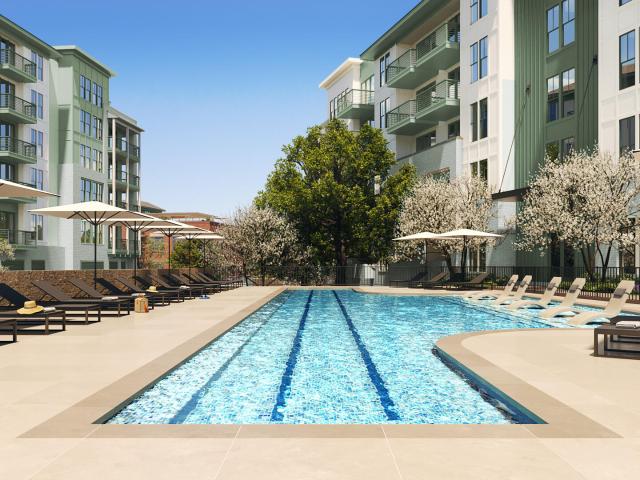
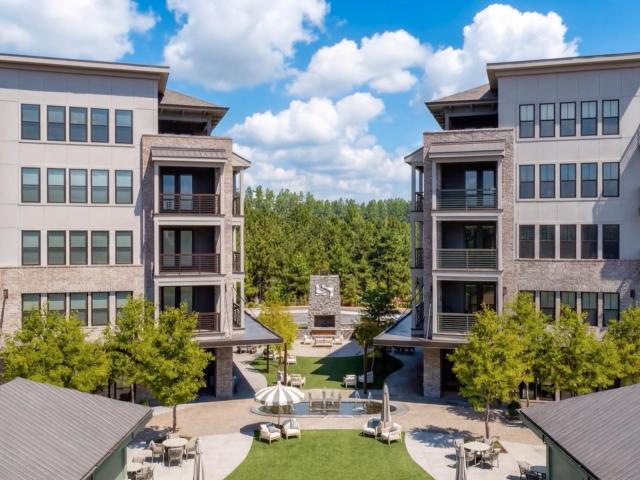
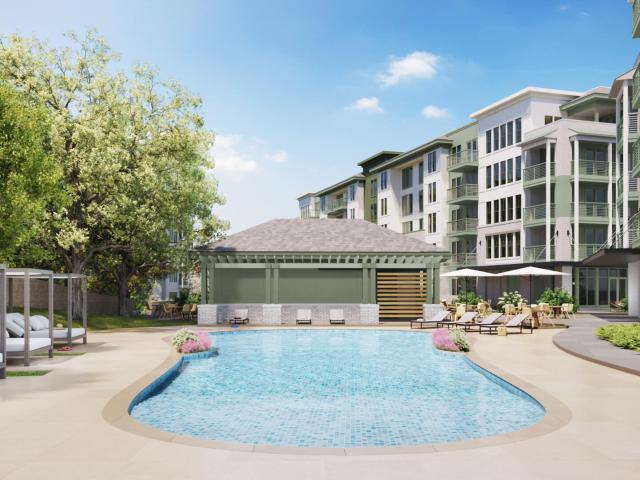
Live minutes from UNC and Downtown Chapel Hill while surrounded by nature at South Creek, a thoughtfully planned community set beside an 80-acre protected preserve. Residents will enjoy resort-style pools, a fitness center, scenic walking trails, landscaped gathering spaces, and convenient neighborhood retail-bringing together natural beauty and modern convenience in one of Chapel Hill's most desirable locations. The D-Model features 2 bedrooms and 2 baths in a spacious open-concept layout designed for modern living. The kitchen with oversized island flows into the great room and private terrace, creating an ideal space for entertaining or relaxing. The primary suite includes generous closet space and a well-appointed bath. A second bedroom and full bath provide flexibility for guests, family, or a home office. Photos attached are artistic renderings
USD 579,000
1327 Boxwood Place NW
View photo
House · for sale
USD 50,000
1327 Boxwood Place NW
Fearrington
· House
· Equipped kitchen
Fearrington · House · Equipped kitchen
Fixer-upper / investment opportunity! *. Bring your tools and your vision to this estate property in Lenoir. Built in 1966, the home offers a traditional layout that includes two rooms historically used as bedrooms, a full bathroom, living area and kitchen. Tax records report the structure at approximately 960 square feet. *PLEASE NOTE: The property is being reported in MLS as 0 bedrooms and 0 heated living area based on its current condition. *. The home does not currently have a qualifying permanent heat source; therefore, no square footage is being represented as heated living area. Additionally, a functional wastewater disposal system has not been established, so no rooms are presently being represented as bedrooms. A well and septic system are reportedly located on the property, but their locations have not been confirmed and neither system has been inspected or tested. Their condition and functionality are unknown. Public water and sewer are available to the property, with a repo
USD 50,000
89 Lauren Court
View photo
House · for sale
USD 819,000
USD 224/sq.ft
89 Lauren Court
Fearrington
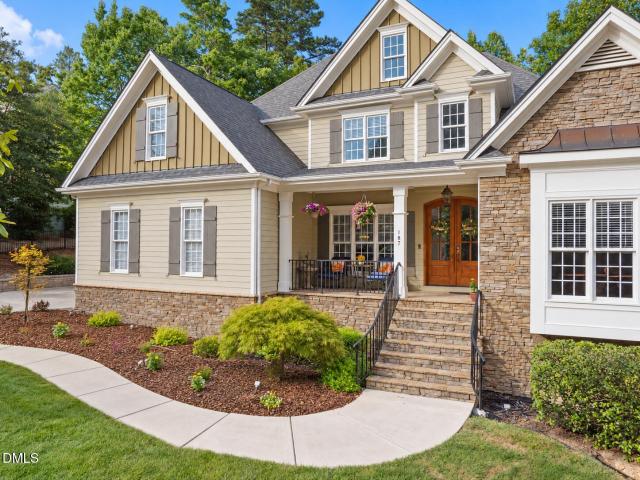
· 3,649 sq.ft · 4 Bedrooms · 3 Baths · House
· Fireplace · Equipped kitchen
Fearrington · 3,649 sq.ft · 4 Bedrooms · 3 Baths · House · Fireplace · Equipped kitchen
Meticulously maintained 4-bedroom home tucked away in a private wooded setting, encompassed by mature trees, situated on over 2 acres of secluded land. This property offers a perfect blend of convenience, peaceful countryside living, and modern comfort with a dynamic combination of indoor and outdoor living. As you walk through the front door you'll be greeted by an open family room featuring gas fireplace and surround sound speakers with a sitting/reading nook. Newly updated kitchen with new SS appliances, wall oven+microwave, 5-burner gas range with range hood, Corian countertops, custom pantries and cabinets, large breakfast nook, formal dining room, and access to sunroom with HVAC and surround sound speakers. Main level primary suite with vaulted 14' ceilings, gas fireplace, large custom closets, surround sound speakers, custom built-ins, Brazilian cherry hardwood floors, and gorgeous spa bath with huge frameless walk-in-shower, towel heater bar, and dual vanity. Laundry room with
USD 819,000
110 Westgreen Drive
View photo
Townhouse · for sale
USD 585,000
USD 352/sq.ft
110 Westgreen Drive
Fearrington
· 1,658 sq.ft · 3 Bedrooms · 2 Baths · Townhouse
· Balcony · Fireplace · Equipped kitchen
Fearrington · 1,658 sq.ft · 3 Bedrooms · 2 Baths · Townhouse · Balcony · Fireplace · Equipped kitchen
Wooded views front AND back in popular Southern Village! This brick townhouse faces Arlen Park in front, and enjoys peaceful treetop views over the private rear alley. Offering a surprising sense of privacy in the heart of Southern Village. Lovingly maintained by original owner and ready for its next chapter. The sunny family room features a wall of windows overlooking the trees, a gas fireplace, with built-ins on both sides. The eat-in kitchen has SS appliances, including a newer Bosch dishwasher, brand-new oven with electric range and vent hood, plus two pantries, and plantation shutters. Upstairs includes the primary BR/BA, 2 secondary BRs, a full hall BA, and laundry (w/d convey). The primary BR opens to a sweet private balcony. The perfect spot for morning coffee in the treetops. The lower level provides flex space: Large bonus room/craft room, is finished and functional, but not vented to the hvac (so not counted in the total SF). There is also ample unfinished storage, including
USD 585,000
551 Mountain Laurel
View photo
House · for sale
USD 1,015,000
USD 217/sq.ft
551 Mountain Laurel
Fearrington
· 4,661 sq.ft · 4 Bedrooms · 3 Baths · House
· Office room · Fireplace
Fearrington · 4,661 sq.ft · 4 Bedrooms · 3 Baths · House · Office room · Fireplace
Back on the market — no fault of the seller! *.*this is not your typical preserve at jordan lake home! *. Set on an. *exceptional private lot of more than 20,000 square feet*, this custom-built. *4-bedroom, 4-bath Parade of Homes Gold Award winner*. Delivers distinctive architecture, exceptional craftsmanship, and spaces you simply won't find in a cookie-cutter home. From the moment you walk through the door, the. *dramatic curved walls, custom architectural details, rich hardwoods, and three fireplaces*. Immediately set this home apart. The thoughtfully designed floor plan offers the perfect combination of. *grand gathering spaces and private retreats*, making it equally impressive for entertaining and comfortable everyday living. The. *first-floor primary suite*. Provides a peaceful retreat, while the private home office and cozy sitting room offer flexibility for today's lifestyle. Upstairs, spacious secondary bedrooms feature generous closets, a convenient. *second-floor laundry ch
USD 1,015,000
101 Forest Grove Boulevard 310
View photo
Condo · for sale
USD 1,995,000
USD 729/sq.ft
101 Forest Grove Boulevard 310
Fearrington
· 2,734 sq.ft · 3 Bedrooms · 3 Baths · Condo
· Office room · Balcony
Fearrington · 2,734 sq.ft · 3 Bedrooms · 3 Baths · Condo · Office room · Balcony
Experience exceptional condominium living at south creek, chapel hill's newest resort-inspired community, ideally situated across from southern village and just minutes from downtown chapel hill and unc. The expansive N floor plan enjoys a desirable corner location, extending from the front to the rear of the building and offering THREE PRIVATE BALCONIES with beautiful views overlooking the 80-ACRE WOODED PRESERVE. Abundant natural light, generous living spaces, and a thoughtfully designed layout create an exceptional combination of privacy, flexibility, and indoor-outdoor living. The private owner's suite occupies its own wing, providing a peaceful retreat separated from the main living areas. On the opposite side of the residence, a second private wing features an en suite bedroom along with an additional bedroom ideal for family or overnight guests. Positioned between the secondary bedrooms, the versatile den offers even greater flexibility as a home office, library, media room, sit
USD 1,995,000
913 Edgewater Circle
View photo
House · for sale
USD 760,000
USD 401/sq.ft
913 Edgewater Circle
Fearrington
· 1,894 sq.ft · 3 Bedrooms · 2 Baths · House
· Garden · Deck · Fireplace · Equipped kitchen · Parking
Fearrington · 1,894 sq.ft · 3 Bedrooms · 2 Baths · House · Garden · Deck · Fireplace · Equipped kitchen · Parking
Beautifully maintained and energy-efficient Southern Village home offering the perfect balance of comfort and convenience. Enjoy remarkably low utility costs thanks to the paid-off solar panels! One of the smaller detached homes in the neighborhood, this 3BR, 2.5BA home lives large without the maintenance of a larger property. The charming front porch with porch swing is framed by a stunning Japanese maple and welcomes you inside to hardwood floors throughout (no carpet), a formal dining room, and an open-concept family room, kitchen, and breakfast area. The kitchen features granite countertops, bar seating, stainless steel appliances, and pantry. The family room offers a gas fireplace and overlooks the sweet fenced backyard with blooming roses. A deck with built-in seating provides easy access to the detached two-car garage. Upstairs, you'll find a spacious primary suite with tray ceiling, walk-in closet, and ensuite bath, plus two additional bedrooms, a full bath, and laundry closet.
USD 760,000
211 South Creek Crossing 110
View photo
Condo · for sale
USD 575,000
USD 643/sq.ft
211 South Creek Crossing 110
Fearrington
· 893 sq.ft · 1 Bedroom · 2 Baths · Condo
· Office room · Terrace · Equipped kitchen · Swimming pool
Fearrington · 893 sq.ft · 1 Bedroom · 2 Baths · Condo · Office room · Terrace · Equipped kitchen · Swimming pool
Live minutes from UNC and Downtown Chapel Hill while surrounded by nature at South Creek, a thoughtfully planned community set beside an 80-acre protected preserve. Residents will enjoy resort-style pools, a fitness center, scenic walking trails, landscaped gathering spaces, and convenient neighborhood retail-bringing together natural beauty and modern convenience in one of Chapel Hill's most desirable locations. The G-Model offers flexible living with 1 bedroom, 2 baths, and a den plus a spacious wraparound terrace. The open kitchen with large island flows into the dining and living areas, creating a bright space ideal for entertaining. The den provides additional flexibility for a home office or guest space. The expansive terrace offers generous outdoor living. Photos are in the form of artistic renderings
USD 575,000
727 Cody Trail
View photo
House · for sale
USD 489,500
USD 265/sq.ft
727 Cody Trail
Fearrington
· 1,841 sq.ft · 3 Bedrooms · 2 Baths · House
Fearrington · 1,841 sq.ft · 3 Bedrooms · 2 Baths · House
Great property on 2.67 acres. Multiple storage buildings. Fenced in area in back. Rural setting but convenient to major highways, shopping and medical
USD 489,500
187 Broad Leaf Court
View photo
House · for sale
USD 809,000
USD 279/sq.ft
187 Broad Leaf Court
Fearrington
· 2,895 sq.ft · 4 Bedrooms · 2 Baths · House
· Fireplace · Equipped kitchen
Fearrington · 2,895 sq.ft · 4 Bedrooms · 2 Baths · House · Fireplace · Equipped kitchen
Golf course views, effortless main-level living, and exceptional outdoor spaces come together at 187 Broad Leaf Court in The Preserve at Jordan Lake. Positioned on a level lot overlooking the 11th tee box of the Davis Love III-designed golf course, this custom-built home pairs timeless craftsmanship with thoughtful updates—all with the benefit of low Chatham County taxes and proximity to Jordan Lake, UNC, Chatham Park, downtown Pittsboro, and Chapel Hill proper. American Cherry hardwood floors, extensive millwork, and a stone gas-log fireplace bring warmth and character to the main living areas. The spacious kitchen features custom cabinetry, granite countertops, a center island, and a new LG gas cooktop. Designed for convenient main-level living, the first-floor primary suite offers two walk-in closets and a spacious ensuite with a jetted tub and separate tiled shower. A media room with a coffered ceiling provides an inviting setting for movie nights or quiet relaxation. Upstairs, thr
USD 809,000
127 Brown Bear
View photo
House · for sale
USD 1,125,000
USD 230/sq.ft
127 Brown Bear
Fearrington
· 4,887 sq.ft · 5 Bedrooms · 4 Baths · House
· Patio · Garden · Office room · Deck · Equipped kitchen · Parking
Fearrington · 4,887 sq.ft · 5 Bedrooms · 4 Baths · House · Patio · Garden · Office room · Deck · Equipped kitchen · Parking
Elegant wooded estate with a truly unique two-wing design, two separate driveways, two 2-car garages, and separate entrances. This executive-style luxury home offers exceptional privacy, entertaining, and hospitality possibilities. The main level features a dramatic two-story foyer, gourmet kitchen, owner's suite, private office, and light-filled family room opening to a spacious screened deck overlooking the wooded backyard. Upstairs offers three bedrooms, two full baths, and a large bonus room. The finished walk-out lower-level wing features a recreation room, custom beverage lounge, theater, bedroom, full bath, living space, kitchenette area, and private entrance—ideal for nanny, au pair, guests, or extended stays. A dedicated workshop adds incredible versatility. Expansive patio, fire pit, mature trees, and multiple outdoor living areas create a private retreat. New roof 2021, fresh paint, hardwood floors, and whole-house fire sprinklers. Located in The Preserve at Jordan Lake with
USD 1,125,000
524 Aberdeen Drive 204
View photo
Condo · for sale
USD 320,000
USD 424/sq.ft
524 Aberdeen Drive 204
Fearrington
· 753 sq.ft · 1 Bedroom · 1 Bath · Condo
Fearrington · 753 sq.ft · 1 Bedroom · 1 Bath · Condo
Why pay rent when you can invest in Chapel Hill property close to UNC. Step into luxury with this beautifully updated 1-bedroom, 1.5-bathroom condo featuring modern high-end finishes throughout. Premium quartz countertops, all new sleek stainless steel appliances, and ample cabinet space. Brand-new luxury vinyl plank (LVP) flooring running continuously through the main living areas for a seamless, durable look. Brand-new fixtures, updated lighting clean and contemporary. Enjoy the spacious primary suite with an en-suite bath, plus a half-bath for guests. Washer & dryer included, new heat pump 2024, new water heater 2023. Secure keyless entry into building. Walkable to shops, dining, movie theater, outdoor recreation, & entertainment, on bus line. Popular Chapel Hill neighborhood with easy commute to Chapel Hill, UNC, RTP, & Duke
USD 320,000
11715 Clems Branch Drive
View photo
House · for sale
USD 618,000
USD 251/sq.ft
11715 Clems Branch Drive
Fearrington
· 2,454 sq.ft · 3 Bedrooms · 2 Baths · House
· Office room · Equipped kitchen · Parking
Fearrington · 2,454 sq.ft · 3 Bedrooms · 2 Baths · House · Office room · Equipped kitchen · Parking
Welcome to this beautifully maintained, west-facing single-family home in the desirable Ballantyne area, offering 3 bedrooms, 2.5 baths, a versatile loft, sunroom, and 2-car garage. Conveniently located across from Ballantyne Elementary, this home combines a fantastic location with thoughtful upgrades and comfortable everyday living. Step inside to a bright, open-concept floor plan filled with natural light. The kitchen features stainless steel appliances, gas range, spacious center island, and walk-in pantry, opening seamlessly to the living area and sunroom—perfect for entertaining, relaxing, or enjoying additional year-round living space. The living room features a built-in 5.1 integrated speaker system, while a tankless gas water heater adds efficiency and convenience. The garage is equipped with a 50-amp electrical connection, making it easy to install an EV charger of your choice. Upstairs, the spacious bedrooms are complemented by a versatile loft that can serve as a home office
USD 618,000
271 The Preserve Trail
View photo
House · for sale
USD 895,000
USD 244/sq.ft
271 The Preserve Trail
Fearrington
· 3,660 sq.ft · 4 Bedrooms · 3 Baths · House
· Office room · Fireplace · Equipped kitchen · Parking
Fearrington · 3,660 sq.ft · 4 Bedrooms · 3 Baths · House · Office room · Fireplace · Equipped kitchen · Parking
Golf course views, main-level living, timeless all-brick construction and a three-car garage come together at 271 The Preserve Trail, an exceptional opportunity in The Preserve at Jordan Lake. Ideally positioned along the golf course in one of Chapel Hill's most desirable communities, this custom residence blends classic architecture, thoughtful design and everyday comfort. The spacious main-level primary suite offers a private retreat with generous closet space and a well-appointed bath. Also located on the main floor, a dedicated office provides an ideal work-from-home setting or flexible space for guests. At the heart of the home, the chef's kitchen features granite countertops, stainless steel appliances, abundant cabinetry and a large center island with seating. The kitchen flows seamlessly into the home's living and entertaining spaces, including a dramatic two-story family room anchored by a striking double-sided fireplace shared with the formal dining room. Just beyond, the exp
USD 895,000
324 Plemmons Place
View photo
House · for sale
USD 340,000
USD 211/sq.ft
Updated
324 Plemmons Place
Fearrington
· 1,604 sq.ft · 3 Bedrooms · 2 Baths · House
Fearrington · 1,604 sq.ft · 3 Bedrooms · 2 Baths · House
This impressive 2023 manufactured home sits on a mostly level 1 acre +/. Lot and offers a level of finish quality that truly stands out. Inside, you’ll find 1,613 sq ft of open, inviting space with upgraded cabinetry, insulated windows, and a modern flow throughout the main living areas. The primary bedroom features a high trey ceiling and a spa-like bath with a soaking tub and separate shower. The split-bedroom design places the primary suite opposite the secondary bedrooms for maximum privacy. Premium construction upgrades like enhanced insulation, solid structural framing, and stylish interior selections add comfort and long-term value. A beautiful blend of thoughtful design and everyday functionality
USD 340,000
211 S Crk Crossing 709
View photo
Condo · for sale
USD 535,000
USD 710/sq.ft
211 S Crk Crossing 709
Fearrington
· 753 sq.ft · 1 Bedroom · 1 Bath · Condo
· Office room · Equipped kitchen
Fearrington · 753 sq.ft · 1 Bedroom · 1 Bath · Condo · Office room · Equipped kitchen
Discover sophisticated condominium living at south creek, chapel hill's newest resort-inspired community, ideally positioned across from southern village and just minutes from downtown chapel hill and unc. Designed for effortless modern living, South Creek combines refined interiors, exceptional amenities, natural surroundings, and the added convenience of planned on-site restaurants and neighborhood retail. The thoughtfully designed C floor plan with 9 foot ceilings offers a private owner's suite complemented by an open den just off the kitchen—an inviting and flexible space ideal for a home office, reading area, media room, or additional sitting room. At the center of the residence, the chef-inspired kitchen features premium Bosch appliances, quartz countertops, and a generous four-seat island that flows seamlessly into the open dining and living areas, creating an ideal setting for entertaining as well as everyday living. Floor-to-ceiling windows bring abundant natural light into th
USD 535,000
23 Butterfly Court
View photo
House · for sale
USD 875,000
USD 210/sq.ft
23 Butterfly Court
Fearrington
· 4,166 sq.ft · 5 Bedrooms · 4 Baths · House
· Office room · Fireplace · Equipped kitchen · Parking · Cellar
Fearrington · 4,166 sq.ft · 5 Bedrooms · 4 Baths · House · Office room · Fireplace · Equipped kitchen · Parking · Cellar
Stunning all-brick home with a full finished basement, three-car garage and a beautifully landscaped cul-de-sac lot in a sought-after golf course community! The main level welcomes you with a dramatic two-story foyer and living room, a private office with a vaulted ceiling, formal dining room and spacious primary suite. The kitchen features granite countertops and an impressive commercial-style stainless steel range with dual ovens and an oversized vent hood with warmer. Upstairs, you will find three additional bedrooms and two full bathrooms. The finished basement offers incredible flexibility with a large living area, fireplace, wet bar with wine fridge and mini fridge, game room (existing pool table included), bedroom, full bathroom, craft room and generous storage. Relax on the gorgeous screened porch while enjoying peaceful, private wooded views. With room to work, entertain, host guests and unwind, this home offers exceptional space across three finished levels
USD 875,000

Get email alerts

Don't miss out: be the first to know about new properties

The alert was correctly created

On subscribing you accept the conditions of use and the privacy policy
Alert
Receive new ads in your inbox
Save this search
Receive alerts for new listings

We'll send you an email when we have new properties for: "Properties for sale in Fearrington"

The alert was correctly created

The Downs, Triangle township Durham County North Carolina
Morgan Creek Hills
Get email alerts and be the first to see new listings
Required field
On subscribing I accept the terms of the privacy policy
Perfect! You'll soon start receiving new listings via email
Alert
Receive an email when we have new ads for Properties for sale in Fearrington
Save this search
Filters

Bedrooms

Size (sq.ft)

sq.ft
sq.ft

Price

USD
USD

Property type

Bathrooms

Clear all filters
Receive notifications when new entries are published.