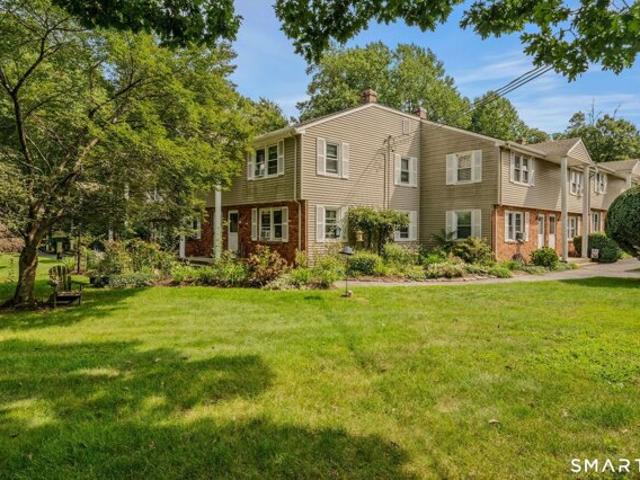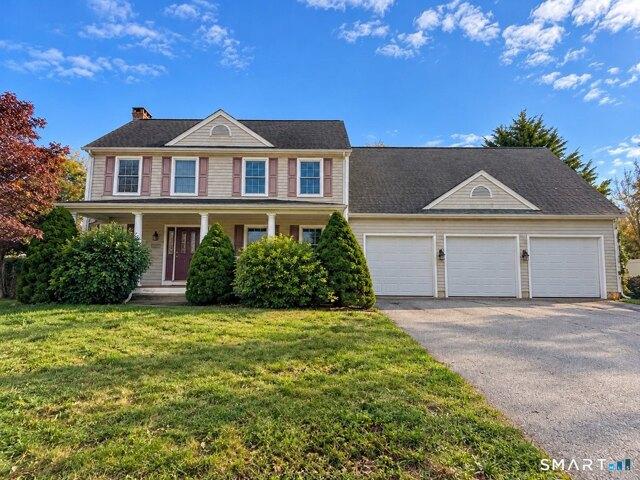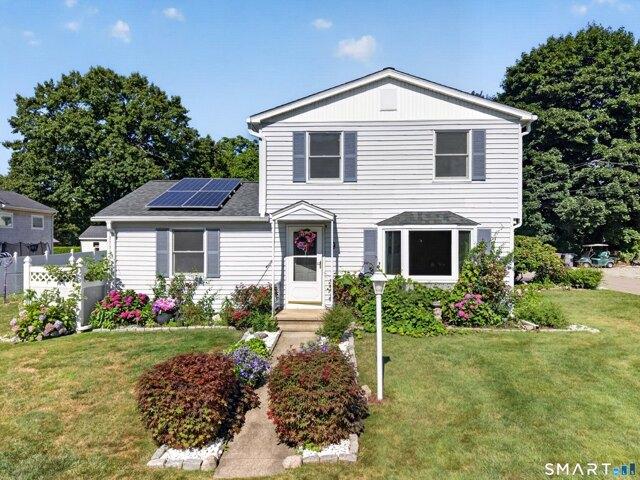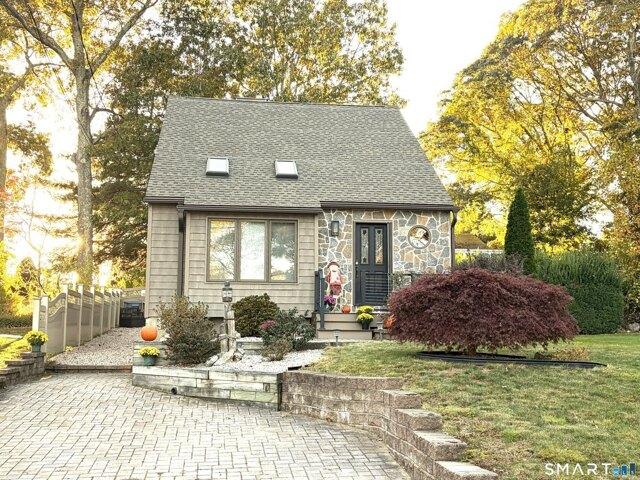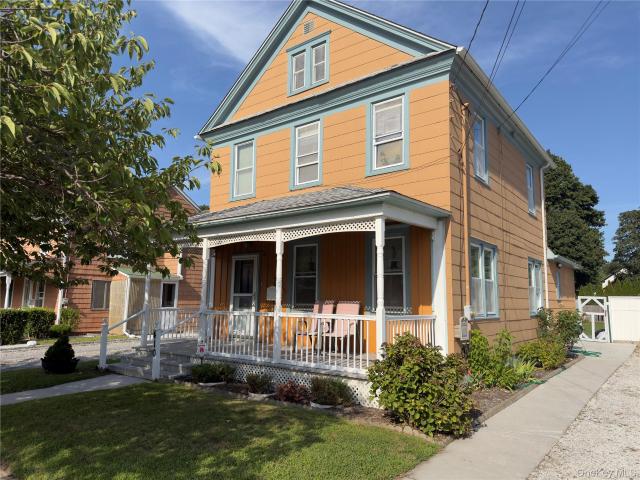
624 properties for sale in Fenwick borough

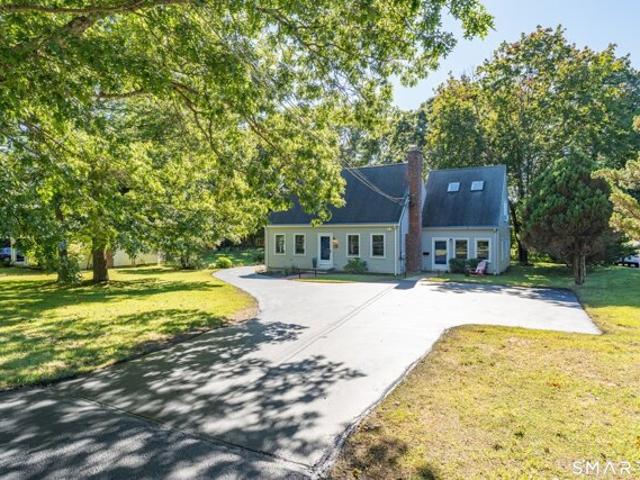
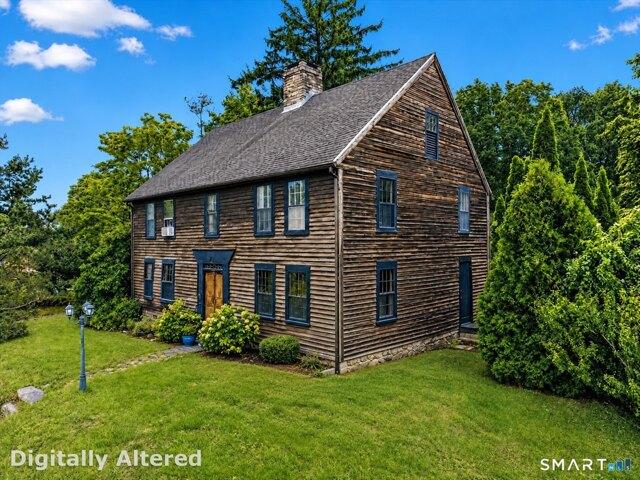
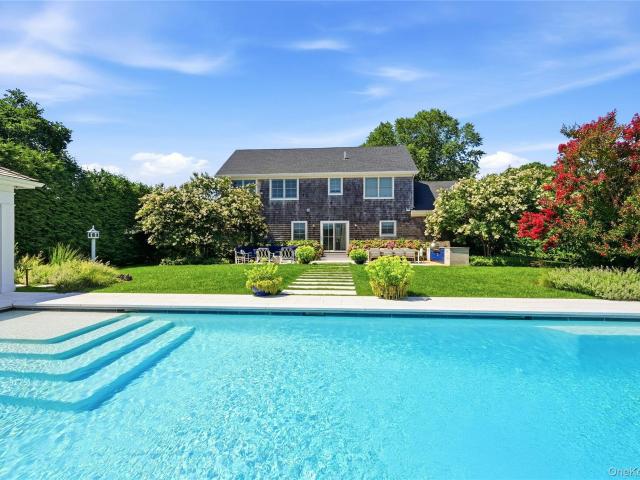
Selden Rd, Lyme, Home For Sale
View photo
House · for sale
USD 3,395,000
USD 718/sq.ft
Selden Rd, Lyme, Home For Sale
Fenwick borough
· 4,725 sq.ft · 5 Bedrooms · 5 Baths · House
· Office room · Gym · Fireplace · Parking
Fenwick borough · 4,725 sq.ft · 5 Bedrooms · 5 Baths · House · Office room · Gym · Fireplace · Parking
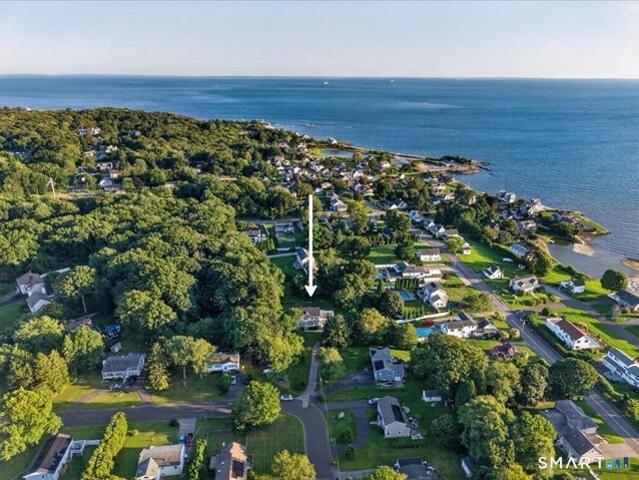
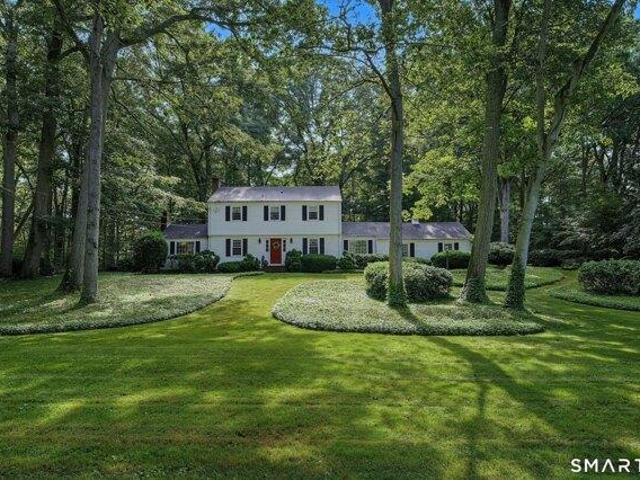
Selden Farm, a landmark 1690s property steeped in history and set in a picturesque corner of Lyme, is once again available for new stewardship. Upheld by only three families since 1695 when it sat on over 6,000 acres, it presents a rare opportunity to own a beautiful country Antique home now set on 9 pastoral acres abutting conservation land with sweeping views of Selden Cove and the CT. River. At its heart is a gracious and authentic 5-bedroom Colonial which exudes history, charm and character. House features include a tavern room, wide board floors, original paneling and moldings, 6 fireplaces and an abundance of windows which invite lovely views and light into each room. Adjacent to the home is a 3-bay garage with self-sufficient guest accommodation for visiting family and friends. Dotted throughout the property are a renovated barn used as a studio/office/ gym, several outbuildings, a greenhouse and sunny open meadow for animals or farming. Two privately situated guest houses (one
USD 3,395,000
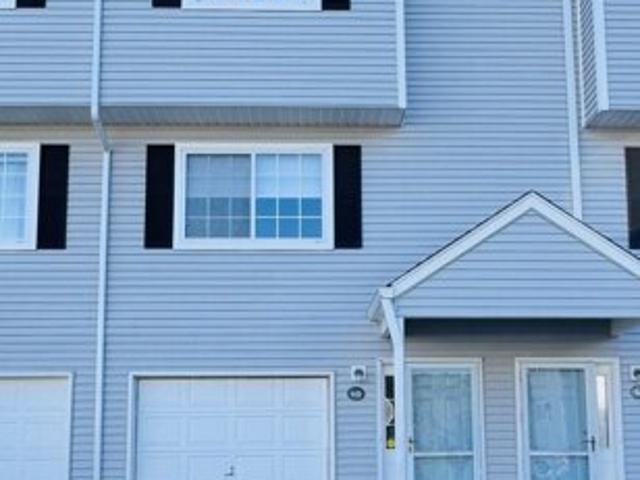
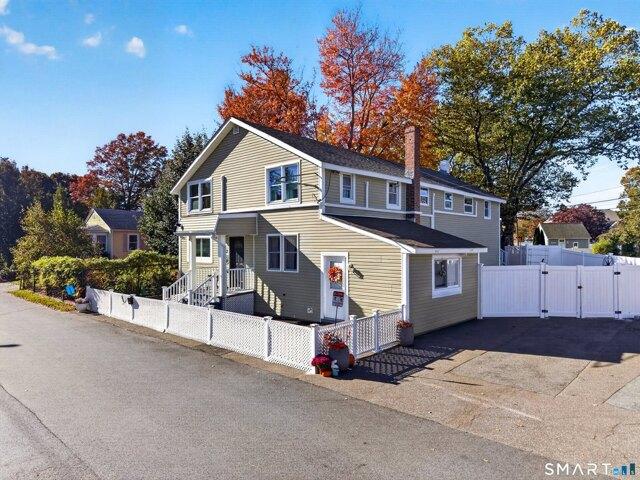
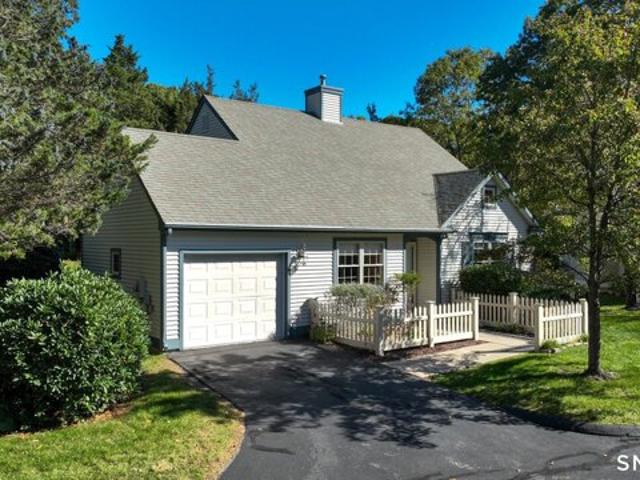
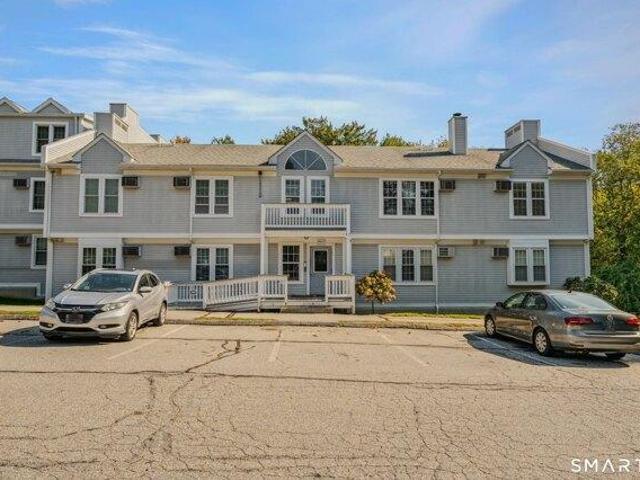
Boston Post Rd Unit,waterford, Home For Sale
View photo
House · for sale
USD 350,000
USD 275/sq.ft
Boston Post Rd Unit,waterford, Home For Sale
Fenwick borough
· 1,270 sq.ft · 2 Bedrooms · 3 Baths · House
· Deck · Parking
Fenwick borough · 1,270 sq.ft · 2 Bedrooms · 3 Baths · House · Deck · Parking
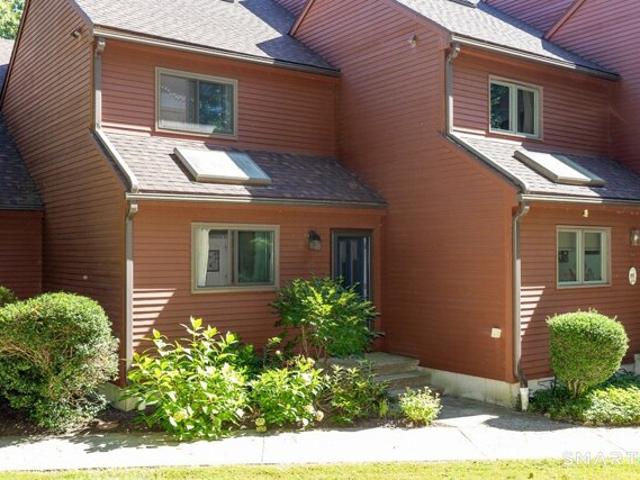
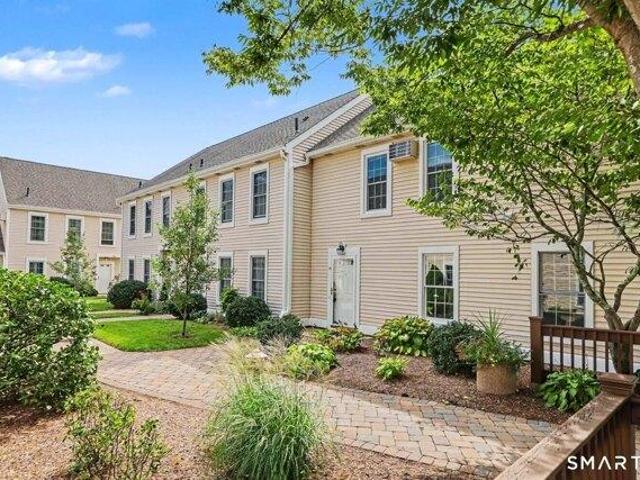
Beautiful Townhouse located in the heart of Waterford. Minutes from Dining, Shopping, Medical, and all major highways. This unit packs a punch. Each bedroom has it's own private full bath. With an additional half bath in the main level for company to use. Enjoy the private back deck, recharging after a long day. There is plenty of storage between the oversized tandem garage and storage/laundry room. There is also a community pool to help you beat the heat in summer months. This unit and community are truly a must see
USD 350,000
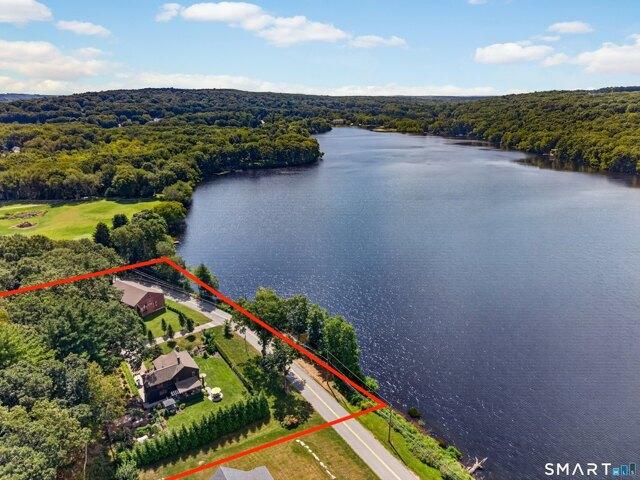
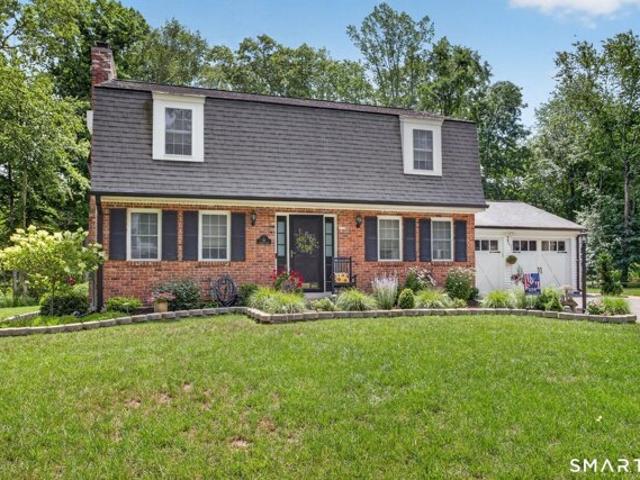
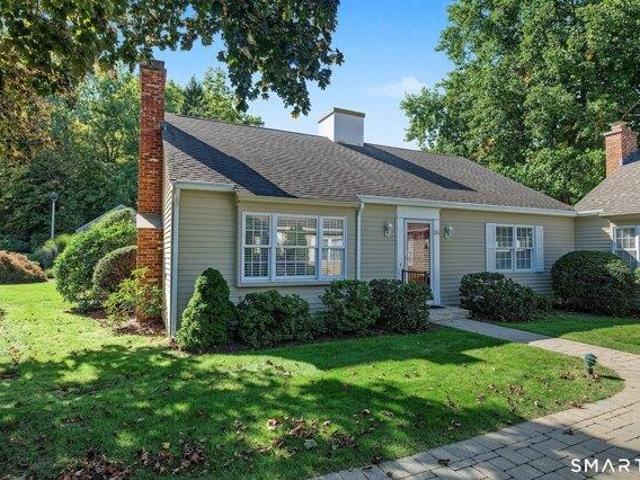
Horse Pond Rd, Madison, Home For Sale
View photo
House · for sale
USD 675,000
USD 316/sq.ft
Horse Pond Rd, Madison, Home For Sale
Fenwick borough
· 2,131 sq.ft · 3 Bedrooms · 3 Baths · House
· Office room · Parking · Swimming pool · Deck · Equipped kitchen
Fenwick borough · 2,131 sq.ft · 3 Bedrooms · 3 Baths · House · Office room · Parking · Swimming pool · Deck · Equipped kitchen
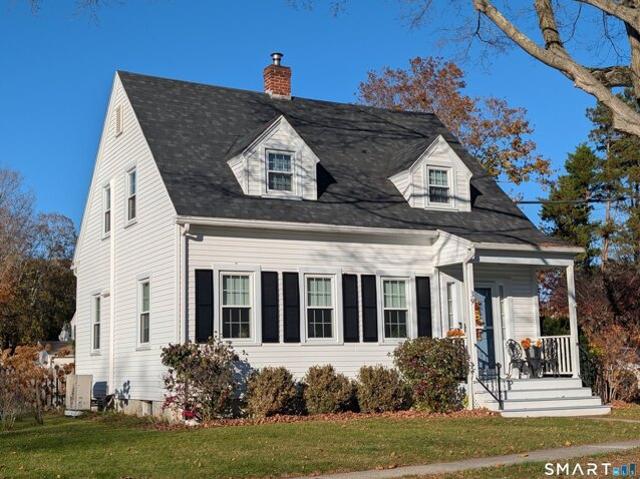
Seller financing available - below market rate! Ask agent for details* This sun-drenched and beautifully updated Cape offers a rare blend of charm, versatility, and an exceptional shoreline location. With two distinct living spaces, the property presents an outstanding opportunity for multigenerational living or a compelling investment property. The main residence features a stylishly renovated kitchen opening to a spacious dining area, two bedrooms-including an impressively spacious primary bedroom-two full baths, and a fabulous rear deck perfect for outdoor dining and entertaining. The attached in-law suite offers privacy and independence with its own updated kitchenette, full bath, washer and dryer, and beautiful open loft-style bedroom-ideal for extended family, guests, a private home office, or potential rental income. Outside, enjoy a large detached garage, hot tub, and storage shed. Located across from Cole's Farm, with a fishing pond just a short walk away and Hammonasset Beach
USD 675,000
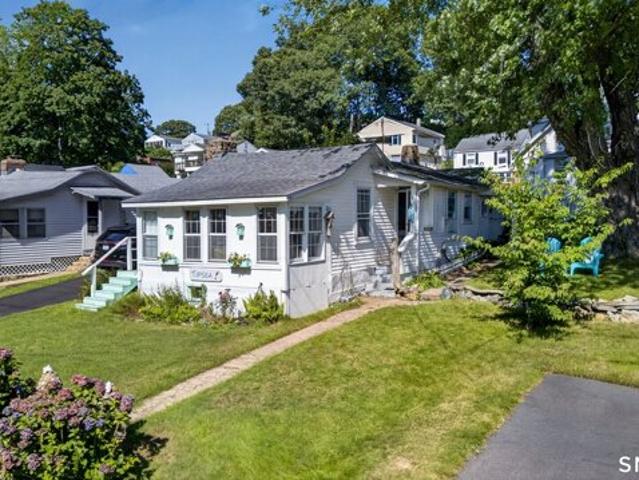
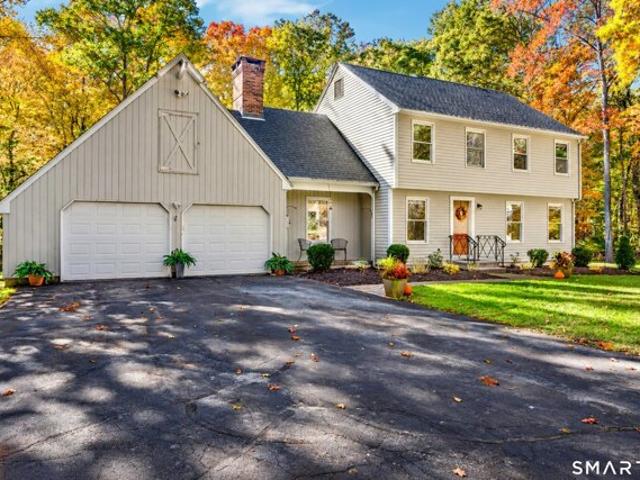
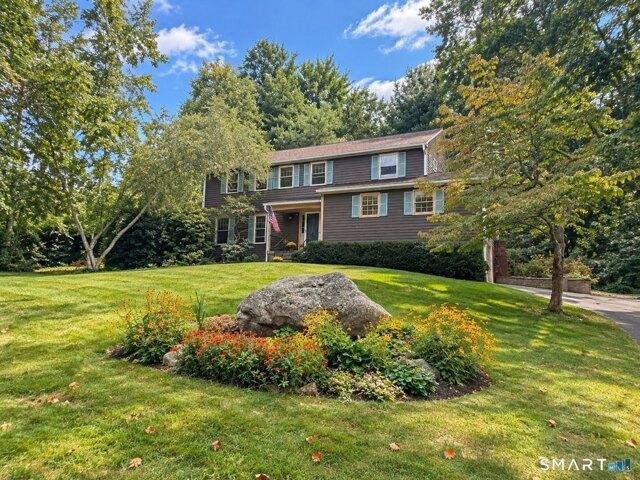
Town Beach Rd, Old Saybrook, Home For Sale
View photo
House · for sale
USD 839,000
USD 242/sq.ft
New
Town Beach Rd, Old Saybrook, Home For Sale
Fenwick borough
· 3,466 sq.ft · 4 Bedrooms · 3 Baths · House
· Deck · Equipped kitchen
Fenwick borough · 3,466 sq.ft · 4 Bedrooms · 3 Baths · House · Deck · Equipped kitchen
Enjoy the best of shoreline living in this newly renovated four-bedroom home located in the sought-after Cornfield Point community of Old Saybrook! Featuring a bright, open floor plan, with a new kitchen, new stainless steel appliances, new split systems, new hot water heater, and a new deck. First floor bedroom, a full bath and laundry are all located on the main floor. This inviting home offers a wonderful blend of modern updates, comfortable living, and coastal charm. The open layout creates an ideal setting for entertaining family and friends, while four bedrooms provide plenty of space for guests and everyday living. As a member of the Cornfield Point Beach Association, you'll enjoy an exceptional array of community amenities, including beautiful beaches, a boat launch, a tennis court, a clubhouse, and a playground. Experience the relaxed coastal lifestyle that makes Cornfield Point such a special place to call home. Whether you're looking for a year-round residence, a shoreline g
USD 839,000
Upper Pattagansett Rd, East Lyme, Home For Sale
View photo
House · for sale
USD 1,299,900
USD 394/sq.ft
Upper Pattagansett Rd, East Lyme, Home For Sale
Fenwick borough
· 3,294 sq.ft · 4 Bedrooms · 3 Baths · House
· Patio · Garden · Fireplace · Equipped kitchen · Air conditioning
Fenwick borough · 3,294 sq.ft · 4 Bedrooms · 3 Baths · House · Patio · Garden · Fireplace · Equipped kitchen · Air conditioning
Waterfront Spectacular! A rare opportunity to own a piece of Lake Pattagansett history and the original 'Ice House'! Dynamic Home w/ Incredible Water Views at Every Turn! Check out those Pics and our Virtual Reality Tour! Over 3300 Sq/Ft that includes both the Main Residence and Completely Separate In-Law / Guest House w/ 4Brs, 3Bths, Beautiful Stone Fireplace, Corian Counters, Quartz Counters in Main Residence, Farmers Sink, Gleaming Hardwoods, Central A/C and Beautiful Customizations throughout! Bluestone Patio, Manicured Gardens, Abundant Wildlife, and Remarkable Water Views. The impressive 60'x40' barn w/ 20' Ceilings also includes a 900 S/Ft Guest House w/ Central A/C, Private Entrance, Gourmet Kitchen, and can accommodate up to six cars, making it ideal for car enthusiasts or those seeking additional space. Located near White Gate Farm and minutes from Niantic Village. This home is truly a 'One of a Kind'! Don't miss it! We're always here to help!
USD 1,299,900
Giants Neck Rd, East Lyme, Home For Sale
View photo
House · for sale
USD 799,000
USD 485/sq.ft
Giants Neck Rd, East Lyme, Home For Sale
Fenwick borough
· 1,647 sq.ft · 4 Bedrooms · 3 Baths · House
· Parking
Fenwick borough · 1,647 sq.ft · 4 Bedrooms · 3 Baths · House · Parking
A rare coastal opportunity in the heart of Giants Neck Heights-three charming homes on one.34-acre property with endless possibilities. Create a private family compound, enjoy a coastal retreat with separate guest accommodations, or explore the investment potential of three distinct residences, all just moments from the private association beach. Unit 1 at 190 Giants Neck Road is an adorable 388 SF year-round one-bedroom, one-bath home offering easy coastal living. Unit 2, set toward the front of the property, is an updated one-bedroom, one-bath cottage with its own paved driveway, stackable washer/dryer and enclosed sunroom. Unit 3, also known as 10 Edgewood Road, is the largest at 713 SF-a year-round two-bedroom home with generous parking and its own washer/dryer. Enjoy water views and the coveted Giants Neck Heights lifestyle, where association amenities include a private beach, clubhouse, basketball and pickleball. Three separate homes. One exceptional property. A unique opportunit
USD 799,000
r Lee Rd, Waterford, Home For Sale
View photo
House · for sale
USD 784,900
USD 257/sq.ft
r Lee Rd, Waterford, Home For Sale
Fenwick borough
· 3,046 sq.ft · 3 Bedrooms · 3 Baths · House
· Patio · Deck · Fireplace · Equipped kitchen · Cellar
Fenwick borough · 3,046 sq.ft · 3 Bedrooms · 3 Baths · House · Patio · Deck · Fireplace · Equipped kitchen · Cellar
Welcome to this spacious Colonial in the desirable Pleasure Beach area of Great Neck, set back on a private one-acre lot. You are welcomed by a bright, inviting space with a seamless flow for everyday living and entertaining. The eat-in kitchen serves as the heart of the home, featuring an island, butcher block breakfast bar, abundant cabinetry and a functional layout sure to please, with direct access to the back deck and patio. The dining room provides space for large gatherings, while the living room features a fireplace with woodstove insert for added warmth and character. A half bath, family room and first-floor laundry complete the main level. Upstairs, you'll find three spacious bedrooms, including a generous primary suite with a walk-in closet/dressing area and full bath with vaulted ceiling and dual vanities. Step through the glass door onto the expansive deck-your own private oasis where you can take in water views and stunning sunsets. The partially finished basement offers
USD 784,900
Pumpkin Grv, East Lyme, Home For Sale
View photo
House · for sale
USD 1,175,000
USD 419/sq.ft
Pumpkin Grv, East Lyme, Home For Sale
Fenwick borough
· 2,799 sq.ft · 4 Bedrooms · 3 Baths · House
Fenwick borough · 2,799 sq.ft · 4 Bedrooms · 3 Baths · House
Welcome to the Orchards of East Lyme where you can custom build your dream home! Situated in a beautiful HOA community inclusive of a community pool exercise room, club house tennis and basket ball courts. Select all of your final finishes and design your plan with our team to make this home truly yours! Bycarrier homes are built with quality and ensure energy efficiency. 9' ceiling height on first and second floor, quartz countertops, beautiful trim work, hardwood floors and so much more. Close to local highways, beaches, casino and so much more! Home offers famous Bycarrier 5 yr warranty. Don't wait on this opportunity!
USD 1,175,000
Bassett Ln, Madison, Home For Sale
View photo
House · for sale
USD 1,850,000
USD 859/sq.ft
New
Bassett Ln, Madison, Home For Sale
Fenwick borough
· 2,153 sq.ft · 3 Bedrooms · 4 Baths · House
· Patio · Garden · Balcony · Fireplace
Fenwick borough · 2,153 sq.ft · 3 Bedrooms · 4 Baths · House · Patio · Garden · Balcony · Fireplace
Completely rebuilt and expanded in 2026, this custom coastal home with deeded beach rights is located in Madison's charming Seafields Association. Thoughtfully designed with designer details throughout, the home provides elevated shoreline living with glimpses of Long Island Sound, state-of-the-art appliances, high-end finishes, a bright, open layout, mudroom, butler's pantry with laundry, and a warm family room with fireplace and wine bar. The private primary suite features a balcony with distant water views, a spa-inspired marble wet room bath, and custom walk-in closet. Outdoor living includes a patio, fenced in yard, outdoor shower - an ideal setting for entertaining and coastal living
USD 1,850,000
Scott Rd, East Lyme, Home For Sale
View photo
House · for sale
USD 1,195,000
USD 252/sq.ft
Scott Rd, East Lyme, Home For Sale
Fenwick borough
· 4,725 sq.ft · 4 Bedrooms · 4 Baths · House
· Garden · Deck · Equipped kitchen · Cellar
Fenwick borough · 4,725 sq.ft · 4 Bedrooms · 4 Baths · House · Garden · Deck · Equipped kitchen · Cellar
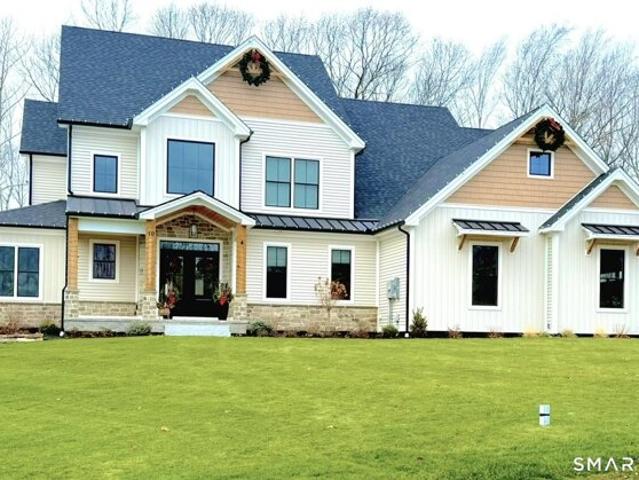
Just imagine moving into your next home where there are no maintenance worries for years to come. With 3994 square feet on the two main levels and an additional finished 900+ in the walk-out basement, this stunning new construction move in-ready home is ready for family life. The 2 X 8 construction and cell insulation will help keep energy costs in check. Set back on a large professionally landscaped lot with a paved driveway, the interior of the home features an open floor plan on the first floor, linking the entry foyer, living room, and kitchen for seamless flow and allowing for plenty of natural light. The well-appointed kitchen has a porcelain farmhouse-style apron sink, both Samsung and Bosch stainless steel appliances, plenty of cabinet space for storage, and a built-in beverage cooler. A large island anchors the kitchen work area and also serves as a breakfast bar with plenty of seating. A formal dining room just off the kitchen leads out to a large deck facing the back yard. A
USD 1,195,000
Dudley Ave, Old Saybrook, Home For Sale
View photo
House · for sale
USD 695,000
USD 592/sq.ft
New
Dudley Ave, Old Saybrook, Home For Sale
Fenwick borough
· 1,173 sq.ft · 2 Bedrooms · 2 Baths · House
· Garden
Fenwick borough · 1,173 sq.ft · 2 Bedrooms · 2 Baths · House · Garden
Would you like to be in your new home for the holidays! In town location with beautiful gardens and manicured grounds. Cape Cod style house with an abundance of charm and character. From the moment you enter and experience the Living room with archways, wood floors and builtins you will feel the warmth and love this house has to offer. Many updates including newer boiler, roof and exterior siding. Upgraded electrical service. Short distance to Founders Park to enjoy the serenity and views that help define the wonderful community of Old Saybrook. Enjoy the Main Street shopping district and The Kate for top notch entertainment. This opportunity is ready for your next chapter
USD 695,000
Bushy Hill Rd, Deep River, Home For Sale
View photo
House · for sale
USD 281,200
USD 214/sq.ft
Bushy Hill Rd, Deep River, Home For Sale
Fenwick borough
· 1,313 sq.ft · 3 Bedrooms · 2 Baths · House
Fenwick borough · 1,313 sq.ft · 3 Bedrooms · 2 Baths · House
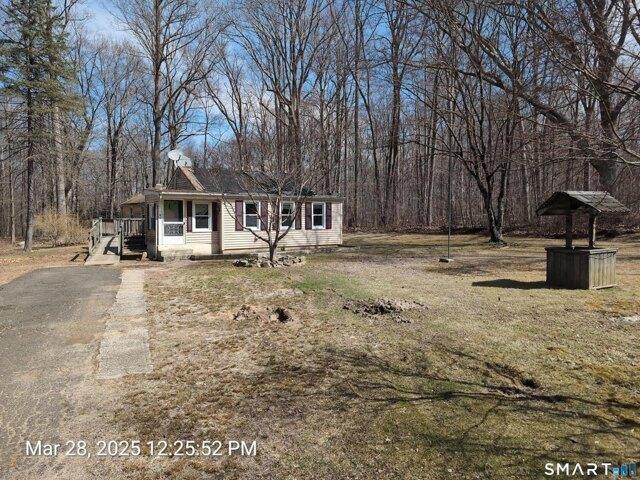
Investors take notice. Ranch-style home located in Deep River with lots of potential. Great lot and location. Property sits on over an acre of land, close to schools and parks. Property needs work and will not qualify for government financing. Property will be offered for sale. Buyers must sign up and place bids through Xome. All auction properties are subject to a purchaser's premium pursuant to the event, and auction assignments and conditions minimums will apply. Buyers and buyer's agent to verify any and all info
USD 281,200
Dean Rd, East Lyme, Home For Sale
View photo
House · for sale
USD 525,000
USD 277/sq.ft
Dean Rd, East Lyme, Home For Sale
Fenwick borough
· 1,894 sq.ft · 3 Bedrooms · 3 Baths · House
· Parking
Fenwick borough · 1,894 sq.ft · 3 Bedrooms · 3 Baths · House · Parking
Welcome to 85 Dean Road, a beautifully maintained 3-bedroom, 3 full-bath home offering the perfect blend of comfort, functionality, and peace of mind. Thoughtful recent updates include a new roof, new lower-level windows, and fresh paint throughout the entire home, making it truly move-in ready. The spacious floor plan provides flexible living spaces. A whole-house generator ensures year-round reliability, and the attached 2-car garage provides ample storage and convenience. Set on a private, landscaped lot in a desirable East Lyme location, this home combines modern updates with timeless appeal, just minutes from shopping, restaurants, beaches, and major commuter routes
USD 525,000
W Main St Apt,east Lyme, Home For Sale
View photo
House · for sale
USD 399,900
USD 263/sq.ft
W Main St Apt,east Lyme, Home For Sale
Fenwick borough
· 1,518 sq.ft · 2 Bedrooms · 3 Baths · House
· Garden · Deck · Fireplace · Equipped kitchen · Parking
Fenwick borough · 1,518 sq.ft · 2 Bedrooms · 3 Baths · House · Garden · Deck · Fireplace · Equipped kitchen · Parking
Well-maintained townhouse nestled within a desirable condominium community in the beautiful coastal village of Niantic. The spacious main level features hardwood floors and an inviting open floor plan. The beautifully appointed kitchen offers a skylight, stainless-steel appliances, tile flooring, and Corian/granite countertops. The adjacent dining area flows seamlessly into the living room, where a fireplace creates a warm focal point. A slider opens to a private deck overlooking the peaceful, wooded backyard. Upstairs, the spacious primary suite features a second corner fireplace, cathedral ceilings, a private deck, and a versatile loft with its own skylight. The loft is ideal for a home office, den, or reading area. A second bedroom suite on this level includes a private full bath. For added convenience, the washer and dryer are also located on the second floor. The 2-car tandem garage is located beneath the home and includes an additional finished room with tile flooring, offering f
USD 399,900
Corey Ln Unit,east Lyme, Home For Sale
View photo
House · for sale
USD 269,000
USD 274/sq.ft
Corey Ln Unit,east Lyme, Home For Sale
Fenwick borough
· 980 sq.ft · 2 Bedrooms · 1 Bath · House
· Garden · Equipped kitchen
Fenwick borough · 980 sq.ft · 2 Bedrooms · 1 Bath · House · Garden · Equipped kitchen
Nestled in Corey Lane Manor, this desirable corner-unit townhouse condominium offers the perfect backdrop for your next chapter. Stroll past beautifully landscaped, flowering gardens and step inside to a cozy, sun-drenched living room featuring gorgeous wood floors. The seamless layout leads to a bright kitchen and dining area, complete with a breakfast bar and recently updated appliances, including a refrigerator and dishwasher (2023) and microwave (2024). Step outside onto your back deck-the perfect spot for dining alfresco or enjoying a peaceful morning cup of coffee. Upstairs, the hardwood floors continue into two generously sized bedrooms and a full bath. The lower level provides abundant storage and convenient laundry access. Perfectly situated, this home makes it easy to enjoy the best of the Niantic lifestyle, whether you're spending the day at Rocky Neck State Park, window shopping along Main Street, or dining at local favorites
USD 269,000
Deerfield Rd, Waterford, Home For Sale
View photo
House · for sale
USD 735,000
USD 210/sq.ft
New
Deerfield Rd, Waterford, Home For Sale
Fenwick borough
· 3,498 sq.ft · 4 Bedrooms · 4 Baths · House
· Garden · Parking · Deck · Fireplace · Equipped kitchen · Air conditioning · Swimming pool
Fenwick borough · 3,498 sq.ft · 4 Bedrooms · 4 Baths · House · Garden · Parking · Deck · Fireplace · Equipped kitchen · Air conditioning · Swimming pool
Spacious Colonial located in Waterford's desirable Great Neck neighborhood offering 4 bedrooms, 3.5 baths, and 3,506 square feet of finished living space. The main level features heated cherry wood floors, a fireplace, a spacious kitchen with granite countertops, and inviting living and dining spaces ideal for everyday living and entertaining. Upstairs, the primary suite offers a private bath and walk in closet, along with three additional bedrooms and a spacious bonus room with potential for a family room or possible in law suite. The finished lower level offers additional living space and a full bath. Outside, enjoy your own backyard retreat featuring an in ground pool, deck, and plenty of space to relax and entertain. Additional highlights include central air, a 3 car garage, solar energy system, and convenient access to beaches, shopping, dining, and more. A wonderful opportunity to make this Great Neck home your own
USD 735,000
West Rd, East Lyme, Home For Sale
View photo
House · for sale
USD 500,000
USD 251/sq.ft
West Rd, East Lyme, Home For Sale
Fenwick borough
· 1,991 sq.ft · 3 Bedrooms · 2 Baths · House
· Patio · Garden · Office room · Deck · Parking
Fenwick borough · 1,991 sq.ft · 3 Bedrooms · 2 Baths · House · Patio · Garden · Office room · Deck · Parking
Over-sized corner lot in Niantic Beach community. Nestled in Niantic's charming Oswegatchie Hills Club community in Saunder's Point near Three Belles Marina, 9 West Road offers the best of classic New England shoreline living. Set among beautiful gardens, this inviting 3-bedroom, 2-bath home offers flexible living space with the potential for a fourth bedroom, home office, or guest room. Enjoy quiet mornings on the small fenced patio, entertaining on the back deck, ample off street parking, and plenty of storage for beach gear and outdoor equipment in two sheds. Major updates provide added peace of mind, including a new roof in 2025, new septic system in 2026, new oil tank in 2022, and a propane-fueled generator that is connected to the home and professionally maintained year-round. Whether you are looking for a year-round residence or a coastal retreat, 9 West Road combines comfort, community, and the timeless charm of life near the water
USD 500,000
S Edgewood Rd, East Lyme, Home For Sale
View photo
House · for sale
USD 459,900
USD 431/sq.ft
S Edgewood Rd, East Lyme, Home For Sale
Fenwick borough
· 1,066 sq.ft · 2 Bedrooms · 2 Baths · House
· Office room · Deck · Equipped kitchen · Cellar
Fenwick borough · 1,066 sq.ft · 2 Bedrooms · 2 Baths · House · Office room · Deck · Equipped kitchen · Cellar
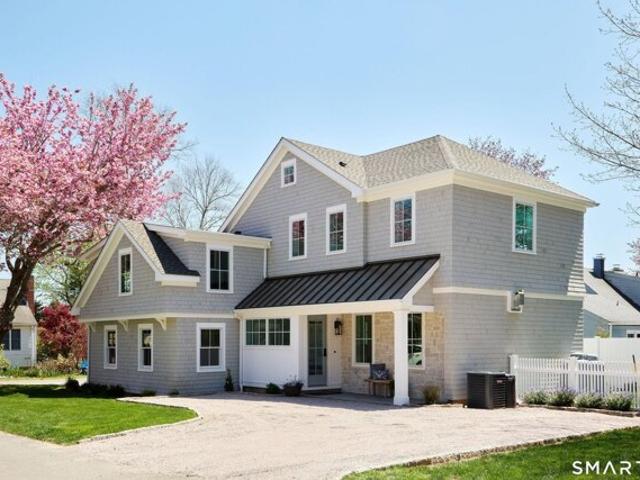
Discover coastal living in Giants Neck Heights! This distinctive custom Cape-style home is just a short stroll from the private association beach. Attractive cedar-like siding, a stone facade, and paver driveway create inviting curb appeal, while the rear Trex deck and outdoor shower make beach days and outdoor entertaining a breeze. A full basement offers added storage. Step inside to discover a bright, sunny interior where abundant windows fill the home with natural light, beautifully complementing the hardwood floors and open living, dining, and kitchen area. The vaulted ceiling and open second-level walkway create an airy feel. The home features two bedrooms, including a first-floor bedroom and an upstairs primary bedroom, plus a versatile loft ideal for additional sleeping, a home office, or a quiet retreat. Two full baths and main-level laundry add comfort and convenience. Enjoy outstanding association amenities, including a clubhouse, tennis, bocce ball, basketball, tots' playgr
USD 459,900
S Main St, Westbrook, Home For Sale
View photo
House · for sale
USD 605,000
USD 241/sq.ft
S Main St, Westbrook, Home For Sale
Fenwick borough
· 2,508 sq.ft · 3 Bedrooms · 2 Baths · House
· Garden · Fireplace · Swimming pool
Fenwick borough · 2,508 sq.ft · 3 Bedrooms · 2 Baths · House · Garden · Fireplace · Swimming pool
Step into timeless New England charm with this enchanting antique home, circa 1760, ideally set in the heart of the beloved shoreline community of Westbrook. Rich in character and history, this beautifully maintained residence blends classic period details with modern comforts for effortless coastal living. Featuring six inviting fireplaces, the home's warmth, ambiance and thoughtfully preserved architectural details celebrate this home's true heritage. An in-ground, heated pool creates a private backyard retreat while the walk-to-everything location makes this home a perfect escape from a hustle and bustle daily life. Just moments from the beach, charming town center, dining and community events, this home also features a two-story barn creating extra valuable storage or flexible space for hobbies, game room, beach gear or workshop space. Located in a desirable beach community, this special property also boasts a proven and successful rental history with excellent income potential or
USD 605,000
Meetinghouse Ln, East Lyme, Condo For Sale
View photo
Condo · for sale
USD 565,000
USD 294/sq.ft
Meetinghouse Ln, East Lyme, Condo For Sale
Fenwick borough
· 1,916 sq.ft · 3 Bedrooms · 3 Baths · Condo
· Patio · Parking · Cellar
Fenwick borough · 1,916 sq.ft · 3 Bedrooms · 3 Baths · Condo · Patio · Parking · Cellar
Originally built as the model home and located in one of the best spots in the complex! Tucked away in a quiet cul-de-sac of only three homes and directly across from the community gazebo. Open parking for family and friends directly in front of the home. Beautifully maintained and tastefully updated throughout. Granite counters, fully remodeled bath with walk-in shower, full basement with stairs to the living area as well as to the garage, peaceful and private patio, 2nd floor bedroom with additional living space and a full bath. Association is responsible for the structure, including roof, mechanicals, grounds and snow removal. Peace of mind, fantastic space, and a home only a couple miles away from many of CT's best beaches, restaurants and boardwalk!
USD 565,000
Plymouth Rd, Westbrook, Home For Sale
View photo
House · for sale
USD 689,900
USD 388/sq.ft
Plymouth Rd, Westbrook, Home For Sale
Fenwick borough
· 1,776 sq.ft · 4 Bedrooms · 2 Baths · House
· Patio · Garden · Equipped kitchen · Swimming pool
Fenwick borough · 1,776 sq.ft · 4 Bedrooms · 2 Baths · House · Patio · Garden · Equipped kitchen · Swimming pool
Welcome to 84 Plymouth Road in Westbrook! This beautifully maintained and thoughtfully updated 4-bedroom, 1.5-bath home offers an impressive list of improvements both inside and out. Pride of ownership is evident throughout, beginning with gleaming refinished hardwood floors and a beautifully remodeled kitchen featuring granite countertops, a stylish backsplash, updated cabinetry, and French doors leading to a delightful screened porch, perfect for relaxing or entertaining. The spacious living areas offer comfortable everyday living, while all four bedrooms feature ceiling fans, and the primary bedroom is enhanced with crown molding. The full bathroom has been updated with a soaking tub and shower, while the half bath features an updated vanity top and fixtures. Step outside and discover your own private backyard retreat! Enjoy summer days around the in-ground saltwater pool, complete with an updated filtration system, pool cover, and surrounding patio and walkways. The vaulted screene
USD 689,900
Witch Hazel Dr, Deep River, Home For Sale
View photo
House · for sale
USD 615,000
USD 312/sq.ft
Witch Hazel Dr, Deep River, Home For Sale
Fenwick borough
· 1,970 sq.ft · 4 Bedrooms · 3 Baths · House
· Garden · Deck · Equipped kitchen
Fenwick borough · 1,970 sq.ft · 4 Bedrooms · 3 Baths · House · Garden · Deck · Equipped kitchen
Welcome to your peaceful retreat in desirable Witch Hazel estates! This 4 bedroom, 2.5 bathroom home sits on a quiet cul-de-sac and offers a peaceful and tranquil setting. Tastefully updated and beautifully maintained, this home is great for everything from relaxing with your morning coffee to strolling down the sleepy street to entertaining on your expansive deck overlooking your private backyard. Falls River Sanctuary is a stone's throw from your front yard, adding to the serene setting. Extensive updates include a new roof (2021), remodeled kitchen with quartz countertops, updated bathrooms, refinished hardwoods floors throughout the main level, newer covered deck, new bulkhead door, and landscaping
USD 615,000
1165 Shipyard Lane
View photo
House · for sale
USD 1,990,000
USD 653/sq.ft
1165 Shipyard Lane
Fenwick borough
· 3,046 sq.ft · 4 Bedrooms · 3 Baths · House
· Patio · Garden · Swimming pool · Equipped kitchen
Fenwick borough · 3,046 sq.ft · 4 Bedrooms · 3 Baths · House · Patio · Garden · Swimming pool · Equipped kitchen
Built in 2020, this 4-bedroom, 3.5-bath cedar-shingle home in East Marion pairs modern construction with extensive outdoor amenities, protected farmland views, and the Peconic Bay at the end of the street. Designed by landscape architects Marshall & Paetzel, the resort-style backyard features a 15x40 heated gunite pool with an electric cover and fiber-optic lighting, complemented by a private 5x15 hot tub with a soothing fountain and fully irrigated Zen garden. The custom poolside cabana offers motorized screens, a half bath, a bar with a sink, ice maker, and refrigerator, plus an outdoor shower that is served by its own tankless water heater. A 20x40 foot marble patio brings the outdoor entertaining space together with a built-in DCS grill and dedicated dining and lounging areas. Inside, a vaulted entry opens to the main level, where the dining room flows into the chef’s kitchen with an oversized island, Viking range, Sub-Zero refrigerator, Miele dishwasher, and wine refrigerator. The
USD 1,990,000
2 bedroom, Waterford CT 06385 106432252
View photo
Condo · for sale
USD 215,000
USD 240/sq.ft
2 bedroom, Waterford CT 06385 106432252
Fenwick borough
· 893 sq.ft · 2 Bedrooms · 1 Bath · Condo
· Fireplace · Equipped kitchen
Fenwick borough · 893 sq.ft · 2 Bedrooms · 1 Bath · Condo · Fireplace · Equipped kitchen
Welcome home to this beautifully refreshed 2-bedroom, 1-bath condo! Located on the second floor, this desirable end unit offers added privacy with no neighbors above. Enjoy a newer kitchen and bathroom, along with fresh paint throughout and brand-new flooring in every room, fireplace and an end unit. The bright, updated interior offers a clean, fresh feel, making it easy to settle in and make it your own. With thoughtful updates and move-in-ready condition, this condo is a wonderful opportunity for anyone looking for comfort, convenience, and low-maintenance living. Don't miss your chance to make this inviting home your own! Agent related to seller
USD 215,000
2 bedroom, Madison CT 06443 106448001
View photo
Condo · for sale
USD 550,000
USD 433/sq.ft
2 bedroom, Madison CT 06443 106448001
Fenwick borough
· 1,270 sq.ft · 2 Bedrooms · 2 Baths · Condo
· Garden · Fireplace · Equipped kitchen · Air conditioning
Fenwick borough · 1,270 sq.ft · 2 Bedrooms · 2 Baths · Condo · Garden · Fireplace · Equipped kitchen · Air conditioning
Welcome to this charming two-bedroom end-unit in sought-after Kensington South, offering a private backyard and comfortable, low-maintenance living. The inviting living room features a fireplace and flows seamlessly into the kitchen and dining area. The bright, well-appointed kitchen offers granite countertops and stainless steel appliances. A delightful sunroom provides additional living space and a peaceful spot to relax. Two bedrooms and two full baths complete the home. Additional features include central air and natural gas. A wonderful opportunity to enjoy all the benefits of condominium living in a desirable community. So close to Madison town center, restaurants and beautiful beaches. Additional $92.67 per/mo. expiring 6/30/2027 for land lease
USD 550,000
4 bedroom, East Lyme CT 06333 106412295
View photo
House · for sale
USD 492,500
USD 180/sq.ft
4 bedroom, East Lyme CT 06333 106412295
Fenwick borough
· 2,723 sq.ft · 4 Bedrooms · 3 Baths · House
· Office room · Gym · Deck · Fireplace · Equipped kitchen · Parking · Cellar
Fenwick borough · 2,723 sq.ft · 4 Bedrooms · 3 Baths · House · Office room · Gym · Deck · Fireplace · Equipped kitchen · Parking · Cellar
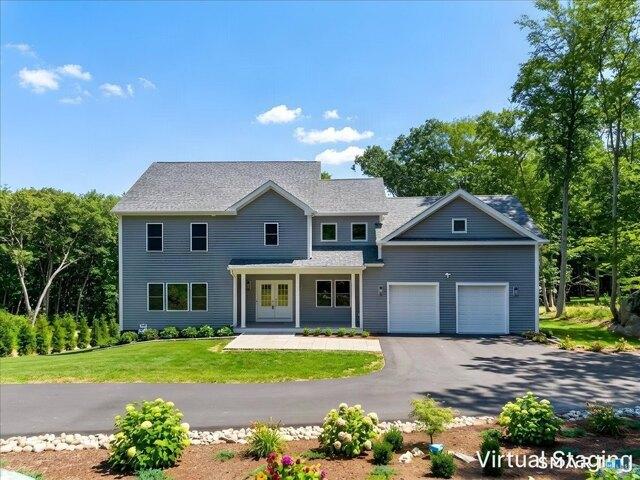
Spacious 4-bedroom, 2.5-bath Colonial offering 2,733 sq. ft. of living space on 0.57 acres with a flexible floor plan and plenty of room to spread out. The main level features an extra-large kitchen with a breakfast nook, formal dining room, living room, family room with a fireplace, and a spacious great room. Sliding doors from both the kitchen and great room lead to an oversized Trex deck, creating an ideal setup for entertaining, outdoor dining, or relaxing. Upstairs you'll find four generously sized bedrooms, including the primary bedroom, along with ample closet space. The home also offers a two-bay garage and additional rooms in the basement, providing flexible space for a home office, recreation room, gym, hobby area, or storage. With multiple living spaces, a large kitchen, outdoor entertaining area, and additional lower-level space, this Colonial offers both function and versatility
USD 492,500
410 6th Street
View photo
House · for sale
USD 864,200
USD 577/sq.ft
410 6th Street
Fenwick borough
· 1,496 sq.ft · 3 Bedrooms · 2 Baths · House
· Garden · Fireplace · Equipped kitchen
Fenwick borough · 1,496 sq.ft · 3 Bedrooms · 2 Baths · House · Garden · Fireplace · Equipped kitchen
Built in 1910, this classic Greenport Village farmhouse offers something that is becoming increasingly hard to find in the Village by having an extra wide, extra deep lot with the space to truly create the backyard lifestyle you have been wanting. With an outdoor fireplace under the stars, long summer dinners, gardens, entertaining space, and afternoons spent soaking up the sun before heading down to 6th Street Beach at the end of the road to cool off with the breeze off the water. Inside, the home retains original woodwork and that inviting farmhouse feel. With a surprisingly adaptable floor plan this house has an open layout. The front living room flows through the dining room and into the large farmhouse kitchen, creating a direct sightline all the way to the backyard. Morning light fills the kitchen, which opens naturally to the outdoor space and makes the yard a great space for outdoor dinners after having lunch at the beach. A generously sized bedroom on the main floor is in dema
USD 864,200
4 bedroom, Madison CT 06443 106447967
View photo
House · for sale
USD 695,000
USD 356/sq.ft
4 bedroom, Madison CT 06443 106447967
Fenwick borough
· 1,948 sq.ft · 4 Bedrooms · 2 Baths · House
· Office room · Deck · Fireplace · Equipped kitchen · Air conditioning
Fenwick borough · 1,948 sq.ft · 4 Bedrooms · 2 Baths · House · Office room · Deck · Fireplace · Equipped kitchen · Air conditioning
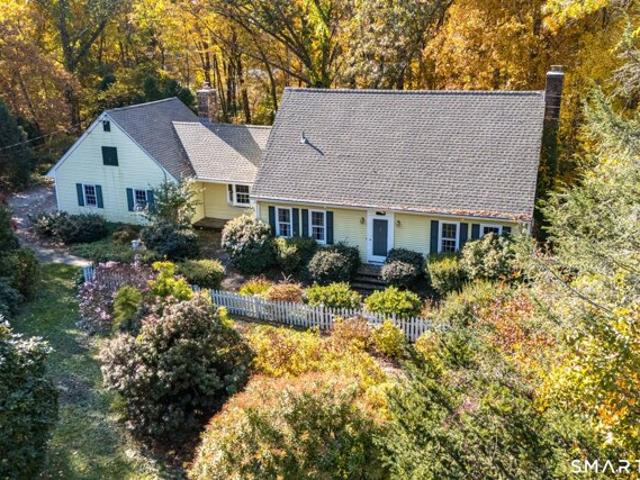
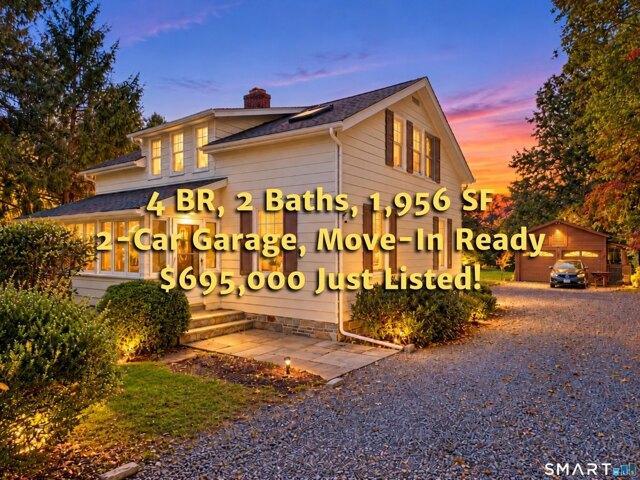
Take a 3D Tour OR Enjoy a Video Walkthrough 24/7! Move right into this charming 4 BR, 2 Bath Madison farmhouse offering 1,956 SF of living space on a nearly 1-acre, level lot backing to protected land trust open space! Built in 1940 with a spacious 1980 addition, this home combines classic character with thoughtful updates, including the convenience of a first-floor primary BR. Three additional BRs upstairs provide flexibility for guests, hobbies or work-from-home needs. Beautiful hardwood floors, a welcoming Living Room with stone fireplace and sunny bay window, a bright, spacious Kitchen with breakfast bar, formal Dining Room, home Office and an expansive Rec Room with direct access to the rear deck provide plenty of room to spread out. The major improvements are already complete: NEW roof (2024), furnace and central A/C (2023), water heater (2022), septic tank (2011), replacement windows (2008) and upgraded 200-amp electrical service. Low-maintenance aluminum siding adds to the appe
USD 695,000
1 bedroom, Waterford CT 06385 106592491
View photo
House · for sale
USD 265,000
USD 163/sq.ft
New
1 bedroom, Waterford CT 06385 106592491
Fenwick borough
· 1,625 sq.ft · 1 Bedroom · 1 Bath · House
· Deck · Balcony · Parking · Equipped kitchen
Fenwick borough · 1,625 sq.ft · 1 Bedroom · 1 Bath · House · Deck · Balcony · Parking · Equipped kitchen
Gorgeous and RARE townhouse condo with an ATTACHED GARAGE! Your new home functions as a 2 bedroom as the loft has been finished. Recent upgrades include: new windows, wall to wall carpet, dishwasher, finished room above garage with sheet rock walls and heat. The primary bedroom has a balcony deck for relaxing, and the unit sits conveniently next to a serene pond. The living room has vaulted ceilings which give a feel of spacious open floorplan living. Low maintenance, let the condo association take care of garbage, trash removal, snow removal and landscaping. Sit back and relax!
USD 265,000
4 bedroom, Madison CT 06443 106558434
View photo
House · for sale
USD 699,900
USD 285/sq.ft
New
4 bedroom, Madison CT 06443 106558434
Fenwick borough
· 2,454 sq.ft · 4 Bedrooms · 3 Baths · House
· Garden · Office room · Gym · Fireplace · Equipped kitchen · Parking
Fenwick borough · 2,454 sq.ft · 4 Bedrooms · 3 Baths · House · Garden · Office room · Gym · Fireplace · Equipped kitchen · Parking
Nestled on a beautifully elevated homesite, this classic Colonial offers the perfect blend of privacy, comfort, and New England charm. Set in a desirable neighborhood just minutes from charming Madison Village, the Town Green, shops, restaurants, and the stunning Connecticut shoreline, this home offers the perfect blend of location and lifestyle. This spacious 4-bedroom home features a welcoming living room with a fireplace, a formal dining room, an eat-in kitchen, and a generous family room with a second fireplace. A wonderful, sun porch overlooks the peaceful backyard, creating the perfect space to relax or entertain. Upstairs, you'll find four spacious bedrooms, including the primary suite with a private bath and walk-in closets. The finished lower level provides additional flexible living space for a recreation room, home office or gym. Additional highlights include a 2-car garage, newer roof, siding and windows, plus the convenience and peace of mind of natural gas and a whole-hou
USD 699,900

Get email alerts

Don't miss out: be the first to know about new properties

The alert was correctly created

On subscribing you accept the conditions of use and the privacy policy
Alert
Receive new ads in your inbox
Save this search
Receive alerts for new listings

We'll send you an email when we have new properties for: "Properties for sale in Fenwick borough"

The alert was correctly created

Fenwick, Fenwick borough Old Saybrook town Middlesex County Connecticut
East Lyme town
Get email alerts and be the first to see new listings
Required field
On subscribing I accept the terms of the privacy policy
Perfect! You'll soon start receiving new listings via email
Alert
Receive an email when we have new ads for Properties for sale in Fenwick borough
Save this search
Filters

Bedrooms

Size (sq.ft)

sq.ft
sq.ft

Price

USD
USD

Property type

Bathrooms

Clear all filters
Receive notifications when new entries are published.