
View photo
Townhouse
·
for sale
USD 600,000
USD 255/sq.ft
617 B Bayshore Court # UNIT B
Fenwick, Ocean City town District 7 Ocean City Worcester County Maryland
· 2,347 sq.ft · 3 Bedrooms · 3 Baths · Townhouse
· Swimming pool · Deck · Parking · Lift
Fenwick, Ocean City town District 7 Ocean City Worcester County Maryland · 2,347 sq.ft · 3 Bedrooms · 3 Baths · Townhouse · Swimming pool · Deck · Parking · Lift
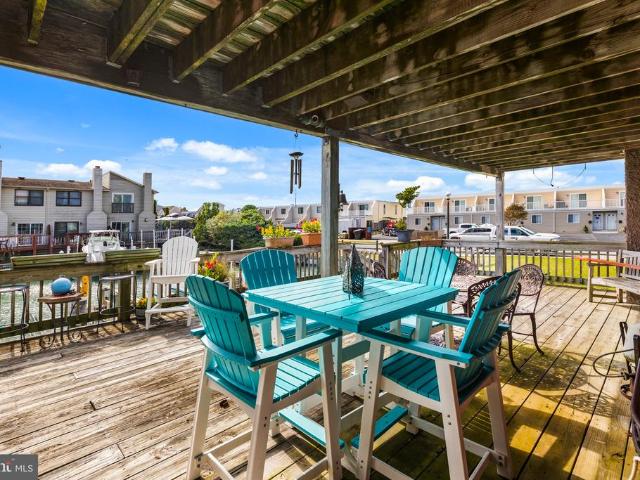
Waterfront Living Private Docks 4 Private Decks No HOA or Condo Fees Welcome to 617 Bayshore Court, Unit B, a spacious 3-story semi-detached waterfront home in the sought-after Bayshore Estates community. This fee simple property offers 3 bedrooms, 3 full baths, 2,356 sq. Ft. of living space, an attached garage, 4 private decks, and 2 fully owned docks all with no HOA, no condo fees, and no ground rent. Enjoy direct canal-front living with two private docks, including a floating jet ski dock and boat lift. Three of the oversized decks face south over the canal, while the fourth offers a northern view with a peek of the Isle of Wight Bay. The home also features cedar siding, a slab-on-grade foundation, extensive garage shelving, and a hot tub for added outdoor enjoyment. Interior Layout 1st Floor: Flexible multipurpose room currently used as a family room, complete with a pellet stove, utility area, refrigerator, water heater, half bath, and access to the attached garage. 2nd Floor: Mai
Waterfront Living Private Docks 4 Private Decks No HOA or Condo Fees Welcome to 617 Bayshore Court, Unit B, a spacious 3-story semi-detached waterfront home in the sought-after Bayshore Estates community. This fee simple property offers 3 bedrooms, 3 full baths, 2,356 sq. Ft. of living space, an attached garage, 4 private decks, and 2 fully owned docks all with no HOA, no condo fees, and no ground rent. Enjoy direct canal-front living with two private docks, including a floating jet ski dock and boat lift. Three of the oversized decks face south over the canal, while the fourth offers a northern view with a peek of the Isle of Wight Bay. The home also features cedar siding, a slab-on-grade foundation, extensive garage shelving, and a hot tub for added outdoor enjoyment. Interior Layout 1st Floor: Flexible multipurpose room currently used as a family room, complete with a pellet stove, utility area, refrigerator, water heater, half bath, and access to the attached garage. 2nd Floor: Mai
USD 600,000


