754 properties for sale in Fernandina Beach city

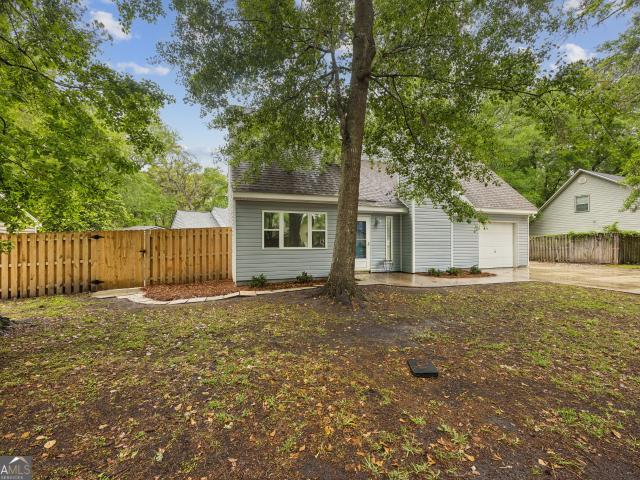
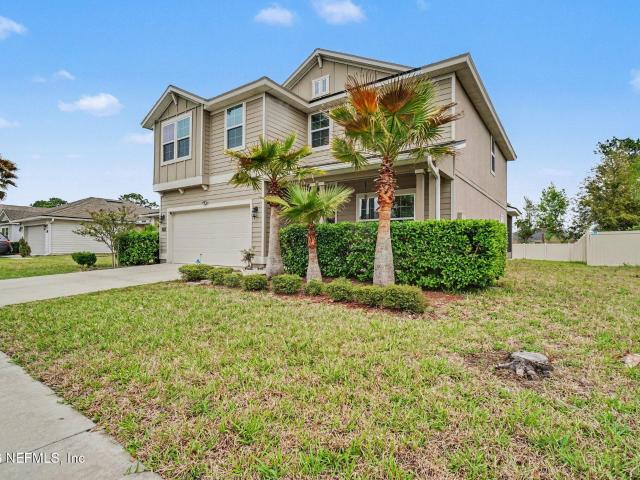
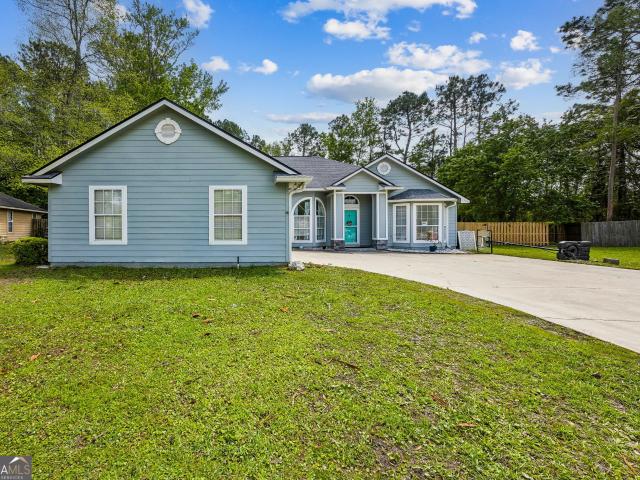
507 Sunnyside Court
12 pictures
House · for sale
USD 245,000
USD 161/sq.ft
507 Sunnyside Court
Fernandina Beach city
· 1,518 sq.ft · 3 Bedrooms · 2 Baths · House
· Garden · Equipped kitchen · Parking
Fernandina Beach city · 1,518 sq.ft · 3 Bedrooms · 2 Baths · House · Garden · Equipped kitchen · Parking
Over half an acre and no hoa fees. This 3-bedroom, 2-bath home offers a spacious floor plan with a large bonus room (converted garage) with an indoor laundry/mud room. The primary suite features dual closets for added convenience and a newer tub, installed in 2022. The kitchen is equipped with granite countertops and a stainless steel refrigerator, and the fully fenced backyard includes a storage shed, perfect for outdoor living and organization. The home's exterior is finished with low-maintenance vinyl siding. Ideally located near King's Bay Submarine Base, as well as local schools, shopping and dining. This well-appointed home is ready for its new owner. Schedule your showing today!
USD 245,000
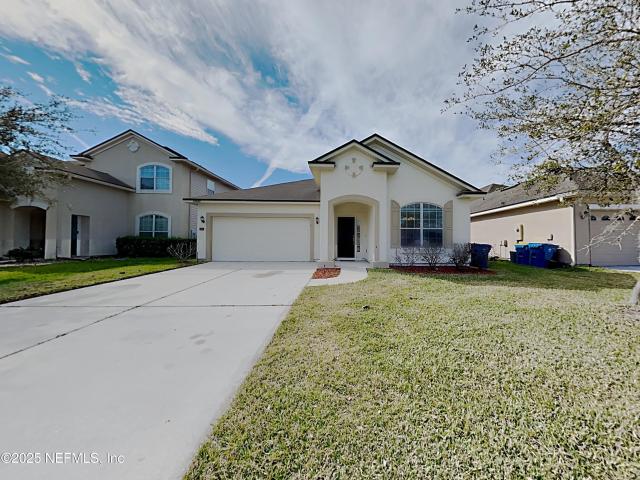
15582 Turkoman Cir, Jacksonville, FL 32218 | MLS #2118
View photo
House · for sale
USD 305,000
USD 166/sq.ft
15582 Turkoman Cir, Jacksonville, FL 32218 | MLS #2118
Fernandina Beach city
· 1,830 sq.ft · 4 Bedrooms · 2 Baths · House
· Garden
Fernandina Beach city · 1,830 sq.ft · 4 Bedrooms · 2 Baths · House · Garden
Located in Lexington Park, this lovely move-in ready home offers a serene lake view and an open floor plan. The master suite features double sinks, a garden tub, and a walk-in closet. Relax on the screened lanai with views of the lake. Just minutes from I-95 and the airport. Easy to show!
USD 305,000
108 Bachlott Road
12 pictures
House · for sale
USD 325,000
USD 155/sq.ft
108 Bachlott Road
Fernandina Beach city
· 2,088 sq.ft · 4 Bedrooms · 3 Baths · House
· Garden · Office room · Fireplace · Equipped kitchen · Parking
Fernandina Beach city · 2,088 sq.ft · 4 Bedrooms · 3 Baths · House · Garden · Office room · Fireplace · Equipped kitchen · Parking
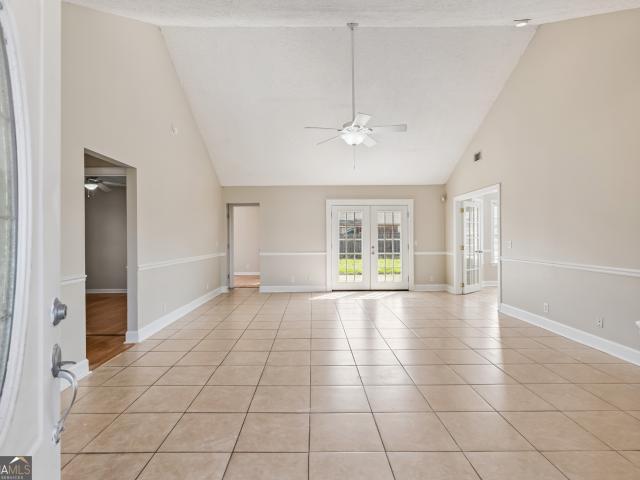
There's plenty of space to spread out in this four-bedroom home with a large loft-style bonus room in sugarmill plantation. Step inside to tile flooring throughout the main living areas, where soaring ceilings and a cozy wood-burning fireplace create an inviting atmosphere filled with natural light. The eat-in kitchen is designed for both function and flexibility, offering a breakfast bar, dining area, and an additional breakfast nook that makes a perfect flex space for an office or sitting area. Convenience is key with a laundry room that includes a full bath located near exterior access and the attached garage. Ideal for cleaning up after outdoor projects or yard work. The primary suite is located on the main level and features a spacious walk-in closet, double vanity with marble countertops, and a soaking tub/shower combination. Upstairs, you'll find three generously sized bedrooms, a full bath, and a versatile loft/bonus room that overlooks the main living area, perfect for a media
USD 325,000
311 Bateau Drive
View photo
House · for sale
USD 595,000
USD 270/sq.ft
311 Bateau Drive
Fernandina Beach city
· 2,196 sq.ft · 4 Bedrooms · 3 Baths · House
· Office room · Equipped kitchen
Fernandina Beach city · 2,196 sq.ft · 4 Bedrooms · 3 Baths · House · Office room · Equipped kitchen
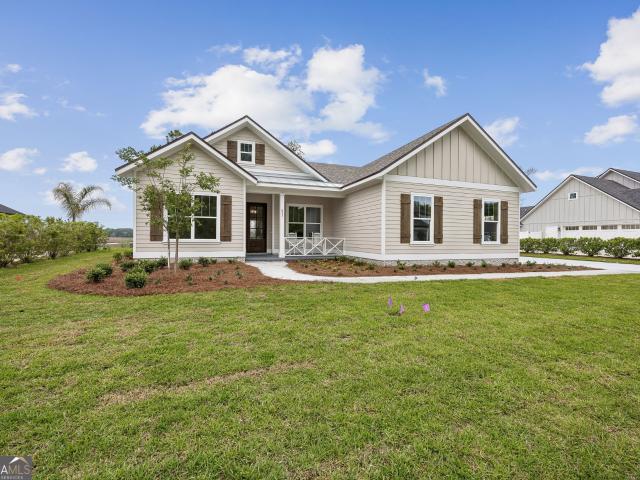
Newly completed and beautifully designed, this 4-bedroom, 3-bath home in winding river community showcases breathtaking marsh and tidal creek views throughout. The expansive open-concept living area is filled with natural light and enhanced by hardwood flooring, creating an inviting space for everyday living and entertaining. The kitchen overlooks the family room and features a large island with bar seating, gas range, spacious walk-in pantry, and ample cabinetry, making it as functional as it is stylish. Just off the foyer, a versatile flex room provides the perfect space for a home office, playroom, or additional living area. The private primary suite is a true retreat, offering peaceful water views, a luxurious en suite bath with a tiled walk-in shower, separate soaking pedestal tub, dual vanities, and an oversized walk-in closet. The thoughtfully designed split floor plan includes two additional bedrooms with a shared hall bath at the rear of the home, while a fourth bedroom and fu
USD 595,000
109 Sugarmill Boulevard
12 pictures
House · for sale
USD 405,000
USD 175/sq.ft
109 Sugarmill Boulevard
Fernandina Beach city
· 2,303 sq.ft · 3 Bedrooms · 3 Baths · House
· Office room · Equipped kitchen · Parking
Fernandina Beach city · 2,303 sq.ft · 3 Bedrooms · 3 Baths · House · Office room · Equipped kitchen · Parking
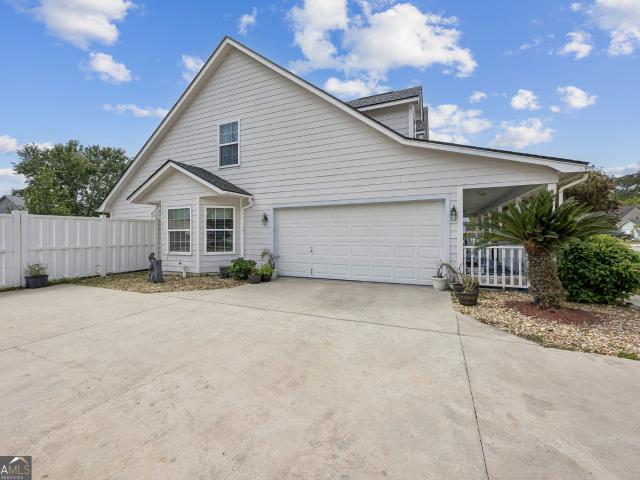
As you arrive at this Baytown-style home, you're welcomed by a covered front porch-perfect for relaxing and enjoying the peaceful sounds of Southeast Georgia. A long driveway provides ample parking and leads to a spacious two-car garage. Step inside to discover a meticulously maintained residence offering three bedrooms, three full bathrooms, a loft, and a versatile bonus room. The main level features a spacious primary suite, creating a private and convenient retreat. The en suite bath includes a separate shower and soaking tub, dual vanities, and two generous walk-in closets. Also located on the main level is a flexible bonus room, ideal for a home office, formal dining space, or additional living area, along with a full guest bathroom for added convenience. The living room impresses with soaring cathedral ceilings and abundant natural light, creating an open and inviting atmosphere. The kitchen is well-appointed with updated appliances, ample counter space, and generous cabinetry, m
USD 405,000
167 Silver Fox Drive
12 pictures
House · for sale
USD 255,000
USD 141/sq.ft
167 Silver Fox Drive
Fernandina Beach city
· 1,798 sq.ft · 4 Bedrooms · 2 Baths · House
· Patio · Garden · Office room · Parking · Equipped kitchen
Fernandina Beach city · 1,798 sq.ft · 4 Bedrooms · 2 Baths · House · Patio · Garden · Office room · Parking · Equipped kitchen
The seller is motivated and looking for an offer. Prior to closing, with an approved offer, seller would replace the bedroom flooring. The estimate is in place and on Vinyl Plank Flooring. So don't miss out on this all brick home with 4 bedrooms and 2 baths with a great location! Split floor plan. Large great room with vaulted ceiling. Kitchen offers plenty of cabinets with island. Granite counters. Stainless appliances. Breakfast nook. Bonus room off kitchen for small office, great pantry or craft room. Primary bedroom offers dark hardwood flooring. Primary bath offers soaking tub, separate shower and dual vanities. Bedroom 2 is off of the great room and has hardwood flooring with a separate entrance/exit onto the back patio. Bedrooms 3 and 4 complete this home with 2nd bath. The yard is fenced. Double car garage. Freshly painted through out
USD 255,000
15717 Pinyon Ln, Jacksonville, FL 32218 | MLS #2135
View photo
House · for sale
USD 430,000
USD 173/sq.ft
15717 Pinyon Ln, Jacksonville, FL 32218 | MLS #2135
Fernandina Beach city
· 2,476 sq.ft · 4 Bedrooms · 4 Baths · House
· Office room · Equipped kitchen
Fernandina Beach city · 2,476 sq.ft · 4 Bedrooms · 4 Baths · House · Office room · Equipped kitchen
Experience refined living in the sought-after Pine Lakes community! This meticulously maintained 4-bedroom, 4-bathroom residence offers over 3,000 sq. Ft. of functional elegance. The chef-inspired kitchen features stunning granite countertops and a double-stacked oven, flowing seamlessly into light-filled open living areas. Retreat to the massive upstairs loft-the ideal space for a home cinema, executive office, or gaming retreat. INVESTOR & PATIENT BUYER OPPORTUNITY: This property offers a unique and secure opportunity with a required 12-month seller lease-back. Lock in your 2027 home at today's market value while benefiting from guaranteed immediate occupancy. Perfectly positioned near River City Marketplace and Jacksonville International Airport, this home blends premier location with a rare long-term value play
USD 430,000
16039 Shellcracker Rd, Jacksonville, FL 32226 | MLS #2123
View photo
House · for sale
USD 1,100,000
USD 521/sq.ft
16039 Shellcracker Rd, Jacksonville, FL 32226 | MLS #2123
Fernandina Beach city
· 2,110 sq.ft · 3 Bedrooms · 2 Baths · House
· Garden · Deck
Fernandina Beach city · 2,110 sq.ft · 3 Bedrooms · 2 Baths · House · Garden · Deck
Experience the Best of Coastal Living where the Nassau River meets the ocean! Imagine waking up to breathtaking sunrises and winding down with stunning sunsets from your expansive wraparound deck. This waterfront gem is designed for outdoor enthusiasts, featuring a built-in firepit and direct access to the Nassau River for premier fishing, boating, and beautiful views of Amelia Island just across the water. Whether you're roasting marshmallows at the deck firepit, casting a line from your backyard, or hopping on the boat for a sunset cruise, this home is all about the views. The Specs: Newer Roof & Siding Granite Countertops + LPVu002FTile Floors No Flood Insurance Required! Tour this home before this one sails away!
USD 1,100,000
93 Hayden Drive
View photo
House · for sale
USD 324,900
USD 221/sq.ft
93 Hayden Drive
Fernandina Beach city
· 1,464 sq.ft · 3 Bedrooms · 2 Baths · House
· Garden · Equipped kitchen
Fernandina Beach city · 1,464 sq.ft · 3 Bedrooms · 2 Baths · House · Garden · Equipped kitchen
Pond views, screened porch, and nearly new! 93 Hayden Drive understood the assignment! Built in 2023, this well-kept 3-bedroom, 2-bath home in beautiful St. Marys offers modern finishes, a comfortable open layout, a split-bedroom floor plan, and a relaxing backyard view you will love! From the moment you walk inside, you'll notice the inviting entryway, neutral colors, beautiful wood-look flooring, and an easy flow into the main living area. The living room feels bright and welcoming, with plenty of space to relax, gather, and enjoy everyday life. The kitchen features white cabinetry, granite countertops, stainless steel appliances, a large island with sink, and great counter space for cooking, meal prep, and hosting. Just off the kitchen, the dining area offers a cozy spot for meals, morning coffee, or game night! The owner's suite is tucked away off the main living area, creating a peaceful retreat with a spacious bedroom, walk-in closet, and private bath featuring a double vanity, s
USD 324,900
110 Teakwood Drive
12 pictures
House · for sale
USD 319,000
USD 129/sq.ft
110 Teakwood Drive
Fernandina Beach city
· 2,465 sq.ft · 4 Bedrooms · 2 Baths · House
· Equipped kitchen
Fernandina Beach city · 2,465 sq.ft · 4 Bedrooms · 2 Baths · House · Equipped kitchen
You know that feeling when you walk into a house and instantly realize you're finally home? This is it. Perfectly positioned in a neighborhood defined by its tranquil atmosphere and stunning water views, this residence isn't just a house-it's the lifestyle upgrade you deserve. Imagine waking up, grabbing a coffee, and heading into a kitchen designed for both quiet mornings and grand celebrations. This home features an open-concept layout that feels airy, bright, and intimately connected. The massive center island is destined to be the gathering spot for homework sessions, game nights with friends, or quick breakfasts before a busy day. The spacious walk-in pantry provides all the storage you'll ever need, keeping your kitchen sleek and organized. With four bedrooms, plus a bonus room downstairs, you finally have the flexibility you've been craving, and with three bathrooms, the days of'waiting your turn' are officially over. Every evening, you can retreat to your living space where the
USD 319,000
112 Flamingo Drive
12 pictures
House · for sale
USD 315,000
USD 182/sq.ft
112 Flamingo Drive
Fernandina Beach city
· 1,722 sq.ft · 3 Bedrooms · 2 Baths · House
· Office room
Fernandina Beach city · 1,722 sq.ft · 3 Bedrooms · 2 Baths · House · Office room
Welcome to your new home in Sugarmill! This home has comfort and flair, and storage in all the right areas. Well maintained 3-bedroom, 2-bath home with a bonus room ready to moonlight as a 4th bedroom, office, or hobby haven, whatever floats your boat. Inside you'll find soaring ceilings and seamless flow of durable vinyl plank and tile flooring throughout. No carpet, no compromises. The split-bedroom floor plan offers just the right balance of privacy and togetherness. The primary suite is a true retreat, featuring a bay window that invites in natural light, along with a spa-like en suite complete with a jetted tub, separate shower, and double sink vanity. The front bedroom echoes that same bay window charm. Both bathrooms are thoughtfully designed with double vanities, making busy mornings feel just a little less hectic. Out back, a new-ishly installed fence, complete with a double gate for easy access, is begging to be used to store your boat, trailer, or weekend toys. The side-entr
USD 315,000
324 Osprey Circle
View photo
House · for sale
USD 999,999
USD 368/sq.ft
324 Osprey Circle
Fernandina Beach city
· 2,713 sq.ft · 3 Bedrooms · 4 Baths · House
· Equipped kitchen
Fernandina Beach city · 2,713 sq.ft · 3 Bedrooms · 4 Baths · House · Equipped kitchen
Simply stunning! Marsh view sunsets. A Chefs dream kitchen. Open Floorplan and Custom Closets. Welcome to 324 Osprey Circle. This home is truly custom with one of a kind architectural drawn plans. There simply is no other home like this. Upon entering the home you are greeted by tile flooring throughout the open concept split floorplan. In this residence, the custom design is in the detail. The home features 4-inch trim throughout with 8-inch base boards. All kitchen and living room cabinetries are soft close and have the same design pattern as the 8 ft. Bedroom and bathroom doors. This home is an entertainer's dream with a uniquely designed inverted tray ceiling with rope lighting and surround sound in both the living room and lanai. Extend your entertaining to the lanai, which is surrounded by private electric screens to protect from pollen and rain and has a built-in gas grill and island. Just off the living room, showcase your special wine or beverage collection with the thoughtful
USD 999,999
312 Salt Meadow Loop, Yulee, FL 32097 | MLS #114739
View photo
House · for sale
USD 478,000
USD 231/sq.ft
312 Salt Meadow Loop, Yulee, FL 32097 | MLS #114739
Fernandina Beach city
· 2,067 sq.ft · 4 Bedrooms · 2 Baths · House
· Garden · Equipped kitchen · Swimming pool
Fernandina Beach city · 2,067 sq.ft · 4 Bedrooms · 2 Baths · House · Garden · Equipped kitchen · Swimming pool
Set on a premium Wildlight lot overlooking a manicured grass park with sunset views, this beautifully designed single-story home offers timeless style and modern comfort. The light-filled open floor plan features a gourmet kitchen with stainless steel appliances and natural gas, flowing seamlessly into the dining and great room areas. Luxury vinyl plank (LVP) flooring spans the main living spaces and is complemented by plantation shutters throughout, a custom electric shade on the sliding glass door, and ceiling fans in every room. The primary suite serves as a private retreat with a spa-inspired bathroom featuring a spacious walk-in shower and double sink. The fenced backyard provides a peaceful setting for relaxing or entertaining, with space for a future pool, while the front porch is the perfect place to unwind and enjoy sunset views over the park. Additional upgrades include a water softerner, French drain, extended driveway, and security system, with access to Wildlight’s resort-
USD 478,000
114 Riverfront Cir, St. Marys, GA 31558 | MLS #1659
View photo
Townhouse · for sale
USD 565,000
USD 217/sq.ft
114 Riverfront Cir, St. Marys, GA 31558 | MLS #1659
Fernandina Beach city
· 2,594 sq.ft · 3 Bedrooms · 4 Baths · Townhouse
· Fireplace · Equipped kitchen · Parking · Lift
Fernandina Beach city · 2,594 sq.ft · 3 Bedrooms · 4 Baths · Townhouse · Fireplace · Equipped kitchen · Parking · Lift
Welcome to 114 Riverfront Circle—an exceptional fully furnished coastal retreat in the gated Cumberland Palms community, perfectly positioned along the St. Marys River. Offering approximately 2,600 sq ft, this spacious 4-story townhome features 3 bedrooms, 3.5 baths, an elevator, fireplace, and an oversized 2-car garage—making it a rare opportunity for a primary residence, second home, vacation getaway, or an income-producing investment. This amazing property offers a wide variety of opportunities including long-term, mid-term, and short-term rental potential. The main living level features an open-concept kitchen, dining, and living space with stainless appliances, granite countertops, and wood floors, plus a laundry room and half bath. Upstairs, the private primary suite is thoughtfully positioned along with two additional guest bedrooms and two full baths—ideal for hosting and maximizing rental flexibility. The top floor provides a charming bonus retreat with river views, perfect fo
USD 565,000
14714 Katie Cove Dr, Unit 19, Jacksonville, FL 32226 | MLS #2078
View photo
House · for sale
USD 745,500
USD 242/sq.ft
14714 Katie Cove Dr, Unit 19, Jacksonville, FL 32226 | MLS #2078
Fernandina Beach city
· 3,078 sq.ft · 4 Bedrooms · 3 Baths · House
· Parking
Fernandina Beach city · 3,078 sq.ft · 4 Bedrooms · 3 Baths · House · Parking
Seda new homes: to be built home on a marshfrontu002fwaterfront half-acre homesite. You can build the Amelia D floorplan on this waterfront lot at this STARTING price. Katie Cove features gorgeous half-acre homesites with RV & boat parking on select lots. This community is quiet and serene, yet offers easy access to everything you need, include River City Marketplace, the Jacksonville International Airport, state-of-the-art medical facilities, state parks with river access for boaters, and a quick commute to I-95 and I-295. It's a perfect place to call home. See agent for special savings on this home!
USD 745,500
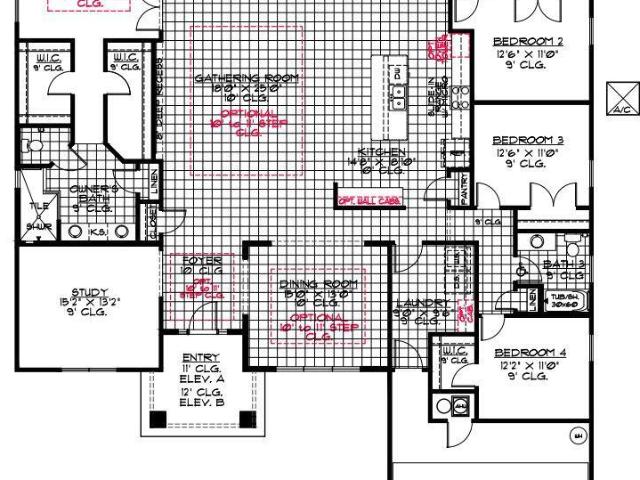
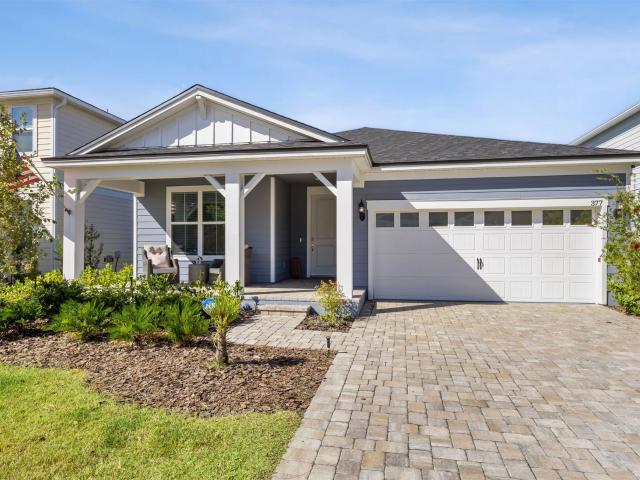
377 Saw Palmetto St, Yulee, FL 32097 | MLS #2141
View photo
House · for sale
USD 499,000
USD 241/sq.ft
377 Saw Palmetto St, Yulee, FL 32097 | MLS #2141
Fernandina Beach city
· 2,067 sq.ft · 3 Bedrooms · 2 Baths · House
· Garden · Equipped kitchen · Swimming pool
Fernandina Beach city · 2,067 sq.ft · 3 Bedrooms · 2 Baths · House · Garden · Equipped kitchen · Swimming pool
Get settled in Wildlight before the new school year and enjoy the convenience of being within walking distance to Wildlight Elementary School. In a market where both timing and interest rates matter, this home offers a rare opportunity with an assumable 4.25% VA loan that may significantly reduce monthly payments for qualified buyers. Positioned in one of the most sought-after areas of the community, this property combines lifestyle, location, and long-term value. From the moment you arrive, the home offers a sense of ease and functionality. Mornings can begin with a short walk to school, while afternoons and evenings are designed for enjoying the Florida lifestyle-whether that's relaxing on the lanai, spending time in the backyard, or planning for a future pool. The fully fenced yard provides both privacy and flexibility, which is increasingly difficult to find in newer construction. Inside, the open-concept layout is thoughtfully designed to support everyday living. The kitchen
USD 499,000
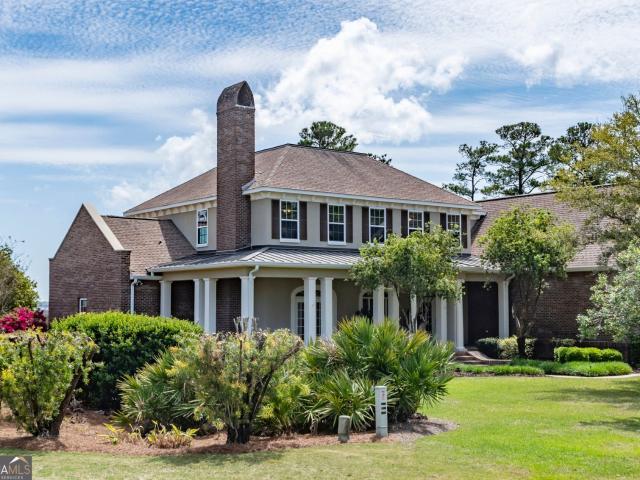
1003 Brown Thrasher Point, St. Marys, us, ga
5 pictures
House · for sale
USD 998,000
1003 Brown Thrasher Point, St. Marys, us, ga
Fernandina Beach city
· 5 Bedrooms · 5 Baths · House
· Office room · Fireplace · Equipped kitchen
Fernandina Beach city · 5 Bedrooms · 5 Baths · House · Office room · Fireplace · Equipped kitchen
Introducing a rare find in the prestigious Osprey Cove community, an elegant marsh-front residence that embodies luxury coastal living. This stately home blends classic architectural detail with thoughtfully curated modern amenities, all set against an unforgettable natural backdrop. At the heart of the home is a stunning family room with dramatic coffered ceilings, abundant natural light, and an inviting fireplace overlooking the serene marsh. A formal living room provides a more intimate setting, ideal for a sophisticated office or quiet retreat. Designed for those who love to entertain, the formal dining room flows seamlessly into a gourmet chef’s kitchen featuring a gas cooktop, expansive island, extensive cabinetry and a generous walk-in pantry. This five-bedroom, four-and-a-half-bath residence includes a main level owner’s suite with two walk-in closets and a beautifully updated bathroom with a freestanding tub and separate walk-in shower. A second main level suite is perfect for
USD 998,000
203 Chinquapin Dr, St. Marys, GA 31558 | MLS #1661
View photo
House · for sale
USD 409,000
USD 180/sq.ft
203 Chinquapin Dr, St. Marys, GA 31558 | MLS #1661
Fernandina Beach city
· 2,271 sq.ft · 4 Bedrooms · 3 Baths · House
· Garden · Office room
Fernandina Beach city · 2,271 sq.ft · 4 Bedrooms · 3 Baths · House · Garden · Office room
Refined coastal living meets modern comfort at 203 Chinquapin Drive in Osprey Cove. This beautifully maintained 4-bedroom, 3-bath residence offers a thoughtfully designed split floor plan, providing both privacy and functionality, along with a dedicated office that can easily serve as a fifth bedroom if desired. From the moment you step inside, the home showcases a fresh, move-in ready feel with quality finishes and meticulous care throughout—truly presenting like new. The open living spaces flow effortlessly, creating an inviting atmosphere ideal for both everyday living and entertaining. Step outside to your own private retreat. The fully fenced backyard offers exceptional privacy, while the extended lanai provides an expansive outdoor living space complete with a mounted TV and full screening—perfect for relaxing evenings, game days, or hosting guests year-round. Located within the sought-after gated golf community of Osprey Cove, residents enjoy a premier lifestyle with convenient
USD 409,000
311 Bateau Dr, St. Marys, GA 31558 | MLS #10658
View photo
House · for sale
USD 600,000
USD 273/sq.ft
311 Bateau Dr, St. Marys, GA 31558 | MLS #10658
Fernandina Beach city
· 2,196 sq.ft · 4 Bedrooms · 3 Baths · House
· Office room · Equipped kitchen
Fernandina Beach city · 2,196 sq.ft · 4 Bedrooms · 3 Baths · House · Office room · Equipped kitchen
Newly completed, this beautifully designed 4-bedroom, 3-bath home in the stunning winding river community introduces the updated 2201 floor plan and showcases incredible marsh and tidal creek views throughout. The expansive open-concept living area is enhanced by hardwood floors and abundant natural light. The kitchen overlooks the family room and includes a large island bar, gas range, and a spacious walk-in pantry, perfect for both everyday living and entertaining. Just off the foyer, a versatile bonus space offers the ideal setting for a home office, playroom, or flex space. The private primary suite is a true retreat, featuring serene water views, a tiled walk-in shower, separate soaking pedestal tub, dual vanities, and an oversized walk-in closet. The thoughtfully designed split floor plan includes two additional bedrooms with a shared hall bath toward the rear of the home, plus a fourth bedroom and full bath conveniently located off the foyer. Outdoor living is equally impressive
USD 600,000
15608 Whispering Fir Dr, Jacksonville, FL 32218 | MLS #2129
View photo
House · for sale
USD 360,000
USD 179/sq.ft
15608 Whispering Fir Dr, Jacksonville, FL 32218 | MLS #2129
Fernandina Beach city
· 2,002 sq.ft · 4 Bedrooms · 3 Baths · House
· Swimming pool
Fernandina Beach city · 2,002 sq.ft · 4 Bedrooms · 3 Baths · House · Swimming pool
Better than new and truly move-in ready, this beautifully maintained 4-bedroom, 3-bath home offers upgraded features the builder is no longer including. Bright, airy, and impeccably cared for, the interior showcases quartz countertops, wood-look tile flooring, abundant natural light, and statement lighting that elevates each space. A private bedroom with its own ensuite bath provides exceptional flexibility for guests or multi-generational living. The custom built-in entertainment wall with adjustable accent lighting creates a striking focal point in the main living area. Step outside to a screened lanai overlooking protected community green space with no direct rear neighbors, offering added privacy while still enjoying neighborhood living. All appliances and water softener convey. Resort-style amenities include pool, fitness center, playground, and tennis courts. Experience this beautiful home and community in person and schedule your showing today
USD 360,000
811 Riverview Drive W
View photo
House · for sale
USD 507,400
USD 173/sq.ft
811 Riverview Drive W
Fernandina Beach city
· 2,928 sq.ft · 4 Bedrooms · 2 Baths · House
· Equipped kitchen
Fernandina Beach city · 2,928 sq.ft · 4 Bedrooms · 2 Baths · House · Equipped kitchen
Welcome to 811 Riverview, located in the desirable golf cart district of St. Marys with peek-a-boo marsh views across the street and convenient access to historic downtown. This 4 bedroom, 2.5 bath home is defined by architectural ceilings, natural light, and expansive sightlines that carry throughout the open floor plan. A bright foyer with floor to ceiling windows and a coat closet creates an inviting entry. The formal spaces include a spacious great room and a separate formal dining room. The great room features a recessed tray ceiling with accent lighting within the tray as well as recessed lights, adding warmth and dimension. The formal dining room is distinguished by a modern farmhouse style round chandelier suspended from a recessed dome ceiling, creating a striking focal point. While separate, the dining room remains visually connected to the family room through the open layout and kitchen, enhancing the home's strong visual flow. The family room showcases a vaulted ceiling wit
USD 507,400
15489 Cape Dr N, Jacksonville, FL 32226 | MLS #2136
View photo
House · for sale
USD 595,000
USD 218/sq.ft
15489 Cape Dr N, Jacksonville, FL 32226 | MLS #2136
Fernandina Beach city
· 2,723 sq.ft · 4 Bedrooms · 3 Baths · House
· Fireplace
Fernandina Beach city · 2,723 sq.ft · 4 Bedrooms · 3 Baths · House · Fireplace
Situated on 5.22 private acres with approximately 726 feet of navigable waterfront, this unique estate offers a rare opportunity to create a stunning coastal retreat. Recently visualized with modern coastal design concepts, the home's solid brick construction, spacious layout, covered breezeways, fireplace, heated and cooled Florida room, and flexible guestu002Fin-law wing provide an exceptional foundation for customization. A modest renovation and paint budget could transform this property into a showpiece while preserving the features that cannot be replicated-waterfront access, mature trees, privacy, acreage, and breathtaking sunset views. Whether your vision is modern coastal, Lowcountry-inspired, or classic Florida waterfront living, the possibilities are endless. The property would cost over $1.5 million to buy at today's material and labor costs so make this your next real estate endeavor
USD 595,000
96718 Blackrock Rd, Yulee, FL 32097 | MLS #114895
View photo
House · for sale
USD 425,000
USD 266/sq.ft
96718 Blackrock Rd, Yulee, FL 32097 | MLS #114895
Fernandina Beach city
· 1,593 sq.ft · 3 Bedrooms · 3 Baths · House
· Garden · Equipped kitchen
Fernandina Beach city · 1,593 sq.ft · 3 Bedrooms · 3 Baths · House · Garden · Equipped kitchen
Welcome home to this well-designed 3-bedroom, 2.5-bath residence offering just under 1,600 sq ft of comfortable living on a fully fenced half-acre lot in Yulee. The open-concept living area flows seamlessly into the kitchen, creating a functional and inviting space ideal for everyday living and entertaining. The kitchen is complemented by a massive walk-in pantry, while the oversized laundry room provides exceptional storage and convenience. With no HOA or CDD fees, enjoy true freedom—bring your boat, RV, or toys with no community restrictions. Plenty of room to spread out, garden, or create your own outdoor oasis. VA assumable 3.625 loan available—ask for details. This property offers flexibility, space, and value in a prime Nassau County location
USD 425,000
109 Mooring Ln, St. Marys, GA 31558 | MLS #10760
View photo
House · for sale
USD 569,000
USD 244/sq.ft
109 Mooring Ln, St. Marys, GA 31558 | MLS #10760
Fernandina Beach city
· 2,325 sq.ft · 3 Bedrooms · 3 Baths · House
· Fireplace · Equipped kitchen
Fernandina Beach city · 2,325 sq.ft · 3 Bedrooms · 3 Baths · House · Fireplace · Equipped kitchen
Tucked away on a quiet side street in the custom home, waterfront community of Cumberland Harbour, this Allisonu002FRamsey designed home checks all the boxes. A tasteful blend of historic charm and modern amenities will welcome you in. An open floor plan with high ceilings, a gas range and large main floor primary suite makes family living a breeze. Vintage heart pine floors, beadboard trim and solid wood doors sourced from a historic hotel on Jekyll Island give this home a charming warmth that is seldom found in a newer built home. The kitchen includes a butlers pantry and a large farmhouse sink. The main floor has two flex rooms that could be used as an office, a library, or a formal dining room and there's also a half bath for your guests. The family room has a gas fireplace and custom built-in cabinetry. Enjoy summer dining on the screened porch or relax with family and friends around the tabby fireplace on a cool evening. Upstairs you'll find two bedrooms and full bathroom. A larg
USD 569,000
275 Heron Court
12 pictures
House · for sale
USD 410,000
USD 205/sq.ft
275 Heron Court
Fernandina Beach city
· 1,991 sq.ft · 3 Bedrooms · 2 Baths · House
Fernandina Beach city · 1,991 sq.ft · 3 Bedrooms · 2 Baths · House
Priced to sell! Beautiful custom built home located on a nice cul de sac nice lot custom shutter blinds many upgrades Agent is related to seller
USD 410,000

Get email alerts

Don't miss out: be the first to know about new properties

The alert was correctly created

On subscribing you accept the conditions of use and the privacy policy
Alert
Receive new ads in your inbox
Save this search
Receive alerts for new listings

We'll send you an email when we have new properties for: "Properties for sale in Fernandina Beach city"

The alert was correctly created

Old Fernandina
Bellair-Meadowbrook Terrace
Get email alerts and be the first to see new listings
Required field
On subscribing I accept the terms of the privacy policy
Perfect! You'll soon start receiving new listings via email
Alert
Receive an email when we have new ads for Properties for sale in Fernandina Beach city
Save this search
Filters

Bedrooms

Size (sq.ft)

sq.ft
sq.ft

Price

USD
USD

Property type

Bathrooms

Clear all filters
Receive notifications when new entries are published.