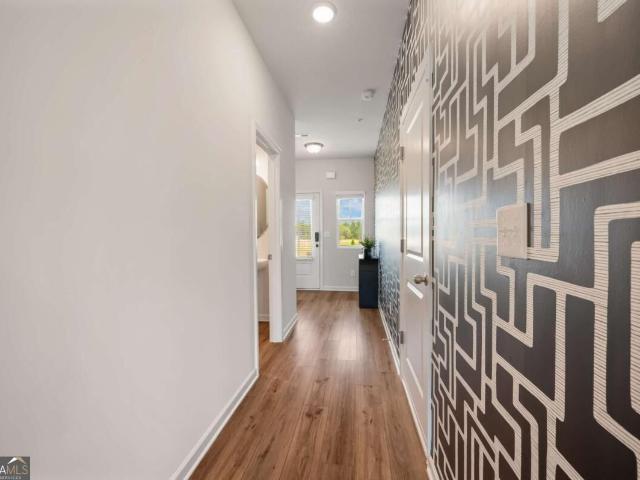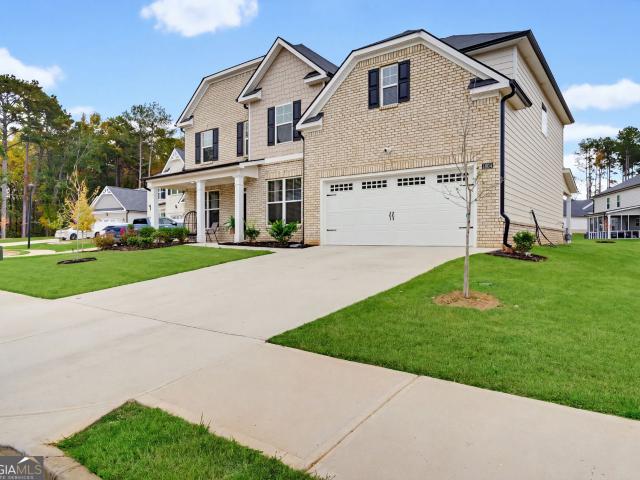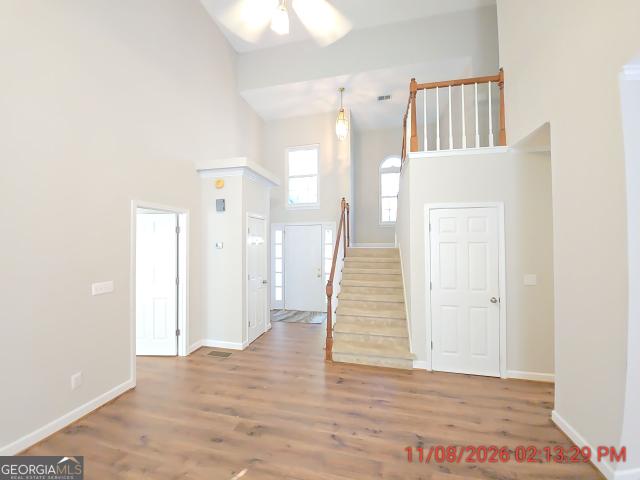
746 houses for sale in Fielder Manor

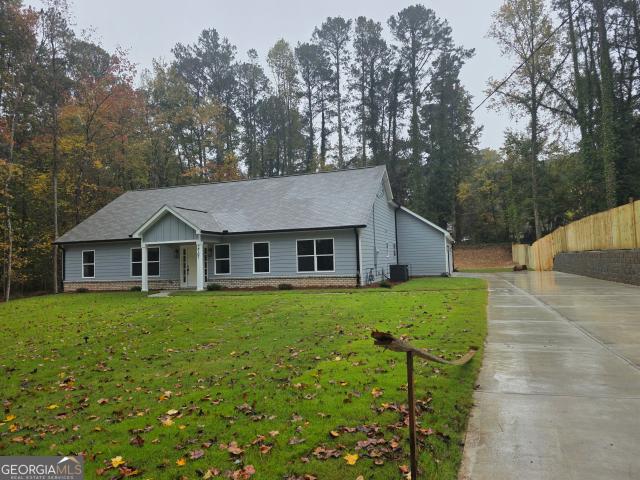
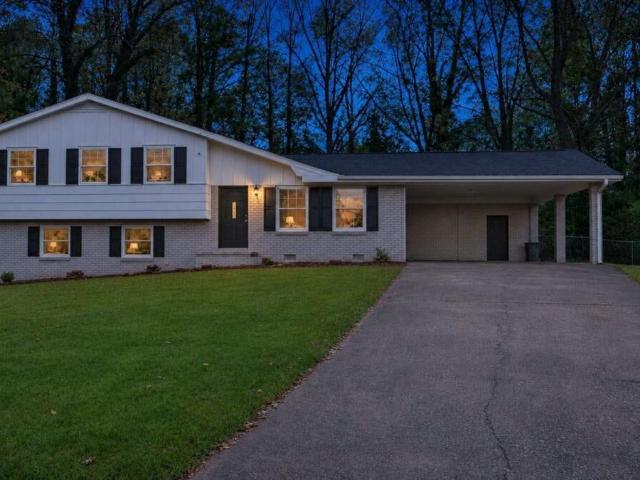
613 Crescent Court
View photo
House · for sale
USD 279,900
USD 156/sq.ft
613 Crescent Court
Fielder Manor
· 1,787 sq.ft · 4 Bedrooms · 2 Baths · House
· Fireplace · Equipped kitchen · Swimming pool · Cellar
Fielder Manor · 1,787 sq.ft · 4 Bedrooms · 2 Baths · House · Fireplace · Equipped kitchen · Swimming pool · Cellar
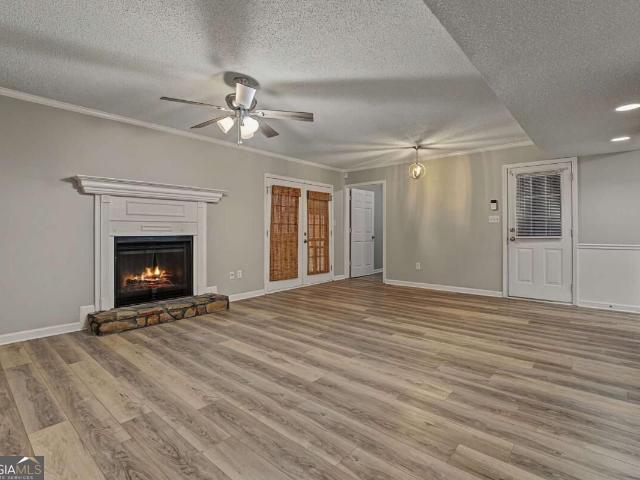
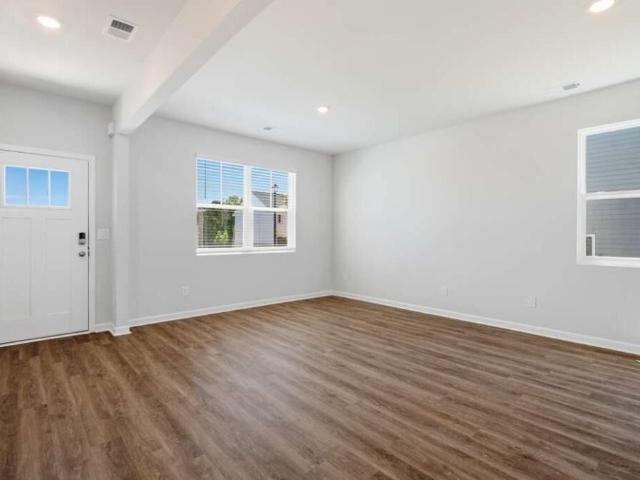
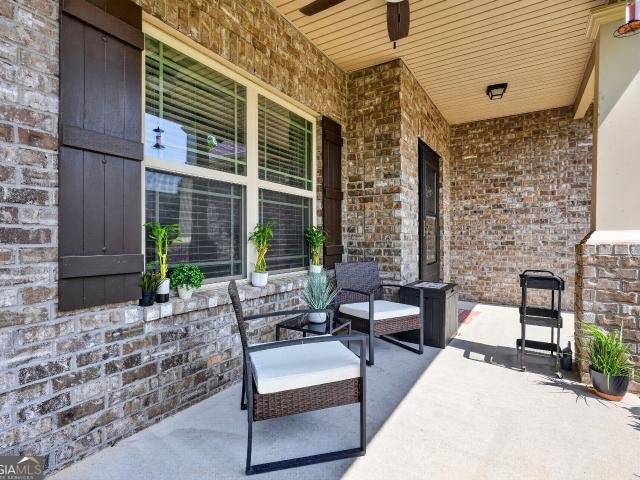
Four bedroom home + unfinished basement for sale in Walden! New architectural roof in 2026. Hardie plank siding on all sides in 2022. Master Suite on Main with private bath which includes separate tub and shower, double vanity, separate water closet, and walk-in closet. Separate dining room. Great room with soaring ceilings and gas fireplace plus updated laminate flooring. Eat.in kitchen with updated appliances. Full, unfinished basement ready for sheetrock. Two bedrooms Plus a large bonus room that could be a fourth bedroom upstairs. Covered back porch off breakfast area. Walden subdivision features a strong HOA with pool, tennis courts, playground and Clubhouse access
USD 279,900
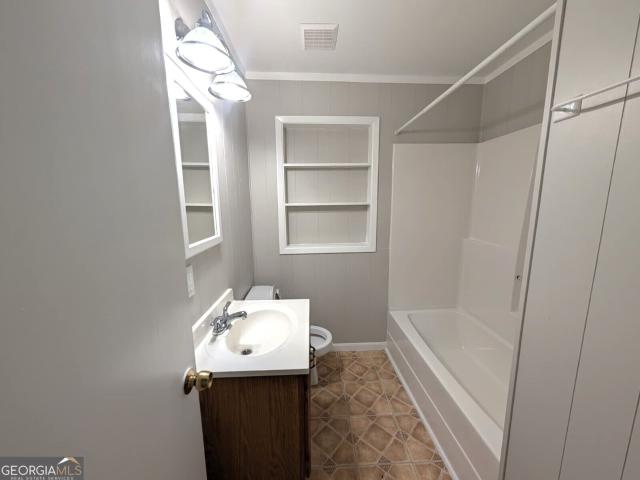
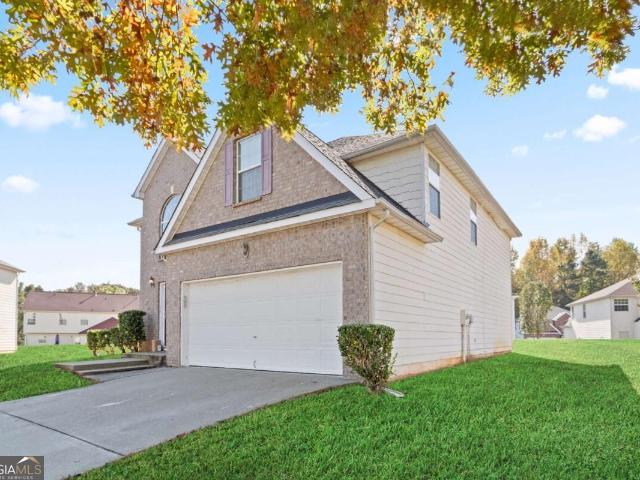
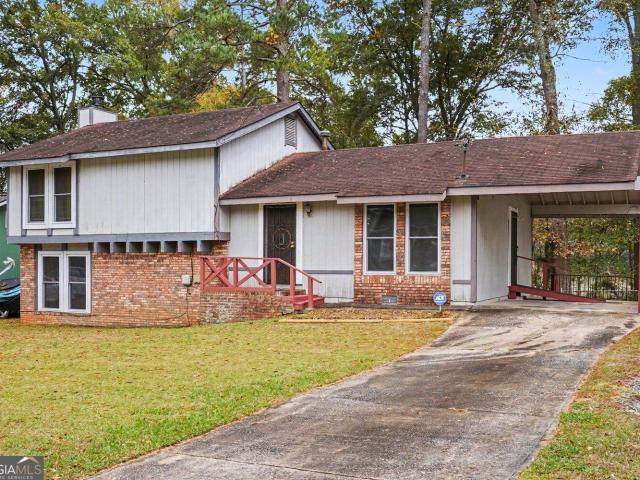
218 Wallis Street
View photo
House · for sale
USD 155,000
USD 105/sq.ft
218 Wallis Street
Fielder Manor
· 1,464 sq.ft · 3 Bedrooms · 2 Baths · House
· Deck · Equipped kitchen · Air conditioning
Fielder Manor · 1,464 sq.ft · 3 Bedrooms · 2 Baths · House · Deck · Equipped kitchen · Air conditioning
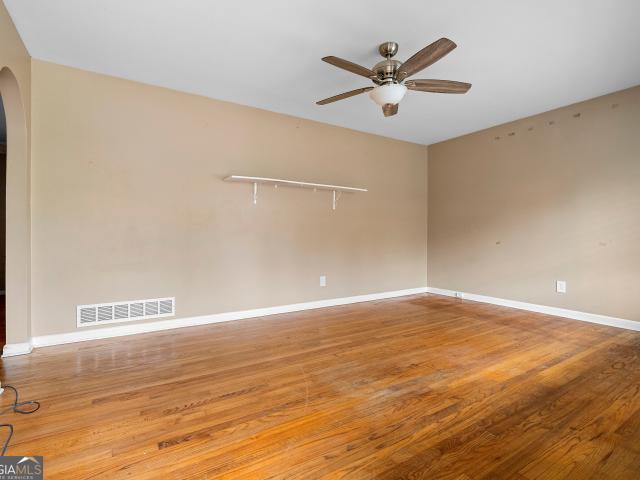
Charming home in Jonesboro. This 3-bedroom, 2-bathroom single-story home offers 1,464 sq. Ft. of comfortable living space in an established neighborhood. Featuring rich wood flooring in the mayority of the house and a functional floor plan boasts an inviting living area and a bright kitchen layout. All three bedrooms are conveniently located on the main level, including a peaceful primary suite. Step outside to your private outdoor retreat featuring a spacious back deck ideal for relaxing or entertaining, and a detached storage shed for extra tools, equipment, or hobbies. Complete with central A/C, low-maintenance vinyl/wood siding, and easy access to local schools, shopping, and major highways. Conveniently located near Clayton State University and Atlanta airport commuting routes-don't miss this home!
USD 155,000
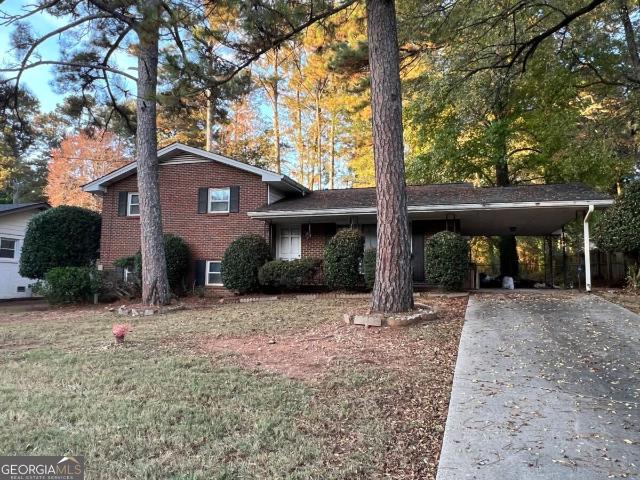
2767 Lisa Drive
View photo
House · for sale
USD 399,000
USD 181/sq.ft
2767 Lisa Drive
Fielder Manor
· 2,196 sq.ft · 4 Bedrooms · 3 Baths · House
· Garden · Fireplace
Fielder Manor · 2,196 sq.ft · 4 Bedrooms · 3 Baths · House · Garden · Fireplace
New Construction | 4 Bedrooms | 3 Full Bathrooms | Over Half-Acre Lot| Teenage suit Welcome to this beautifully designed new-construction home offering Contemporary style, spacious living, and exceptional comfort. Featuring four bedrooms and three full bathrooms, this home boasts an inviting open-concept floor plan that seamlessly connects the main living areas, creating an ideal setting for entertaining and everyday living. Enjoy the luxury of dual fireplaces in both the primary suite and family room, adding warmth, elegance, and a cozy atmosphere to two important spaces in the home. The carpet-free flooring throughout provides a sleek, contemporary look while offering easier maintenance. Situated on approximately over half an acre, this property offers generous outdoor space for gardening, recreation, outdoor entertaining, or creating your own private backyard retreat with a elongated back porch. With its fresh construction, functional layout, and desirable contemporary features, thi
USD 399,000
114 Springwood Valley Road
View photo
House · for sale
USD 214,900
USD 186/sq.ft
114 Springwood Valley Road
Fielder Manor
· 1,152 sq.ft · 3 Bedrooms · 2 Baths · House
· Garden · Deck · Equipped kitchen
Fielder Manor · 1,152 sq.ft · 3 Bedrooms · 2 Baths · House · Garden · Deck · Equipped kitchen
Welcome to this updated 3-bedroom, 2-bath ranch-style home in Stockbridge! This home features fresh interior paint and updated flooring throughout. The kitchen offers granite countertops, a gas range, and tile backsplash. Additional updates include refreshed bathroom vanities. Enjoy outdoor living with a welcoming front porch, screened-in rear porch, and adjoining deck. The fenced backyard provides added privacy and space for outdoor enjoyment. Conveniently located in Stockbridge, this home offers comfortable living with desirable interior updates and inviting outdoor spaces. Schedule your showing today!
USD 214,900
3073 Prairie Rose Lane
View photo
House · for sale
USD 335,000
USD 119/sq.ft
3073 Prairie Rose Lane
Fielder Manor
· 2,809 sq.ft · 4 Bedrooms · 2 Baths · House
· Fireplace · Equipped kitchen · Parking
Fielder Manor · 2,809 sq.ft · 4 Bedrooms · 2 Baths · House · Fireplace · Equipped kitchen · Parking
Welcome home to 3073 Prairie Rose Lane! This beautifully maintained and spacious two-story residence offers 4 generously sized bedrooms, 2.5 bathrooms, and an attached two-car garage. Step inside and discover an inviting interior featuring beautiful flooring throughout the main level, abundant natural light, and an airy open-concept design that creates the perfect atmosphere for comfortable everyday living and entertaining. The heart of the home is the spacious fireside family room, highlighted by a cozy fireplace that provides a warm and welcoming setting for relaxing or gathering with family and friends. The thoughtfully designed kitchen overlooks the family room and features a center island, offering additional preparation space and functionality. A separate formal dining room provides the perfect setting for holiday celebrations, special occasions, and memorable meals. The seamless flow between the living spaces enhances the home's open and inviting atmosphere. Upstairs, you'll fin
USD 335,000
788 Huntingdon Drive
View photo
House · for sale
USD 155,000
788 Huntingdon Drive
Fielder Manor
· 3 Bedrooms · 1 Bath · House
· Garden · Equipped kitchen
Fielder Manor · 3 Bedrooms · 1 Bath · House · Garden · Equipped kitchen
Amazing home opportunity, 3Bed/1.5Bath 4 sided brick residence. A spacious front and back yard featuring a split label design. This property offers great potential for homeowners or investors alike. Spacious open concept, high vaulted ceilings with exposed beams and kitchen overlooking the main living space. Must see this poprerty. Sold as is
USD 155,000
7483 Rountree Drive
View photo
House · for sale
USD 260,000
USD 138/sq.ft
7483 Rountree Drive
Fielder Manor
· 1,873 sq.ft · 4 Bedrooms · 2 Baths · House
· Equipped kitchen · Air conditioning · Cellar
Fielder Manor · 1,873 sq.ft · 4 Bedrooms · 2 Baths · House · Equipped kitchen · Air conditioning · Cellar
Motivated seller! Welcome to 7483 Rountree Drive in Riverdale, GA. This fully remodeled home offers 3 bedrooms, 2 full bathrooms, and 1 half bath. The kitchen features wood countertops, and the fully finished daylight basement has its own full bathroom, luxury vinyl plank (LVP) flooring, and plenty of natural light. The home has a New Roof, a well-maintained A/C system, and a water heater installed approximately five years ago. The air ducts were cleaned in March. The seller will install an electric range and refrigerator before closing. Schedule your showing today!
USD 260,000
24 Old Post Road
View photo
House · for sale
USD 250,000
USD 139/sq.ft
24 Old Post Road
Fielder Manor
· 1,798 sq.ft · 3 Bedrooms · 2 Baths · House
· Garden · Deck · Equipped kitchen · Cellar
Fielder Manor · 1,798 sq.ft · 3 Bedrooms · 2 Baths · House · Garden · Deck · Equipped kitchen · Cellar
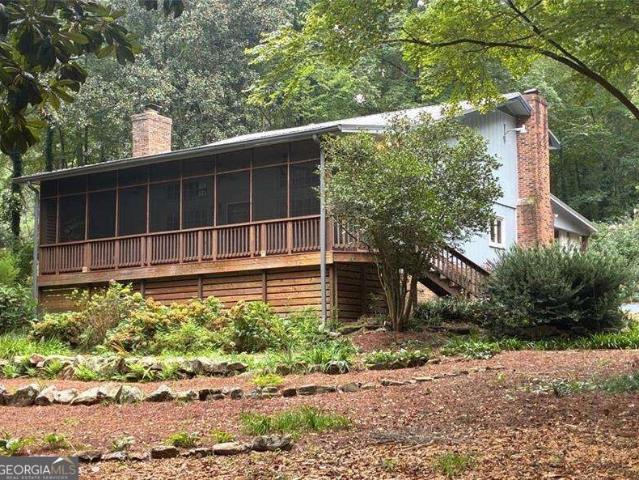
This three-bedroom, two bathroom home is waiting for you to enjoy peace and serenity on a quiet and peaceful street. This home is a split level with three bedrooms and two bathrooms upstairs. There is a daylight basement. The basement leads to the back yard. Enjoy the deck off the kitchen
USD 250,000
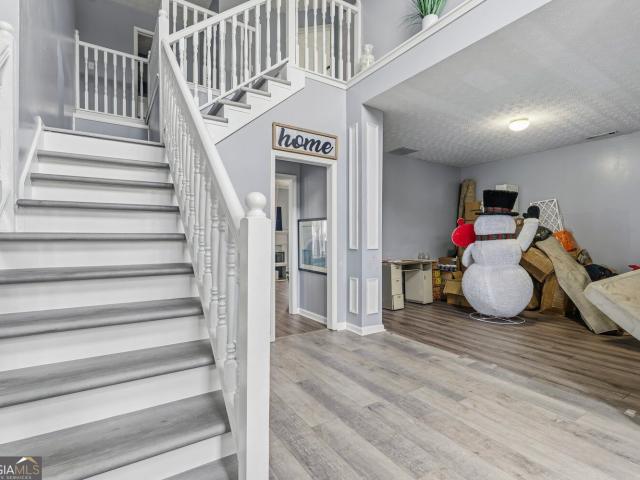
5768 Goldleaf Court
View photo
House · for sale
USD 355,000
USD 121/sq.ft
5768 Goldleaf Court
Fielder Manor
· 2,928 sq.ft · 4 Bedrooms · 2 Baths · House
· Equipped kitchen
Fielder Manor · 2,928 sq.ft · 4 Bedrooms · 2 Baths · House · Equipped kitchen
Beautifully updated and full of charm! This stunning home offers a thoughtfully designed layout featuring a formal living room and dining room, an oversized family room, and a spacious eat-in kitchen with a breakfast bar. The remodeled kitchen is a true highlight, showcasing granite countertops, an oversized island. The beautifully updated staircase with new flooring and an improved layout creates a more open in living space Nestled on a quiet cul-de-sac lot, this home combines comfort, style, and convenience with easy access to shopping, I-285, I-75, I-20, and Hartsfield-Jackson Atlanta International Airport. A wonderful opportunity to own a beautifully updated home in a convenient location. Don't miss it!
USD 355,000
2495 Thames Court
View photo
House · for sale
USD 299,999
USD 125/sq.ft
2495 Thames Court
Fielder Manor
· 2,390 sq.ft · 3 Bedrooms · 2 Baths · House
· Garden · Fireplace · Equipped kitchen · Parking
Fielder Manor · 2,390 sq.ft · 3 Bedrooms · 2 Baths · House · Garden · Fireplace · Equipped kitchen · Parking
Welcome to 2495 Thames Ct in Jonesboro, GA! This spacious 3-bedroom, 2.5-bathroom fixer-upper offers approximately 2,394 square feet of living space on a generous 0.63-acre cul-de-sac lot in the Runnymede community. Featuring a two-story floor plan, multiple living areas, a fireplace, spacious kitchen, primary suite, and attached garage, this property offers plenty of potential for the right buyer. The home needs repairs and updates, making it an excellent opportunity for investors, renovators, or buyers looking to bring their own vision to life. The spacious yard provides additional possibilities for outdoor enjoyment and entertaining. Conveniently located near shopping, dining, and major highways. Bring your creativity and transform this property into something special! Property is being sold as-is. Schedule your showing today!
USD 299,999
655 Mays Road
View photo
House · for sale
USD 584,900
USD 155/sq.ft
655 Mays Road
Fielder Manor
· 3,757 sq.ft · 4 Bedrooms · 4 Baths · House
· Balcony
Fielder Manor · 3,757 sq.ft · 4 Bedrooms · 4 Baths · House · Balcony
Nestled in the tranquil, wooded passage through private acreages that is Mays Road is the gem at Cy655CO, where passerby's slow to a crawl to admire views at every angle of this special property. Now though, rather than driving by, the opportunity is there for you to turn in, pass the wrought iron gates and call this amazing property your home. Six unique custom buildings on nearly 3 breathtaking acres of picturesque hardscaped trails, walkways, and paths, with an abundant mix of tamed forest premium mature trees and shrubs, and a gloriously overwhelming number of flowering perennials. The 2526 sqft 3/3 vaulted ceiling Craftsman style main house, is wide-open, spacious, and flooded with natural light. The grand living/dining area is overlooked by the second floor balcony, with a stairway on one end and a wood burning stove rated to heat the entire home on the other end, that is surrounded by classic built in shelves with custom cabinets. Pass from the great room to the full-length scre
USD 584,900
1902 Old Dogwood
View photo
House · for sale
USD 224,000
USD 154/sq.ft
1902 Old Dogwood
Fielder Manor
· 1,453 sq.ft · 3 Bedrooms · 2 Baths · House
· Garden · Equipped kitchen
Fielder Manor · 1,453 sq.ft · 3 Bedrooms · 2 Baths · House · Garden · Equipped kitchen
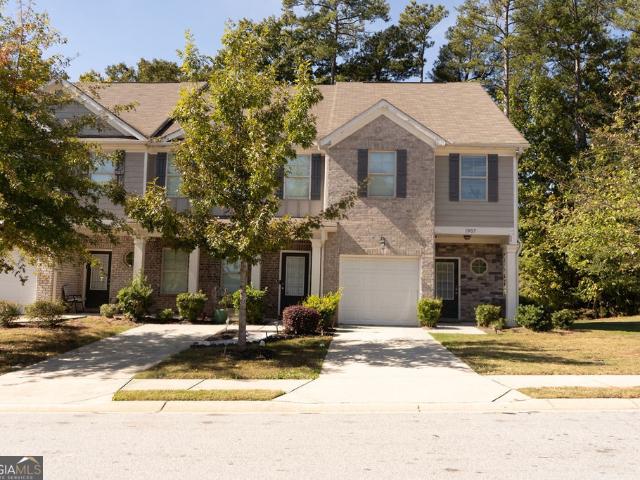
Welcome to 1902 Old Dogwood, a beautiful well kept, move-in ready, contemporary townhouse offering the perfect blend of modern style, function, and comfort. Tucked away in Phase 2 of The Gardens at Lovejoy subdivision, this exceptional 2-story home stands out with its premium end-unit positioning, ensuring added privacy and an abundance of natural light. Boasting 3 spacious bedrooms and 2.5 bathrooms across 1,454 square feet of brilliantly designed interior space, this turn-key residence welcomes you with a delightful natural color palette that gives the entire home a bright, revitalized feel. The heart of the home is the open-concept chef-ready kitchen, fully equipped with a middle kitchen island, stylish backsplash, and stainless steel appliances-the perfect setup for meal prep and entertaining. The main floor seamlessly transitions into a separate dining area and a comfortable living space, highlighted by durable vinyl flooring and airy 9-foot ceilings. Head upstairs to find a peace
USD 224,000
184 Pinemarrow Trail
View photo
House · for sale
USD 435,200
USD 155/sq.ft
Updated
184 Pinemarrow Trail
Fielder Manor
· 2,799 sq.ft · 4 Bedrooms · 3 Baths · House
· Patio · Office room · Equipped kitchen · Parking
Fielder Manor · 2,799 sq.ft · 4 Bedrooms · 3 Baths · House · Patio · Office room · Equipped kitchen · Parking
Discover new construction living with the Hanover at Branford Crossing in Stockbridge! This thoughtfully designed two-story home features 4 bedrooms, 2.5 bathrooms, and approximately 2,805 square feet of living space. The foyer opens to an expansive flex room that could serve as a formal dining space, office, or separate living area. The island kitchen offers bar stool seating with quartz countertops and walk-in pantry, overlooking a casual dining area and vast family room. The layout flows naturally from the kitchen into the dining area and family room, with a powder room and two-car garage close at hand. Step outside from the casual dining area to the rear patio. Upstairs, a versatile loft can be personalized as a rec room, a space for gaming, or the perfect spot for family movie nights. The private primary suite offers lots of space with natural light and the primary bathroom has dual vanities and separate tub and shower. Three secondary bedrooms offers a large space with natural li
USD 435,200
6432 Monica Drive
View photo
House · for sale
USD 189,900
USD 94/sq.ft
6432 Monica Drive
Fielder Manor
· 2,013 sq.ft · 4 Bedrooms · 2 Baths · House
· Equipped kitchen
Fielder Manor · 2,013 sq.ft · 4 Bedrooms · 2 Baths · House · Equipped kitchen
Unique 4 bedroom, 2.5 bathroom home in Marrow featuring a flexible floor plan with two distinct living areas. The front portion of the home offers 3 bedrooms and 1.5 bathrooms, while the rear addition features a separate living area with a kitchenette, spacious bedroom, and full bathroom. The main living area welcomes you with beautiful original hardwood floors that continue throughout all three front bedrooms. The kitchen features stained cabinetry and black appliances. The rear living quarters offer added flexibility and could provide an excellent opportunity for multi generational living, guest accommodations, or potential rental income. Whether you are looking for additional living space or an opportunity to generate income, this home offers plenty of possibilities
USD 189,900
102 Peartree Lane
View photo
House · for sale
USD 249,000
USD 191/sq.ft
102 Peartree Lane
Fielder Manor
· 1,302 sq.ft · 3 Bedrooms · 1 Bath · House
· Deck · Equipped kitchen · Parking · Air conditioning · Heating
Fielder Manor · 1,302 sq.ft · 3 Bedrooms · 1 Bath · House · Deck · Equipped kitchen · Parking · Air conditioning · Heating
Discover the charm of this beautifully updated ranch-style home featuring 3 bedrooms, 2 full bathrooms, and approximately 1,304 square feet of living space. The inviting interior showcases engineered hardwood flooring, a modern kitchen with granite countertops, soft-close cabinetry, a center island, and stainless steel appliances. The Updated bathrooms add a stylish touch, while the spacious primary bedroom offers a walk-in closet. Enjoy additional features including central heating and air, a one-car garage, and a deck perfect for relaxing outdoors or entertaining guests. Situated on approximately 0.28 acres in the Clayton Ridge community, this home offers comfortable single-level living with convenient access to everyday amenities. *Don't miss the opportunity to make this Riverdale home your own! *. Schedule your showing today and discover all the possibilities this property has to offer
USD 249,000
188 Pinemarrow
View photo
House · for sale
USD 418,900
USD 167/sq.ft
188 Pinemarrow
Fielder Manor
· 2,508 sq.ft · 5 Bedrooms · 3 Baths · House
· Patio · Garden · Office room · Equipped kitchen · Parking
Fielder Manor · 2,508 sq.ft · 5 Bedrooms · 3 Baths · House · Patio · Garden · Office room · Equipped kitchen · Parking
Discover new construction living with the Hayden at Branford Crossing in Stockbridge! This thoughtfully designed two-story home features 5 bedrooms, 3 bathrooms, and approximately 2,511 square feet of living space. A flex space off the entry can be tailored to become a dedicated home office or formal dining room, and a guest bedroom with a full bath on the main level provides the ultimate retreat for visiting family and guests. A central family room opens to the kitchen, which features an extended island with bar stool seating, quartz countertops, and stainless steel appliances. The layout flows naturally from the kitchen into the family room, with a two-car garage close at hand. Step outside from the kitchen and walk out to the patio which overlooks the backyard. Upstairs, the primary suite offers a spa-like bath with dual vanities, a separate tub and shower, and a large walk-in closet. A versatile loft serves as a secondary family room for movie nights and game day, while three addit
USD 418,900
5953 Shady Lane Circle
View photo
House · for sale
USD 189,999
USD 158/sq.ft
5953 Shady Lane Circle
Fielder Manor
· 1,195 sq.ft · 3 Bedrooms · 2 Baths · House
· Garden · Deck · Equipped kitchen
Fielder Manor · 1,195 sq.ft · 3 Bedrooms · 2 Baths · House · Garden · Deck · Equipped kitchen
No hoa! Welcome to 5953 Shady Lane Circle! This well maintained recently remodeled ranch is carpet free, spacious, and move in ready. Luxurious bathrooms, three large bedrooms, and a gourmet kitchen with tons of cabinet space. The extra large laundry room leads to the deck outside with a fenced back yard, perfect for entertaining. This one wont last long! Call for your appointment today. Qualified buyers! Our preferred lender (Southeast Mortgage) is offering down payment assistance up to $12,500 and a 6.75% interest rate!
USD 189,999
163 Pinemarrow Trail
View photo
House · for sale
USD 426,300
USD 180/sq.ft
163 Pinemarrow Trail
Fielder Manor
· 2,357 sq.ft · 5 Bedrooms · 3 Baths · House
· Patio · Garden · Equipped kitchen · Parking
Fielder Manor · 2,357 sq.ft · 5 Bedrooms · 3 Baths · House · Patio · Garden · Equipped kitchen · Parking
Discover new construction living with the Robie at Branford Crossing in Stockbridge! This thoughtfully designed two-story home features 5 bedrooms, 3 bathrooms, and approximately 2,361 square feet of living space, with a two-car garage. A guest bedroom with a full bath on the main level is the perfect space for visitors and extended family. Casual dining opens to the island kitchen, which features quartz countertops, stainless steel appliances, modern cabinetry, and a walk-in pantry. The layout flows naturally from the kitchen into the casual dining area and spacious family room. Step outside from the casual dining area to the rear patio which overlooks a wooded backdrop. Upstairs, a versatile loft is perfect for a media room or recreation space. Secondary bedrooms have generous closet space, and the primary suite is a true retreat with a spa-like bath that includes a separate garden tub, shower, and dual vanities. A convenient laundry room completes the second floor. Enjoy playground,
USD 426,300
171 Pinemarrow Trail
View photo
House · for sale
USD 406,600
USD 230/sq.ft
171 Pinemarrow Trail
Fielder Manor
· 1,765 sq.ft · 4 Bedrooms · 2 Baths · House
· Equipped kitchen · Parking
Fielder Manor · 1,765 sq.ft · 4 Bedrooms · 2 Baths · House · Equipped kitchen · Parking
Discover new construction living with the Cali at Branford Crossing in Stockbridge! This thoughtfully designed ranch home features 4 bedrooms, 2 bathrooms, and approximately 1774 square feet of living space. A long foyer with a coat closet leads into the open main living area, where the kitchen's quartz countertops, crafted cabinetry, and stainless steel appliances connect with a dining area just off the kitchen and living room. The layout flows naturally from the kitchen into the dining area and living room, with a laundry room and two-car garage close at hand. Step outside to the covered back porch. Along the hallway, two additional bedrooms with walk-in closets share a full bathroom, while the third additional bedroom sits down the hall near the laundry room and garage access. Tucked in the back corner off the living room, the primary suite offers a large walk-in closet, a dual vanity, and a separate soaking tub and walk-in shower. This particular home stands out with a wooded backd
USD 406,600
7249 April Court
View photo
Townhouse · for sale
USD 199,900
USD 148/sq.ft
7249 April Court
Fielder Manor
· 1,345 sq.ft · 2 Bedrooms · 2 Baths · Townhouse
· Fireplace
Fielder Manor · 1,345 sq.ft · 2 Bedrooms · 2 Baths · Townhouse · Fireplace
This beautifully renovated townhome shows like a model and has been meticulously maintained. The entire first floor has been completely updated with new cabinets, flooring, countertops, and a stylish coffee bar. The functional layout offers open living and dining areas, a breakfast bar, a wall mounted fireplace, and a convenient powder room. Upstairs features very spacious bedrooms, including an owner's suite with large double closets. Newer HVAC, water heater, and refrigerator provide added peace of mind. Owner has completed all the major updates, making this home move in ready. Possible down payment assistance may be available for veterans and first-time home buyers; call for details
USD 199,900
8225 Canyon Forge Drive
View photo
Townhouse · for sale
USD 165,000
USD 172/sq.ft
8225 Canyon Forge Drive
Fielder Manor
· 958 sq.ft · 2 Bedrooms · 2 Baths · Townhouse
· Garden · Deck · Fireplace · Equipped kitchen · Air conditioning
Fielder Manor · 958 sq.ft · 2 Bedrooms · 2 Baths · Townhouse · Garden · Deck · Fireplace · Equipped kitchen · Air conditioning
Discover the charm and comfort of this inviting 2-bedroom 2-bathroom home featuring attractive brick accents, white siding, and a welcome covered front porch. Step inside to a spacious living area with beautiful hardwood floors throughout, vaulted ceilings, and a striking white brick fireplace that serves as the focal point of the room. The open layout flows into the dining/kitchen area, creating an atmosphere for everyday living & entertaining. The kitchen features generous white cabinet space with breakfast bar including stainless steel appliances. New French-Doors in living room and primary bedroom leading to your spacious deck overlooking large fenced in back yard, idea for relaxing, grilling and/or entertaining family & friends. Fully remodeled in 2022; new windows, hardwood floors, and HAVC & AC unit. With its inviting layout, attractive corner lot, interior features and comfortable outdoor living space, this home is ready for its next chapter. Schedule your private showing today
USD 165,000
175 Pinemarrow Trail
View photo
House · for sale
USD 433,400
USD 172/sq.ft
175 Pinemarrow Trail
Fielder Manor
· 2,508 sq.ft · 5 Bedrooms · 3 Baths · House
· Patio · Garden · Office room · Equipped kitchen · Parking
Fielder Manor · 2,508 sq.ft · 5 Bedrooms · 3 Baths · House · Patio · Garden · Office room · Equipped kitchen · Parking
Discover new construction living with the Hayden at Branford Crossing in Stockbridge! This thoughtfully designed two-story home features 5 bedrooms, 3 bathrooms, and approximately 2,511 square feet of living space. A flex space off the entry can be tailored to become a dedicated home office or formal dining room, and a guest bedroom with a full bath on the main level provides the ultimate retreat for visiting family and guests. A central family room opens to the kitchen, which features an extended island with bar stool seating, quartz countertops, and stainless steel appliances. The layout flows naturally from the kitchen into the family room, with a two-car garage close at hand. Step outside from the kitchen and walk out to the patio which overlooks the backyard. Upstairs, the primary suite offers a spa-like bath with dual vanities, a separate tub and shower, and a large walk-in closet. A versatile loft serves as a secondary family room for movie nights and game day, while three addit
USD 433,400
8664 Spivey Village Trail
View photo
House · for sale
USD 299,900
USD 154/sq.ft
8664 Spivey Village Trail
Fielder Manor
· 1,938 sq.ft · 4 Bedrooms · 2 Baths · House
· Office room · Equipped kitchen · Parking
Fielder Manor · 1,938 sq.ft · 4 Bedrooms · 2 Baths · House · Office room · Equipped kitchen · Parking
Beautifully maintained 4-sided brick, 2-story home nestled in a desirable gated community with a predominately 55+ (20% can be under 55) ownership population. The spacious, open floor plan features LVP flooring and tile flring throughout the main level, a bright kitchen overlooking the living area, and a primary suite conveniently on the main floor. Upstairs offers 3 additional BR's and a large loft, providing plenty of room for guests, an office, hobbies, or entertaining. The exceptionally maintained 2-car garage is a standout feature and offers both functionality and pride of ownership. A wonderful home in a peaceful welcoming community. Come see all it has to offer!
USD 299,900
167 Pinemarrow Trail
View photo
House · for sale
USD 433,400
USD 172/sq.ft
167 Pinemarrow Trail
Fielder Manor
· 2,508 sq.ft · 5 Bedrooms · 3 Baths · House
· Patio · Garden · Office room · Equipped kitchen · Parking
Fielder Manor · 2,508 sq.ft · 5 Bedrooms · 3 Baths · House · Patio · Garden · Office room · Equipped kitchen · Parking
Discover new construction living with the Hayden at Branford Crossing in Stockbridge! This thoughtfully designed two-story home features 5 bedrooms, 3 bathrooms, and approximately 2,511 square feet of living space. A flex space off the entry can be tailored to become a dedicated home office or formal dining room, and a guest bedroom with a full bath on the main level provides the ultimate retreat for visiting family and guests. A central family room opens to the kitchen, which features an extended island with bar stool seating, quartz countertops, and stainless steel appliances. The layout flows naturally from the kitchen into the family room, with a two-car garage close at hand. Step outside from the kitchen and walk out to the patio which overlooks the backyard. Upstairs, the primary suite offers a spa-like bath with dual vanities, a separate tub and shower, and a large walk-in closet. A versatile loft serves as a secondary family room for movie nights and game day, while three addit
USD 433,400
1487 Bogota Way
View photo
House · for sale
USD 325,000
USD 133/sq.ft
1487 Bogota Way
Fielder Manor
· 2,443 sq.ft · 4 Bedrooms · 2 Baths · House
· Garden · Office room · Equipped kitchen · Parking
Fielder Manor · 2,443 sq.ft · 4 Bedrooms · 2 Baths · House · Garden · Office room · Equipped kitchen · Parking
Welcome to 1487 Bogota Way in Jonesboro, a 2-story home offering 4 bedrooms, 3 baths, and the flexibility of no HOA fees. A fenced backyard provides space for outdoor dining, pets, or gardening, while the front yard adds welcoming curb appeal. Inside, the well-maintained kitchen is move-in ready, and new flooring flows through the foyer, dining area, and bonus room. The primary suite features a sitting area, ideal for a home office nook or a quiet morning coffee. The Laundry is in Garage separated by a door, the house is Located in Clayton County. Schedule your showing today!
USD 325,000
900 Hollis Creek
View photo
House · for sale
USD 415,300
USD 176/sq.ft
Updated
900 Hollis Creek
Fielder Manor
· 2,357 sq.ft · 5 Bedrooms · 3 Baths · House
· Patio · Garden · Equipped kitchen · Parking
Fielder Manor · 2,357 sq.ft · 5 Bedrooms · 3 Baths · House · Patio · Garden · Equipped kitchen · Parking
Discover new construction living with the Robie at Branford Crossing in Stockbridge! This thoughtfully designed two-story home features 5 bedrooms, 3 bathrooms, and approximately 2,361 square feet of living space, with a two-car garage. A guest bedroom with a full bath on the main level is the perfect space for visitors and extended family. Casual dining opens to the island kitchen, which features quartz countertops, stainless steel appliances, modern cabinetry, and a walk-in pantry. The layout flows naturally from the kitchen into the casual dining area and spacious family room. Step outside from the casual dining area to the rear patio. Upstairs, a versatile loft is perfect for a media room or recreation space. Secondary bedrooms have generous closet space, and the primary suite is a true retreat with a spa-like bath that includes a separate garden tub, shower, and dual vanities. A convenient laundry room completes the second floor. This particular home stands out with the corner lot
USD 415,300
1380 Interlaken Pass
View photo
House · for sale
USD 274,900
USD 71/sq.ft
1380 Interlaken Pass
Fielder Manor
· 3,853 sq.ft · 4 Bedrooms · 3 Baths · House
· Office room · Parking · Cellar
Fielder Manor · 3,853 sq.ft · 4 Bedrooms · 3 Baths · House · Office room · Parking · Cellar
Spacious single family home in an established neighborhood. This 5 bedroom, 3 bath home offers spacious living areas on a generous 0.67 acre lot. The finished basement adds flexible space for a media room, recreation area, home office, or extended living. A garage provides parking and storage. The versatile layout appeals to owner occupants who want room to spread out and to investors looking for strong square footage and lot size in an established area. Bring your vision and make this one your own. Property is being sold AS IS. Some photos are virtually staged
USD 274,900
9444 Maple Grove Lane LOT 60
View photo
Townhouse · for sale
USD 269,990
USD 184/sq.ft
9444 Maple Grove Lane LOT 60
Fielder Manor
· 1,464 sq.ft · 3 Bedrooms · 2 Baths · Townhouse
· Equipped kitchen · Parking
Fielder Manor · 1,464 sq.ft · 3 Bedrooms · 2 Baths · Townhouse · Equipped kitchen · Parking
New construction. TOWNHOMES: Welcome to The Collection at Walden Park. One of Rockhaven Homes' Newest Townhome Communities! Experience the perfect blend of affordable luxury in this beautifully designed neighborhood. Introducing this MOVE-IN READY'Astin A' floorplan, offering a thoughtfully designed living space. This stunning townhome features modern upgrades and a contemporary open-concept layout. The gourmet kitchen boasts granite countertops, stainless steel appliances, and elegant 42-inch white cabinets with crown molding. Enjoy the convenience of keyless entry, 2' wood-faux blinds throughout, and the latest in smart home technology. Upstairs, the luxurious owner's suite offers tray ceilings, a spa-like bath with an oversized shower, a separate water closet with a window, and a huge walk-in closet. Two additional generously sized bedrooms feature vaulted ceilings, ample natural light, and spacious closets. A one-car garage with automatic door openers adds extra convenience. Locate
USD 269,990
1804 Quaker Street
View photo
House · for sale
USD 519,900
USD 171/sq.ft
1804 Quaker Street
Fielder Manor
· 3,025 sq.ft · 5 Bedrooms · 4 Baths · House
Fielder Manor · 3,025 sq.ft · 5 Bedrooms · 4 Baths · House
Experience refined living at 1804 Quaker Street, a standout residence nestled within Hampton's premier Gates at Pates Creek community. Showcasing spacious interiors, abundant natural light, and thoughtfully designed living spaces, this home combines elegance and functionality in every detail. The flowing floor plan creates a seamless environment for entertaining, while the private living quarters offer comfort and tranquility. Situated in a thriving neighborhood known for its charm and convenience, this exceptional property presents a rare opportunity to enjoy suburban luxury with easy access to Atlanta's Southside attractions. Welcome home
USD 519,900
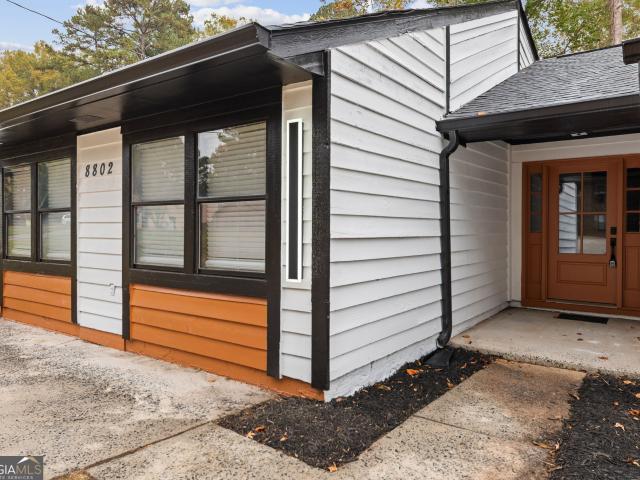
8802 Churchill Place
View photo
House · for sale
USD 267,000
USD 145/sq.ft
8802 Churchill Place
Fielder Manor
· 1,841 sq.ft · 4 Bedrooms · 2 Baths · House
· Garden · Fireplace
Fielder Manor · 1,841 sq.ft · 4 Bedrooms · 2 Baths · House · Garden · Fireplace
Fully renovated & move-in ready! Welcome to 8802 Churchill Place, where luxury meets affordability, and one acre of land for your future home expansion! This beautifully renovated 4 bedroom, 2 bath home sits on nearly an acre in a quiet neighborhood. Featuring a NEW roof, newer HVAC system and water heater, LVP flooring throughout, contemporary finishes, stainless steel appliances, and a stylish electric fireplace! The oversized bonus bedroom offers endless possibilities for a home theater, game room, or entertainment space. Enjoy the spacious backyard, perfect for gatherings and outdoor living. Whether you're a first-time homebuyer or looking to downsize without sacrificing comfort and style, this home has it all! 8802 Churchill Place is in a lane of it's own, so come see what makes us stand apart. Schedule your private showing today!
USD 267,000

Get email alerts

Don't miss out: be the first to know about new properties

The alert was correctly created

On subscribing you accept the conditions of use and the privacy policy
Alert
Receive new ads in your inbox
Save this search
Receive alerts for new listings

We'll send you an email when we have new properties for: "Houses for sale in Fielder Manor"

The alert was correctly created

Orchard Hills, Jonesboro CCD Clayton County Georgia
Barcelona Estates
Get email alerts and be the first to see new listings
Required field
On subscribing I accept the terms of the privacy policy
Perfect! You'll soon start receiving new listings via email
Alert
Receive an email when we have new ads for Houses for sale in Fielder Manor
Save this search
Filters

Bedrooms

Size (sq.ft)

sq.ft
sq.ft

Price

USD
USD

Property type

Bathrooms

Clear all filters
Receive notifications when new entries are published.