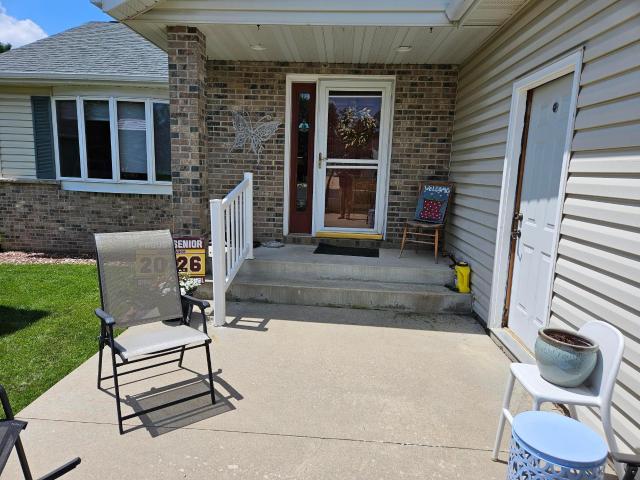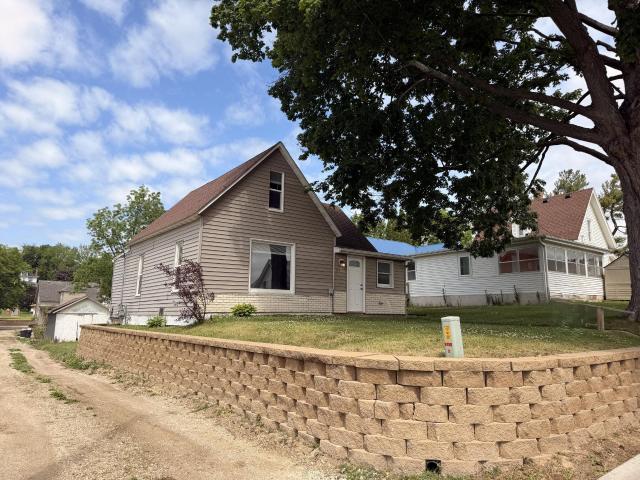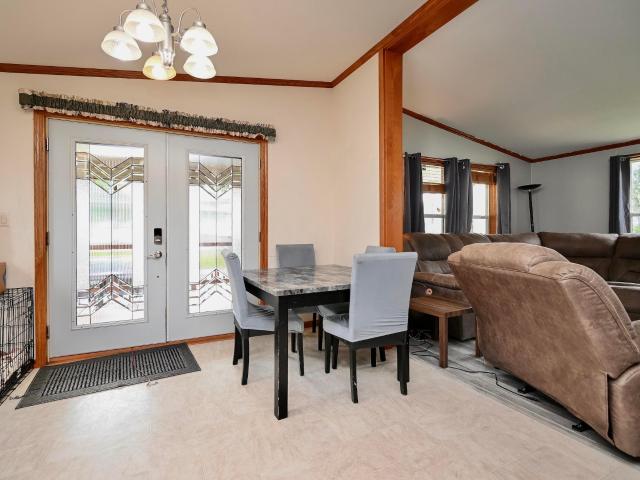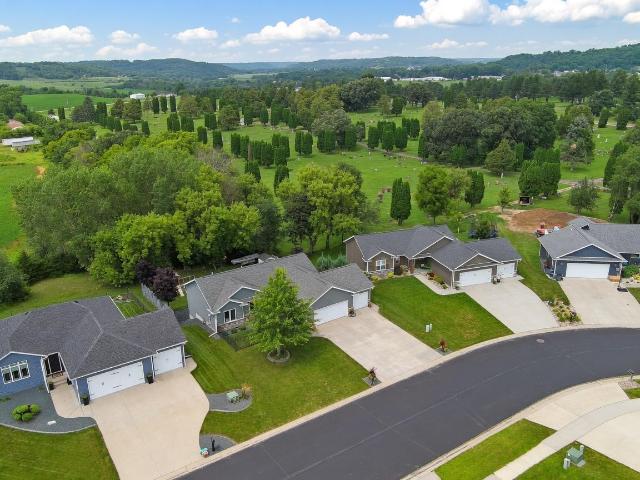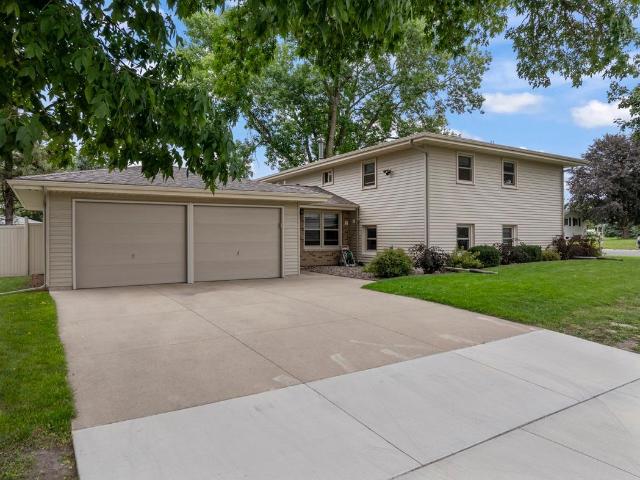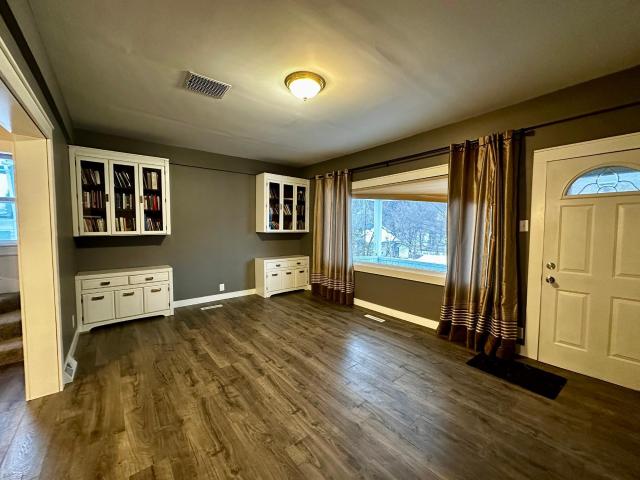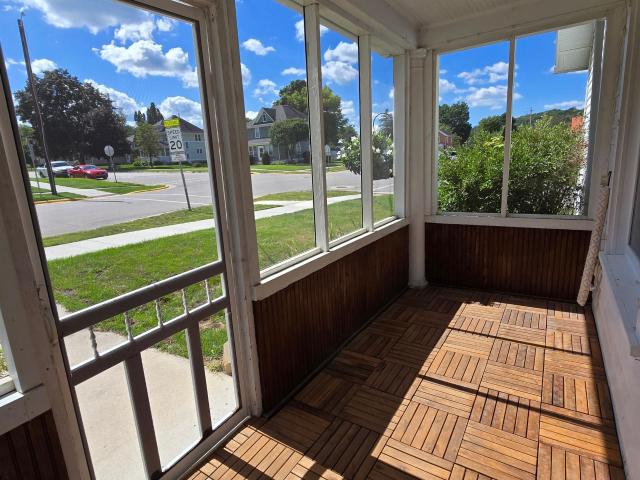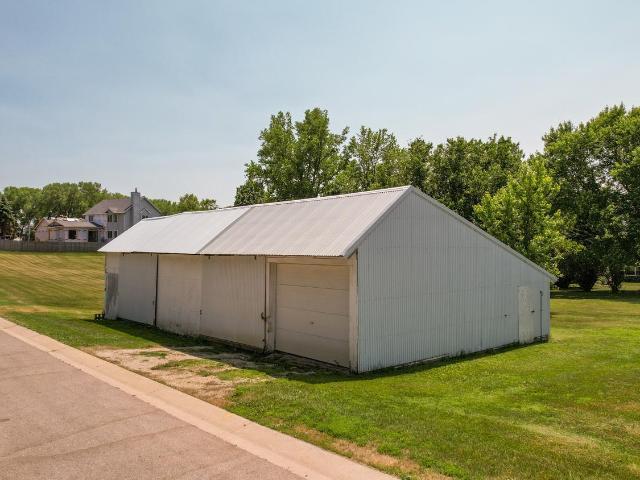
456 houses for sale in Fillmore County, Minnesota

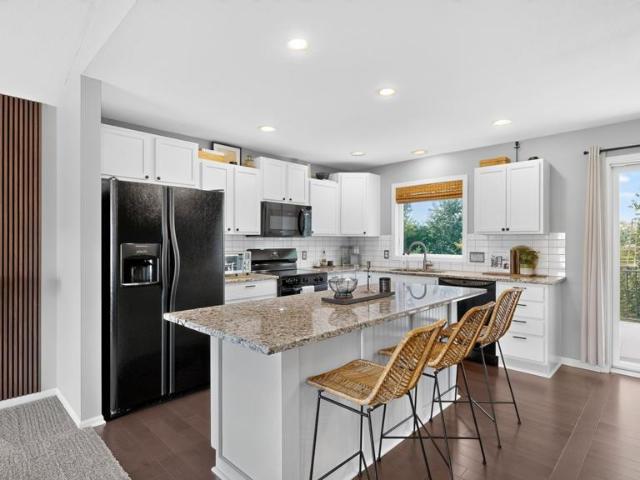
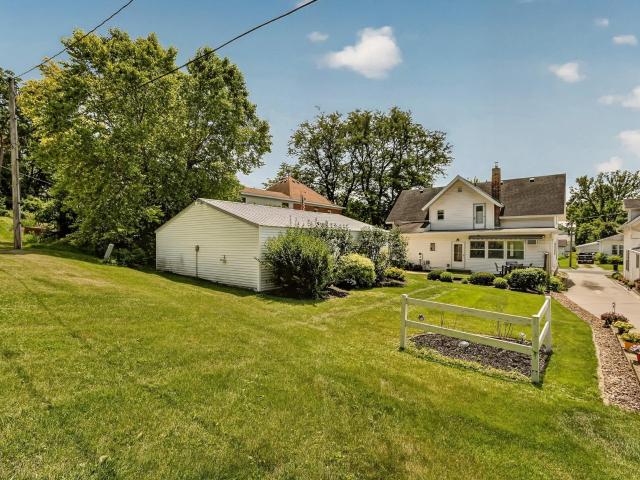
101 N Robert Street
View photo
House · for sale
USD 259,900
USD 74/sq.ft
101 N Robert Street
Fillmore County, Minnesota
· 3,477 sq.ft · 3 Bedrooms · 2 Baths · House
· Parking · Deck · Equipped kitchen
Fillmore County, Minnesota · 3,477 sq.ft · 3 Bedrooms · 2 Baths · House · Parking · Deck · Equipped kitchen
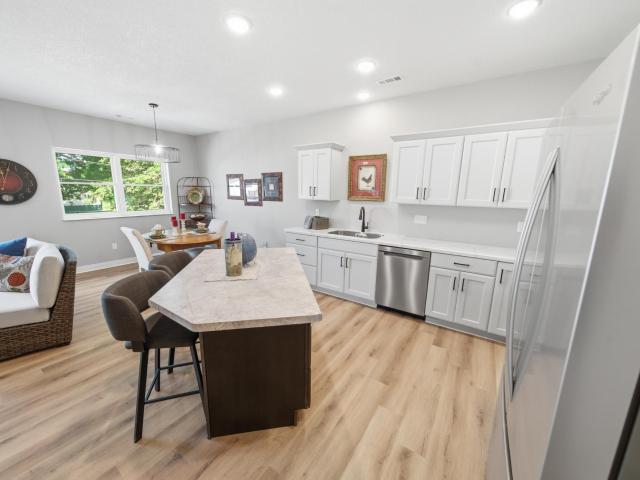
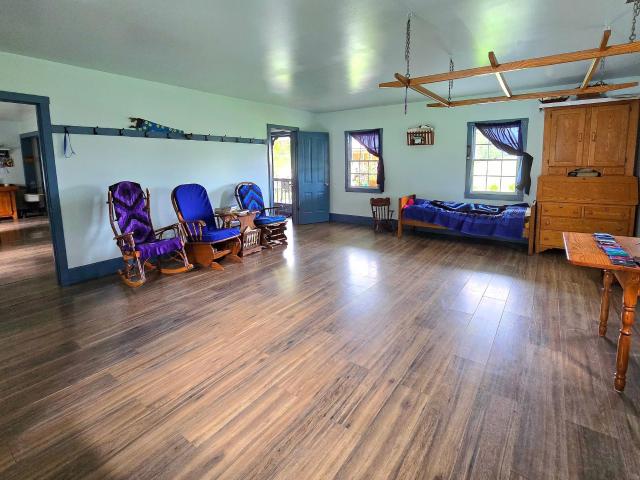
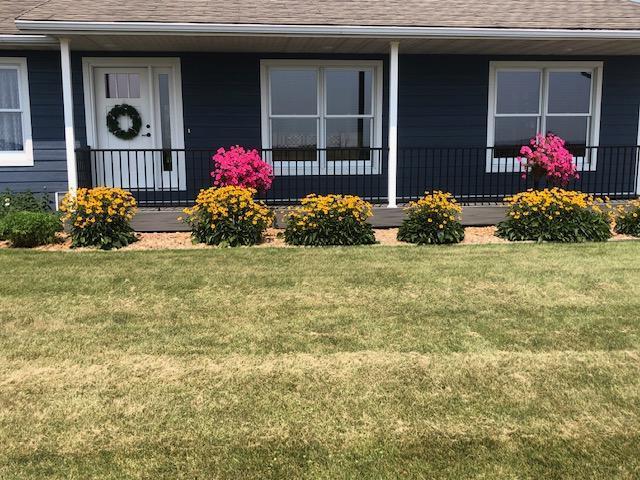
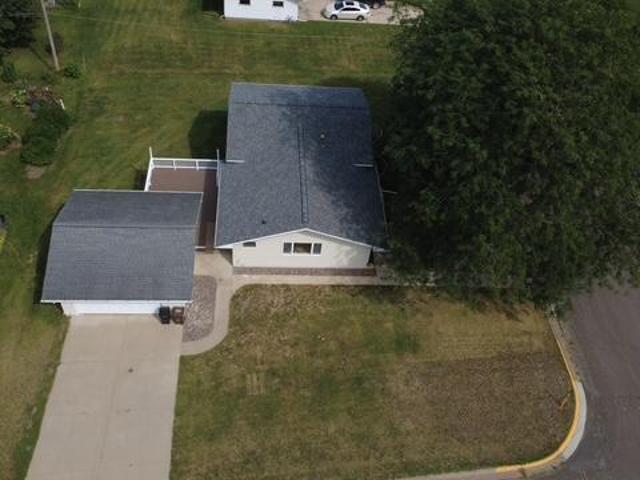
Prepare to fall in love with this updated, charming turn key home that perfectly pairs modern finishes with a spacious, open concept floor plan designed for effortless living and entertaining. With three bedrooms and three bathrooms, this layout features an open, easy flow kitchen with tasteful contemporary updates that truly make it the heart of the home. Peace of mind comes standard thanks to a brand new roof installed just this month, while the standout two car garage is fully climate controlled with both heat and air conditioning for year round comfort, hobbies, or workshop space. Step outside onto the expansive deck to take in the breathtaking views, creating a serene outdoor retreat you will love coming home to every single day
USD 259,900
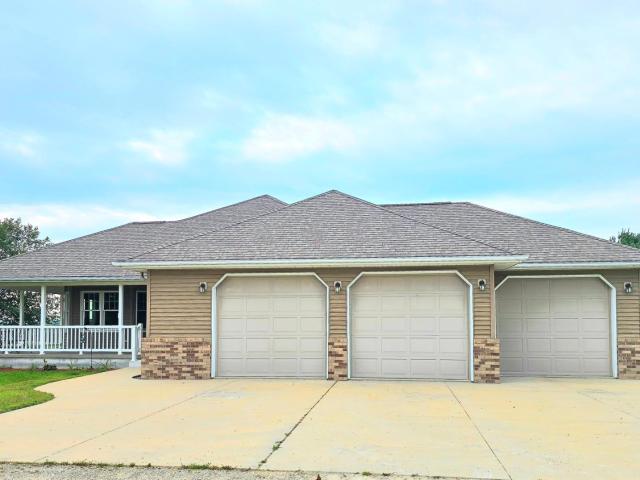
215 N Green Street
View photo
House · for sale
USD 259,900
USD 133/sq.ft
215 N Green Street
Fillmore County, Minnesota
· 1,948 sq.ft · 4 Bedrooms · 2 Baths · House
· Deck · Parking
Fillmore County, Minnesota · 1,948 sq.ft · 4 Bedrooms · 2 Baths · House · Deck · Parking
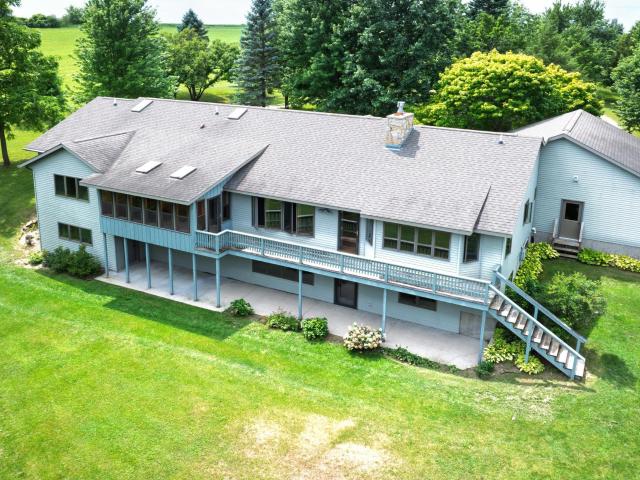
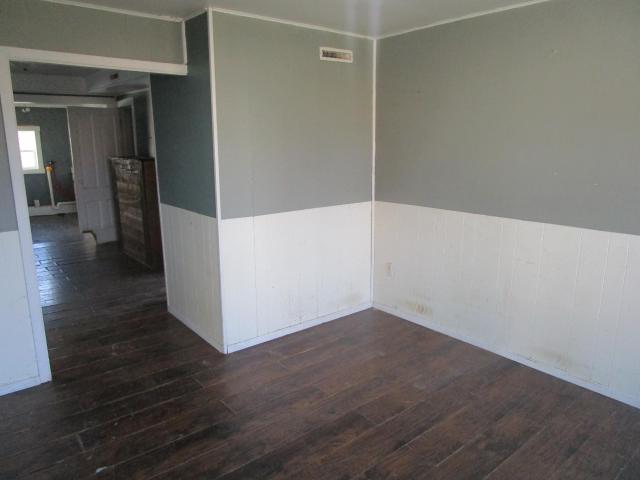
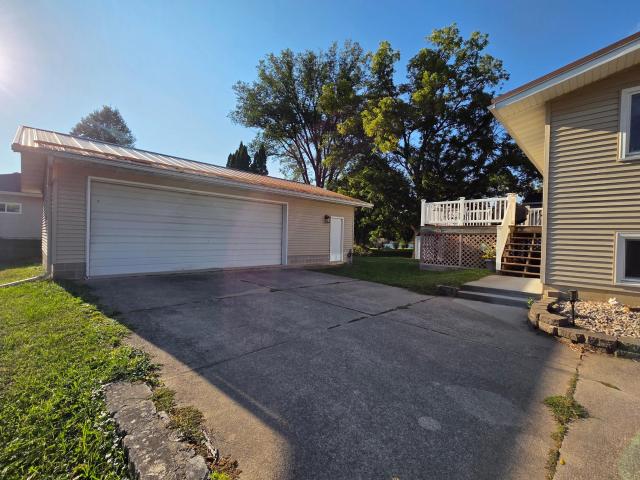
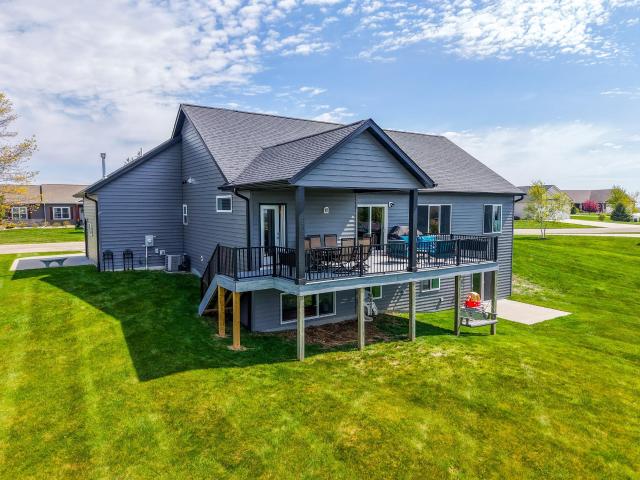
You will appreciate this well-maintained, one-owner home, offering comfortable living space up and down! The property features 4 bedrooms and 2 baths, one on each level. Enjoy outdoor living on the large composite deck, perfect for relaxing or entertaining. An oversized 800+ square foot garage provides ample space for vehicles, recreational equipment, tools and more. The windows, siding and roof are all in excellent condition, providing peace of mind for years to come. Make this property yours today!
USD 259,900
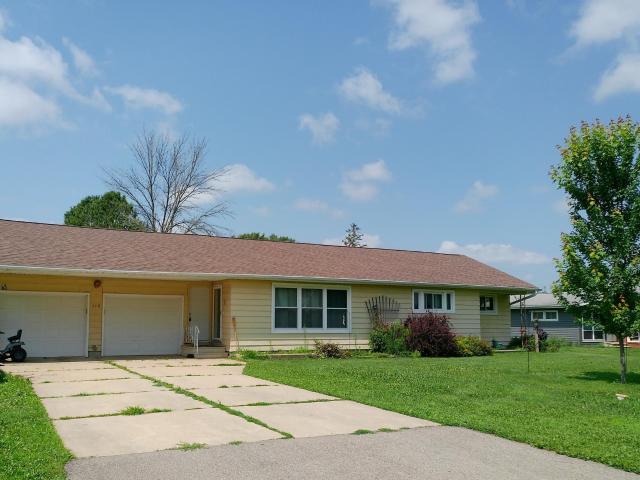
424 Amco Ln
View photo
House · for sale
USD 509,900
USD 216/sq.ft
424 Amco Ln
Fillmore County, Minnesota
· 2,357 sq.ft · 4 Bedrooms · 3 Baths · House
· Parking
Fillmore County, Minnesota · 2,357 sq.ft · 4 Bedrooms · 3 Baths · House · Parking
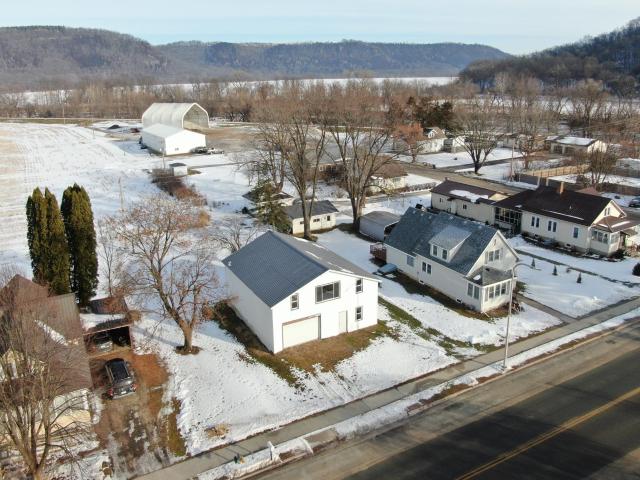
Welcome to 424 Amco Ln in Chatfield, where brand new construction meets the opportunity to make a home truly yours. This thoughtfully designed custom build is scheduled for completion on or before August 1, 2026, offering the rare chance to own a fully finished new construction home with modern design and the ability to personalize select finishes to match your style. From the moment you walk in, you’ll appreciate the open and inviting layout highlighted by custom cabinetry, granite countertops, and durable luxury vinyl plank flooring that blends warmth with everyday functionality. The primary suite features a private ensuite designed for comfort and convenience. With 2,364 finished square feet, this home offers 4 bedrooms, 3 bathrooms, and a fully finished lower level that expands the living space with additional bedrooms, a spacious family room, and flexibility for everyday living or entertaining. The attached 3 car garage with a floor drain adds practicality and plenty of room for v
USD 509,900
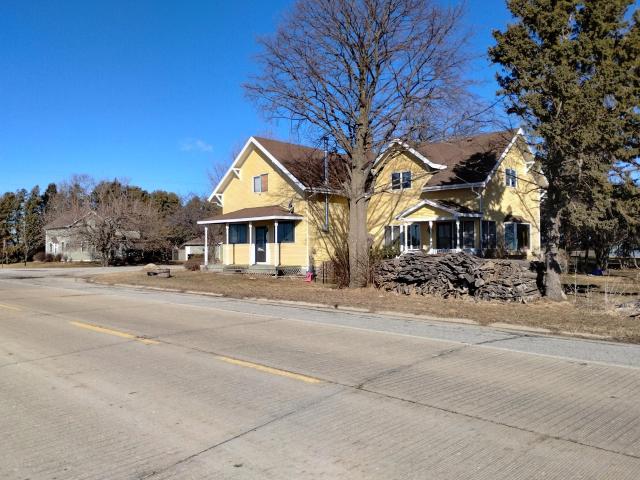
94 Maple Street
View photo
House · for sale
USD 319,900
USD 154/sq.ft
94 Maple Street
Fillmore County, Minnesota
· 2,077 sq.ft · 4 Bedrooms · 2 Baths · House
· Garden · Office room · Equipped kitchen
Fillmore County, Minnesota · 2,077 sq.ft · 4 Bedrooms · 2 Baths · House · Garden · Office room · Equipped kitchen
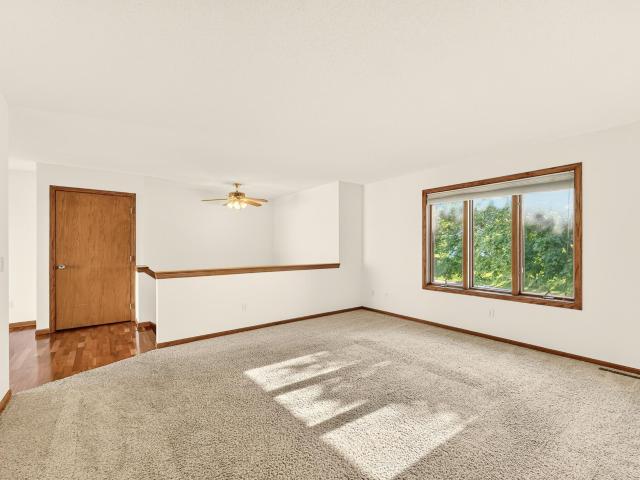
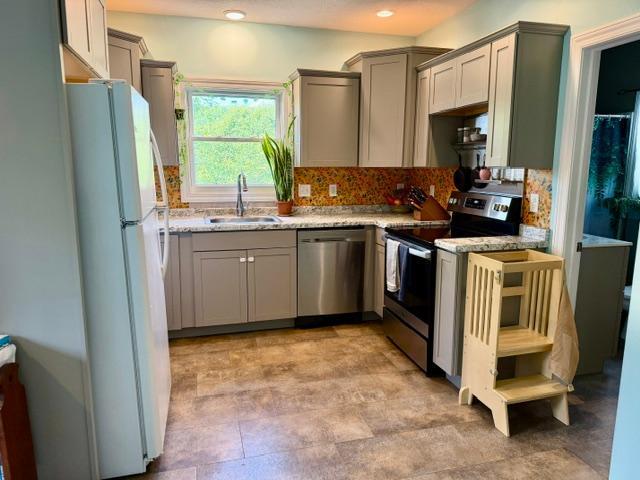
This inviting split-level home offers 4 spacious bedrooms and 2 full bathrooms, perfect for comfortable family living. The thoughtfully designed layout provides both open gathering spaces and private retreats. The main level features a bright living room, a well-equipped kitchen with ample cabinet space, and a dining area that's ideal for everyday meals or entertaining guests. Upstairs, you'll find generously sized bedrooms with plenty of natural light and closet space. The lower level offers additional living space that can be used as a family room, home office, or recreation area-perfect for relaxing or hosting. Step outside to enjoy the yard, complete with a cozy fire pit area perfect for evenings with friends and family under the stars
USD 319,900
112 S Hudson Avenue
View photo
House · for sale
USD 229,000
USD 109/sq.ft
Updated
112 S Hudson Avenue
Fillmore County, Minnesota
· 2,099 sq.ft · 4 Bedrooms · 1 Bath · House
· Garden · Office room · Air conditioning
Fillmore County, Minnesota · 2,099 sq.ft · 4 Bedrooms · 1 Bath · House · Garden · Office room · Air conditioning
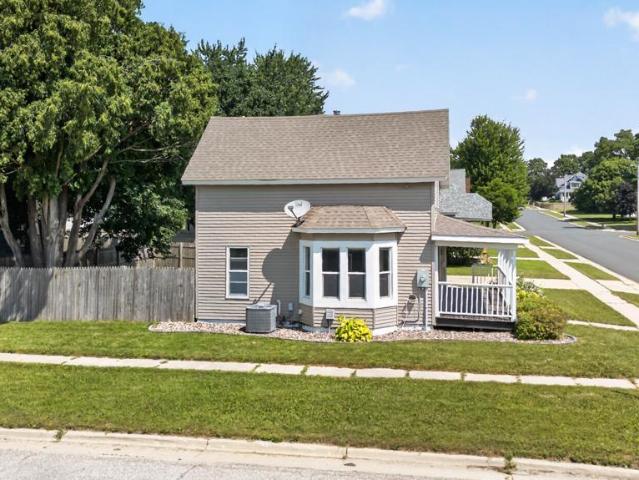
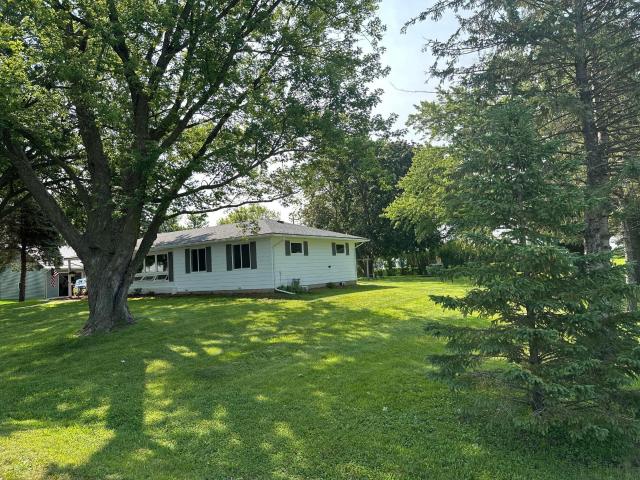
Welcome home to this beautifully maintained 4-bedroom + bonus room, 2-bath property situated on a desirable corner lot! From the moment you arrive, the charming front porch creates a warm and welcoming first impression. Inside, you’ll find a spacious and functional layout with four comfortable bedrooms plus a versatile bonus room—perfect for a home office, playroom, guest space, workout room, or hobby area. Enjoy peace of mind with a new A/C and new water softener, adding comfort and value for the next owner. The fully fenced backyard offers privacy and plenty of space for pets, play, gardening, or entertaining. The corner lot provides additional yard space and great curb appeal, while the inviting front porch is the perfect spot to enjoy your morning coffee or unwind in the evening. With its flexible living spaces, recent mechanical updates, fenced yard, and attractive corner-lot setting, this home is a fantastic opportunity for buyers looking for both comfort and functionality
USD 229,000
1107 Scenic View Court
View photo
House · for sale
USD 375,000
USD 158/sq.ft
1107 Scenic View Court
Fillmore County, Minnesota
· 2,368 sq.ft · 4 Bedrooms · 3 Baths · House
· Garden · Fireplace · Cellar
Fillmore County, Minnesota · 2,368 sq.ft · 4 Bedrooms · 3 Baths · House · Garden · Fireplace · Cellar
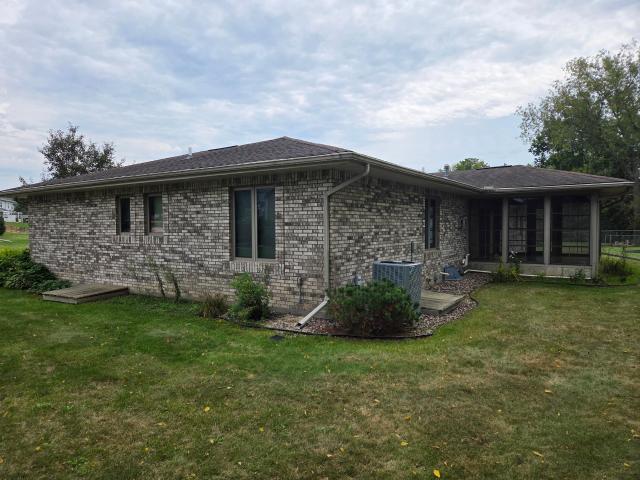
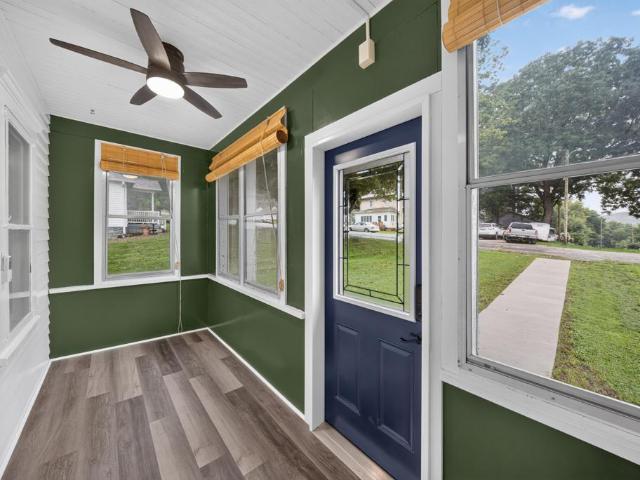
A wonderful opportunity to enjoy all the amenities and space you’ve been looking for. This remarkable ranch home with all brick exterior offers 4 bedrooms, three baths, private master suite, cozy gas fireplace and an all glass enclosed 3 season sunroom – perfect for relaxing and enjoying your large private backyard space. The finished basement provides additional living space that includes a large 15x30 great room and large storage room areas. All this topped with hard wood floors, roll in tiled shower and much more. There are 2 storage sheds for additional storage. All this is located on a quiet, low traffic, no outlet cul-de-sac. This exceptional property offers privacy, comfort, a long list amenities and plenty of space both inside and out
USD 375,000
244 Gold Street S
View photo
House · for sale
USD 325,000
USD 243/sq.ft
244 Gold Street S
Fillmore County, Minnesota
· 1,335 sq.ft · 2 Bedrooms · 2 Baths · House
· Patio · Equipped kitchen · Parking
Fillmore County, Minnesota · 1,335 sq.ft · 2 Bedrooms · 2 Baths · House · Patio · Equipped kitchen · Parking
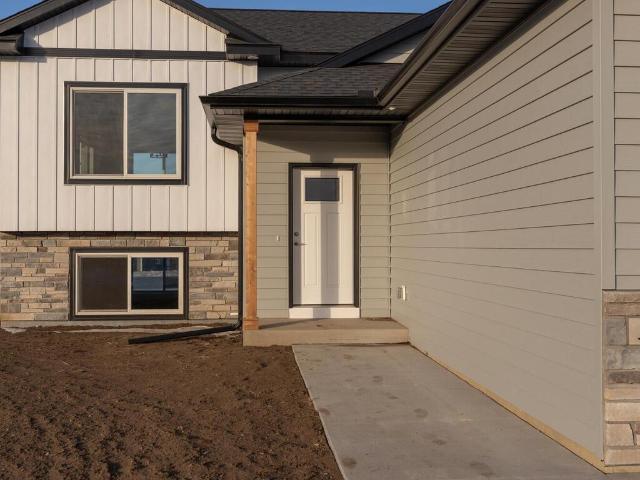
Brand new 1,345 sq. Ft. single-level townhome featuring 2 bedrooms and 2 bathrooms. Attractive exterior includes Hardie plank siding, stone entry columns, and wainscot accents for enhanced curb appeal. The open-concept floor plan offers a spacious kitchen and dining area with a center island, 9-foot ceilings throughout, and large dining room windows along with access to an oversized patio. Upgraded fixtures are featured in the kitchen, dining area, and bathrooms. Convenient laundry room and an oversized 21' x 28' garage. No homeowners association fees
USD 325,000
18123 Deer Road
View photo
House · for sale
USD 1,200,000
USD 298/sq.ft
18123 Deer Road
Fillmore County, Minnesota
· 4,015 sq.ft · 7 Bedrooms · 4 Baths · House
· Garden · Office room · Gym · Fireplace · Equipped kitchen
Fillmore County, Minnesota · 4,015 sq.ft · 7 Bedrooms · 4 Baths · House · Garden · Office room · Gym · Fireplace · Equipped kitchen
Private 40-Acre Retreat. Escape to Southeast Minnesota and discover your own private hide away among the rolling hills and wooded terrain of Historic Bluff Country. This beautiful ranch-style home offers an open, bright living space with a sunroom and walk-out lower level providing room for family and friends. The kitchen is well arranged with a large island and pantry, plus an additional sink and wood cook stove as an option for the homesteader at heart. The large living room features a freestanding gas fireplace, wood floors and direct access to the sunroom. A large primary bedroom with ensuite and walk-in closet, 4 additional bedrooms, 1 ½ baths, large laundry room, and home office complete the main level living space. The lower-level rec room offers incredible flexibility, featuring a freestanding wood fireplace and space for gathering, adding a home gym, and allows for easy access to the back yard. With two additional bedrooms and bathrooms, a second laundry, and abundant storage,
USD 1,200,000
115 N Cedar Street
View photo
House · for sale
USD 219,900
USD 91/sq.ft
115 N Cedar Street
Fillmore County, Minnesota
· 2,411 sq.ft · 4 Bedrooms · 2 Baths · House
· Equipped kitchen
Fillmore County, Minnesota · 2,411 sq.ft · 4 Bedrooms · 2 Baths · House · Equipped kitchen
If you're looking for a space that is move-in ready, this one will check all the boxes thoughtfully updated within the recent years, it maintains the charm and craftsmanship of its era while offering modern comfort! Improvements include updated wiring, newer windows, refreshed kitchen and bathroom, a newer furnace and roof, just to name a few. Conveniently located on the edge of town, here's your blend of classic character and recent updates
USD 219,900
530 1st Street
View photo
House · for sale
USD 409,000
USD 139/sq.ft
530 1st Street
Fillmore County, Minnesota
· 2,928 sq.ft · 4 Bedrooms · 2 Baths · House
· Office room · Parking · Deck · Fireplace · Equipped kitchen · Cellar
Fillmore County, Minnesota · 2,928 sq.ft · 4 Bedrooms · 2 Baths · House · Office room · Parking · Deck · Fireplace · Equipped kitchen · Cellar
Beautifully Remodeled Mid-Century Modern Four-Bedroom, Two-Bath, Rambler. Welcome to this custom-built home featuring 3 bedrooms, and 1 bath on the main floor offering stylish finishes. Open floor plan, formal dining room, eat-in kitchen with stainless steel appliances, granite countertops. Stylish new bathroom with custom details. Cozy up to the new gas fireplace and enjoy the scenic view from the family room. Partially finished large basement provides additional living, featuring a new washer/dryer, new furnace, and air. Add your finishing touches for the 2nd bath and the 4th bedroom with an adjoining room— a home office, hobby space, or large closet. All new windows, trim, lighting, flooring, doors, and concrete driveway complete this impressive home. Professionally painted inside and out. Maintenance free siding and decking. Enjoy the large. 51-acre lot with a fire pit, updated landscaping and large 2-stall detached garage. Recently installed fiber-optics! Move in ready with a wond
USD 409,000
1256 Lone Stone Court SE
View photo
House · for sale
USD 449,900
USD 197/sq.ft
1256 Lone Stone Court SE
Fillmore County, Minnesota
· 2,282 sq.ft · 4 Bedrooms · 2 Baths · House
· Patio · Garden · Deck · Equipped kitchen
Fillmore County, Minnesota · 2,282 sq.ft · 4 Bedrooms · 2 Baths · House · Patio · Garden · Deck · Equipped kitchen
Pride of ownership shines throughout this beautifully updated walkout ranch! Thoughtfully upgraded from top to bottom, this home offers a move-in-ready experience with modern finishes and comfortable living spaces. The open concept main level features beautiful new hardwood floors, fresh paint, new light fixtures, vaulted ceilings, and custom built-ins surrounding a large, bright living room window. The kitchen boasts granite countertops, ceramic tile backsplash, center island, and plenty of workspace. Two main floor bedrooms feature new carpet, and a 3/4 bath complete with a large tiled walk-in shower. The walkout lower level offers a cozy family room, bonus area with new carpet and luxury vinyl flooring, two additional bedrooms, and a full bathroom with in-floor heat. Outside, enjoy creative curb appeal with decorative edging around the home, professional landscaping, a fenced backyard, stamped concrete patio, and a maintenance free deck overlooking the peaceful backyard with no rear
USD 449,900
19665 Killdeer Road
View photo
House · for sale
USD 525,000
USD 200/sq.ft
19665 Killdeer Road
Fillmore County, Minnesota
· 2,616 sq.ft · 3 Bedrooms · 3 Baths · House
· Fireplace · Equipped kitchen
Fillmore County, Minnesota · 2,616 sq.ft · 3 Bedrooms · 3 Baths · House · Fireplace · Equipped kitchen
Country Ranch Home on 3 Acres. Enjoy country living in this well-maintained 3-bedroom, 3-bath ranch home on 3 acres. This custom-built home offers open-concept living on the main level with beautiful views no matter where you look! The main floor offers a comfortable layout for everyday living or gatherings and is inviting from the moment you step inside. The kitchen is nicely laid out with easy access to the breakfast nook and front wraparound porch—perfect for morning coffee. The living/dining area with a gas fireplace are open and bright with beautiful views and connect directly to the sunroom which is perfect for watching the sunset over Forestville State Park. The main floor includes a primary suite with a private bath and large walk-in closet. Two additional bedrooms, a full guest bath, and laundry complete the main-level living area. The lower level offers a spacious rec room, third bath, plenty of storage, utility areas, plus ample unfinished space with the flexibility to finis
USD 525,000
110 Robert Street
View photo
House · for sale
USD 199,900
USD 90/sq.ft
Updated
110 Robert Street
Fillmore County, Minnesota
· 2,207 sq.ft · 3 Bedrooms · 2 Baths · House
· Office room · Equipped kitchen · Parking
Fillmore County, Minnesota · 2,207 sq.ft · 3 Bedrooms · 2 Baths · House · Office room · Equipped kitchen · Parking
Welcome home to this charming 3-bedroom, 2-bath rambler featuring an attached heated two-stall garage and a spacious, well-maintained lot. The main level offers a bright and functional kitchen with a generous eat-in dining area, perfect for everyday living or entertaining. You'll also find a large, inviting Living room, along with three comfortable bedrooms that provide plenty of closet space for storage. The lower level offers endless possibilities, featuring a ¾ bathroom, laundry area, and ample unfinished space ready to become a family room, home office, workout area, or additional living space to fit your needs. Over the years, this home has been thoughtfully updated and well cared for, giving you peace of mind while still allowing opportunities to make it your own. Situated on a beautifully maintained lot, this property combines comfort, potential, and value. Don't miss your chance to see everything this wonderful home has to offer—schedule your showing today!
USD 199,900
13020 st Avenue
View photo
House · for sale
USD 190,000
USD 63/sq.ft
13020 st Avenue
Fillmore County, Minnesota
· 2,971 sq.ft · 5 Bedrooms · 3 Baths · House
· Parking
Fillmore County, Minnesota · 2,971 sq.ft · 5 Bedrooms · 3 Baths · House · Parking
Experience true country charm at 13020 -st Avenue in the welcoming community of Harmony. This spacious 5-bedroom, 3-bath home sits on a beautiful one-acre lot and blends timeless character with modern updates. Step inside to find stunning original woodwork, rich hardwood floors, and an oversized family room perfect for gatherings, holidays, or simply spreading out and relaxing. The thoughtful layout provides generous bedroom sizes and abundant storage throughout the home. Outside, enjoy mature apple trees, open green space, and the privacy that only country living can offer. The impressive 1,000-square-foot attached garage provides ample room for vehicles, hobbies, tools, and toys. A new septic system was installed in 2020, designed to fully accommodate the five-bedroom layout—giving you peace of mind for years to come. Why rent when you can build equity and own your own piece of Minnesota countryside? Ask about down payment assistance programs available through Minnesota Housing and t
USD 190,000
305 North Street NW
View photo
House · for sale
USD 269,000
USD 110/sq.ft
305 North Street NW
Fillmore County, Minnesota
· 2,433 sq.ft · 4 Bedrooms · 2 Baths · House
· Garden · Parking · Equipped kitchen
Fillmore County, Minnesota · 2,433 sq.ft · 4 Bedrooms · 2 Baths · House · Garden · Parking · Equipped kitchen
Welcome to this charming 4-bedroom, 2-bath home in the heart of Preston, MN, blending timeless character with modern updates. Built in 1920 and offering over 2000 sq ft of living space, this residence features beautiful original woodwork, spacious rooms, and abundant natural light. The main level boasts a warm and inviting living area, a functional kitchen with ample cabinetry, and dining space perfect for gatherings. Upstairs, you'll find generously sized bedrooms and a full bath, providing comfort and privacy for the whole family. Set on a well-kept lot, the property includes a welcoming front porch, a backyard ideal for outdoor entertaining, and a detached garage for extra storage. Located in a friendly neighborhood close to schools, parks, and downtown amenities, this home offers small-town charm with everyday convenience
USD 269,000
115 E Jefferson Street
View photo
House · for sale
USD 68,000
USD 68/sq.ft
115 E Jefferson Street
Fillmore County, Minnesota
· 990 sq.ft · 1 Bedroom · 1 Bath · House
· Garden
Fillmore County, Minnesota · 990 sq.ft · 1 Bedroom · 1 Bath · House · Garden
Downtown location comes with this 1-bedroom 2-story! Newer siding and roof, private fenced yard, much more!
USD 68,000
704 Viking Avenue S
View photo
House · for sale
USD 215,000
USD 188/sq.ft
704 Viking Avenue S
Fillmore County, Minnesota
· 1,141 sq.ft · 3 Bedrooms · 2 Baths · House
· Patio · Garden · Parking
Fillmore County, Minnesota · 1,141 sq.ft · 3 Bedrooms · 2 Baths · House · Patio · Garden · Parking
Just a short walk from downtown Lanesboro, this 3 bedroom, 2 bath home is full of thoughtful recent updates, including a large concrete patio out back, new carpet, newer vinyl plank flooring, and a new steel roof on the detached 2 car garage. There's plenty of room to spread out and enjoy the outdoors, whether you're hosting on the new patio or just relaxing in the yard. You're just minutes from Lanesboro's shops and restaurants, and steps from the Root River Trail for biking and hiking right out your door. This one has been well cared for and is ready for its next owner — don't miss it!
USD 215,000
213 Fremont Street E
View photo
House · for sale
USD 129,900
USD 103/sq.ft
213 Fremont Street E
Fillmore County, Minnesota
· 1,259 sq.ft · 3 Bedrooms · 1 Bath · House
· Parking
Fillmore County, Minnesota · 1,259 sq.ft · 3 Bedrooms · 1 Bath · House · Parking
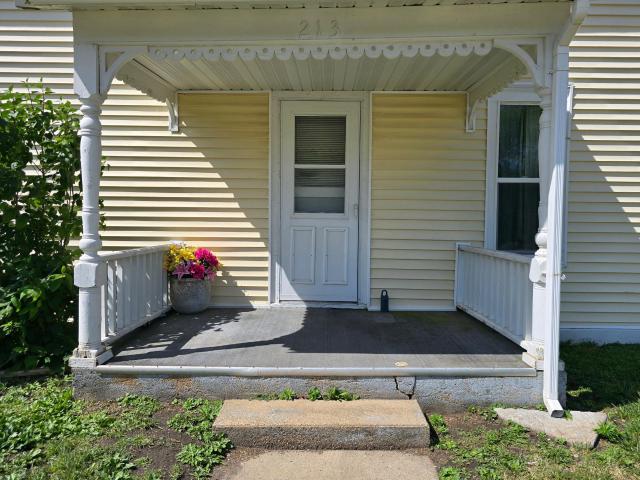
Affordable Homeownership Opportunity! This 3-bedroom home offers an excellent opportunity for anyone looking to own instead of rent while building equity, allowing you to add your personal touches and create value along the way. The practical floor plan features a main-floor bedroom, full bath, and laundry, with two additional bedrooms on the upper level. Recent improvements include updated siding and shingles in 2023, a new furnace installed in fall 2025, and an updated circuit breaker panel in 2015. All appliances are included. The easy-to-maintain lot detached 1-car garage, and newer storage shed add convenience and storage. An affordable opportunity to put your talents to work and invest in your own home rather than paying rent. Reach out to find out more about how to make this house your new home!
USD 129,900
712 Mlinar Avenue
View photo
House · for sale
USD 350,000
USD 128/sq.ft
712 Mlinar Avenue
Fillmore County, Minnesota
· 2,723 sq.ft · 4 Bedrooms · 3 Baths · House
· Parking · Fireplace
Fillmore County, Minnesota · 2,723 sq.ft · 4 Bedrooms · 3 Baths · House · Parking · Fireplace
This appealing home welcomes you with an open floor plan, 4 bedrooms, the convenience of main floor laundry and a primary bedroom offering a walk-in closet & ensuite bath. The great room with the warmth of a gas fireplace provides ample space to entertain family and friends. While the wonderful location, amazing storage space and 3 car garage will invite you to take a look
USD 350,000
309 Pleasant Street NE
View photo
House · for sale
USD 149,000
USD 104/sq.ft
309 Pleasant Street NE
Fillmore County, Minnesota
· 1,421 sq.ft · 3 Bedrooms · 1 Bath · House
· Equipped kitchen
Fillmore County, Minnesota · 1,421 sq.ft · 3 Bedrooms · 1 Bath · House · Equipped kitchen
Welcome home to an affordable, updated 3-bedroom, 1-bath charmer in a friendly neighborhood just minutes from downtown. Fresh upgrades in the kitchen and bathroom mean you can move right in and enjoy from day one. Love the outdoors? You’re only blocks from the Root River bike trail and multiple parks for weekend rides, playgrounds, and picnics. Schedule your tour this week and see why this is the perfect first home. Homes in this location and price range don’t last
USD 149,000
405 E Rushford Avenue
View photo
House · for sale
USD 280,000
USD 163/sq.ft
405 E Rushford Avenue
Fillmore County, Minnesota
· 1,711 sq.ft · 4 Bedrooms · 3 Baths · House
· Parking · Cellar
Fillmore County, Minnesota · 1,711 sq.ft · 4 Bedrooms · 3 Baths · House · Parking · Cellar
Built in 2008, this spacious 4-bedroom, 3-bathroom ranch style home offers a comfortable open-concept layout with plenty of room to live, entertain, and grow. The large front porch creates a welcoming first impression and provides the perfect spot to enjoy your morning coffee or unwind at the end of the day. Inside, the open-concept design creates a bright, connected living space that flows naturally between the main living areas. The full basement offers even more potential, with a partially finished area and 2 egress windows that provide excellent flexibility for additional living space, a home office, recreation room, or guest area. The property also features a convenient 2-car garage along with a large bonus shed, providing plenty of room for vehicles, tools, toys, hobbies, and extra storage. With its functional layout, generous living space, welcoming front porch, and abundant storage, this home is ready to welcome its next owners!
USD 280,000
1244 Lone Stone Court SE
View photo
House · for sale
USD 439,000
USD 207/sq.ft
1244 Lone Stone Court SE
Fillmore County, Minnesota
· 2,120 sq.ft · 4 Bedrooms · 2 Baths · House
· Patio · Garden · Deck · Equipped kitchen · Parking · Air conditioning · Heating
Fillmore County, Minnesota · 2,120 sq.ft · 4 Bedrooms · 2 Baths · House · Patio · Garden · Deck · Equipped kitchen · Parking · Air conditioning · Heating
Beautiful 2013-built ranch-style home in the desirable Lone Stone Third Subdivision on a quiet cul-de-sac. This well-maintained 4-bedroom, 2-bath home offers approximately 2,400 finished square feet with an open main-level floor plan, hardwood floors, stainless steel appliances, and a kitchen island. The primary bedroom includes a walk-in closet. The fully finished lower level features a spacious family room with walkout access to a concrete patio underneath the upper level, maintenance-free deck and private fenced backyard complete with playground. Enjoy peaceful views of surrounding fields, trees, and open space. Additional highlights include a 3-car attached garage, central air, forced-air natural gas heat, city water & sewer, and steel siding. Lot size is approximately 0.23 acres. No hoa. Located in Chatfield with easy access to schools, amenities, and the surrounding countryside. See supplements attached! Select photos have been virtually staged or digitally enhanced using AI tool
USD 439,000
700 Lyndale Avenue
View photo
House · for sale
USD 279,000
USD 97/sq.ft
700 Lyndale Avenue
Fillmore County, Minnesota
· 2,852 sq.ft · 3 Bedrooms · 2 Baths · House
· Garden · Office room · Equipped kitchen · Parking
Fillmore County, Minnesota · 2,852 sq.ft · 3 Bedrooms · 2 Baths · House · Garden · Office room · Equipped kitchen · Parking
Updated split-level home on a corner lot with a new roof in 2022 and easy access to schools, parks, and Hwy 63/County 1 for a smooth Rochester commute. The main level features a bright living room, kitchen, dining area, two bedrooms, and a full bath. The finished lower level adds a spacious family room, bedroom, office, laundry, and a relaxing steam bath. Fresh interior paint and many modern updates throughout. Enjoy the finished breezeway connecting the home and garage, plus a partially fenced backyard with private outdoor space, storage shed, and landscaped yard. A comfortable, upgraded 3-bed, 2-bath home in a convenient location with great outdoor amenities
USD 279,000
309 Coffee Street
View photo
House · for sale
USD 179,500
USD 111/sq.ft
309 Coffee Street
Fillmore County, Minnesota
· 1,604 sq.ft · 3 Bedrooms · 1 Bath · House
· Garden · Parking
Fillmore County, Minnesota · 1,604 sq.ft · 3 Bedrooms · 1 Bath · House · Garden · Parking
Imagine mornings on the front porch, coffee in hand, taking in peaceful bluff views as the town slowly comes to life. This charming 1890 home at 309 Coffee Street offers more than just a place to live—it offers a lifestyle rooted in character, community, and connection to everything that makes Lanesboro special. With 3 bedrooms, 1 bathroom, and 1,608 finished square feet, the home blends historic charm with comfortable everyday living. Warm, inviting spaces and thoughtful updates create a relaxed atmosphere that feels equally suited for full-time living or a weekend escape. Step outside and enjoy a mostly fenced yard, perfect for pets, gardening, or quiet evenings outdoors. A small storage shed adds convenience, while off-street parking with alley access, plus on-street parking in front of the home, provides flexibility for residents and guests alike. The location truly sets this home apart. Just blocks from downtown Lanesboro, you’re minutes from locally owned shops, restaurants, live
USD 179,500
300 Kirkwood Street E
View photo
House · for sale
USD 277,900
USD 113/sq.ft
300 Kirkwood Street E
Fillmore County, Minnesota
· 2,443 sq.ft · 2 Bedrooms · 2 Baths · House
· Patio · Garden · Office room · Parking · Deck · Equipped kitchen
Fillmore County, Minnesota · 2,443 sq.ft · 2 Bedrooms · 2 Baths · House · Patio · Garden · Office room · Parking · Deck · Equipped kitchen
Here is your chance to get in on this Fresh & Inviting 1½-Story Home with Character & Flexible Living Space offers an updated style & defined living space. Updated in 2025, the kitchen features sleek clean lines, butcher-block countertops, custom open shelving, updated lighting, and wonderful windows. A generous living and dining area with an original built-in cabinet plus a bedroom, full bath, and laundry complete the main floor living area. Upstairs, you will find a spacious bedroom with bath plus a den that lends well for a home office or the versatility as a 3rd sleeping space. Numerous updates include windows, entry doors, kitchen, bathrooms, lighting, appliances, shingles, and more. There is a 24 x 24 heated 2 car garage plus 2 adorable storage sheds offering bonus space for your needs. This home offers options for relaxing and entertaining from the enclosed front porch to the deck and back yard patio space to enjoy on those warm summer days or gathering around the fire ring on t
USD 277,900
1003 Grand Street SE
View photo
House · for sale
USD 339,900
USD 332/sq.ft
1003 Grand Street SE
Fillmore County, Minnesota
· 1,023 sq.ft · 3 Bedrooms · 1 Bath · House
· Parking · Air conditioning
Fillmore County, Minnesota · 1,023 sq.ft · 3 Bedrooms · 1 Bath · House · Parking · Air conditioning
Attention developers! 1.14 Acres within the city limits of Chatfield, including 6 residential lots with a couple having city services already. Land would be ideal for possible twin homes and or a few single-family homes. Property includes a 3 bedroom, 1.5 story home with main floor living, central air and steel siding. Old barn/garage (30’ x 54’) is used for the vehicles and storage. Located on a corner lot along a quiet street close the Chosen Valley Care Center
USD 339,900
18395 Game Road
View photo
House · for sale
USD 284,900
USD 162/sq.ft
18395 Game Road
Fillmore County, Minnesota
· 1,755 sq.ft · 3 Bedrooms · House
· Garden · Parking
Fillmore County, Minnesota · 1,755 sq.ft · 3 Bedrooms · House · Garden · Parking
A Natural Retreat – 15-Acre Sustainable Homestead or Hunters Retreat. This property is designed for homesteading and self-sufficient living. Built in 2017, the home features open living areas perfect for gatherings, 3 bedrooms plus 2 bonus rooms, a walk-in pantry, and a convenient laundry/mudroom area—perfect for life on the land and enjoying the outdoors. Outbuildings include a 20 x 24 garage, 24 x 14 woodshop, and 24 x 40 barn with hay loft and fenced pasture. A unique 12 x 20 two-story storage building with a walkout lower level provides a multi-use storm shelter and canning/cold-storage area that is super handy for country living. Established garden areas include strawberry beds, raspberry bushes, rhubarb, grapes, and perennial flowers that add a touch of beauty throughout the property. For those seeking a more sustainable or back-to-nature lifestyle, the property offers the opportunity to choose how simply or traditionally you want to live. Potential for an off-grid lifestyle incl
USD 284,900
525 County Road 8
View photo
House · for sale
USD 425,000
USD 141/sq.ft
525 County Road 8
Fillmore County, Minnesota
· 3,003 sq.ft · 5 Bedrooms · 2 Baths · House
· Patio · Garden · Fireplace · Equipped kitchen · Parking
Fillmore County, Minnesota · 3,003 sq.ft · 5 Bedrooms · 2 Baths · House · Patio · Garden · Fireplace · Equipped kitchen · Parking
Immaculate 5 bedroom, 3 bath ranch on 1/2 acre lot across from park and state bike trail. Main floor has 3 bedrooms, full bath, laundry and 1/2 bath, open living room and dining area, kitchen with center island and dining area. Lower level is finished with 2 additional bedrooms, 3/4 bath, d/o area, large playroom, family room with fireplace, rec area with rough-in bar, 4 stall heated garage is appox. 1700 sq ft with extra storage room for all the toys. Outside has a covered front porch, large stamped patio in back for entertaining, basket ball court, storage shed and large flat yard. Steel shingles, new radon system will be installed, and this property shows the pride of ownership. Move-in condition
USD 425,000
17108 Hilltop Lane SE
View photo
House · for sale
USD 589,900
USD 197/sq.ft
17108 Hilltop Lane SE
Fillmore County, Minnesota
· 2,982 sq.ft · 5 Bedrooms · 3 Baths · House
· Parking · Deck · Equipped kitchen
Fillmore County, Minnesota · 2,982 sq.ft · 5 Bedrooms · 3 Baths · House · Parking · Deck · Equipped kitchen
Prepare to be impressed by this exceptional 2021 built walkout ranch, perfectly positioned to capture sweeping southern views across the entire Chosen Valley. Offering more than 3,000 beautifully finished square feet, 5 true bedrooms, 4 bathrooms, and an incredibly versatile walkout lower level, this home delivers a combination of space, quality, and functionality rarely found at this price. The open concept main level is filled with natural light and showcases upscale finishes, generous living spaces, and direct access to an expansive composite deck where the panoramic views take center stage. The fully finished walkout level offers an entire second living experience with a complete kitchen, separate laundry, spacious recreation area, private bedrooms, and comfortable guest quarters. It is an outstanding setup for extended family, long term guests, entertaining, or simply enjoying additional space and privacy. The heated and fully finished attached 3 car garage provides excellent stor
USD 589,900
116 Mill Street
View photo
House · for sale
USD 90,000
USD 62/sq.ft
116 Mill Street
Fillmore County, Minnesota
· 1,432 sq.ft · 1 Bedroom · House
· Parking
Fillmore County, Minnesota · 1,432 sq.ft · 1 Bedroom · House · Parking
Prime Development Opportunity in Peterson, Minnesota Located at 116 Mill Street, Peterson, MN, this 40x36 unfinished wood-frame building, constructed in 2018, is currently classified by the city and county as a garage and is being sold as-is. The structure sits on a concrete slab foundation and features a steel roof, white vinyl siding, multiple windows providing natural light, an overhead garage door, and a separate pedestrian entry. The property offers ample off-street parking on a spacious lot. Water Line, electric and sewer lines piped into building, providing a blank slate for future use. Subject to local zoning and permitting, the building offers potential for completion as a custom residence, workshop, storage facility, or other permitted use. The property is located in the Village of Peterson, a scenic community along the Root River and directly adjacent to the Root River State Trail, a paved multi-use trail spanning approximately 60 miles. The area is known for outdoor recreat
USD 90,000

Get email alerts

Don't miss out: be the first to know about new properties

The alert was correctly created

On subscribing you accept the conditions of use and the privacy policy
Alert
Receive new ads in your inbox
Save this search
Receive alerts for new listings

We'll send you an email when we have new properties for: "Houses for sale in Fillmore County, Minnesota"

The alert was correctly created

Chatfield city
Preston city, Fillmore County Minnesota
Get email alerts and be the first to see new listings
Required field
On subscribing I accept the terms of the privacy policy
Perfect! You'll soon start receiving new listings via email
Alert
Receive an email when we have new ads for Houses for sale in Fillmore County, Minnesota
Save this search
Filters

Bedrooms

Size (sq.ft)

sq.ft
sq.ft

Price

USD
USD

Property type

Bathrooms

Clear all filters
Receive notifications when new entries are published.