201 houses for sale in Fincherville

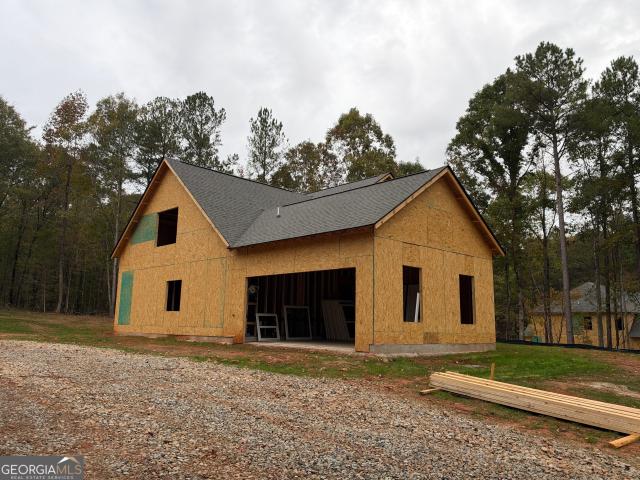
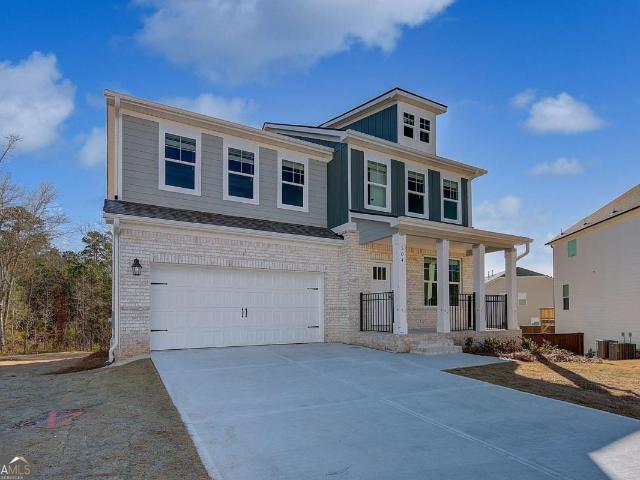
Sugar Hill Ct
View photo
House · for sale
Request Details
Updated
Sugar Hill Ct
Fincherville
· 1,098 sq.ft · 3 Baths · House
Fincherville · 1,098 sq.ft · 3 Baths · House
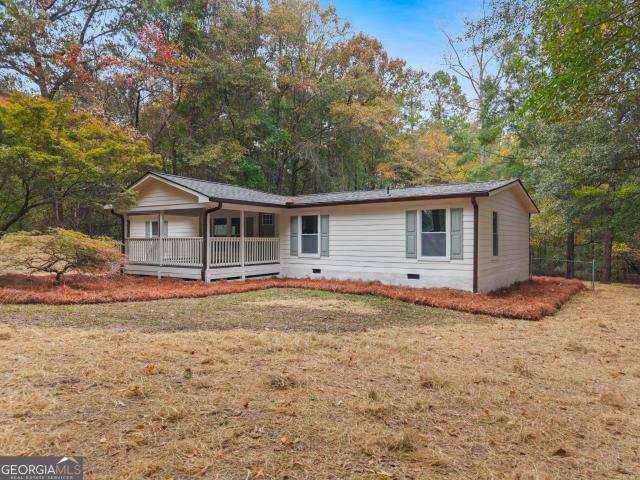
This home is in preforeclosure, which means the homeowner is in default (missed payments). Therefore, there could be an opportunity to strike a great deal with the owner and the bank
Request Details
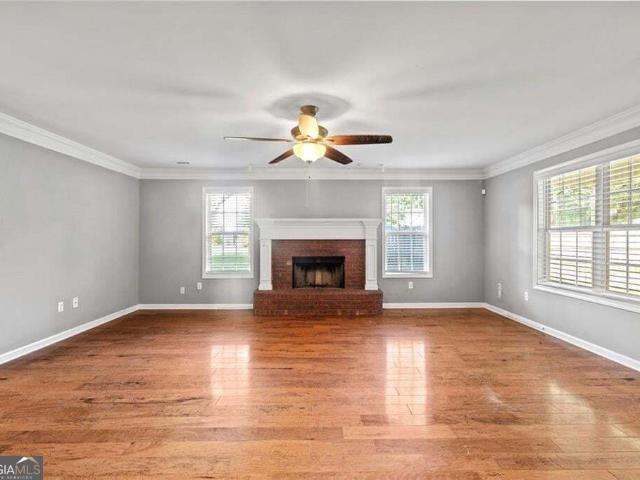
Wynn Rd
View photo
House · for sale
USD 259,900
USD 181/sq.ft
Updated
Wynn Rd
Fincherville
· 1,432 sq.ft · 3 Bedrooms · 2 Baths · House
Fincherville · 1,432 sq.ft · 3 Bedrooms · 2 Baths · House
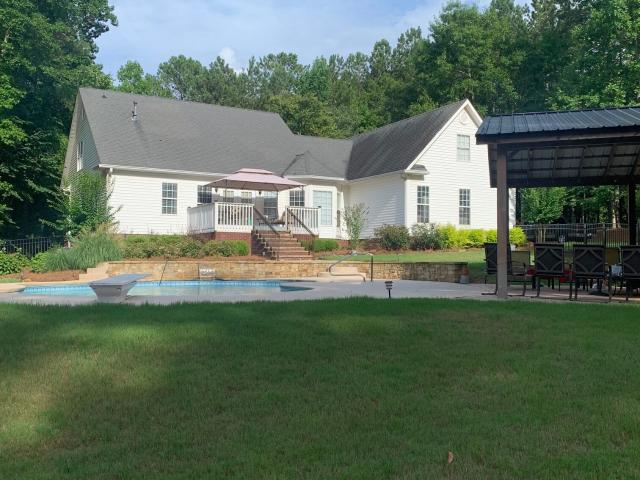
This is a Real Estate-Owned (REO)/post-foreclosure home owned or managed by a bank. All offers are considered; however, the highest and best will most likely be accepted
USD 259,900
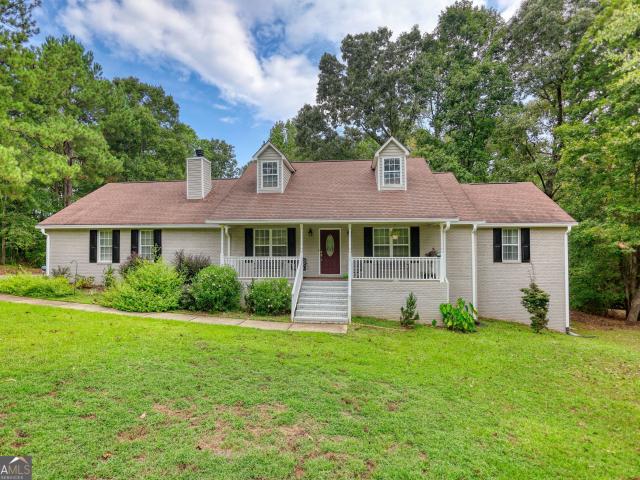
Savoy Park Dr
View photo
House · for sale
Request Details
Updated
Savoy Park Dr
Fincherville
· House
Fincherville · House
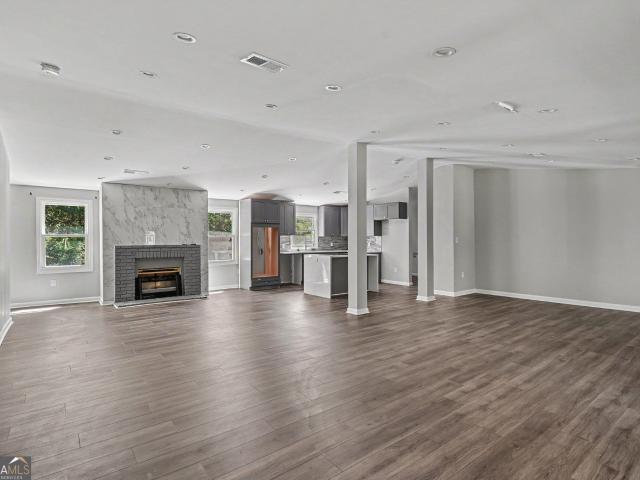
This is a Real Estate-Owned (REO)/post-foreclosure home owned or managed by a bank. All offers are considered; however, the highest and best will most likely be accepted
Request Details
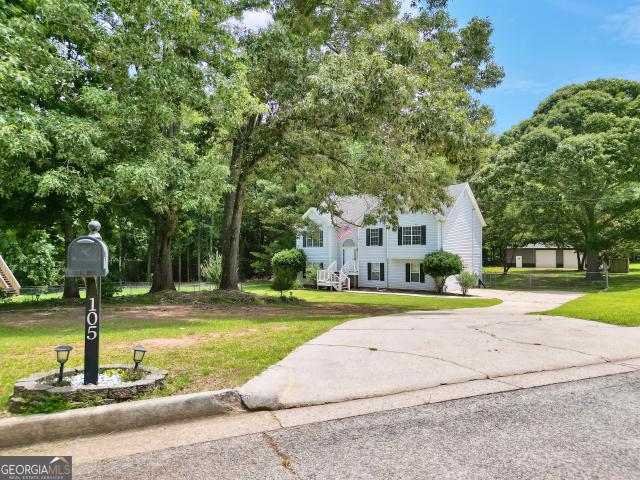
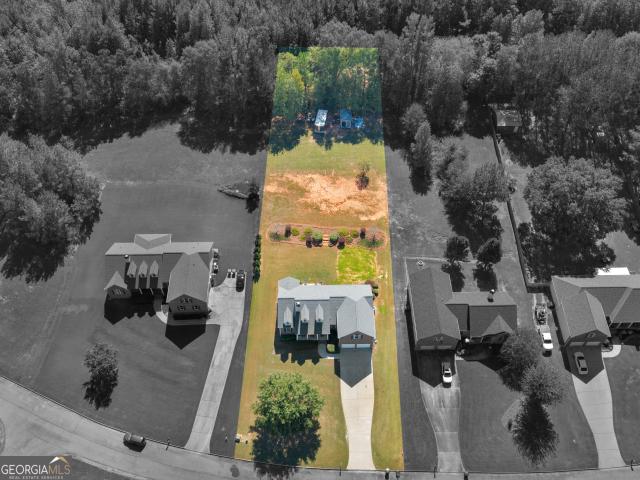
105 Dawn Court
View photo
House · for sale
USD 2,300,000
USD 958/sq.ft
Updated
105 Dawn Court
Fincherville
· 2,400 sq.ft · 5 Bedrooms · 3 Baths · House
· Garden · Parking · Balcony · Cellar
Fincherville · 2,400 sq.ft · 5 Bedrooms · 3 Baths · House · Garden · Parking · Balcony · Cellar
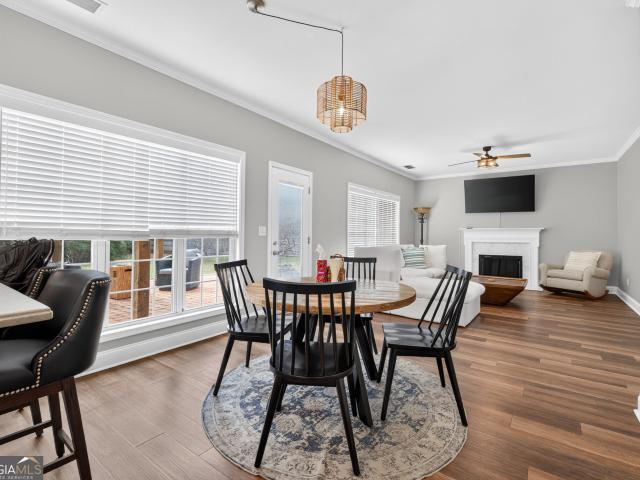
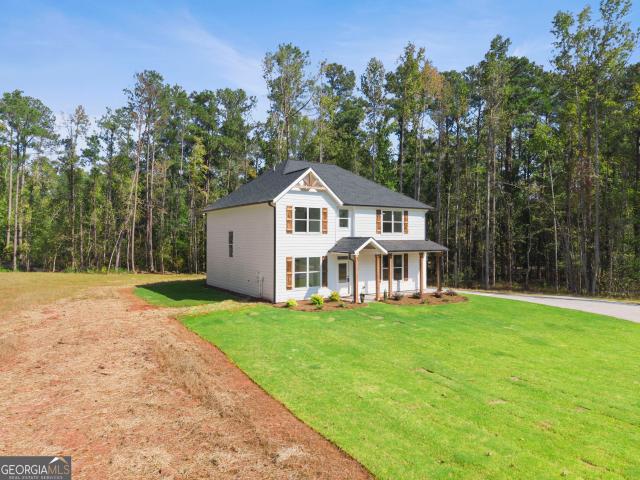
Welcome to 105 Dawn Court, Jackson, GA 30233! Situated on a private 1.02-acre cul-de-sac lot, this spacious 2,429-square-foot split-level home offers the perfect blend of comfort, flexibility, and functionality-with no HOA restrictions. Featuring 5 bedrooms and 3 full bathrooms, this home provides plenty of room for growing families, multigenerational living, or those simply needing extra space. The fully finished basement is ideal for an in-law or teen suite, complete with its own private entrance, 2 bedrooms, a full bathroom, and a dedicated laundry area. Step outside on the newly constructed balcony with a staircase leading to the large fenced backyard, offering plenty of space for pets, play, gardening, or entertaining. Need room for your hobbies, business equipment, or recreational vehicles? You'll love the massive 40' x 30' detached garage/workshop featuring two 10' x 10' roll-up doors-perfect for storing boats, ATVs, vehicles, tools, lawn equipment, and more. Whether you're look
USD 2,300,000
221 Tussahaw Lane
View photo
House · for sale
USD 4,000,000
USD 1,712/sq.ft
New
221 Tussahaw Lane
Fincherville
· 2,336 sq.ft · 4 Bedrooms · 3 Baths · House
· Fireplace · Equipped kitchen
Fincherville · 2,336 sq.ft · 4 Bedrooms · 3 Baths · House · Fireplace · Equipped kitchen
Welcome home to 221 Tussahaw Lane, where small-town quiet meets lake-life convenience! Just around the corner from Reasor's Marina at Jackson Lake, this beautifully updated brick-front home sits on a spacious, level lot with wooded views front and back, and NO HOA. Grab a seat on the covered rocking-chair front porch, then step inside to a board-and-batten accent wall that sets the tone for the thoughtful updates throughout. Oak floors flow through the open-concept main level, anchored by a vaulted family room with a fireplace framed by built-in bookcases. The custom kitchen steals the show: quartz counters, a farmhouse sink, soft-close two-tone cabinetry with glass-front uppers, stainless appliances, and an oversized peninsula with bar seating. It opens to a sun-filled breakfast area, while the separate dining room, finished with wainscoting and a chandelier, is ready to host every holiday. The main-level primary suite is a true retreat with a trey ceiling, dual walk-in closets, and a
USD 4,000,000
924 Mt Bethel Road
View photo
House · for sale
USD 409,900
USD 198/sq.ft
New
924 Mt Bethel Road
Fincherville
· 2,067 sq.ft · 4 Bedrooms · 2 Baths · House
· Fireplace · Equipped kitchen
Fincherville · 2,067 sq.ft · 4 Bedrooms · 2 Baths · House · Fireplace · Equipped kitchen
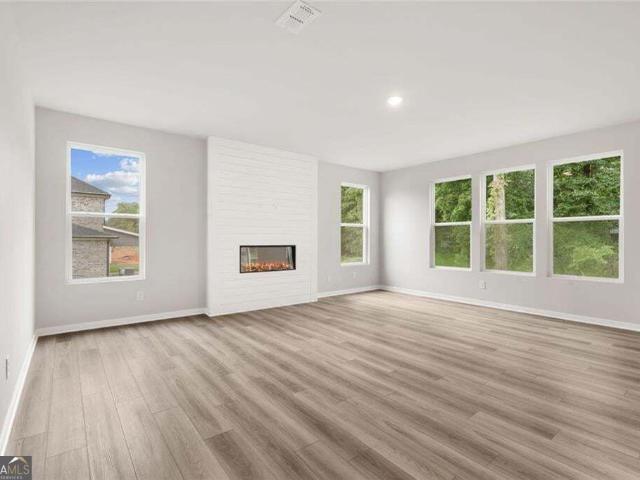
Quality new construction! 8,000 builder closing cost contribution with approved financing through preferred lenders! 2 acre level lot! No hoa! Estimated completion February 2027. This 4 bedroom, 2.5 bathroom +/. 2,074 square feet home features James Hardie Board cement siding and front brick water table. Rocking chair front porch. Owner's suite on the main level. Kitchen with island/breakfast bar, granite counter top, tile backsplash and stainless steel appliance package. Dining area. Great room with electric fireplace. Laundry room. Luxury vinyl plank (LVP) and carpeted floors. Brushed nickel door & cabinet hardware and plumbing fixtures. Covered rear porch. Total electric. Public water. Septic tank. One year home warranty! Rock Spring/Ola Schools! *. Preferred lenders offer additional closing cost incentives! Ask for a list and further details. *. I have three new construction homes at this location.
USD 409,900
169 Nettie Lane
View photo
House · for sale
USD 299,000
USD 131/sq.ft
New
169 Nettie Lane
Fincherville
· 2,282 sq.ft · 3 Bedrooms · 2 Baths · House
· Patio · Garden · Office room · Fireplace · Equipped kitchen
Fincherville · 2,282 sq.ft · 3 Bedrooms · 2 Baths · House · Patio · Garden · Office room · Fireplace · Equipped kitchen
Welcome to 169 Nettie Lane, Mcdonough, GA 30252. The inviting great room features a cozy fireplace and flows into a spacious kitchen with granite countertops, abundant maple cabinetry, and a walk-in pantry. The oversized owner's suite provides a relaxing retreat with a generously sized bath, while the massive bonus room offers endless possibilities for a media room, home office, or playroom. Outside, enjoy an owner's dream backyard complete with a covered porch, an extended patio, and a retractable Sunsetter awning, creating the perfect space for relaxing or entertaining. Schedule your showing now!
USD 299,000
513 Cody Lane
View photo
House · for sale
USD 339,000
USD 189/sq.ft
New
513 Cody Lane
Fincherville
· 1,787 sq.ft · 3 Bedrooms · 2 Baths · House
· Garden · Deck · Fireplace · Equipped kitchen · Cellar
Fincherville · 1,787 sq.ft · 3 Bedrooms · 2 Baths · House · Garden · Deck · Fireplace · Equipped kitchen · Cellar
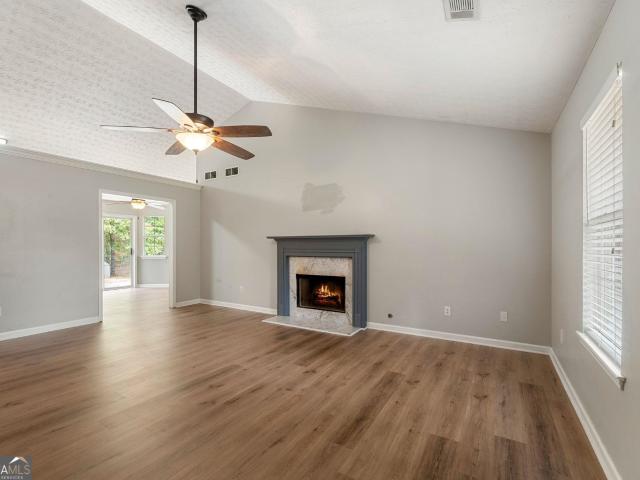
Thoughtfully updated and designed for easy single-level living, this all-brick ranch offers an inviting combination of comfortable living spaces, timeless curb appeal and room to expand. A full unfinished daylight basement, already studded with electrical work in place and plumbing stubbed for a bathroom, provides a substantial opportunity to bring your own vision to life. A charming rocking-chair front porch creates a welcoming introduction, while the private rear deck provides an inviting outdoor retreat overlooking the backyard. Inside, the oversized great room immediately captures attention with its vaulted ceiling and centrally located fireplace framed by a detailed marble surround, creating a comfortable focal point for the main living space. The layout transitions effortlessly into the spacious formal dining room, offering an easy flow for both everyday living and entertaining. The updated galley kitchen delivers a fresh, functional design with gleaming granite countertops, slee
USD 339,000
136 Serenade Creek Road
View photo
House · for sale
USD 468,990
USD 157/sq.ft
New
136 Serenade Creek Road
Fincherville
· 2,982 sq.ft · 5 Bedrooms · 3 Baths · House
· Office room · Fireplace · Equipped kitchen
Fincherville · 2,982 sq.ft · 5 Bedrooms · 3 Baths · House · Office room · Fireplace · Equipped kitchen
Quick move in. Step into The Birch at Windsong, a thoughtfully designed home that effortlessly blends elegance, livability, and smart design. From the moment you enter, you're welcomed by a sense of light and space, highlighted by the dramatic two-story great room. Bathed in natural light from expansive windows, this stunning central living area features a cozy fireplace and flows seamlessly into the gourmet kitchen, where a large center island, walk-in pantry, and charming breakfast nook create the perfect setting for casual meals and lively gatherings. Enjoy easy indoor-outdoor living with direct access to the patio-ideal for entertaining or relaxing. Additional highlights on the main floor include a prep galley perfect for staging or storage, a flex room that can easily serve as a home office, playroom, or formal dining area, plus a secluded guest bedroom and a full bath-ideal for hosting visitors or multigenerational living. Upstairs, a spacious loft provides flexible space for rec
USD 468,990
200 Eryn Terrace
View photo
House · for sale
USD 341,500
USD 189/sq.ft
New
200 Eryn Terrace
Fincherville
· 1,798 sq.ft · 3 Bedrooms · 2 Baths · House
· Patio · Garden · Terrace · Equipped kitchen
Fincherville · 1,798 sq.ft · 3 Bedrooms · 2 Baths · House · Patio · Garden · Terrace · Equipped kitchen
The Mayfield Plan built by My Home Communities. Situated on a 0.67-acre homesite in Savoy Park, this two-story home offers 3 bedrooms, 2.5 baths, and a versatile upstairs loft. The open kitchen features granite countertops, a tile backsplash, a large island, and stainless steel appliances, with a breakfast area overlooking the spacious family room. Nine-foot ceilings on the main level create an inviting space for everyday living and entertaining. Upstairs, the primary suite features a tray ceiling with crown molding, a dual vanity, and a garden tub. An extended rear patio provides space to enjoy the outdoors. Quick move-in opportunity! Ask about rates as low as 4.99% plus $15,000 toward closing costs with the seller's preferred lender and a binding contract by October 31, 2026. Subject to lender qualifications and lender-provided disclosures. Ask about USDA financing eligibility
USD 341,500
1495 S Ola Road
View photo
House · for sale
USD 439,900
USD 148/sq.ft
New
1495 S Ola Road
Fincherville
· 2,960 sq.ft · 3 Bedrooms · 2 Baths · House
· Garden · Deck
Fincherville · 2,960 sq.ft · 3 Bedrooms · 2 Baths · House · Garden · Deck
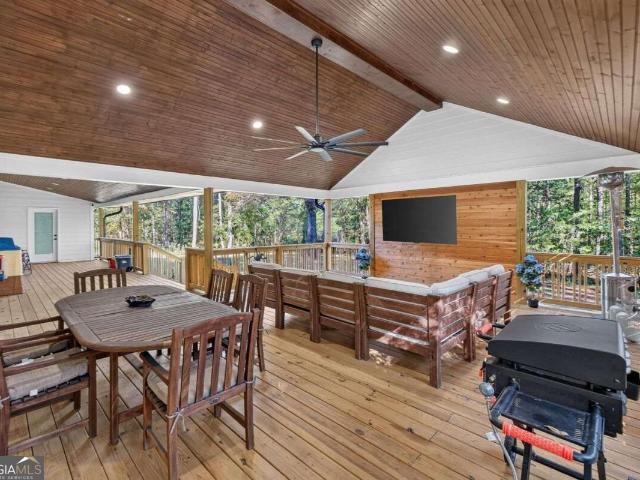
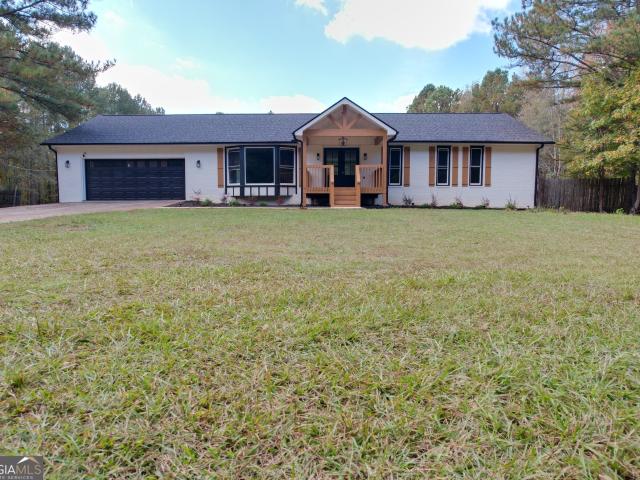
Recently renovated ranch on a private two-acre lot with no HOA! Surrounded by mature trees, this inviting home offers a peaceful setting with plenty of room to relax and entertain. Recent updates include a newer roof and HVAC, updated flooring, and a completely remodeled kitchen-so you can move right in and enjoy. The home features three spacious bedrooms plus a versatile office that can serve as a fourth bedroom. Outside, the covered deck is perfect for entertaining, unwinding, or watching the game, while the backyard offers a lovely setting for gatherings
USD 439,900
4180 Green Peak Parkway
View photo
House · for sale
USD 314,888
USD 132/sq.ft
4180 Green Peak Parkway
Fincherville
· 2,368 sq.ft · 4 Bedrooms · 2 Baths · House
· Equipped kitchen · Parking
Fincherville · 2,368 sq.ft · 4 Bedrooms · 2 Baths · House · Equipped kitchen · Parking
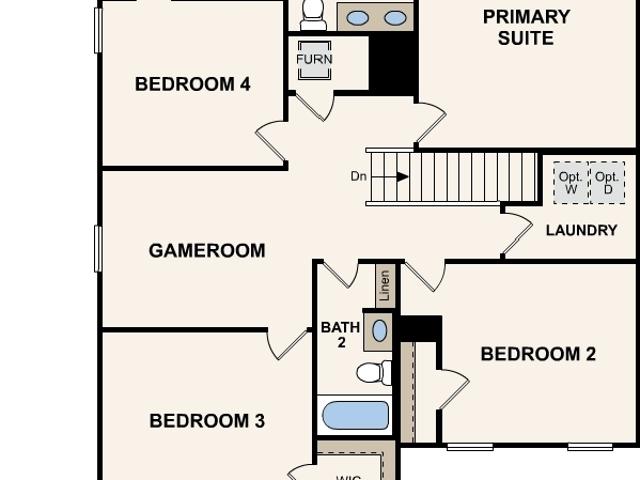
Welcome to your dream home in the Twin Rivers. The elegant Kingston Plan is a two-story home that features a welcoming flex room and an open-concept design where the Great Room, Dining Area, and gourmet kitchen seamlessly connect. The kitchen is a culinary masterpiece with sophisticated cabinetry, rich granite countertops, and stainless steel appliances, including a smooth-top range, microwave, and dishwasher. Upstairs, find a primary suite with a private bath featuring dual vanities, a spacious walk-in closet, additional bedrooms, and a practical laundry room. Enjoy leisure time in the versatile game room and benefit from a 2-car garage. With energy-efficient Low-E insulated dual-pane windows and a 1-year limited home warranty, this home offers both style and functionality
USD 314,888
30 Birds Crossing
View photo
House · for sale
USD 249,900
USD 171/sq.ft
30 Birds Crossing
Fincherville
· 1,453 sq.ft · 3 Bedrooms · 2 Baths · House
· Patio · Garden · Parking · Fireplace · Equipped kitchen
Fincherville · 1,453 sq.ft · 3 Bedrooms · 2 Baths · House · Patio · Garden · Parking · Fireplace · Equipped kitchen
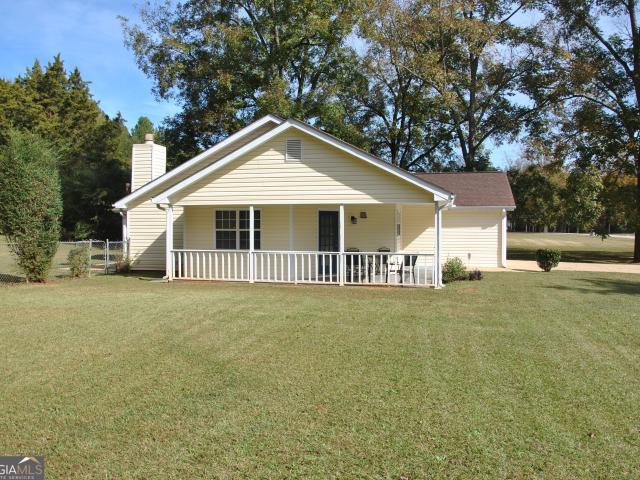
Nice countryside 3 bedroom 2 bath ranch house sitting on 1.01 acres for sale. 2 car garage, L shape wraparound porch with access from the front door and side kitchen door. Kitchen breakfast bar and kitchen dining area. Refrigerator and microwave stays with the property. Kitchen opens to large living room area with fireplace. Laminate floor in living room area and one guest bedroom. Carpet in one guest bedroom and primary bedroom. Primary bedroom has a makeup vanity area and on suite bathroom. Fenced in private large backyard. Enjoy quite mornings or evenings sitting on back patio. No hoa! Seller's contribution at closing $5,000. Escape the hustle and bustle of the city and come home to a relaxing house in the country. Come see today!
USD 249,900
216 Calli Court
View photo
House · for sale
USD 389,900
USD 188/sq.ft
216 Calli Court
Fincherville
· 2,067 sq.ft · 3 Bedrooms · 2 Baths · House
· Patio · Garden · Office room · Fireplace · Equipped kitchen
Fincherville · 2,067 sq.ft · 3 Bedrooms · 2 Baths · House · Patio · Garden · Office room · Fireplace · Equipped kitchen
A classic brick front and covered porch welcome you home, but the backyard might be your favorite spot. An expansive paver patio with a wood pergola gives you room to grill, dine, and linger outdoors, with steps down to a fenced lawn. Inside, a two-story foyer leads to a bright, open main living area where the fireplace, breakfast nook, and kitchen all connect. Pull up a stool at the kitchen peninsula for morning coffee or catch up with friends while dinner comes together. White cabinetry, black hardware, and a diagonal tile backsplash give the kitchen a crisp, classic look. A separate front room with a wide window and decorative wall molding offers a lovely setting for a dining room or home office, and a main-level powder room is convenient for guests. Upstairs, the primary suite features a double tray ceiling, generous windows, and a freestanding soaking tub for unwinding at the end of the day. A spacious flex room with a tucked-away alcove gives you room for a workspace, hobby area,
USD 389,900
102 Twilight Court
View photo
House · for sale
USD 280,000
USD 139/sq.ft
102 Twilight Court
Fincherville
· 2,002 sq.ft · 4 Bedrooms · 3 Baths · House
Fincherville · 2,002 sq.ft · 4 Bedrooms · 3 Baths · House
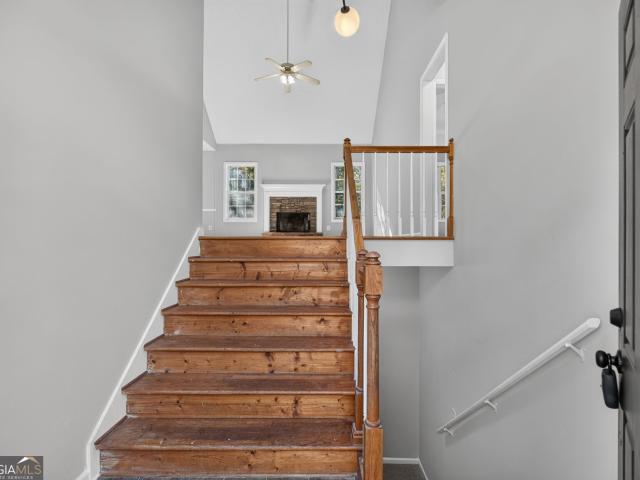
Charming Split-Level Opportunity in Butts County! Discover comfort and potential at 102 Twilight Court in Jackson, GA. Featuring 3 bedrooms and 2 full bathrooms, this split-level residence boasts light-filled living spaces, vaulted ceilings, and a smart, versatile layout designed for modern living. Outside, you'll find great curb appeal and a serene setting close to everyday conveniences, schools, and downtown Jackson. Whether you're a first-time buyer or looking to add to your portfolio, this property delivers space, location, and unbeatable value. Don't wait-schedule your tour today!
USD 280,000
1709 Cape Fear Way
View photo
House · for sale
USD 369,900
USD 136/sq.ft
1709 Cape Fear Way
Fincherville
· 2,713 sq.ft · 4 Bedrooms · 3 Baths · House
· Office room · Fireplace · Equipped kitchen
Fincherville · 2,713 sq.ft · 4 Bedrooms · 3 Baths · House · Office room · Fireplace · Equipped kitchen
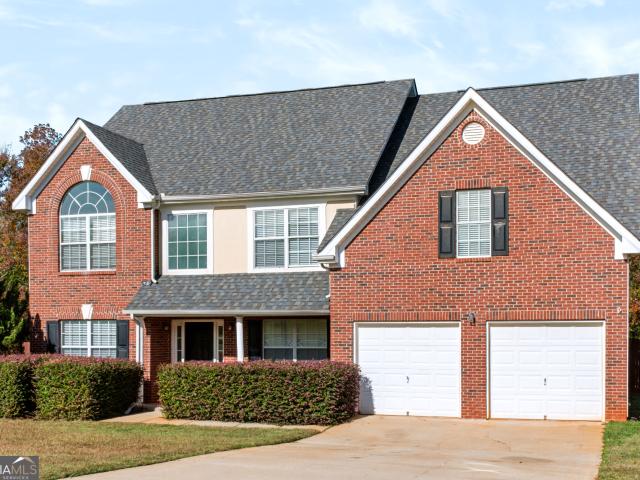
Picture yourself coming home to this beautiful brick-front home in McDonough! Imagine starting your mornings with a fresh cup of coffee on the inviting front porch or unwinding there after a long day. As you step inside, the impressive two-story foyer welcomes you in. Imagine hosting holiday dinners in the formal dining room, while the versatile flex space nearby becomes your dream home office, reading room, or whatever your heart desires. Continue through the main level, where a bedroom and full bathroom offer the perfect setup for guests. Just beyond, the home opens into a spacious family room featuring a stunning floor-to-ceiling fireplace that brings warmth and character to the space. The kitchen overlooks the family room, complete with an island and laminate flooring, so you can prepare your favorite meals while still being part of the conversation. Head upstairs, where a spacious loft offers the perfect spot for movie nights, a game room, or a second living area. You'll also find
USD 369,900
220 Haley Road
View photo
House · for sale
USD 560,000
USD 194/sq.ft
220 Haley Road
Fincherville
· 2,874 sq.ft · 4 Bedrooms · 3 Baths · House
· Office room · Fireplace · Equipped kitchen
Fincherville · 2,874 sq.ft · 4 Bedrooms · 3 Baths · House · Office room · Fireplace · Equipped kitchen
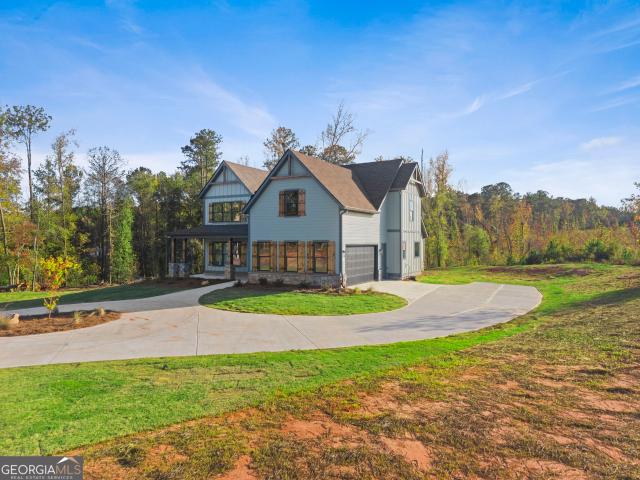
Welcome to 220 Haley Rd! Welcome to this exceptional 4-bedroom, 3.5-bath luxury new construction home, privately situated on 3.4 beautiful acres with no subdivision and no HOA. From the moment you arrive, the Hardie siding with stone accents, upgraded round downspouts, circular driveway, and stunning front entrance set the tone for the quality and craftsmanship throughout. Step inside to a breathtaking 2-story foyer, 10+ foot ceilings, and elegant 8-foot interior doors. An office space conveniently located off the foyer provides the perfect setting for working from home. The open-concept floor plan features wide-plank LVP flooring throughout, upgraded lighting and fixtures, and a striking floor-to-ceiling stone fireplace. The luxurious kitchen is designed to impress with custom cabinetry throughout, quartz countertops, tile backsplash, an expansive island, walk-in pantry, and a stainless steel appliance package-perfect for entertaining and everyday living. The spacious main-level prima
USD 560,000
901 Kranston Drive
View photo
House · for sale
USD 427,725
USD 170/sq.ft
901 Kranston Drive
Fincherville
· 2,508 sq.ft · 4 Bedrooms · 3 Baths · House
· Fireplace · Equipped kitchen
Fincherville · 2,508 sq.ft · 4 Bedrooms · 3 Baths · House · Fireplace · Equipped kitchen
Welcome to Kingston located in Locust Grove, built by DRB Homes-an exclusive gated community with amenities and excellent access to Interstate 75, shopping centers, and restaurants. In this stunning community with spacious homesites, we proudly present the popular Ridgewood floorplan. Boasting over 2500 square feet of meticulously designed living space with 4 bedrooms and 3 full bathrooms, this expansive home leaves nothing to be desired. The home combines style and functionality for modern living, beginning with formal living and dining rooms designed for sophisticated entertaining and refined gatherings. The heart of the home is a gourmet kitchen featuring stainless steel appliances including a stainless vent hood, gas cooktop, wall oven, and built-in microwave. Quartz countertops, a large center island, and beautiful 42-inch cabinets complete the space, which flows seamlessly into a spacious family room with a fireplace. A private guest suite with a full bathroom is also located on
USD 427,725
262 Godsey Road
View photo
House · for sale
USD 750,000
USD 266/sq.ft
262 Godsey Road
Fincherville
· 2,809 sq.ft · 5 Bedrooms · 3 Baths · House
· Equipped kitchen · Swimming pool
Fincherville · 2,809 sq.ft · 5 Bedrooms · 3 Baths · House · Equipped kitchen · Swimming pool
Professional photos coming soon. Awesome home with salt water pool on 6.7 acres! Nestled on a quiet, country lane, this home features an open floor plan with hardwood floors, master suite on main, split bedroom plan. Kitchen features breakfast bar, double ovens, microwave and a huge walk in pantry. Breakfast area plus a separate dining room with French and pocket doors. The master suite is roomy, and the master bath features a soaking tub, separate shower, double vanities, and a large walk-in closet. Upstairs has a loft area, 2 bedrooms, another full bathroom, and a fabulous walk-in attic for storage. There is a workshop with shop sink, plus a full bathroom, roll up door, and a loft upstairs. The inground saltwater pool with waterfall has a pavilion for shade and entertaining. Expand your lifestyle with 6+ acres! Call for an appointment. Professional pictures coming soon
USD 750,000
281 New Hope Road
View photo
House · for sale
USD 379,900
USD 299/sq.ft
281 New Hope Road
Fincherville
· 1,270 sq.ft · 3 Bedrooms · 3 Baths · House
Fincherville · 1,270 sq.ft · 3 Bedrooms · 3 Baths · House
Welcome to 281 New Hope Rd, a charming ranch-style home tucked into a quiet Henry County setting in McDonough. Built in 1994, this single-story residence offers 3 bedrooms and 3 full bathroom across 1,279 square feet of comfortable living space, all situated on a spacious 1.25-acre lot with plenty of room to enjoy the outdoors. Inside, you'll find durable flooring throughout and a functional layout that's easy to make your own. Recent updates include a water heater replaced in 2015 and an HVAC system updated in 2017, giving buyers added peace of mind. The home sits on a crawl space, a septic system, and public water service, and it sits within the sought-after Ola school district. Conveniently located near shopping, dining, parks, and just a short drive to Piedmont Henry Hospital, this property offers small-town charm with easy access to everyday essentials. Sold as-is, this is a great opportunity for buyers ready to add their personal touch. Schedule your showing today
USD 379,900
591 Buster Brown Road
View photo
House · for sale
USD 459,000
USD 199/sq.ft
591 Buster Brown Road
Fincherville
· 2,303 sq.ft · 5 Bedrooms · 3 Baths · House
· Office room · Fireplace · Equipped kitchen
Fincherville · 2,303 sq.ft · 5 Bedrooms · 3 Baths · House · Office room · Fireplace · Equipped kitchen
Welcome to 591 Buster Brown Rd! This beautiful new construction home offers 5 bedrooms, 3 full bathrooms, and 2,307 square feet of thoughtfully designed living space on 4.6 private acres in a peaceful rural setting. The open-concept floor plan seamlessly connects the kitchen and living room, creating an inviting space for everyday living and entertaining. The kitchen features crisp white cabinetry, quartz countertops, a Carrera marble backsplash, and Frigidaire stainless steel appliance package. The living room serves as a stunning focal point with an elegant stone wood-burning fireplace. LVP flooring extends throughout the main level and primary bedroom, while upgraded carpet adds comfort to the secondary bedrooms. One bedroom and a full bathroom are conveniently located on the main level, offering flexibility for guests or a home office. Upstairs, you'll find three additional spacious bedrooms, a full bathroom, and an impressive primary suite featuring generous space, double walk-in
USD 459,000
1216 Campbell Road LOT 7
View photo
House · for sale
USD 454,900
USD 163/sq.ft
1216 Campbell Road LOT 7
Fincherville
· 2,788 sq.ft · 4 Bedrooms · 3 Baths · House
· Fireplace · Equipped kitchen
Fincherville · 2,788 sq.ft · 4 Bedrooms · 3 Baths · House · Fireplace · Equipped kitchen
Estimated construction completion: early december 2026. Welcome to Campbell Ridge, Covington's newest community, and. The Reagan. A beautifully designed, spacious two-story home offering the perfect blend of thoughtful design, comfortable living, and timeless finishes! A charming rocking-chair front porch welcomes you inside, where a soaring two-story foyer makes a memorable first impression. An elegant open-rail staircase with wrought-iron balusters and an upstairs catwalk add architectural character, while a formal dining room just off the foyer provides the perfect setting for gatherings and special occasions. The heart of the home is its open-concept living space, where the kitchen, breakfast area, and expansive two-story family room come together beautifully. The kitchen features a large center island, creating the perfect place to gather, prepare meals, and entertain. The family room is anchored by a stunning fireplace feature wall, adding warmth and character to the space. Just
USD 454,900
1208 Campbell Road LOT 6
View photo
House · for sale
USD 389,900
USD 204/sq.ft
Updated
1208 Campbell Road LOT 6
Fincherville
· 1,905 sq.ft · 4 Bedrooms · 3 Baths · House
· Fireplace · Equipped kitchen
Fincherville · 1,905 sq.ft · 4 Bedrooms · 3 Baths · House · Fireplace · Equipped kitchen
Estimated construction completion: early december 2026. Welcome to Campbell Ridge, Covington's newest community, and. The Ashley. A thoughtfully designed ranch-style home offering the convenience of main-level living with the added flexibility of an upstairs private suite! A charming rocking-chair front porch welcomes you home and leads into a designated foyer before opening to a spacious, open-concept living area designed for both everyday comfort and effortless entertaining. The kitchen flows seamlessly into the dining area and family room, creating an inviting space to gather with family and friends. A beautiful fireplace feature wall serves as the focal point of the family room, adding warmth and character to the heart of the home. Step outside to the covered back porch overlooking a large, private backyard-perfect for outdoor dining, relaxing, or simply enjoying a little extra room to spread out. The thoughtfully designed split-bedroom floor plan places two secondary bedrooms at t
USD 389,900
1200 Campbell Road LOT 5
View photo
House · for sale
USD 459,000
USD 186/sq.ft
1200 Campbell Road LOT 5
Fincherville
· 2,465 sq.ft · 4 Bedrooms · 3 Baths · House
· Fireplace · Equipped kitchen
Fincherville · 2,465 sq.ft · 4 Bedrooms · 3 Baths · House · Fireplace · Equipped kitchen
Estimated construction completion: early december 2026. Welcome to Campbell Ridge, Covington's newest community, and. The Marshall. A thoughtfully designed ranch-style home offering the ease of main-level living with the added flexibility of an upstairs private suite! A welcoming rocking-chair front porch leads into a designated foyer and opens to a spacious, open-concept living area designed for everyday comfort and effortless entertaining. The kitchen flows seamlessly into a generous dining area and family room, where vaulted ceilings create an airy, inviting atmosphere. A beautiful fireplace feature wall serves as the focal point of the family room, while large sliding doors bring in natural light and lead to the covered back porch overlooking an expansive, private 2.73-acre homesite. Whether you're hosting friends or enjoying a quiet evening outdoors, there's plenty of room to make this space your own. The split-bedroom floor plan offers two secondary bedrooms at the front of the h
USD 459,000
169 Meadow View Drive
View photo
House · for sale
USD 279,000
USD 167/sq.ft
169 Meadow View Drive
Fincherville
· 1,668 sq.ft · 3 Bedrooms · 2 Baths · House
· Garden
Fincherville · 1,668 sq.ft · 3 Bedrooms · 2 Baths · House · Garden
100% financing through USDA or FHA available for this home. Up to $1500 lender credit with preferred lender. Welcome to this charming 3-bedroom, 2 bathroom house located at 169 Meadow View Drive. As you step inside, you'll be greeted by an open concept layout that creates a seamless flow throughout the home. The property also features brand new HVAC unit, a bonus room that could be used as a fourth bedroom, game room, or office, huge laundry room, screened in porch, and a private backyard, perfect for relaxing or entertaining guests in a secure and tranquil setting. The spacious living area boasts beautiful hardwood floors, providing a warm and inviting atmosphere. With three well-appointed bedrooms, there's plenty of room for everyone to have their own sanctuary. The bathrooms are tastefully designed and offer convenience and comfort. Located in the OLA School district and a desirable neighborhood, this property offers easy access to nearby amenities such as shopping centers, restaura
USD 279,000
320 Ponderosa Trail
View photo
House · for sale
USD 274,900
USD 185/sq.ft
320 Ponderosa Trail
Fincherville
· 1,485 sq.ft · 3 Bedrooms · 2 Baths · House
· Garden · Equipped kitchen
Fincherville · 1,485 sq.ft · 3 Bedrooms · 2 Baths · House · Garden · Equipped kitchen
Motivated Seller! This is the one you have been waiting for! Welcome home to this adorable ranch, in the sought after Ola School District, nestled in a cul-de-sac on an expansive lot that spans over an acre in size, with NO HOA's! The property offers the perfect blend of tranquility and privacy, with the added security of a fully fenced in yard. This home boasts three spacious bedrooms and two bathrooms providing ample space for you and your loved ones. Step inside and be greeted by the stunning like new LVP flooring that effortlessly flows throughout the home exuding elegance and durability. You will find the chef's kitchen off of the family room with stainless steel kitchen appliances and a breakfast area to enjoy your morning coffee. There is a large utility room off of the kitchen that will provide plenty of cabinet and storage space if needed. The master bedroom has tray ceilings, a large walk-in closet, and an ensuite with a soaking tub and a stand alone shower. You will also fin
USD 274,900
904 Sunset Drive
View photo
House · for sale
USD 650,000
USD 130/sq.ft
904 Sunset Drive
Fincherville
· 4,994 sq.ft · 5 Bedrooms · 3 Baths · House
· Office room · Equipped kitchen · Cellar
Fincherville · 4,994 sq.ft · 5 Bedrooms · 3 Baths · House · Office room · Equipped kitchen · Cellar
Beautifully Renovated Home on Over 2 Acres with a Full Finished Basement! Enjoy the perfect combination of modern updates, privacy, and room to spread out! Situated on more than 2 acres in Locust Grove, this beautifully renovated home offers a fresh, move-in-ready feel from the moment you arrive. The thoughtfully updated interior features new flooring, fresh paint, new kitchen cabinetry, and stunning quartz countertops. A newer roof and brand-new HVAC system add to the home's appeal. The full finished basement provides valuable additional living space with endless possibilities for recreation, entertaining, hobbies, or a home office. Outside, the expansive grounds offer a peaceful, private setting surrounded by attractive landscaping and plenty of open space to enjoy outdoor living. With extensive updates, generous indoor and outdoor space, and a beautiful setting, this property offers the feel of a nearly new home with the character and space of an established property. Experience the
USD 650,000
405 Amberleaf Cove
View photo
House · for sale
USD 593,890
USD 160/sq.ft
405 Amberleaf Cove
Fincherville
· 3,703 sq.ft · 5 Bedrooms · 4 Baths · House
· Parking · Fireplace · Equipped kitchen
Fincherville · 3,703 sq.ft · 5 Bedrooms · 4 Baths · House · Parking · Fireplace · Equipped kitchen
Quaint study. 3 car garage. Introducing the Madison floor plan at Windsong Estates. A beautiful two-story plan that embodies refined elegance and thoughtful design, offering the perfect blend of functionality and luxury. The main level showcases a flex room and 2 guest bedrooms with full bath. The heart of the home is the spacious kitchen, featuring abundant cabinetry and countertops, a large walk-in pantry, and dining area, that opens into the inviting great room with a cozy fireplace. Downstairs also includes a convenient mud room off of the 3-car garage. Upstairs, the expansive primary suite offers a luxurious retreat with dual vanities, a soaking tub, a separate shower, and an oversized walk-in closet. The second level also includes three spacious bedrooms, a spacious loft area for play, study, or relaxation, and a conveniently-placed laundry room
USD 593,890
115 Heyman Drive
View photo
House · for sale
USD 294,000
USD 127/sq.ft
115 Heyman Drive
Fincherville
· 2,303 sq.ft · 4 Bedrooms · 3 Baths · House
· Equipped kitchen
Fincherville · 2,303 sq.ft · 4 Bedrooms · 3 Baths · House · Equipped kitchen
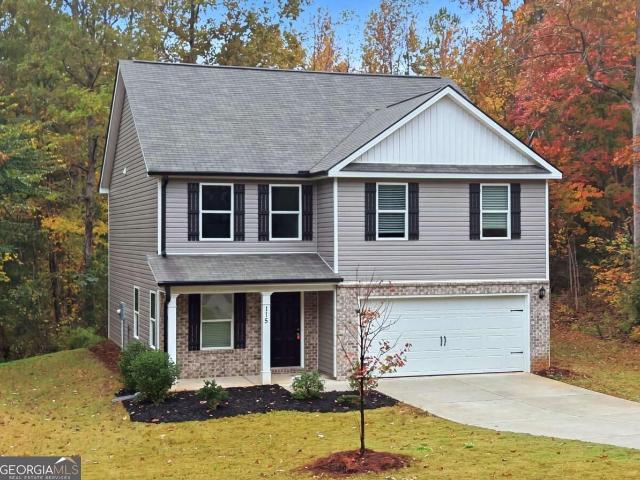
Welcome home to 115 heyman drive in covington, ga! Discover this beautiful, nearly new two-story home, built in 2025 and barely lived in, situated on almost 1 ACRE in a peaceful neighborhood with NO HOA! Featuring 4 spacious bedrooms and 3 full bathrooms, this home offers the perfect combination of modern comfort, style, and space. Step inside to find a bright, inviting interior with fresh new paint throughout, creating a clean, move-in-ready feel. The beautiful kitchen features granite countertops, stainless steel appliances, and plenty of space for everyday living and entertaining. This thoughtfully designed home offers spacious bedrooms, walk-in closets, and an abundance of storage space throughout, providing both comfort and functionality. The conveniently located upstairs laundry room makes everyday chores a breeze! Step outside and enjoy the privacy and flexibility of an expansive lot, perfect for outdoor entertaining, gardening, or simply relaxing in the peaceful surroundings. W
USD 294,000
143 Tussahaw Point Drive
View photo
House · for sale
USD 260,000
USD 166/sq.ft
143 Tussahaw Point Drive
Fincherville
· 1,561 sq.ft · 3 Bedrooms · 2 Baths · House
· Office room · Equipped kitchen
Fincherville · 1,561 sq.ft · 3 Bedrooms · 2 Baths · House · Office room · Equipped kitchen
Welcome to 143 Tussahaw Point Dr! Completely remodeled and move-in ready, this beautiful single-story home offers 3 bedrooms, 2 bathrooms, and approximately 1.6 acres of level, usable land! Step inside to discover fresh interior paint, brand-new LVP flooring throughout, and a stunning updated kitchen featuring new cabinetry, quartz countertops, stainless steel appliances, modern fixtures, and an expansive island perfect for entertaining. Just off the kitchen, you'll find a spacious walk-in laundry room leading to an additional sunroom or flex space with its own exterior entrance, offering endless possibilities for a home office, hobby room, or additional entertaining space. The spacious primary suite offers a relaxing retreat with a large bedroom and beautifully remodeled bathroom featuring a double vanity, oversized soaking tub, and walk-in tiled shower. The secondary bathroom has also been updated with a new vanity, modern lighting, and tiled shower. Enjoy additional flexibility with
USD 260,000

Get email alerts

Don't miss out: be the first to know about new properties

The alert was correctly created

On subscribing you accept the conditions of use and the privacy policy
Alert
Receive new ads in your inbox
Save this search
Receive alerts for new listings

We'll send you an email when we have new properties for: "Houses for sale in Fincherville"

The alert was correctly created

Forest Lakes, Covington-Porterdale CCD Newton County Georgia
Oak Hill Farms, Covington-Porterdale CCD Newton County Georgia
Get email alerts and be the first to see new listings
Required field
On subscribing I accept the terms of the privacy policy
Perfect! You'll soon start receiving new listings via email
Alert
Receive an email when we have new ads for Houses for sale in Fincherville
Save this search
Filters

Bedrooms

Size (sq.ft)

sq.ft
sq.ft

Price

USD
USD

Property type

Bathrooms

Clear all filters
Receive notifications when new entries are published.