24 properties for sale in Denair

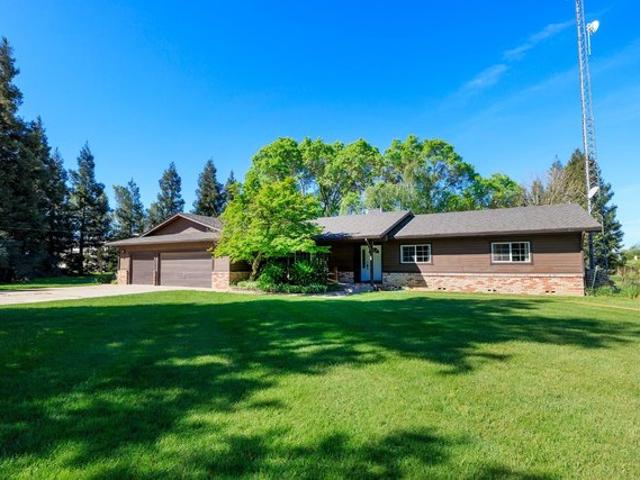
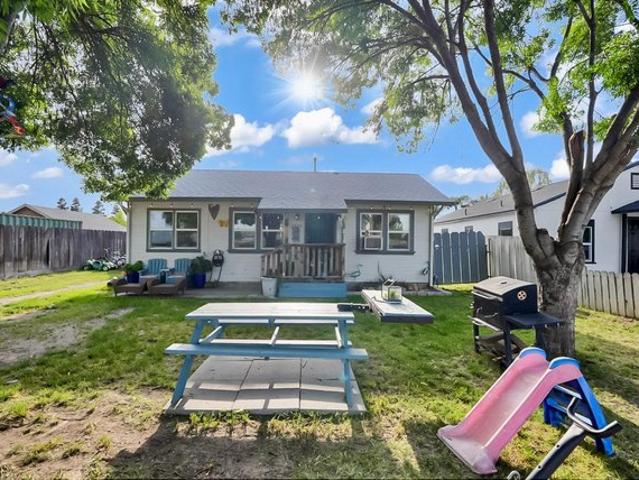
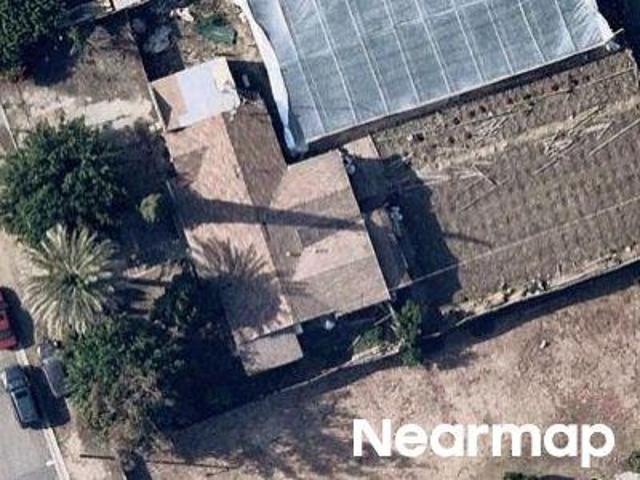
Kersey Rd
View photo
House · for sale
Request Details
Updated
Kersey Rd
Denair
· 1,668 sq.ft · 3 Bedrooms · 2 Baths · House
Denair · 1,668 sq.ft · 3 Bedrooms · 2 Baths · House
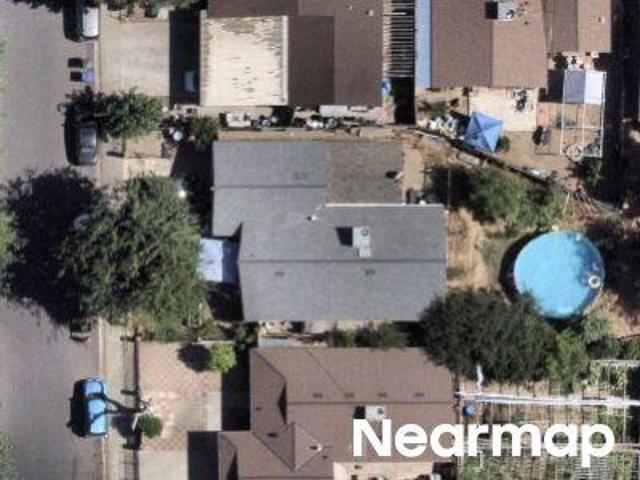
This home is in preforeclosure, which means the homeowner is in default (missed payments). Therefore, there could be an opportunity to strike a great deal with the owner and the bank
Request Details
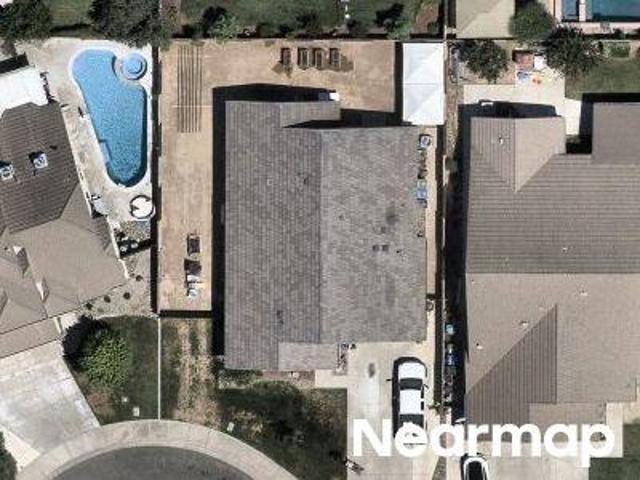
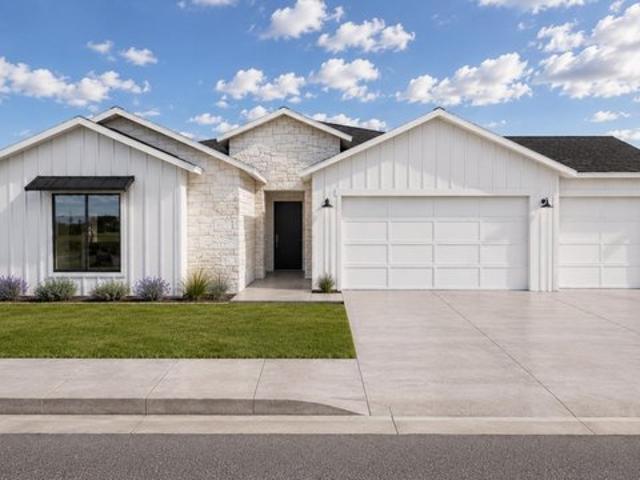
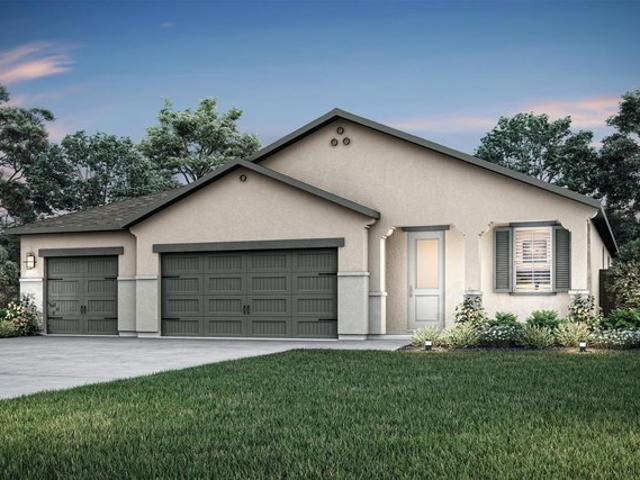
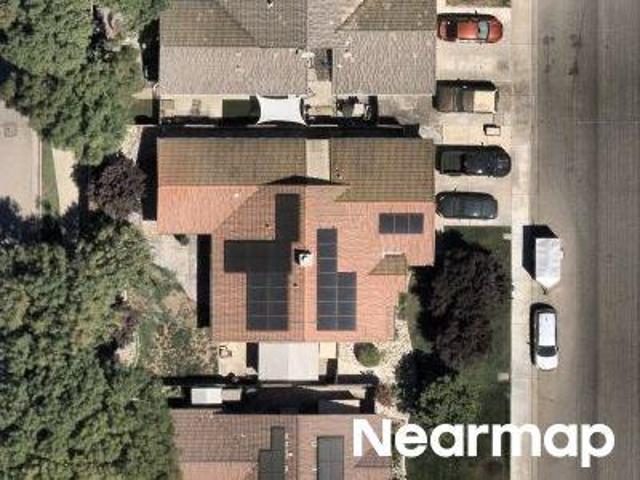
Naranjo Ct
View photo
House · for sale
Request Details
New
Naranjo Ct
Denair
· 1,830 sq.ft · 3 Bedrooms · 2 Baths · House
Denair · 1,830 sq.ft · 3 Bedrooms · 2 Baths · House
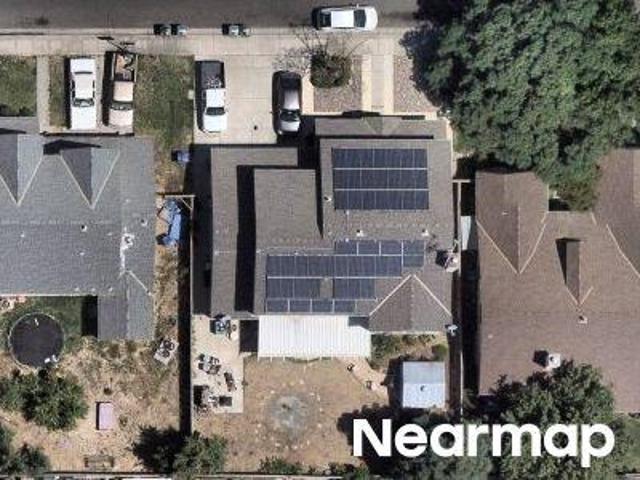
This home is in preforeclosure, which means the homeowner is in default (missed payments). Therefore, there could be an opportunity to strike a great deal with the owner and the bank
Request Details
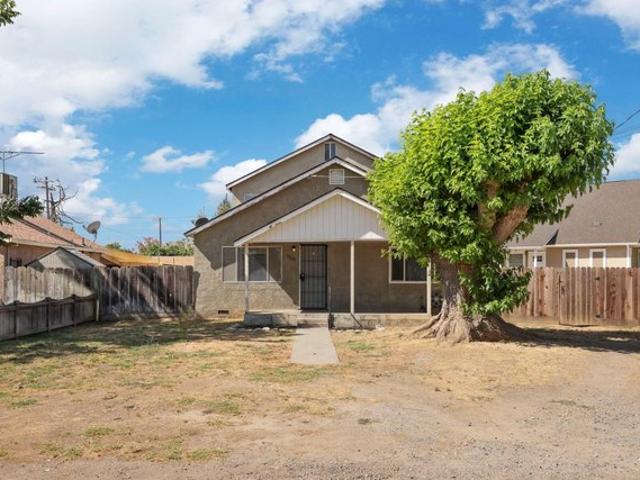
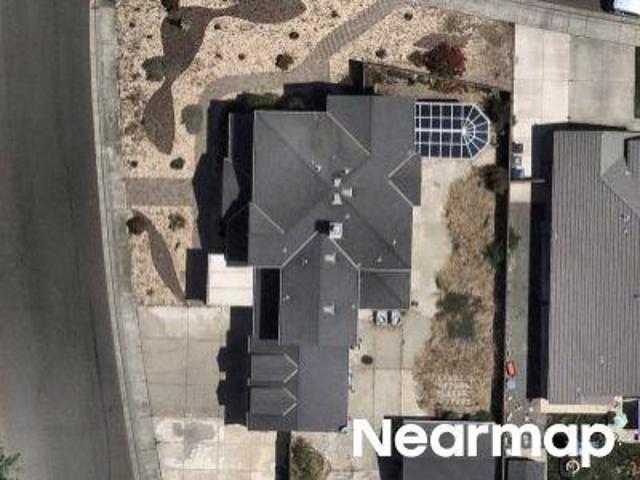
House with garden
View photo
House · for sale
USD 899,900
House with garden
Denair
· House
· Garden
Denair · House · Garden
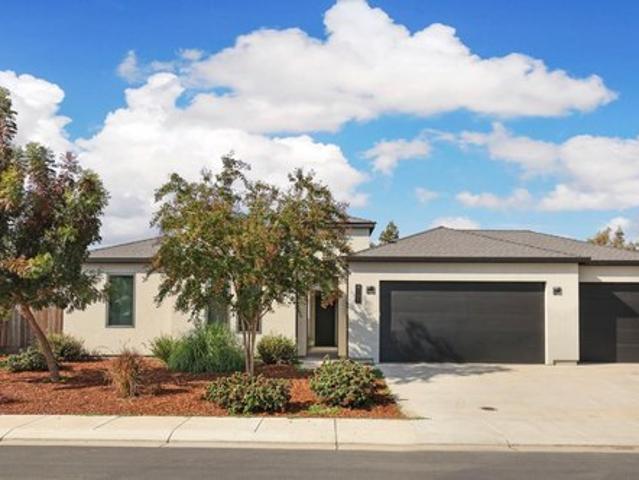
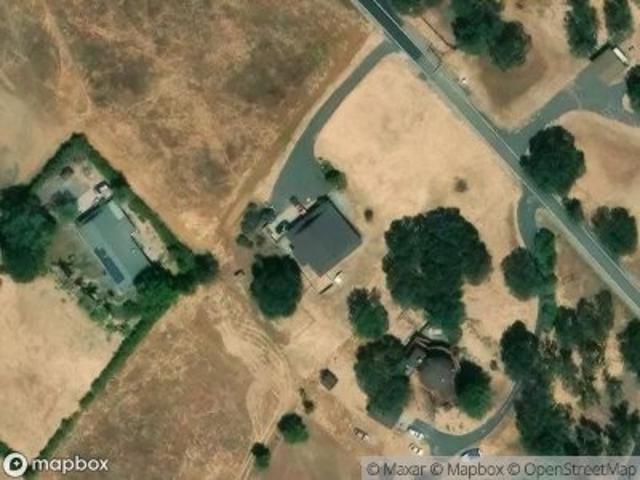
Welcome to 4725 E Tuolumne Rd in Turlock, a rare multi-unit opportunity listed at $899,900. This versatile property features three established units with the potential for a fourth, making it ideal for investors, multi-generational living, or owner-occupants seeking additional income. Set on a spacious parcel with room to expand, the property offers strong rental potential and flexibility in a desirable location with convenient access to town, schools, and major routes. Opportunities like this are hard to finddon't miss your chance to maximize both lifestyle and income
USD 899,900
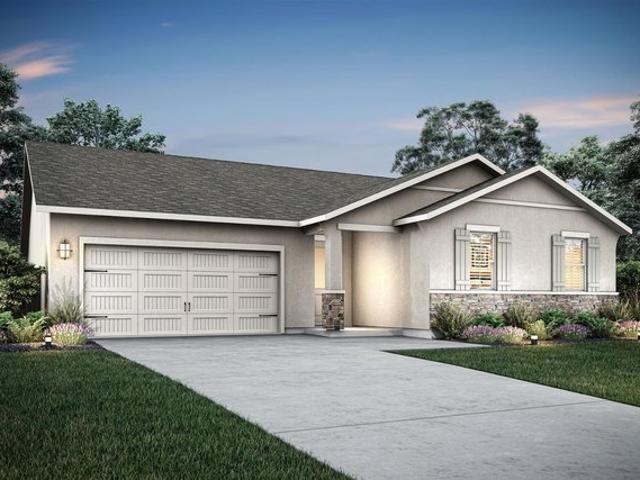
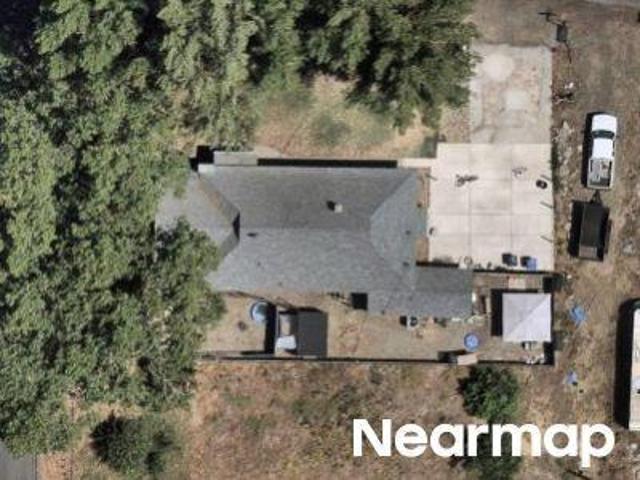
3517 Dillion Way, Denair, CA 95316
View photo
House · for sale
USD 619,900
USD 414/sq.ft
3517 Dillion Way, Denair, CA 95316
Denair
· 1,496 sq.ft · 3 Bedrooms · 2 Baths · House
· Equipped kitchen · Parking
Denair · 1,496 sq.ft · 3 Bedrooms · 2 Baths · House · Equipped kitchen · Parking
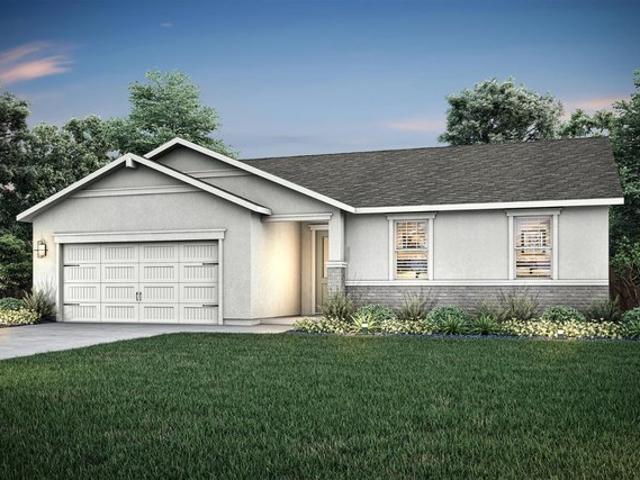
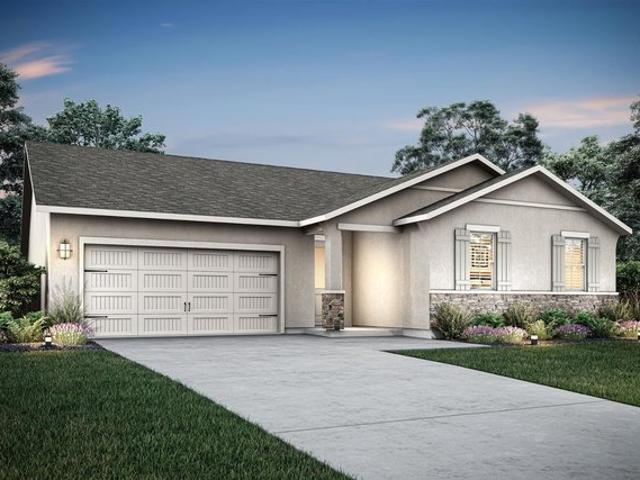
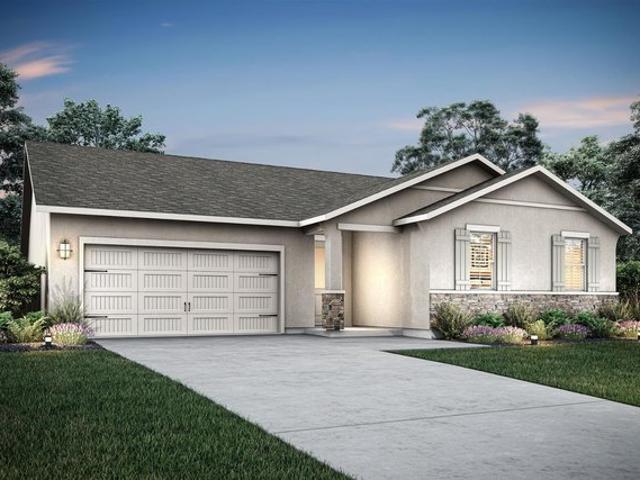
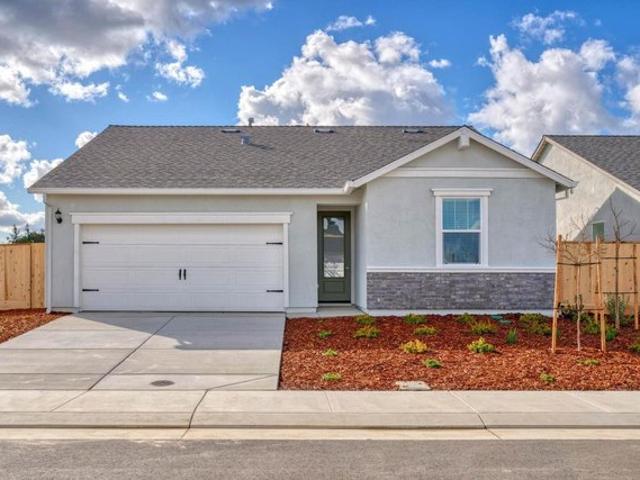
The Colfax is a smart and comfortable floor plan offering three bedrooms, two bathrooms, and a two-car garage, located in the Monte Vista Collection near Turlock within a highly sought-after, family-friendly community featuring a community park. This thoughtfully designed home includes elevated features, a curated selection of popular upgrades and modern finishes throughout. The kitchen is designed for both style and functionality, showcasing sleek quartz countertops, a classic subway tile backsplash, energy-efficient appliances, clean recessed lighting, and an island that offers able prep space for family meals or when entertaining. The open concept living area is perfect for hosting guests or simply unwinding at the end of the day. The private primary suite features a spacious walk-in closet and double sinks with beautiful quartz countertops. With room to grow and a layout that truly works for everyday living, the Colfax is a fantastic place to call home
USD 619,900
5200 N Gratton Rd, Denair, CA 95316
View photo
House · for sale
USD 830,000
USD 612/sq.ft
5200 N Gratton Rd, Denair, CA 95316
Denair
· 1,356 sq.ft · 3 Bedrooms · 2 Baths · House
Denair · 1,356 sq.ft · 3 Bedrooms · 2 Baths · House
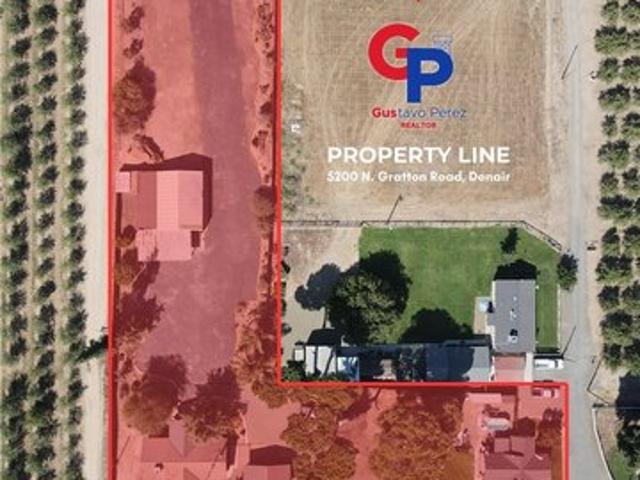
Welcome to your private country setting on 1.37 acres, offering a great layout and plenty of room for your equipment, toys, and outdoor activities. As you drive through the gated entrance, you
USD 830,000
4741 N Gratton Rd, Denair, CA 95316
View photo
House · for sale
USD 785,000
USD 536/sq.ft
4741 N Gratton Rd, Denair, CA 95316
Denair
· 1,464 sq.ft · 2 Bedrooms · 2 Baths · House
· Garden · Office room
Denair · 1,464 sq.ft · 2 Bedrooms · 2 Baths · House · Garden · Office room
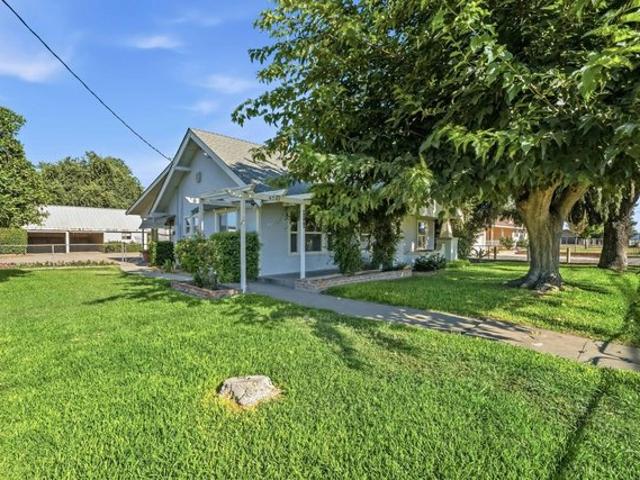
Charming Ranchette with Endless Potential on Nearly 7 Acres. Welcome to your private slice of country living right at the edge of town! This expansive nearly 7-acre ranchette offers the ultimate blend of peaceful seclusion and convenient location, featuring a cozy and well-maintained near 1,500 sq. Ft. home and exceptional infrastructure for hobbyists, gardeners, small business owners and animal lovers alike. Property Highlights: The Main Residence: A comfortable 2-bedroom, 2-bathroom home situated under the main roofline. Guest Quarters / Flex Space: Features an additional bedroom conveniently attached to the 2-car detached garageideal for guests, a home office, or a private retreat. Hobbyist u0026 Storage Spaces: Includes a dedicated small workshop for projects and a second outbuilding specifically outfitted for ample storage. Outdoor Living: Relax and take in the serene views of your sprawling property from the large gazebo overlooking the expansive rear yard. Agricultural u0026 Wat
USD 785,000
3446 Dillion Way, Denair, CA 95316
View photo
House · for sale
USD 615,900
USD 411/sq.ft
3446 Dillion Way, Denair, CA 95316
Denair
· 1,496 sq.ft · 3 Bedrooms · 2 Baths · House
· Equipped kitchen · Parking
Denair · 1,496 sq.ft · 3 Bedrooms · 2 Baths · House · Equipped kitchen · Parking
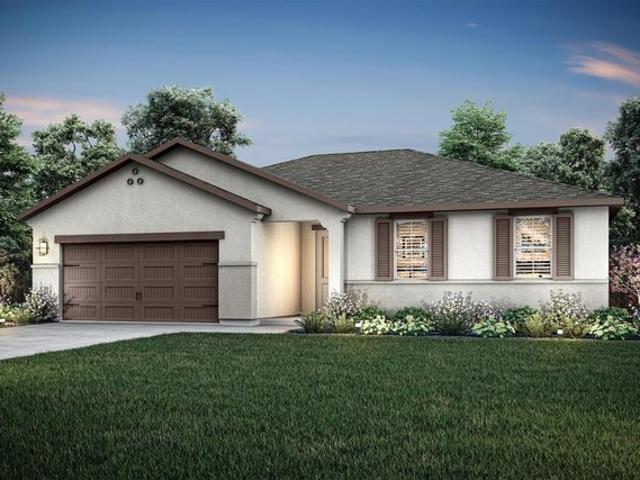
The Colfax is a smart and comfortable floor plan offering three bedrooms, two bathrooms, and a two-car garage, located in the Monte Vista Collection near Turlock within a highly sought-after, family-friendly community featuring a community park. This thoughtfully designed home includes elevated features, a curated selection of popular upgrades and modern finishes throughout. The kitchen is designed for both style and functionality, showcasing sleek quartz countertops, a classic subway tile backsplash, energy-efficient appliances, clean recessed lighting, and an island that offers able prep space for family meals or when entertaining. The open concept living area is perfect for hosting guests or simply unwinding at the end of the day. The private primary suite features a spacious walk-in closet and double sinks with beautiful quartz countertops. With room to grow and a layout that truly works for everyday living, the Colfax is a fantastic place to call home
USD 615,900
3300 Dillion Way, Denair, CA 95316
View photo
House · for sale
USD 711,900
USD 337/sq.ft
3300 Dillion Way, Denair, CA 95316
Denair
· 2,110 sq.ft · 4 Bedrooms · 2 Baths · House
· Patio · Equipped kitchen · Parking
Denair · 2,110 sq.ft · 4 Bedrooms · 2 Baths · House · Patio · Equipped kitchen · Parking
The Fairfield welcomes you with a charming covered front porch that leads into a warm, open foyer, setting the tone for this thoughtfully designed home in the Monte Vista Collection community. The open-concept layout feels both practical and relaxing, anchored by a spacious kitchen featuring smooth quartz countertops, new Whirlpool appliances, a walk-in pantry, and a large central island with an integrated sinkperfect for cooking, gathering, and staying connected to the living space. The dining area flows effortlessly into the living room, creating an inviting environment for family time or entertaining guests. Just off the three-car garage, a spacious laundry room adds everyday convenience and functionality. Step outside to enjoy the covered back patio, ideal for outdoor dining or relaxing evenings. The private primary suite offers a peaceful retreat with a roomy walk-in closet, while four additional bedrooms provide plenty of space to fit your lifestyle. Designed for comfort, flexibi
USD 711,900
4708 Navaho Ct, Denair, CA 95316
View photo
House · for sale
USD 512,500
USD 285/sq.ft
Updated
4708 Navaho Ct, Denair, CA 95316
Denair
· 1,798 sq.ft · 3 Bedrooms · 2 Baths · House
· Patio · Equipped kitchen
Denair · 1,798 sq.ft · 3 Bedrooms · 2 Baths · House · Patio · Equipped kitchen
Welcome to 4708 Navaho, a spacious and inviting home nestled in a quiet, established neighborhood. Offering 1,574 sq. ft. Of comfortable living space, this property features a generous kitchen with stainless steel appliances that opens seamlessly into the family room. Gorgeous laminate flooring flows throughout the home. The primary suite includes convenient access to the outdoor patio, perfect for morning coffee or evening relaxation. Outside, you
USD 512,500
3222 Dillion Way, Denair, CA 95316
View photo
House · for sale
USD 601,900
USD 450/sq.ft
3222 Dillion Way, Denair, CA 95316
Denair
· 1,335 sq.ft · 3 Bedrooms · 2 Baths · House
· Equipped kitchen · Parking
Denair · 1,335 sq.ft · 3 Bedrooms · 2 Baths · House · Equipped kitchen · Parking
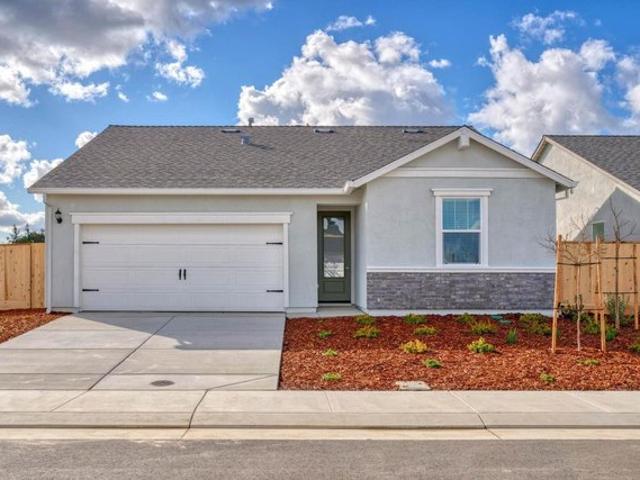
The Baker is a beautiful three-bedroom, two-bathroom home ready for quick move in at Monte Vista Collection in Denair near Turlock. This plan offers a great balance of style and everyday comfort, starting with a chef-inspired kitchen that features a suite of new energy efficient appliances, quartz countertops, a large walk-in pantry, and sleek recessed lighting. The open layout makes the living and dining areas feel bright and welcoming, and the private main suite includes a spacious walk-in closet. This home is located at the end of a dead-end street, offering added privacy and guest parking. With its attractive exterior and thoughtful design, the Baker is a place where you can settle in, relax, and truly feel at home
USD 601,900
3418 N Waring Rd Spc 25, Denair, CA 95316
View photo
House · for sale
USD 59,999
USD 65/sq.ft
3418 N Waring Rd Spc 25, Denair, CA 95316
Denair
· 915 sq.ft · 2 Bedrooms · 2 Baths · House
· Equipped kitchen · Air conditioning · Swimming pool
Denair · 915 sq.ft · 2 Bedrooms · 2 Baths · House · Equipped kitchen · Air conditioning · Swimming pool
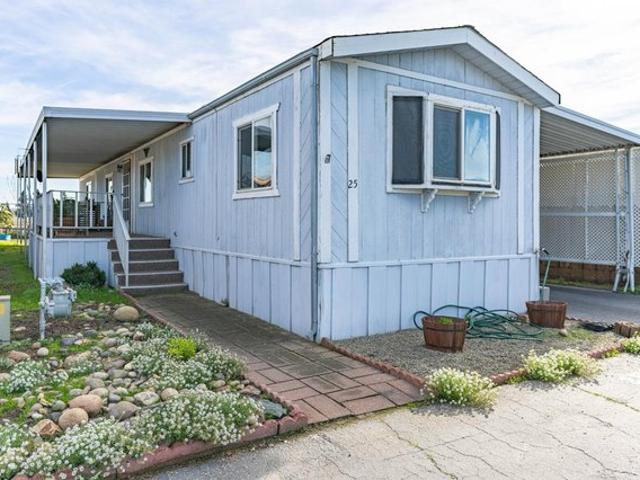
Welcome to 3418 North Waring Road! Located in the wonderful Country Squire Estates Mobile Home Park in Denair! Offering two bedrooms, two bath, a Kitchen/family room combo, vaulted ceilings, newer roof, water heater and AC! Members of this 55+ community also have access to a swimming pool, clubhouse, on site laundry facility, and a car wash!
USD 59,999
3435 Elder Dr, Denair, CA 95316
View photo
House · for sale
USD 729,900
USD 345/sq.ft
3435 Elder Dr, Denair, CA 95316
Denair
· 2,110 sq.ft · 4 Bedrooms · 3 Baths · House
· Patio · Equipped kitchen · Parking
Denair · 2,110 sq.ft · 4 Bedrooms · 3 Baths · House · Patio · Equipped kitchen · Parking
The Fairfield welcomes you with a charming covered front porch that leads into a warm, open foyer, setting the tone for this thoughtfully designed home in the Monte Vista Collection community. The open-concept layout feels both practical and relaxing, anchored by a spacious kitchen featuring smooth quartz countertops, new Whirlpool appliances, a walk-in pantry, and a large central island with an integrated sinkperfect for cooking, gathering, and staying connected to the living space. The dining area flows effortlessly into the living room, creating an inviting environment for family time or entertaining guests. Just off the three-car garage, a spacious laundry room adds everyday convenience and functionality. Step outside to enjoy the covered back patio, ideal for outdoor dining or relaxing evenings. The private primary suite offers a peaceful retreat with a roomy walk-in closet, while four additional bedrooms provide plenty of space to fit your lifestyle. Designed for comfort, flexibi
USD 729,900
4807 N Sperry Rd, Denair, CA 95316
View photo
House · for sale
USD 1,225,000
USD 549/sq.ft
4807 N Sperry Rd, Denair, CA 95316
Denair
· 2,228 sq.ft · 4 Bedrooms · 3 Baths · House
· Patio · Garden · Fireplace · Equipped kitchen · Parking
Denair · 2,228 sq.ft · 4 Bedrooms · 3 Baths · House · Patio · Garden · Fireplace · Equipped kitchen · Parking
Set on 14 acres in Denair, this property combines a well-maintained home with a producing almond orchard. Approximately 12.5 acres are planted in sixth-leaf Independence almonds, originally planted in February 2020 with Titan rootstock, 22x12 spacing, a double-line drip system, and a sand media filter. The orchard is located in the TID water district and also has an ag well. The home features four bedrooms and three full bathrooms, with two bedrooms and two bathrooms located downstairs, including the primary suite. The kitchen is designed for cooking and entertaining, complete with a large island with a sink, a six-burner stove, double ovens, and a commercial-grade refrigerator. Plus, there are two fireplaces in the home. One in the living room and one in the primary bedroom. Additional highlights include a newer roof, fresh paint, and a concrete patio area in the backyard. For those needing space for vehicles or equipment, the property provides a detached four-car garage plus a second
USD 1,225,000
2716 Jeffrey Ct, Denair, CA 95316
View photo
House · for sale
USD 1,100,000
USD 331/sq.ft
2716 Jeffrey Ct, Denair, CA 95316
Denair
· 3,315 sq.ft · 4 Bedrooms · 3 Baths · House
· Parking
Denair · 3,315 sq.ft · 4 Bedrooms · 3 Baths · House · Parking
Welcome to this stunning home nestled in a desirable Denair neighborhood! Offering 3300 square feet of beautifully designed living space, this impressive residence showcases elegance and exceptional attention to detail. The interior features generous living areas, and an inviting atmosphere ideal for everyday living and entertaining. Step outside to beautifully landscaped grounds that provide a picturesque setting for outdoor gatherings and relaxation. Approximately 1,000 sq. ft. Garage offers ample room for vehicle storage, and hobbies. Experience the beauty and charm of Denair living in a home that fully stands out
USD 1,100,000
3458 Perch Dr, Denair, CA 95316
View photo
House · for sale
USD 739,900
USD 308/sq.ft
3458 Perch Dr, Denair, CA 95316
Denair
· 2,400 sq.ft · 5 Bedrooms · 3 Baths · House
· Equipped kitchen · Parking
Denair · 2,400 sq.ft · 5 Bedrooms · 3 Baths · House · Equipped kitchen · Parking
The Sonoma is a masterfully designed single-story floor plan, offering a bright, open design thoughtfully crafted for elevated yet comfortable living. A welcoming covered front porch sets the stage for this spacious home, which features five bedrooms, three bathrooms, and a three-car garageproviding exceptional flexibility for growing families, guests, or multi-purpose spaces. The expansive family room flows seamlessly into the dining area, creating an ideal setting for entertaining or everyday connection. At the heart of the home, the chef-inspired kitchen showcases a spacious island, quartz countertops, abundant cabinetry, and a full suite of energy-efficient Whirlpool appliances. Both the spacious walk-in pantry and the generously sized laundry room are conveniently located just off the garage, adding everyday convenience and ample storage. The generous family room offers versatility to suit a variety of lifestyles, while the private primary suite serves as a peaceful retreat with a
USD 739,900
3401 Bogue Rd, Denair, CA 95316
View photo
House · for sale
USD 1,199,900
USD 414/sq.ft
3401 Bogue Rd, Denair, CA 95316
Denair
· 2,895 sq.ft · 5 Bedrooms · 3 Baths · House
· Office room · Equipped kitchen
Denair · 2,895 sq.ft · 5 Bedrooms · 3 Baths · House · Office room · Equipped kitchen
Exceptional Ranchette-10.24 Acres of Country Perfection. Discover the ranchette with Productive land, Mature Landscaping, and Exceptional improvements unite in a quiet country setting. This is where thoughtful design meets practical functionality in a Park-Like environment. The single-story custom residence spans approximately 2,905 square feet with 5 bedrooms, 4 full bathrooms (one is in the metal shop), a dedicated office, and a versatile ADU unit, all flowing effortlessly in an open floor plan. Recent renovations have created a move-in-ready showcase: rich hardwood floors, new granite counters, new sinks, new plumbing fixtures, new laminate flooring, and beautifully updated showers in the master bedroom. A newer roof, newer windows, and fresh paint complete this comprehensive update. The huge kitchen is a chef
USD 1,199,900
3704 Story Rd, Denair, CA 95316
View photo
House · for sale
USD 729,500
USD 340/sq.ft
3704 Story Rd, Denair, CA 95316
Denair
· 2,142 sq.ft · 3 Bedrooms · 2 Baths · House
· Equipped kitchen · Parking
Denair · 2,142 sq.ft · 3 Bedrooms · 2 Baths · House · Equipped kitchen · Parking
Welcome to 3704 Story Rd in Elmwood Estates, a brand-new home by Torre Reich Construction. This thoughtfully designed 2,150 SF single-story floor plan offers 3 bedrooms, 2.5 bathrooms, and a versatile flex room to fit your lifestyle. Situated on an 8,000 SF lot, this home features a standard 3-car garage, an attractive stone veneer exterior, and an open-concept layout designed for modern living. Interior finishes include quartz countertops in the kitchen, engineered stone countertops in the bathrooms and laundry room, luxury vinyl plank flooring throughout the main living areas, bathrooms, and laundry room, with carpet in the living room. Conveniently located with easy access to Turlock, Modesto, and surrounding communities. Buyers who secure the home early may have the opportunity to personalize select interior finishes and choose from a variety of available upgrade options, depending on the stage of construction. Don
USD 729,500
3809 Alameda Ave, Denair, CA 95316
View photo
House · for sale
USD 325,000
USD 176/sq.ft
3809 Alameda Ave, Denair, CA 95316
Denair
· 1,841 sq.ft · 4 Bedrooms · 2 Baths · House
· Fireplace · Equipped kitchen
Denair · 1,841 sq.ft · 4 Bedrooms · 2 Baths · House · Fireplace · Equipped kitchen
Bring your vision to this spacious Denair home with room to grow and plenty of potential! This property offers a great opportunity for someone looking to create a home that reflects their own style while building equity along the way. The main level features a comfortable floor plan with abundant natural light, laminate flooring throughout much of the living space, and a cozy brick fireplace that creates a welcoming focal point. The kitchen offers plenty of cabinetry, generous counter space, and a convenient breakfast bar/pass-through connecting it to the living area. One of the home
USD 325,000
3311 Dillion Way, Denair, CA 95316
View photo
House · for sale
USD 674,900
Updated
3311 Dillion Way, Denair, CA 95316
Denair
· 4 Bedrooms · 2 Baths · House
· Equipped kitchen
Denair · 4 Bedrooms · 2 Baths · House · Equipped kitchen
The Denair is a spacious four-bedroom home available in the Monte Vista Collection in Denair near Turlock. Designed for comfortable single-level living, this thoughtfully crafted floor plan features an open-concept layout that seamlessly connects the family room, kitchen, dining area, and breakfast barcreating an inviting space for both everyday living and entertaining. The kitchen is a true centerpiece, highlighted by a large quartz island with an integrated sink that looks out over the open living room, along with energy-efficient appliances and sleek modern finishes. A convenient powder room provides added comfort for guests, while a spacious laundry room enhances everyday functionality. The oversized primary suite offers a private retreat with a generous walk-in closet and a beautiful primary bathroom featuring double sinks. With four well-designed bedrooms and a layout that balances style and home-owner convenience, come see why this home is a place where the whole family can rela
USD 674,900
3424 N Gratton Rd, Denair, CA 95316
View photo
House · for sale
USD 235,000
USD 307/sq.ft
3424 N Gratton Rd, Denair, CA 95316
Denair
· 764 sq.ft · 2 Bedrooms · 1 Bath · House
· Garden · Parking · Equipped kitchen
Denair · 764 sq.ft · 2 Bedrooms · 1 Bath · House · Garden · Parking · Equipped kitchen
Welcome to 3424 N. Gratton Rd. beautifully updated home and move in ready! This cute home featuring 2 bed 1 bathroom with 7, 365 Sq. Ft. Lot has a New Roof, New Dual pane windows, New Solar Screens, New Carpet, New Kitchen Vinyl Plank flooring, New Kitchen Vinyl laminate counter top, new cabinets, New toilet and New ceilings fan. Freshly painted inside and out. Spacious back yard. One detached garage, storage room and shed
USD 235,000
3414 Dillion Way, Denair, CA 95316
View photo
House · for sale
USD 744,900
USD 310/sq.ft
3414 Dillion Way, Denair, CA 95316
Denair
· 2,400 sq.ft · 5 Bedrooms · 3 Baths · House
· Equipped kitchen · Parking
Denair · 2,400 sq.ft · 5 Bedrooms · 3 Baths · House · Equipped kitchen · Parking
The Sonoma is a masterfully designed single-story floor plan, offering a bright, open design thoughtfully crafted for elevated yet comfortable living. A welcoming covered front porch sets the stage for this spacious home, which features five bedrooms, three bathrooms, and a three-car garageproviding exceptional flexibility for growing families, guests, or multi-purpose spaces. The expansive family room flows seamlessly into the dining area, creating an ideal setting for entertaining or everyday connection. At the heart of the home, the chef-inspired kitchen showcases a spacious island, quartz countertops, abundant cabinetry, and a full suite of energy-efficient Whirlpool appliances. Both the spacious walk-in pantry and the generously sized laundry room are conveniently located just off the garage, adding everyday convenience and ample storage. The generous family room offers versatility to suit a variety of lifestyles, while the private primary suite serves as a peaceful retreat with a
USD 744,900
4109 Valkommen Dr, Denair, CA 95316
View photo
House · for sale
USD 645,000
USD 317/sq.ft
4109 Valkommen Dr, Denair, CA 95316
Denair
· 2,034 sq.ft · 4 Bedrooms · 2 Baths · House
· Patio · Garden · Equipped kitchen · Parking
Denair · 2,034 sq.ft · 4 Bedrooms · 2 Baths · House · Patio · Garden · Equipped kitchen · Parking
Located within a beautiful community, this stunning single-story home built in 2021 offers stylish living space in an impressive 8,000 sqft lot. Step inside to discover an airy, open-concept layout featuring gorgeous flooring, abundant natural light, and contemporary finishes throughout. The show stopping kitchen steals the spotlight with striking dark cabinetry, quartz-style countertops, stainless steel appliances, a generous center island, and chic pendant lighting. The seamless flow into the dining and living areas makes entertaining effortless. Retreat to the spacious primary suite, complete with a spa-inspired bathroom featuring dual vanities, a freestanding soaking tub, separate shower, and walk-in closet. Outside, the expansive backyard offers a beautifully designed patio, fresh landscaping, and plenty of room to bring your outdoor dreams to life. A three-car garage adds even more versatility and convenience. Sophisticated yet inviting, this Denair beauty delivers the perfect bl
USD 645,000
3308 Dillion Way, Denair, CA 95316
View photo
House · for sale
USD 669,900
USD 340/sq.ft
3308 Dillion Way, Denair, CA 95316
Denair
· 1,970 sq.ft · 4 Bedrooms · 2 Baths · House
· Equipped kitchen
Denair · 1,970 sq.ft · 4 Bedrooms · 2 Baths · House · Equipped kitchen
The Denair is a spacious four-bedroom home available in the Monte Vista Collection in Denair near Turlock. Designed for comfortable single-level living, this thoughtfully crafted floor plan features an open-concept layout that seamlessly connects the family room, kitchen, dining area, and breakfast barcreating an inviting space for both everyday living and entertaining. The kitchen is a true centerpiece, highlighted by a large quartz island with an integrated sink that looks out over the open living room, along with energy-efficient appliances and sleek modern finishes. A convenient powder room provides added comfort for guests, while a spacious laundry room enhances everyday functionality. The oversized primary suite offers a private retreat with a generous walk-in closet and a beautiful primary bathroom featuring double sinks. With four well-designed bedrooms and a layout that balances style and home-owner convenience, come see why this home is a place where the whole family can rela
USD 669,900
3445 Dillion Way, Denair, CA 95316
View photo
House · for sale
USD 589,900
USD 441/sq.ft
Updated
3445 Dillion Way, Denair, CA 95316
Denair
· 1,335 sq.ft · 3 Bedrooms · 2 Baths · House
· Equipped kitchen · Parking
Denair · 1,335 sq.ft · 3 Bedrooms · 2 Baths · House · Equipped kitchen · Parking
The Baker is a beautiful three-bedroom, two-bathroom home ready for quick move in at Monte Vista Collection in Denair near Turlock. This plan offers a great balance of style and everyday comfort, starting with a chef-inspired kitchen that features a suite of new energy efficient appliances, quartz countertops, a large walk-in pantry, and sleek recessed lighting. The open layout makes the living and dining areas feel bright and welcoming, and the private main suite includes a spacious walk-in closet. This home is located at the end of a dead-end street, offering added privacy and guest parking. With its attractive exterior and thoughtful design, the Baker is a place where you can settle in, relax, and truly feel at home
USD 589,900

More homes near this area

Haron Ln
View photo
House · for sale
Request Details
New
Haron Ln
Denair
· 1,033 sq.ft · 3 Bedrooms · 2 Baths · House
Denair · 1,033 sq.ft · 3 Bedrooms · 2 Baths · House
This home is in preforeclosure, which means the homeowner is in default (missed payments). Therefore, there could be an opportunity to strike a great deal with the owner and the bank
Request Details
Lifetime Dr
View photo
House · for sale
Request Details
New
Lifetime Dr
Denair
· 3,111 sq.ft · 6 Bedrooms · 3 Baths · House
Denair · 3,111 sq.ft · 6 Bedrooms · 3 Baths · House
This home is in preforeclosure, which means the homeowner is in default (missed payments). Therefore, there could be an opportunity to strike a great deal with the owner and the bank
Request Details
Papoose Dr
View photo
House · for sale
Request Details
New
Papoose Dr
Denair
· 3 Bedrooms · 2 Baths · House
Denair · 3 Bedrooms · 2 Baths · House
This home is in preforeclosure, which means the homeowner is in default (missed payments). Therefore, there could be an opportunity to strike a great deal with the owner and the bank
Request Details
Smith St
View photo
House · for sale
Request Details
New
Smith St
Denair
· 1,378 sq.ft · 4 Bedrooms · 2 Baths · House
Denair · 1,378 sq.ft · 4 Bedrooms · 2 Baths · House
This home is in preforeclosure, which means the homeowner is in default (missed payments). Therefore, there could be an opportunity to strike a great deal with the owner and the bank
Request Details
Orchard Creek Dr
View photo
House · for sale
Request Details
New
Orchard Creek Dr
Denair
· 1,690 sq.ft · 3 Bedrooms · 2 Baths · House
Denair · 1,690 sq.ft · 3 Bedrooms · 2 Baths · House
This home is in preforeclosure, which means the homeowner is in default (missed payments). Therefore, there could be an opportunity to strike a great deal with the owner and the bank
Request Details
Keepsake Dr
View photo
House · for sale
Request Details
Updated
Keepsake Dr
Denair
· 3,111 sq.ft · 4 Bedrooms · 3 Baths · House
Denair · 3,111 sq.ft · 4 Bedrooms · 3 Baths · House
This home is in preforeclosure, which means the homeowner is in default (missed payments). Therefore, there could be an opportunity to strike a great deal with the owner and the bank
Request Details

Get email alerts

Don't miss out: be the first to know about new properties

The alert was correctly created

On subscribing you accept the conditions of use and the privacy policy
Alert
Receive new ads in your inbox
Save this search
Receive alerts for new listings

We'll send you an email when we have new properties for: "Properties for sale in Denair"

The alert was correctly created

Get email alerts and be the first to see new listings
Required field
On subscribing I accept the terms of the privacy policy
Perfect! You'll soon start receiving new listings via email
Alert
Receive an email when we have new ads for Properties for sale in Denair
Save this search
Filters

Bedrooms

Size (sq.ft)

sq.ft
sq.ft

Price

USD
USD

Property type

Bathrooms

Clear all filters
Receive notifications when new entries are published.