2 properties for sale in 78943

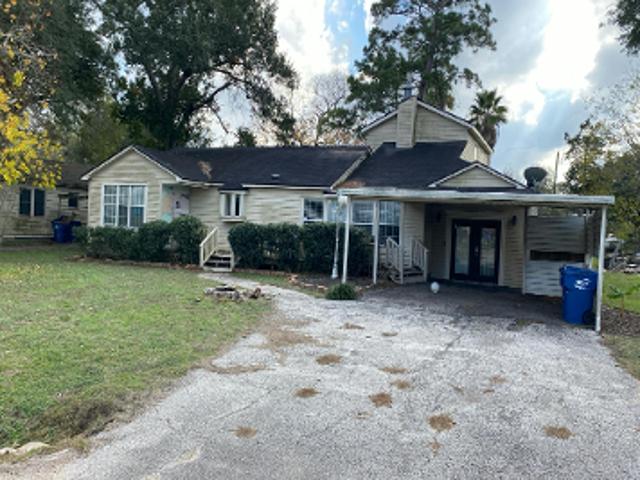
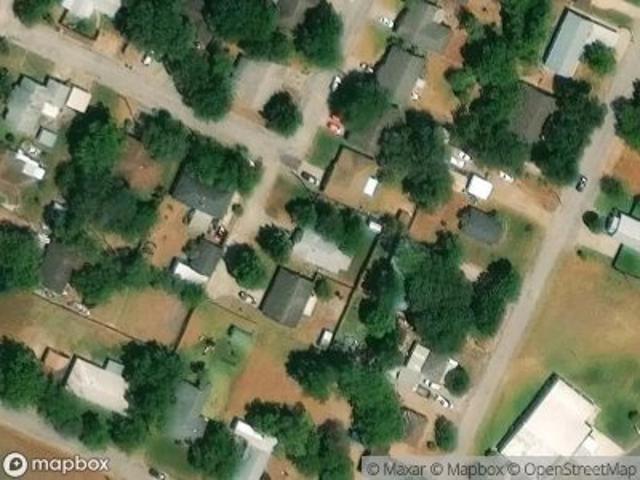
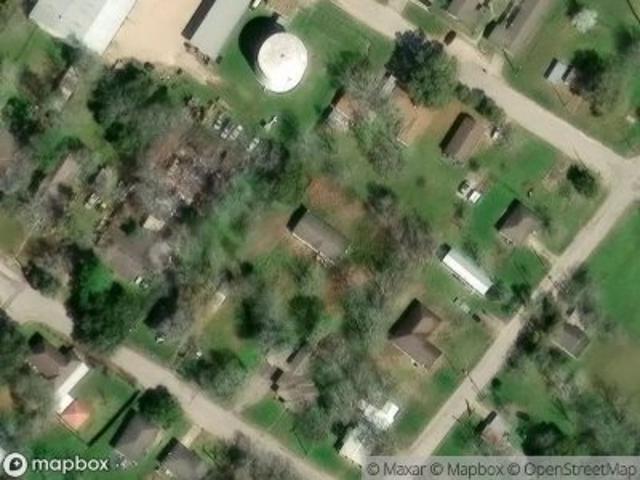
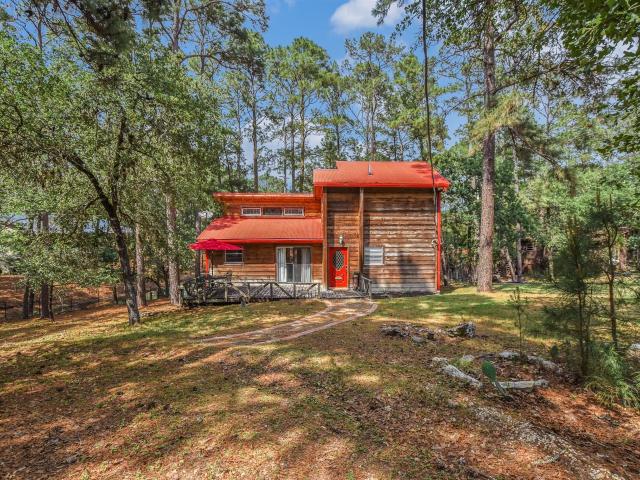
678 Colorado Street
View photo
House · for sale
USD 399,000
USD 181/sq.ft
678 Colorado Street
78943
· 2,196 sq.ft · 4 Bedrooms · 3 Baths · House
· Office room · Equipped kitchen · Parking
78943 · 2,196 sq.ft · 4 Bedrooms · 3 Baths · House · Office room · Equipped kitchen · Parking
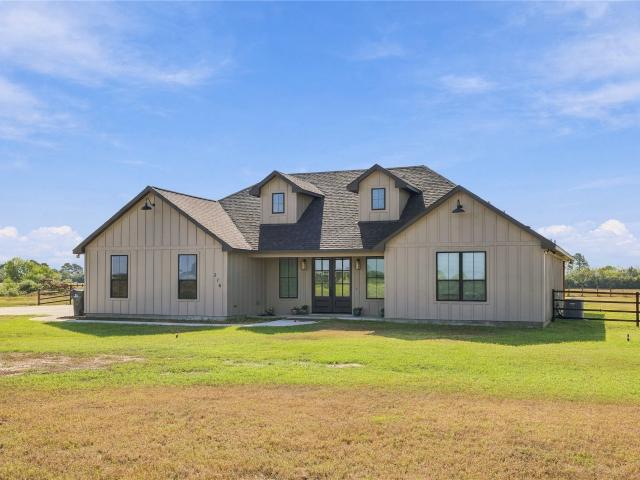
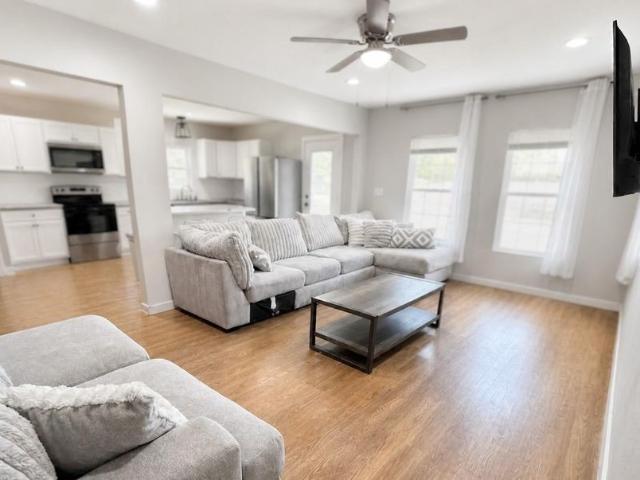
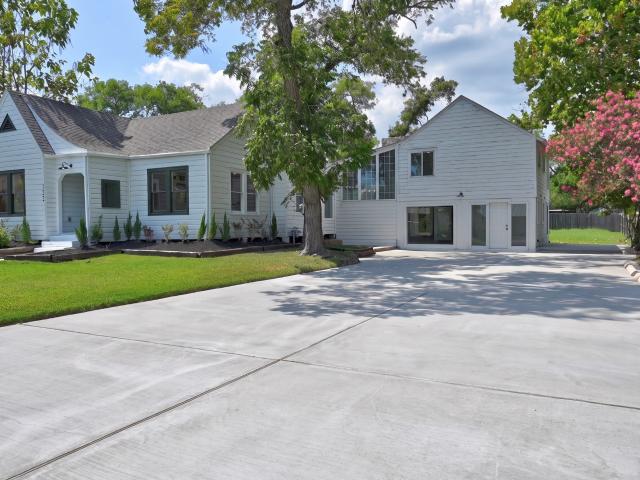
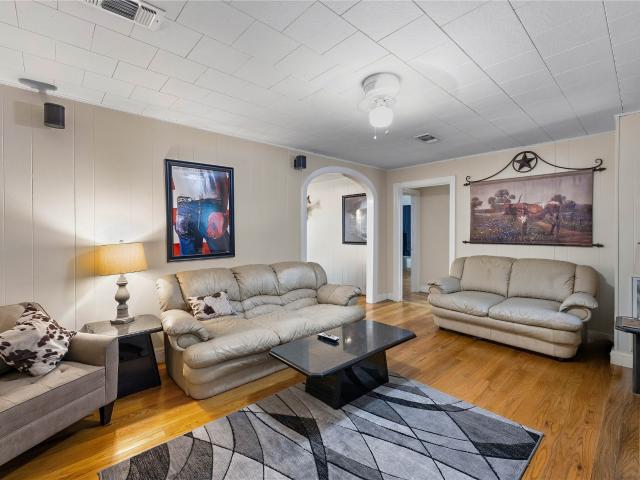
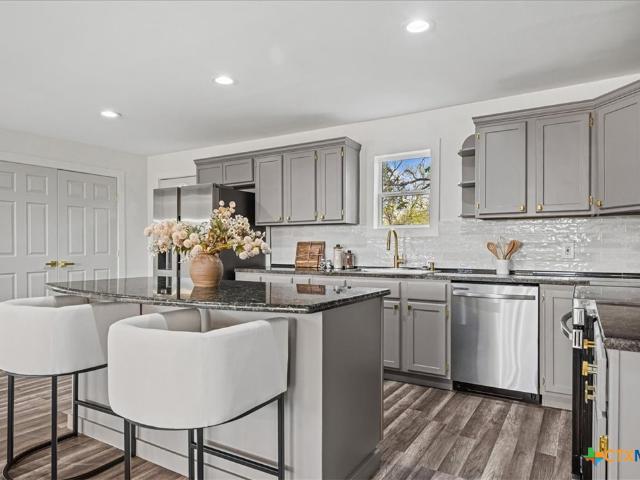
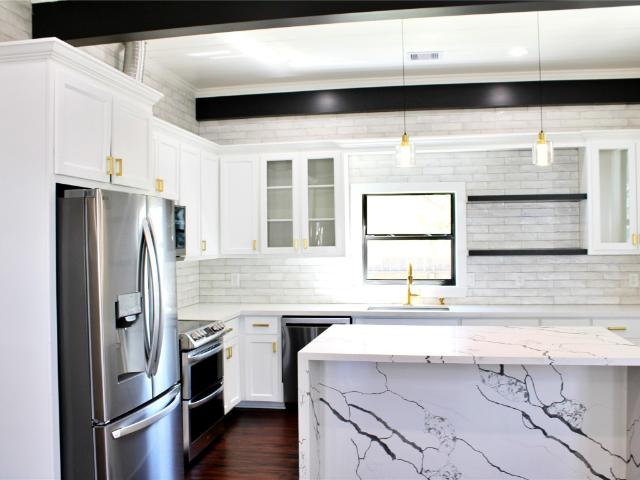
She’s a beauty! You’ve heard all about custom homes but this a one in a million. Painstaking, time consuming renovations down to the studs. Electrical, plumbing, windows, solid exterior doors, flooring, insulation, walls, ceilings, etc… Top of the line LG Thin Q appliances! This rarity sits on a shady, corner lot just off SH 90. The home boasts 4 bedrooms (2 primary), 3.5 baths, high ceilings, accent beams, gorgeous kitchen with quartz counter tops & island, living dining combo, under stair storage, walk in pantry, sliding barn doors, solid wood bedroom doors (2 with privacy locks), downstairs primary with HUGE bath & walk in closet, classy staircase to the upstairs primary, large upstairs primary bath with attic access! There is so much more but you will need to come and see this property to appreciate it. The double wide driveway leads to plenty parking. The flex room off the carport is finished & could be an office, She Shed, or Man Cave. Call for your appointment today!
USD 399,000
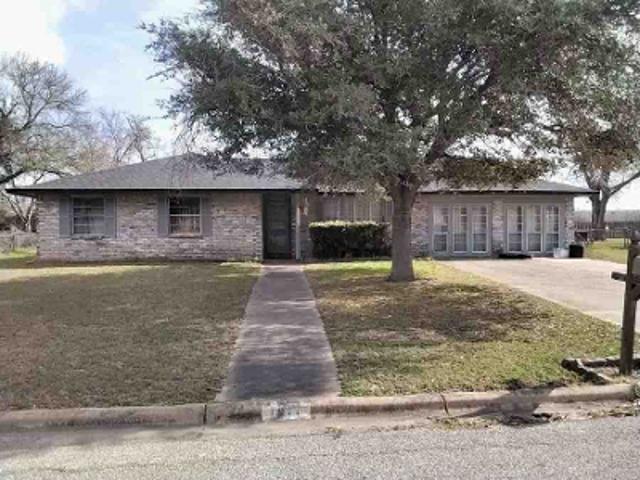
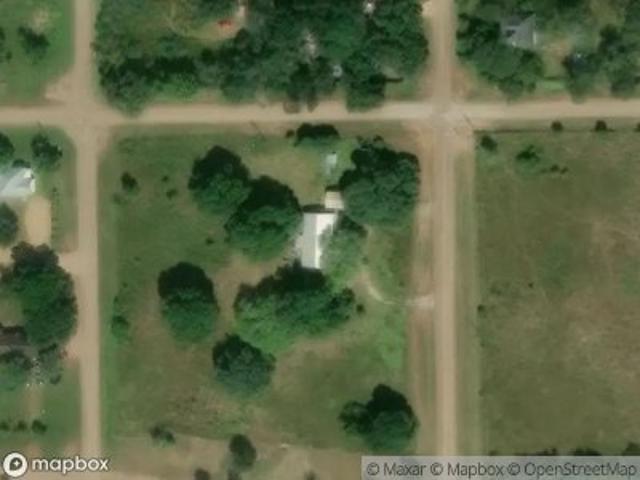
1036 Shirley Oaks Street
View photo
House · for sale
USD 725,000
USD 286/sq.ft
1036 Shirley Oaks Street
78943
· 2,530 sq.ft · 4 Bedrooms · 2 Baths · House
· Patio · Garden · Office room · Parking · Swimming pool · Fireplace · Equipped kitchen · Air conditioning
78943 · 2,530 sq.ft · 4 Bedrooms · 2 Baths · House · Patio · Garden · Office room · Parking · Swimming pool · Fireplace · Equipped kitchen · Air conditioning
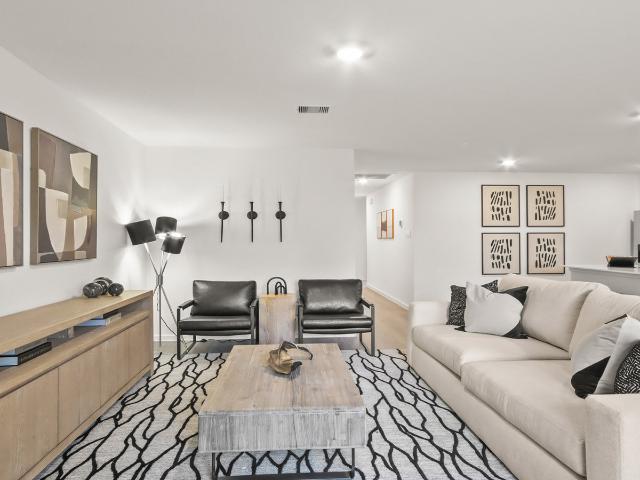
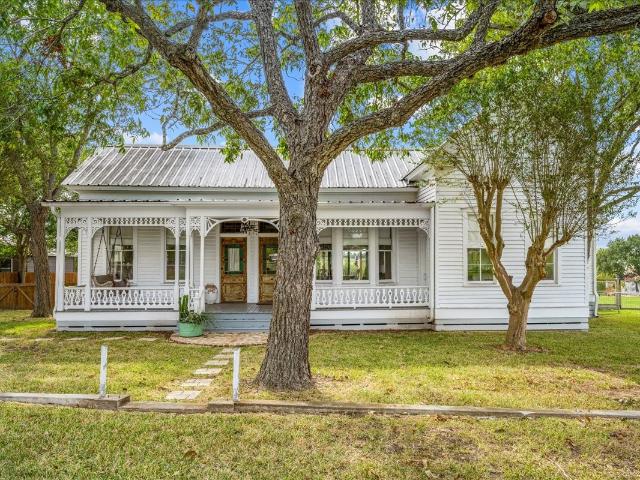
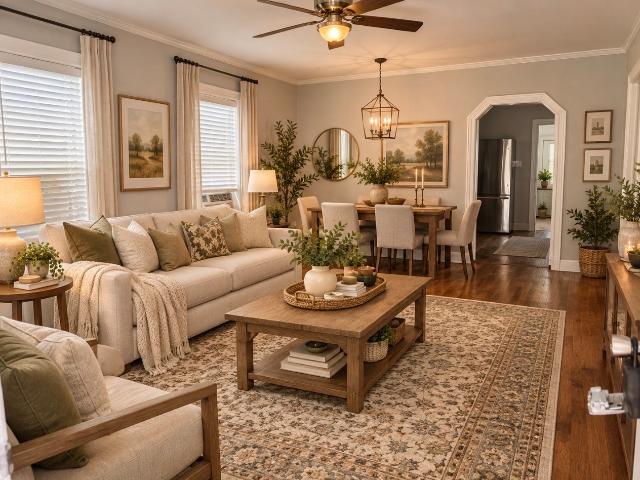
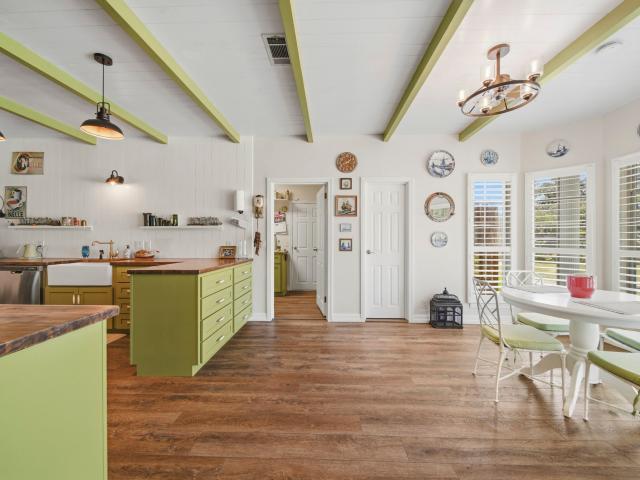
Country life on this Dbl lot 1.16 Acs in this steel-framed 2-story, 4/2.5/2, double garage apron & circle drive w/ welcoming covered front porch. Spray-foam insulation, vinyl plank flooring, zoned AC, & 9 ceiling fans throughout. Designed for both comfort & entertaining, w/ a saltwater pool & hot tub, a covered poolside grilling, a relaxing covered back patio, a fenced backyard, & a water well. The designer kitchen w/ abundant workspace, a separate auxiliary prep kitchen/working pantry w/ refrigerator, bay window breakfast nook, poolside view, & walk-in pantry. The spacious lvrm showcases soaring ceilings, a fireplace, & an open loft that adds character & charm. Upstairs, a library loft houses floor-to-ceiling shelves, 3 dbl closet bdrms, 1 w/ a dedicated office, & 1 bath. Air-conditioned garage w/ epoxy Fl & above-garage spray-foam-insulated attic. Ensuite offers pool views, designer wall & wdw treatment, a custom walk-in closet, & a separate dressing rm. Mock FP does not convey
USD 725,000

More homes near this area

W Waverly Ave
View photo
House · for sale
Request Details
Updated
W Waverly Ave
78943
· 2,530 sq.ft · 4 Bedrooms · 3 Baths · House
78943 · 2,530 sq.ft · 4 Bedrooms · 3 Baths · House
This is a Real Estate-Owned (REO)/post-foreclosure home owned or managed by a bank. All offers are considered; however, the highest and best will most likely be accepted
Request Details
Pin Oak Dr
View photo
House · for sale
Request Details
Updated
Pin Oak Dr
78943
· 1,808 sq.ft · 3 Bedrooms · 2 Baths · House
78943 · 1,808 sq.ft · 3 Bedrooms · 2 Baths · House
This is a Real Estate-Owned (REO)/post-foreclosure home owned or managed by a bank. All offers are considered; however, the highest and best will most likely be accepted
Request Details
Bison View Ln
View photo
House · for sale
Request Details
Updated
Bison View Ln
78943
· House
78943 · House
This is a Real Estate-Owned (REO)/post-foreclosure home owned or managed by a bank. All offers are considered; however, the highest and best will most likely be accepted
Request Details
S Madison St
View photo
House · for sale
Request Details
Updated
S Madison St
78943
· House
78943 · House
This is a Real Estate-Owned (REO)/post-foreclosure home owned or managed by a bank. All offers are considered; however, the highest and best will most likely be accepted
Request Details
N Meinecke St
View photo
House · for sale
Request Details
Updated
N Meinecke St
78943
· 1,453 sq.ft · 2 Baths · House
78943 · 1,453 sq.ft · 2 Baths · House
This is a Real Estate-Owned (REO)/post-foreclosure home owned or managed by a bank. All offers are considered; however, the highest and best will most likely be accepted
Request Details
Bluebonnet Trl
View photo
House · for sale
Request Details
Updated
Bluebonnet Trl
78943
· House
78943 · House
This is a Real Estate-Owned (REO)/post-foreclosure home owned or managed by a bank. All offers are considered; however, the highest and best will most likely be accepted
Request Details
Crawford St
View photo
House · for sale
Request Details
Updated
Crawford St
78943
· House
78943 · House
This is a Real Estate-Owned (REO)/post-foreclosure home owned or managed by a bank. All offers are considered; however, the highest and best will most likely be accepted
Request Details
White Wing Ln
View photo
House · for sale
Request Details
Updated
White Wing Ln
78943
· House
78943 · House
This is a Real Estate-Owned (REO)/post-foreclosure home owned or managed by a bank. All offers are considered; however, the highest and best will most likely be accepted
Request Details
Fm 109
View photo
House · for sale
Request Details
Updated
Fm 109
78943
· House
78943 · House
This is a Real Estate-Owned (REO)/post-foreclosure home owned or managed by a bank. All offers are considered; however, the highest and best will most likely be accepted
Request Details
Munn & Tobias Rd
View photo
House · for sale
Request Details
Updated
Munn & Tobias Rd
78943
· House
78943 · House
This is a Real Estate-Owned (REO)/post-foreclosure home owned or managed by a bank. All offers are considered; however, the highest and best will most likely be accepted
Request Details
Washington St
View photo
House · for sale
Request Details
Updated
Washington St
78943
· House
78943 · House
This is a Real Estate-Owned (REO)/post-foreclosure home owned or managed by a bank. All offers are considered; however, the highest and best will most likely be accepted
Request Details
Hubbards Ferry Rd
View photo
House · for sale
Request Details
Updated
Hubbards Ferry Rd
78943
· House
78943 · House
This is a Real Estate-Owned (REO)/post-foreclosure home owned or managed by a bank. All offers are considered; however, the highest and best will most likely be accepted
Request Details
W Union St
View photo
House · for sale
Request Details
Updated
W Union St
78943
· House
78943 · House
This is a Real Estate-Owned (REO)/post-foreclosure home owned or managed by a bank. All offers are considered; however, the highest and best will most likely be accepted
Request Details
Cushen St
View photo
House · for sale
Request Details
Updated
Cushen St
78943
· House
78943 · House
This is a Real Estate-Owned (REO)/post-foreclosure home owned or managed by a bank. All offers are considered; however, the highest and best will most likely be accepted
Request Details
Elder St
View photo
House · for sale
Request Details
Updated
Elder St
78943
· House
78943 · House
This is a Real Estate-Owned (REO)/post-foreclosure home owned or managed by a bank. All offers are considered; however, the highest and best will most likely be accepted
Request Details
Jackson Rd
View photo
House · for sale
Request Details
Updated
Jackson Rd
78943
· 667 sq.ft · House
78943 · 667 sq.ft · House
This is a Real Estate-Owned (REO)/post-foreclosure home owned or managed by a bank. All offers are considered; however, the highest and best will most likely be accepted
Request Details
Fm 389
View photo
House · for sale
Request Details
Updated
Fm 389
78943
· House
78943 · House
This is a Real Estate-Owned (REO)/post-foreclosure home owned or managed by a bank. All offers are considered; however, the highest and best will most likely be accepted
Request Details
Brandt Ln
View photo
House · for sale
Request Details
Updated
Brandt Ln
78943
· 1,798 sq.ft · House
78943 · 1,798 sq.ft · House
This is a Real Estate-Owned (REO)/post-foreclosure home owned or managed by a bank. All offers are considered; however, the highest and best will most likely be accepted
Request Details
300 Ridgeview Drive
View photo
House · for sale
USD 575,000
USD 305/sq.ft
New
300 Ridgeview Drive
78943
· 1,884 sq.ft · 4 Bedrooms · 2 Baths · House
· Garden · Equipped kitchen
78943 · 1,884 sq.ft · 4 Bedrooms · 2 Baths · House · Garden · Equipped kitchen
Come home to more space, natural light, and the relaxed pace of Texas countryside living in Settlers Reserve built by Ranch Country Homes Builder. This inviting home begins with a welcoming front porch and opens to a bright interior where high ceilings create an easy sense of openness. The living room flows into the kitchen, where an island with breakfast bar seating invites conversation over morning coffee, then continues into the light-filled dining space. A split-bedroom layout offers privacy, with the primary suite tucked apart as a comfortable retreat with a spa-like bath and walk-in closet. Step outside to an outdoor kitchen and expansive backyard ready for open-air meals or quiet evenings. Enjoy community perks like a scenic neighborhood pond, along with the convenience of phone, cable, and gas lines. Convenient access to I-10 keeps Sealy and Columbus within easy reach, with Stephen F. Austin State Park nearby. Schedule a visit to experience the Cat Spring setting!
USD 575,000
2902 Stratton Heights Lane
View photo
House · for sale
USD 262,990
USD 159/sq.ft
New
2902 Stratton Heights Lane
78943
· 1,647 sq.ft · 4 Bedrooms · 2 Baths · House
· Equipped kitchen · Parking
78943 · 1,647 sq.ft · 4 Bedrooms · 2 Baths · House · Equipped kitchen · Parking
Estimated completion date october 2026. Welcome to the Austin floorplan at Westward Pointe. This 1,655 sq. ft. Single-story home that blends open living with comfortable private spaces The welcoming foyer leads into a light-filled family room, creating a natural gathering space at the heart of the home. Just beyond, the kitchen delivers both style and function with premium countertops, sleek cabinetry, stainless steel appliances, and a smooth connection to the dining area for everyday meals or casual hosting. The primary suite is set apart for privacy and comfort, featuring a walk-in closet and a well-appointed en-suite bath. Secondary bedrooms are thoughtfully placed and versatile, sharing a full bathroom that’s ideal for family or guests. A dedicated utility room keeps daily routines organized, while the covered front porch and attached two-car garage add both curb appeal and convenience
USD 262,990
12240 FM 1383
View photo
House · for sale
USD 262,500
USD 217/sq.ft
New
12240 FM 1383
78943
· 1,206 sq.ft · 3 Bedrooms · 2 Baths · House
· Garden
78943 · 1,206 sq.ft · 3 Bedrooms · 2 Baths · House · Garden
Your own little piece of Texas! Discover country living on 5.877 fully fenced, unrestricted acres in Schulenburg. This 2020 manufactured home offers 3 bedrooms, 2 baths, and approximately 1216 sq ft of comfortable living space with no HOA. The open acreage offers plenty of room for animals, a garden, small homestead, or simply enjoying a little more space and privacy. Existing outbuildings can be repaired, repurposed, or replaced to fit your needs. With a newer home already in place and 5.877 acres to call your own, this property is ready for someone to bring their ideas and create a place that truly feels like home
USD 262,500
301 S Mechanic Street
View photo
House · for sale
USD 645,000
USD 305/sq.ft
New
301 S Mechanic Street
78943
· 2,110 sq.ft · 3 Bedrooms · 2 Baths · House
· Patio · Office room
78943 · 2,110 sq.ft · 3 Bedrooms · 2 Baths · House · Patio · Office room
Step into a piece of Fayetteville history with this beautifully restored mid-to-late 1800s home, where historic character meets modern comfort. Thoughtfully updated while preserving its original charm, the home features gingerbread trim, wood floors and walls, soaring ceilings, oversized windows, original doors, and beautiful stained glass. Inside are three bedrooms, two full baths, and one half bath, plus a separate living space just off the back patio—ideal for guests, a home office, studio, or additional entertaining space. Outdoors, a covered timber-frame dining pavilion provides the perfect setting for meals and gatherings, while a flagstone patio and fire pit offer another inviting place to relax and enjoy the outdoors. Full of warmth, history, and one-of-a-kind architectural details, this Fayetteville gem offers the character of a bygone era with spaces designed to be enjoyed today
USD 645,000
515 E Prairie Avenue
View photo
House · for sale
USD 150,000
USD 151/sq.ft
New
515 E Prairie Avenue
78943
· 990 sq.ft · 2 Bedrooms · 2 Baths · House
· Garden · Equipped kitchen · Parking
78943 · 990 sq.ft · 2 Bedrooms · 2 Baths · House · Garden · Equipped kitchen · Parking
Welcome to this charming 2-bedroom, 2-bath home in the heart of Eagle Lake! This single-story property offers an open-concept layout with a spacious kitchen featuring an island, breakfast bar, and seamless flow into the living area. Both bedrooms are conveniently located on the first floor, including a primary suite with a private bath and walk-in shower. Enjoy a fenced backyard with plenty of room for outdoor entertaining, pets, or gardening, plus an attached covered carport for convenient parking. Great opportunity for buyers looking for an affordable home with comfortable living spaces and easy access to local amenities. This property is being offered as a short sale and is subject to lender approval
USD 150,000
122 N Holland Street
View photo
House · for sale
USD 385,000
New
122 N Holland Street
78943
· 3 Bedrooms · 4 Baths · House
· Garden · Office room
78943 · 3 Bedrooms · 4 Baths · House · Garden · Office room
Tastefully remodeled and ideally located on desirable North Holland St, this inviting home offers the perfect blend of modern updates, comfortable living, and small-town convenience. Just steps from shopping and an array of elegant dining, social, and entertainment venues, the property puts the best of Bellville right at your doorstep. Enjoy easy access to the Bellville Farmers Market and Market Days on The Square, while Bellville City Park is just across the street. The thoughtfully designed floor plan features 3 bedrooms, plus a flex room that can serve as a 4th bedroom, home office, guest suite or hobby space. With full bathroom and separate exterior entrance, it offers options. Situated on a large lot with a new backyard privacy-fence one can entertain, garden, or simply enjoy the outdoors. Located within Bellville ISD, this beautifully updated home offers an exceptional opportunity to enjoy comfortable living in a highly desirable location close to the heart of Bellville
USD 385,000
124 Broken Bow
View photo
House · for sale
USD 295,000
USD 191/sq.ft
New
124 Broken Bow
78943
· 1,539 sq.ft · 3 Bedrooms · 2 Baths · House
· Deck · Equipped kitchen · Parking
78943 · 1,539 sq.ft · 3 Bedrooms · 2 Baths · House · Deck · Equipped kitchen · Parking
Looking for a weekend getaway, full-time retreat, or potential Airbnb investment? Discover this charming two-story cabin overlooking Lake Bradley in Clear Lake Pines! Nestled among towering pines, this 1,542 sq ft home offers 3 bedrooms, 2 baths, and beautiful lake and wooded views. The open-concept living area features a galley kitchen, eat-in bar, and cozy wood-burning potbelly stove. Sliding glass doors open to a spacious deck, perfect for relaxing and enjoying the peaceful surroundings. Two bedrooms and a full bath are located downstairs, while the private upstairs primary suite features an en-suite bath and access to its own covered deck among the treetops. Additional highlights include a covered front porch, expansive wooden decks, and detached two-car carport with storage. Enjoy subdivision amenities including access to seven private lakes stocked with bass and catfish, a tennis court, and playground. Your lakeside escape awaits! Schedule your private showing today
USD 295,000
414 E Eblin
View photo
House · for sale
USD 249,000
New
414 E Eblin
78943
· 2 Bedrooms · 1 Bath · House
· Air conditioning · Parking
78943 · 2 Bedrooms · 1 Bath · House · Air conditioning · Parking
This delightful Bungalow-style home offers the perfect blend of cozy character, timeless appeal, and convenient location. Featuring 2 bedrooms and 1.5 bathrooms, this home has a warm, welcoming atmosphere that makes it easy to imagine making it your own. From the beautiful hardwood floors to the charming details throughout, this property offers the kind of character that makes a house feel like home home. Recent updates include new windows, fresh paint, an updated A/C system, and a remodeled bathroom, adding comfort while preserving the home's inviting charm. The practical floor plan is ideal for everyday living, whether you are purchasing your first home, downsizing, or simply looking for a cozy space with personality. Located near the heart of downtown La Grange, this home is within walking distance of schools, shopping, dining, and local amenities. Most appliances convey with the property. A carport is located on the property but does not convey
USD 249,000
105 Willow Drive
View photo
House · for sale
USD 299,000
USD 191/sq.ft
New
105 Willow Drive
78943
· 1,561 sq.ft · 4 Bedrooms · 2 Baths · House
· Garden · Equipped kitchen
78943 · 1,561 sq.ft · 4 Bedrooms · 2 Baths · House · Garden · Equipped kitchen
Come home to small-town Texas living ……“halfway to everywhere, ” conveniently situated between Houston, San Antonio, and Austin. Located on the outskirts of town, this completely remodeled and “move in ready” 4-bedroom, 2-bath home offers the best of both worlds; a little extra space with the convenience of city utilities and easy access to everything Flatonia has to offer. Step inside to a bright, open floor plan with plenty of windows and natural light. The spacious living area flows into the updated kitchen, featuring granite countertops, a center island, and stainless appliances. The open layout provides plenty of room for family and friends to gather, while the thoughtful remodel gives the home a fresh, updated feel and comfortable spaces for everyday living. Out back, you'll find a large backyard with a privacy fence—plenty of space for family and friends to gather, pets to play, or simply relaxing at the end of the day. If you've been looking for a place where life moves at a li
USD 299,000
1463 County Road 115
View photo
House · for sale
USD 175,000
USD 154/sq.ft
New
1463 County Road 115
78943
· 1,130 sq.ft · 2 Bedrooms · 1 Bath · House
· Garden · Office room · Equipped kitchen · Parking
78943 · 1,130 sq.ft · 2 Bedrooms · 1 Bath · House · Garden · Office room · Equipped kitchen · Parking
Welcome home to this charming country property full of character and cozy updates! Inside, you'll find beautiful hardwood floors, a spacious living and dining room area, an inviting kitchen with plenty of cabinet and counter space, and a space for a cheerful breakfast nook. The home also offers comfortable bedrooms, a dedicated office space, a roomy laundry/mudroom with potential for plenty of storage and functionality. Outside, mature shade trees frame the home beautifully, add your landscaping and flower beds for more curb appeal. There's also a covered carport and plenty of open yard space to enjoy the peaceful country setting. With its warm farmhouse feel, flexible living spaces, and large yard, this home is ready for its new chapter!
USD 175,000

Get email alerts

Don't miss out: be the first to know about new properties

The alert was correctly created

On subscribing you accept the conditions of use and the privacy policy
Alert
Receive new ads in your inbox
Save this search
Receive alerts for new listings

We'll send you an email when we have new properties for: "Properties for sale in 78943"

The alert was correctly created

Get email alerts and be the first to see new listings
Required field
On subscribing I accept the terms of the privacy policy
Perfect! You'll soon start receiving new listings via email
Alert
Receive an email when we have new ads for Properties for sale in 78943
Save this search
Filters

Bedrooms

Size (sq.ft)

sq.ft
sq.ft

Price

USD
USD

Property type

Bathrooms

Clear all filters
Receive notifications when new entries are published.