4 properties for sale in Honor village

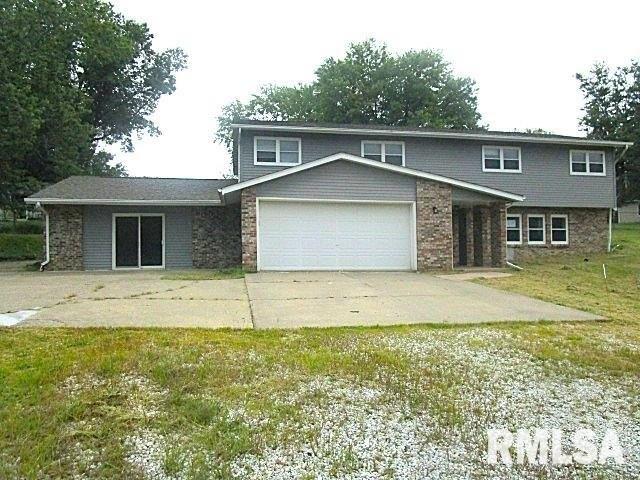
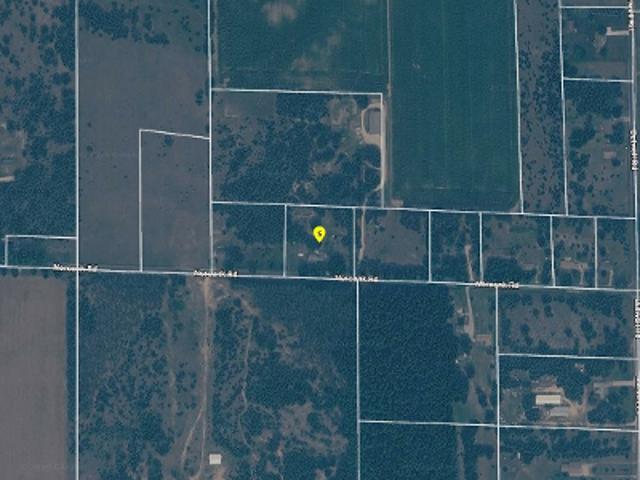
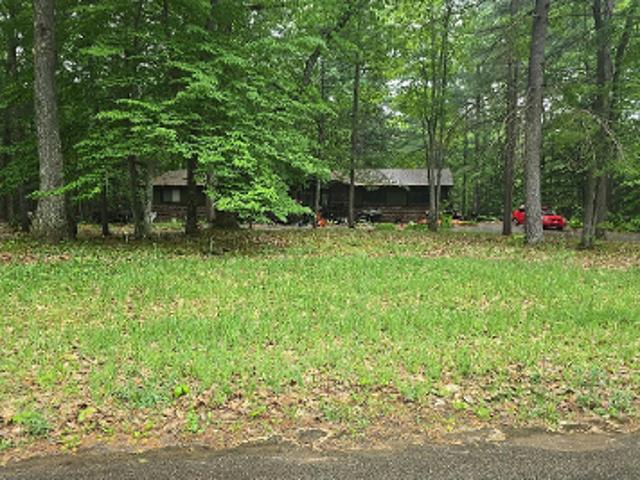
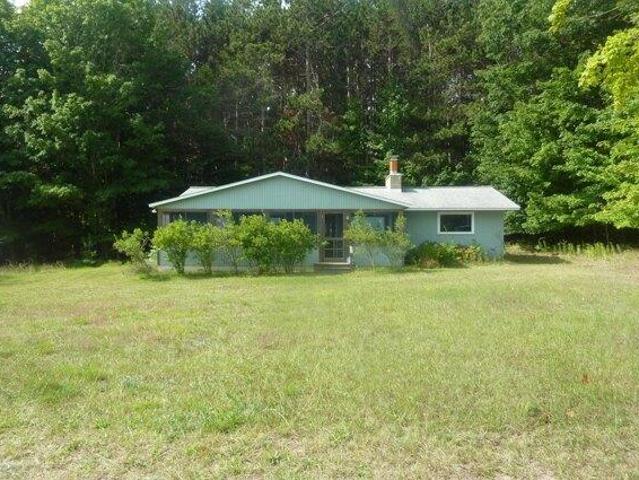
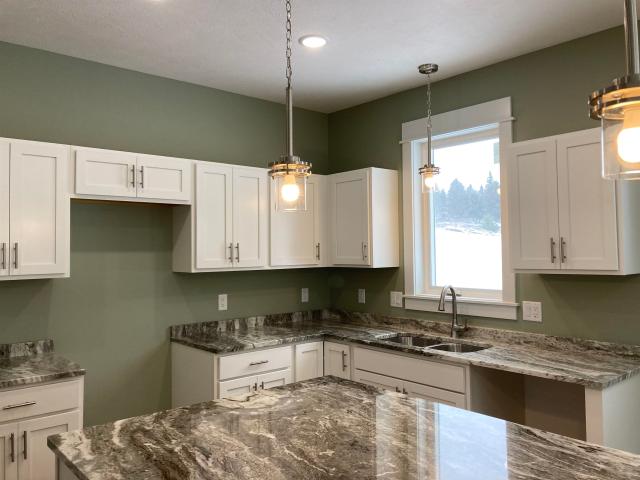
W Kurlene Dr
View photo
House · for sale
Request Details
Updated
W Kurlene Dr
Honor village
· 1,668 sq.ft · 3 Bedrooms · House
Honor village · 1,668 sq.ft · 3 Bedrooms · House
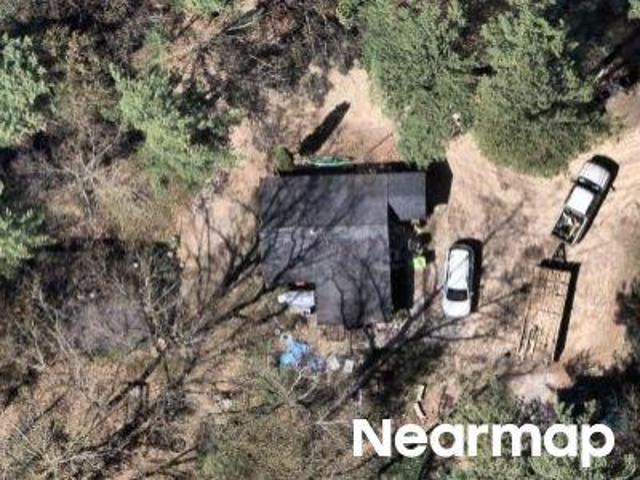
This home is in preforeclosure, which means the homeowner is in default (missed payments). Therefore, there could be an opportunity to strike a great deal with the owner and the bank
Request Details
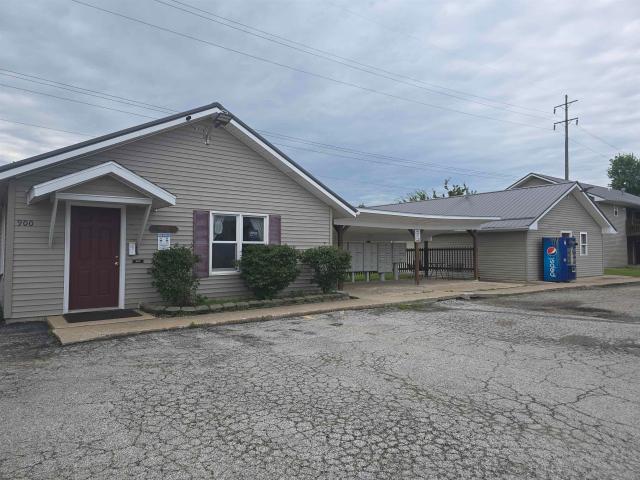
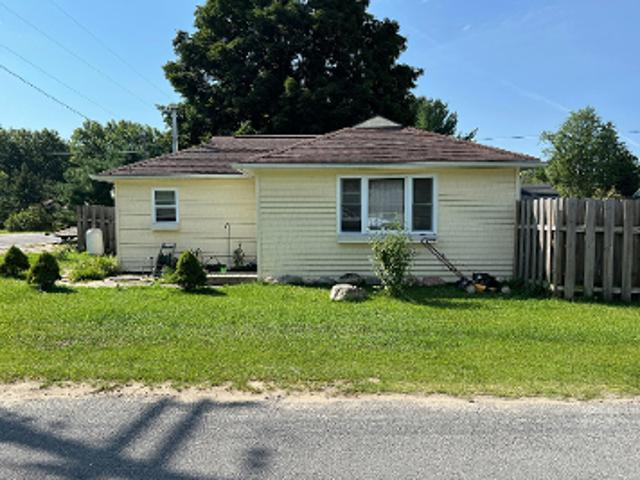
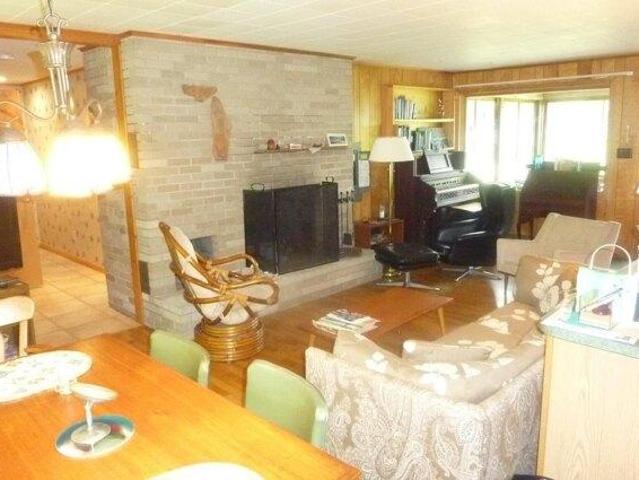
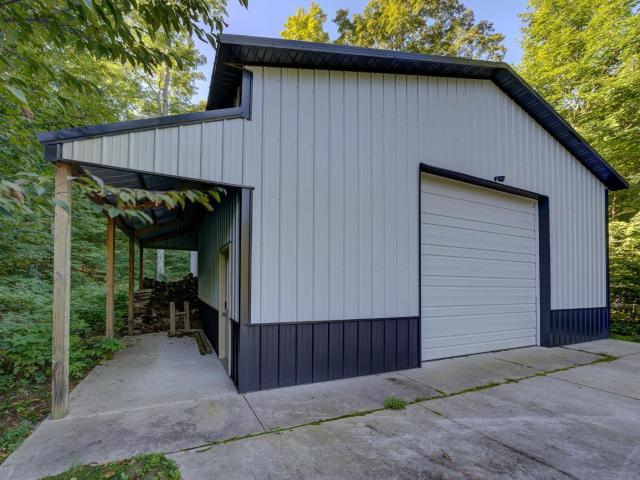
900 Wigwam Hollow Road
View photo
House · for sale
USD 3,400,000
900 Wigwam Hollow Road
Honor village
· House
Honor village · House
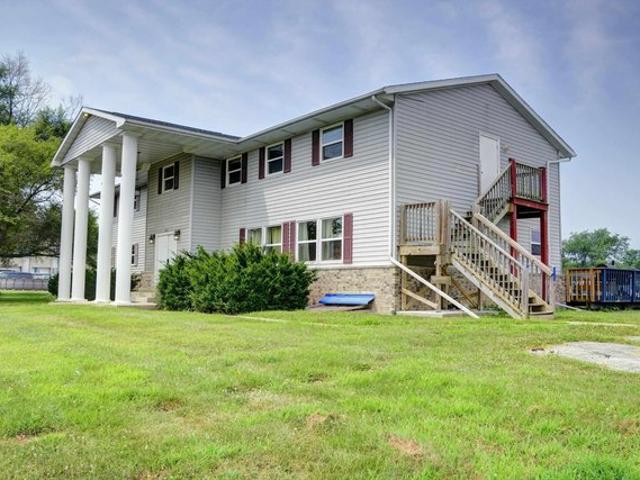
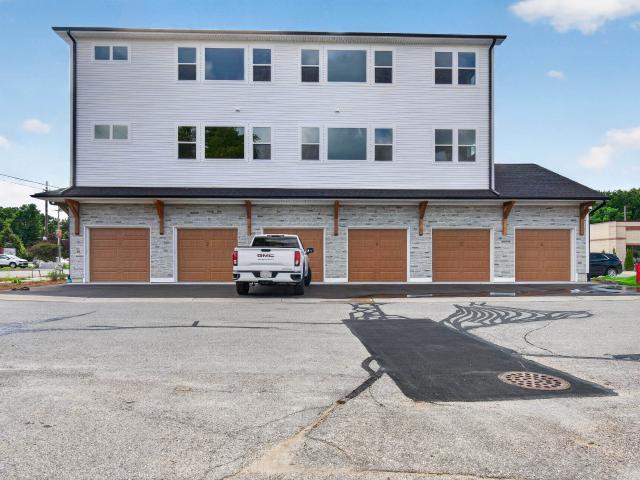
For sale. Macomb, illinois. 105 unit apartment complex. 24 buildings at a listing price of $3,400,000. All buildings are in above average condition and include appliances. 57. 1 BR/1 Bath ($550/month), 38. 2 BR/1 Bath ($750/month), 8. 2 BR/2 Bath ($1100/month), & 2. 4 BR/2 Bath ($1400/month) Each unit has a stove, refrigerator, washer, & dryer. Garbage pickup is included in rent. Internet offered with an activation fee. Tenants responsible for gas, electricity, & water. Great investment opportunity. Call today!
USD 3,400,000
812 Wigwam Hollow Rd, Macomb, IL 61455
View photo
House · for sale
USD 147,500
USD 25/sq.ft
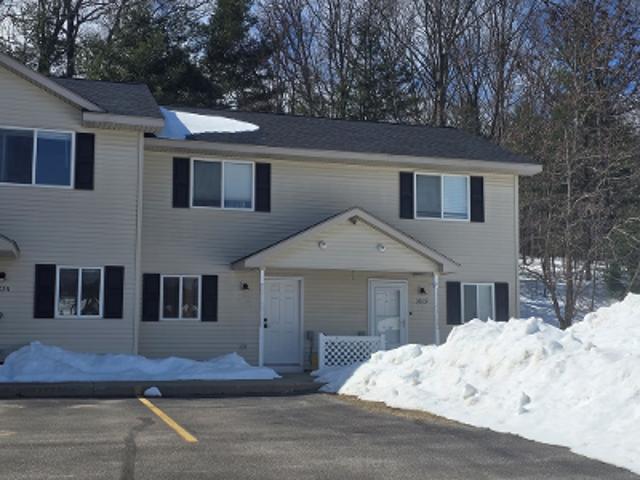
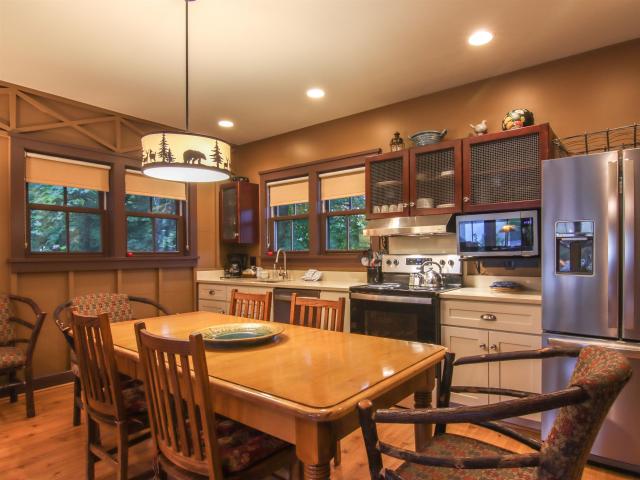
812 Wigwam Hollow Rd, Macomb, IL 61455
Honor village
· 5,866 sq.ft · 18 Bedrooms · 3 Baths · House
Honor village · 5,866 sq.ft · 18 Bedrooms · 3 Baths · House
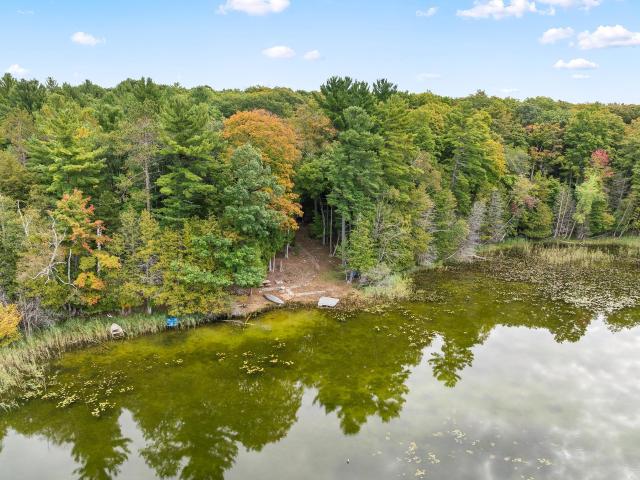
With 18 bedrooms and 6,348 square feet (5,872 of it finished), this home is the ultimate answer to today
USD 147,500
2 Woodland Ln, Macomb, IL 61455
View photo
House · for sale
USD 175,000
USD 60/sq.ft
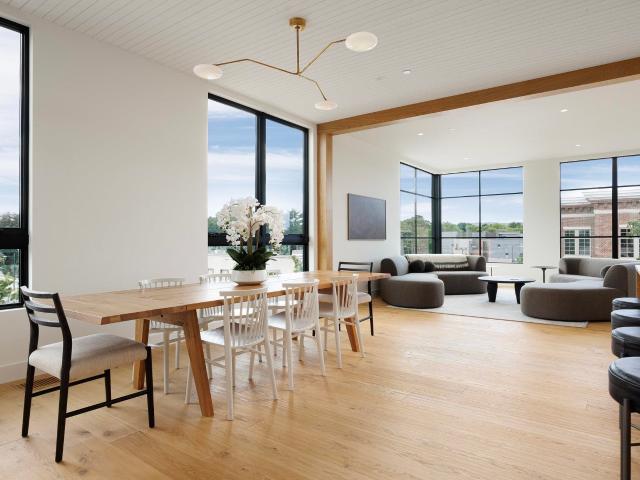
2 Woodland Ln, Macomb, IL 61455
Honor village
· 2,895 sq.ft · 4 Bedrooms · 2 Baths · House
· Fireplace · Equipped kitchen · Parking
Honor village · 2,895 sq.ft · 4 Bedrooms · 2 Baths · House · Fireplace · Equipped kitchen · Parking
Spacious 4-bedroom, 2.5-bath home offering over 2800 sq. Ft. of finished living space! This unique home features two generous living areas, a formal dining room, eat-in kitchen and a cozy wood-burning fireplace. The oversized attached 4-car garage provides plenty of room for vehicles, storage, hobbies or a 12 x 20 workshop. Situated on a corner lot in a convenient Macomb location near Harry Mussatto Golf Course and Western Illinois University. Plenty of space inside and out with lots of possibilities-come take a look!
USD 175,000

More homes near this area

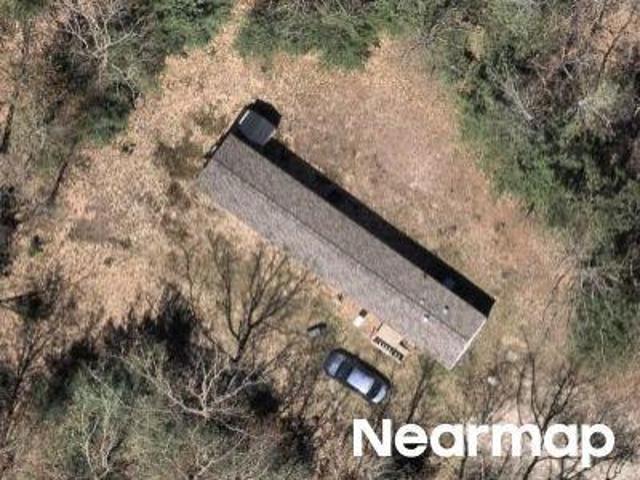
High Lake Rd
View photo
House · for sale
Request Details
Updated
High Lake Rd
Honor village
· 388 sq.ft · 3 Baths · House
Honor village · 388 sq.ft · 3 Baths · House
This home is in preforeclosure, which means the homeowner is in default (missed payments). Therefore, there could be an opportunity to strike a great deal with the owner and the bank
Request Details
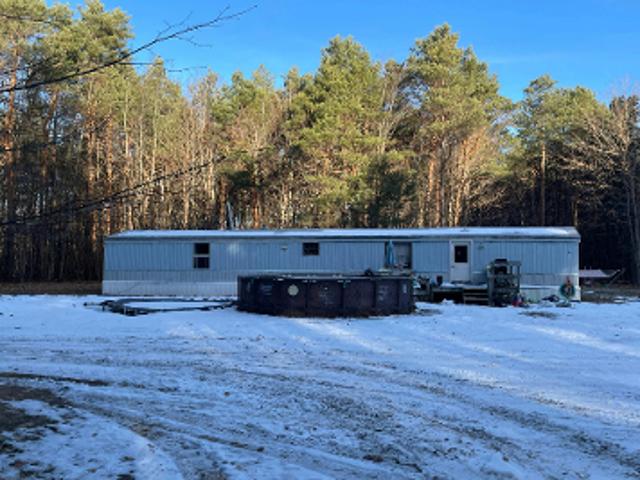
Norconk Rd
View photo
House · for sale
Request Details
Updated
Norconk Rd
Honor village
· House
Honor village · House
This home is in preforeclosure, which means the homeowner is in default (missed payments). Therefore, there could be an opportunity to strike a great deal with the owner and the bank
Request Details
Blickenstaff
View photo
House · for sale
Request Details
Updated
Blickenstaff
Honor village
· 700 sq.ft · 2 Bedrooms · 1 Bath · House
Honor village · 700 sq.ft · 2 Bedrooms · 1 Bath · House
This home is in preforeclosure, which means the homeowner is in default (missed payments). Therefore, there could be an opportunity to strike a great deal with the owner and the bank
Request Details
Resort Trl
View photo
House · for sale
Request Details
Updated
Resort Trl
Honor village
· 947 sq.ft · 3 Bedrooms · 2 Baths · House
Honor village · 947 sq.ft · 3 Bedrooms · 2 Baths · House
This home is in preforeclosure, which means the homeowner is in default (missed payments). Therefore, there could be an opportunity to strike a great deal with the owner and the bank
Request Details
N Betsie River Rd
View photo
House · for sale
Request Details
Updated
N Betsie River Rd
Honor village
· 947 sq.ft · 1 Bath · House
Honor village · 947 sq.ft · 1 Bath · House
This home is in preforeclosure, which means the homeowner is in default (missed payments). Therefore, there could be an opportunity to strike a great deal with the owner and the bank
Request Details
Melody Ln
View photo
House · for sale
Request Details
Updated
Melody Ln
Honor village
· 1,765 sq.ft · 3 Bedrooms · 2 Baths · House
Honor village · 1,765 sq.ft · 3 Bedrooms · 2 Baths · House
This home is in preforeclosure, which means the homeowner is in default (missed payments). Therefore, there could be an opportunity to strike a great deal with the owner and the bank
Request Details
South St
View photo
House · for sale
Request Details
Updated
South St
Honor village
· House
Honor village · House
This home is in preforeclosure, which means the homeowner is in default (missed payments). Therefore, there could be an opportunity to strike a great deal with the owner and the bank
Request Details
Vale Dr
View photo
Condo · for sale
Request Details
Updated
Vale Dr
Honor village
· 958 sq.ft · 2 Bedrooms · 1 Bath · Condo
Honor village · 958 sq.ft · 2 Bedrooms · 1 Bath · Condo
This home is in preforeclosure, which means the homeowner is in default (missed payments). Therefore, there could be an opportunity to strike a great deal with the owner and the bank
Request Details
Rice Rd
View photo
House · for sale
Request Details
Updated
Rice Rd
Honor village
· House
Honor village · House
This home is in preforeclosure, which means the homeowner is in default (missed payments). Therefore, there could be an opportunity to strike a great deal with the owner and the bank
Request Details
4 bedroom, Frankfort MI 49635 103500724
View photo
House · for sale
USD 550,000
USD 608/sq.ft
4 bedroom, Frankfort MI 49635 103500724
Honor village
· 904 sq.ft · 4 Bedrooms · 2 Baths · House
· Fireplace
Honor village · 904 sq.ft · 4 Bedrooms · 2 Baths · House · Fireplace
A 3 bedroom, 2 bath ranch home located on a private 1.3 acre parcel at the end of Glory Road just northeast of downtown Frankfort in a partially wooded area and overlooking Crystal Lake. The home has an open floor plan with hardwood floors in the main living area, and a natural fireplace in the living room. A large master bedroom and bath are at one end of the house, and the other bedrooms are opposite the living area at the other end. There is a small den which could be a 4th bedroom. There is also a large screened in sunroom across the front on the lake side, and even though the home has primarily been used as a seasonal summer cottage, there is electric baseboard zoned heating in every room for year-round use. The location is perfect with a short drive into town, and a 2 minute drive down to public access on Crystal Lake
USD 550,000
house with 4 bedroom, Frankfort MI ES103500724
View photo
House · for sale
USD 550,000
USD 608/sq.ft
house with 4 bedroom, Frankfort MI ES103500724
Honor village
· 904 sq.ft · 4 Bedrooms · House
· Fireplace
Honor village · 904 sq.ft · 4 Bedrooms · House · Fireplace
A 3 bedroom, 2 bath ranch home located on a private 1.3 acre parcel at the end of Glory Road just northeast of downtown Frankfort in a partially wooded area and overlooking Crystal Lake. The home has an open floor plan with hardwood floors in the main living area, and a natural fireplace in the living room. A large master bedroom and bath are at one end of the house, and the other bedrooms are opposite the living area at the other end. There is a small den which could be a 4th bedroom. There is also a large screened in sunroom across the front on the lake side, and even though the home has primarily been used as a seasonal summer cottage, there is electric baseboard zoned heating in every room for year-round use. The location is perfect with a short drive into town, and a 2 minute drive down to public access on Crystal Lake
USD 550,000
12530 Unit 301C Wintergreen Drive
View photo
Condo · for sale
USD 314,900
USD 212/sq.ft
Updated
12530 Unit 301C Wintergreen Drive
Honor village
· 1,485 sq.ft · 3 Bedrooms · 2 Baths · Condo
· Garden · Deck · Fireplace · Equipped kitchen
Honor village · 1,485 sq.ft · 3 Bedrooms · 2 Baths · Condo · Garden · Deck · Fireplace · Equipped kitchen
The private yet central location of this 3BR/2BA cottage, part of the Cottages at Waterââ¬â¢s Edge neighborhood, makes this particular cottage a year-round favorite. ââ¬ÅTamarackââ¬Â as it is known, offers spectacular views across the gardens, pond and of the twinkling lights and slopes in the winter. Features of this fully furnished quarter-ownership cottage include a spacious living room with cozy cabin finishes, a field stone fireplace, a screened porch & deck. Tamarack also offers a recently remodeled full kitchen, main floor master and laundry closet, plus two more bedrooms upstairs including a bunk room that sleeps five. Professional rental management program available. Crystal Mountain FOUR SEASONS CLUB membership options available
USD 314,900
111 E State
View photo
Condo · for sale
USD 2,825,000
USD 1,166/sq.ft
New
111 E State
Honor village
· 2,422 sq.ft · 4 Bedrooms · 3 Baths · Condo
· Office room · Terrace · Equipped kitchen · Parking · Lift
Honor village · 2,422 sq.ft · 4 Bedrooms · 3 Baths · Condo · Office room · Terrace · Equipped kitchen · Parking · Lift
Unparalleled downtown Traverse City living, designed and built by Freshwater Development for an elevated Northern Michigan lifestyle. Delivered furnished and move-in ready, Penthouse A at 111 State Street is a 4 bed + office, full-floor residence with a private elevator that opens directly into the home and continues to a private rooftop terrace with expansive water and city views. White-oak flooring, natural marble, 10-foot ceilings, and oversized casement windows frame views of Rotary Square Park and fill the home with natural light from multiple exposures. The kitchen features Taj Mahal marble countertops and backsplash, full-height custom cabinetry, detailed millwork, integrated Miele appliances, and generous dining space ideal for entertaining. Advanced soundproofing, double-pane windows, and a whole-home air purification system ensure serene interior quiet, exceptional air quality, and energy efficiency. The climate-controlled private garage includes oversized doors, EV charging,
USD 2,825,000
222 E State Street
View photo
Condo · for sale
USD 349,900
USD 451/sq.ft
New
222 E State Street
Honor village
· 775 sq.ft · 1 Bedroom · 1 Bath · Condo
· Equipped kitchen · Air conditioning
Honor village · 775 sq.ft · 1 Bedroom · 1 Bath · Condo · Equipped kitchen · Air conditioning
Located on the top floor of Modern State, this premier one bedroom condo offers an elevated urban lifestyle in the heart of downtown Traverse City, just one block south of Front Street. At 784 square feet, this is the larger of the buildingââ¬â¢s one-bedroom floor plans, offering a spacious, open-concept kitchen and living area designed for both relaxing and entertaining. The interior features solid-surface countertops, luxury vinyl plank flooring, central air, and the convenience of an in-unit washer and dryer. Looking for an investment opportunity, a downtown getaway, or the best of both? Short-term rentals are allowed, and the condo is currently operating as a successful one, giving you the flexibility to keep it earning income, enjoy it as your own Traverse City retreat, or combine the two. And then thereââ¬â¢s the location. Leave the car behind and walk to everything that makes downtown Traverse City so special. World class dining, local boutiques, the historic State Theatre, th
USD 349,900
8485 Bay Point Road
View photo
House · for sale
USD 575,000
USD 485/sq.ft
8485 Bay Point Road
Honor village
· 1,184 sq.ft · 3 Bedrooms · 2 Baths · House
· Patio · Parking · Deck · Equipped kitchen
Honor village · 1,184 sq.ft · 3 Bedrooms · 2 Baths · House · Patio · Parking · Deck · Equipped kitchen
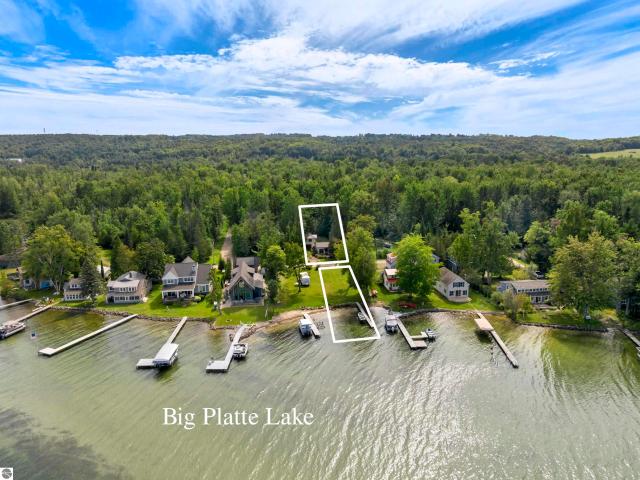
Incredibly cute two-bedroom knotty pine cottage with 25 feet of private, all-sports Big Platte Lake frontage, a dock and a manicured grassy lawn for playtime across the lane. Your guests will enjoy their privacy in the unheated 378 sq. Ft. bunkhouse apartment over the garage. The lovingly cared-for 816 sq. Ft. cottage and detached garage sit in sunshine and shade and have been updated with metal roofs for lower maintenance. The cottage is surrounded in front by decking and an extensive, attractive block patio with a firepit plus a walkway leading to the garage. An open design for the living room, dining area, and kitchen with island invite conversations with the cook. Multiple windows bring in light and lake views, smaller built-ins offer extra storage, and the wood-covered, beamed ceilings have that warm golden glow only years of seasoning can provide. Vaulted ceilings in the bedrooms lend an airier feeling. The unfinished but entirely usable laundry room sits behind the garage. Squar
USD 575,000
3215 Silver Farms Lane
View photo
House · for sale
USD 619,000
USD 250/sq.ft
New
3215 Silver Farms Lane
Honor village
· 2,476 sq.ft · 4 Bedrooms · 2 Baths · House
· Garden · Fireplace · Equipped kitchen · Parking · Cellar
Honor village · 2,476 sq.ft · 4 Bedrooms · 2 Baths · House · Garden · Fireplace · Equipped kitchen · Parking · Cellar
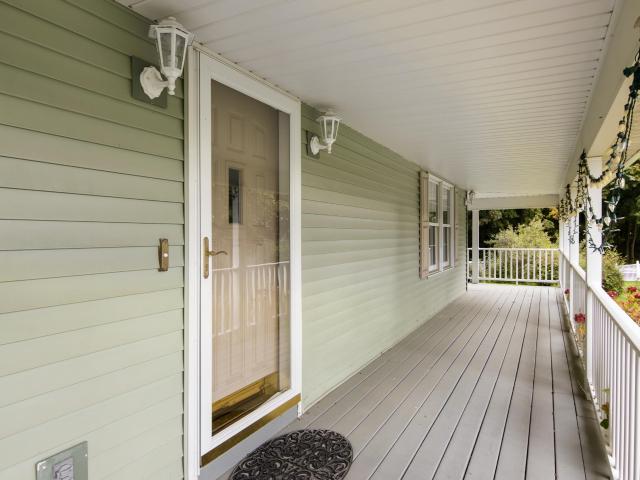
Classic, spacious Cape Cod home in desirable SILVER LAKE FARMS subdivision and it sits on almost one acre. Nice layout with a covered, wrap around porch, partially screened in, to enjoy warm summer days and evenings. The roof is approx. 12 years old. This home has plenty of storage and space throughout with a main floor bedroom and 3 large bedrooms upstairs. The primary bedroom has an office or sitting room attached to it, as you enter. The basement is partially finished with a stairway that leads up to the backyard. The garage has a large, additional space for a workshop or storage. There are 2 gas fireplaces, one the main floor and one in the basement for cozy winter evenings. Custom cabinetry throughout the kitchen and basement. There is a large shed in the backyard, not to miss! Great family home in a wonderful family subdivision, only 1 mile to the YMCA, 3 miles to downtown Traverse City and close to everything on the West Side of town including the Tart Trail, schools, shopping a
USD 619,000
5760 W Crystal View Road
View photo
House · for sale
USD 1,700,000
USD 660/sq.ft
New
5760 W Crystal View Road
Honor village
· 2,573 sq.ft · 3 Bedrooms · 2 Baths · House
· Deck
Honor village · 2,573 sq.ft · 3 Bedrooms · 2 Baths · House · Deck
The Crystal River Slowly meanders through upland and lowland areas, sourced from the Glen Lake Watershed, the springs in the hills and along the shorelines that surround Little and Big, Glen and Fisher Lakes, on it's way to Lake Michigan. It wraps around two sides of this remarkable new offering, nearly 5 acres, with approximately 1400 feet of frontage, guarded by stately oaks and majestic pines. A circa 1945 farm house/cottage was added on to around 1990 to expand the living and resting areas, and has a cool, cottage vibe, with hard pine floors, barn beam accents, some'wavy glass' window sashes in the vintage wing, cozy wood stove, eclectic bathroom appointments, traditional covered porches, and large deck over looking the Crystal River. A lovely spot to enjoy and contemplate life. This special property is a one of a kind, Renovate the existing cottage or know that there's plenty of room to create a wonderful family compound, fishing lodge, or ultimate Glen Arbor legacy home. A vintag
USD 1,700,000
9336 S Flaska Drive
View photo
Condo · for sale
USD 309,000
USD 237/sq.ft
Updated
9336 S Flaska Drive
Honor village
· 1,302 sq.ft · 2 Bedrooms · 2 Baths · Condo
· Parking
Honor village · 1,302 sq.ft · 2 Bedrooms · 2 Baths · Condo · Parking
We are offering a brand-new two-bedroom with bonus room, two-and-a-half-bath townhome in the highly anticipated Cedar Cove community in downtown Cedar. The exterior of this townhome features blue and gray Certainteed flagstone vinyl siding with a private attached garage that is insulated and finished with glass door panels and Bluetooth opener. The interior has luxury vinyl plank flooring in the main living areas, carpet in the bedrooms, and ceramic washable paint on all the walls. Low annual association dues cover snow removal and lawn care. Phases 1 & 2 of community construction are complete. The final phase of constructing 12 new quadplex townhomes is under way. Upon completion, there will be 10 three-bedroom detached homes, 8 two-bedroom townhomes with den, and 12 two-bedroom quad units. Cedar Cove Estates is centrally located in Leelanau County, 10 minutes to Glen Lake Schools, 15 minutes to Glen Arbor or Leland, and the beach is even closer! Cedar is the community that cares
USD 309,000
359 W Valley Road
View photo
House · for sale
USD 1,000,000
USD 284/sq.ft
New
359 W Valley Road
Honor village
· 3,509 sq.ft · 5 Bedrooms · 3 Baths · House
· Patio · Deck · Fireplace · Equipped kitchen
Honor village · 3,509 sq.ft · 5 Bedrooms · 3 Baths · House · Patio · Deck · Fireplace · Equipped kitchen
Nestled on 5 wooded acres, this spacious 5-bedroom, 3.5-bath home offers privacy, comfort, and plenty of room to enjoy the beauty of Leelanau County. The main level features engineered hardwood flooring, soaring cathedral ceilings, and a welcoming living room with a gas fireplace. The well-appointed kitchen boasts granite countertops, stainless steel appliances, and ample workspace for everyday living or entertaining. A main-level primary suite provides a peaceful retreat, complete with a spa-like bath featuring a luxurious soaking tub. Upstairs, you'll find three additional bedrooms, a full bath, and a versatile bonus room that can be used as an office, playroom, or additional living space. The finished lower level expands the home's living area with a comfortable family room, bar w/beverage cooler, the fifth bedroom, and full bath. Outdoor living is just as inviting, with a covered deck, a patio with dedicated dining area and a built-in fire pit, ideal for relaxing or gathering with
USD 1,000,000
1109 S Carver Street
View photo
Condo · for sale
USD 349,900
USD 377/sq.ft
1109 S Carver Street
Honor village
· 926 sq.ft · 2 Bedrooms · 2 Baths · Condo
· Parking
Honor village · 926 sq.ft · 2 Bedrooms · 2 Baths · Condo · Parking
Welcome to Carver Street Flats, a thoughtfully designed condominium community offering comfortable, low-maintenance living in a convenient location just minutes from Traverse City and the Cherry Capital Airport. Each residence features an open and functional layout with two bedrooms and two full bathrooms, including a private primary suite, along with quality finishes throughout. A standout feature of Carver Street Flats is the private indoor deeded garage, which is fully finished, heated, and equipped with an electric vehicle hookup. Each unit also includes a second deeded parking space, providing plenty of convenient parking for residents and guests. Owners have access to an on-site fitness center and a shared outdoor green space for relaxing or enjoying time with pets. With low HOA dues, easy access to the TART Trail, and close proximity to shopping, dining, Costco, the airport, and all that Traverse City has to offer, Carver Street Flats is an excellent option for a primary residen
USD 349,900
16568 Wagner Road
View photo
House · for sale
USD 840,000
USD 415/sq.ft
New
16568 Wagner Road
Honor village
· 2,024 sq.ft · 3 Bedrooms · 2 Baths · House
· Office room
Honor village · 2,024 sq.ft · 3 Bedrooms · 2 Baths · House · Office room
Looking for a Northern Michigan getaway where privacy, water and nature take center stage? Tucked away on 10 wooded acres with 439 feet of private frontage on peaceful Brooks Lake, this unique property offers the kind of setting that is increasingly hard to find. The 3 bedroom, 2 bath home has a warm, rustic feel with white ash flooring, sugar maple trim, solid maple doors and maple cabinetry. The third bedroom is non-conforming and could be better suited as a family room, bunk room, home office or additional gathering space. Outside is where this property truly shines. Spend mornings kayaking across the quiet lake, afternoons fishing from your own shoreline, or simply enjoy the wildlife and wooded surroundings. Outdoor enthusiasts will appreciate the property's proximity to extensive state land and the 249-acre Pearl Lake Natural Area, offering even more opportunities to enjoy the natural beauty of the surrounding area. A 32 x 60 insulated workshop/barn with wood heat offers plenty of
USD 840,000
5773 Zue Road
View photo
House · for sale
USD 695,000
USD 547/sq.ft
New
5773 Zue Road
Honor village
· 1,270 sq.ft · 3 Bedrooms · 2 Baths · House
· Garden · Deck · Equipped kitchen · Parking
Honor village · 1,270 sq.ft · 3 Bedrooms · 2 Baths · House · Garden · Deck · Equipped kitchen · Parking
Enjoy seeing and hearing wake up around this wonderfully planted home! Great setting and ranch home! Large covered deck with wood cathedral ceiling. Views in all angles are enjoyable. Both Animal barn and Pole barn have electricity, water andd metal roofs. The Pole Barn Stores up to 200 round bales or 6 RVââ¬â¢s. Used for income. Approximate 7 of the 10 Acres is fenced. Some wooded areas also. Three bedrooms with a fourth being nonconforming. Downstairs has a Living space, and a small kitchen area. If that isn't enough the 24X32 heated garage with 100 amp power, suspended plugs, extended 24x24 metal roof carport. The garage has stove, large commercial oven and 3 hole sink. The owners have used the property to raise cattle and make glutton free food. Out doors is a 50 Amp Plug for Outdoors RV connection. Newer additions: Covered deck with can lights. (Front an back porches match deck) Whole house gutters Up Stair Windows Paint Newer Bathrooms Living Room carpet Yard irrigation Kitchen
USD 695,000
8552 S Olivia Drive
View photo
House · for sale
USD 549,900
USD 370/sq.ft
8552 S Olivia Drive
Honor village
· 1,485 sq.ft · 3 Bedrooms · 2 Baths · House
· Equipped kitchen
Honor village · 1,485 sq.ft · 3 Bedrooms · 2 Baths · House · Equipped kitchen
Thereââ¬â¢s something to be said for a home that simply makes sense. A comfortable amount of space, a layout that works for everyday life, and the flexibility to add more when the time is right. This new construction home in Maplewood Commons does just that, with thoughtful design throughout and space on the lower level for the future. Step inside to a bright, open living space where vaulted ceilings and large windows create an airy feel from the moment you walk through the door. The kitchen sits at the center of it all, with quartz countertops, stainless steel appliances, and an island that gives you plenty of room for meal prep, baking, and hosting gatherings. The primary suite offers a comfortable space of its own with a private bath and walk-in closet, while the rest of the main level keeps everything convenient and easy to navigate. And there is even more potential waiting downstairs. The full unfinished walkout lower level gives the next owner the opportunity to add living space
USD 549,900
207 W Grandview # #302
View photo
House · for sale
USD 1,492,050
USD 1,050/sq.ft
207 W Grandview # #302
Honor village
· 1,421 sq.ft · 1 Bedroom · 1 Bath · House
· Patio · Sauna
Honor village · 1,421 sq.ft · 1 Bedroom · 1 Bath · House · Patio · Sauna
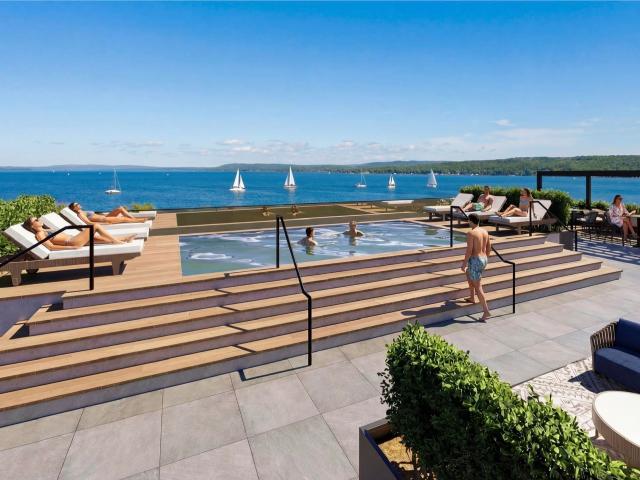
Introducing refined downtown living at The Continental in the heart of Traverse City. This beautifully designed one-bedroom condo is located on the third floor and combines modern comfort with stylish city views in one of Traverse City’s most exciting new luxury developments. Inside, the thoughtfully designed floor plan offers open living spaces, contemporary finishes, and expansive windows that fill the residence with natural light while showcasing the vibrant downtown surroundings. The private walk-out patio creates a seamless indoor-outdoor experience and offers a front-row seat to the energy and charm of downtown Traverse City. Residents enjoy access to exceptional amenities including a private fitness center with sauna and cold plunge, a convenient on-site bodega, and an extraordinary rooftop oasis overlooking West Bay. Rooftop features include a resort-style pool, grilling stations, golf simulators, pool tables, chef-inspired entertaining spaces, and elegant fire features. Reside
USD 1,492,050
2063 Pine Valley Circle
View photo
House · for sale
USD 395,000
USD 374/sq.ft
New
2063 Pine Valley Circle
Honor village
· 1,055 sq.ft · 4 Bedrooms · 2 Baths · House
· Garden · Deck · Equipped kitchen
Honor village · 1,055 sq.ft · 4 Bedrooms · 2 Baths · House · Garden · Deck · Equipped kitchen
Located on a quiet corner lot in the Northern Pines neighborhood, this 4-bedroom, 2-bath bi-level contemporary home offers comfortable living space and a convenient Traverse City location. The upper level features an open-concept living & dining area with vaulted ceilings & lots of natural light throughout, an island kitchen w/stainless appliances & access to a deck overlooking the backyard. The fully finished lower level offers a spacious great room for additional living space, along with two bedrooms & a full bath w/washer & dryer. Conveniently located near Blair Elementary, downtown Traverse City, area beaches, parks, trails, shopping & dining, with easy access to all that the Traverse City area has to offer
USD 395,000
3215 Silver Farms Lane
View photo
House · for sale
USD 619,000
USD 201/sq.ft
New
3215 Silver Farms Lane
Honor village
· 3,078 sq.ft · 4 Bedrooms · 2 Baths · House
· Garden · Fireplace · Equipped kitchen · Parking · Cellar
Honor village · 3,078 sq.ft · 4 Bedrooms · 2 Baths · House · Garden · Fireplace · Equipped kitchen · Parking · Cellar
Classic, spacious Cape Cod home in desirable SILVER LAKE FARMS subdivision and it sits on almost one acre. Nice layout with a covered, wrap around porch, partially screened in, to enjoy warm summer days and evenings. The roof is approx. 12 years old. This home has plenty of storage and space throughout with a main floor bedroom and 3 large bedrooms upstairs. The primary bedroom has an office or sitting room attached to it, as you enter. The basement is partially finished with a stairway that leads up to the backyard. The garage has a large, additional space for a workshop or storage. There are 2 gas fireplaces, one the main floor and one in the basement for cozy winter evenings. Custom cabinetry throughout the kitchen and basement. There is a large shed in the backyard, not to miss! Great family home in a wonderful family subdivision, only 1 mile to the YMCA, 3 miles to downtown Traverse City and close to everything on the West Side of town including the Tart Trail, schools, shopping a
USD 619,000

Get email alerts

Don't miss out: be the first to know about new properties

The alert was correctly created

On subscribing you accept the conditions of use and the privacy policy
Alert
Receive new ads in your inbox
Save this search
Receive alerts for new listings

We'll send you an email when we have new properties for: "Properties for sale in Honor village"

The alert was correctly created

Get email alerts and be the first to see new listings
Required field
On subscribing I accept the terms of the privacy policy
Perfect! You'll soon start receiving new listings via email
Alert
Receive an email when we have new ads for Properties for sale in Honor village
Save this search
Filters

Bedrooms

Size (sq.ft)

sq.ft
sq.ft

Price

USD
USD

Property type

Bathrooms

Clear all filters
Receive notifications when new entries are published.