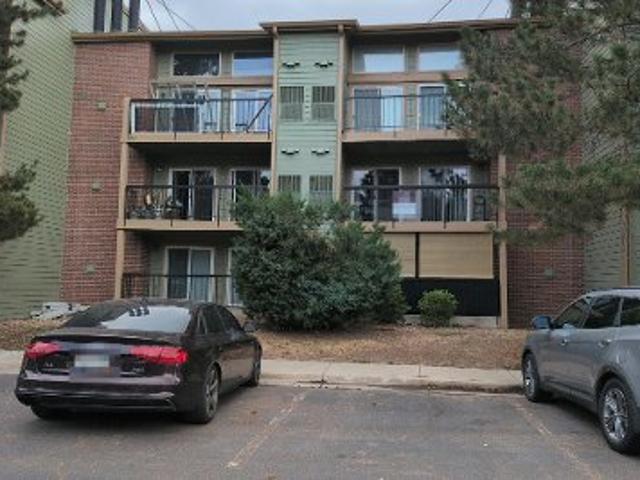
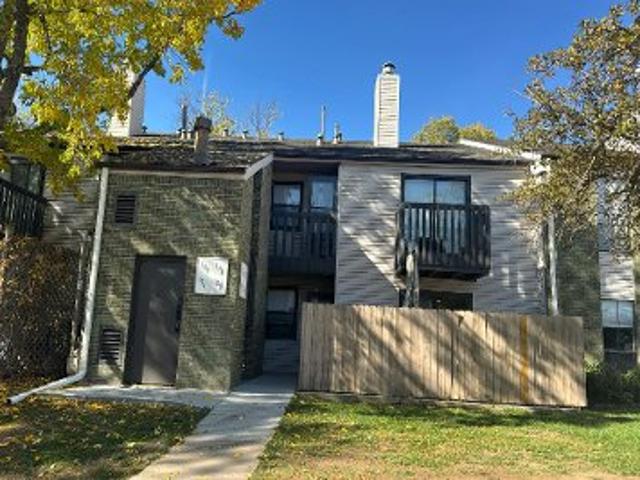
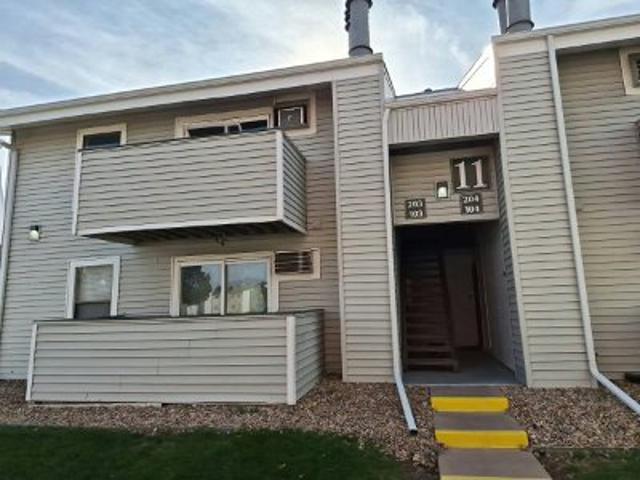
21 properties for sale in Kistler Park

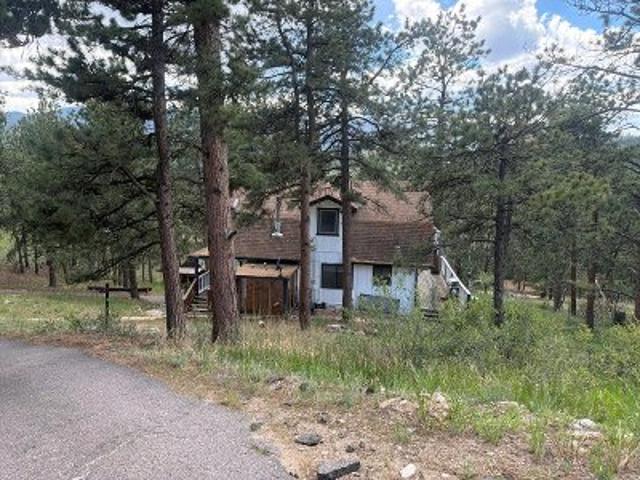
Chanteclair Cir
View photo
House · for sale
Request Details
Updated
Chanteclair Cir
Kistler Park
· 2,454 sq.ft · 3 Bedrooms · 3 Baths · House
Kistler Park · 2,454 sq.ft · 3 Bedrooms · 3 Baths · House
This home is in preforeclosure, which means the homeowner is in default (missed payments). Therefore, there could be an opportunity to strike a great deal with the owner and the bank
Request Details
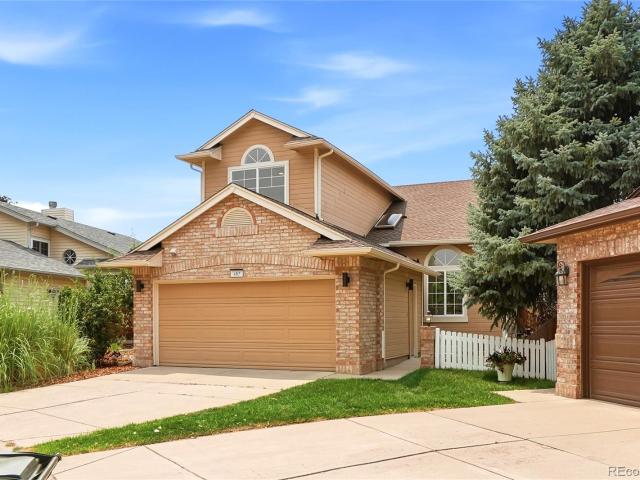
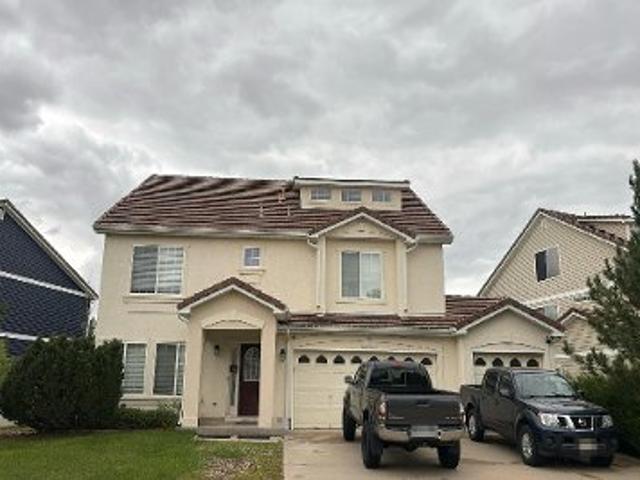
Devon Ct
View photo
House · for sale
Request Details
Updated
Devon Ct
Kistler Park
· 1,270 sq.ft · 4 Bedrooms · 2 Baths · House
Kistler Park · 1,270 sq.ft · 4 Bedrooms · 2 Baths · House
This home is in preforeclosure, which means the homeowner is in default (missed payments). Therefore, there could be an opportunity to strike a great deal with the owner and the bank
Request Details
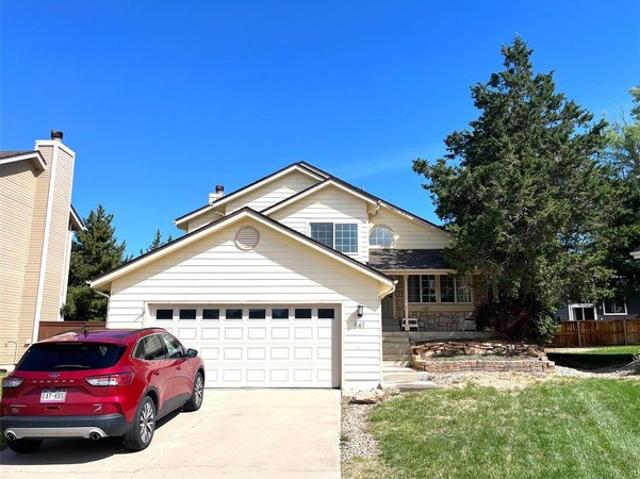
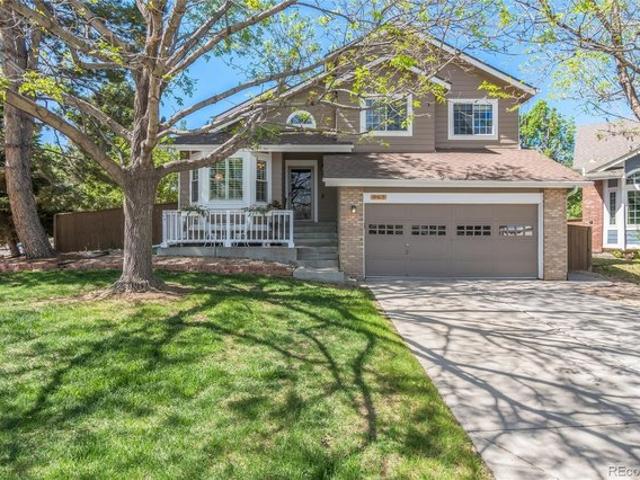
841 Thames St, Highlands Ranch, CO 80126
View photo
House · for sale
USD 600,000
USD 425/sq.ft
841 Thames St, Highlands Ranch, CO 80126
Kistler Park
· 1,410 sq.ft · 3 Bedrooms · 1 Bath · House
· Fireplace · Equipped kitchen
Kistler Park · 1,410 sq.ft · 3 Bedrooms · 1 Bath · House · Fireplace · Equipped kitchen
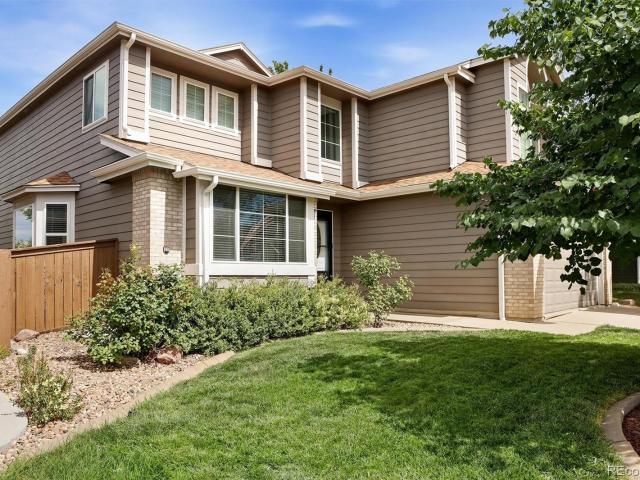
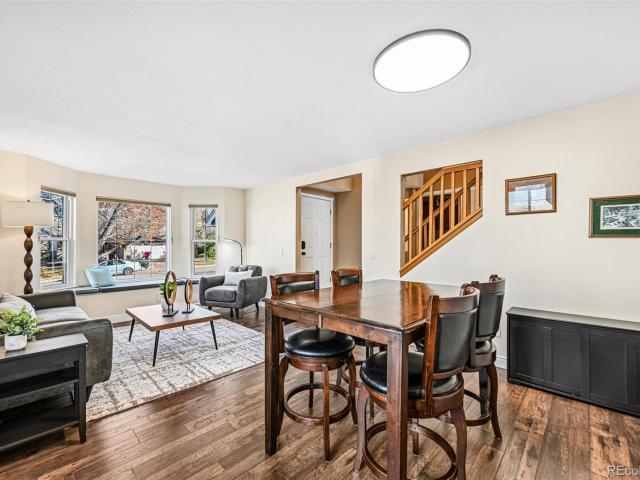
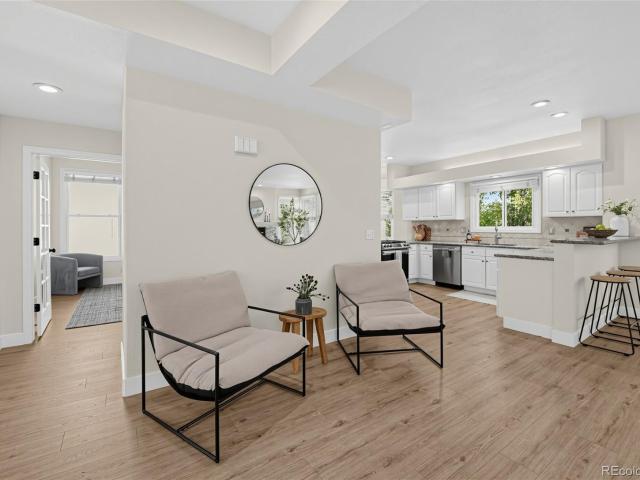
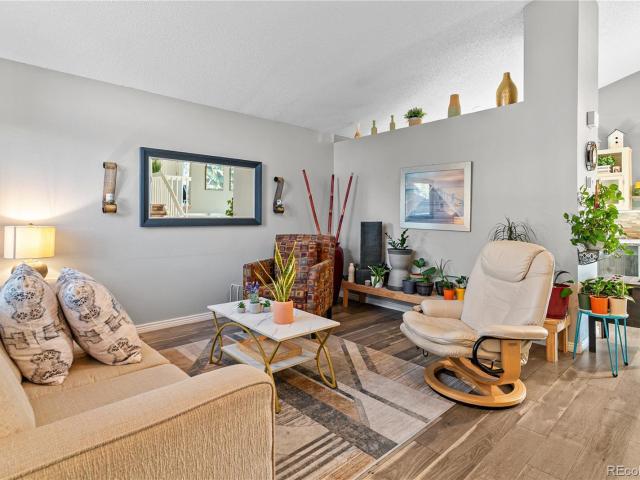
This home has it all and is missing nothing! Tons of updates including but not limited to, new interior paint, flooring, stainless steel appliances, granite countertops, and much, much more! The high ceilings and bright open living will grab you the moment you walk into the front door. The main floor features a comfortable living room adjoining the remodeled kitchen which extends into the spacious eating area. The 2nd level has a large master bedroom, second bedroom and updated full bath with new flooring and granite countertops. The lower level has a comfortable family room with a cozy fireplace which is perfect for those cool Colorado evenings. It also has a conveniently located laundry room, full bathroom, and additional bedroom. This location cannot be beaten, easy access to miles of walking trails, and close to shopping, dining, rec centers, and parks. Come check out this Highlands Ranch gem today!
USD 600,000
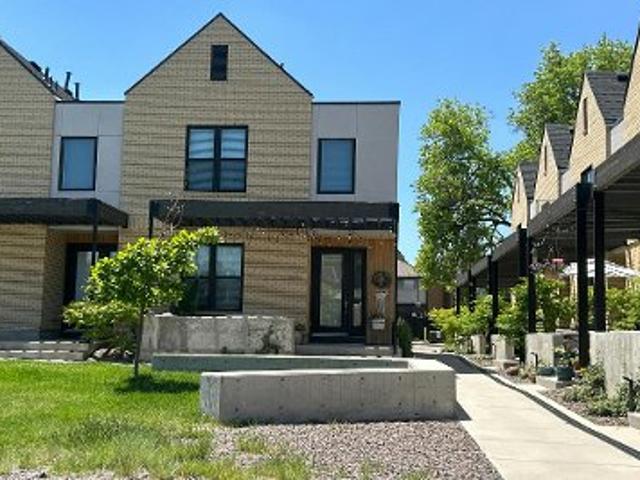
704 Huntington Drive
View photo
House · for sale
USD 850,000
USD 219/sq.ft
704 Huntington Drive
Kistler Park
· 3,864 sq.ft · 6 Bedrooms · 3 Baths · House
· Fireplace · Equipped kitchen · Cellar
Kistler Park · 3,864 sq.ft · 6 Bedrooms · 3 Baths · House · Fireplace · Equipped kitchen · Cellar
Beautifully updated and thoughtfully designed, this spacious Highlands Ranch home offers stylish finishes, versatile living spaces, and room for everyone! A standout feature is the fully finished walkout basement with its own exterior access, two bedrooms, kitchenette, media room, and generous living area, creating an ideal setup for multigenerational living, extended guests, or potential rental income. The main level features gorgeous engineered wood flooring, a stunning custom kitchen designed for both everyday living and entertaining, and an inviting living room anchored by a dramatic floor-to-ceiling stone gas fireplace that serves as a striking focal point. The main-floor primary suite is a true retreat, featuring a luxurious five-piece bath with a freestanding jetted soaking tub and walk-in closets with custom built-ins. A formal dining room and convenient powder bath complete the main level. Upstairs, you'll find three additional bedrooms and a full bathroom, providing plenty of
USD 850,000
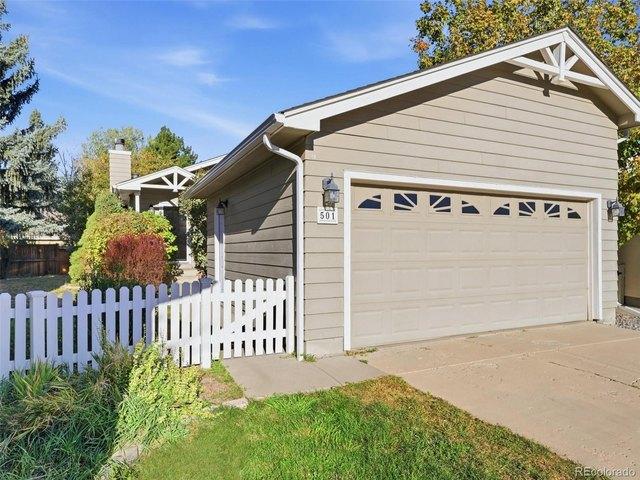
501 Arden Cir, Highlands Ranch, CO 80126
View photo
House · for sale
USD 490,000
USD 421/sq.ft
501 Arden Cir, Highlands Ranch, CO 80126
Kistler Park
· 1,163 sq.ft · 2 Bedrooms · 1 Bath · House
· Garden · Parking · Fireplace · Equipped kitchen
Kistler Park · 1,163 sq.ft · 2 Bedrooms · 1 Bath · House · Garden · Parking · Fireplace · Equipped kitchen
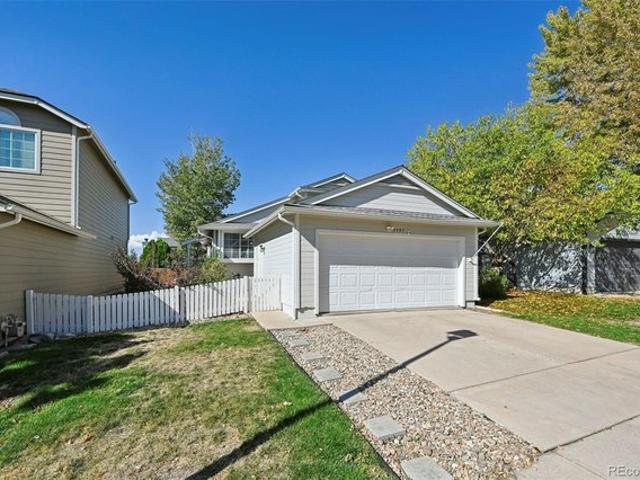
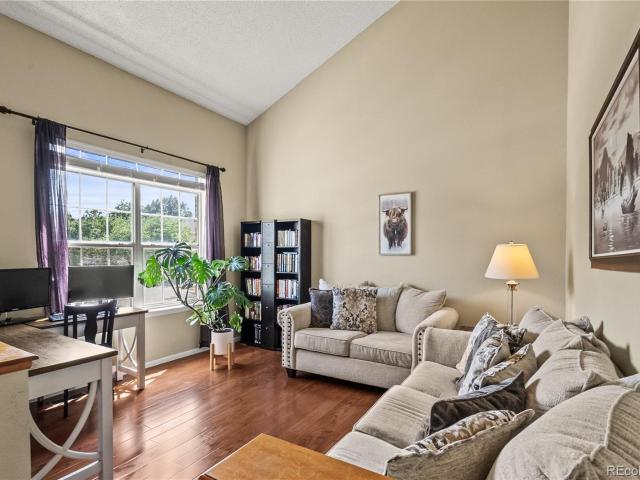
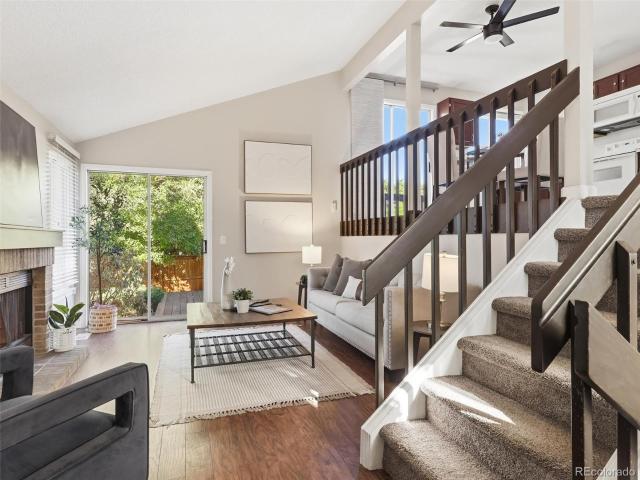
This welcoming home is in ready to move-in condition and offers a desirable open floor plan with a split level layout and mountain views. The property is situated on a quiet cul de sac in a desirable neighborhood. The living room is located on the upper level and features an abundance of natural light, vaulted ceilings and a brick wood-burning fireplace and hardwood flooring. The kitchen connects to the living room and offers a spacious dining area, tile flooring, ample cabinet space, direct access to the backyard and mountain views. The spacious master bedroom includes updated carpet, generous natural light, and an adjoining bathroom. Finishing out the upper-level is the conveniently located laundry room. The lower level offers a cozy family room with hardwood flooring and garden-level views, alongside a guest bedroom featuring a walk-in closet. Plenty of storage at this home includes large, dry-walled crawl space, attic space and a two car garage. This home boasts a large, immaculate
USD 490,000
809 Redwood Court
View photo
House · for sale
USD 800,000
USD 239/sq.ft
809 Redwood Court
Kistler Park
· 3,337 sq.ft · 5 Bedrooms · 4 Baths · House
· Equipped kitchen
Kistler Park · 3,337 sq.ft · 5 Bedrooms · 4 Baths · House · Equipped kitchen
Welcome to 809 Redwood, an exceptionally well maintained home where pride of ownership is evident from the moment you walk through the door. Meticulously cared for inside and out, this immaculate home is truly move in ready and offers a bright, welcoming atmosphere throughout. The desirable south facing orientation fills the home with abundant natural light, while the open main level floor plan creates an effortless flow for everyday living and entertaining. Beautiful hard surface flooring extends throughout the main and upper levels, with no carpet anywhere on either floor. The spacious kitchen features abundant cabinetry and counter space, newer appliances, and plenty of room for whatever your day to day brings. It opens seamlessly to the dining and living areas, while the impressive family room showcases soaring vaulted ceilings that further enhance the home’s open and airy feel. Upstairs, generously sized bedrooms are complemented by well appointed bathrooms and continued hard surf
USD 800,000
9675 Red Oakes Place
View photo
House · for sale
USD 655,000
USD 208/sq.ft
9675 Red Oakes Place
Kistler Park
· 3,143 sq.ft · 5 Bedrooms · 4 Baths · House
· Patio · Garden · Fireplace · Equipped kitchen · Cellar
Kistler Park · 3,143 sq.ft · 5 Bedrooms · 4 Baths · House · Patio · Garden · Fireplace · Equipped kitchen · Cellar
Located in the Southridge neighborhood of Highlands Ranch, this 5 bedroom, 4 bathroom home offers a generous backyard, a main floor bedroom or office with an adjoining bathroom and a finished basement with additional living space. The fully fenced backyard features a spacious lawn, mature trees, and plenty of room for outdoor activities. A stamped concrete patio with a pergola provides a comfortable spot for dining, entertaining or simply relaxing outside. The main floor bedroom currently serves as an office with French doors, a closet, and an adjoining three quarter bathroom accessible from both the room and hallway. This flexible space works well as a home office, guest bedroom, or for multigenerational living. The kitchen features maple cabinets, granite countertops, stainless steel appliances, a center island, and a breakfast nook overlooking the backyard. The adjoining family room has vaulted ceilings and a gas fireplace, while the separate living and dining areas provide addition
USD 655,000
825 Huntington Drive
View photo
House · for sale
USD 940,000
USD 245/sq.ft
825 Huntington Drive
Kistler Park
· 3,832 sq.ft · 5 Bedrooms · 3 Baths · House
· Parking · Lift · Cellar
Kistler Park · 3,832 sq.ft · 5 Bedrooms · 3 Baths · House · Parking · Lift · Cellar
Spacious Highlands Ranch Home with an Open Floor Plan, Walkout Basement & 3-Car Garage! Welcome to 825 Huntington Dr in Highlands Ranch! This spacious 5-bedroom home features a desirable open floor plan designed for comfortable everyday living and effortless entertaining. With five bedrooms plus a main-floor office that can also serve as an additional bedroom, this home offers exceptional flexibility for families, guests, or working from home. The walkout basement provides even more room to spread out, featuring an additional bedroom, bathroom, and wet bar—creating the perfect setup for guests, extended family, or a private retreat for entertaining. The spacious 3-car garage offers plenty of room for vehicles, storage, and all your Colorado outdoor gear. It's also equipped to accommodate a vehicle lift, adding extra versatility for car enthusiasts or those needing additional vehicle storage. Enjoy all that Highlands Ranch has to offer, with convenient access to local parks, trails, sho
USD 940,000
9497 Devon Court
View photo
House · for sale
USD 549,900
USD 432/sq.ft
9497 Devon Court
Kistler Park
· 1,270 sq.ft · 3 Bedrooms · 2 Baths · House
· Patio · Fireplace · Equipped kitchen · Air conditioning
Kistler Park · 1,270 sq.ft · 3 Bedrooms · 2 Baths · House · Patio · Fireplace · Equipped kitchen · Air conditioning
Step inside this beautifully refreshed home, filled with natural light, neutral colors, and inviting spaces! The open living room features vaulted ceilings, a skylight, and brand-new luxury vinyl plank flooring, fresh paint, updated baseboards, and modern door hardware. The remodeled eat-in kitchen shines with granite countertops, freshly painted white cabinetry, brand-new stainless steel appliances arriving soon, and durable vinyl plank flooring, all overlooking the welcoming family room. Step outside to a large, expansive concrete patio—perfect for entertaining, summer BBQs, and outdoor gatherings. Upstairs, you’ll find a spacious primary bedroom, a second bedroom, and a full bathroom, with fresh paint and new carpet throughout. The lower level offers even more living space, featuring a cozy family room with a charming fireplace, a ¾ bathroom, and an additional bedroom. Need extra storage? Enjoy the bonus of a spacious crawl space! Major updates include a newer roof, furnace, A/C, an
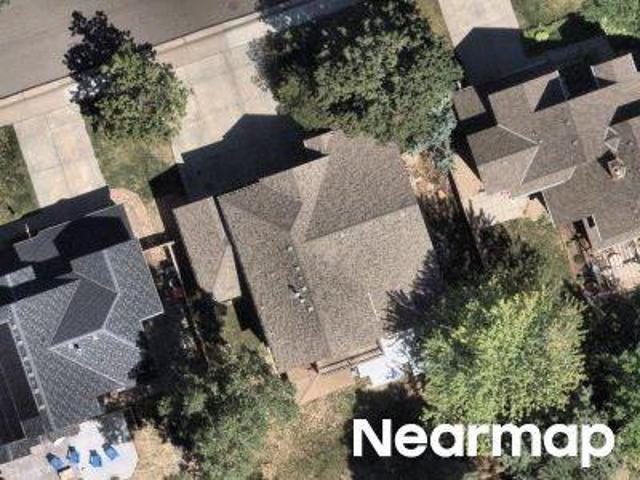
USD 549,900
9473 Cobblecrest Drive
View photo
House · for sale
USD 565,000
USD 320/sq.ft
9473 Cobblecrest Drive
Kistler Park
· 1,765 sq.ft · 4 Bedrooms · 2 Baths · House
· Garden · Swimming pool
Kistler Park · 1,765 sq.ft · 4 Bedrooms · 2 Baths · House · Garden · Swimming pool
Room to enjoy, inside and out! Tucked away at the end of a quiet cul-de-sac, this 4-bedroom, 3-bath home sits on an oversized lot of over 10,000 square feet, just a few minutes walk from a park and playground. With plenty of room to spread out inside, the spacious backyard is a true standout. Entertain, garden, play, or simply relax and enjoy the beautiful Colorado outdoors. Enjoy all that Highlands Ranch has to offer, including four recreation centers with fitness areas, pools, hot tubs, and more, plus miles of nearby trails, parks, and convenient shopping. Looking for a Highlands Ranch home you’ll love? Come take a look at 9473 Cobblecrest Drive!
USD 565,000
9497 Devon Ct, Highlands Ranch, CO 80126
View photo
House · for sale
USD 549,900
USD 319/sq.ft
9497 Devon Ct, Highlands Ranch, CO 80126
Kistler Park
· 1,722 sq.ft · 3 Bedrooms · 1 Bath · House
· Equipped kitchen
Kistler Park · 1,722 sq.ft · 3 Bedrooms · 1 Bath · House · Equipped kitchen
Step inside this beautifully refreshed home, filled with natural light, neutral colors, and inviting spaces! The open living room features vaulted ceilings, a skylight, and brand-new luxury vinyl plank flooring, fresh paint, updated baseboards, and modern door hardware. The remodeled eat-in kitchen shines with granite countertops, freshly painted white cabinetry, brand-new stainless steel appliances arriving soon, and durable vinyl plank flooring, all overlooking the welcoming family room. Step outside to a large, expansive concrete patio-perfect for entertaining, summer BBQs, and outdoor gatherings. Upstairs, you
USD 549,900
317 Wessex Circle
View photo
House · for sale
USD 690,000
USD 275/sq.ft
317 Wessex Circle
Kistler Park
· 2,508 sq.ft · 4 Bedrooms · 3 Baths · House
· Patio · Garden · Equipped kitchen
Kistler Park · 2,508 sq.ft · 4 Bedrooms · 3 Baths · House · Patio · Garden · Equipped kitchen
Welcome to this stunning home situated on a prime corner lot in the heart of Highlands Ranch. The main level offers an ideal layout for both daily living and entertaining, featuring a front flex room perfect for a formal dining room or sitting area. There is also a dedicated home office and a spacious living room. The large kitchen includes a convenient pantry and overlooks the living room which opens beautifully to the backyard through elegant french doors, leading out to a fenced yard with a custom stamped concrete patio. A main-floor half bath and laundry room add excellent everyday functionality. On the upper level you will find three bedrooms, including a private primary retreat complete with a five-piece en suite bathroom and a generous walk-in closet. The two additional upper-level bedrooms share a well-appointed full bathroom. The finished lower level provides incredible versatility, offering a large space that can serve as a recreation room or a private guest bedroom suite, en
USD 690,000
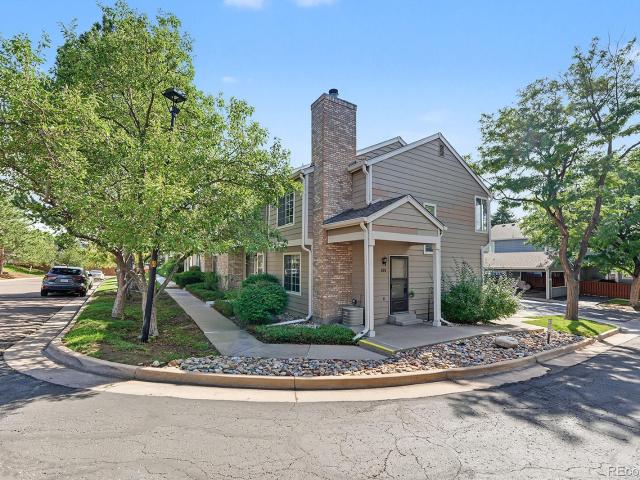
828 Summer Dr, Highlands Ranch, CO 80126
View photo
Condo · for sale
USD 249,900
USD 346/sq.ft
828 Summer Dr, Highlands Ranch, CO 80126
Kistler Park
· 721 sq.ft · 1 Bedroom · 1 Bath · Condo
· Deck · Fireplace · Equipped kitchen · Swimming pool · Parking
Kistler Park · 721 sq.ft · 1 Bedroom · 1 Bath · Condo · Deck · Fireplace · Equipped kitchen · Swimming pool · Parking
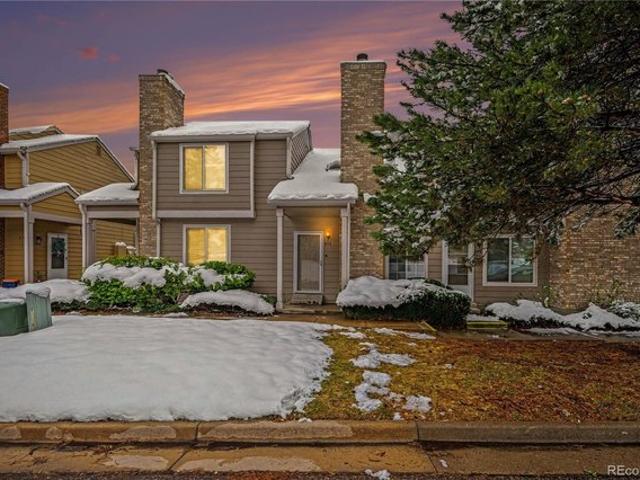
Welcome to Highlands Ranch living in the highly sought-after Sugarmill community! This charming and well-maintained townhome at 828 Summer Dr offers the perfect blend of comfort, convenience, and low-maintenance living. Step inside to soaring vaulted ceilings, abundant natural light, and a cozy fireplace that creates a warm and inviting atmosphere. The functional layout features an open living and dining space, a bright kitchen, and a versatile loft area perfect for a home office, reading nook, or guest space. Enjoy your morning coffee or evening unwind on the private back deck with additional storage. Convenient reserved parking is located just steps from the unit, with ample guest parking nearby. Residents enjoy access to all four Highlands Ranch recreation centers featuring pools, fitness facilities, parks, trails, and community events. Ideally located near shopping, dining, C-470, and endless outdoor recreation, this home is perfect for first-time buyers, investors, or anyone looki
USD 249,900
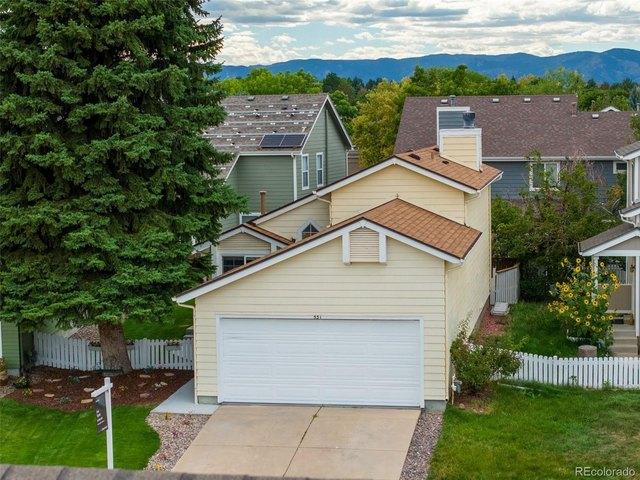
531 Arden Cir, Highlands Ranch, CO 80126
View photo
House · for sale
USD 499,000
USD 41/sq.ft
531 Arden Cir, Highlands Ranch, CO 80126
Kistler Park
· 11,991 sq.ft · 3 Bedrooms · 1 Bath · House
Kistler Park · 11,991 sq.ft · 3 Bedrooms · 1 Bath · House
Functional 3-bedroom, 2-bathroom home in Highlands Ranch offering a practical layout for daily living and clear mountain views. Conveniently located near local schools, neighborhood trails, shopping centers, and Highlands Ranch Hospital. Exceptional access to E-470, I-25, the Tech Center (DTC), and downtown Denver makes commuting straightforward. Enjoy close proximity to community focal points, including the Highlands Ranch Mansion and the Town Center with its regular weekend Farmer
USD 499,000
9222 Crestmore Way, Highlands Ranch, CO 80126
View photo
House · for sale
USD 580,000
USD 250/sq.ft
9222 Crestmore Way, Highlands Ranch, CO 80126
Kistler Park
· 2,314 sq.ft · 4 Bedrooms · 2 Baths · House
· Garden · Fireplace · Equipped kitchen · Parking · Cellar
Kistler Park · 2,314 sq.ft · 4 Bedrooms · 2 Baths · House · Garden · Fireplace · Equipped kitchen · Parking · Cellar
Welcome to this beautiful single-family home nestled among mature trees in the sought-after Highlands Ranch community. With 4 bedrooms, 4 bathrooms, and a finished basement, this home offers ample space for comfortable living. Located in the highly regarded Douglas County School District, this home is conveniently situated near E470, providing easy access to major roads, while still maintaining a peaceful ambiance. Enjoy the convenience of being just moments away from a green belt, shopping centers, restaurants, urgent care facilities, Valor High School, and the East Ridge Rec Center. Spanning approximately 2319 square feet, this home boasts a spacious interior with vaulted ceilings and a skylight, creating an open and airy atmosphere. The oversized 2-car garage provides abundant space for vehicles and storage. Step inside and be greeted by a cozy fireplace, perfect for chilly Colorado evenings. Enjoy a kitchen featuring a large garden window, plentiful cabinets and a peninsula to enha
USD 580,000
501 Arden Circle
View photo
House · for sale
USD 490,000
USD 421/sq.ft
501 Arden Circle
Kistler Park
· 1,163 sq.ft · 2 Bedrooms · 2 Baths · House
· Garden · Parking · Fireplace · Equipped kitchen
Kistler Park · 1,163 sq.ft · 2 Bedrooms · 2 Baths · House · Garden · Parking · Fireplace · Equipped kitchen
This welcoming home is in ready to move-in condition and offers a desirable open floor plan with a split level layout and mountain views. The property is situated on a quiet cul de sac in a desirable neighborhood. The living room is located on the upper level and features an abundance of natural light, vaulted ceilings and a brick wood-burning fireplace and hardwood flooring. The kitchen connects to the living room and offers a spacious dining area, tile flooring, ample cabinet space, direct access to the backyard and mountain views. The spacious master bedroom includes updated carpet, generous natural light, and an adjoining bathroom. Finishing out the upper-level is the conveniently located laundry room. The lower level offers a cozy family room with hardwood flooring and garden-level views, alongside a guest bedroom featuring a walk-in closet. Plenty of storage at this home includes large, dry-walled crawl space, attic space and a two car garage. This home boasts a large, immaculate
USD 490,000
963 Garden Drive
View photo
House · for sale
USD 650,000
USD 314/sq.ft
963 Garden Drive
Kistler Park
· 2,067 sq.ft · 4 Bedrooms · 3 Baths · House
· Patio · Garden · Fireplace · Equipped kitchen · Cellar
Kistler Park · 2,067 sq.ft · 4 Bedrooms · 3 Baths · House · Patio · Garden · Fireplace · Equipped kitchen · Cellar
New Improved Price! Seller is ready for an offer! Tucked onto a quiet cul-de-sac corner lot in Highlands Ranch, this beautifully updated 4-bedroom, 4-bath home offers room to gather, unwind, and make the most of every season. Vaulted ceilings welcome you into a bright, open layout with formal living and dining spaces and a comfortable family room centered around a gas fireplace. Plantation shutters and tile plank flooring with the look of hardwood add warmth and style throughout the main and lower levels. The updated kitchen features stainless steel appliances, a new dishwasher, and plenty of space for everyday meals or entertaining. The finished basement offers even more flexibility, with an additional family room, a possible bedroom space with an egress window, a full bathroom, and generous crawl-space storage. Outside, mature trees frame the spacious backyard, while an extended covered patio invites you to relax or entertain year-round. With parks, trails, the Westridge Recreation C
USD 650,000
805 Summer Drive
View photo
Condo · for sale
USD 275,000
USD 300/sq.ft
805 Summer Drive
Kistler Park
· 915 sq.ft · 2 Bedrooms · 1 Bath · Condo
· Patio · Equipped kitchen · Parking
Kistler Park · 915 sq.ft · 2 Bedrooms · 1 Bath · Condo · Patio · Equipped kitchen · Parking
Step inside and discover a home that feels bright, fresh, and ready for its next chapter. Filled with natural light, this inviting two bedroom residence features newer flooring and fresh paint that create a clean, welcoming atmosphere from the moment you arrive. The spacious living room offers plenty of room to relax or entertain, while the functional kitchen features white cabinetry, ample storage, and generous counter space. A dining area and convenient main-level half bath completes the main floor. Just off the kitchen, step outside to your private patio, offering a great space for outdoor dining, morning coffee, or relaxing at the end of the day. The patio also provides convenient direct access to the covered parking, making coming and going a breeze. Upstairs, you’ll find two comfortable bedrooms and a full bath, providing a practical and versatile layout. Mature landscaping and a welcoming front entry complement the ease of low-maintenance townhome living. Everyday convenience is
USD 275,000
487 Chiswick Circle
View photo
House · for sale
USD 649,000
USD 325/sq.ft
487 Chiswick Circle
Kistler Park
· 1,991 sq.ft · 4 Bedrooms · 2 Baths · House
· Equipped kitchen · Cellar
Kistler Park · 1,991 sq.ft · 4 Bedrooms · 2 Baths · House · Equipped kitchen · Cellar
The best part of this home isn't just what's new, it's how it feels. Bright, open, and thoughtfully designed, this completely remodeled 4-bedroom, 3-bathroom home welcomes you with soaring ceilings, a skylight, and sun-filled living spaces. Every finish was selected to create an organic, timeless look that feels inviting from the moment you walk through the door. The kitchen is one you'll actually want to spend time in, featuring modern soft-close cabinetry, quartz countertops, a large peninsula with seating, a spacious pantry and plenty of room to cook, entertain, or simply gather at the end of the day. Just off the kitchen, a custom built-in walnut buffet with floating shelves creates the perfect coffee station, bar, or serving area while adding both style and functional storage. Nearly every surface has been updated, including new hardwood flooring throughout the main level, new carpet upstairs and in the basement, remodeled bathrooms, fresh interior paint, new interior doors, new l
USD 649,000
963 Garden Dr, Highlands Ranch, CO 80126
View photo
House · for sale
USD 650,000
USD 305/sq.ft
963 Garden Dr, Highlands Ranch, CO 80126
Kistler Park
· 2,131 sq.ft · 4 Bedrooms · 1 Bath · House
· Patio · Garden · Fireplace · Equipped kitchen · Cellar
Kistler Park · 2,131 sq.ft · 4 Bedrooms · 1 Bath · House · Patio · Garden · Fireplace · Equipped kitchen · Cellar
New Improved Price! Seller is ready for an offer! Tucked onto a quiet cul-de-sac corner lot in Highlands Ranch, this beautifully updated 4-bedroom, 4-bath home offers room to gather, unwind, and make the most of every season. Vaulted ceilings welcome you into a bright, open layout with formal living and dining spaces and a comfortable family room centered around a gas fireplace. Plantation shutters and tile plank flooring with the look of hardwood add warmth and style throughout the main and lower levels. The updated kitchen features stainless steel appliances, a new dishwasher, and plenty of space for everyday meals or entertaining. The finished basement offers even more flexibility, with an additional family room, a possible bedroom space with an egress window, a full bathroom, and generous crawl-space storage. Outside, mature trees frame the spacious backyard, while an extended covered patio invites you to relax or entertain year-round. With parks, trails, the Westridge Recreation C
USD 650,000
822 Summer Drive
View photo
Condo · for sale
USD 369,000
USD 353/sq.ft
822 Summer Drive
Kistler Park
· 1,044 sq.ft · 2 Bedrooms · 2 Baths · Condo
· Deck · Fireplace · Equipped kitchen · Swimming pool · Parking
Kistler Park · 1,044 sq.ft · 2 Bedrooms · 2 Baths · Condo · Deck · Fireplace · Equipped kitchen · Swimming pool · Parking
Welcome to 822 Summer Drive in Highlands Ranch’s Sugarmill community. This two-story townhome offers an open main-level living room with fireplace and large windows, a kitchen with wood cabinets and direct access to a private rear deck, plus a main-floor bath and in-unit laundry. Upstairs features a primary bedroom with distinctive wood accent wall and window seat, a second bedroom, and two additional bathrooms. Enjoy a covered front entry, assigned parking, and Highlands Ranch amenities including rec centers, pools, parks, and trails, with convenient access to shopping, C-470, and Douglas County schools
USD 369,000

More homes near this area

E Quincy Ave Apt 116
View photo
Condo · for sale
Request Details
New
E Quincy Ave Apt 116
Kistler Park
· 2,680 sq.ft · 3 Bedrooms · 2 Baths · Condo
Kistler Park · 2,680 sq.ft · 3 Bedrooms · 2 Baths · Condo
This home is in preforeclosure, which means the homeowner is in default (missed payments). Therefore, there could be an opportunity to strike a great deal with the owner and the bank
Request Details
Bailey Dr
View photo
House · for sale
Request Details
New
Bailey Dr
Kistler Park
· 1,733 sq.ft · 4 Bedrooms · 2 Baths · House
Kistler Park · 1,733 sq.ft · 4 Bedrooms · 2 Baths · House
This home is in preforeclosure, which means the homeowner is in default (missed payments). Therefore, there could be an opportunity to strike a great deal with the owner and the bank
Request Details
Perth St
View photo
House · for sale
Request Details
New
Perth St
Kistler Park
· 3,767 sq.ft · 4 Bedrooms · 2 Baths · House
Kistler Park · 3,767 sq.ft · 4 Bedrooms · 2 Baths · House
This home is in preforeclosure, which means the homeowner is in default (missed payments). Therefore, there could be an opportunity to strike a great deal with the owner and the bank
Request Details
Tower Rd Apt 610
View photo
Condo · for sale
Request Details
New
Tower Rd Apt 610
Kistler Park
· 1,098 sq.ft · 1 Bedroom · 1 Bath · Condo
Kistler Park · 1,098 sq.ft · 1 Bedroom · 1 Bath · Condo
This home is in preforeclosure, which means the homeowner is in default (missed payments). Therefore, there could be an opportunity to strike a great deal with the owner and the bank
Request Details
W Archer Pl
View photo
House · for sale
Request Details
New
W Archer Pl
Kistler Park
· House
Kistler Park · House
This home is in preforeclosure, which means the homeowner is in default (missed payments). Therefore, there could be an opportunity to strike a great deal with the owner and the bank
Request Details
S Dudley St
View photo
Condo · for sale
Request Details
New
S Dudley St
Kistler Park
· 700 sq.ft · 2 Bedrooms · 1 Bath · Condo
Kistler Park · 700 sq.ft · 2 Bedrooms · 1 Bath · Condo
This home is in preforeclosure, which means the homeowner is in default (missed payments). Therefore, there could be an opportunity to strike a great deal with the owner and the bank
Request Details
S Harlan St Unit 131
View photo
Condo · for sale
Request Details
New
S Harlan St Unit 131
Kistler Park
· 1,012 sq.ft · 2 Bedrooms · 2 Baths · Condo
Kistler Park · 1,012 sq.ft · 2 Bedrooms · 2 Baths · Condo
This home is in preforeclosure, which means the homeowner is in default (missed payments). Therefore, there could be an opportunity to strike a great deal with the owner and the bank
Request Details
N Washington St Apt 206
View photo
Condo · for sale
Request Details
New
N Washington St Apt 206
Kistler Park
· 710 sq.ft · 1 Bedroom · 1 Bath · Condo
Kistler Park · 710 sq.ft · 1 Bedroom · 1 Bath · Condo
This home is in preforeclosure, which means the homeowner is in default (missed payments). Therefore, there could be an opportunity to strike a great deal with the owner and the bank
Request Details
E Virginia Ave Unit 11 104
View photo
Condo · for sale
Request Details
New
E Virginia Ave Unit 11 104
Kistler Park
· 936 sq.ft · 2 Bedrooms · 2 Baths · Condo
Kistler Park · 936 sq.ft · 2 Bedrooms · 2 Baths · Condo
This home is in preforeclosure, which means the homeowner is in default (missed payments). Therefore, there could be an opportunity to strike a great deal with the owner and the bank
Request Details

Get email alerts

Don't miss out: be the first to know about new properties

The alert was correctly created

On subscribing you accept the conditions of use and the privacy policy
Alert
Receive new ads in your inbox
Save this search
Receive alerts for new listings

We'll send you an email when we have new properties for: "Properties for sale in Kistler Park"

The alert was correctly created

Get email alerts and be the first to see new listings
Required field
On subscribing I accept the terms of the privacy policy
Perfect! You'll soon start receiving new listings via email
Alert
Receive an email when we have new ads for Properties for sale in Kistler Park
Save this search
Filters

Bedrooms

Size (sq.ft)

sq.ft
sq.ft

Price

USD
USD

Property type

Bathrooms

Clear all filters
Receive notifications when new entries are published.