37 properties for sale in Manchaca

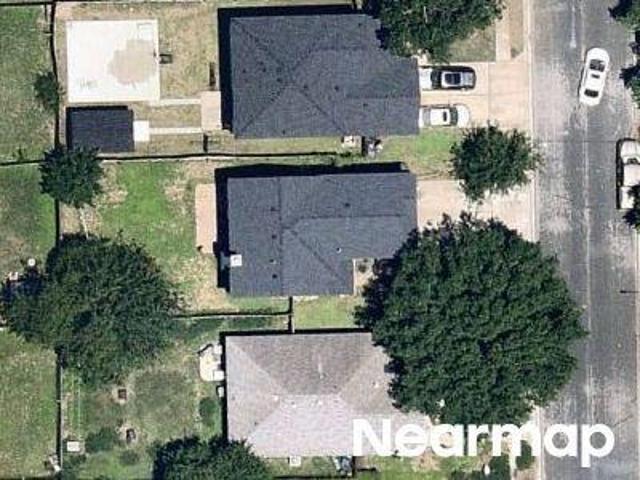
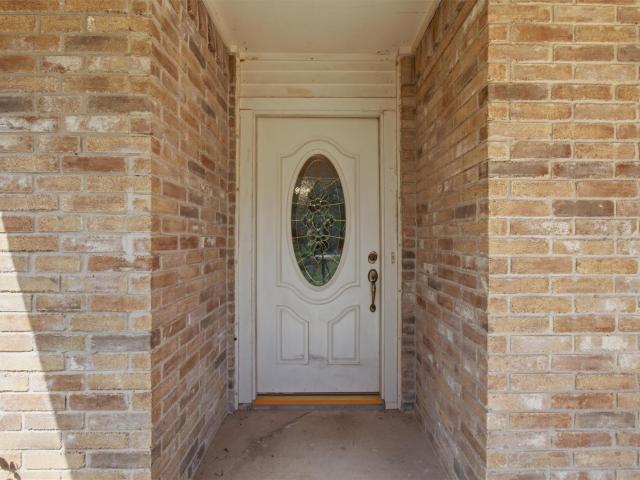
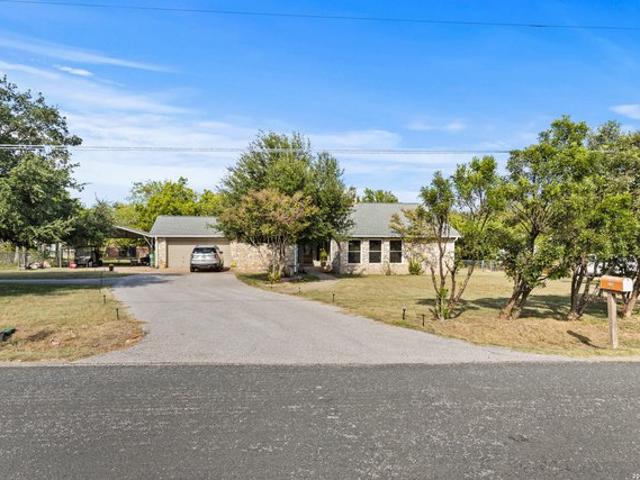
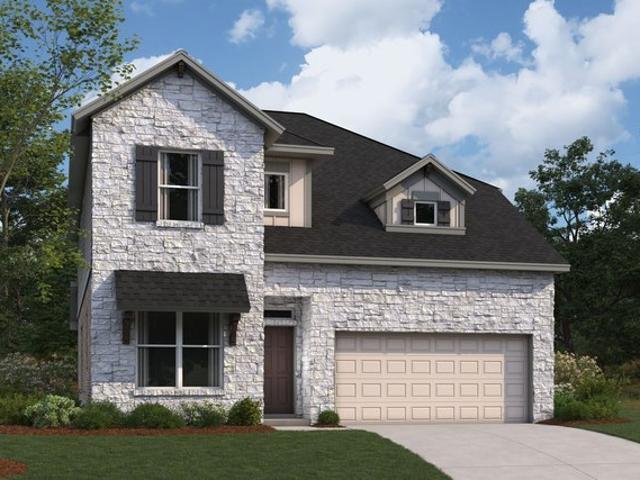
Buffalo Ridge Dr
View photo
House · for sale
Request Details
Updated
Buffalo Ridge Dr
Manchaca
· 4,672 sq.ft · 5 Bedrooms · 4 Baths · House
Manchaca · 4,672 sq.ft · 5 Bedrooms · 4 Baths · House
This is a Real Estate-Owned (REO)/post-foreclosure home owned or managed by a bank. All offers are considered; however, the highest and best will most likely be accepted
Request Details
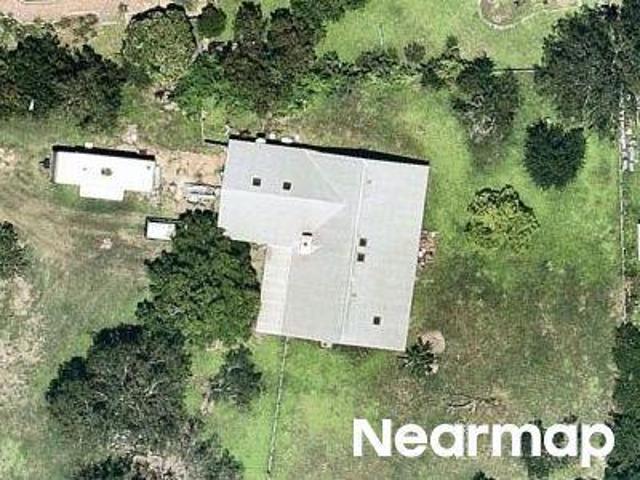
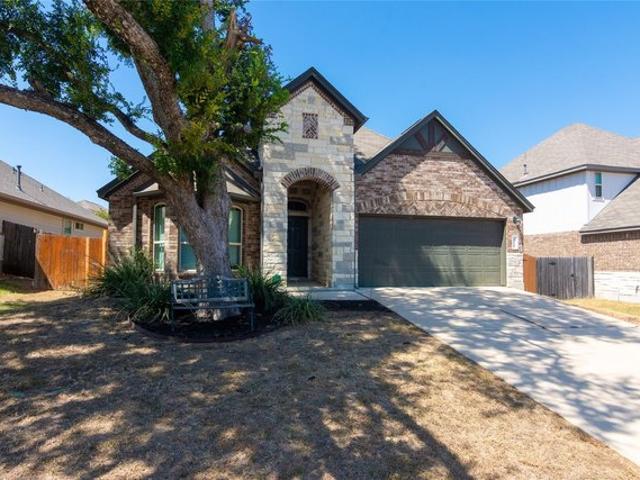
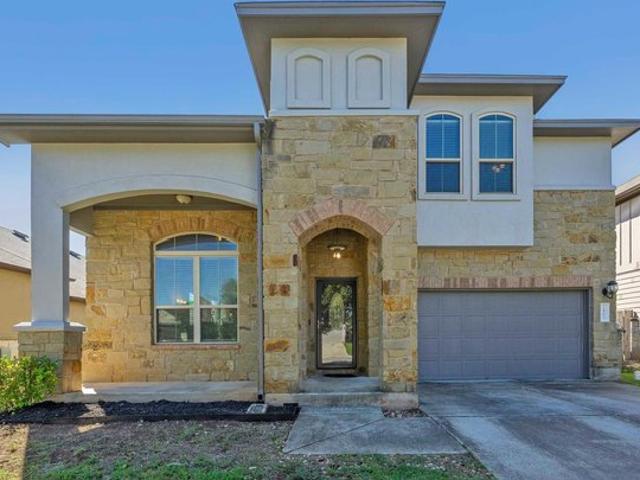
Robert Wooding Dr
View photo
House · for sale
Request Details
Updated
Robert Wooding Dr
Manchaca
· 1,776 sq.ft · 2 Baths · House
Manchaca · 1,776 sq.ft · 2 Baths · House
This is a Real Estate-Owned (REO)/post-foreclosure home owned or managed by a bank. All offers are considered; however, the highest and best will most likely be accepted
Request Details
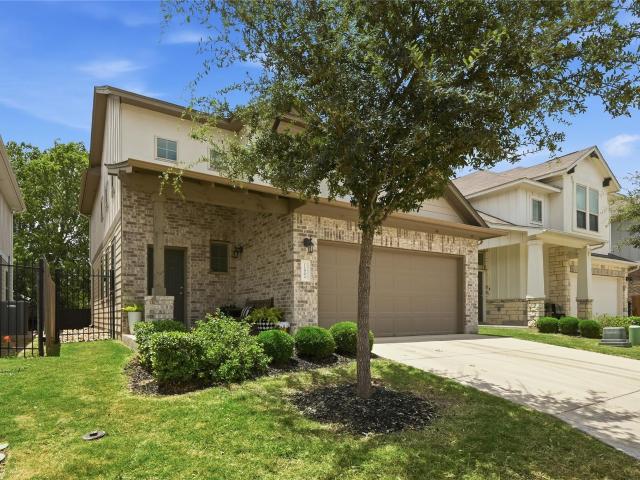
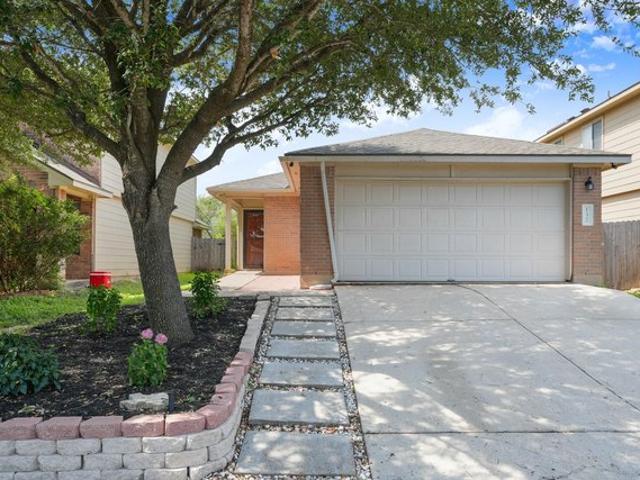
Easley Dr
View photo
House · for sale
Request Details
Updated
Easley Dr
Manchaca
· 1,722 sq.ft · 2 Baths · House
Manchaca · 1,722 sq.ft · 2 Baths · House
This home is in preforeclosure, which means the homeowner is in default (missed payments). Therefore, there could be an opportunity to strike a great deal with the owner and the bank
Request Details
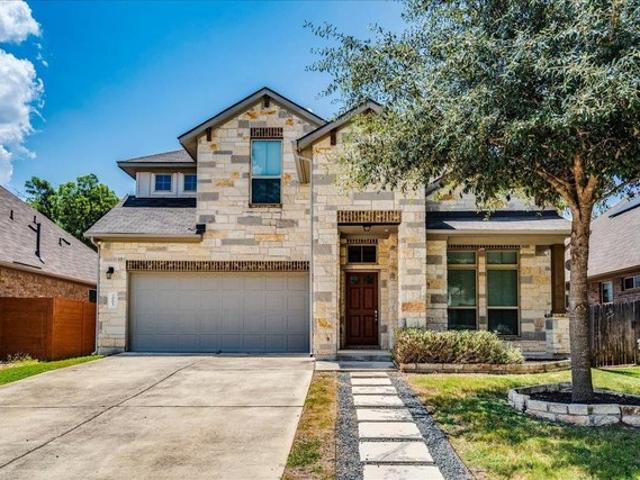
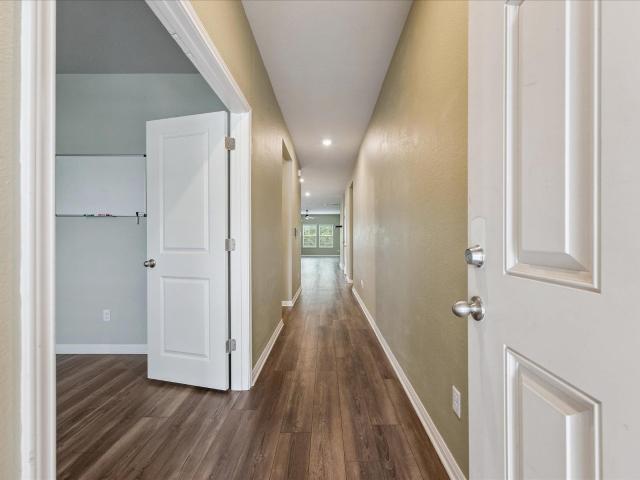
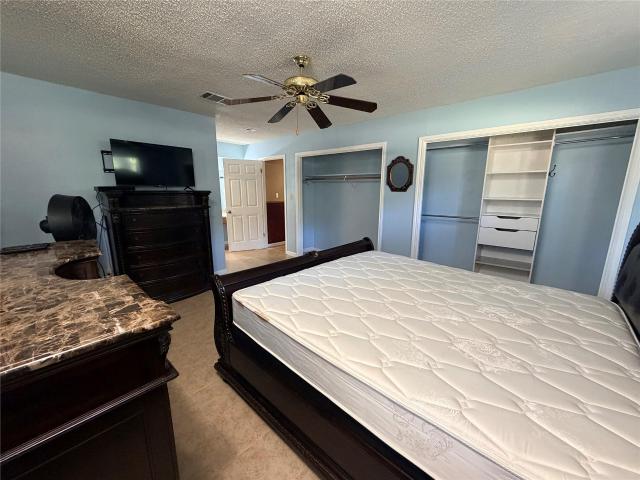
1912 Bobbywoods Ln
View photo
House · for sale
USD 425,000
USD 205/sq.ft
1912 Bobbywoods Ln
Manchaca
· 2,067 sq.ft · 4 Bedrooms · 2 Baths · House
· Patio · Garden · Equipped kitchen · Parking · Swimming pool
Manchaca · 2,067 sq.ft · 4 Bedrooms · 2 Baths · House · Patio · Garden · Equipped kitchen · Parking · Swimming pool
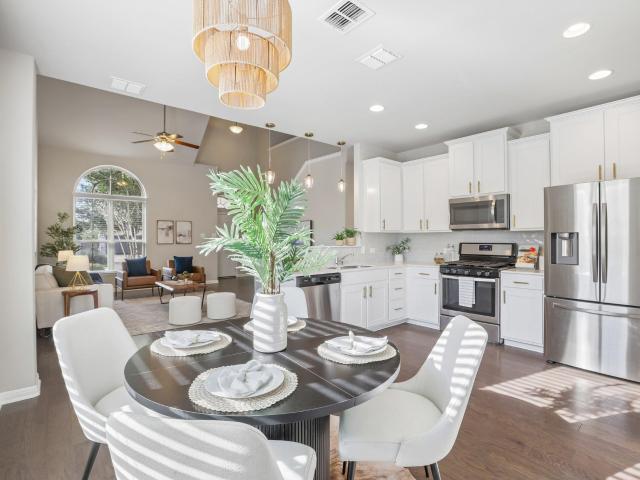
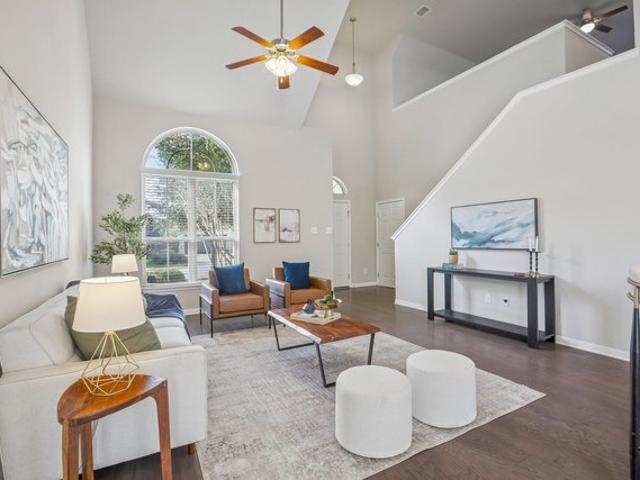
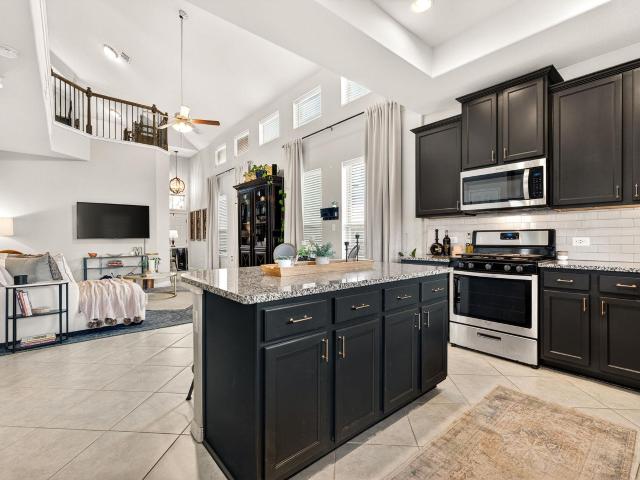
Located in Hills of Bear Creek, this 4-bedroom, 2.5-bath home offers 2,068 square feet with the primary suite and main living areas downstairs and three bedrooms plus a game room upstairs. The kitchen, dining and living areas flow together beneath a two-story ceiling, with wood floors and a tall arched window bringing natural light into the living room. The kitchen features quartz countertops, SS appliances, a breakfast bar and walk-in pantry. The primary suite includes an ensuite and walk-in closet, while a half bath, laundry room and two-car garage complete the first floor. Upstairs, the spacious game room overlooks the living area and provides flexible space between the three secondary bedrooms and full bath. Outside, an extended covered patio offers plenty of room to dine, grill and relax while leaving the fenced backyard open and usable. Community amenities include a pool, playground, pavilion, grilling area and walking/biking trails. With convenient access to FM 1626 and SH 45, t
USD 425,000
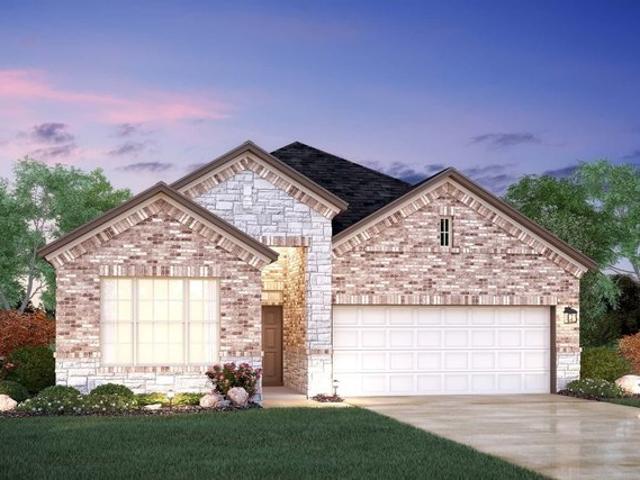
13213 Wolf Thorn Dr, Manchaca, TX 78652
View photo
House · for sale
USD 393,890
USD 207/sq.ft
13213 Wolf Thorn Dr, Manchaca, TX 78652
Manchaca
· 1,894 sq.ft · 3 Bedrooms · 2 Baths · House
· Patio · Equipped kitchen
Manchaca · 1,894 sq.ft · 3 Bedrooms · 2 Baths · House · Patio · Equipped kitchen
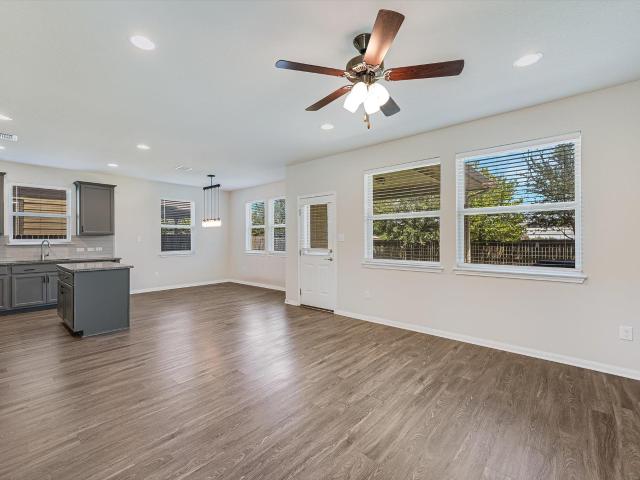
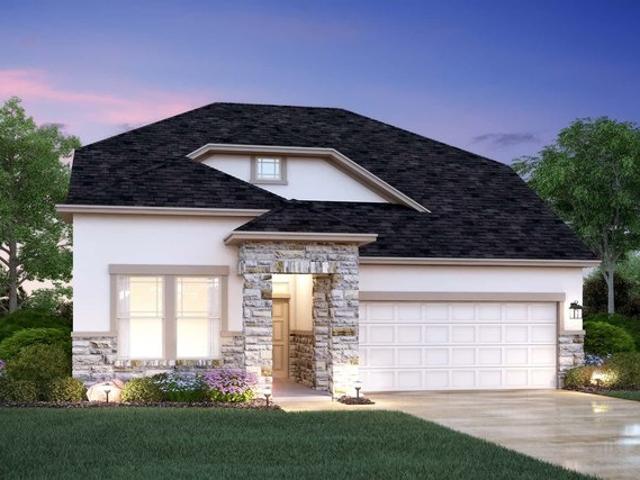
Welcome to 13213 Wolf Thorn Drive, Manchaca, Texas. A new construction single-story home built by M/I Homes. This Quick Move-In home offers 1,903 square feet of thoughtfully designed living space with 3 bedrooms and 2 bathrooms. Step inside to discover an open-concept living space that creates a seamless flow between the kitchen, dining, and living areas. The floorplan is designed with quality and functionality in mind, making everyday living both comfortable and effortless. The covered patio extends the living space outdoors, providing a perfect area for relaxing or entertaining. The owner
USD 393,890
12904 Arroyo Doble Dr, Manchaca, TX 78652
View photo
House · for sale
USD 485,000
USD 298/sq.ft
Updated
12904 Arroyo Doble Dr, Manchaca, TX 78652
Manchaca
· 1,625 sq.ft · 3 Bedrooms · 2 Baths · House
· Garden · Office room · Equipped kitchen · Parking
Manchaca · 1,625 sq.ft · 3 Bedrooms · 2 Baths · House · Garden · Office room · Equipped kitchen · Parking
Tucked in the sought-after Arroyo Doble neighborhood of Manchaca, this 3-bedroom, 2-bath home sits on just over half an acre of rolling hills and mature trees along a creek bed. Only 10 miles from downtown Austin. Inside, an open living/dining/kitchen layout is filled with natural light and updated throughout. The oversized backyard and screened-in porch extend the living space outdoors, with room for gardens, entertaining, or simply enjoying the quiet. A built-in office in the garage adds flexible work-from-home space rarely found in a property like this
USD 485,000
2004 Garretts Way
View photo
House · for sale
USD 473,900
USD 190/sq.ft
Updated
2004 Garretts Way
Manchaca
· 2,486 sq.ft · 4 Bedrooms · 3 Baths · House
· Garden · Equipped kitchen
Manchaca · 2,486 sq.ft · 4 Bedrooms · 3 Baths · House · Garden · Equipped kitchen
5K in flex cash to spend as you wish! Beautifully refreshed and thoughtfully improved, this spacious 4-bedroom, 3.5-bath home in Hills of Bear Creek offers nearly 2,500 square feet of flexible living space and more than $35,000 in recent improvements. Designed for both everyday comfort and entertaining, the home features multiple living and dining areas, generous room sizes, and a layout that provides plenty of space to spread out. Recent updates give the home a fresh, move-in-ready feel, including interior paint, an updated staircase, modern lighting and ceiling fans, refreshed kitchen backsplash, added storage and shelving, landscaping improvements, fencing, siding and sprinkler updates, plus significant HVAC improvements. Outside, enjoy a private backyard with no back neighbors, offering added privacy and a more open feel. With plenty of room to relax, entertain, or create your own outdoor retreat, the backyard extends the home’s living space outdoors. Hills of Bear Creek residents
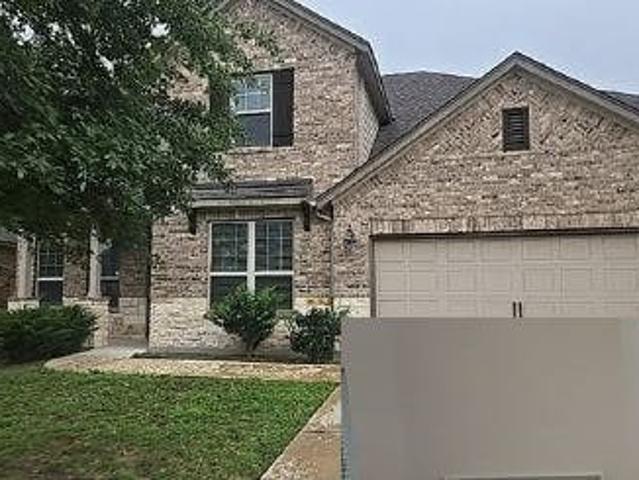
USD 473,900
1912 Bobbywoods Ln, Manchaca, TX 78652
View photo
House · for sale
Request Details
Updated
1912 Bobbywoods Ln, Manchaca, TX 78652
Manchaca
· 2,067 sq.ft · 4 Bedrooms · 2 Baths · House
· Patio · Garden · Equipped kitchen · Parking · Swimming pool
Manchaca · 2,067 sq.ft · 4 Bedrooms · 2 Baths · House · Patio · Garden · Equipped kitchen · Parking · Swimming pool
Located in Hills of Bear Creek, this 4-bedroom, 2.5-bath home offers 2,068 square feet with the primary suite and main living areas downstairs and three bedrooms plus a game room upstairs. The kitchen, dining and living areas flow together beneath a two-story ceiling, with wood floors and a tall arched window bringing natural light into the living room. The kitchen features quartz countertops, SS appliances, a breakfast bar and walk-in pantry. The primary suite includes an ensuite and walk-in closet, while a half bath, laundry room and two-car garage complete the first floor. Upstairs, the spacious game room overlooks the living area and provides flexible space between the three secondary bedrooms and full bath. Outside, an extended covered patio offers plenty of room to dine, grill and relax while leaving the fenced backyard open and usable. Community amenities include a pool, playground, pavilion, grilling area and walking/biking trails. With convenient access to FM 1626 and SH 45, t
Request Details
2800 Robin Rd, Manchaca, TX 78652
View photo
House · for sale
USD 564,900
USD 228/sq.ft
2800 Robin Rd, Manchaca, TX 78652
Manchaca
· 2,476 sq.ft · 5 Bedrooms · 3 Baths · House
· Patio · Garden · Parking · Fireplace
Manchaca · 2,476 sq.ft · 5 Bedrooms · 3 Baths · House · Patio · Garden · Parking · Fireplace
Set on a sprawling 0.75-acre lot shaded by mature, over-40-foot trees, this 2,480 sq ft single-story home in Chaparral Park offers space, privacy, and flexibility just minutes from Austin. The 5-bedroom, 3-bath layout includes a primary suite on the main level, two dining areas, and a family room anchored by a cozy fireplace, with a mix of tile, wood, and carpet flooring throughout. Outside, enjoy a private, fenced yard with a patio and porch framed by a wooded, tree-filled view. Plus a bonus outbuilding, storage, and workshop for hobbies, equipment, or projects. Parking is no issue with an attached and detached, garage. A rare find combining acreage, mature trees, and everyday convenience. Schedule your private showing today!
USD 564,900
13402 Ramrod Dr
View photo
House · for sale
USD 485,000
USD 262/sq.ft
13402 Ramrod Dr
Manchaca
· 1,851 sq.ft · 3 Bedrooms · 2 Baths · House
· Garden · Swimming pool
Manchaca · 1,851 sq.ft · 3 Bedrooms · 2 Baths · House · Garden · Swimming pool
A Rare Opportunity on 2.25 Acres Near Austin! Imagine having the space to create the property you’ve always wanted—while still being close to everything Austin has to offer. Tucked away in a quiet Manchaca neighborhood, 13402 Ramrod offers 2.25 beautiful acres with mature oak trees, generous open space, and endless potential. The home is ready for some TLC and updating, and a real opportunity to own land minutes to life's conveniences. There’s room to expand, renovate, build a workshop or guest space, create outdoor entertaining areas, add a pool, garden, or simply enjoy the freedom and privacy that acreage provides. The mature oak trees add character and shade, while the expansive lot gives you the flexibility to make the property truly your own. Properties with this much usable land and this close to Austin are increasingly hard to find. Whether you're looking for a renovation project, a place to build your vision, or simply room to spread out, this property offers a rare combination
USD 485,000
2005 Garretts Way, Manchaca, TX 78652
View photo
House · for sale
USD 370,000
USD 187/sq.ft
Updated
2005 Garretts Way, Manchaca, TX 78652
Manchaca
· 1,970 sq.ft · 3 Bedrooms · 2 Baths · House
· Garden · Equipped kitchen
Manchaca · 1,970 sq.ft · 3 Bedrooms · 2 Baths · House · Garden · Equipped kitchen
Lovely home with nice yard and covered front and back porches that provide a homey atmosphere. Modern design presents a spacious Living Room downstairs, open to the Kitchen and dining area. The Kitchen island offers room for casual dining if desired. The Primary BR is conveniently and privately located on the main floor. Upstairs you
USD 370,000
1300 Falconer Way
View photo
House · for sale
USD 365,000
USD 220/sq.ft
1300 Falconer Way
Manchaca
· 1,658 sq.ft · 3 Bedrooms · 2 Baths · House
· Patio · Garden · Equipped kitchen · Parking
Manchaca · 1,658 sq.ft · 3 Bedrooms · 2 Baths · House · Patio · Garden · Equipped kitchen · Parking
Stunning 3-Bed, 2.5-Bath Home in Desirable South Austin! Experience modern, low-maintenance living in the heart of Summerrow. This beautifully maintained brick-and-stone home features a spacious open floor plan designed for both daily comfort and effortless entertaining. The chef's kitchen features a breakfast bar, granite countertops, stainless steel appliances, and abundant cabinetry, flowing seamlessly into the dining and living areas. Durable vinyl wood-plank flooring extends throughout the main level and staircase, complemented by 2-inch faux wood blinds and ceiling fans. The primary suite offers a cozy built-in window bench and large walk-in closet, while the garage refrigerator, washer, and dryer are included. Step outside to an extended covered patio overlooking a large, private backyard shaded by mature trees, perfect for relaxing or entertaining, and enjoy a Weber gas grill connected directly to the home's natural gas line. The HOA provides front and backyard lawn maintenance
USD 365,000
Galloway Plan Estancia West Community
View photo
House · for sale
USD 354,990
USD 210/sq.ft
Galloway Plan Estancia West Community
Manchaca
· 1,690 sq.ft · 3 Bedrooms · 2 Baths · House
· Patio · Fireplace · Parking
Manchaca · 1,690 sq.ft · 3 Bedrooms · 2 Baths · House · Patio · Fireplace · Parking
Our Galloway floorplan, part of our Capital Series, is a quaint single-story home with 1,690 square feet of living space. The home includes 3 bedrooms, 2 full baths, and a 2-car garage. Upgrade options for this home include a fireplace, an extended covered patio, 3-panel glass door slider, a bay window and deluxe bath in the owner
USD 354,990
12709 Cholla Ln, Manchaca, TX 78652
View photo
House · for sale
USD 549,000
USD 296/sq.ft
12709 Cholla Ln, Manchaca, TX 78652
Manchaca
· 1,851 sq.ft · 3 Bedrooms · 2 Baths · House
· Garden · Fireplace · Equipped kitchen
Manchaca · 1,851 sq.ft · 3 Bedrooms · 2 Baths · House · Garden · Fireplace · Equipped kitchen
No hoa! A rare opportunity to enjoy room to spread out while staying conveniently located in Manchaca! Situated on approximately 2.3 acres, this unique property offers a charming stone home, a separate game room building, mature trees, and a large open field with plenty of space to make the property your own. Inside, the home offers 3 bedrooms and 2 baths with a comfortable, functional layout. The spacious kitchen has been updated with white cabinetry, granite countertops, a large center island, breakfast bar seating, abundant counter and cabinet space, and a wall of windows overlooking the property. The living area features a beautiful stone fireplace and exposed wood accents, adding warmth and character, while the dining area opens to the backyard for easy indoor-outdoor living. Outside is where this property really stands apart. The approximately 2.31-acre lot provides a combination of mature trees, fenced areas and a large open field beside the home-offering possibilities for garde
USD 549,000
1916 Bobbywoods Ln, Manchaca, TX 78652
View photo
House · for sale
USD 449,900
USD 201/sq.ft
Updated
1916 Bobbywoods Ln, Manchaca, TX 78652
Manchaca
· 2,228 sq.ft · 5 Bedrooms · 3 Baths · House
Manchaca · 2,228 sq.ft · 5 Bedrooms · 3 Baths · House
Improved Price PLUS $3000 Seller Contribution PLUS Financing Incentives! Discover single-story living at its finest in this highly sought-after Milestone Grandbury plan! From the moment you step inside, soaring high ceilings and an open-concept layout create an immediate sense of light, space, and effortless flow. Perfect for everyday living and entertaining alike. This thoughtfully designed home offers 5 spacious bedrooms and 3 full bathrooms, all conveniently situated on a single level. No stairs, no wasted space, just smart, functional square footage. Built with all-sides masonry construction, this home delivers the durability, energy efficiency, and timeless curb appeal that discerning buyers look for. And the perks don
USD 449,900
11904 Dispatch Way # 62
View photo
House · for sale
USD 369,500
USD 205/sq.ft
11904 Dispatch Way # 62
Manchaca
· 1,798 sq.ft · 3 Bedrooms · 2 Baths · House
· Garden
Manchaca · 1,798 sq.ft · 3 Bedrooms · 2 Baths · House · Garden
Discover convenient modern living in this impeccably maintained Milestone Home, ideally situated within walking distance of all local conveniences in South Austin. This move-in ready property sits on one of the best lots in the neighborhood for not only size & location, but mature shade trees as well! This home offers 1798 square feet of well-appointed living space with an open downstairs floor plan, perfect for entertaining! All bedrooms are located upstairs including a generous primary suite with ample space for a reading nook, workout corner or temporary nursery. This property was purchased directly from the builder as a second home for the owners, but they have unfortunately under-utilized it & are ready to move on to retirement! The home itself has been lived in less than 40 days total since the purchase so it feels BRAND NEW! Recent upgrades include the addition of turf & custom landscaping in the backyard. This backyard update paired with the HOA provided exterior & yard mainten
USD 369,500
11611 Copperstone Ave
View photo
House · for sale
USD 449,500
USD 174/sq.ft
11611 Copperstone Ave
Manchaca
· 2,583 sq.ft · 4 Bedrooms · 2 Baths · House
· Office room · Equipped kitchen · Parking
Manchaca · 2,583 sq.ft · 4 Bedrooms · 2 Baths · House · Office room · Equipped kitchen · Parking
A rare find in South Austin’s Copperstone community, this 2022 Meritage build has been thoughtfully upgraded far beyond its original builder finishes. With 4 bedrooms, 2.5 bathrooms, and 2,588 square feet, the open-concept main level brings the kitchen, dining, and living areas together in a layout made for both entertaining and everyday life. The kitchen features quartz countertops, a large island, pantry, and custom under and above cabinet lighting, and the sellers replaced every builder-grade appliance with premium stainless steel models. A dedicated home office on the main floor makes working from home effortless, while the main-level primary suite impresses with a renovated ensuite complete with a soaking tub, frameless glass shower, and custom lighting. The half bath was also fully renovated with a new vanity and updated fixtures, and all ceiling fans have been replaced. A custom wooden dog gate on the staircase keeps your pets off the carpet in style. The garage is wired for an
USD 449,500
Brahman Plan Estancia West Community
View photo
House · for sale
USD 396,990
USD 166/sq.ft
Brahman Plan Estancia West Community
Manchaca
· 2,390 sq.ft · 4 Bedrooms · 2 Baths · House
Manchaca · 2,390 sq.ft · 4 Bedrooms · 2 Baths · House
Introducing the Brahman plan, offering a generous 2,391-2,441 square feet of luxurious living space. This brand-new construction is a masterpiece of modern design, seamlessly blending style and functionality to create the perfect home for you and your family. Every inch of this floorplan has been thoughtfully crafted to provide both comfort and elegance, making it a truly inviting space where cherished memories are waiting to be made
USD 396,990
1909 Gabrielles Way, Manchaca, TX 78652
View photo
House · for sale
USD 489,843
USD 183/sq.ft
New
1909 Gabrielles Way, Manchaca, TX 78652
Manchaca
· 2,669 sq.ft · 6 Bedrooms · 3 Baths · House
· Equipped kitchen
Manchaca · 2,669 sq.ft · 6 Bedrooms · 3 Baths · House · Equipped kitchen
Spacious 6-bedroom home in the desirable Bear Creek neighborhood featuring 2 living areas and vaulted ceilings that create an inviting first impression. The spacious, open kitchen features gas appliances and offers plenty of room for cooking and entertaining. The first-floor primary bedroom and en-suite bathroom provide added convenience and privacy. Recent updates include a new HVAC system, and solar panels will convey with the property. With six bedrooms and multiple living areas, this home offers plenty of space and flexibility for a variety of living arrangements. Enjoy a convenient location in Bear Creek, surrounded by natural beauty and close to everyday amenities. Don
USD 489,843
137 Hillhouse Ln, Manchaca, TX 78652
View photo
House · for sale
USD 269,000
USD 225/sq.ft
137 Hillhouse Ln, Manchaca, TX 78652
Manchaca
· 1,195 sq.ft · 3 Bedrooms · 2 Baths · House
· Garden · Equipped kitchen
Manchaca · 1,195 sq.ft · 3 Bedrooms · 2 Baths · House · Garden · Equipped kitchen
Welcome to 137 Hillhouse Ln. In the Ashbrook community. This is a great find just minutes from shopping and dining in the desirable SouthPark Meadows of South Austin. (1/2 mile away) This gem offers the perfect layout and location for a small family or your ideal starter home in a great location. You will be greeted by the open living room featuring a tray ceiling and large windows that offers the space beautiful natural light. This three bedroom 2 bath open concept layout offers a great bedroom separation for the Master suite with loads of windows. The large Primary Suite which features a cozy sitting area and walk-in closet are located in the back of the home. The two secondary bedrooms and laundry room are located towards the front of the home. The open Eat-In kitchen has a sliding door leading to the large backyard. The property is located in South Austin not too far from IH-35, and FM1626 leads to SH-45 about three miles West and links to MoPac. S 1st is an additional option to ta
USD 269,000
2800 Robin Rd
View photo
House · for sale
USD 564,900
USD 228/sq.ft
2800 Robin Rd
Manchaca
· 2,476 sq.ft · 5 Bedrooms · 3 Baths · House
· Patio · Garden · Parking · Fireplace
Manchaca · 2,476 sq.ft · 5 Bedrooms · 3 Baths · House · Patio · Garden · Parking · Fireplace
Set on a sprawling 0.75-acre lot shaded by mature, over-40-foot trees, this 2,480 sq ft single-story home in Chaparral Park offers space, privacy, and flexibility just minutes from Austin. The 5-bedroom, 3-bath layout includes a primary suite on the main level, two dining areas, and a family room anchored by a cozy fireplace, with a mix of tile, wood, and carpet flooring throughout. Outside, enjoy a private, fenced yard with a patio and porch framed by a wooded, tree-filled view — plus a bonus outbuilding, storage, and workshop for hobbies, equipment, or projects. Parking is no issue with an attached and detached, garage. A rare find combining acreage, mature trees, and everyday convenience — schedule your private showing today!
USD 564,900
12900 Ben Milam Dr
View photo
House · for sale
USD 379,000
USD 181/sq.ft
Updated
12900 Ben Milam Dr
Manchaca
· 2,088 sq.ft · 3 Bedrooms · 2 Baths · House
· Office room · Parking
Manchaca · 2,088 sq.ft · 3 Bedrooms · 2 Baths · House · Office room · Parking
Beautiful house in over half an acre lot, open floor plan excellent for entretaining, all laminate floors no carpet, stainless steel appliances, lot is fully fenced, very private, automatic gate access to a four car carport, it has a bedroom downtairs with complete bathroom (walk in shower), Master bedroom upstairs has and additional area that could be and office, sitting area, flex room. Tall mature trees, storage shed, easy access to the I-35, FM1626 and Mopac'country living in the city', low taxes
USD 379,000
11328 Ashbrook Dr, Manchaca, TX 78652
View photo
House · for sale
Request Details
Updated
11328 Ashbrook Dr, Manchaca, TX 78652
Manchaca
· 2,077 sq.ft · 4 Bedrooms · 3 Baths · House
Manchaca · 2,077 sq.ft · 4 Bedrooms · 3 Baths · House
Welcome home to this beautifully updated 4-bedroom, 3-bathroom home in Manchaca, Texas, offering the perfect blend of private living and convenient access to Austin. Located just 12 miles from Downtown Austin, 12 miles from Austin-Bergstrom International Airport, and with easy access to Interstate 35, this move-in ready home is an excellent option for first-time homebuyers, growing families, or anyone looking for a low-maintenance lifestyle close to the city. Tucked on a quiet, sidewalk-lined street, the home backs to a 150-acre conservation easement. Inside, you
Request Details
411 Whitetail Dr
View photo
House · for sale
USD 599,900
USD 331/sq.ft
411 Whitetail Dr
Manchaca
· 1,808 sq.ft · 3 Bedrooms · 2 Baths · House
· Patio · Garden · Fireplace · Equipped kitchen
Manchaca · 1,808 sq.ft · 3 Bedrooms · 2 Baths · House · Patio · Garden · Fireplace · Equipped kitchen
50K price improvement! Square footage does NOT include the screened in patio. This home lives large! Positioned on 1/3 of an acre, 411 Whitetail Drive offers that rare'best of both worlds' lifestyle: the serenity of a private, tree-lined retreat paired with the incredible convenience of being just 15 minutes from the heart of Austin. Completed in 2020, this modern farmhouse balances sophisticated design with the tangible financial freedom of a low tax rate and no HOA. Inside, the home is a masterclass in open-concept living, centered around a custom paneled fireplace flanked by open shelving. Woven shades add a layer of organic warmth to the bright, airy atmosphere, while massive windows and glass doors blur the line between the interior and the tranquil landscaped backyard. The kitchen serves as the home’s heartbeat, featuring two-toned shaker cabinetry, sleek quartz countertops, and a classic subway tile backsplash. Whether you’re prepping a meal or gathering around the expansive isl
USD 599,900
12409 Lowden Ln, Manchaca, TX 78652
View photo
House · for sale
USD 1,095,000
12409 Lowden Ln, Manchaca, TX 78652
Manchaca
· House
Manchaca · House
Rare opportunity to acquire approximately 2.64 level acres in the rapidly growing Manchaca corridor. Positioned near the front of Lowden Lane, this property offers outstanding potential for investors, developers, owner-users, or those seeking a long-term land investment. The property
USD 1,095,000
1318 Jenkins Bnd
View photo
House · for sale
USD 434,000
USD 227/sq.ft
1318 Jenkins Bnd
Manchaca
· 1,905 sq.ft · 3 Bedrooms · 2 Baths · House
· Patio · Garden · Equipped kitchen
Manchaca · 1,905 sq.ft · 3 Bedrooms · 2 Baths · House · Patio · Garden · Equipped kitchen
Tucked into the highly desirable Summerrow community in South Austin, this thoughtfully designed 2 story home offers the perfect balance of modern comfort and everyday livability. Built in 2019, the home features a spacious and functional layout with 3 bedrooms, 2.5 bathrooms, and multiple living areas designed for both entertaining and relaxed daily living. At the heart of the home, the open-concept kitchen showcases granite countertops, stainless steel appliances, a center island, and abundant cabinetry-seamlessly connecting to the main living space and creating an ideal environment for gathering. The main-level primary suite provides a private retreat with a well-appointed ensuite bath, while upstairs offers additional bedrooms and a versatile game room or second living area-perfect for remote work, media space, or hosting guests. Step outside to a covered patio and private yard, ideal for enjoying Austin evenings, weekend grilling, or quiet mornings with coffee. Conveniently locate
USD 434,000
13207 Wolf Thorn Dr, Manchaca, TX 78652
View photo
House · for sale
USD 447,990
USD 201/sq.ft
Updated
13207 Wolf Thorn Dr, Manchaca, TX 78652
Manchaca
· 2,228 sq.ft · 3 Bedrooms · 2 Baths · House
· Patio · Equipped kitchen
Manchaca · 2,228 sq.ft · 3 Bedrooms · 2 Baths · House · Patio · Equipped kitchen
Located at 13207 Wolf Thorn Drive in Manchaca, Texas, this new construction home by M/I Homes offers 2,232 square feet of thoughtfully arranged living space across 2 levels. The floorplan balances shared gathering areas with private retreats, making it well suited to a variety of daily routines. The main level centers on an open-concept living space that connects the family room, dining area, and kitchen. This layout keeps sightlines clear from one area to the next, allowing conversation to flow easily between cooking, dining, and relaxing. Large windows draw in natural light throughout the day. A covered patio extends the living area outdoors, providing a shaded spot for morning coffee, weekend meals, or quiet evenings. The home includes 3 bedrooms, 2 full bathrooms, and 1 half bathroom, with the half bathroom offering convenience for guests without disturbing private areas. Key features include: 2,232 square feet of living space 2 levels above ground 3 bedrooms 2 full bathrooms and 1
USD 447,990
13215 Wolf Thorn Dr, Manchaca, TX 78652
View photo
House · for sale
USD 444,990
USD 182/sq.ft
Updated
13215 Wolf Thorn Dr, Manchaca, TX 78652
Manchaca
· 2,433 sq.ft · 3 Bedrooms · 2 Baths · House
Manchaca · 2,433 sq.ft · 3 Bedrooms · 2 Baths · House
Welcome to 13215 Wolf Thorn Drive, Manchaca, Texas. A stunning new construction home built by M/I Homes. This 2-story home offers 2,434 square feet of thoughtfully designed living space, featuring 3 bedrooms, 2 full bathrooms, and 1 half bathroom. Step inside to discover an open-concept living space that creates a seamless flow between gathering areas, perfect for everyday living and entertaining. The quality of design is evident throughout, with carefully selected finishes and attention to detail in every room. This Quick Move-In home highlights include: 3 spacious bedrooms designed for comfort and functionality 2 full bathrooms and 1 half bathroom for added convenience 2,434 square feet of well-planned living space across 2 levels Open-concept layout connecting key living areas A dedicated owner
USD 444,990
1209 Falconer Way
View photo
House · for sale
USD 369,990
USD 217/sq.ft
1209 Falconer Way
Manchaca
· 1,701 sq.ft · 3 Bedrooms · 2 Baths · House
· Equipped kitchen
Manchaca · 1,701 sq.ft · 3 Bedrooms · 2 Baths · House · Equipped kitchen
This stunning home is located in the heart of the booming “Deep South Austin” tucked away in the boutique community of Summerrow. This nearly new, two story, 3 bedroom, 2.5 bathroom home boasts luxurious finishes, modern conveniences and covered front and back porches. As you enter, you are immediately drawn to the spacious open floor plan by the abundant natural light & high ceilings that creates an airy and inviting atmosphere making this home feel even larger than it already is. The main living area features brand new luxury vinyl plank flooring that creates a seamless flow between the living room, dining area & kitchen, perfect for hosting gatherings and spending time with family & friends. The gourmet kitchen comes equipped with gas oven/range, quartz countertops, 42” shaker cabinets, subway tile, center island, stainless steel appliances and a large pantry. The open concept design allows for entertaining while still preparing meals, making it a true focal point of the home. Upsta
USD 369,990
11904 Dispatch Way # 62
View photo
House · for sale
USD 362,500
USD 201/sq.ft
11904 Dispatch Way # 62
Manchaca
· 1,798 sq.ft · 3 Bedrooms · 2 Baths · House
· Garden · Equipped kitchen
Manchaca · 1,798 sq.ft · 3 Bedrooms · 2 Baths · House · Garden · Equipped kitchen
Do not miss this incredible opportunity to purchase an impeccably maintained Milestone home in SummerRow! Built in 2019, the sellers purchased this property brand new with the intention of using it as a second home & never do. Their loss is your gain! Priced to sell and in spotless move-in ready condition, this two story home features a well appointed open floor plan downstairs perfect for entertaining! The gourmet kitchen showcases granite counters, stainless energy star appliances, oversized center island and plenty of cabinet space for storage! All bedrooms are up including the spacious primary suite. This home sits on one of the rare larger lots in the subdivision with a private fully fenced & fully turfed backyard that backs to the Rancho Alto neighborhood. This property is the perfect lock & leave option! Landscaping and common area maintenance are included in the monthly HOA dues so lawn care is never a worry here! Conveniently located within walking distance of the Texican Cafe
USD 362,500

Get email alerts

Don't miss out: be the first to know about new properties

The alert was correctly created

On subscribing you accept the conditions of use and the privacy policy
Alert
Receive new ads in your inbox
Save this search
Receive alerts for new listings

We'll send you an email when we have new properties for: "Properties for sale in Manchaca"

The alert was correctly created

Get email alerts and be the first to see new listings
Required field
On subscribing I accept the terms of the privacy policy
Perfect! You'll soon start receiving new listings via email
Alert
Receive an email when we have new ads for Properties for sale in Manchaca
Save this search
Filters

Bedrooms

Size (sq.ft)

sq.ft
sq.ft

Price

USD
USD

Property type

Bathrooms

Clear all filters
Receive notifications when new entries are published.