22 properties for sale in Nunica

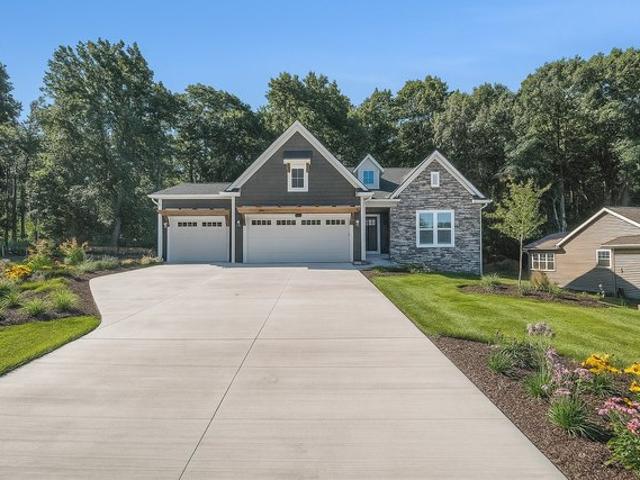
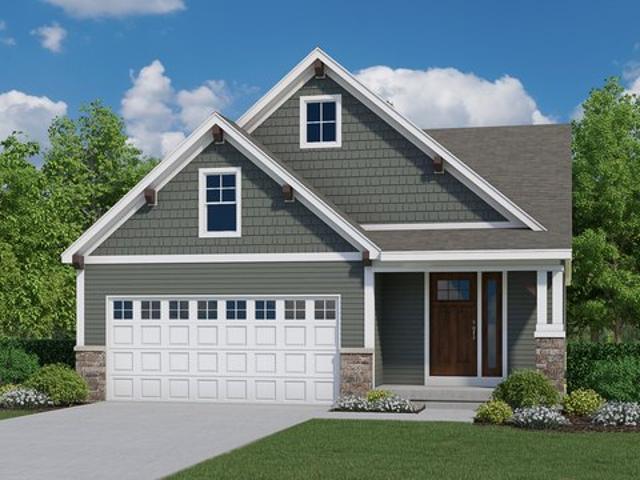
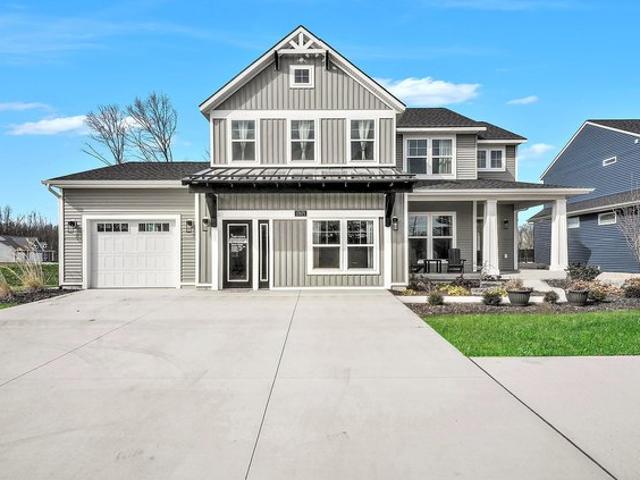
13450 Lenox Ln, Nunica, MI 49448
View photo
House · for sale
USD 444,900
USD 230/sq.ft
13450 Lenox Ln, Nunica, MI 49448
Nunica
· 1,927 sq.ft · 2 Bedrooms · 2 Baths · House
· Office room · Equipped kitchen
Nunica · 1,927 sq.ft · 2 Bedrooms · 2 Baths · House · Office room · Equipped kitchen
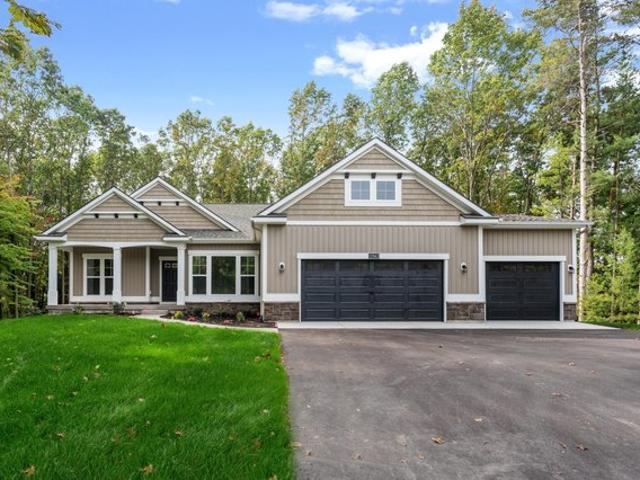
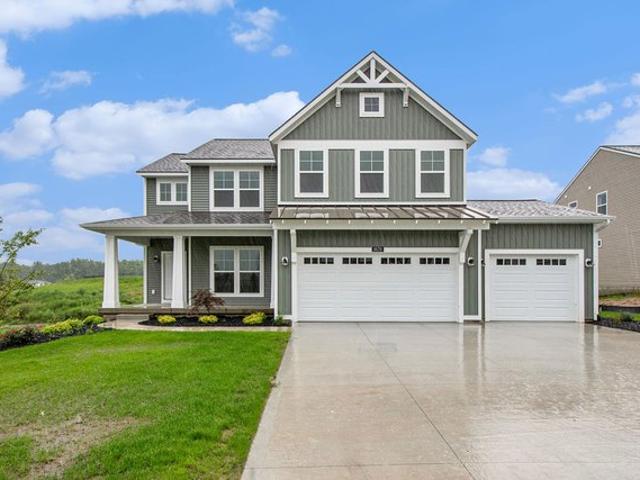
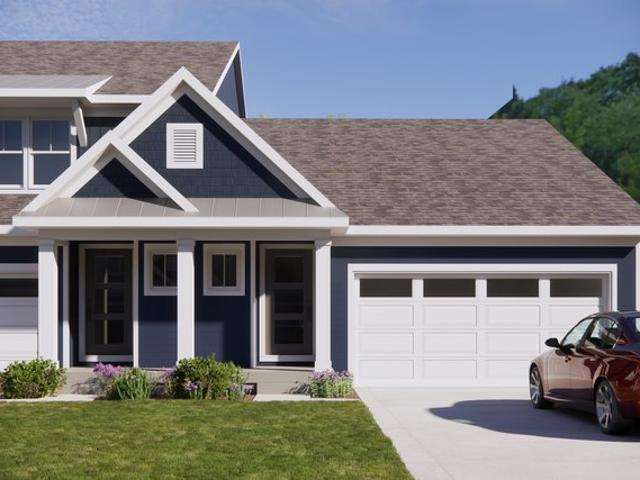
Welcome home to the Cass townhome plan in the desirable Hathaway Lakes community. Offering 1,930 square feet of thoughtfully designed living space, this beautiful home features 2 bedrooms, 2.5 bathrooms, and a spacious layout that combines comfort, style, and convenience. The open-concept main level creates an inviting atmosphere for everyday living and entertaining. The kitchen flows seamlessly into the dining and living areas, providing the perfect space to gather with family and friends. Large windows throughout the home bring in abundant natural light, creating a bright and welcoming feel. With two generously sized bedrooms and two full bathrooms upstairs, plus a convenient half bath on the main floor, this home offers the perfect balance of functionality and comfort. The flexible layout provides additional space for a home office, reading nook, or hobby area to fit your lifestyle. Every detail of this home has been thoughtfully selected by one of Eastbrook Homes
USD 444,900
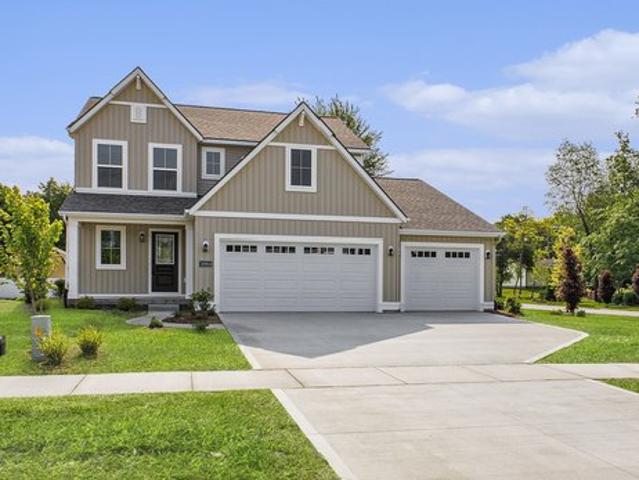
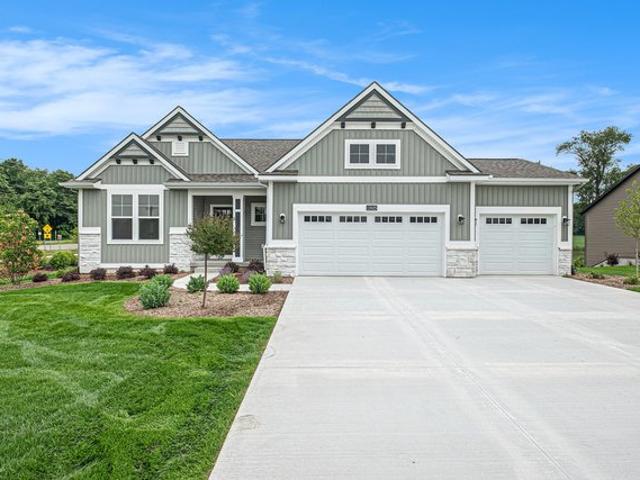
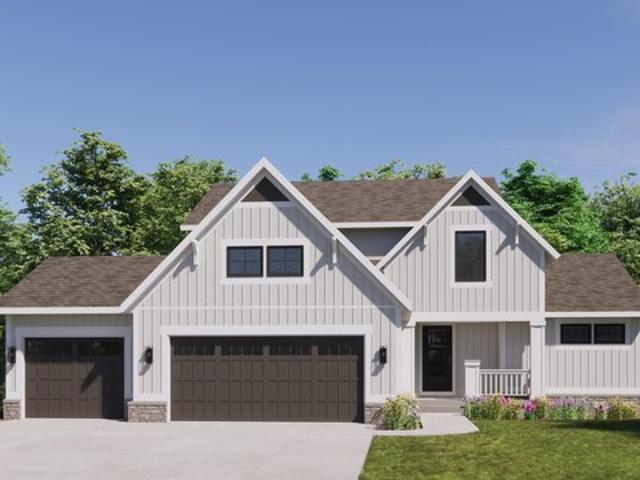
The Fitzgerald Plan Hathaway Lakes Community
View photo
House · for sale
USD 539,000
USD 243/sq.ft
The Fitzgerald Plan Hathaway Lakes Community
Nunica
· 2,217 sq.ft · 3 Bedrooms · 2 Baths · House
· Fireplace · Equipped kitchen
Nunica · 2,217 sq.ft · 3 Bedrooms · 2 Baths · House · Fireplace · Equipped kitchen
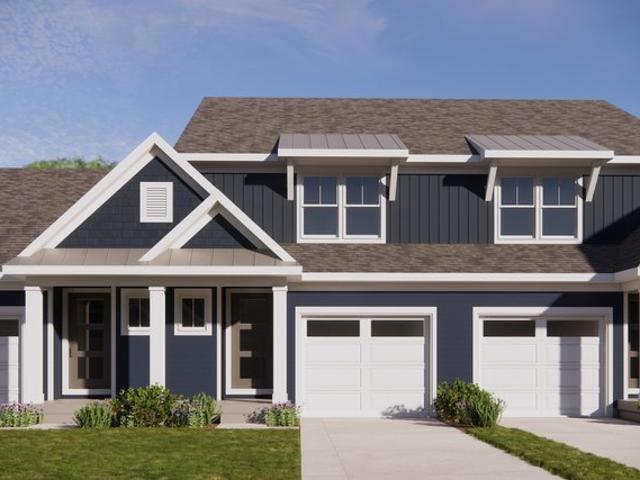
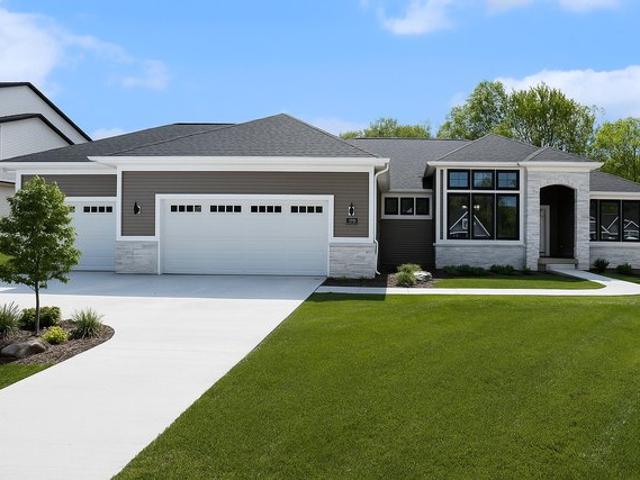
Buildable Home Plan. Photos are Representational The Fitzgerald home plan is an elegant, contemporary ranch style home with three bedrooms, two full baths, one half bathroom and 2220 finished square feet. Walk into your new Fitzgerald home from the pillared front porch to the main entryway. The formal dining area is positioned just off the front hall and can be transformed into an office with stylish French doors, tray ceiling, and closet space to suit your needs. The dining room and entryway lead back into the spacious family room, which can be further enhanced with one of two cozy fireplace options. The kitchen includes a sizable walk-in pantry, an island with double sink, and offers multiple options to personalize the cabinets, counters, and appliances to create your own unique space. The kitchen leads back to the mudroom with optional lockers and drop zone, the main level laundry room with optional folding counter or cabinets, an optional half bath, and the substantial two or three
USD 539,000
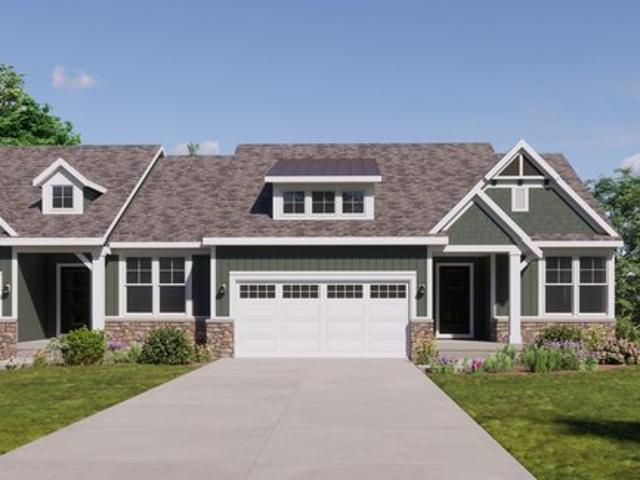
The Grayson Plan Hathaway Lakes Community
View photo
House · for sale
USD 439,000
USD 277/sq.ft
The Grayson Plan Hathaway Lakes Community
Nunica
· 1,582 sq.ft · 3 Bedrooms · 2 Baths · House
· Equipped kitchen · Parking
Nunica · 1,582 sq.ft · 3 Bedrooms · 2 Baths · House · Equipped kitchen · Parking
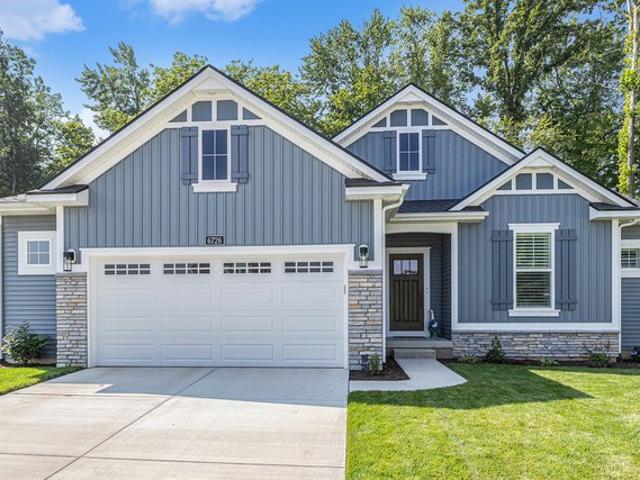
Buildable Home Plan. Photos are Representational Welcome to this newly improved, Americana Series home plan, the Grayson! Enter your new Grayson home from the front porch into the main entryway, or through the two-car garage into the mudroom. The conveniently located mudroom includes a coat closet and an optional bench and connects with the entryway in the hall. The front hall opens into the free-flowing main living area which combines the living room, dining room, and kitchen into one airy space. The kitchen includes an island with double sink and snack ledge, wide counters on either side of the oven, and a walk-in pantry. The kitchen transitions into the dining room which opens to the rear of the home through a sliding door and offers the option do add more windows for even more natural light. From the living room a short hall leads to the main level laundry room and the owner-suite. The owner-suite includes a generous bedroom separated from the other bedrooms on the main level, a pr
USD 439,000
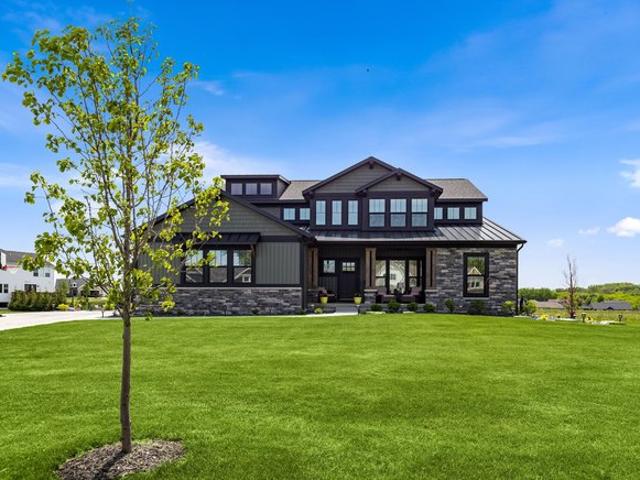
The Taylor Plan Hathaway Lakes Community
View photo
House · for sale
USD 416,000
USD 243/sq.ft
The Taylor Plan Hathaway Lakes Community
Nunica
· 1,711 sq.ft · 4 Bedrooms · 2 Baths · House
· Fireplace · Equipped kitchen · Parking
Nunica · 1,711 sq.ft · 4 Bedrooms · 2 Baths · House · Fireplace · Equipped kitchen · Parking
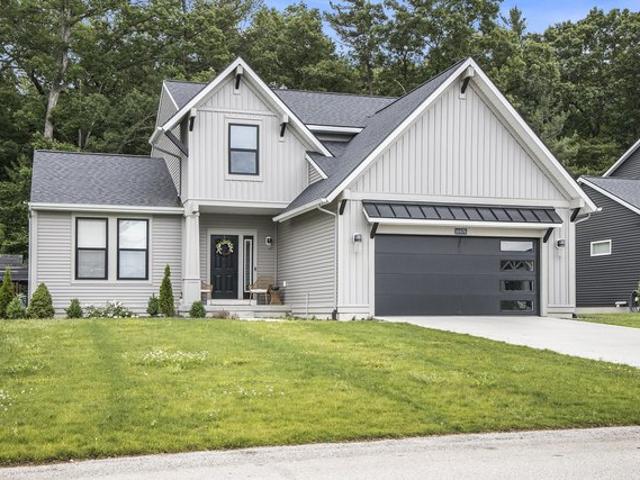
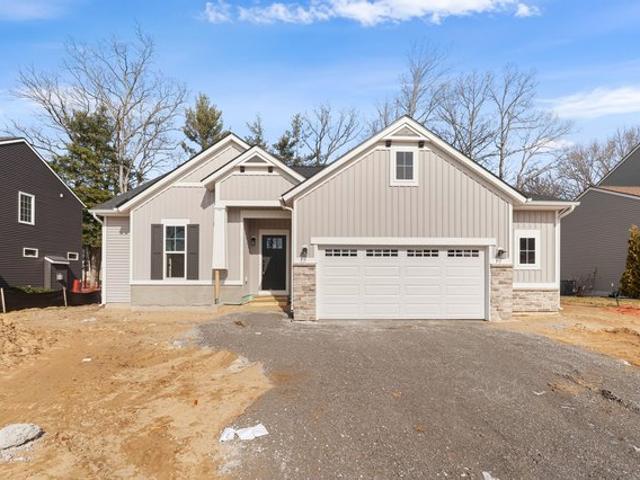
Buildable Home Plan. Photos are Representational The Taylor plan is a charming, contemporary two-story home with a wide range of options and flexibility to grow and transform to accommodate your changing lifestyle. The basic plan includes 1720 square feet of finished living space, four bedrooms, two and a half baths, and an unfinished lower level. Walk into your new Taylor home from the front porch into the entryway, which leads past the main level half bath and opens into a free-flowing main living area. The living area combines the spacious family room, dining room, and kitchen into a bright and friendly space. The family room offers the option to add a fireplace and even more windows. The generous kitchen has a walk-in pantry, a large island with double sink, and access to the two-car garage. The Taylor
USD 416,000
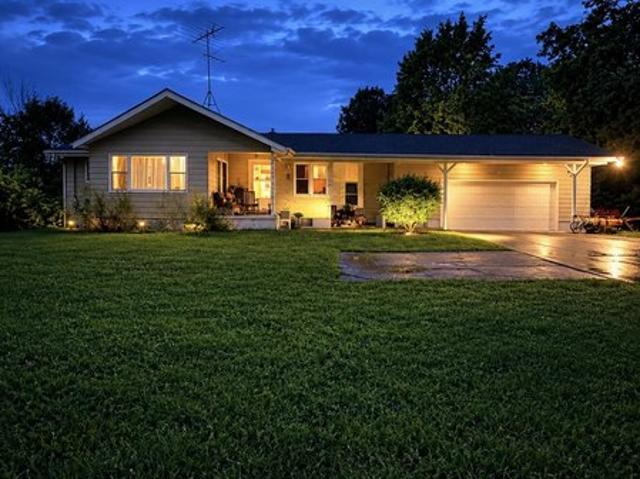
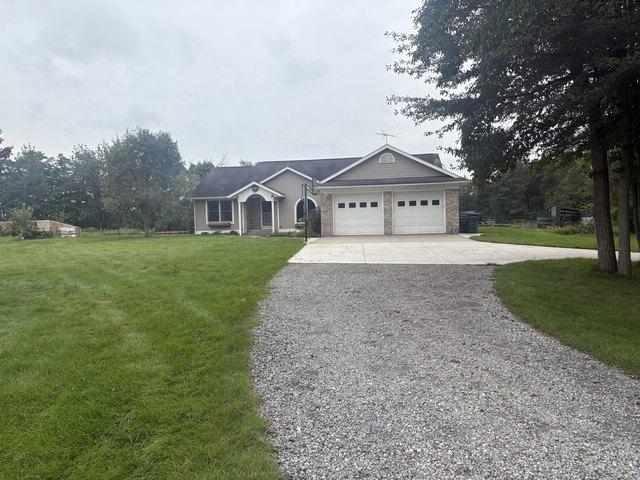
12215 Leonard Rd, Nunica, MI 49448
View photo
House · for sale
USD 360,000
USD 155/sq.ft
12215 Leonard Rd, Nunica, MI 49448
Nunica
· 2,314 sq.ft · 5 Bedrooms · 2 Baths · House
· Parking · Deck · Equipped kitchen · Cellar
Nunica · 2,314 sq.ft · 5 Bedrooms · 2 Baths · House · Parking · Deck · Equipped kitchen · Cellar
Welcoming fha, mshda and rural developement loan types. This spacious ranch offers 5 bedrooms, 2 full baths, and over 2,300 sq ft of finished living space. The main level features 3 bedrooms, a full bath, dining area, kitchen with snack bar, and a convenient main-floor laundry option. The partially finished walk-out basement adds 2 additional bedrooms, a second full bath, second kitchen area, rec/living space, and additional laundry. Situated on approximately 1.5 acres with wooded surroundings, ravine/creek area, rear deck, covered porch, and an oversized attached 3 car garage. Updates include replacement windows, ductless mini-split heating/cooling, and a propane hot-water/baseboard heating system. Appliances in both kitchens and laundry areas are included. Estate sale. Property being sold as-is. Cash or conventional financing only. Buyer/buyer
USD 360,000
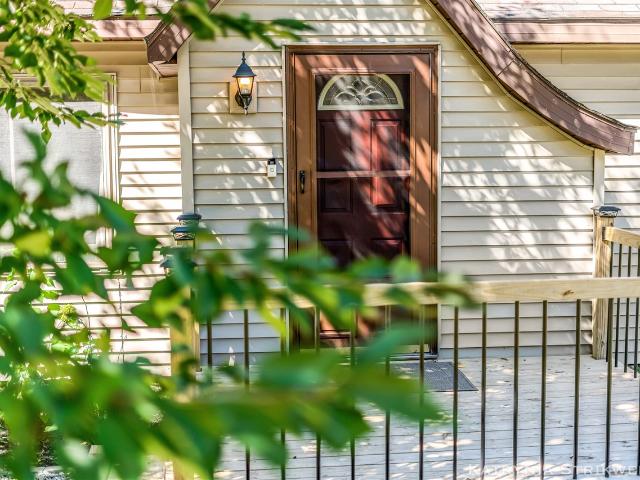
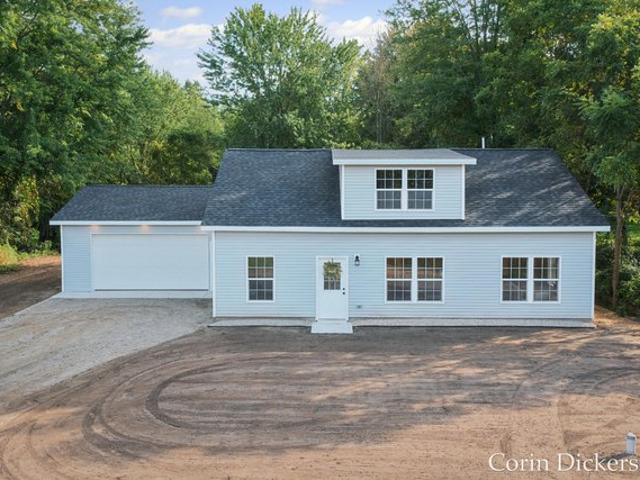
17193 1st Street
View photo
House · for sale
USD 225,000
USD 307/sq.ft
17193 1st Street
Nunica
· 732 sq.ft · 2 Bedrooms · 1 Bath · House
· Garden · Parking
Nunica · 732 sq.ft · 2 Bedrooms · 1 Bath · House · Garden · Parking
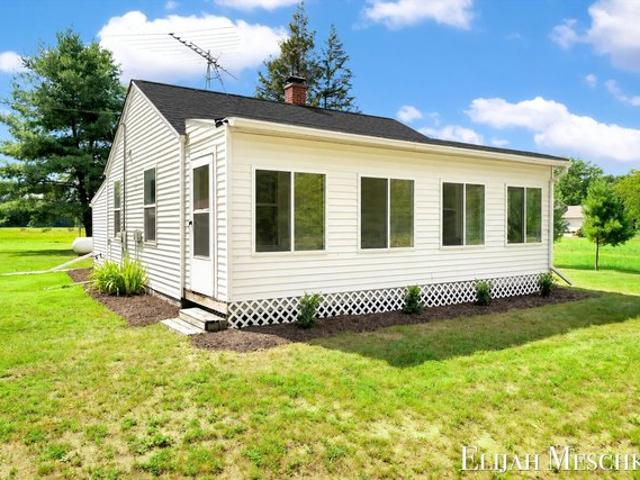
Welcome to 17193 1st Street! This charming Nunica property offers peaceful countryside living, complete with fresh updates throughout. Step inside to discover brand-new flooring flowing through most of the home, framing a comfortable layout with 2 bedrooms, 1 bathroom, and all major appliances included. Out front, enjoy your morning coffee on the newly built front porch. The expansive property is ready for your homesteading dreams-featuring a chicken coop so you can start your very own hobby farm! The deep backyard sits just steps from the local park, providing incredible space to relax and play. Outstanding additional features include a massive 2-stall detached garage, a separate storage shed, and peace of mind provided by a brand-new septic pump (installed August 2026). Enjoy quiet rural living just minutes from downtown conveniences. Schedule your private showing today before it's gone!
USD 225,000
The Maxwell Plan Hathaway Lakes Community
View photo
House · for sale
USD 484,000
USD 251/sq.ft
The Maxwell Plan Hathaway Lakes Community
Nunica
· 1,927 sq.ft · 3 Bedrooms · 2 Baths · House
· Parking · Fireplace · Equipped kitchen
Nunica · 1,927 sq.ft · 3 Bedrooms · 2 Baths · House · Parking · Fireplace · Equipped kitchen
Buildable Home Plan. Photos are Representational The Maxwell home plan is a contemporary ranch style home. Walk into your new Maxwell home from the front porch to the main entryway. The dining area is positioned just off the front hall and can be transformed into an office with stylish French doors. The dining room and entryway lead into the family room, which can be further enhanced with one of two cozy fireplace options. The open family room transitions smoothly into the kitchen and breakfast area. The kitchen includes a sizable walk-in pantry and an island with double sink. The kitchen leads back to the mudroom, the main level laundry room, an optional half bath, and the substantial two or three car garage. The owner
USD 484,000
16217 th Ave, Nunica, MI 49448
View photo
House · for sale
USD 239,900
USD 405/sq.ft
16217 th Ave, Nunica, MI 49448
Nunica
· 592 sq.ft · 2 Bedrooms · 1 Bath · House
Nunica · 592 sq.ft · 2 Bedrooms · 1 Bath · House
Welcome to 16217 -th Avenue in Nunica, a beautifully refreshed 2-bedroom, 1-bath home on 2 acres with a NEW ROOF. Tucked away in a quiet country setting, this property offers the perfect blend of privacy, comfort, and convenience. Step inside to find a home that has been updated throughout, creating a fresh and inviting atmosphere that
USD 239,900
The Mayfair Plan Hathaway Lakes Community
View photo
House · for sale
USD 456,000
USD 246/sq.ft
The Mayfair Plan Hathaway Lakes Community
Nunica
· 1,851 sq.ft · 3 Bedrooms · 2 Baths · House
· Parking · Fireplace · Equipped kitchen
Nunica · 1,851 sq.ft · 3 Bedrooms · 2 Baths · House · Parking · Fireplace · Equipped kitchen
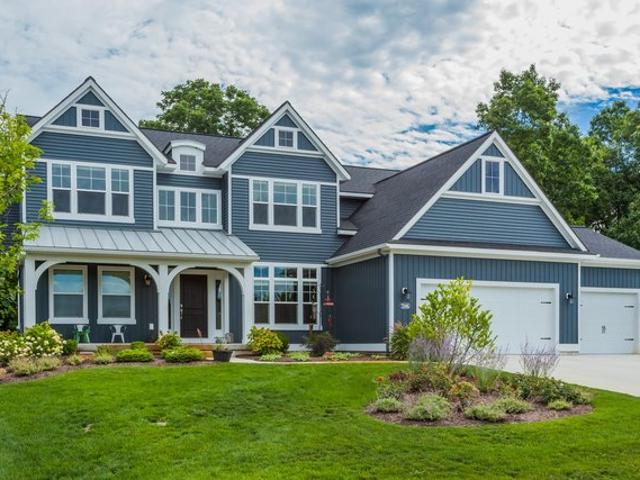
Buildable Home Plan. Photos are Representational The Mayfair is an elegant, modern, two story home plan, offering three bedrooms, which includes a main level owner suite, two and a half baths, 1857 finished square feet, and plenty of room for growth. Step into your new Mayfair home from the elegant front porch. The entryway includes a convenient coat closet, and passes through an arched entry into the two story family room. The bright, airy family room offers plenty of living space, a wall full of sunny windows, and the possibility of adding a cozy fireplace and extra square footage. The generous kitchen includes a walk-in pantry, ample counter and cabinet space with the option to add more, and an island with your choice of three different sizes and configurations. Through the kitchen, the mudroom offers an optional bench and organization station, and connects the main level laundry room, the half bath, and the large two or three car garage with the rest of the house. The owner-suite i
USD 456,000
The Jamestown Plan Hathaway Lakes Community
View photo
House · for sale
USD 583,000
USD 199/sq.ft
The Jamestown Plan Hathaway Lakes Community
Nunica
· 2,928 sq.ft · 4 Bedrooms · 2 Baths · House
· Parking · Fireplace · Equipped kitchen
Nunica · 2,928 sq.ft · 4 Bedrooms · 2 Baths · House · Parking · Fireplace · Equipped kitchen
Buildable Home Plan. Photos are Representational As part of the Designer Series, the Jamestown is characterized by its charming design and architectural flair. The foyer is open to the formal dining room, with its stately tray ceiling, and the front parlor with optional French doors. The foyer leads past the large study and out into the great room with its two-story ceiling and elegant fireplace. The family room flows smoothly into the informal dining area and ample kitchen. The kitchen has a large central island, a walk-in pantry, and plenty of cupboards and counter space. Off the kitchen, the mudroom offers a coat closet and optional bench or lockers, and leads to the half bath and two or three car garage. The upstairs incorporates the owner-suite bedroom with optional tray ceiling, a generous walk-in closet, and a four-piece bathroom with double sink, step-in shower, and soaking tub. The upper level also has three more bedrooms with their own closet space, another full bathroom, and
USD 583,000
The Preston Plan Hathaway Lakes Community
View photo
House · for sale
USD 490,000
USD 209/sq.ft
The Preston Plan Hathaway Lakes Community
Nunica
· 2,336 sq.ft · 4 Bedrooms · 2 Baths · House
Nunica · 2,336 sq.ft · 4 Bedrooms · 2 Baths · House
Buildable Home Plan. Photos are Representational Stately and contemporary, the Preston home plan is a two-story design offering 2344 square feet of living space, four bedrooms, and two and a half baths. Step from your new Preston home
USD 490,000
13446 Lenox Ln, Nunica, MI 49448
View photo
House · for sale
USD 424,900
USD 191/sq.ft
13446 Lenox Ln, Nunica, MI 49448
Nunica
· 2,217 sq.ft · 4 Bedrooms · 3 Baths · House
· Office room · Equipped kitchen
Nunica · 2,217 sq.ft · 4 Bedrooms · 3 Baths · House · Office room · Equipped kitchen
Welcome home to the Cass townhome plan in the desirable Hathaway Lakes community. Offering 2,225 square feet of thoughtfully designed living space, this beautiful home features 4 bedrooms, 3.5 bathrooms, and a layout that perfectly balances comfort and convenience. The open-concept main level creates an inviting space for everyday living and entertaining. The spacious kitchen flows seamlessly into the dining and living areas, while large windows fill the home with natural light. With four generously sized bedrooms, three full bathrooms, and a convenient half bath, there is plenty of space for family, guests, a home office, or hobbies. Every detail has been thoughtfully selected by one of Eastbrook Homes
USD 424,900
The Georgetown Plan Hathaway Lakes Community
View photo
House · for sale
USD 415,000
USD 277/sq.ft
The Georgetown Plan Hathaway Lakes Community
Nunica
· 1,496 sq.ft · 3 Bedrooms · 2 Baths · House
· Parking · Fireplace · Equipped kitchen
Nunica · 1,496 sq.ft · 3 Bedrooms · 2 Baths · House · Parking · Fireplace · Equipped kitchen
Buildable Home Plan. Photos are Representational Welcome to this charming, Hometown Series classic, the Georgetown! Enter your new Georgetown home from the front porch into the main entryway, or through the two car garage into the mudroom. The conveniently located mudroom includes a coat closet and an optional bench, and connects with the entryway in the front hall. The front hall leads to the full bath and two bedrooms. The front hall opens into the main living area which combines the living room, dining room, and kitchen into one airy space. The kitchen includes an island with double sink, wide counters on either side of the oven, and a walk-in pantry. The kitchen transitions into the dining room which opens to the rear of the home through a sliding door. The living room pulls the whole open plan together, and offers several options for adding a fireplace. From the living room a short hall leads to the main level laundry room and the owner
USD 415,000
13465 Stafford Dr, Nunica, MI 49448
View photo
House · for sale
USD 489,900
USD 295/sq.ft
13465 Stafford Dr, Nunica, MI 49448
Nunica
· 1,658 sq.ft · 3 Bedrooms · 2 Baths · House
Nunica · 1,658 sq.ft · 3 Bedrooms · 2 Baths · House
Welcome to 13465 Stafford Drive, a beautifully crafted Georgetown home plan located in the scenic Hathaway Lakes community in Nunica. This brand new Eastbrook Home offers 3 bedrooms, 2 bathrooms, and 1,667 square feet of thoughtfully designed main floor living. Built with Eastbrook
USD 489,900
The Brinley Plan Hathaway Lakes Community
View photo
House · for sale
USD 391,000
USD 356/sq.ft
The Brinley Plan Hathaway Lakes Community
Nunica
· 1,098 sq.ft · 1 Bedroom · 1 Bath · House
· Fireplace · Equipped kitchen · Cellar
Nunica · 1,098 sq.ft · 1 Bedroom · 1 Bath · House · Fireplace · Equipped kitchen · Cellar
Welcome to the Brinley home plan, the newest addition to our Hometown Series! The Brinley offers a streamlined floor plan with main floor living for those who prefer zero steps in their home. Tour the Brinley with us! Walk into your home from the quaint front porch, and find a spacious entryway with a powder room to your right and a coat closet to your left. On your right, you will find the staircase down to the basement, which you can choose to finish by adding a recreation room, two bedrooms, and a bathroom. Continue into the main living area, which includes a kitchen, dining area, and family room. This space features stately cathedral ceilings, a pantry off of the kitchen, and the option to add an electric or gas fireplace. Off of the family room, you
USD 391,000
The Balsam Plan Hathaway Lakes Community
View photo
House · for sale
USD 469,000
USD 265/sq.ft
The Balsam Plan Hathaway Lakes Community
Nunica
· 1,765 sq.ft · 2 Bedrooms · 2 Baths · House
· Parking
Nunica · 1,765 sq.ft · 2 Bedrooms · 2 Baths · House · Parking
Buildable Home Plan. Photos Are Representational The Balsam, named after the most fragrant fir tree, evokes freshness and a feeling of open spaces. The Balsam is our latest ranch plan, featuring 1773 of flexible living space. Enter the Balsam home through your front porch or through the two-car garage, immediately finding the mudroom to your left. The conveniently located mudroom includes a coat closet and an optional bench. To the right of the entryway, you will find the first of two bedrooms, complete with a full bathroom and closet space. Your family members or guests will enjoy having their own room to relax in. Continuing down the hallway, you
USD 469,000
17035 Clayton Dr, Nunica, MI 49448
View photo
House · for sale
USD 524,900
USD 228/sq.ft
17035 Clayton Dr, Nunica, MI 49448
Nunica
· 2,293 sq.ft · 3 Bedrooms · 3 Baths · House
· Equipped kitchen
Nunica · 2,293 sq.ft · 3 Bedrooms · 3 Baths · House · Equipped kitchen
Welcome home to The Channing in the desirable Hathaway Lakes community! This beautifully designed 2,294-square-foot ranch offers 3 bedrooms, 3 full bathrooms, and an open-concept floor plan that blends comfort and functionality. The spacious kitchen flows seamlessly into the dining area and great room, creating the perfect space for everyday living and entertaining. The private primary suite features a walk-in closet and en-suite bath, while two additional bedrooms and full bathrooms provide flexibility for guests, family, or a home office. Every interior finish has been thoughtfully hand-selected by one of Eastbrook Homes
USD 524,900
The Sebastian Plan Hathaway Lakes Community
View photo
House · for sale
USD 562,000
USD 209/sq.ft
The Sebastian Plan Hathaway Lakes Community
Nunica
· 2,680 sq.ft · 5 Bedrooms · 3 Baths · House
Nunica · 2,680 sq.ft · 5 Bedrooms · 3 Baths · House
Buildable Home Plan. Photos are Representational Welcome home to the Sebastian, part of our Designer Series. With the most diverse range of options in any home plan, the Sebastian is a generous and attractive home design. With 2681 square feet, the plan includes five bedrooms and three and half baths. The Sebastian
USD 562,000
17071 th Ave, Nunica, MI 49448
View photo
House · for sale
USD 749,900
USD 242/sq.ft
17071 th Ave, Nunica, MI 49448
Nunica
· 3,089 sq.ft · 5 Bedrooms · 3 Baths · House
Nunica · 3,089 sq.ft · 5 Bedrooms · 3 Baths · House
This is our Community Model Home Available for sale Spring 2027. Nestled in the serene and picturesque Hathaway Lakes community, this meticulously designed 5-bedroom, 3.5-bathroom home offers the perfect combination of comfort, elegance, and modern living. Surrounded by nature, this property provides the ideal setting for families seeking both tranquility and convenience. With 5 generously sized bedrooms, there
USD 749,900
18635 th Ave, Nunica, MI 49448
View photo
House · for sale
USD 997,000
USD 467/sq.ft
18635 th Ave, Nunica, MI 49448
Nunica
· 2,131 sq.ft · 3 Bedrooms · 2 Baths · House
Nunica · 2,131 sq.ft · 3 Bedrooms · 2 Baths · House
Beautiful 40-Acre Farm u0026 Home in Nunica Welcome to this beautiful 3-bedroom, 2.5-bath home nestled on 40 acres in Nunica, offering the perfect combination of comfortable country living, privacy, and farm potential. Ideally located near the Fruitport and Spring Lake school districts, this property provides plenty of space to enjoy the outdoors while still being conveniently located near area amenities. The property is currently a working farm, making it an excellent opportunity for someone looking to continue an agricultural operation, start a hobby farm, or simply enjoy the space and privacy that 40 acres provides. Certain farm equipment may be available and can be negotiated as part of the sale. Whether you
USD 997,000
11712 Wilson Rd, Nunica, MI 49448
View photo
House · for sale
USD 429,900
USD 221/sq.ft
11712 Wilson Rd, Nunica, MI 49448
Nunica
· 1,938 sq.ft · 4 Bedrooms · 2 Baths · House
Nunica · 1,938 sq.ft · 4 Bedrooms · 2 Baths · House
Rare opportunity to own an almost brand new home on two acres in Crockery Township! This home recently underwent a huge renovation including new foundation, framing, well, septic, mechanicals, and more! With the exception of the roof structure, this home was professionally rebuilt from the ground up! Featuring just under 2,000sf of finished space, soaring 9
USD 429,900
13464 Stafford Dr, Nunica, MI 49448
View photo
House · for sale
USD 574,900
USD 221/sq.ft
13464 Stafford Dr, Nunica, MI 49448
Nunica
· 2,594 sq.ft · 3 Bedrooms · 3 Baths · House
· Parking
Nunica · 2,594 sq.ft · 3 Bedrooms · 3 Baths · House · Parking
Welcome to 13464 Stafford Drive, a beautifully designed Mayfair home plan located in the desirable Hathaway Lakes community in Nunica. This brand new Eastbrook Home offers 4 bedrooms, 3.5 bathrooms, a 3-stall garage, and 2,600 square feet of thoughtfully designed living space. Built with Eastbrook
USD 574,900

More homes near this area

West Ave SW
View photo
House · for sale
Request Details
New
West Ave SW
Nunica
· 1,098 sq.ft · 4 Bedrooms · 1 Bath · House
Nunica · 1,098 sq.ft · 4 Bedrooms · 1 Bath · House
This home is in preforeclosure, which means the homeowner is in default (missed payments). Therefore, there could be an opportunity to strike a great deal with the owner and the bank
Request Details
Edith Ave NE
View photo
House · for sale
Request Details
New
Edith Ave NE
Nunica
· 1,389 sq.ft · 3 Bedrooms · 1 Bath · House
Nunica · 1,389 sq.ft · 3 Bedrooms · 1 Bath · House
This home is in preforeclosure, which means the homeowner is in default (missed payments). Therefore, there could be an opportunity to strike a great deal with the owner and the bank
Request Details
Port Sheldon Rd SW
View photo
House · for sale
Request Details
New
Port Sheldon Rd SW
Nunica
· House
Nunica · House
This home is in preforeclosure, which means the homeowner is in default (missed payments). Therefore, there could be an opportunity to strike a great deal with the owner and the bank
Request Details
Doncaster Ave SW
View photo
House · for sale
Request Details
New
Doncaster Ave SW
Nunica
· 1,227 sq.ft · 3 Bedrooms · 1 Bath · House
Nunica · 1,227 sq.ft · 3 Bedrooms · 1 Bath · House
This home is in preforeclosure, which means the homeowner is in default (missed payments). Therefore, there could be an opportunity to strike a great deal with the owner and the bank
Request Details
Elwood St
View photo
House · for sale
Request Details
New
Elwood St
Nunica
· 1,292 sq.ft · 2 Bedrooms · 1 Bath · House
Nunica · 1,292 sq.ft · 2 Bedrooms · 1 Bath · House
This is a Real Estate-Owned (REO)/post-foreclosure home owned or managed by a bank. All offers are considered; however, the highest and best will most likely be accepted
Request Details
Sanford St
View photo
House · for sale
Request Details
New
Sanford St
Nunica
· 958 sq.ft · 2 Bedrooms · 1 Bath · House
Nunica · 958 sq.ft · 2 Bedrooms · 1 Bath · House
This home is in preforeclosure, which means the homeowner is in default (missed payments). Therefore, there could be an opportunity to strike a great deal with the owner and the bank
Request Details
Cleveland Ave SW
View photo
House · for sale
Request Details
New
Cleveland Ave SW
Nunica
· 1,496 sq.ft · 4 Bedrooms · 2 Baths · House
Nunica · 1,496 sq.ft · 4 Bedrooms · 2 Baths · House
This is a Real Estate-Owned (REO)/post-foreclosure home owned or managed by a bank. All offers are considered; however, the highest and best will most likely be accepted
Request Details
Plymouth Ave NE
View photo
House · for sale
Request Details
New
Plymouth Ave NE
Nunica
· 3 Bedrooms · 1 Bath · House
Nunica · 3 Bedrooms · 1 Bath · House
This home is in preforeclosure, which means the homeowner is in default (missed payments). Therefore, there could be an opportunity to strike a great deal with the owner and the bank
Request Details

Get email alerts

Don't miss out: be the first to know about new properties

The alert was correctly created

On subscribing you accept the conditions of use and the privacy policy
Alert
Receive new ads in your inbox
Save this search
Receive alerts for new listings

We'll send you an email when we have new properties for: "Properties for sale in Nunica"

The alert was correctly created

Get email alerts and be the first to see new listings
Required field
On subscribing I accept the terms of the privacy policy
Perfect! You'll soon start receiving new listings via email
Alert
Receive an email when we have new ads for Properties for sale in Nunica
Save this search
Filters

Bedrooms

Size (sq.ft)

sq.ft
sq.ft

Price

USD
USD

Property type

Bathrooms

Clear all filters
Receive notifications when new entries are published.