17 properties for sale in Cloverland Acres

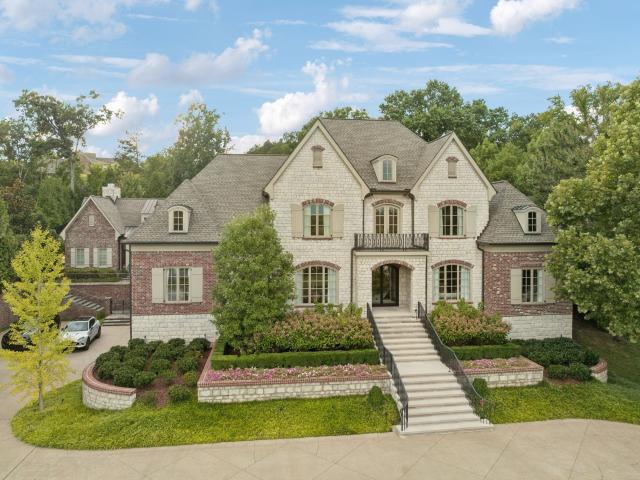
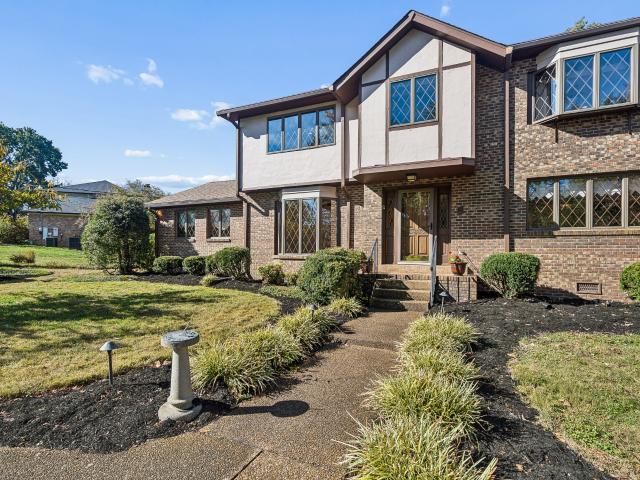
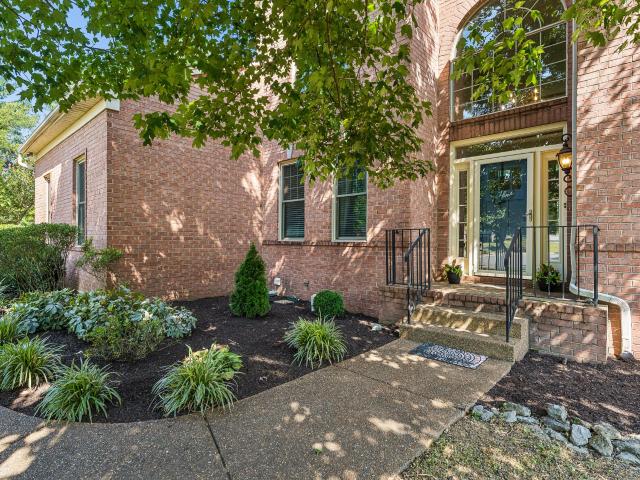
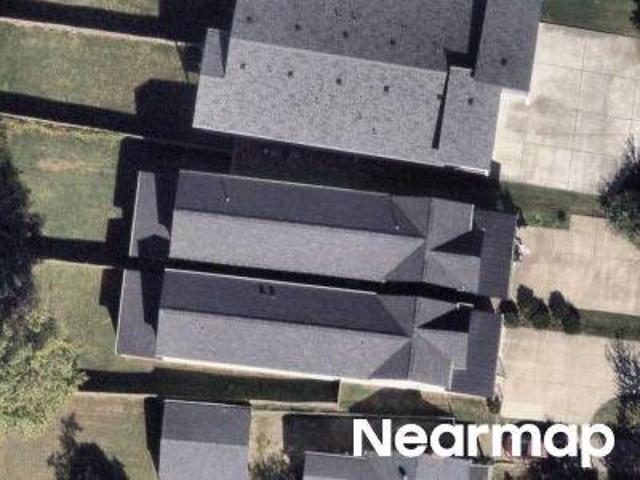
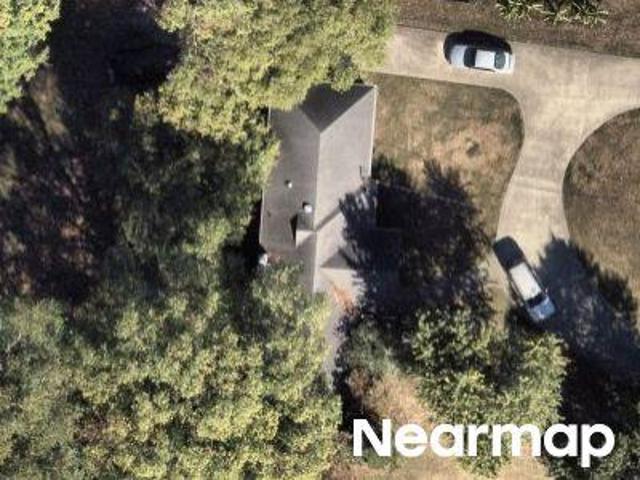
Jones Pkwy
View photo
House · for sale
Request Details
Updated
Jones Pkwy
Cloverland Acres
· 7,018 sq.ft · House
Cloverland Acres · 7,018 sq.ft · House
This is a Real Estate-Owned (REO)/post-foreclosure home owned or managed by a bank. All offers are considered; however, the highest and best will most likely be accepted
Request Details
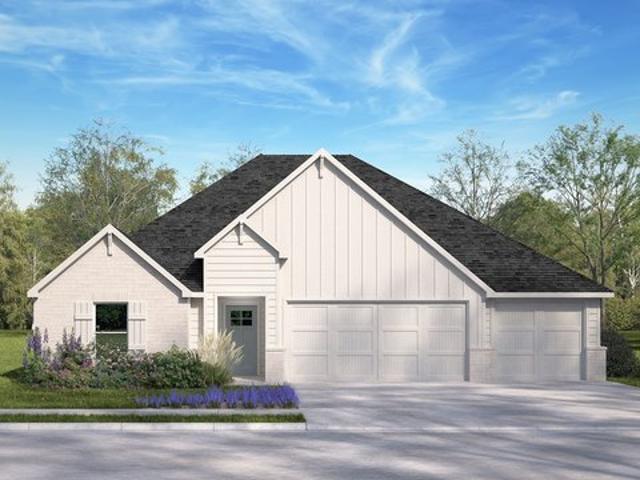
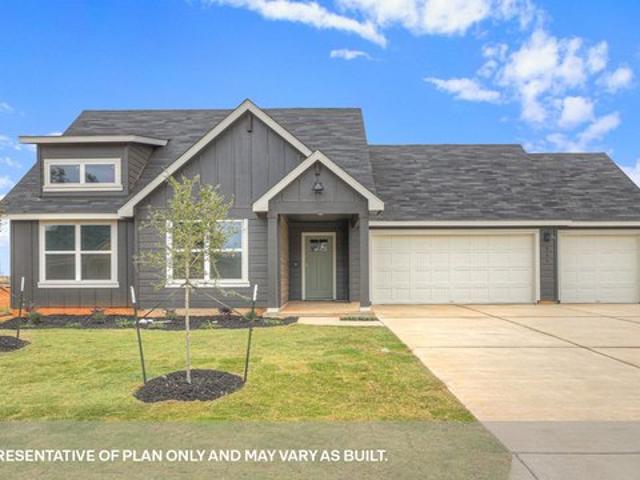
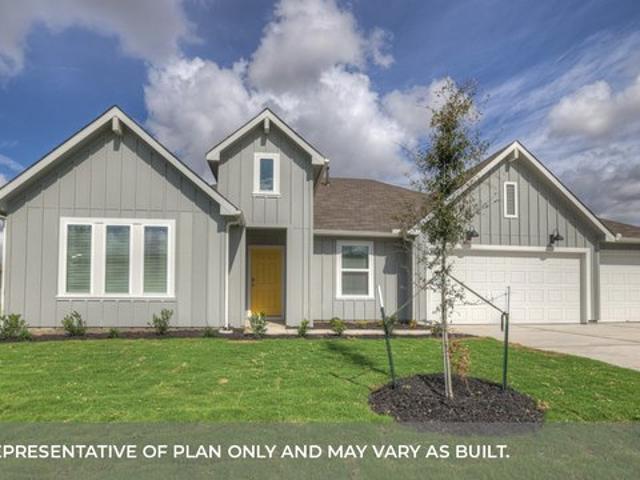
The Grayson Plan Trails of Windcrest Community
View photo
House · for sale
USD 489,990
USD 201/sq.ft
The Grayson Plan Trails of Windcrest Community
Cloverland Acres
· 2,433 sq.ft · 5 Bedrooms · 3 Baths · House
· Garden · Equipped kitchen · Parking
Cloverland Acres · 2,433 sq.ft · 5 Bedrooms · 3 Baths · House · Garden · Equipped kitchen · Parking
The Grayson at Trails of Windcrest is a one-story floorplan available in Fredericksburg, Texas. This 2,439-square-foot home features 5 bedrooms, 3 bathrooms and 3-car garage, with front masonry exteriors. A covered entry and long foyer lead to an open family room, kitchen, and dining area. The L-shaped kitchen features quartz countertops, an island with undermount sink, stainless-steel appliances, tile backsplash, pantry closet, 42-inch upper cabinets, with four rear windows overlooking the backyard. The primary suite sits off the family room and includes a walk-in shower, double vanity with quartz countertops, private toilet area with a door and a walk-in closet with generous shelving, with an optional marble soaking tub available pre-construction. Bedrooms 2 and 3 are located near the front of the home with a secondary bath between them. Bedrooms 4 and 5 are off a hallway in the middle of the home, with another full bath close by. Vinyl flooring in common areas, carpeted bedrooms, a
USD 489,990
4824 Manassas Dr
View photo
House · for sale
USD 740,000
USD 318/sq.ft
4824 Manassas Dr
Cloverland Acres
· 2,325 sq.ft · 3 Bedrooms · 2 Baths · House
· Deck
Cloverland Acres · 2,325 sq.ft · 3 Bedrooms · 2 Baths · House · Deck
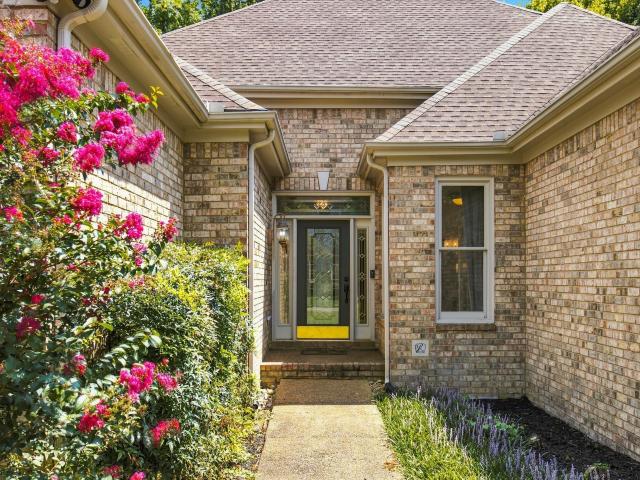
Gorgeously renovated ONE-LEVEL LIVING in Brentwood's Fredericksburg neighborhood! This 3-bedroom home at 4824 Manassas Dr offers open living spaces made for entertaining, newer floors throughout, and a BEAUTIFUL renovated primary bath, all on one level with no stairs to climb. Enjoy morning coffee or evening gatherings on the back deck, extra storage closets throughout, and a stand-up crawl space perfect for even more storage. With a roof and HVAC replaced in 2020, and newer appliances, this move-in-ready home lets you begin enjoying everything Brentwood has to offer from day one — schedule your showing today!
USD 740,000
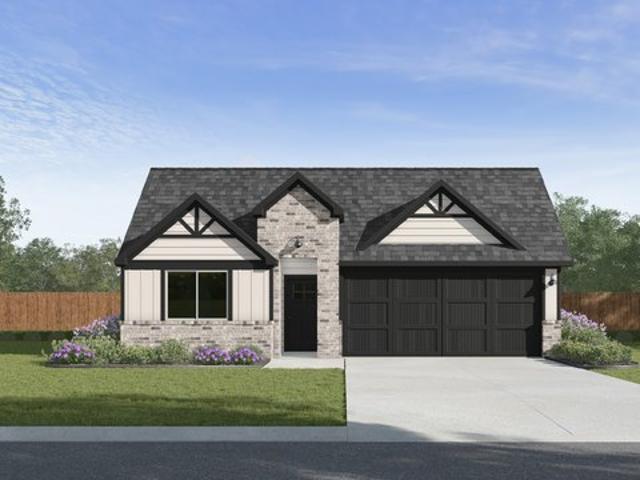
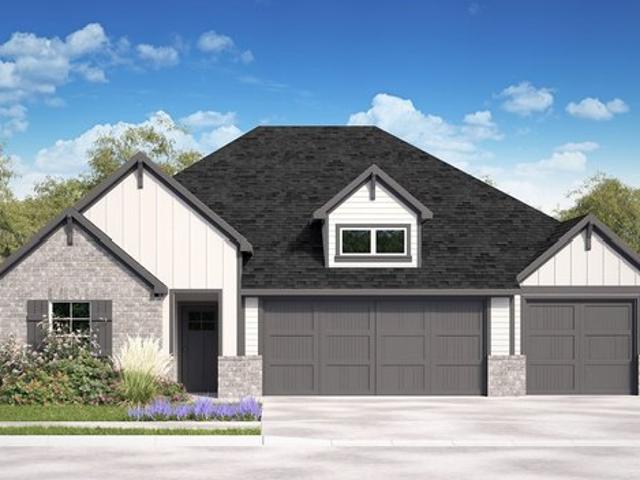
The Irving Plan Sonoma Oaks Community
View photo
House · for sale
USD 498,990
USD 193/sq.ft
The Irving Plan Sonoma Oaks Community
Cloverland Acres
· 2,583 sq.ft · 5 Bedrooms · 3 Baths · House
· Parking
Cloverland Acres · 2,583 sq.ft · 5 Bedrooms · 3 Baths · House · Parking
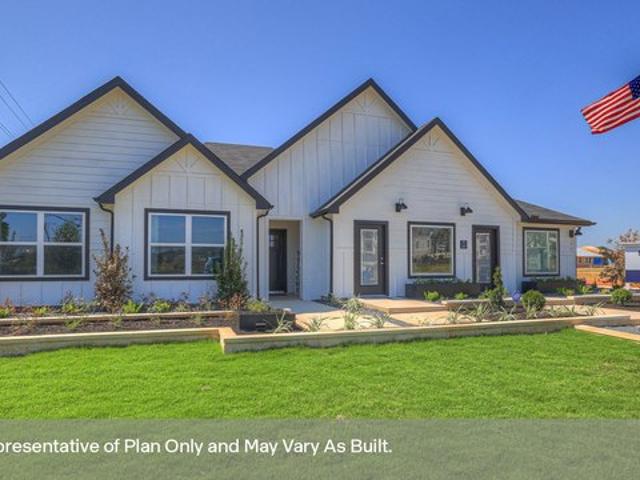
The Irving is one of our most popular floorplans and is available at Sonoma Oaks in Fredericksburg, Texas. This one-story home includes 5 bedrooms, 3 bathrooms, and a study within 2,594 square feet of living space. Our homes in Sonoma Oaks feature our modern farmhouse exterior, and the Irving is available in 2 exterior options and a 2 or 3 car garage option. As you enter the home from the covered front porch, you
USD 498,990
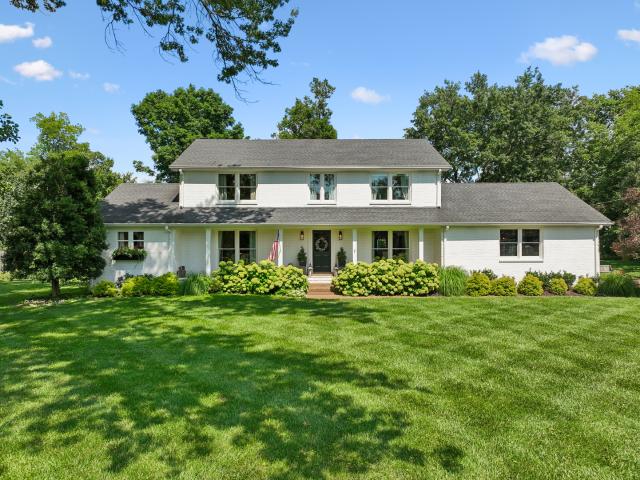
4920 Manassas Cir
View photo
House · for sale
USD 675,000
USD 311/sq.ft
4920 Manassas Cir
Cloverland Acres
· 2,164 sq.ft · 2 Bedrooms · 2 Baths · House
· Fireplace
Cloverland Acres · 2,164 sq.ft · 2 Bedrooms · 2 Baths · House · Fireplace
Original custom-built home offers a rare combination of generous living space, thoughtful design, and low-maintenance living. Whether a busy professional, frequent traveler, or simply ready for a more manageable lifestyle, this home offers the space you want with the ease of living you'll appreciate. With two spacious bedrooms and an abundance of flexible living areas, this home is ideal for those looking to simplify without sacrificing space or comfort. Floor plan flows effortlessly from the formal living and dining areas into a welcoming den with gas fireplace, perfect for everyday living or entertaining. Enclosed sunroom and screened porch provide inviting spaces to relax and enjoy the peaceful wooded backdrop. Spacious primary suite offers a private retreat with double vanities, a whirlpool tub, and separate shower. Second bedroom is conveniently located near a generously sized hall bath featuring expansive counter space and a dedicated makeup area. Quality details throughout inclu
USD 675,000
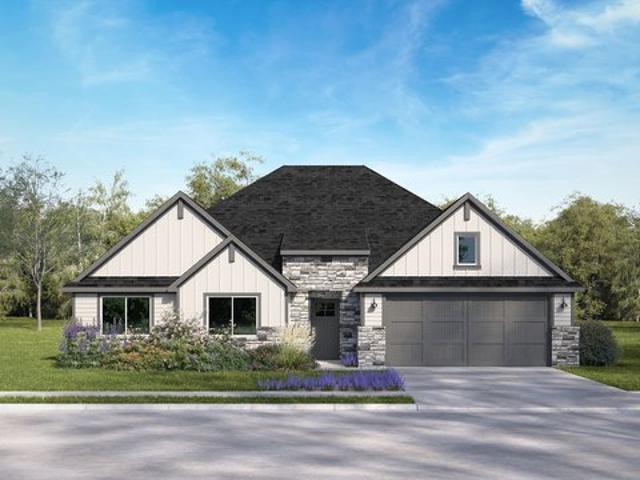
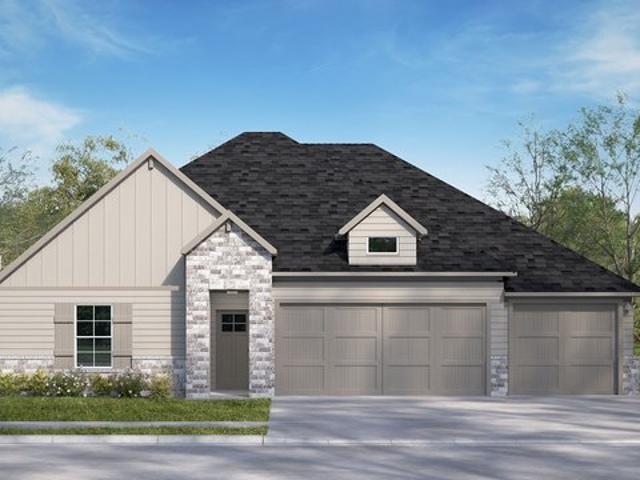
The Dean Plan Sonoma Oaks Community
View photo
House · for sale
USD 432,990
USD 229/sq.ft
The Dean Plan Sonoma Oaks Community
Cloverland Acres
· 1,884 sq.ft · 4 Bedrooms · 2 Baths · House
· Parking · Equipped kitchen
Cloverland Acres · 1,884 sq.ft · 4 Bedrooms · 2 Baths · House · Parking · Equipped kitchen
Check out the Dean at Sonoma Oaks, a one-story floorplan featured in our community in Fredericksburg, Texas. Designed across 1,870 square feet, this home includes 4 bedrooms and 2 bathrooms. Our homes in Sonoma Oaks feature our modern farmhouse exterior, and the Dean is available in 2 exterior options and a 2 or 3 car garage option. Walk through the covered entryway and make your way down the hall to the main living area. The kitchen, dining and family room are open, built to make cooking, eating, and entertaining a pleasant experience for family and friends. The kitchen includes quartz countertops, decorative backsplash, a large island with undermount sink, a corner pantry closet, stainless-steel appliances and 36
USD 432,990
The Gaven Plan Trails of Windcrest Community
View photo
House · for sale
USD 369,990
USD 209/sq.ft
The Gaven Plan Trails of Windcrest Community
Cloverland Acres
· 1,765 sq.ft · 4 Bedrooms · 2 Baths · House
· Patio · Garden · Equipped kitchen · Parking
Cloverland Acres · 1,765 sq.ft · 4 Bedrooms · 2 Baths · House · Patio · Garden · Equipped kitchen · Parking
The Gaven at Trails of Windcrest is a one-story floorplan available in Fredericksburg, Texas. This efficient 1,772-square-foot home features 4 bedrooms, 2 bathrooms, and a 2-car garage, with front masonry exteriors. From the covered entryway, the foyer leads past two secondary bedrooms and a full bathroom before opening into the open-concept living area. The kitchen features quartz countertops, an island with undermount sink, tile backsplash, stainless-steel appliances and 42-inch upper cabinets. The utility room and an additional bedroom are located off the kitchen for added convenience. Tucked at the back of the home, the private primary suite includes a walk-in shower, double vanity with quartz countertops, private toilet area, and walk-in closet, with an optional marble soaking tub available pre-construction. Vinyl flooring in common areas, carpeted bedrooms, a covered back patio, full sod, irrigation, 6-foot backyard privacy fence, and America
USD 369,990
6025 Opus St
View photo
House · for sale
USD 2,100,000
USD 543/sq.ft
6025 Opus St
Cloverland Acres
· 3,864 sq.ft · 4 Bedrooms · 4 Baths · House
· Fireplace · Swimming pool
Cloverland Acres · 3,864 sq.ft · 4 Bedrooms · 4 Baths · House · Fireplace · Swimming pool
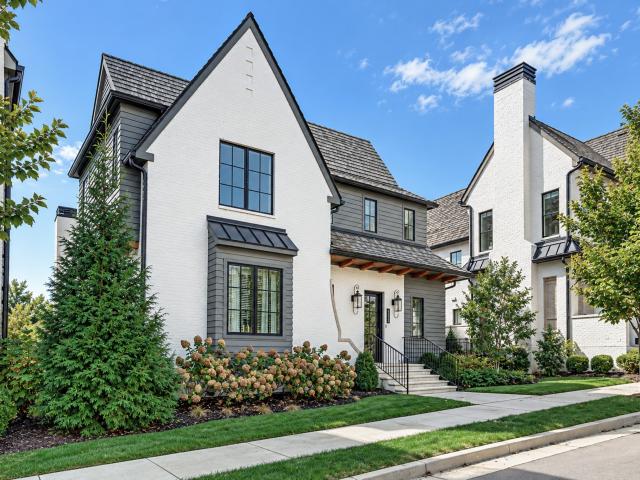
Timeless elegance meets effortless luxury in this beautifully appointed four-bedroom, four-and-a-half-bath residence, where exceptional craftsmanship and thoughtful design are evident at every turn. A private, oasis-like courtyard featuring a spa/plunge pool creates an idyllic setting for relaxation and entertaining, complemented by charming gas lanterns, an outdoor Wolf gas grill, and integrated speakers. Inside, an impressive collection of high-end finishes and amenities includes two gas fireplaces, Wolf and Sub-Zero appliances with double ovens, a Gaggenau wine tower, Scotsman ice maker, Visual Comfort lighting throughout, and exquisite Rohl plumbing fixtures. The luxurious primary bath is enveloped in marble, while rich walnut cabinetry adds warmth and sophistication to the primary suite and powder room. An expansive second primary suite offers exceptional comfort and versatility. Additional highlights include a cedar shake roof, custom-designed closets, pantry, wet bar and built-i
USD 2,100,000
The Irving Plan Trails of Windcrest Community
View photo
House · for sale
USD 498,990
USD 193/sq.ft
The Irving Plan Trails of Windcrest Community
Cloverland Acres
· 2,583 sq.ft · 5 Bedrooms · 3 Baths · House
· Parking · Equipped kitchen
Cloverland Acres · 2,583 sq.ft · 5 Bedrooms · 3 Baths · House · Parking · Equipped kitchen
The Irving at Trails of Windcrest is a one-story floorplan available in Fredericksburg, Texas. This 2,594 square-foot home features 5 bedrooms, 3 bathrooms and 3 car garage option with front masonry exteriors. From the covered front porch, the foyer opens to the dining room, family room, and kitchen, creating a large open-concept space for entertaining and everyday living. The kitchen features quartz countertops, an island with undermount sink, stainless-steel appliances, tile backsplash, pantry closet, 42-inch upper cabinets, with the utility room and extra closet nearby. The oversized primary suite is tucked at the back of the home and features a walk-in shower, double vanity with quartz countertops, private toilet area with a door and a walk-in closet with generous shelving, with an optional marble soaking tub available pre-construction. Bedroom 2 and Bath 2 are in the opposite rear corner of the home, offering a private guest or family suite. Three additional bedrooms and Bath 3 si
USD 498,990
The Frisco Plan Sonoma Oaks Community
View photo
House · for sale
USD 442,990
USD 172/sq.ft
Updated
The Frisco Plan Sonoma Oaks Community
Cloverland Acres
· 2,562 sq.ft · 4 Bedrooms · 2 Baths · House
· Parking
Cloverland Acres · 2,562 sq.ft · 4 Bedrooms · 2 Baths · House · Parking
Find all the space you need in our Frisco floorplan at Sonoma Oaks in Fredericksburg, Texas. This spacious one-story home includes 4 bedrooms and 2 bathrooms within 2,087 square feet. Our homes in Sonoma Oaks feature our modern farmhouse exterior, and the Frisco is available in 2 exterior options and a 2 or 3 car garage option. Step through the covered entryway into the foyer. You
USD 442,990
The Courtland Plan Trails of Windcrest Community
View photo
House · for sale
USD 479,990
USD 210/sq.ft
The Courtland Plan Trails of Windcrest Community
Cloverland Acres
· 2,282 sq.ft · 4 Bedrooms · 3 Baths · House
· Garden · Equipped kitchen · Parking
Cloverland Acres · 2,282 sq.ft · 4 Bedrooms · 3 Baths · House · Garden · Equipped kitchen · Parking
The Courtland at Trails of Windcrest is a one-story floorplan available in Fredericksburg, Texas. This 2,290-square-foot home features 4 bedrooms, 3 bathrooms and a 3-car garage, with front masonry exteriors. A covered entry and long foyer lead to an open family room, kitchen, and dining area designed for entertaining and everyday living. The L-shaped kitchen features quartz countertops, an island with undermount sink, stainless-steel appliances, tile backsplash, pantry closet, 42-inch upper cabinets, with four rear windows overlooking the backyard. The primary suite sits off the family room and includes a walk-in shower, double vanity with quartz countertops, private toilet area, and a walk-in closet with generous shelving, with an optional marble soaking tub available pre-construction. Bedrooms 2 and 3 are located near the front of the home with a secondary bath between them. Bedroom 4 sits off a short hallway in the middle of the home and includes its own private bathroom, while the
USD 479,990
5528 Saddlewood Lane
View photo
House · for sale
USD 1,350,000
USD 391/sq.ft
5528 Saddlewood Lane
Cloverland Acres
· 3,444 sq.ft · 5 Bedrooms · 3 Baths · House
· Equipped kitchen · Parking
Cloverland Acres · 3,444 sq.ft · 5 Bedrooms · 3 Baths · House · Equipped kitchen · Parking
This beauty is set on a private, flat. 9-acre lot backing to green space in Brentwood's sought-after Saddlewood subdivision, this thoughtfully renovated (2020) home pairs historic country-side, character with modern livability. Salvaged oak beams from a Franklin farm anchor the foyer, opening to connected kitchen, dining, living, and an incredible library space. The kitchen features GE Cafe appliances, a custom hood, island seating, a built-in pantry, and a bay-window reading nook. The library offers floor-to-ceiling built-ins alongside a half bath. Two full master suites give this home rare flexibility. The main-level suite is bright and airy with antique panel doors leading to the bath and closets, plus a greenhouse-style office off the laundry room. Upstairs, the second master suite includes custom bedside built-ins and a marble bath with double vanity and soaking tub. A bonus room over the two-car garage adds even more living space. The ideally flat lot leaves plenty for room for a
USD 1,350,000
The Westley Plan Trails of Windcrest Community
View photo
House · for sale
USD 15,490
USD 7/sq.ft
The Westley Plan Trails of Windcrest Community
Cloverland Acres
· 2,067 sq.ft · 4 Bedrooms · 3 Baths · House
· Equipped kitchen · Parking
Cloverland Acres · 2,067 sq.ft · 4 Bedrooms · 3 Baths · House · Equipped kitchen · Parking
The Westley at Trails of Windcrest is a one-story floorplan available in Fredericksburg, Texas. This 2,075-square-foot home features 4 bedrooms, 3 bathrooms and a 3-car garage, with front masonry exteriors. From the covered entryway, the foyer leads past two secondary bedrooms and a full bathroom before opening into the open-concept living area. The kitchen features quartz countertops, an island with undermount sink, stainless-steel appliances, tile backsplash, pantry closet, 42-inch upper cabinets, and rear windows bringing in natural light. A designated dining room is located off the kitchen. The private primary suite includes a large bedroom and a bathroom with a walk-in shower, double vanity with quartz countertops, private toilet area, and large walk-in closet, with an optional marble soaking tub available pre-construction. A secondary ensuite is located at the opposite end of the home, perfect for guests or anyone who desires more privacy. Vinyl flooring in common areas, carpeted
USD 15,490
283 Jones Pkwy
View photo
House · for sale
USD 7,999,900
USD 796/sq.ft
283 Jones Pkwy
Cloverland Acres
· 10,043 sq.ft · 5 Bedrooms · 7 Baths · House
· Fireplace · Equipped kitchen
Cloverland Acres · 10,043 sq.ft · 5 Bedrooms · 7 Baths · House · Fireplace · Equipped kitchen
Welcome to one of Annandale's most extraordinary residences—a custom estate where timeless architecture, impeccable craftsmanship, and resort-inspired living come together in one of Brentwood's most prestigious communities. From the moment you step through the grand foyer, soaring ceilings, a sweeping curved staircase, and elegant architectural details set the stage for a home designed to impress while remaining effortlessly livable. Every space has been thoughtfully curated, from the sophisticated study and dramatic living spaces to the chef's kitchen featuring dual oversized islands, Wolf, Sub-Zero, Bosch, JennAir, and Scotsman appliances, abundant custom cabinetry, and seamless flow for both everyday living and unforgettable entertaining. The main-level owner's retreat is a true private sanctuary, complete with its own fireplace, sitting room, spa-inspired bath with steam shower, soaking tub, marble finishes, boutique-style custom closets, screened porch, dedicated fitness studio wi
USD 7,999,900
5533 Saddlewood Ln
View photo
House · for sale
USD 989,900
USD 254/sq.ft
5533 Saddlewood Ln
Cloverland Acres
· 3,897 sq.ft · 4 Bedrooms · 4 Baths · House
· Deck · Equipped kitchen · Parking
Cloverland Acres · 3,897 sq.ft · 4 Bedrooms · 4 Baths · House · Deck · Equipped kitchen · Parking
Great opportunity in Saddlewood Neighborhood. First time on the market in 39 years! This well maintained home sits on a flat one acre lot in a quiet, well established neighborhood, and has NO HOA! The home has great space and features an in-law apartment on the main floor with it's own exterior exit and back deck. Could be used as an apartment, or made into a primary wing of the house. Upstairs has a primary suite with a built-in office space, along with 2 more bedrooms and another full bathroom. The house has ample storage with many closets, built-ins, attic space, and a large crawl space with access from the 2-car garage. The kitchen and den open up to the large sunroom off the back of the house that has it's own heat and air. Making it usable all year round. The sunroom opens up to an extra large deck out back with new decking, and pergola. The exterior has mature trees, a circle drive, large parking pad, landscaping lighting, and an irrigation system. You do not want to miss the op
USD 989,900
5800 Cross Pointe Ln
View photo
House · for sale
USD 784,900
USD 273/sq.ft
5800 Cross Pointe Ln
Cloverland Acres
· 2,874 sq.ft · 4 Bedrooms · 2 Baths · House
· Garden · Deck · Fireplace · Equipped kitchen · Parking
Cloverland Acres · 2,874 sq.ft · 4 Bedrooms · 2 Baths · House · Garden · Deck · Fireplace · Equipped kitchen · Parking
Move-in ready Brentwood home in Brelan Park (Saddlewood Neighborhood)! This 4 bedroom, 2.5 bath house sits in a cul-de-sac of a quiet neighborhood! When you walk in the home, you immediately notice the high ceilings with tremendous natural light. The great room features built-ins and a gas fireplace. It flows nicely with the breakfast room and kitchen that overlook the deck to the fully fenced-in backyard. The primary suite is on the main floor, along with a dining room, half bath, and mud/room laundry room that leads to the 2-car garage. Upstairs has a large rec room, 3 bedrooms, and a full bathroom. The home has extra storage closets and ample storage in the attic. New HVACs in 2024 (upstairs) and 2025 (main level), along with a new water heater in 2024. The outside features a large yard with mature trees, nice landscaping, and a large driveway/parking pad outside the garage. Zoned for Granbery Elementary and just minutes from Brentwood amenities and I-65!
USD 784,900
The Caroline Plan Trails of Windcrest Community
House · for sale
USD 349,990
USD 235/sq.ft
The Caroline Plan Trails of Windcrest Community
Cloverland Acres
· 1,485 sq.ft · 3 Bedrooms · 2 Baths · House
· Patio · Garden · Equipped kitchen · Parking
Cloverland Acres · 1,485 sq.ft · 3 Bedrooms · 2 Baths · House · Patio · Garden · Equipped kitchen · Parking
Check out the Caroline at Trails of Windcrest in Fredericksburg, Texas. The Caroline is a one-story home with 3 bedrooms, 2 bathrooms, a 2-car garage, and 1,489 square feet. From the covered front porch, step inside and follow the foyer down the hall. The open kitchen, dining area, and family room sit at the heart of the home. The kitchen features quartz countertops, an island with an undermount sink, stainless steel appliances, 42-inch upper cabinets, and a pantry closet. Side and rear windows bring in natural light, while sloped ceilings add an open feel. The primary suite is located off the family room and includes a walk-in shower, double vanity with quartz countertops, private toilet area, and walk-in closet. Two secondary bedrooms and a full bath are tucked off the kitchen, giving everyone a comfortable place to unwind. The Caroline includes vinyl flooring in common areas, carpet in bedrooms, a covered back patio, full sod, preplumb for water softener loop, front and backyard irr
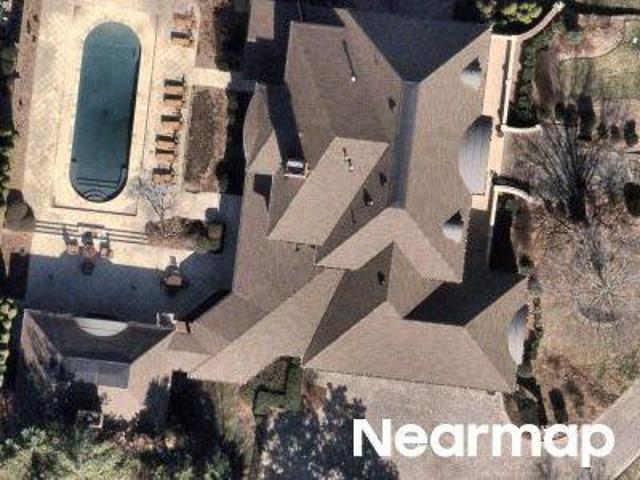
USD 349,990

More homes near this area

Hobbs Dr
View photo
House · for sale
Request Details
New
Hobbs Dr
Cloverland Acres
· 1,819 sq.ft · 3 Baths · House
Cloverland Acres · 1,819 sq.ft · 3 Baths · House
This home is in preforeclosure, which means the homeowner is in default (missed payments). Therefore, there could be an opportunity to strike a great deal with the owner and the bank
Request Details
Stevenson St
View photo
Townhouse · for sale
Request Details
New
Stevenson St
Cloverland Acres
· 2,486 sq.ft · 4 Bedrooms · 3 Baths · Townhouse
Cloverland Acres · 2,486 sq.ft · 4 Bedrooms · 3 Baths · Townhouse
This home is in preforeclosure, which means the homeowner is in default (missed payments). Therefore, there could be an opportunity to strike a great deal with the owner and the bank
Request Details
Valley Forge Ct
View photo
House · for sale
Request Details
New
Valley Forge Ct
Cloverland Acres
· 2,486 sq.ft · 4 Bedrooms · 3 Baths · House
Cloverland Acres · 2,486 sq.ft · 4 Bedrooms · 3 Baths · House
This is a Real Estate-Owned (REO)/post-foreclosure home owned or managed by a bank. All offers are considered; however, the highest and best will most likely be accepted
Request Details
Post Pl Apt 108
View photo
Condo · for sale
Request Details
New
Post Pl Apt 108
Cloverland Acres
· 1,001 sq.ft · 1 Bedroom · 1 Bath · Condo
Cloverland Acres · 1,001 sq.ft · 1 Bedroom · 1 Bath · Condo
This is a Real Estate-Owned (REO)/post-foreclosure home owned or managed by a bank. All offers are considered; however, the highest and best will most likely be accepted
Request Details
Alpine Way
View photo
House · for sale
Request Details
New
Alpine Way
Cloverland Acres
· 1,313 sq.ft · 3 Bedrooms · 2 Baths · House
Cloverland Acres · 1,313 sq.ft · 3 Bedrooms · 2 Baths · House
This home is in preforeclosure, which means the homeowner is in default (missed payments). Therefore, there could be an opportunity to strike a great deal with the owner and the bank
Request Details
Lombardia Ln
View photo
House · for sale
Request Details
New
Lombardia Ln
Cloverland Acres
· 1,173 sq.ft · 2 Bedrooms · 2 Baths · House
Cloverland Acres · 1,173 sq.ft · 2 Bedrooms · 2 Baths · House
This is a Real Estate-Owned (REO)/post-foreclosure home owned or managed by a bank. All offers are considered; however, the highest and best will most likely be accepted
Request Details
Elliott Ct
View photo
House · for sale
Request Details
New
Elliott Ct
Cloverland Acres
· 2,164 sq.ft · 2 Baths · House
Cloverland Acres · 2,164 sq.ft · 2 Baths · House
This is a Real Estate-Owned (REO)/post-foreclosure home owned or managed by a bank. All offers are considered; however, the highest and best will most likely be accepted
Request Details
Johnson Chapel Rd W
View photo
House · for sale
Request Details
New
Johnson Chapel Rd W
Cloverland Acres
· 5,490 sq.ft · 5 Bedrooms · 3 Baths · House
Cloverland Acres · 5,490 sq.ft · 5 Bedrooms · 3 Baths · House
This is a Real Estate-Owned (REO)/post-foreclosure home owned or managed by a bank. All offers are considered; however, the highest and best will most likely be accepted
Request Details
Crosswinds Dr
View photo
House · for sale
Request Details
New
Crosswinds Dr
Cloverland Acres
· 2,024 sq.ft · 2 Baths · House
Cloverland Acres · 2,024 sq.ft · 2 Baths · House
This home is in preforeclosure, which means the homeowner is in default (missed payments). Therefore, there could be an opportunity to strike a great deal with the owner and the bank
Request Details
Parkview Ter
View photo
House · for sale
Request Details
New
Parkview Ter
Cloverland Acres
· 1,496 sq.ft · 1 Bath · House
Cloverland Acres · 1,496 sq.ft · 1 Bath · House
This home is in preforeclosure, which means the homeowner is in default (missed payments). Therefore, there could be an opportunity to strike a great deal with the owner and the bank
Request Details
Forest Glen Cir
View photo
Townhouse · for sale
Request Details
New
Forest Glen Cir
Cloverland Acres
· 1,744 sq.ft · 2 Baths · Townhouse
Cloverland Acres · 1,744 sq.ft · 2 Baths · Townhouse
This is a Real Estate-Owned (REO)/post-foreclosure home owned or managed by a bank. All offers are considered; however, the highest and best will most likely be accepted
Request Details
Kerr Ave
View photo
House · for sale
Request Details
New
Kerr Ave
Cloverland Acres
· 1,184 sq.ft · 3 Bedrooms · 1 Bath · House
Cloverland Acres · 1,184 sq.ft · 3 Bedrooms · 1 Bath · House
This home is in preforeclosure, which means the homeowner is in default (missed payments). Therefore, there could be an opportunity to strike a great deal with the owner and the bank
Request Details
Rockvale Rd
View photo
House · for sale
Request Details
New
Rockvale Rd
Cloverland Acres
· 2,917 sq.ft · 2 Baths · House
Cloverland Acres · 2,917 sq.ft · 2 Baths · House
This home is in preforeclosure, which means the homeowner is in default (missed payments). Therefore, there could be an opportunity to strike a great deal with the owner and the bank
Request Details

Get email alerts

Don't miss out: be the first to know about new properties

The alert was correctly created

On subscribing you accept the conditions of use and the privacy policy
Alert
Receive new ads in your inbox
Save this search
Receive alerts for new listings

We'll send you an email when we have new properties for: "Properties for sale in Cloverland Acres"

The alert was correctly created

Get email alerts and be the first to see new listings
Required field
On subscribing I accept the terms of the privacy policy
Perfect! You'll soon start receiving new listings via email
Alert
Receive an email when we have new ads for Properties for sale in Cloverland Acres
Save this search
Filters

Bedrooms

Size (sq.ft)

sq.ft
sq.ft

Price

USD
USD

Property type

Bathrooms

Clear all filters
Receive notifications when new entries are published.