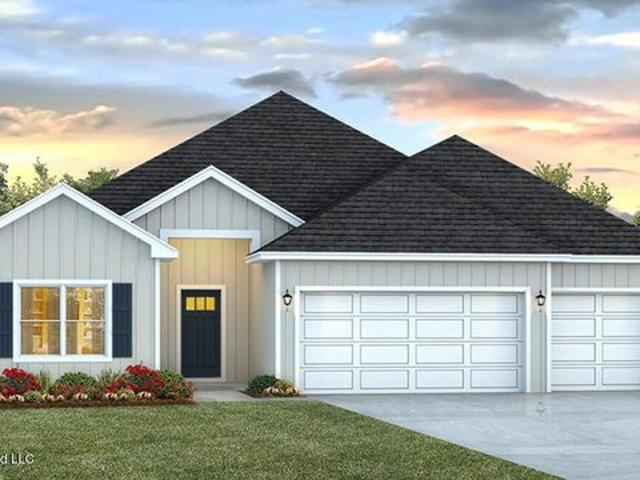
51 properties for sale in Vancleave

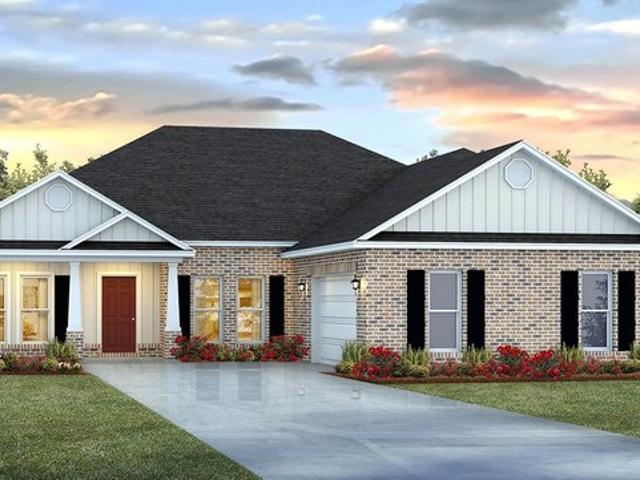
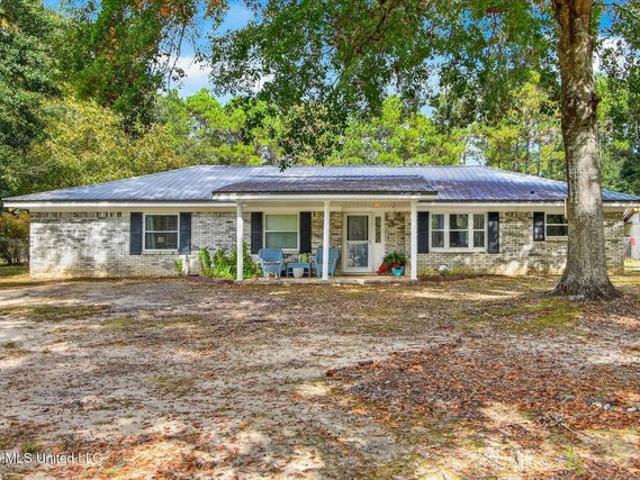
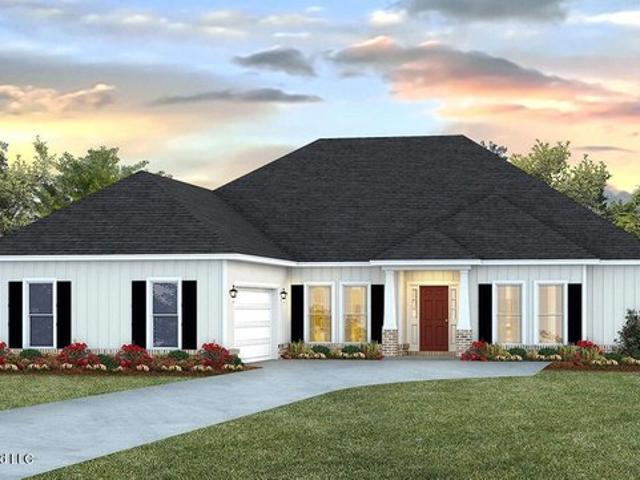
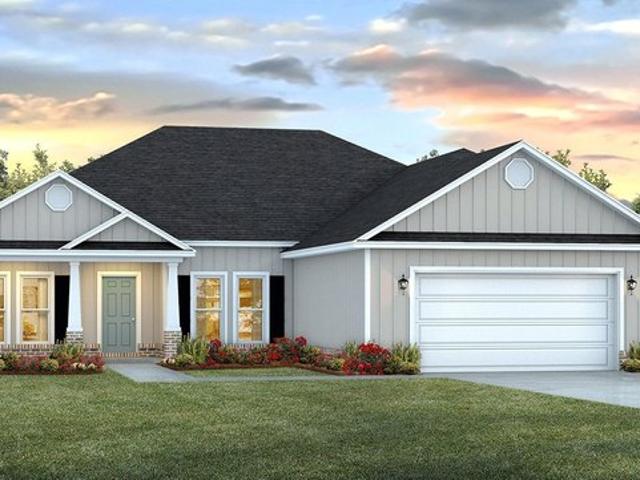
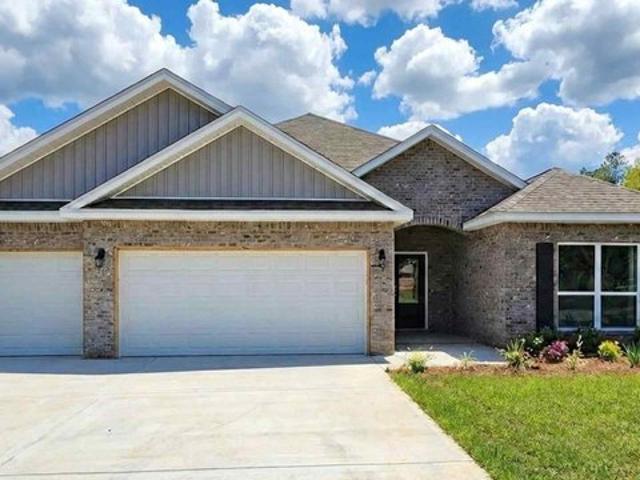
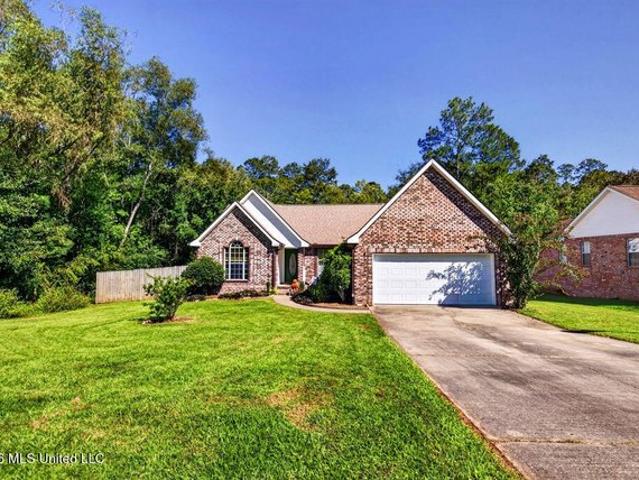
13320 Sarsen Loop, Vancleave, MS 39565
View photo
House · for sale
USD 395,900
USD 159/sq.ft
13320 Sarsen Loop, Vancleave, MS 39565
Vancleave
· 2,476 sq.ft · 4 Bedrooms · 3 Baths · House
· Garden · Equipped kitchen · Parking
Vancleave · 2,476 sq.ft · 4 Bedrooms · 3 Baths · House · Garden · Equipped kitchen · Parking
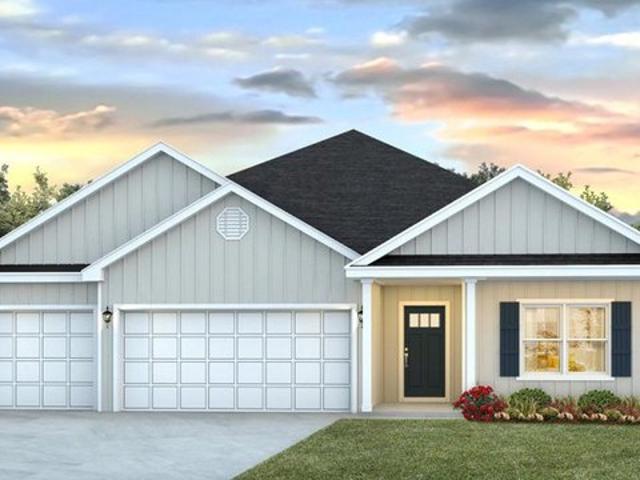
Introducing the Hawthorne floor plan at Ramsay Farms in Vancleave, Mississippi. This home offers 4 bedrooms, 3 bathrooms, more than 2,400 square feet of living space, and a 3-car garage. Two secondary bedrooms and a full bathroom are located near the front of the home. A third bedroom features its own bathroom and walk-in closet, creating flexible living space. The open-concept living area overlooks the covered porch and connects seamlessly to the kitchen and dining space. Features include shaker-style cabinetry, granite countertops, stainless-steel appliances, a large island, and a corner pantry. The private primary suite is tucked into the back corner of the home and includes dual vanities with granite countertops, a tiled shower, garden tub, and two walk-in closets. The Hawthorne includes the Home is Connected(R) smart home technology package. Home will receive FORTIFIED Gold Home(TM) Certificate. See your Sales Representative for details. Contact us today to schedule your tour! Pic
USD 395,900
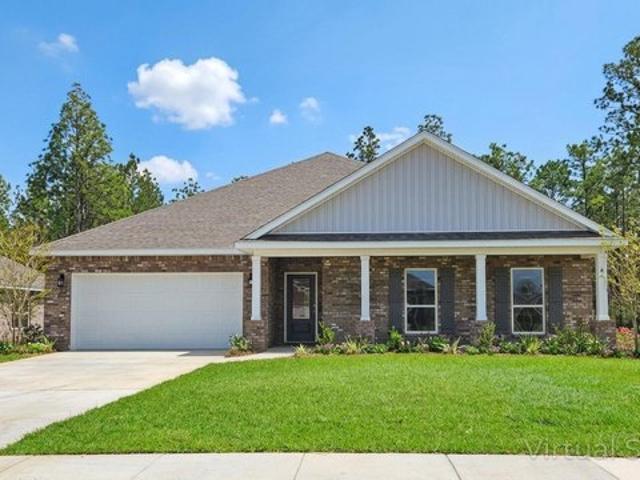
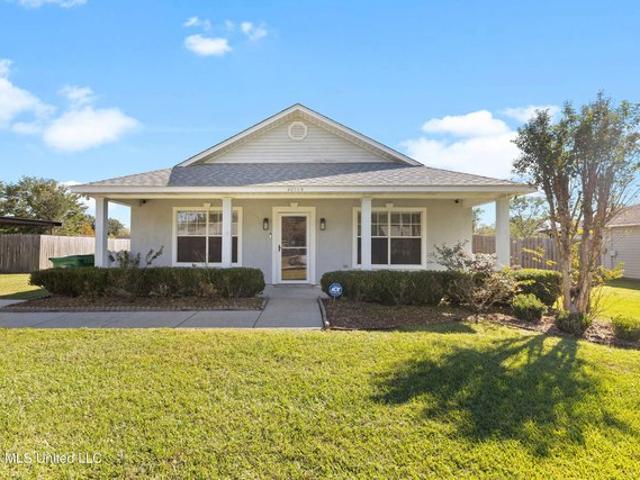
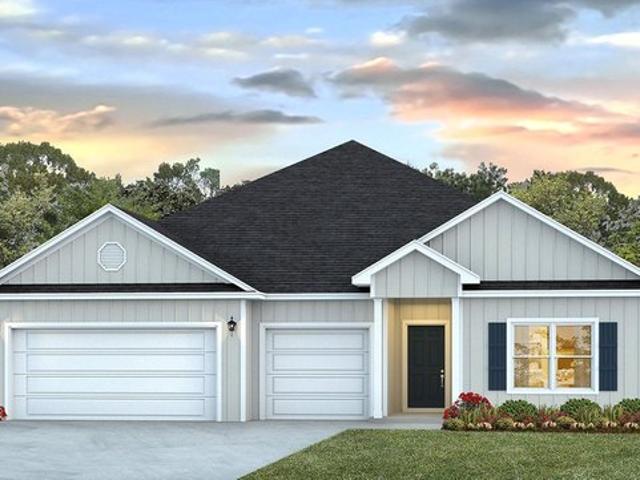
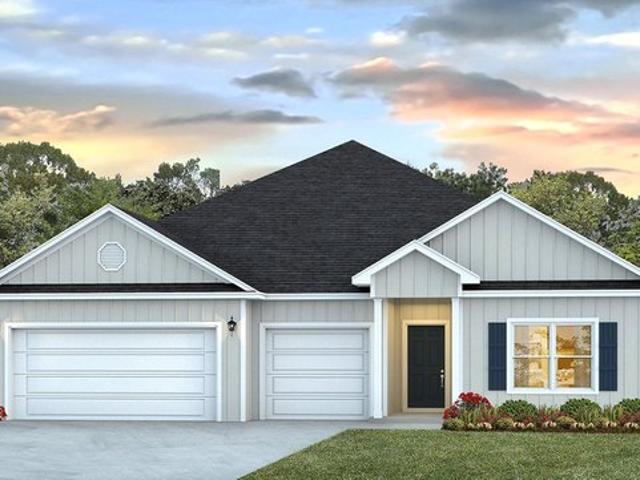
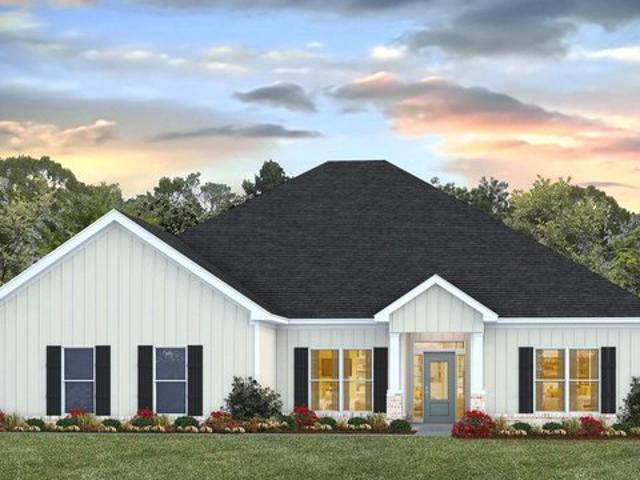
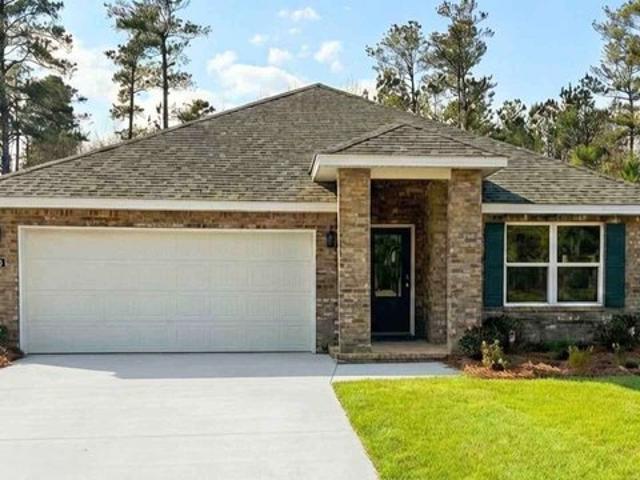
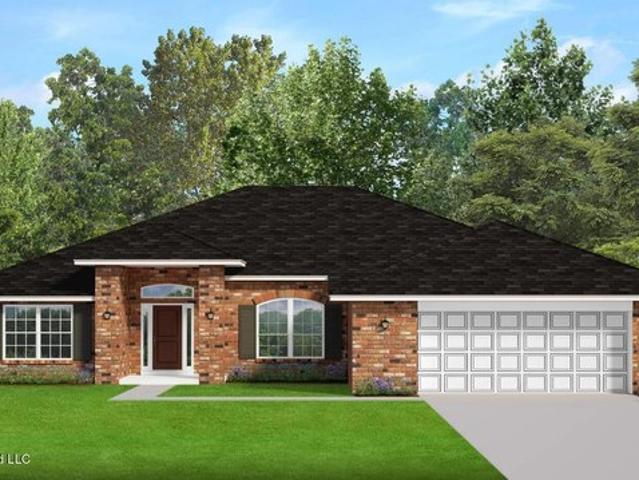
The Victoria Plan Ramsay Farms Community
View photo
House · for sale
USD 369,900
USD 160/sq.ft
The Victoria Plan Ramsay Farms Community
Vancleave
· 2,303 sq.ft · 4 Bedrooms · 2 Baths · House
· Garden · Equipped kitchen · Parking
Vancleave · 2,303 sq.ft · 4 Bedrooms · 2 Baths · House · Garden · Equipped kitchen · Parking
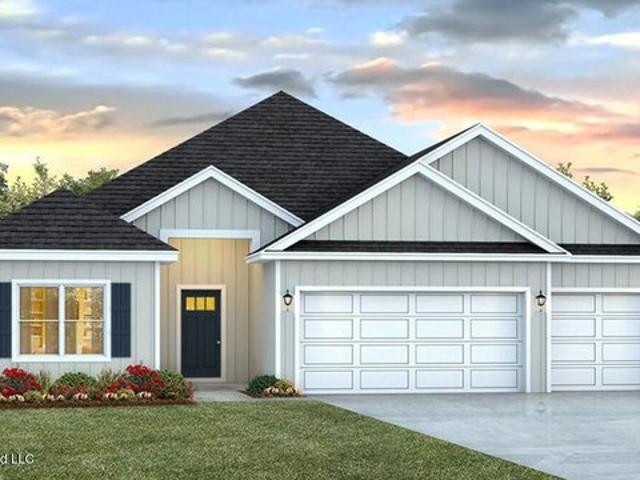
Introducing the Victoria floor plan. This spacious home offers 4 bedrooms, 2.5 bathrooms, more than 2,300 square feet of living space, and a 2-car garage. Three secondary bedrooms, a full bathroom, and the laundry room are located near the front of the home. A convenient half bath and garage access are positioned off the foyer. The open-concept kitchen overlooks the dining and living areas, creating an inviting space for everyday living and entertaining. Features include quartz countertops, a large island, and a spacious pantry. The living area provides access to a covered porch. The private primary suite is located at the back of the home and includes dual vanities, a garden tub, separate shower, and a large walk-in closet. The Victoria includes the Home is Connected(R) smart home technology package. Homes will receive FORTIFIED Gold Home(TM) Certificate. See your Sales Representative for details. Schedule your tour today! Pictures, photographs, colors, features, and sizes are for ill
USD 369,900
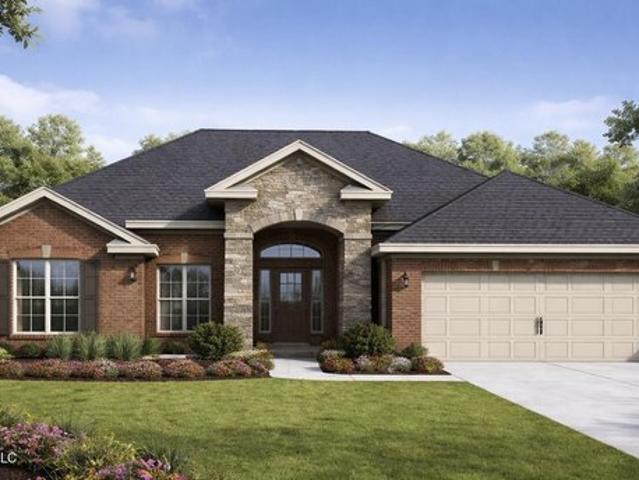
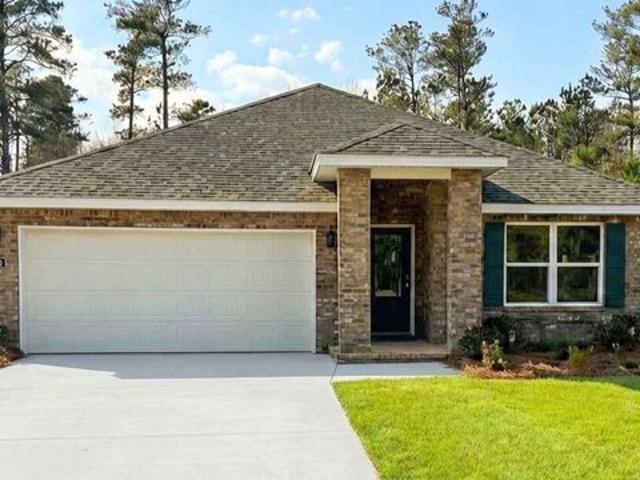
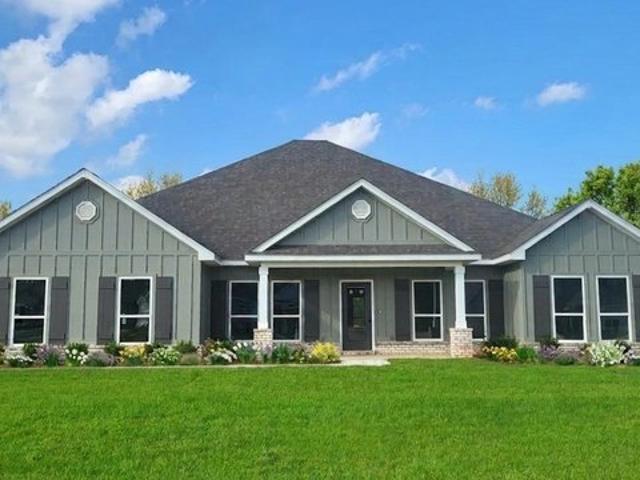
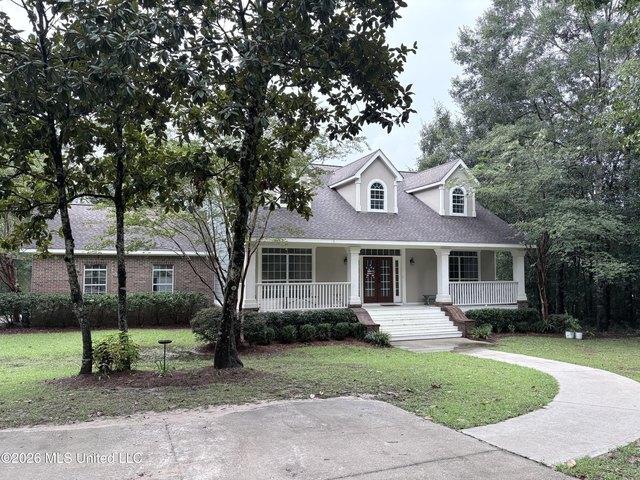
14220 Cabernet St, Vancleave, MS 39565
View photo
House · for sale
USD 390,400
USD 159/sq.ft
14220 Cabernet St, Vancleave, MS 39565
Vancleave
· 2,454 sq.ft · 4 Bedrooms · 3 Baths · House
Vancleave · 2,454 sq.ft · 4 Bedrooms · 3 Baths · House
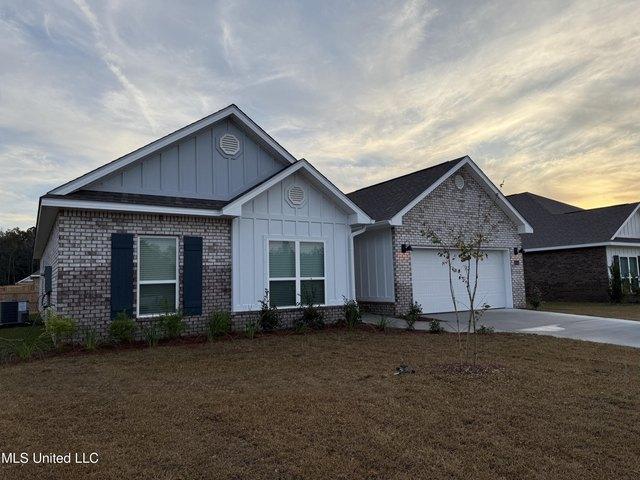
Welcome to 14220 Cabernet Street, a new home in our Ramsay Farms community in Vancleave, Mississippi. Step into the exquisite Parker floor plan, where luxury meets comfort in this beautiful community on Mississippi
USD 390,400
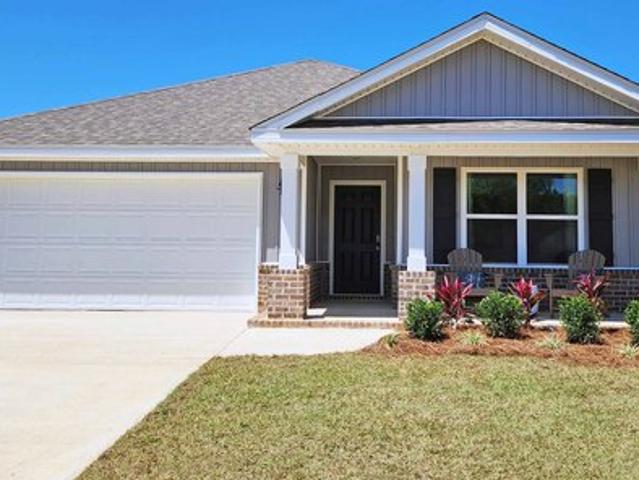
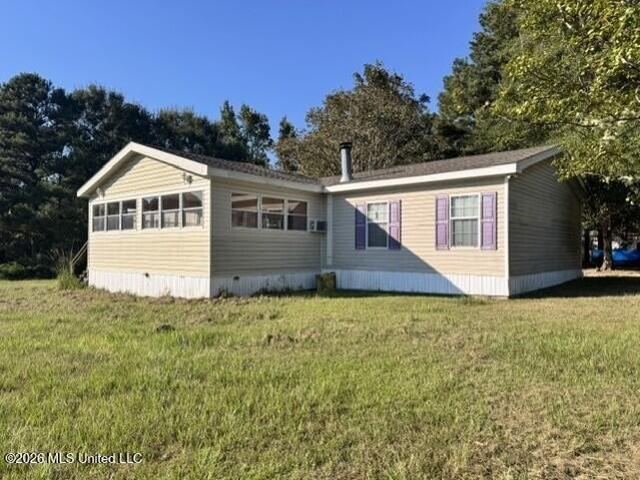
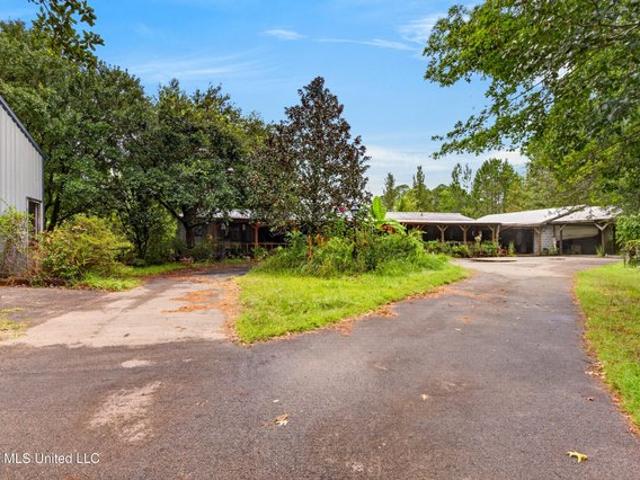
10524 Maple St, Vancleave, MS 39565
View photo
House · for sale
USD 249,000
USD 160/sq.ft
10524 Maple St, Vancleave, MS 39565
Vancleave
· 1,550 sq.ft · 3 Bedrooms · 2 Baths · House
· Patio · Garden · Equipped kitchen
Vancleave · 1,550 sq.ft · 3 Bedrooms · 2 Baths · House · Patio · Garden · Equipped kitchen
Welcome home! This 3-bedroom, 2-bath home features a fresh, inviting interior and a spacious backyard. The living area offers LVP flooring and abundant natural light, while the kitchen features granite countertops, stainless steel appliances including a refrigerator and dishwasher, ample cabinetry, and a breakfast bar. The large screened-in patio includes ceiling fans and plenty of room to relax or entertain. The expansive fenced backyard offers a storage shed and raised garden beds, providing additional space for storage and gardening. With a roof just one year old, this home is ready for its next owner. Schedule your showing today! This property is eligible for USDA 100% financing
USD 249,000
9500 Falconry Ln, Vancleave, MS 39565
View photo
House · for sale
USD 370,180
USD 147/sq.ft
9500 Falconry Ln, Vancleave, MS 39565
Vancleave
· 2,508 sq.ft · 4 Bedrooms · 3 Baths · House
· Patio · Garden · Equipped kitchen
Vancleave · 2,508 sq.ft · 4 Bedrooms · 3 Baths · House · Patio · Garden · Equipped kitchen
Welcome to refined, modern living in this stunning brand-new 4-bedroom, 3-bath all-brick home, perfectly situated in a charming sidewalk. And streetlight-lined community. With pristine curb appeal and timeless brick construction, this home offers both elegance and lasting quality from the very first glance. Step inside to discover a fresh, thoughtfully designed layout featuring bright, open living spaces ideal for both everyday comfort and stylish entertaining. The heart of the home showcases a beautifully appointed kitchen with contemporary finishes with stainless appliances, granite countertops and soft close cabinets. The private primary suite serves as a serene retreat, complete with a well-designed en-suite bath, while three additional bedrooms provide versatility for family, guests, or a home office-all untouched and ready for your personal touch. Enjoy peaceful evenings on your covered patio, or in your new backyard. Perhaps you can take advantage of the welcoming neighborhood a
USD 370,180
The Aria Plan Ramsay Farms Community
View photo
House · for sale
USD 299,900
USD 182/sq.ft
The Aria Plan Ramsay Farms Community
Vancleave
· 1,647 sq.ft · 3 Bedrooms · 2 Baths · House
· Equipped kitchen · Parking
Vancleave · 1,647 sq.ft · 3 Bedrooms · 2 Baths · House · Equipped kitchen · Parking
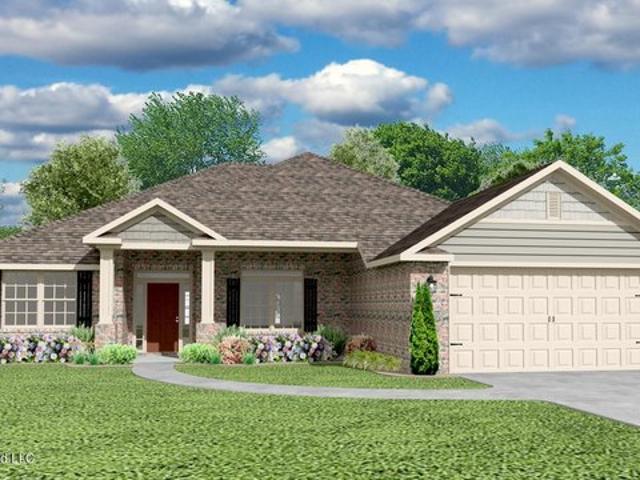
Introducing the Aria floor plan. This single-story home features 3 bedrooms, 2 bathrooms, and more than 1,600 square feet of comfortable living space. The open-concept design connects the kitchen, dining area, and living room, creating a functional layout for everyday living and entertaining. Luxury vinyl plank flooring is included throughout the main living and wet areas. The kitchen features stainless-steel appliances, granite countertops, a center island, and a walk-in pantry. Just off the living area, the covered porch provides additional space to relax and enjoy the outdoors. The primary suite includes a walk-in closet and private bathroom. Two additional bedrooms and a full bathroom offer flexible living space. A dedicated laundry room and 2-car garage add convenience. The Aria includes the Home is Connected(R) smart home technology package. Homes will receive FORTIFIED Gold Home(TM) Certificate. See your Sales Representative for details. Schedule your tour today! Pictures, photo
USD 299,900
15000 Brodnax Rd, Vancleave, MS 39565
View photo
House · for sale
USD 375,000
USD 188/sq.ft
15000 Brodnax Rd, Vancleave, MS 39565
Vancleave
· 1,991 sq.ft · 3 Bedrooms · 2 Baths · House
Vancleave · 1,991 sq.ft · 3 Bedrooms · 2 Baths · House
Tired of paying for storage for your boat, RV, or trailer? Dreaming of having your own land, a stocked fishing pond, room for hobbies, and the freedom to enjoy country living? Here
USD 375,000
13325 Sarsen Loop, Vancleave, MS 39565
View photo
House · for sale
USD 419,890
USD 151/sq.ft
13325 Sarsen Loop, Vancleave, MS 39565
Vancleave
· 2,777 sq.ft · 4 Bedrooms · 3 Baths · House
· Garden · Equipped kitchen · Parking
Vancleave · 2,777 sq.ft · 4 Bedrooms · 3 Baths · House · Garden · Equipped kitchen · Parking
Introducing 13325 Sarsen Loop in Vancleave, Mississippi, one of our new homes at Ramsay Farms. The Camden features 4-bedrooms and 3.5-bathrooms in over 2,700 square feet with a 3-car garage. This floor plan is great for multi-generational needs with a separate living, bathroom, and bedroom space sometimes referred to a mother-in-law suite. As you enter the foyer you are greeted with two guest bedrooms that share a full bathroom. Making your way inside you will find a large dining room perfect for the whole family. The well-appointed kitchen overlooks the great room and features an island with bar seating, beautiful quartz countertops, farmhouse sink and stainless-steel appliances. Enjoy views of the covered porch from the breakfast area just off the kitchen. The primary bedroom, located at the back of the house for privacy, has an ensuite bathroom with a double vanity, tiled shower and garden tub with a spacious walk-in closet providing ample space for storage. The Camden includes a Ho
USD 419,890
The Camden Plan Ramsay Farms Community
View photo
House · for sale
USD 414,900
USD 149/sq.ft
The Camden Plan Ramsay Farms Community
Vancleave
· 2,777 sq.ft · 4 Bedrooms · 3 Baths · House
· Garden · Equipped kitchen · Parking
Vancleave · 2,777 sq.ft · 4 Bedrooms · 3 Baths · House · Garden · Equipped kitchen · Parking
Introducing the Camden floor plan. This spacious home offers 4 bedrooms, 3.5 bathrooms, more than 2,700 square feet of living space, and a 3-car garage. Designed with flexibility in mind, the Camden features a private guest suite with its own living area, bedroom, and bathroom. Two additional bedrooms and a full bathroom are located near the front of the home, while a dedicated dining room provides space for gatherings and entertaining. The open-concept kitchen overlooks the living area and includes quartz countertops, a large island, farmhouse sink, shaker-style cabinetry, and stainless-steel appliances. Just off the kitchen, the breakfast area offers access to the covered porch. The private primary suite features a spacious walk-in closet and an ensuite bathroom with a double vanity, tiled shower, and garden tub. The Camden includes the Home is Connected(R) smart home technology package. Homes will receive FORTIFIED Gold Home(TM) Certificate. See your Sales Representative for details
USD 414,900
The Jasmine Plan Ramsay Farms Community
View photo
House · for sale
USD 354,900
USD 169/sq.ft
The Jasmine Plan Ramsay Farms Community
Vancleave
· 2,088 sq.ft · 4 Bedrooms · 2 Baths · House
· Garden · Equipped kitchen · Parking
Vancleave · 2,088 sq.ft · 4 Bedrooms · 2 Baths · House · Garden · Equipped kitchen · Parking
Introducing the Jasmine floor plan. This single-story home offers 4 bedrooms, 2 bathrooms, more than 2,000 square feet of living space, and a 2-car garage. Two secondary bedrooms, a full bathroom, and the laundry room are located near the front of the home, while an additional bedroom and garage access provide added convenience. The open-concept kitchen features quartz countertops, a large island, and a walk-in pantry. Flowing into the dining and living areas, the layout is ideal for everyday living and entertaining. A covered porch extends the living space outdoors. The private primary suite is situated at the back of the home and includes dual vanities with quartz countertops, a garden tub, separate shower, private water closet, and a large walk-in closet. The Jasmine includes the Home is Connected(R) smart home technology package. Homes will receive FORTIFIED Gold Home(TM) Certificate. See your Sales Representative for details. Schedule your tour today! Pictures, photographs, colors
USD 354,900
14227 Cabernet St, Vancleave, MS 39565
View photo
House · for sale
USD 393,400
USD 158/sq.ft
14227 Cabernet St, Vancleave, MS 39565
Vancleave
· 2,486 sq.ft · 4 Bedrooms · 3 Baths · House
· Garden · Equipped kitchen · Parking
Vancleave · 2,486 sq.ft · 4 Bedrooms · 3 Baths · House · Garden · Equipped kitchen · Parking
Introducing the Avery floor plan at Ramsay Farms in Vancleave, Mississippi. This spacious home offers 4 bedrooms, 3.5 bathrooms, more than 2,400 square feet of living space, and a 2-car garage. A formal dining room and private study are located near the entry, creating flexible space for entertaining, working, or relaxing. The open-concept kitchen overlooks the living and dining areas and features granite countertops, stainless-steel appliances, a large island, and a pantry. The breakfast area provides access to a covered porch for outdoor enjoyment. Three secondary bedrooms, two full bathrooms, and the laundry room are located on one side of the home. The private primary suite includes dual vanities, a garden tub, separate shower, private water closet, and a large walk-in closet. The Avery includes the Home is Connected(R) smart home technology package. Home will receive FORTIFIED Gold Home(TM) Certificate. See your Sales Representative for details. Schedule your tour today! Pictures,
USD 393,400
14055 Jubilee Pkwy, Vancleave, MS 39565
View photo
House · for sale
USD 470,900
USD 177/sq.ft
14055 Jubilee Pkwy, Vancleave, MS 39565
Vancleave
· 2,648 sq.ft · 4 Bedrooms · 3 Baths · House
· Equipped kitchen
Vancleave · 2,648 sq.ft · 4 Bedrooms · 3 Baths · House · Equipped kitchen
Introducing the Gina floor plan at Ramsay Farms in Vancleave, Mississippi. This thoughtfully designed home offers 4 bedrooms, 3.5 bathrooms, and more than 2,400 square feet of living space. A formal dining room, flexible study or guest space, and a convenient half bath are located near the entry. A secondary bedroom with nearby full bath adds versatility. The open-concept living area flows into a well-appointed kitchen featuring shaker-style cabinetry, quartz countertops, stainless-steel appliances, a farmhouse sink, large island, and butler
USD 470,900
14058 Jubilee Pkwy, Vancleave, MS 39565
View photo
House · for sale
USD 518,900
USD 173/sq.ft
14058 Jubilee Pkwy, Vancleave, MS 39565
Vancleave
· 2,992 sq.ft · 4 Bedrooms · 3 Baths · House
· Garden · Equipped kitchen · Parking
Vancleave · 2,992 sq.ft · 4 Bedrooms · 3 Baths · House · Garden · Equipped kitchen · Parking
Introducing the Kingston floor plan at Ramsay Farms in Vancleave, Mississippi. This spacious home offers 4 bedrooms, 3 bathrooms, a study, dining room, and 2-car garage in more than 2,950 square feet of living space. The foyer opens to a formal dining room and private study, creating flexible space for entertaining, working, or relaxing. Three secondary bedrooms and two full bathrooms are located off the main hallway. The open-concept kitchen overlooks the living area and features quartz countertops, shaker-style cabinetry, stainless-steel appliances, an electric cooktop, and a large island with seating. The breakfast area provides access to a screened covered porch. The private primary suite includes a walk-in closet and an ensuite bathroom with dual vanities, a garden tub, separate shower, linen storage, and private water closet. The laundry room offers convenient access from both the hallway and primary closet. The Kingston includes the Home is Connected(R) smart home technology pac
USD 518,900
23005 MS 57, Vancleave, MS 39565
View photo
House · for sale
USD 360,000
USD 200/sq.ft
23005 MS 57, Vancleave, MS 39565
Vancleave
· 1,798 sq.ft · 3 Bedrooms · 2 Baths · House
· Deck · Lift · Parking
Vancleave · 1,798 sq.ft · 3 Bedrooms · 2 Baths · House · Deck · Lift · Parking
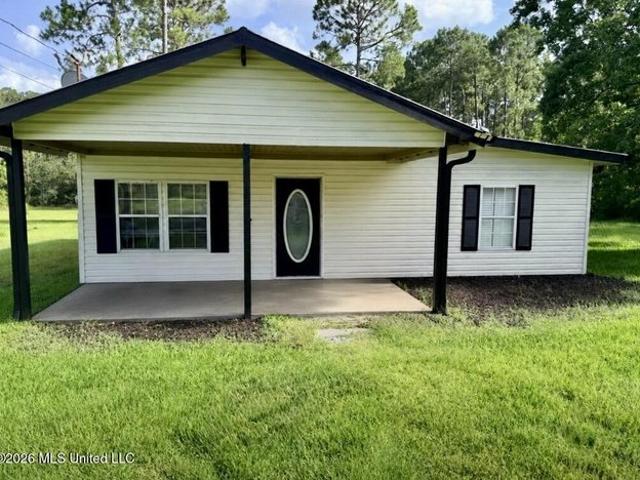
GREEN ACRES is the Place to be Farm Living is the Life for ME! 30 +. Vancleave Homestead. Live the Country Life on this 30.20 (2 Parcels) Acre Track of pastor land with Pond and a 30 x 50 (+-) Shop with Electrical, 2 Roll Up Doors and Hydridic lift. Carport, Front Enclosed Porch, Back Deck, Open floor plan 3 bedroom/2-bathroom Mobile Home. This is very private and make someone a Great Homestead for their future Farm
USD 360,000
11801 Jim Ramsay Rd, Vancleave, MS 39565
View photo
House · for sale
USD 240,999
USD 176/sq.ft
11801 Jim Ramsay Rd, Vancleave, MS 39565
Vancleave
· 1,367 sq.ft · 3 Bedrooms · 2 Baths · House
Vancleave · 1,367 sq.ft · 3 Bedrooms · 2 Baths · House
Looking for a home with acreage in Vancleave? This charming cottage-style home is situated on over 4 acres. This inviting property features a 28
USD 240,999
14601 Glendale Rd, Vancleave, MS 39565
View photo
House · for sale
USD 429,000
USD 201/sq.ft
14601 Glendale Rd, Vancleave, MS 39565
Vancleave
· 2,131 sq.ft · 3 Bedrooms · 2 Baths · House
· Deck · Equipped kitchen
Vancleave · 2,131 sq.ft · 3 Bedrooms · 2 Baths · House · Deck · Equipped kitchen
A rare combination of privacy and convenience! Situated on five secluded acres approximately one mile north of I-10 near the Ocean Springs exit, this beautifully renovated two-story home offers 2,132 square feet with three bedrooms and two-and-a-half baths. The custom kitchen features concrete countertops, a gas range with pot filler, two pantries, and a built-in beverage station. The spacious primary suite includes dual custom vanities, a walk-in shower, a soaking tub, and two walk-in closets. Premium carpeting adds comfort to all three bedrooms. Step through the double doors onto the 12-by-16-foot deck and enjoy peaceful views of the pond. This distinctive property offers space, privacy, and easy access to everything the Gulf Coast has to offer. House has an assumable VA loan at 3.3750% with approved credit
USD 429,000
8236 Stonehaven Dr, Vancleave, MS 39565
View photo
House · for sale
USD 110,000
USD 38/sq.ft
8236 Stonehaven Dr, Vancleave, MS 39565
Vancleave
· 2,831 sq.ft · 5 Bedrooms · 5 Baths · House
Vancleave · 2,831 sq.ft · 5 Bedrooms · 5 Baths · House
Spacious 5 bedroom, 5 bath home situated on approximately 3.3 acres with a pond. This property offers plenty of potential for someone looking to renovate and make it their own. With ample space and a beautiful setting, this fixer-upper is full of possibilities. Property is being sold as is. A great opportunity for investors or buyers looking for their next project!
USD 110,000
13580 Sarus Dr, Vancleave, MS 39565
View photo
House · for sale
USD 380,900
USD 165/sq.ft
13580 Sarus Dr, Vancleave, MS 39565
Vancleave
· 2,303 sq.ft · 4 Bedrooms · 3 Baths · House
· Garden · Office room · Equipped kitchen · Parking
Vancleave · 2,303 sq.ft · 4 Bedrooms · 3 Baths · House · Garden · Office room · Equipped kitchen · Parking
Introducing the Destin floor plan at Crane Landing in Vancleave, Mississippi. This home offers 4 bedrooms, 3 bathrooms, more than 2,300 square feet of living space, and a 3-car garage. Two secondary bedrooms and a full bathroom are located near the front of the home. A fourth bedroom with its own bathroom provides added flexibility for guests, hobbies, or a home office. The open-concept kitchen overlooks the dining and living areas, creating an inviting space for everyday living and entertaining. Features include quartz countertops, a farmhouse sink, stainless-steel appliances, a large island, and a pantry. A versatile nook adds additional functionality. The private primary suite includes dual vanities, a tiled shower, garden tub, and a spacious walk-in closet. The Destin includes the Home is Connected(R) smart home technology package. Home will receive FORTIFIED Gold Home(TM) Certificate. All photos are for illustrative purposes only, actual product, features, and finishes may vary
USD 380,900
14219 Cabernet St, Vancleave, MS 39565
View photo
House · for sale
USD 392,190
USD 159/sq.ft
14219 Cabernet St, Vancleave, MS 39565
Vancleave
· 2,454 sq.ft · 4 Bedrooms · 3 Baths · House
· Office room · Equipped kitchen · Parking
Vancleave · 2,454 sq.ft · 4 Bedrooms · 3 Baths · House · Office room · Equipped kitchen · Parking
Introducing the Parker floor plan at Ramsay Farms in Vancleave, Mississippi. This home offers 4 bedrooms, 3 bathrooms, more than 2,460 square feet of living space, a study, and a 2-car garage. A dining room and private study are located near the entry. The open-concept great room connects to the kitchen and breakfast nook, creating an inviting space for everyday living and entertaining. The kitchen features granite countertops, shaker-style cabinetry, stainless-steel appliances, and a large island. A covered porch extends the living space outdoors. The private primary suite includes dual vanities, a soaking tub, separate shower, linen storage, and a walk-in closet. Three additional bedrooms and two full bathrooms provide flexibility for guests, hobbies, or a home office. The Parker includes the Home is Connected(R) smart home technology package. Home will receive FORTIFIED Gold Home(TM) Certificate. See your Sales Representative for details. Schedule your tour today! Pictures, photogra
USD 392,190
13533 Sarus Dr, Vancleave, MS 39565
View photo
House · for sale
USD 349,900
USD 167/sq.ft
13533 Sarus Dr, Vancleave, MS 39565
Vancleave
· 2,088 sq.ft · 4 Bedrooms · 2 Baths · House
· Office room · Parking
Vancleave · 2,088 sq.ft · 4 Bedrooms · 2 Baths · House · Office room · Parking
Welcome to 13533 Sarus Drive in Crane Landing, a serene new home community in Vancleave, Mississippi. The Jasmine is a thoughtfully designed single-story floorplan available in the Crane Landing community in Vancleave, Mississippi. With over 2,000 square feet, this home features four bedrooms, two bathrooms, and a spacious two-car garage, offering ample room for modern living. Upon entering from the charming front porch, two bedrooms and a full bathroom are conveniently located to one side, along with easy access to the laundry room. An additional bedroom is situated across the foyer, providing flexibility for guests or a home office. The garage entrance is also accessible from this space. The Jasmine
USD 349,900
14910 Stacy /B St Lot A, Vancleave, MS 39565
View photo
House · for sale
USD 2,035,000
USD 88/sq.ft
14910 Stacy /B St Lot A, Vancleave, MS 39565
Vancleave
· 23,099 sq.ft · House
Vancleave · 23,099 sq.ft · House
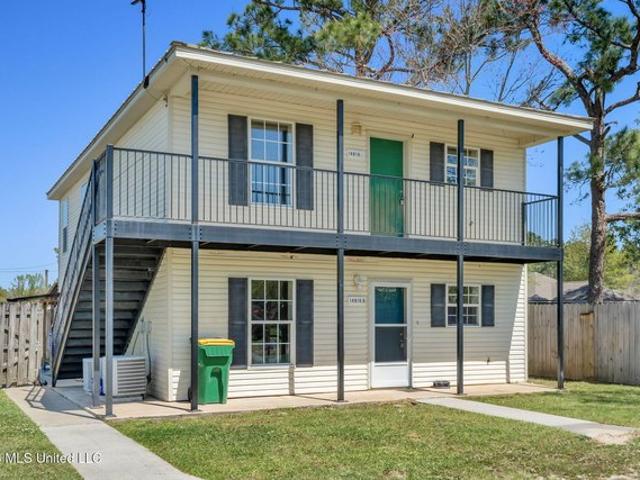
Here is an oppurtunity to add on to your portfolio. Investor sale 11 duplexes includes: 14910,14912,14914,14916,14918, 14920 a/b stacy st vancleave ms 39565 14-, 14917,14919,14921 a/b masterson vancleave ms 39565 9- a/b theriot ave vancleave ms 39565 3 bedrooms and 2 bathrooms. All close together in vancleave. Easy to get to, right off the interstate. 1.51 acre of land that is set up for success so you don
USD 2,035,000
13333 Sarsen Loop, Vancleave, MS 39565
View photo
House · for sale
USD 394,900
USD 159/sq.ft
13333 Sarsen Loop, Vancleave, MS 39565
Vancleave
· 2,476 sq.ft · 4 Bedrooms · 3 Baths · House
· Garden · Office room · Equipped kitchen · Parking
Vancleave · 2,476 sq.ft · 4 Bedrooms · 3 Baths · House · Garden · Office room · Equipped kitchen · Parking
To be built! This is your opportunity to pick your favorite features and finishes at Ramsay Farms, an amazing new home community in Vancleave, Mississippi. The stunning Hawthorne offers 4 bedrooms, 3 baths, more than 2,400 square feet of living space, and a 3-car garage. Gather in the open-concept living area overlooking the covered porch, perfect for entertaining, flowing into a gorgeous kitchen and dining space with shaker-style cabinetry, stone countertops, stainless-steel appliances, a large island, and a corner pantry. Retreat to the private primary suite tucked into the back corner, with dual vanities, stone countertops, a tiled shower, a garden tub, and two walk-in closets. Two secondary bedrooms and a full bath sit near the front, while a third bedroom boasts its own bath and walk-in closet, ideal for guests or a home office. Luxury vinyl plank flooring throughout is easy to clean and helps reduce dust and allergens. Enjoy the Home is Connected(R) package. The home will receive
USD 394,900
The Destin Plan Crane Landing Community
View photo
House · for sale
USD 374,900
USD 162/sq.ft
The Destin Plan Crane Landing Community
Vancleave
· 2,303 sq.ft · 4 Bedrooms · 3 Baths · House
· Parking
Vancleave · 2,303 sq.ft · 4 Bedrooms · 3 Baths · House · Parking
Step into the Destin at Crane Landing, one of our popular floorplans available in Vancleave, Mississippi. This single-family home features 4 bedrooms and 3 baths in over 2,300 square feet of space. With a 3-car garage, there
USD 374,900
The Jasmine Plan Crane Landing Community
View photo
House · for sale
USD 349,900
USD 167/sq.ft
The Jasmine Plan Crane Landing Community
Vancleave
· 2,088 sq.ft · 4 Bedrooms · 2 Baths · House
· Office room · Parking
Vancleave · 2,088 sq.ft · 4 Bedrooms · 2 Baths · House · Office room · Parking
The Jasmine is a thoughtfully designed single-story floorplan available in the Crane Landing community in Vancleave, Mississippi. With over 2,000 square feet, this home features four bedrooms, two bathrooms, and a spacious two-car garage, offering ample room for modern living. Upon entering from the charming front porch, two bedrooms and a full bathroom are conveniently located to one side, along with easy access to the laundry room. An additional bedroom is situated across the foyer, providing flexibility for guests or a home office. The garage entrance is also accessible from this space. The Jasmine
USD 349,900
2713 Island Branch Rd, Vancleave, MS 39565
View photo
House · for sale
USD 799,000
USD 268/sq.ft
2713 Island Branch Rd, Vancleave, MS 39565
Vancleave
· 2,971 sq.ft · 4 Bedrooms · 3 Baths · House
Vancleave · 2,971 sq.ft · 4 Bedrooms · 3 Baths · House
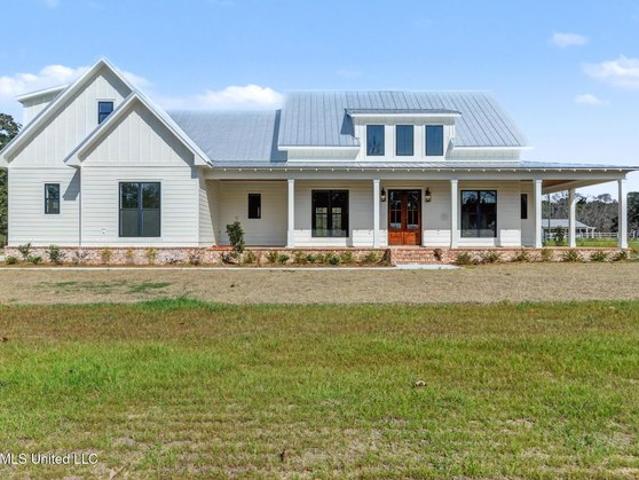
Nestled in the sought-after Carter Place Subdivision off Old River Road in Vancleave, this stunning contemporary farmhouse offers the perfect blend of luxury, comfort, and convenience. Situated on approximately two beautiful acres, this custom-designed home is just minutes from town, shopping, Vancleave High School, and I-10 via the new bypass, with an easy commute to Mobile. Designed with both style and functionality in mind, this spacious open floor plan features 4 bedrooms and 3.5 baths with exceptional custom details throughout. The heart of the home is the expansive chef
USD 799,000
9604 Condor Ln, Vancleave, MS 39565
View photo
House · for sale
USD 359,830
USD 133/sq.ft
9604 Condor Ln, Vancleave, MS 39565
Vancleave
· 2,691 sq.ft · 4 Bedrooms · 3 Baths · House
· Fireplace · Equipped kitchen
Vancleave · 2,691 sq.ft · 4 Bedrooms · 3 Baths · House · Fireplace · Equipped kitchen
Step into timeless elegance with this spacious 4-bedroom, 3-bath home designed for comfort and style. The open-concept layout welcomes you with a grand foyer leading into the family room, where a beautiful built in electric fireplace creates a warm and inviting centerpiece for gatherings. The kitchen shines with whole-home granite countertops and striking Ebony cabinetry, offering a sophisticated contrast that complements the home
USD 359,830
14222 Oak View Cir, Vancleave, MS 39565
View photo
House · for sale
USD 244,900
USD 167/sq.ft
14222 Oak View Cir, Vancleave, MS 39565
Vancleave
· 1,464 sq.ft · 3 Bedrooms · 2 Baths · House
Vancleave · 1,464 sq.ft · 3 Bedrooms · 2 Baths · House
Welcome home to this 3-bedroom, 2-bath home that offers comfort and peace of mind! Featuring a new roof installed in January 2025 and a brand new HVAC system installed in January 2026, two major updates have already been taken care of for you! Step inside and enjoy a beautifully updated bathroom with walk-in tiled shower, along with custom shelving in the primary bedroom closet for add organization and convenience. Whether you
USD 244,900
9509 Falconry Ln, Vancleave, MS 39565
View photo
House · for sale
USD 356,430
USD 142/sq.ft
9509 Falconry Ln, Vancleave, MS 39565
Vancleave
· 2,508 sq.ft · 4 Bedrooms · 3 Baths · House
· Equipped kitchen · Parking
Vancleave · 2,508 sq.ft · 4 Bedrooms · 3 Baths · House · Equipped kitchen · Parking
Step into timeless style and modern comfort in this beautifully designed 4-bedroom, 3-bath home. The open-concept layout showcases whole-home granite countertops complemented by ivory cabinetry, creating an elegant atmosphere throughout the kitchen and baths. Enjoy luxury vinyl flooring that flows seamlessly through every room-offering durability, warmth, and sophistication. The spacious family room is perfect for entertaining or relaxing, while the master suite features trey ceilings, dual walk-in closets, and a spa-inspired bath for your private retreat. With a covered porch, two-car garage, and thoughtful design details throughout, this home blends functionality with refined style-crafted for everyday living with a touch of luxury. Located in a setting while still being close to shopping, dining, museums, art galleries, casinos and beaches. Photos are not of the home. Photos are of the same or similar floor plan. Colors and options may differ
USD 356,430
2913 Holden Dr, Vancleave, MS 39565
View photo
House · for sale
USD 498,000
USD 143/sq.ft
2913 Holden Dr, Vancleave, MS 39565
Vancleave
· 3,466 sq.ft · 4 Bedrooms · 3 Baths · House
· Office room · Fireplace · Equipped kitchen
Vancleave · 3,466 sq.ft · 4 Bedrooms · 3 Baths · House · Office room · Fireplace · Equipped kitchen
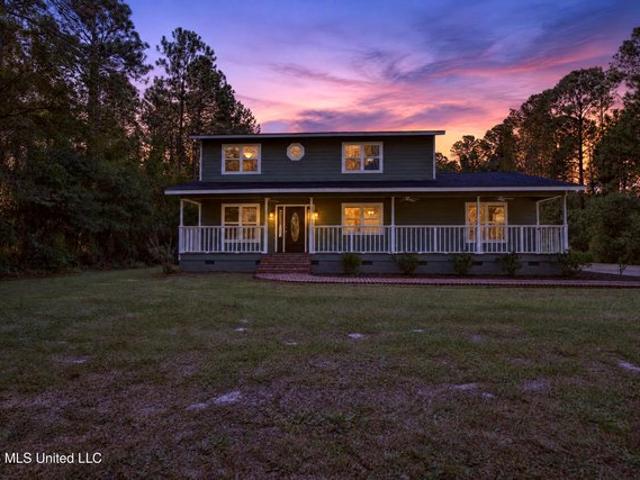
A full-width front porch welcomes you to this spacious 4-bedroom, 3.5-bath home situated on a beautiful 2.28-acre lot in the Vancleave area. Surrounded by scattered trees and featuring a private pond, this property offers plenty of space, privacy, and room to enjoy the Mississippi Gulf Coast lifestyle. The main level features an inviting primary suite with a full private bath, along with a second bedroom that could also serve as a home office. The spacious dining room, great kitchen, half bath, and comfortable living room with a gas fireplace provide an ideal layout for both everyday living and entertaining. The kitchen is designed to impress, featuring granite countertops, custom cabinetry, and a large center island. Abundant natural light throughout the home creates a bright and welcoming atmosphere. Upstairs, you
USD 498,000
13417 Arguellas Rd, Vancleave, MS 39565
View photo
House · for sale
USD 235,000
USD 157/sq.ft
13417 Arguellas Rd, Vancleave, MS 39565
Vancleave
· 1,496 sq.ft · 4 Bedrooms · 2 Baths · House
Vancleave · 1,496 sq.ft · 4 Bedrooms · 2 Baths · House
Endless Potential on 4 Private Acres. Minutes from the Interstate Rare opportunity to own 4 flat, usable acres offering the perfect blend of convenience and seclusion. Despite its easy interstate access, this property feels tucked away and private. A peaceful retreat that still puts you close to everything. The property features a mobile home along with multiple workshop buildings, making it ideal for a hobbyist, tradesperson, or anyone in need of serious storage and workspace. Whether you
USD 235,000

Get email alerts

Don't miss out: be the first to know about new properties

The alert was correctly created

On subscribing you accept the conditions of use and the privacy policy
Alert
Receive new ads in your inbox
Save this search
Receive alerts for new listings

We'll send you an email when we have new properties for: "Properties for sale in Vancleave"

The alert was correctly created

Get email alerts and be the first to see new listings
Required field
On subscribing I accept the terms of the privacy policy
Perfect! You'll soon start receiving new listings via email
Alert
Receive an email when we have new ads for Properties for sale in Vancleave
Save this search
Filters

Bedrooms

Size (sq.ft)

sq.ft
sq.ft

Price

USD
USD

Property type

Bathrooms

Clear all filters
Receive notifications when new entries are published.