5 properties for sale in Saucier

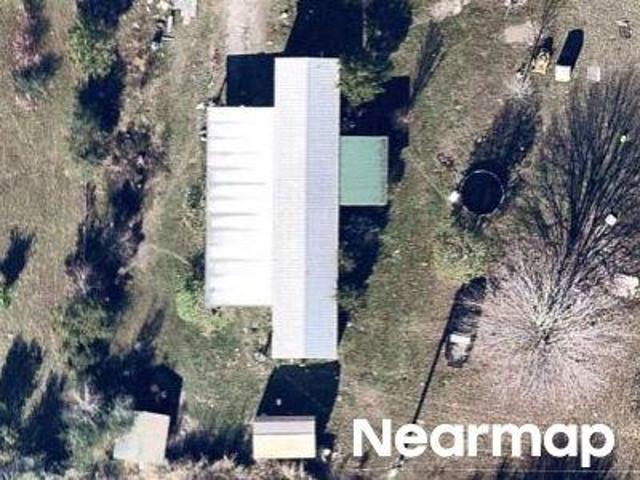
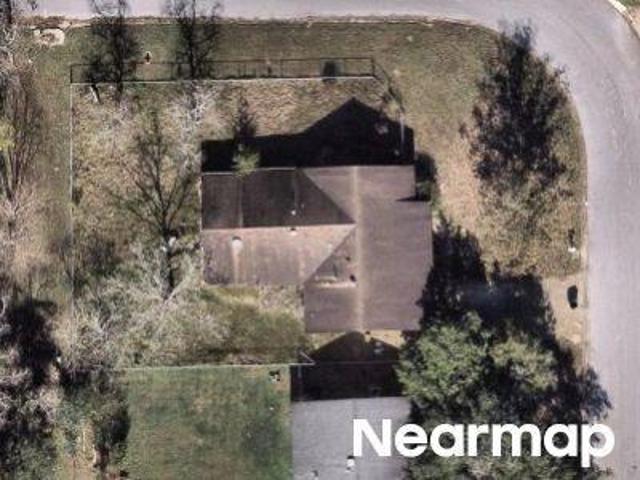
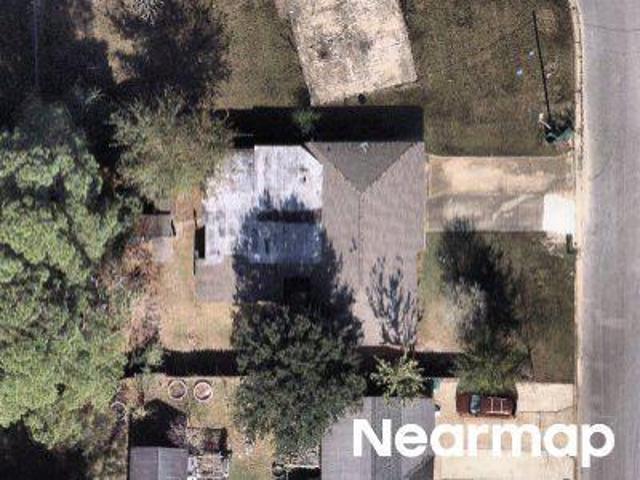
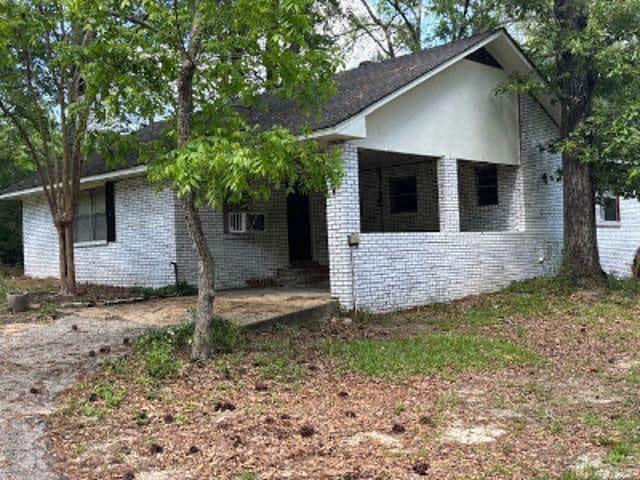
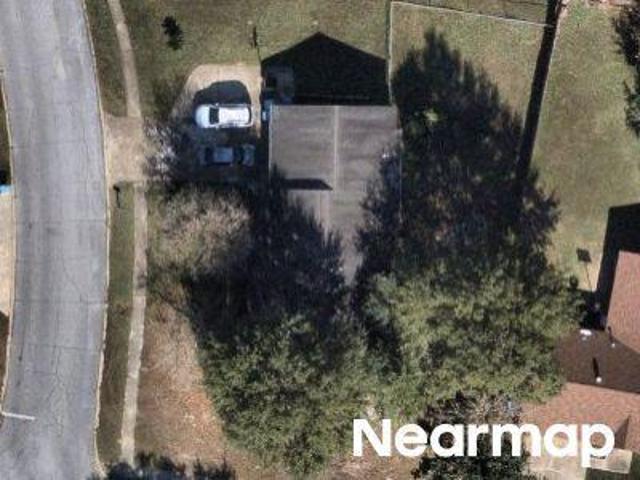
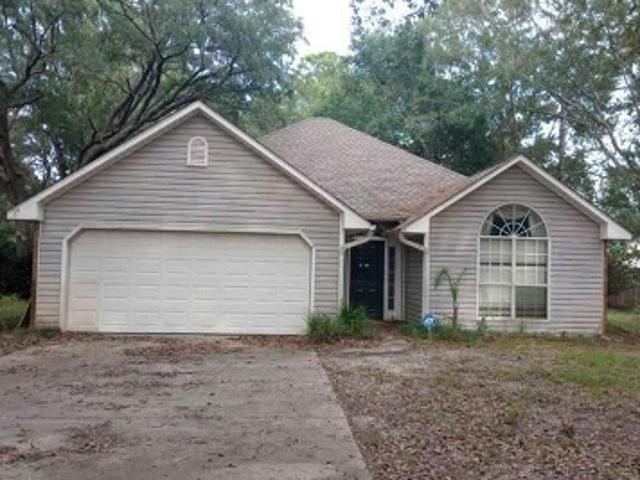
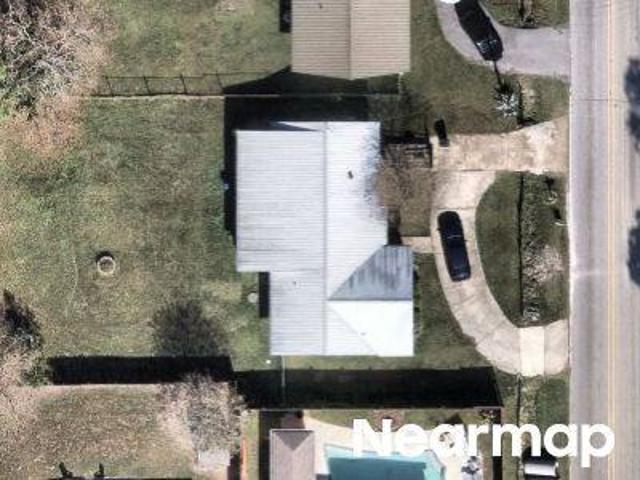
W Third St
View photo
House · for sale
Request Details
Updated
W Third St
Saucier
· House
Saucier · House
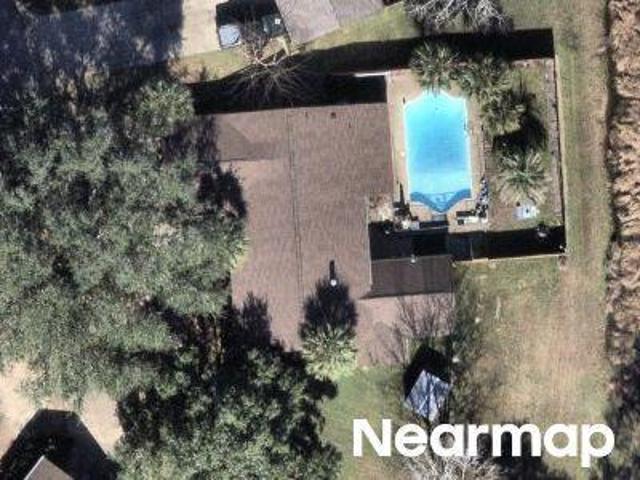
This is a Real Estate-Owned (REO)/post-foreclosure home owned or managed by a bank. All offers are considered; however, the highest and best will most likely be accepted
Request Details
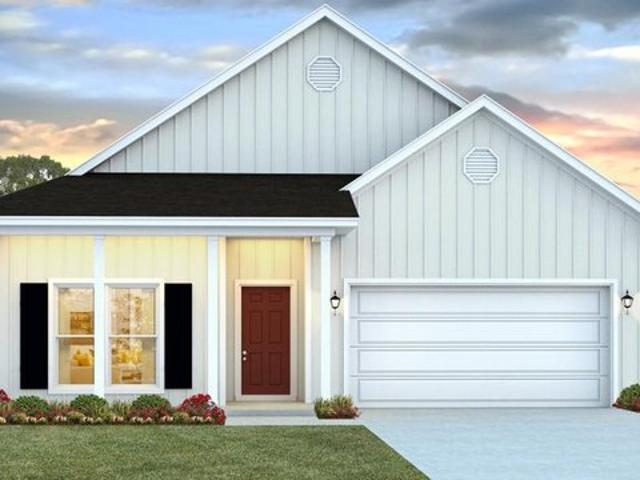
The Dover Plan The Village at Spring Hill Community
View photo
House · for sale
USD 302,900
USD 158/sq.ft
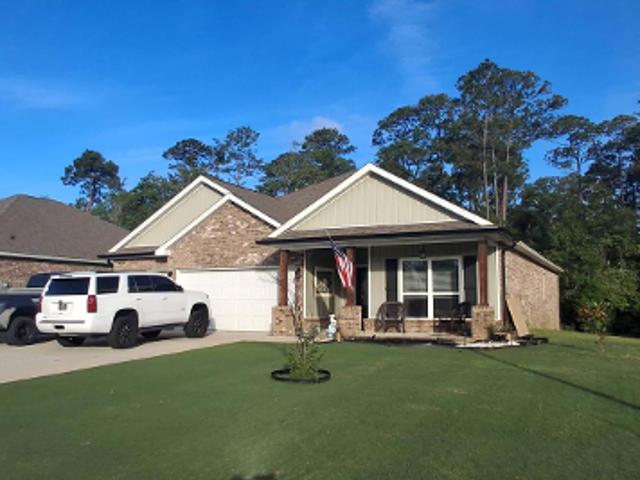
The Dover Plan The Village at Spring Hill Community
Saucier
· 1,916 sq.ft · 3 Bedrooms · 2 Baths · House
· Garden · Equipped kitchen · Parking
Saucier · 1,916 sq.ft · 3 Bedrooms · 2 Baths · House · Garden · Equipped kitchen · Parking
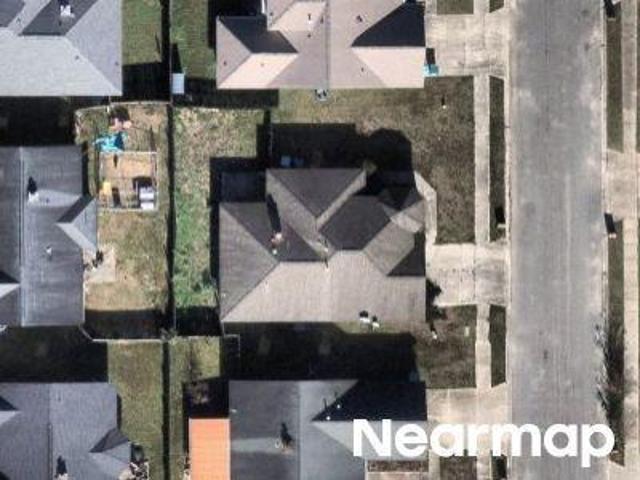
Introducing the Dover floor plan. This home offers 3 bedrooms, 2 bathrooms, more than 1,800 square feet of living space, and a 2-car garage. Near the entry, a secondary bedroom, linen closet, and full bathroom provide convenience. A flexible study, another bedroom, garage access, and a laundry room add functionality. The open-concept living area connects seamlessly to the kitchen and dining space, creating an inviting setting for entertaining. Features include shaker-style cabinetry, quartz countertops, stainless-steel appliances, a large island with seating, a walk-in pantry, and access to a covered porch. The private primary suite includes dual vanities with quartz countertops, a garden tub, separate shower, private water closet, and a spacious walk-in closet with direct access to the laundry room. The Dover includes the Home is Connected(R) smart home technology package. Home will receive FORTIFIED Gold Home(TM) Certificate. See your Sales Representative for details. Contact us toda
USD 302,900
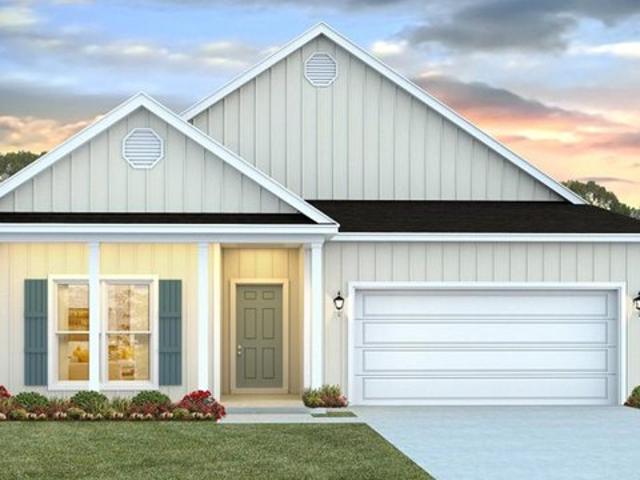
The Bristol Plan The Village at Spring Hill Community
View photo
House · for sale
USD 297,900
USD 178/sq.ft
The Bristol Plan The Village at Spring Hill Community
Saucier
· 1,668 sq.ft · 3 Bedrooms · 2 Baths · House
· Equipped kitchen · Parking
Saucier · 1,668 sq.ft · 3 Bedrooms · 2 Baths · House · Equipped kitchen · Parking
Introducing the Bristol floor plan. This home offers 3 bedrooms, 2 bathrooms, more than 1,600 square feet of living space, and a 2-car garage. Near the entry, a secondary bedroom, linen closet, and full bathroom provide convenience. Another bedroom, laundry room, and garage access are nearby. The open-concept family room flows into the kitchen and dining area, creating an inviting space for everyday living and entertaining. Features include shaker-style cabinetry, granite countertops, stainless-steel appliances, a large island with seating, and a walk-in pantry. A covered porch extends the living space outdoors. The private primary suite includes dual vanities with granite countertops, a separate shower, private water closet, and a spacious walk-in closet. The Bristol includes the Home is Connected(R) smart home technology package. Homes will receive FORTIFIED Gold Home(TM) Certificate. See your Sales Representative for details. Schedule your tour today! Pictures, photographs, colors,
USD 297,900
The McKenzie Plan Success Road Community
View photo
House · for sale
USD 499,900
USD 160/sq.ft
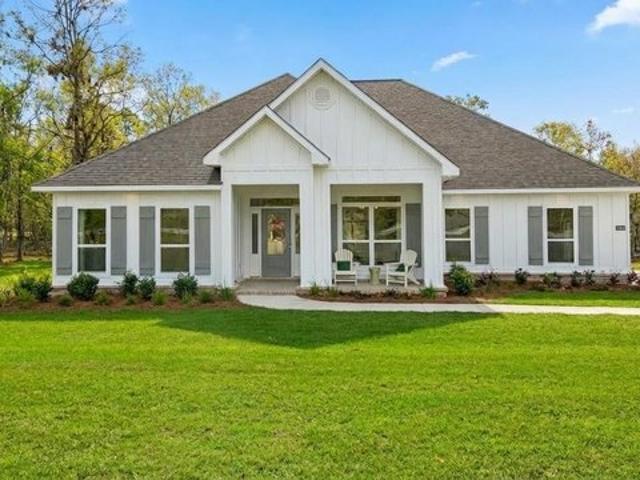
The McKenzie Plan Success Road Community
Saucier
· 3,111 sq.ft · 5 Bedrooms · 3 Baths · House
· Garden · Equipped kitchen · Parking
Saucier · 3,111 sq.ft · 5 Bedrooms · 3 Baths · House · Garden · Equipped kitchen · Parking
Introducing the McKenzie floor plan. This home offers 5 bedrooms, 3 bathrooms, more than 3,100 square feet of living space, a study, and a 2-car side-entry garage. A study and formal dining room are located near the entry. Two secondary bedrooms and a full bathroom are situated nearby, while two additional bedrooms and another full bathroom are positioned on the opposite side of the home. The open-concept living area connects seamlessly to the kitchen and breakfast space. Features include shaker-style cabinetry, quartz countertops, stainless-steel appliances, a large island, walk-in pantry, and access to a covered porch. The private primary suite features porch access, dual vanities, a garden tub, tiled shower, private water closet, and a large walk-in closet. The McKenzie includes the Home is Connected(R) smart home technology package. Homes will receive FORTIFIED Gold Home(TM) Certificate. See your Sales Representative for details. Schedule your tour today! Pictures, photographs, col
USD 499,900
The Delray Plan The Village at Spring Hill Community
View photo
House · for sale
USD 312,900
USD 153/sq.ft
Updated
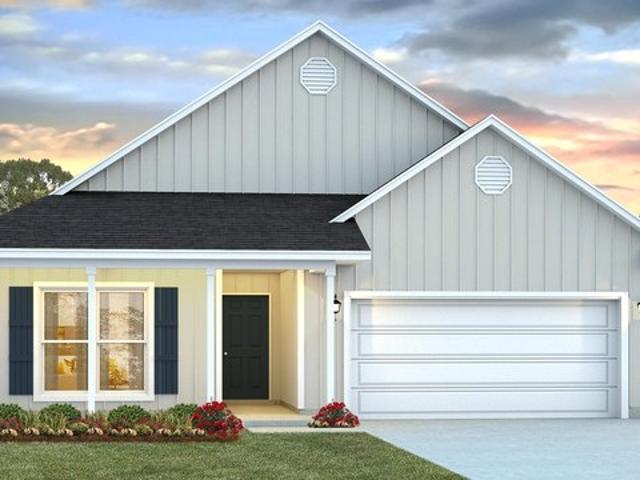
The Delray Plan The Village at Spring Hill Community
Saucier
· 2,045 sq.ft · 4 Bedrooms · 2 Baths · House
· Equipped kitchen · Parking
Saucier · 2,045 sq.ft · 4 Bedrooms · 2 Baths · House · Equipped kitchen · Parking
Welcome to the Delray. This four-bedroom, two-bathroom home with a two-car garage offers 2,047 square feet of comfortable living space. Just inside the foyer, two bedrooms share a full bathroom, while a third bedroom and laundry room are nearby. The open kitchen features a large island, walk-in pantry, and overlooks the dining and living areas. A covered back porch extends your living space outdoors. The private primary suite is tucked at the rear of the home and includes large windows, a double vanity with granite countertop, separate water closet, standing shower, and two walk-in closets. Like all homes at The Village at Spring Hill, the Delray includes the Home is Connected smart home package, allowing you to control your home from your smart device near or away. Homes will receive FORTIFIED Gold Home(TM) Certificate. See your Sales Representative for details. Schedule your tour of the Delray today! Pictures, photographs, colors, features, and sizes are for illustration purposes onl
USD 312,900

More homes near this area

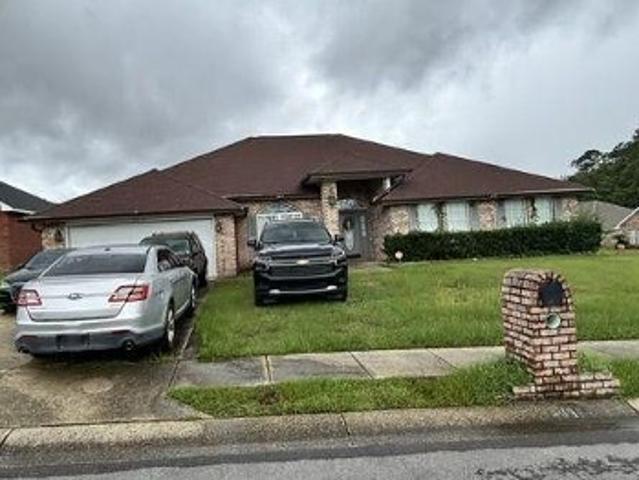
Broad Ridge Dr
View photo
House · for sale
Request Details
New
Broad Ridge Dr
Saucier
· 1,270 sq.ft · House
Saucier · 1,270 sq.ft · House
This is a Real Estate-Owned (REO)/post-foreclosure home owned or managed by a bank. All offers are considered; however, the highest and best will most likely be accepted
Request Details
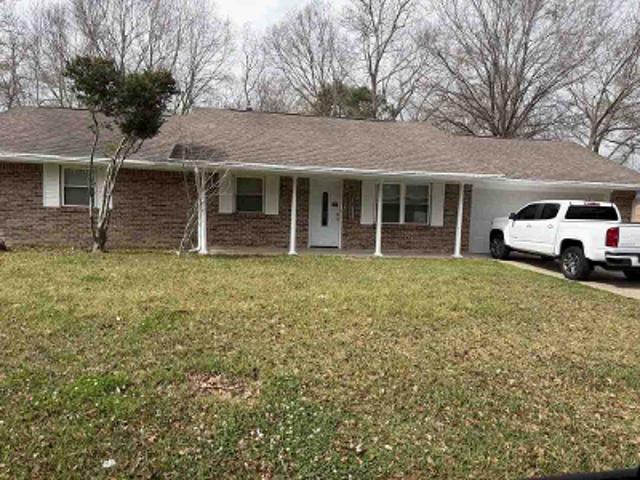
Osprey Dr
View photo
House · for sale
Request Details
New
Osprey Dr
Saucier
· 2,314 sq.ft · 3 Baths · House
Saucier · 2,314 sq.ft · 3 Baths · House
This home is in preforeclosure, which means the homeowner is in default (missed payments). Therefore, there could be an opportunity to strike a great deal with the owner and the bank
Request Details
Pin Oak Way
View photo
House · for sale
Request Details
New
Pin Oak Way
Saucier
· 1,453 sq.ft · 4 Bedrooms · House
Saucier · 1,453 sq.ft · 4 Bedrooms · House
This is a Real Estate-Owned (REO)/post-foreclosure home owned or managed by a bank. All offers are considered; however, the highest and best will most likely be accepted
Request Details
Old Walnut Rd
View photo
House · for sale
Request Details
New
Old Walnut Rd
Saucier
· 1,711 sq.ft · 2 Baths · House
Saucier · 1,711 sq.ft · 2 Baths · House
This home is in preforeclosure, which means the homeowner is in default (missed payments). Therefore, there could be an opportunity to strike a great deal with the owner and the bank
Request Details
Cortez Cir
View photo
House · for sale
Request Details
New
Cortez Cir
Saucier
· 1,033 sq.ft · 2 Baths · House
Saucier · 1,033 sq.ft · 2 Baths · House
This home is in preforeclosure, which means the homeowner is in default (missed payments). Therefore, there could be an opportunity to strike a great deal with the owner and the bank
Request Details
Madison Dr
View photo
House · for sale
Request Details
New
Madison Dr
Saucier
· 1,711 sq.ft · 2 Baths · House
Saucier · 1,711 sq.ft · 2 Baths · House
This home is in preforeclosure, which means the homeowner is in default (missed payments). Therefore, there could be an opportunity to strike a great deal with the owner and the bank
Request Details
Beaverwood Rd
View photo
House · for sale
Request Details
Updated
Beaverwood Rd
Saucier
· 2,120 sq.ft · 3 Bedrooms · 2 Baths · House
Saucier · 2,120 sq.ft · 3 Bedrooms · 2 Baths · House
This is a Real Estate-Owned (REO)/post-foreclosure home owned or managed by a bank. All offers are considered; however, the highest and best will most likely be accepted
Request Details
County Farm Rd
View photo
House · for sale
Request Details
Updated
County Farm Rd
Saucier
· 2,174 sq.ft · 4 Bedrooms · 2 Baths · House
Saucier · 2,174 sq.ft · 4 Bedrooms · 2 Baths · House
This is a Real Estate-Owned (REO)/post-foreclosure home owned or managed by a bank. All offers are considered; however, the highest and best will most likely be accepted
Request Details
Big Creek Rd
View photo
House · for sale
Request Details
Updated
Big Creek Rd
Saucier
· 1,367 sq.ft · 3 Bedrooms · 2 Baths · House
Saucier · 1,367 sq.ft · 3 Bedrooms · 2 Baths · House
This is a Real Estate-Owned (REO)/post-foreclosure home owned or managed by a bank. All offers are considered; however, the highest and best will most likely be accepted
Request Details
Pine Cliff Cv
View photo
House · for sale
Request Details
Updated
Pine Cliff Cv
Saucier
· 2,960 sq.ft · 4 Bedrooms · 3 Baths · House
Saucier · 2,960 sq.ft · 4 Bedrooms · 3 Baths · House
This is a Real Estate-Owned (REO)/post-foreclosure home owned or managed by a bank. All offers are considered; however, the highest and best will most likely be accepted
Request Details
Sweetgum Dr
View photo
House · for sale
Request Details
Updated
Sweetgum Dr
Saucier
· 1,163 sq.ft · 3 Bedrooms · 1 Bath · House
Saucier · 1,163 sq.ft · 3 Bedrooms · 1 Bath · House
This is a Real Estate-Owned (REO)/post-foreclosure home owned or managed by a bank. All offers are considered; however, the highest and best will most likely be accepted
Request Details
N 14th St # 10
View photo
House · for sale
Request Details
Updated
N 14th St # 10
Saucier
· House
Saucier · House
This home is in preforeclosure, which means the homeowner is in default (missed payments). Therefore, there could be an opportunity to strike a great deal with the owner and the bank
Request Details
Churchill Dr
View photo
House · for sale
Request Details
Updated
Churchill Dr
Saucier
· 1,604 sq.ft · 2 Baths · House
Saucier · 1,604 sq.ft · 2 Baths · House
This home is in preforeclosure, which means the homeowner is in default (missed payments). Therefore, there could be an opportunity to strike a great deal with the owner and the bank
Request Details
Beachview Dr
View photo
House · for sale
Request Details
Updated
Beachview Dr
Saucier
· 1,356 sq.ft · 3 Bedrooms · 2 Baths · House
Saucier · 1,356 sq.ft · 3 Bedrooms · 2 Baths · House
This home is in preforeclosure, which means the homeowner is in default (missed payments). Therefore, there could be an opportunity to strike a great deal with the owner and the bank
Request Details
Beachview Dr
View photo
Condo · for sale
Request Details
Updated
Beachview Dr
Saucier
· 549 sq.ft · 1 Bedroom · 1 Bath · Condo
Saucier · 549 sq.ft · 1 Bedroom · 1 Bath · Condo
This home is in preforeclosure, which means the homeowner is in default (missed payments). Therefore, there could be an opportunity to strike a great deal with the owner and the bank
Request Details
Fox Hill Dr
View photo
House · for sale
Request Details
Updated
Fox Hill Dr
Saucier
· 1,485 sq.ft · House
Saucier · 1,485 sq.ft · House
This is a Real Estate-Owned (REO)/post-foreclosure home owned or managed by a bank. All offers are considered; however, the highest and best will most likely be accepted
Request Details
Red Bud Ln
View photo
House · for sale
Request Details
Updated
Red Bud Ln
Saucier
· 1,195 sq.ft · 2 Baths · House
Saucier · 1,195 sq.ft · 2 Baths · House
This home is in preforeclosure, which means the homeowner is in default (missed payments). Therefore, there could be an opportunity to strike a great deal with the owner and the bank
Request Details
Iona St
View photo
House · for sale
Request Details
Updated
Iona St
Saucier
· 1,798 sq.ft · 3 Bedrooms · House
Saucier · 1,798 sq.ft · 3 Bedrooms · House
This home is in preforeclosure, which means the homeowner is in default (missed payments). Therefore, there could be an opportunity to strike a great deal with the owner and the bank
Request Details
Herlihy St
View photo
House · for sale
Request Details
Updated
Herlihy St
Saucier
· 1,195 sq.ft · 3 Bedrooms · House
Saucier · 1,195 sq.ft · 3 Bedrooms · House
This home is in preforeclosure, which means the homeowner is in default (missed payments). Therefore, there could be an opportunity to strike a great deal with the owner and the bank
Request Details
Cedar Dr
View photo
House · for sale
Request Details
Updated
Cedar Dr
Saucier
· House
Saucier · House
This is a Real Estate-Owned (REO)/post-foreclosure home owned or managed by a bank. All offers are considered; however, the highest and best will most likely be accepted
Request Details
Beachview Dr # 1b
View photo
House · for sale
Request Details
Updated
Beachview Dr # 1b
Saucier
· 1,292 sq.ft · 2 Baths · House
Saucier · 1,292 sq.ft · 2 Baths · House
This home is in preforeclosure, which means the homeowner is in default (missed payments). Therefore, there could be an opportunity to strike a great deal with the owner and the bank
Request Details
Savannah Millard Rd
View photo
House · for sale
Request Details
Updated
Savannah Millard Rd
Saucier
· 1,432 sq.ft · 4 Bedrooms · House
Saucier · 1,432 sq.ft · 4 Bedrooms · House
This home is in preforeclosure, which means the homeowner is in default (missed payments). Therefore, there could be an opportunity to strike a great deal with the owner and the bank
Request Details
Hide A Way Lane
View photo
House · for sale
Request Details
Updated
Hide A Way Lane
Saucier
· 1,453 sq.ft · 3 Bedrooms · 2 Baths · House
Saucier · 1,453 sq.ft · 3 Bedrooms · 2 Baths · House
This is a Real Estate-Owned (REO)/post-foreclosure home owned or managed by a bank. All offers are considered; however, the highest and best will most likely be accepted
Request Details
Hendry Dr
View photo
House · for sale
Request Details
Updated
Hendry Dr
Saucier
· 1,259 sq.ft · House
Saucier · 1,259 sq.ft · House
This is a Real Estate-Owned (REO)/post-foreclosure home owned or managed by a bank. All offers are considered; however, the highest and best will most likely be accepted
Request Details
Pinewood Ct
View photo
House · for sale
Request Details
Updated
Pinewood Ct
Saucier
· 2,164 sq.ft · 3 Bedrooms · 2 Baths · House
Saucier · 2,164 sq.ft · 3 Bedrooms · 2 Baths · House
This home is in preforeclosure, which means the homeowner is in default (missed payments). Therefore, there could be an opportunity to strike a great deal with the owner and the bank
Request Details

Get email alerts

Don't miss out: be the first to know about new properties

The alert was correctly created

On subscribing you accept the conditions of use and the privacy policy
Alert
Receive new ads in your inbox
Save this search
Receive alerts for new listings

We'll send you an email when we have new properties for: "Properties for sale in Saucier"

The alert was correctly created

Get email alerts and be the first to see new listings
Required field
On subscribing I accept the terms of the privacy policy
Perfect! You'll soon start receiving new listings via email
Alert
Receive an email when we have new ads for Properties for sale in Saucier
Save this search
Filters

Bedrooms

Size (sq.ft)

sq.ft
sq.ft

Price

USD
USD

Property type

Bathrooms

Clear all filters
Receive notifications when new entries are published.