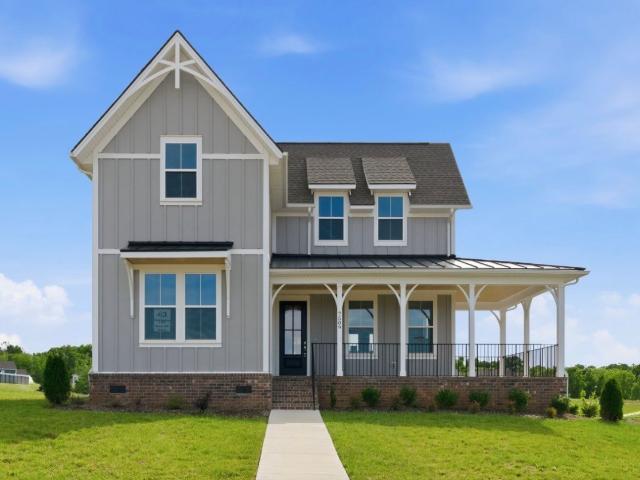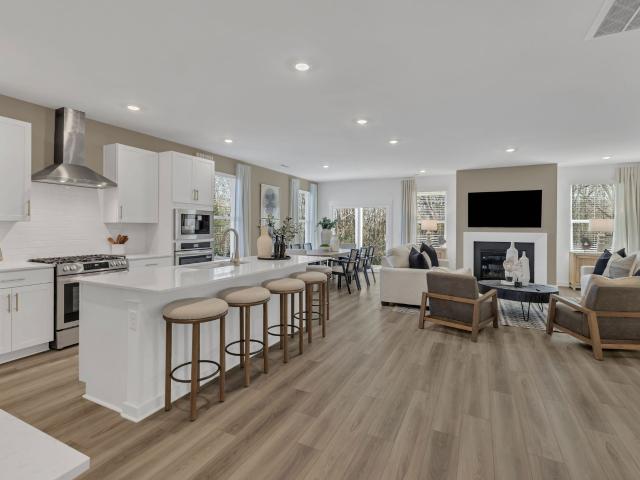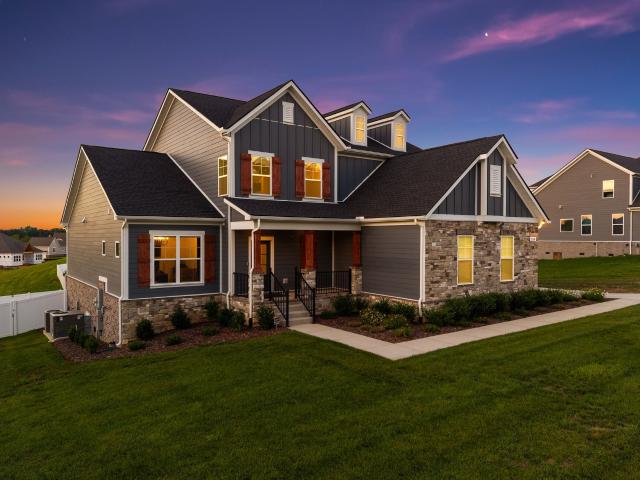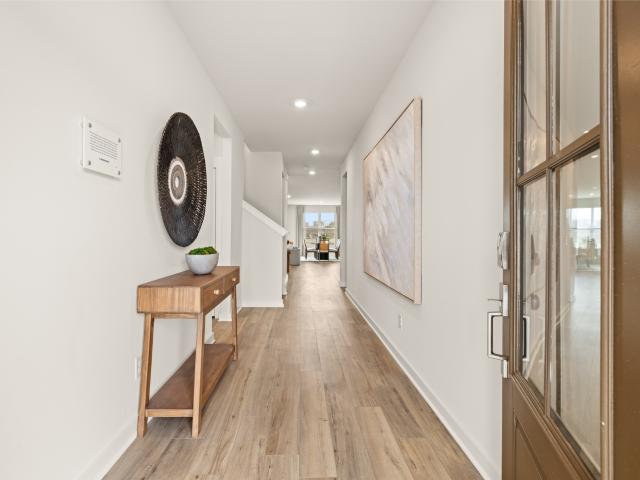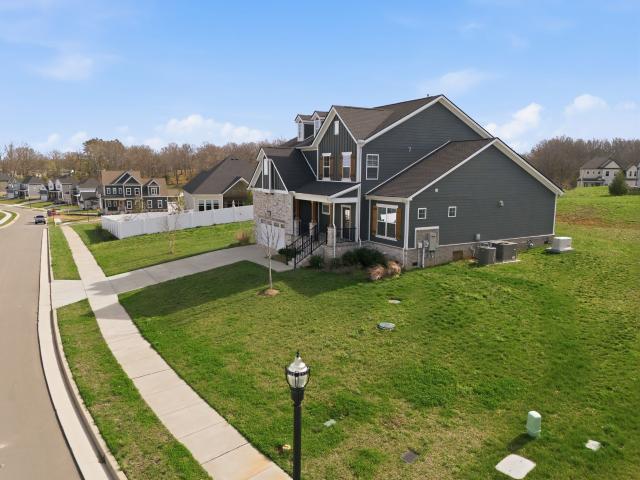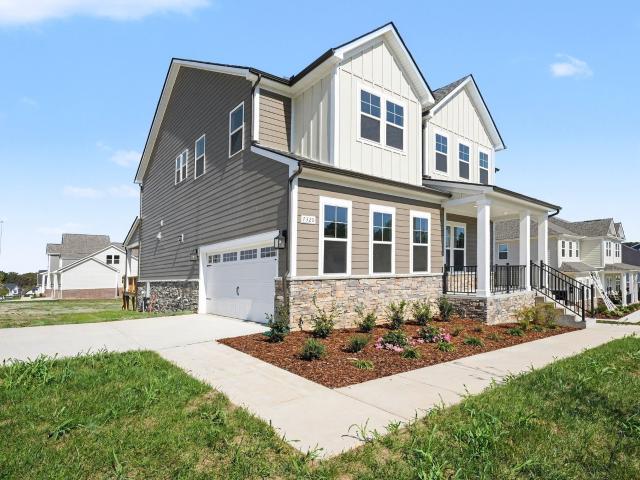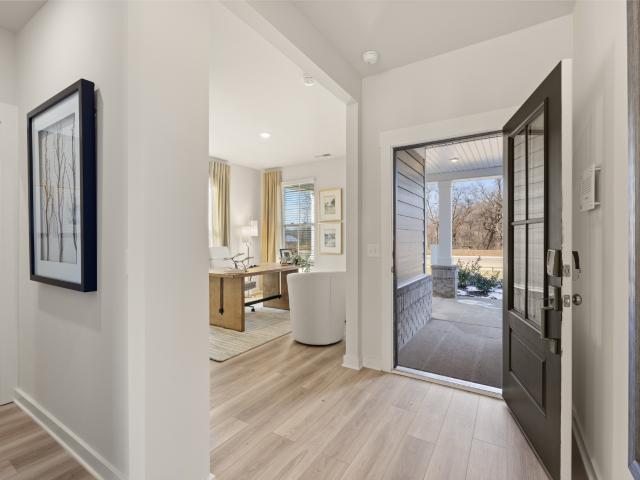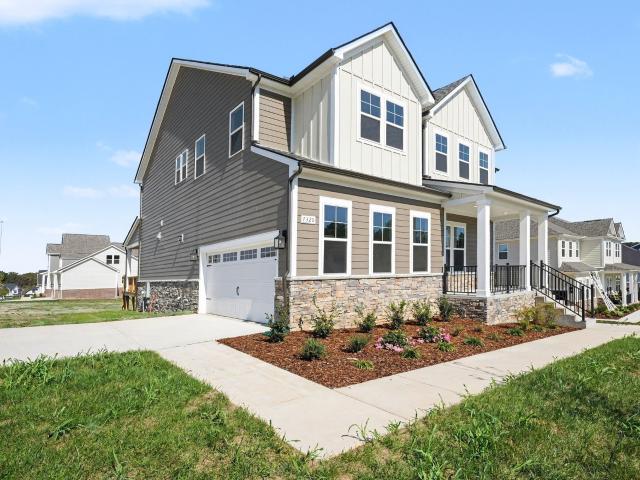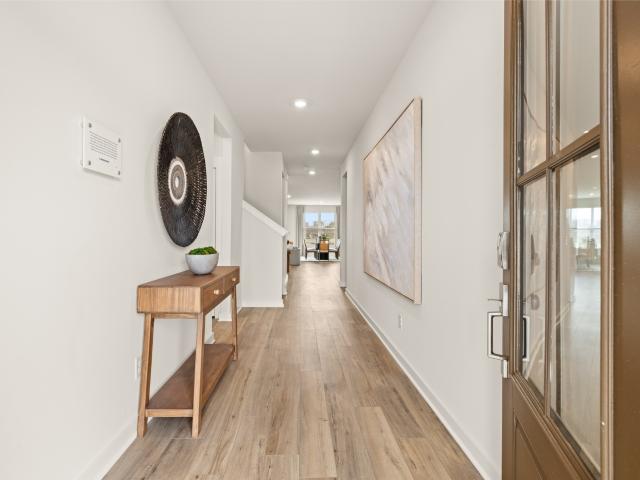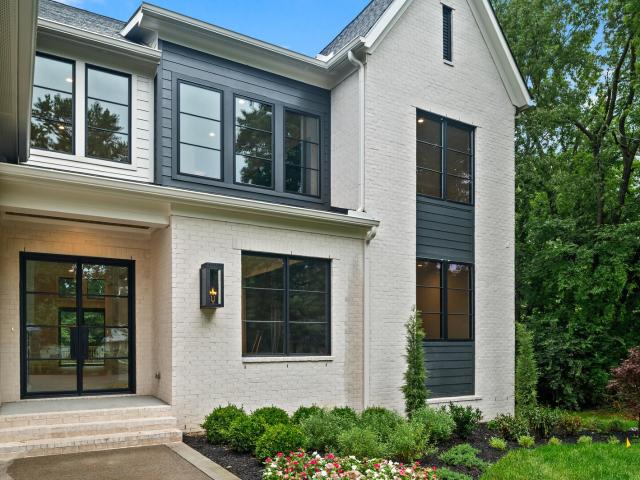
20 properties for sale in Loriland

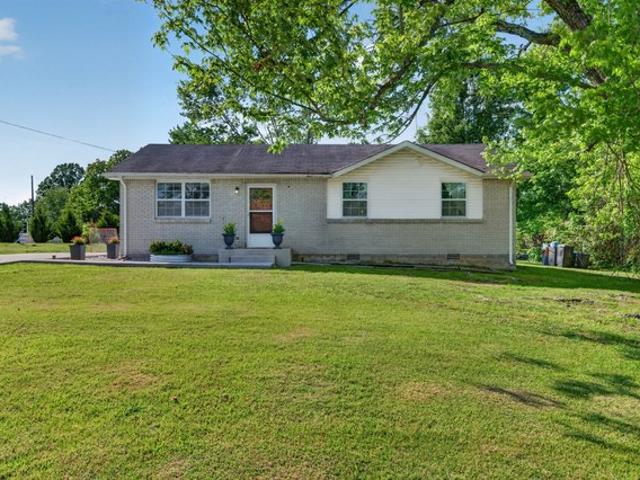
7103 Hall Ln, Fairview, TN 37062
View photo
House · for sale
USD 299,900
USD 287/sq.ft
7103 Hall Ln, Fairview, TN 37062
Loriland
· 1,044 sq.ft · 3 Bedrooms · 1 Bath · House
· Equipped kitchen
Loriland · 1,044 sq.ft · 3 Bedrooms · 1 Bath · House · Equipped kitchen
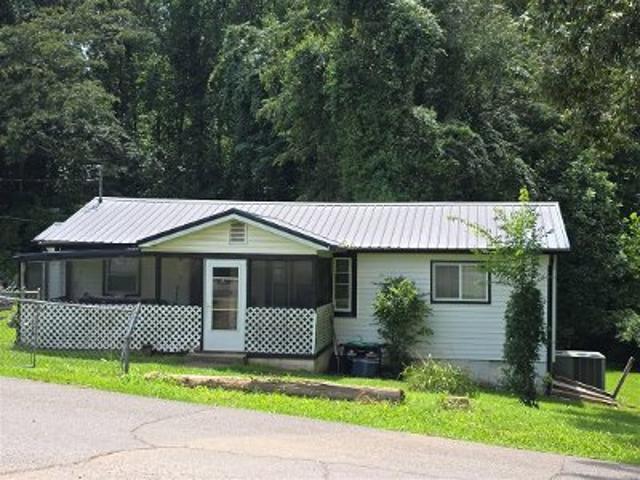
Williamson County living for under $300,000! Welcome to 7103 Hall Lane in Fairview, where affordability, location, and opportunity come together! Situated on a spacious, nearly half-acre corner lot with NO HOA, this charming 3-bedroom, 1-bath home offers approximately 1,050 square feet, an updated kitchen, and a comfortable, functional layout. Recent improvements and repairs, along with a refreshed presentation, make this home worth a look! Enjoy plenty of outdoor space for entertaining, gardening, or relaxing, plus convenient access to Fairview, Franklin, Bellevue, Leipers Fork, and Nashville. Located in Williamson County
USD 299,900
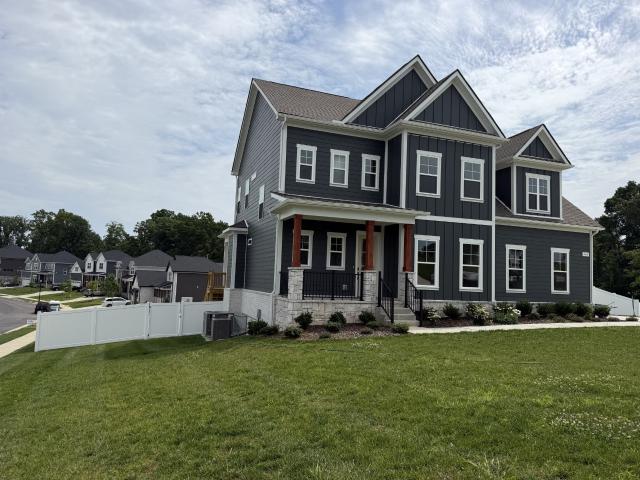
7506 Shoal Mill Point
View photo
House · for sale
USD 879,990
USD 285/sq.ft
7506 Shoal Mill Point
Loriland
· 3,078 sq.ft · 5 Bedrooms · 4 Baths · House
Loriland · 3,078 sq.ft · 5 Bedrooms · 4 Baths · House
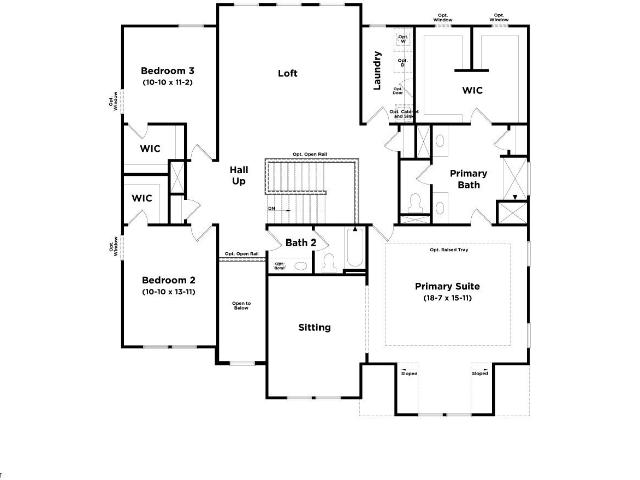
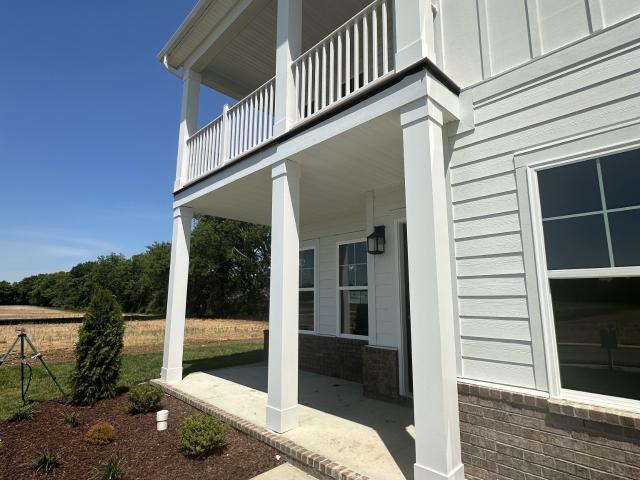
Ready december/jan. Step into a beautifully crafted home designed for elevated everyday living, beginning with 10-foot ceilings on the main floor that create a bright, airy sense of space the moment you walk in. The layout is both refined and functional, featuring a dedicated main-floor office ideal for working from home, a thoughtfully positioned dining area for effortless entertaining, and a serene primary suite on the main level for true single-level convenience. For added flexibility, the plan offers an optional second bedroom on the main floor—perfect for guests, multigenerational living, or a private hobby and wellness space. The heart of the home is designed to feel open and welcoming, with generous gathering areas that flow naturally for both quiet nights in and lively celebrations. Outside, an elegant exterior design sets a timeless tone with upscale curb appeal, blending architectural character with a polished, luxury presence. Richvale Estates offers luxury new homes on spac
USD 879,990
7509 Shoal Mill Point
View photo
House · for sale
USD 829,900
USD 318/sq.ft
7509 Shoal Mill Point
Loriland
· 2,605 sq.ft · 3 Bedrooms · 3 Baths · House
· Fireplace · Equipped kitchen
Loriland · 2,605 sq.ft · 3 Bedrooms · 3 Baths · House · Fireplace · Equipped kitchen
Southern Charm at Its Finest! This home is move in ready! Introducing The Davenport—a truly stunning farmhouse-style home that blends timeless elegance with modern comfort. This is the only lot in Richvale where this exceptional plan can be built, so don’t miss your chance to make it yours! From the inviting covered front and side porches to the cozy fireplace perfect for chilly winter nights, this home is full of warmth and character. You'll love the formal dining room, gourmet kitchen, and thoughtfully designed living spaces that make entertaining effortless and everyday life feel special. The kitchen comes equipped with electric appliances, but the home is also plumbed for gas at the stove, giving you flexibility to suit your cooking preferences. While this is a spec home, we also offer a variety of other floorplans that can be built on multiple lots throughout Richvale—ideal if you’d like to personalize your dream home from the ground up. Be sure to check out the other plans availa
USD 829,900
7250 Richvale Drive
View photo
House · for sale
USD 751,575
USD 278/sq.ft
7250 Richvale Drive
Loriland
· 2,702 sq.ft · 4 Bedrooms · 3 Baths · House
Loriland · 2,702 sq.ft · 4 Bedrooms · 3 Baths · House
Step into a beautifully crafted home designed for elevated everyday living, beginning with a 2 Story Great Room and10-foot ceilings on the remaining main floor that create a bright, airy sense of space the moment you walk in. The layout is both refined and functional, featuring a dedicated main-floor office ideal for working from home, a thoughtfully positioned dining area for effortless entertaining, and a serene primary suite on the main level for true single-level convenience. For added flexibility, the plan offers an optional second bedroom on the main floor—perfect for guests, multigenerational living, or a private hobby and wellness space. The heart of the home is designed to feel open and welcoming, with generous gathering areas that flow naturally for both quiet nights in and lively celebrations. Outside, an elegant exterior design sets a timeless tone with upscale curb appeal, blending architectural character with a polished, luxury presence. Richvale Estates offers luxury new
USD 751,575
7458 Pony Street
View photo
House · for sale
USD 579,990
USD 316/sq.ft
7458 Pony Street
Loriland
· 1,830 sq.ft · 3 Bedrooms · 2 Baths · House
· Patio · Parking
Loriland · 1,830 sq.ft · 3 Bedrooms · 2 Baths · House · Patio · Parking
Single-story home. With fantastic features including a mudroom near the garage entry, this single-level home boasts a low-maintenance layout designed for modern lifestyles. Two bedrooms are located off the foyer, leading to an open-concept floorplan with convenient access to a covered patio for seamless entertaining. The owner’s suite is tucked away at the back of the home, complete with a spa-inspired bathroom and generous walk-in closet. Images are rendered. Actual configuration and features may vary
USD 579,990
7469 Pony Street
View photo
House · for sale
USD 730,990
USD 225/sq.ft
7469 Pony Street
Loriland
· 3,240 sq.ft · 5 Bedrooms · 4 Baths · House
Loriland · 3,240 sq.ft · 5 Bedrooms · 4 Baths · House
This new two-story home combines sophistication and upscale comfort with its expansive floorplan. On the first floor is an open-concept main living area to promote seamless everyday living. Framing this area is the lavish owner’s suite with a spacious walk-in closet and attached bathroom, along with a bedroom ideal for overnight guests. Upstairs is a sprawling bonus room and three large bedrooms to provide restful retreats. Images are rendered. Actual configuration and features may vary
USD 730,990
7308 Dutch River Cir
View photo
House · for sale
USD 849,000
USD 247/sq.ft
7308 Dutch River Cir
Loriland
· 3,434 sq.ft · 4 Bedrooms · 3 Baths · House
· Office room · Equipped kitchen · Parking
Loriland · 3,434 sq.ft · 4 Bedrooms · 3 Baths · House · Office room · Equipped kitchen · Parking
Seller is offering a 2-1 temporary rate buydown through Sean Aspenlind (NMLS 1708-) with Thrive Lending. Qualified buyers may be eligible for introductory rates in the low 5% range during the buydown period, subject to loan approval and borrower qualifications. Contact Sean Aspenlind for complete program details. New construction can't offer you a storm shelter, whole-home generator, Cafe Professional appliances, automated blinds and more! We've got a primary on the main level, a massive bonus room + an office in addition to 4 bedrooms. Why buy new construction and start from scratch when you can have ALL the upgrades without the wait? Completed in 2025, this home was built with over $100,000 in builder upgrades: a chef's kitchen with upgraded cabinetry and quartz, luxury vinyl flooring through the main living areas, a freestanding soaking tub in the primary suite, and a side-load three-car garage. The sellers then invested nearly $90,000 more: a Café Professional kitchen appliance pac
USD 849,000
7473 Pony Street
View photo
House · for sale
USD 649,990
USD 227/sq.ft
7473 Pony Street
Loriland
· 2,852 sq.ft · 5 Bedrooms · 4 Baths · House
· Patio
Loriland · 2,852 sq.ft · 5 Bedrooms · 4 Baths · House · Patio
5 bed / 4 bath. This new two-story home is designed to accommodate modern lifestyles with an inviting open floorplan and a convenient covered patio, perfect for entertaining. A secondary bedroom off the foyer is ready to be used as a guest suite or office, with a beautiful owner’s suite tucked into a private rear corner. Three bedrooms on the second level surround a versatile bonus room, providing a shared living space upstairs. Images from a furnished model of this home. Actual configuration and features may vary
USD 649,990
7209 Richvale Dr
View photo
House · for sale
USD 760,000
USD 236/sq.ft
7209 Richvale Dr
Loriland
· 3,208 sq.ft · 4 Bedrooms · 3 Baths · House
· Garden · Office room · Equipped kitchen · Swimming pool
Loriland · 3,208 sq.ft · 4 Bedrooms · 3 Baths · House · Garden · Office room · Equipped kitchen · Swimming pool
Call today for 2-1 interest rate buy down opportunity! FABULOUS 1/2 acre back yard! Check out Fairview with the small town buzz! You can actually breathe — space for play, pets and gardening. Once inside, there is a separate office, large open floor plan with living room overlooking covered back porch and spacious back yard large enough for an inground swimming pool. Picture morning coffee outside, a ceiling fan turning slowly in summer, or grilling while guests stay comfortably under cover. This is where you’ll “live” most days. The quartz countertops and tile backsplash in the kitchen give a clean, modern look, and the walk-in pantry is the unsung hero — snacks, small appliances, and bulk items disappear behind a door so your counters stay clear. Imagine setting out appetizers on the expansive island, where nobody feels crowded. The island light fixtures give it that extra “perfection” feel. The Primary suite is on the main floor for ease and convenience. Bedroom 2 is an ensuite, so
USD 760,000
7320 Dutch River Circle
View photo
House · for sale
USD 799,900
USD 227/sq.ft
7320 Dutch River Circle
Loriland
· 3,509 sq.ft · 5 Bedrooms · 3 Baths · House
· Garden · Equipped kitchen
Loriland · 3,509 sq.ft · 5 Bedrooms · 3 Baths · House · Garden · Equipped kitchen
Richvale Estates offers luxury new homes on spacious homesites in Williamson County, giving buyers more finished square footage, premium included features, and room to live — without Franklin pricing. This home offers more than 3,500 square feet of beautifully designed living space with room for everyone. This spacious home features an open-concept layout and the designer kitchen showcases cabinets extending to the ceiling for a clean, upscale finish and added storage, generous gathering areas, and thoughtful design details throughout. One of the standout features is the huge covered back area, perfect for outdoor dining, entertaining, or relaxing year-round. The homesite also offers an amazing backyard, giving you plenty of room to create your own private outdoor retreat, from a garden or play area to the backyard oasis you have always imagined
USD 799,900
7324 Dutch River Circle
View photo
House · for sale
USD 739,990
USD 273/sq.ft
7324 Dutch River Circle
Loriland
· 2,702 sq.ft · 4 Bedrooms · 3 Baths · House
Loriland · 2,702 sq.ft · 4 Bedrooms · 3 Baths · House
Ready now. Step into a beautifully crafted home designed for elevated everyday living, beginning with a 2 Story Great Room and10-foot ceilings on the remaining main floor that create a bright, airy sense of space the moment you walk in. The layout is both refined and functional, featuring a dedicated main-floor office ideal for working from home, a thoughtfully positioned dining area for effortless entertaining, and a serene primary suite on the main level for true single-level convenience. For added flexibility, the plan offers an optional second bedroom on the main floor—perfect for guests, multigenerational living, or a private hobby and wellness space. The heart of the home is designed to feel open and welcoming, with generous gathering areas that flow naturally for both quiet nights in and lively celebrations. Outside, an elegant exterior design sets a timeless tone with upscale curb appeal, blending architectural character with a polished, luxury presence. Richvale Estates offers
USD 739,990
7508 Shoal Mill Point
View photo
House · for sale
USD 864,990
USD 246/sq.ft
7508 Shoal Mill Point
Loriland
· 3,509 sq.ft · 5 Bedrooms · 4 Baths · House
· Garden · Deck · Fireplace · Equipped kitchen
Loriland · 3,509 sq.ft · 5 Bedrooms · 4 Baths · House · Garden · Deck · Fireplace · Equipped kitchen
Richvale Estates offers luxury new homes on spacious homesites in Williamson County, giving buyers more finished square footage, premium included features, and room to live — without Franklin pricing. The home has a huge back covered deck with outdoor gas fireplace and offers more than 3,500 square feet of beautifully designed living space with room for everyone. This spacious home features an open-concept layout and the designer kitchen showcases cabinets extending to the ceiling for a clean, upscale finish and added storage, generous gathering areas, and thoughtful design details throughout. One of the standout features is the huge covered back area, perfect for outdoor dining, entertaining, or relaxing year-round. The homesite also offers an amazing backyard, giving you plenty of room to create your own private outdoor retreat, from a garden or play area to the backyard oasis you have always imagined. *some photos are a completed version of this home and not the home under construct
USD 864,990
7282 Richvale Drive
View photo
House · for sale
USD 694,990
USD 257/sq.ft
7282 Richvale Drive
Loriland
· 2,702 sq.ft · 4 Bedrooms · 3 Baths · House
Loriland · 2,702 sq.ft · 4 Bedrooms · 3 Baths · House
TO BE BUILT*Step into a beautifully crafted home designed for elevated everyday living, beginning with a 2 Story Great Room and10-foot ceilings on the remaining main floor that create a bright, airy sense of space the moment you walk in. The layout is both refined and functional, featuring a dedicated main-floor office ideal for working from home, a thoughtfully positioned dining area for effortless entertaining, and a serene primary suite on the main level for true single-level convenience. For added flexibility, the plan offers an optional second bedroom on the main floor—perfect for guests, multigenerational living, or a private hobby and wellness space. The heart of the home is designed to feel open and welcoming, with generous gathering areas that flow naturally for both quiet nights in and lively celebrations. Outside, an elegant exterior design sets a timeless tone with upscale curb appeal, blending architectural character with a polished, luxury presence. Richvale Estates offer
USD 694,990
7454 Pony Street
View photo
House · for sale
USD 717,990
USD 459/sq.ft
7454 Pony Street
Loriland
· 1,561 sq.ft · 5 Bedrooms · 4 Baths · House
· Patio
Loriland · 1,561 sq.ft · 5 Bedrooms · 4 Baths · House · Patio
5 bed / 4 bath. This new two-story home is designed to accommodate modern lifestyles with an inviting open floorplan and a convenient covered patio, perfect for entertaining. A secondary bedroom off the foyer is ready to be used as a guest suite or office, with a beautiful owner’s suite tucked into a private rear corner. Three bedrooms on the second level surround a versatile bonus room, providing a shared living space upstairs. Images from a furnished model of this home. Actual configuration and features may vary
USD 717,990
7453 Pony Street
View photo
House · for sale
USD 589,990
USD 222/sq.ft
7453 Pony Street
Loriland
· 2,648 sq.ft · 4 Bedrooms · 3 Baths · House
· Equipped kitchen
Loriland · 2,648 sq.ft · 4 Bedrooms · 3 Baths · House · Equipped kitchen
Past the welcoming front porch of this new two-story home, there is a practical study well-suited for those work-from-home days. At the back is a free-flowing open layout shared among a fully equipped modern kitchen, a dining room and a family room. Residing upstairs is a versatile loft surrounded by all four bedrooms, including the tranquil owner’s suite with an attached bathroom and walk-in closet. Images from a furnished model of this home. Actual configuration and features may vary
USD 589,990
7320 Dutch River Circle
View photo
House · for sale
USD 789,900
USD 225/sq.ft
7320 Dutch River Circle
Loriland
· 3,509 sq.ft · 5 Bedrooms · 3 Baths · House
· Garden · Equipped kitchen
Loriland · 3,509 sq.ft · 5 Bedrooms · 3 Baths · House · Garden · Equipped kitchen
Richvale Estates offers luxury new homes on spacious homesites in Williamson County, giving buyers more finished square footage, premium included features, and room to live — without Franklin pricing. This home offers more than 3,500 square feet of beautifully designed living space with room for everyone. This spacious home features an open-concept layout and the designer kitchen showcases cabinets extending to the ceiling for a clean, upscale finish and added storage, generous gathering areas, and thoughtful design details throughout. One of the standout features is the huge covered back area, perfect for outdoor dining, entertaining, or relaxing year-round. The homesite also offers an amazing backyard, giving you plenty of room to create your own private outdoor retreat, from a garden or play area to the backyard oasis you have always imagined
USD 789,900
7457 Pony Street
View photo
House · for sale
USD 609,990
USD 213/sq.ft
7457 Pony Street
Loriland
· 2,852 sq.ft · 5 Bedrooms · 4 Baths · House
· Patio
Loriland · 2,852 sq.ft · 5 Bedrooms · 4 Baths · House · Patio
5 bed / 4 bath. This new two-story home is designed to accommodate modern lifestyles with an inviting open floorplan and a convenient covered patio, perfect for entertaining. A secondary bedroom off the foyer is ready to be used as a guest suite or office, with a beautiful owner’s suite tucked into a private rear corner. Three bedrooms on the second level surround a versatile bonus room, providing a shared living space upstairs. Images from a furnished model of this home. Actual configuration and features may vary
USD 609,990
7283 Ruzek Ct
View photo
House · for sale
USD 1,429,990
USD 270/sq.ft
7283 Ruzek Ct
Loriland
· 5,296 sq.ft · 5 Bedrooms · 5 Baths · House
· Garden · Fireplace · Equipped kitchen
Loriland · 5,296 sq.ft · 5 Bedrooms · 5 Baths · House · Garden · Fireplace · Equipped kitchen
The Elmsdale by Drees Homes offers 5 bedrooms, 5.5 baths, and thoughtfully designed living spaces on a spacious one-acre homesite in Fairview’s newest estate community. The two-story foyer opens to a vaulted great room with large windows overlooking the backyard. The main level features a gourmet kitchen with high-end appliances, large island, extensive cabinetry, formal dining room, butler’s pantry, and an expansive guest suite. The primary suite includes vaulted ceilings, an oversized shower, soaking tub, dual walk-in closets, and wooded views. All bedrooms feature ensuite bathrooms. The covered outdoor living area offers an optional gas fireplace. Conveniently located near Publix, Bowie Nature Park, the upcoming Fairview City Center, I-840, and I-40, making shopping, recreation, and commuting a breeze. The seller is offering $20,000 in design credits with the use of the preferred lender. Photos are from a previously built Elmsdale in another Drees Homes community and include optiona
USD 1,429,990
7428 Twill Heights Loop
View photo
House · for sale
USD 699,990
USD 225/sq.ft
7428 Twill Heights Loop
Loriland
· 3,111 sq.ft · 4 Bedrooms · 3 Baths · House
· Equipped kitchen
Loriland · 3,111 sq.ft · 4 Bedrooms · 3 Baths · House · Equipped kitchen
Quick move in. MAINTENANCE FREE FENCE INCLUDED Nestled in one of Williamson County’s most sought-after upscale communities, this stunning 4-bedroom, 3-bath home is the perfect blend of elegance and comfort. From the moment you arrive, the gorgeous exterior welcomes you with timeless curb appeal. Inside, the home is filled with natural light and an airy sense of openness, thanks to thoughtfully designed living spaces and expansive windows. The heart of the home is an open-concept kitchen and living area ideal for entertaining or relaxing with family. Retreat to the spa-like primary suite on the main floor, where you'll find a luxurious en-suite bath complete with a soaking tub, walk-in shower, dual vanities, and a large walk-in closet. Upstairs, a private teen or in-law suite with its own full bath offers comfort and flexibility for guests or extended family. This gorgeous home offers upscale living in a community known for top-rated schools, beautiful amenities, and convenience to Fran
USD 699,990
7284 Richvale Drive
View photo
House · for sale
USD 729,900
USD 215/sq.ft
7284 Richvale Drive
Loriland
· 3,391 sq.ft · 4 Bedrooms · 3 Baths · House
· Patio · Office room · Equipped kitchen
Loriland · 3,391 sq.ft · 4 Bedrooms · 3 Baths · House · Patio · Office room · Equipped kitchen
A beautifully designed 4-bedroom, 3.5-bath home in Fairview, TN with 3,400 square feet of stylish, functional living space. The open-concept main level features a spacious kitchen, casual dining area, gathering room, two private offices, and a 4th bedroom on the main floor, perfect for guests. Upstairs, enjoy a versatile loft, spacious secondary bedrooms, and a luxurious owner’s suite with dual walk-in closets. An included workshop adds convenience and extra storage and has a 3rd car option in addition to the workspace. Also features a covered outdoor patio area. Located in a gorgeous community with walking trails and a playground
USD 729,900

More homes near this area

Todd St
View photo
House · for sale
Request Details
New
Todd St
Loriland
· 861 sq.ft · 2 Bedrooms · 1 Bath · House
Loriland · 861 sq.ft · 2 Bedrooms · 1 Bath · House
This is a Real Estate-Owned (REO)/post-foreclosure home owned or managed by a bank. All offers are considered; however, the highest and best will most likely be accepted
Request Details
Brick Church Pike
View photo
House · for sale
Request Details
New
Brick Church Pike
Loriland
· 1,679 sq.ft · 3 Bedrooms · 2 Baths · House
Loriland · 1,679 sq.ft · 3 Bedrooms · 2 Baths · House
This is a Real Estate-Owned (REO)/post-foreclosure home owned or managed by a bank. All offers are considered; however, the highest and best will most likely be accepted
Request Details
Summitt Ave
View photo
House · for sale
Request Details
New
Summitt Ave
Loriland
· 1,001 sq.ft · 3 Bedrooms · 1 Bath · House
Loriland · 1,001 sq.ft · 3 Bedrooms · 1 Bath · House
This home is in preforeclosure, which means the homeowner is in default (missed payments). Therefore, there could be an opportunity to strike a great deal with the owner and the bank
Request Details
Stevenson St
View photo
House · for sale
Request Details
New
Stevenson St
Loriland
· 797 sq.ft · 2 Bedrooms · 1 Bath · House
Loriland · 797 sq.ft · 2 Bedrooms · 1 Bath · House
This home is in preforeclosure, which means the homeowner is in default (missed payments). Therefore, there could be an opportunity to strike a great deal with the owner and the bank
Request Details
Oak Springs Rd
View photo
House · for sale
Request Details
New
Oak Springs Rd
Loriland
· 1,625 sq.ft · 3 Bedrooms · 1 Bath · House
Loriland · 1,625 sq.ft · 3 Bedrooms · 1 Bath · House
This is a Real Estate-Owned (REO)/post-foreclosure home owned or managed by a bank. All offers are considered; however, the highest and best will most likely be accepted
Request Details
Quail Valley Rd
View photo
House · for sale
Request Details
New
Quail Valley Rd
Loriland
· 1,044 sq.ft · 3 Bedrooms · 2 Baths · House
Loriland · 1,044 sq.ft · 3 Bedrooms · 2 Baths · House
This is a Real Estate-Owned (REO)/post-foreclosure home owned or managed by a bank. All offers are considered; however, the highest and best will most likely be accepted
Request Details
Lyndale Dr
View photo
House · for sale
Request Details
New
Lyndale Dr
Loriland
· 1,776 sq.ft · 2 Bedrooms · 1 Bath · House
Loriland · 1,776 sq.ft · 2 Bedrooms · 1 Bath · House
This home is in preforeclosure, which means the homeowner is in default (missed payments). Therefore, there could be an opportunity to strike a great deal with the owner and the bank
Request Details
Debra Dr
View photo
House · for sale
Request Details
New
Debra Dr
Loriland
· 2,153 sq.ft · 5 Bedrooms · 3 Baths · House
Loriland · 2,153 sq.ft · 5 Bedrooms · 3 Baths · House
This home is in preforeclosure, which means the homeowner is in default (missed payments). Therefore, there could be an opportunity to strike a great deal with the owner and the bank
Request Details
Masonwood Dr
View photo
House · for sale
Request Details
New
Masonwood Dr
Loriland
· 1,485 sq.ft · 3 Bedrooms · 1 Bath · House
Loriland · 1,485 sq.ft · 3 Bedrooms · 1 Bath · House
This home is in preforeclosure, which means the homeowner is in default (missed payments). Therefore, there could be an opportunity to strike a great deal with the owner and the bank
Request Details
Bishop Ln
View photo
House · for sale
Request Details
New
Bishop Ln
Loriland
· 1,561 sq.ft · 3 Bedrooms · 2 Baths · House
Loriland · 1,561 sq.ft · 3 Bedrooms · 2 Baths · House
This is a Real Estate-Owned (REO)/post-foreclosure home owned or managed by a bank. All offers are considered; however, the highest and best will most likely be accepted
Request Details

Get email alerts

Don't miss out: be the first to know about new properties

The alert was correctly created

On subscribing you accept the conditions of use and the privacy policy
Alert
Receive new ads in your inbox
Save this search
Receive alerts for new listings

We'll send you an email when we have new properties for: "Properties for sale in Loriland"

The alert was correctly created

Get email alerts and be the first to see new listings
Required field
On subscribing I accept the terms of the privacy policy
Perfect! You'll soon start receiving new listings via email
Alert
Receive an email when we have new ads for Properties for sale in Loriland
Save this search
Filters

Bedrooms

Size (sq.ft)

sq.ft
sq.ft

Price

USD
USD

Property type

Bathrooms

Clear all filters
Receive notifications when new entries are published.