24 properties for sale in Kenny Brook

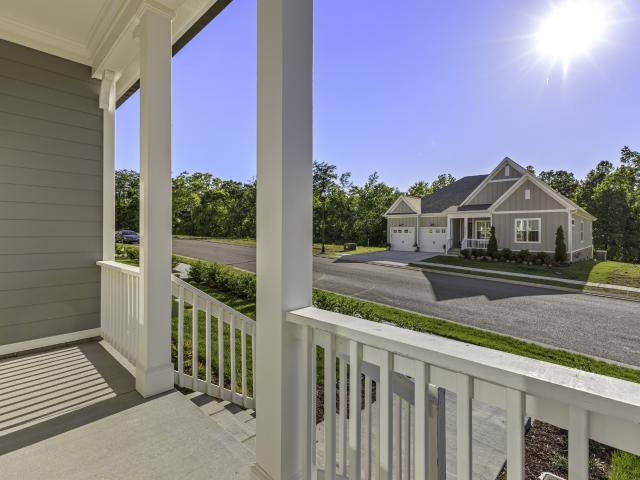
7287 Belvoir Dr
View photo
House · for sale
USD 827,990
USD 259/sq.ft
7287 Belvoir Dr
Kenny Brook
· 3,186 sq.ft · 4 Bedrooms · 3 Baths · House
· Patio · Parking · Equipped kitchen
Kenny Brook · 3,186 sq.ft · 4 Bedrooms · 3 Baths · House · Patio · Parking · Equipped kitchen
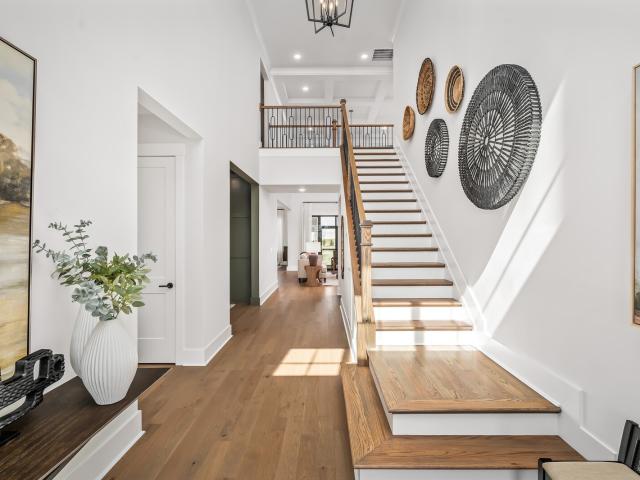
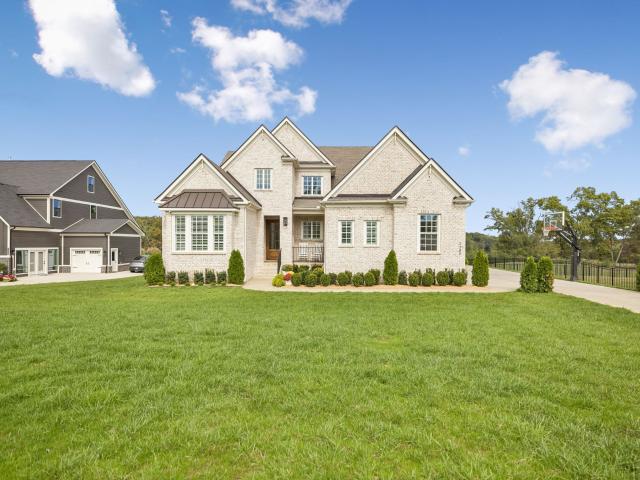
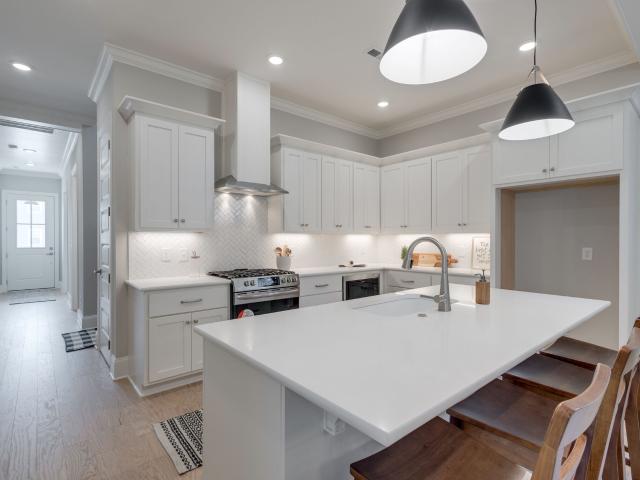
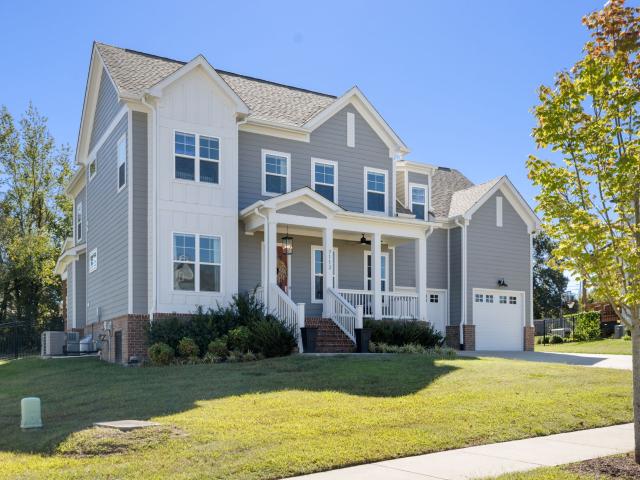
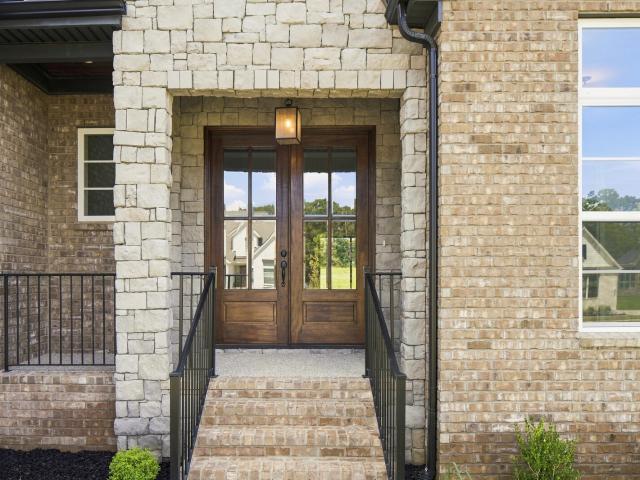
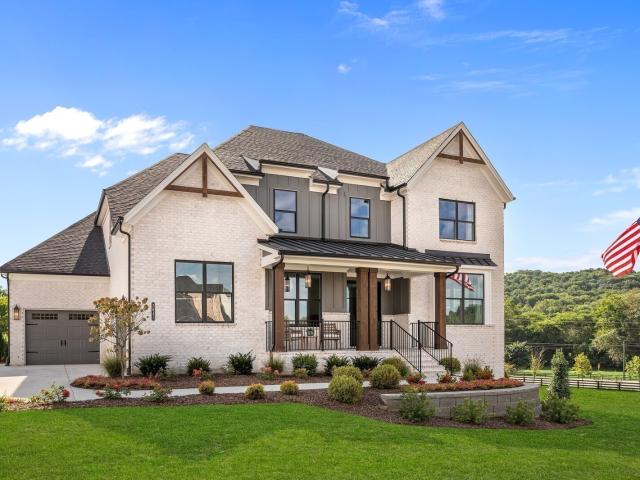
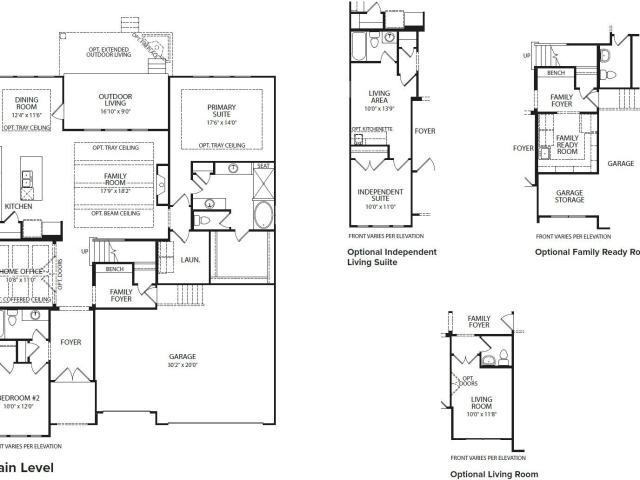
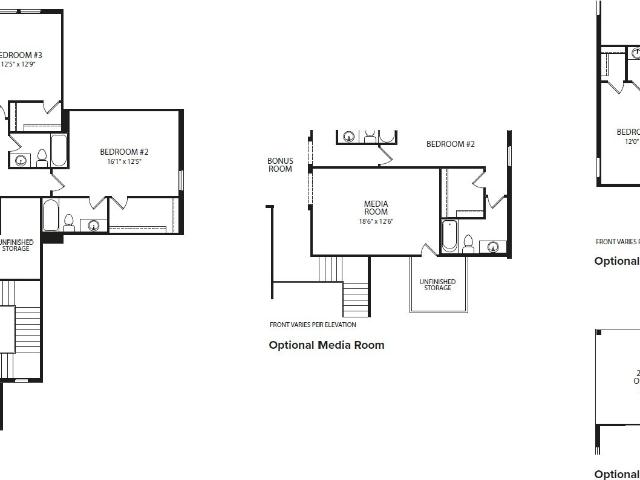
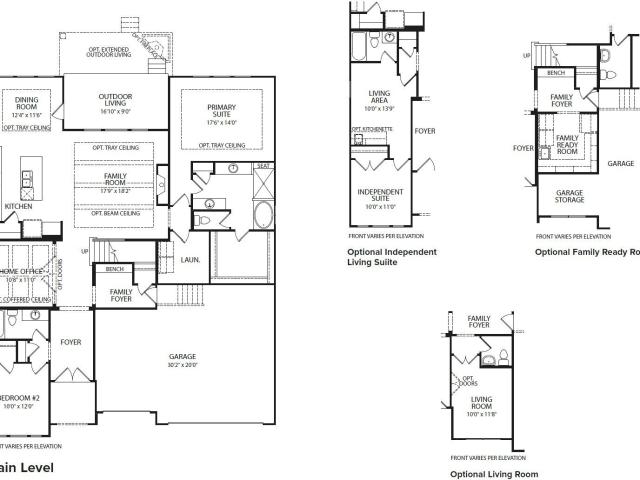
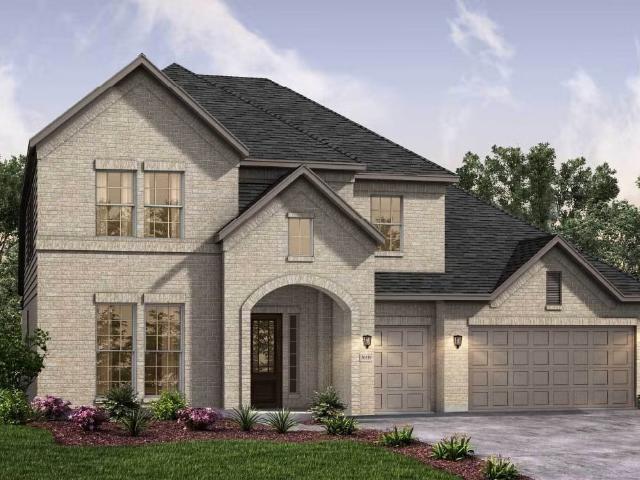
Castlerock Communities Present the Gold Series of Homes featuring the Catalina Model. This Beautiful Home is available on our new 1 Acre Homesites. This open concept floorplan features large family kitchen/Breakfast room, Dinning room and 2 story vaulted ceilings. A first-floor Owners Suite with optional Study or Bedroom 2 for guest or in laws suite. Second floor has 2 additional bedrooms, and Game room. Also enjoy the covered Patio and 3 Car Garage. So much comes Standard with this Series that we are leaving the personal designer upgrades to you, and our preferred lender giving you $40,000 to add to your upgrade selections The price on this 3195 square foot home is Base Price come in and make it yours
USD 827,990
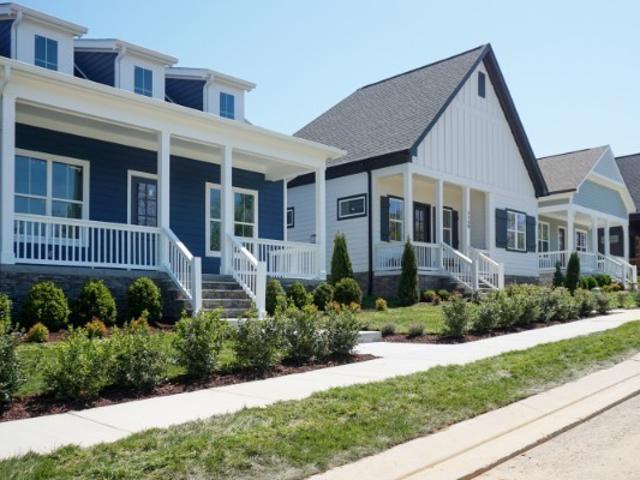
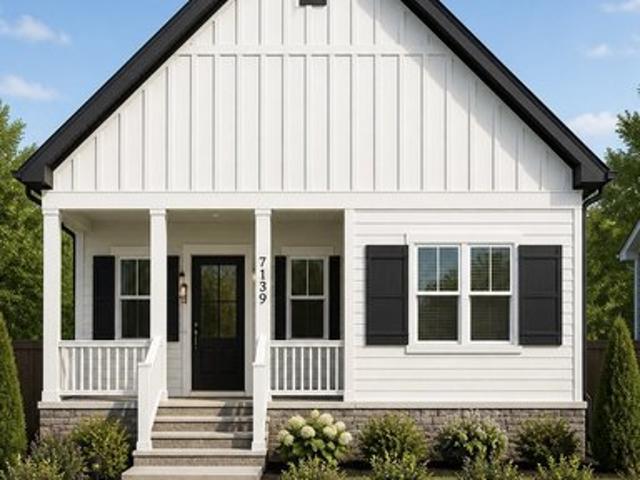
7139 Frances St
View photo
House · for sale
USD 554,900
USD 268/sq.ft
7139 Frances St
Kenny Brook
· 2,067 sq.ft · 3 Bedrooms · 2 Baths · House
· Patio · Garden · Fireplace · Equipped kitchen · Parking
Kenny Brook · 2,067 sq.ft · 3 Bedrooms · 2 Baths · House · Patio · Garden · Fireplace · Equipped kitchen · Parking
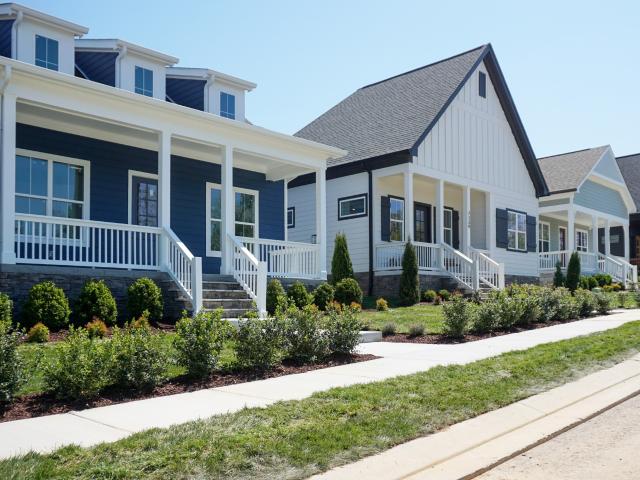
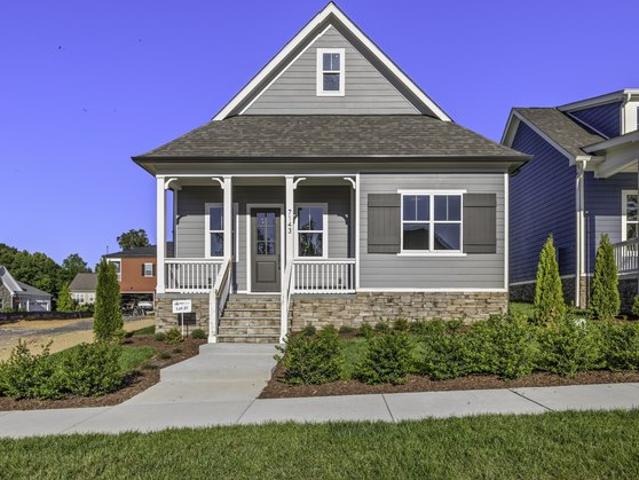
Move in ready! BLVD Homes presents; The Poplar Plan. One-story, 2,070+ sq. ft. W 3 beds & 2 this home is packed with upgrades! Open floor plan with 10’ ceilings & 8’ doors. Upgraded trim & lighting packages. Designer hardwood in main areas, plush carpet in bedrooms, custom tile in baths & utility. Gas tankless water heater. Energy efficient windows. Kitchen. Custom maple, soft close cabinetry. Quartz countertops. Large island with barstool seating. Frigidaire Gallery stainless appliances. Gas range w/ air fry oven feature +built-in microwave. Quietpower dishwasher. Open to dining & living areas. Owner’s Suite. Private retreat with walk-in closet. Double vanities with quartz countertops. Glass enclosed, custom tiled wet room with soaking pedestal tub. Additional. Covered porch and covered patio. Gas fireplace. Attached, 2-car garage w 18' wide garage door. Fully insulated garage. Fully fenced yard. HOA covers lawn cutting and trash pickup for Village Homes. Taxes are approximate
USD 554,900
7303 Woodruff Drive
View photo
House · for sale
USD 1,039,900
USD 235/sq.ft
7303 Woodruff Drive
Kenny Brook
· 4,424 sq.ft · 4 Bedrooms · 3 Baths · House
· Parking
Kenny Brook · 4,424 sq.ft · 4 Bedrooms · 3 Baths · House · Parking
Nestled among the rolling hills of Western Williamson County, Orrinshire in Fairview is an exclusive new community featuring half-acre, tree-lined homesites and distinctive three-car side-entry garages—just under three miles from I-40 and approximately 30 minutes to downtown Nashville. The Arydale floor plan offers an exceptional blend of elegance and functionality across 3,800 square feet. Striking double front doors open to a dramatic two-story foyer with an open catwalk overlook. Ten-foot ceilings and eight-foot doors throughout the main level create a spacious, estate-style feel from the moment you enter. The luxurious primary retreat is designed for comfort and sophistication, featuring dual walk-in closets, split vanities with a linen closet, and an oversized spa-style shower. A light-filled main-level guest suite with private bath provides ideal accommodations for visitors seeking stair-free access. Upstairs, you’ll find two additional bedrooms, a 23-foot game room with optional
USD 1,039,900
7280 Orrinshire Dr
View photo
House · for sale
USD 1,330,000
USD 327/sq.ft
7280 Orrinshire Dr
Kenny Brook
· 4,058 sq.ft · 4 Bedrooms · 4 Baths · House
· Garden · Office room · Equipped kitchen
Kenny Brook · 4,058 sq.ft · 4 Bedrooms · 4 Baths · House · Garden · Office room · Equipped kitchen
Thoughtful finishes, versatile living spaces and practical details come together in a home designed to function as beautifully as it looks. A two-story foyer filled with natural light welcomes you and leads to 10-foot ceilings, crown molding and distinctive wall treatments throughout. The kitchen features ceiling-height cabinetry and a beautiful island with plenty of room to entertain or gather. Double ovens and a gas cooktop provide functionality in the kitchen and a large, walk-in pantry provides extra storage. The kitchen opens to the den and the expanded dining area overlooking the backyard. With no carpet throughout, the home offers a consistent, easy-care finish from room to room. The main level includes a private primary suite, an extended second bedroom and bath, a dedicated office and a well-equipped laundry room with custom cabinetry, a utility sink and refrigerator. Upstairs, two additional bedrooms with bathrooms and a bonus loft provide room for guests, hobbies or a separa
USD 1,330,000
7147 Frances St
View photo
House · for sale
USD 569,900
USD 275/sq.ft
7147 Frances St
Kenny Brook
· 2,067 sq.ft · 3 Bedrooms · 2 Baths · House
· Patio · Garden · Fireplace · Equipped kitchen · Parking
Kenny Brook · 2,067 sq.ft · 3 Bedrooms · 2 Baths · House · Patio · Garden · Fireplace · Equipped kitchen · Parking
Come now & customize; home is under construction. BLVD Homes presents; The Poplar Plan. One-story, 2,070+ sq. ft. W 3 beds & 2 baths. Open floor plan with 10’ ceilings & 8’ doors. Upgraded trim & lighting packages. Designer hardwood in main areas, plush carpet in bedrooms, custom tile in baths & utility. Gas tankless water heater. Energy efficient windows. Kitchen. Custom maple, soft close cabinetry. Quartz countertops. Large island with barstool seating. Frigidaire Gallery stainless appliances. Gas cooktop + built-in microwave. Quietpower dishwasher. Open to dining & living areas. Owner’s Suite. Private retreat with walk-in closet. Double vanities with quartz countertops. Glass enclosed, custom tiled wet room with soaking pedestal tub. Additional. Covered porch and covered patio. Gas fireplace. Attached, 2-car garage, 18' wide garage door, Fully insulated garage, fenced yard. HOA covers lawn cutting and trash pickup for Village Homes. Taxes are approximate. Photos depict builder quali
USD 569,900
7307 Hudgins Ct, Fairview, TN 37062
View photo
House · for sale
USD 669,000
USD 265/sq.ft
7307 Hudgins Ct, Fairview, TN 37062
Kenny Brook
· 2,519 sq.ft · 3 Bedrooms · 3 Baths · House
· Garden
Kenny Brook · 2,519 sq.ft · 3 Bedrooms · 3 Baths · House · Garden
Welcome to 7307 Hudgins Ct in Fairview-a beautifully updated home tucked away on a private cul-de-sac, offering comfort, style, and convenience. With a fully renovated interior/exterior update, this home blends modern finishes with timeless design. Enjoy a private backyard setting perfect for entertaining or relaxing evenings. Inside, you
USD 669,000
7243 Woodruff Drive
View photo
House · for sale
USD 975,900
USD 295/sq.ft
7243 Woodruff Drive
Kenny Brook
· 3,305 sq.ft · 4 Bedrooms · 4 Baths · House
· Patio · Garden · Office room · Equipped kitchen · Parking · Swimming pool
Kenny Brook · 3,305 sq.ft · 4 Bedrooms · 4 Baths · House · Patio · Garden · Office room · Equipped kitchen · Parking · Swimming pool
New homesites just released at orrinshire by drees homes! Now is the time to secure one of the community's newest homesites, whether you're looking for a wooded backyard, room for a future pool, or both. Located in a quiet boutique community, Orrinshire offers the convenience buyers want with Publix, Bowie Nature Park, the future Fairview Town Center, I-840, and I-40 all less than 10 minutes away. Every home includes a covered patio and 3-car garage. The Parkhill floor plan is designed for primarily main-level living and features 3 bedrooms and 3 full en-suite bathrooms on the first floor. The open layout includes a vaulted family room, kitchen with casual dining area, and dedicated home office. Upstairs, you'll find a spacious game room, 4th bedroom, and full bath—ideal for guests, hobbies, or additional living space. Contact the listing agent for current builder incentives. All incentives are tied to First Equity Mortgage. Photos are of a previously built Parkhill home in Orrinshire
USD 975,900
7145 Frances St, Fairview, TN 37062
View photo
House · for sale
USD 665,000
USD 241/sq.ft
7145 Frances St, Fairview, TN 37062
Kenny Brook
· 2,756 sq.ft · 3 Bedrooms · 3 Baths · House
Kenny Brook · 2,756 sq.ft · 3 Bedrooms · 3 Baths · House
Under contract. BLVD Homes presents; The Overbee Plan. One +1/2-story, 2,700+ sq. ft. W 3 beds u0026 3.5 baths. Overview. Open floor plan with 10
USD 665,000
7139 Frances St, Fairview, TN 37062
View photo
House · for sale
USD 554,900
USD 268/sq.ft
7139 Frances St, Fairview, TN 37062
Kenny Brook
· 2,067 sq.ft · 3 Bedrooms · 2 Baths · House
Kenny Brook · 2,067 sq.ft · 3 Bedrooms · 2 Baths · House
Move in ready! BLVD Homes presents; The Poplar Plan. One-story, 2,070+ sq. ft. W 3 beds u0026 2 this home is packed with upgrades! Open floor plan with 10
USD 554,900
7145 Frances St
View photo
House · for sale
USD 665,000
USD 241/sq.ft
7145 Frances St
Kenny Brook
· 2,756 sq.ft · 3 Bedrooms · 3 Baths · House
· Patio · Fireplace · Equipped kitchen · Parking
Kenny Brook · 2,756 sq.ft · 3 Bedrooms · 3 Baths · House · Patio · Fireplace · Equipped kitchen · Parking
Under contract. BLVD Homes presents; The Overbee Plan. One +1/2-story, 2,700+ sq. ft. W 3 beds & 3.5 baths. Overview. Open floor plan with 10' ceilings and 8’ doors. Over 700 sq. on Second level, w full bath and large'closet' Can be used as multi purpose room or private retreat. Upgraded trim & lighting packages. Designer hardwood in main areas, plush carpet in bedrooms, custom tile in baths & utility. Gas tankless water heater. Energy efficient windows. Kitchen. Custom maple, soft close cabinetry. Quartz countertops. Large island with barstool seating. Walk-in pantry. Frigidaire Gallery stainless appliances. Gas cooktop + built-in microwave. Quietpower dishwasher. Open to dining & living areas. Owner’s Suite. Private retreat with large walk-in closet including built-in shelving. Double vanities with quartz countertops. Glass enclosed, custom tiled shower with stand alone soaking pedestal tub. Additional. Covered porch and covered patio. Gas fireplace. Attached, 2-car garage w 18' wide
USD 665,000
7144 Frances St
View photo
House · for sale
USD 924,900
USD 252/sq.ft
7144 Frances St
Kenny Brook
· 3,660 sq.ft · 5 Bedrooms · 4 Baths · House
· Equipped kitchen
Kenny Brook · 3,660 sq.ft · 5 Bedrooms · 4 Baths · House · Equipped kitchen
To be built in phase 2. Come now & customize! Contact agent to discuss presale process. BLVD Homes presents; The Birch Plan. 2-story, 3,660 sq. Ft 5 bedrms 4 baths PLUS. (FLEX Bedrm 5 /Study or Hobby room located on the Main Level). Open floor plan with. 10’ ceilings and 8’ doors on the first floor. Second level, Large Bonus room, 3 bedrooms, 2 full baths. Extensive trim package. Specialty Trey ceilings in Owner's suite and Great room. Upgraded lighting and plumbing fixture packages. Designer hardwood in main areas. Plush carpet in bedrooms/bonus. Upgraded tile in baths & utility. GAS Heat, Tankless Water Heater and GAS Range. Energy Star rated Low-E Windows. Custom Cabinetry Throughout with'soft close' doors. Kitchen Opens to Dining and Living Rm; Features: Quartz countertops. Lg Island w/ barstool Overhang. Walk-in Pantry. Frigidaire Gallery Stainless Appliances. Gas slide. In Range. Built-in Microwave. Quietpower Dishwasher. Owner’s Suite. Private, first floor Retreat. Dual walk in
USD 924,900
7112 Frances St
View photo
House · for sale
USD 959,000
USD 236/sq.ft
7112 Frances St
Kenny Brook
· 4,058 sq.ft · 5 Bedrooms · 4 Baths · House
· Office room · Equipped kitchen
Kenny Brook · 4,058 sq.ft · 5 Bedrooms · 4 Baths · House · Office room · Equipped kitchen
Practically brand new and impeccably maintained, this stunning 5-bedroom, 4-bath Fairview home offers 4,059 sq ft of turn-key luxury on a level half-acre lot. Step onto the rocking chair front porch and into a main level of true distinction, where soaring 10-foot ceilings, 8-foot doors with designer hardwood floors create an airy, elevated feel. A dedicated office with natural light and elegant wainscoting offers a quiet place to work. The gourmet kitchen is made for entertaining, with custom soft-close cabinetry, quartz countertops, stainless steel appliances, double ovens, a gas cooktop, an oversized island, and a walk-in pantry, all flowing into the family room and dining area. The main-level primary suite is a true retreat with a huge walk-in closet and a bath featuring a separate tub and shower and double vanities. A second main-floor bedroom adds flexibility for guests. Upstairs, three bedrooms, two baths, a hardwood-floored flex space, and a huge bonus room provide plenty of spa
USD 959,000
7271 Belvoir Drive
View photo
House · for sale
USD 1,256,642
USD 243/sq.ft
7271 Belvoir Drive
Kenny Brook
· 5,156 sq.ft · 5 Bedrooms · 5 Baths · House
· Parking · Cellar
Kenny Brook · 5,156 sq.ft · 5 Bedrooms · 5 Baths · House · Parking · Cellar
Introducing the Dresden floorplan by CastleRock Communities offers the perfect blend of Luxury and Comfort on a spacious 2 Acre Homesite. Featuring 5,163 square feet of thoughtfully designed living space. Included but not limited to open concept layout, designer finishes, large bedrooms, exceptional detail to finishes. Features include main level Owners Suite, guest suite, third bedroom, private study and vaulted ceilings, and additional basement Guest Suites and game room. This home is loaded with upgrades and a standard 3-car garage. Contact the listing agent for a showing of this beautiful home. Belvoir is Zoned for Williamson County Schools
USD 1,256,642
7300 Woodwick Dr
View photo
House · for sale
USD 1,301,130
USD 285/sq.ft
7300 Woodwick Dr
Kenny Brook
· 4,564 sq.ft · 6 Bedrooms · 5 Baths · House
· Office room · Equipped kitchen
Kenny Brook · 4,564 sq.ft · 6 Bedrooms · 5 Baths · House · Office room · Equipped kitchen
Welcome home to the Monroe, an exceptional three‑story residence thoughtfully designed for elevated living in Orrinshire. Spanning just over 4,500 square feet, the Monroe offers refined spaces and architectural drama throughout. The main level makes an unforgettable first impression with a grand two‑story foyer flooded with natural light, a sophisticated dining room perfect for hosting, and an expansive two‑story family room that anchors the home with both warmth and elegance. The gourmet kitchen is a true showpiece, featuring a hidden walk‑in pantry and seamless flow for entertaining. A private home office and two beautifully appointed main‑level suites provide exceptional flexibility for guests or multigenerational living. The second floor is designed for both relaxation and recreation, offering three additional bedrooms, two full bathrooms, a spacious game room, and a dedicated media room—ideal for movie nights and everyday enjoyment. On the third floor, retreat to a generously size
USD 1,301,130
7291 Orrinshire Drive
View photo
House · for sale
USD 1,110,000
USD 243/sq.ft
7291 Orrinshire Drive
Kenny Brook
· 4,564 sq.ft · 6 Bedrooms · 5 Baths · House
· Patio · Garden · Office room · Equipped kitchen
Kenny Brook · 4,564 sq.ft · 6 Bedrooms · 5 Baths · House · Patio · Garden · Office room · Equipped kitchen
Move in ready! Newly completed Monroe in Orrinshire offering over 4,500 sq. Ft. across three levels on an approximately half-acre homesite backing to a beautiful farm. The main level features a two-story foyer and family room, gourmet kitchen with hidden walk-in pantry, private office, and two bedroom suites. Upstairs offers three additional bedrooms, two full baths, a game room, and media room. The third floor includes a bedroom, full bath, and bonus room, ideal for guests or additional living space. Enjoy peaceful farm views from the covered rear porch and second-story covered patio. Front and side yard irrigation already installed. Seller offering $10,000 toward closing costs with preferred lender! Conveniently located near Williamson County schools, I-40, Bowie Nature Park, Publix, and the future Fairview City Center. Move-in ready! Schedule your showing today!
USD 1,110,000
7289 Woodruff Drive
View photo
House · for sale
USD 1,224,990
USD 276/sq.ft
7289 Woodruff Drive
Kenny Brook
· 4,435 sq.ft · 5 Bedrooms · 5 Baths · House
· Fireplace · Parking
Kenny Brook · 4,435 sq.ft · 5 Bedrooms · 5 Baths · House · Fireplace · Parking
Welcome to Orrinshire, Fairview's newest luxury community featuring all 3-car side-entry garages on beautiful half-acre, tree lined home sites. Perfectly situated less than 2 miles from I-40 and under 30 minutes to downtown Nashville, this exceptional location offers peaceful surroundings with convenient access to everything you need. The expertly designed SOMERVILLE floor plan combines timeless architecture with today's most desirable features. A welcoming front porch and impressive double entry doors lead into a dramatic two-story foyer. The main level showcases 10-foot ceilings, 8-foot doors, extensive trim details, and sophisticated interior finishes throughout. The stunning great room is the heart of the home, featuring a floor-to-ceiling stacked stone fireplace, cedar beam accents, and a panoramic 12-foot sliding glass door that seamlessly connects the indoor living space to the covered outdoor retreat. Enjoy year-round entertaining on the covered porch, complete with its own gas
USD 1,224,990
7143 Frances St, Fairview, TN 37062
View photo
House · for sale
Request Details
7143 Frances St, Fairview, TN 37062
Kenny Brook
· 2,067 sq.ft · 3 Bedrooms · 2 Baths · House
Kenny Brook · 2,067 sq.ft · 3 Bedrooms · 2 Baths · House
Move in ready! BLVD Homes presents; The Poplar Plan. One-story, 2,075+ sq. ft. W 3 beds u0026 2 baths This home is packed with upgrades! Open floor plan with 10
Request Details
7307 Hudgins Ct
View photo
House · for sale
USD 669,000
USD 265/sq.ft
7307 Hudgins Ct
Kenny Brook
· 2,519 sq.ft · 3 Bedrooms · 3 Baths · House
· Garden · Fireplace · Equipped kitchen
Kenny Brook · 2,519 sq.ft · 3 Bedrooms · 3 Baths · House · Garden · Fireplace · Equipped kitchen
Welcome to 7307 Hudgins Ct in Fairview—a beautifully updated home tucked away on a private cul-de-sac, offering comfort, style, and convenience. With a fully renovated interior/exterior update, this home blends modern finishes with timeless design. Enjoy a private backyard setting perfect for entertaining or relaxing evenings. Inside, you’ll find white oak hardwood floors throughout the main level, updated lighting, and a stunning chef’s kitchen with custom cabinetry, a 10-foot island, quartz countertops, Samsung smart appliances, dual microwave/oven combo, and natural gas range. Additional highlights include a cozy gas fireplace with custom mantle, updated laundry room, custom drop zone, and a luxurious primary suite with zero-entry shower, freestanding tub, and upgraded closet systems throughout. Major updates include a new roof, HVAC (2024), and water heater (2025). Conveniently located just minutes from shopping, dining, and with easy access to major roadways f; or commuting to Nas
USD 669,000
7240 Woodwick Drive
View photo
House · for sale
USD 938,900
USD 303/sq.ft
7240 Woodwick Drive
Kenny Brook
· 3,089 sq.ft · 4 Bedrooms · 3 Baths · House
· Office room · Parking
Kenny Brook · 3,089 sq.ft · 4 Bedrooms · 3 Baths · House · Office room · Parking
Welcome to Orrinshire, Fairview's ALL 3 car side entry garage community offering half acre treelined homesites less than 2 miles off I-40 and less than a half hour from downtown. The expertly designed Marshall floorplan features everything you've been looking for in your new home! Large front porch opens to double entry doors and an expansive foyer with 10' ceilings and 8ft doors. Primary and guest suite on main with a fabulous home office, and your choice of two to FOUR ensuites upstairs! Optional features include 3rd story suite, and even a 4th car garage. Bring your pinterest board because this home can expand from 3011 square feet to almost 4,000 depending on your design needs. Our design team will guide you through all decisions so your new home is just as you envisioned! This home is not yet built and the listed price includes base home plus lot premium. Seller offering $20k to help you design your. Perfect. New home!
USD 938,900
7245 Woodwick Drive
View photo
House · for sale
USD 979,900
USD 281/sq.ft
7245 Woodwick Drive
Kenny Brook
· 3,477 sq.ft · 4 Bedrooms · 4 Baths · House
· Deck · Fireplace · Equipped kitchen · Parking · Swimming pool
Kenny Brook · 3,477 sq.ft · 4 Bedrooms · 4 Baths · House · Deck · Fireplace · Equipped kitchen · Parking · Swimming pool
Welcome home to Fairview's premier ALL three-car, SIDE-entry garage community! This stunning 4-bedroom, 4-bath COLTON is perfectly situated on a beautiful, tree-lined half-acre homesite, offering privacy, space, timeless curb appeal and room for a pool! Choose the homesite that best fits your vision, including desirable corner lots. Step inside to a dramatic two-story foyer that welcomes you into a thoughtfully designed home created for both everyday living and entertaining. The COLTON features an open, inviting layout, oversized game room, abundant storage and a large unfinished storage space ready to be customized for your needs. The heart of the home is a chef's dream kitchen spanning more than 20 feet and featuring an oversized pantry, gas cooktop and customizable island. Take your entertaining outdoors with our STANDARD designs including a covered outdoor living space, fireplace and a tankless water heater. Other available options include a two story deck, media room, 5th bedroom
USD 979,900
7290 Woodruff Drive
View photo
House · for sale
USD 999,990
USD 290/sq.ft
7290 Woodruff Drive
Kenny Brook
· 3,444 sq.ft · 4 Bedrooms · 4 Baths · House
· Office room · Parking
Kenny Brook · 3,444 sq.ft · 4 Bedrooms · 4 Baths · House · Office room · Parking
Welcome to orrinshire! Less than 2 miles from I-40 and under 30 minutes to downtown, Orrinshire offers spacious half-acre+ tree-lined homesites, all with 3-car side-entry garages. The Marshall floorplan delivers the space and features you’ve been looking for, including a large front porch, double entry doors, 10' ceilings, 8' doors, primary suite + guest suite on the main, private home office, two additional ensuite bedrooms upstairs, and an oversized media room. This 0.67-acre homesite is one of the largest in the community, backing to tree-lined common space with a beautiful pond view. Conveniently located near highly rated Williamson County schools, Bowie Nature Park, Publix, and the highly anticipated Fairview City Center, with easy access to I-40 and Nashville. Lot premium, fully designed home, and tons of upgrades included! Seller offering $20,000 toward closing costs with preferred lender. Come see why Orrinshire is western Williamson County’s best kept secret!
USD 999,990
7331 Dutch River Cir
View photo
House · for sale
USD 787,625
USD 272/sq.ft
7331 Dutch River Cir
Kenny Brook
· 2,895 sq.ft · 4 Bedrooms · 4 Baths · House
· Garden · Equipped kitchen
Kenny Brook · 2,895 sq.ft · 4 Bedrooms · 4 Baths · House · Garden · Equipped kitchen
Has now been framed! This 4 sides brick home features a cozy Hearth Room off the Kitchen, an open 2 story Foyer Entry, elegant coffered & trey ceilings, and 4 full baths! Countertops are a stunning quartz through Kitchen and bathrooms. 1st floor Primary Suite showcases 2 Walk In Closets, and a bathroom retreat with a tile shower. Your Covered Porch looks out to a beautiful treeline, and overlooks your spacious yard! So many desirable features have been packed into this home, and Fairview's Williamson County location offers beauty and convenience! Photos are of previously built carolina ii plan
USD 787,625
7143 Frances St
View photo
House · for sale
USD 564,900
USD 273/sq.ft
7143 Frances St
Kenny Brook
· 2,067 sq.ft · 3 Bedrooms · 2 Baths · House
· Patio · Fireplace · Equipped kitchen · Parking
Kenny Brook · 2,067 sq.ft · 3 Bedrooms · 2 Baths · House · Patio · Fireplace · Equipped kitchen · Parking
Move in ready! BLVD Homes presents; The Poplar Plan. One-story, 2,075+ sq. ft. W 3 beds & 2 baths This home is packed with upgrades! Open floor plan with 10’ ceilings & 8’ doors. Upgraded trim & lighting packages. Designer hardwood in main areas, plush carpet in bedrooms, custom tile in baths & utility. Beautiful, walk-in shower with glass doors in second bath as well. Gas tankless water heater. Energy efficient windows. Kitchen. Custom maple, soft close cabinetry. Quartz countertops. Large island with barstool seating. Frigidaire Gallery stainless appliances. Gas drop in range w/ oven air fry feature. Built-in microwave. Quietpower dishwasher. Open to dining & living areas. Owner’s Suite. Private retreat with walk-in closet. Double vanities with quartz countertops. Glass enclosed, custom tiled wet room with soaking pedestal tub. Additional. Mudroom entry w sitting bench and storage closet. Covered porch and covered patio. Gas fireplace. Attached, 2-car garage w 18' wide garage door. F
USD 564,900
Northwest Hwy, Fairview, Home For Sale
House · for sale
USD 1,090,210
USD 237/sq.ft
Northwest Hwy, Fairview, Home For Sale
Kenny Brook
· 4,585 sq.ft · 4 Bedrooms · 4 Baths · House
· Fireplace · Equipped kitchen · Parking
Kenny Brook · 4,585 sq.ft · 4 Bedrooms · 4 Baths · House · Fireplace · Equipped kitchen · Parking
Northwest Hwy, Fairview, Home For Sale Fairview Williamson Tennessee let me introduce you to belvoir one of fairviews newest communities offering acre homesites. the community is located less than a half hour from downtown nashville as well as downtown franklin. this home is part of the manor series including 3 car side entry garage. the carlisle floor plan boasts luxury and functionality creating the ultimate living experience. you home and you are met with a grand 2-story foyer that flows seamlessly to the secluded study and formal dining room. down the hall past the convenient butlers pantry and powder room lies the spacious great room with 2 story ceiling with a wall of windows a beautiful fireplace and abundant natural light making this the perfect space for your gatherings with family and friends. the great room opens to a sizable kitchen and breakfast nook. the kitchen comes stocked double ovens gas cooktop designer cabinet vent hood gorgeous countertops and an island providing
USD 1,090,210

More homes near this area

Todd St
View photo
House · for sale
Request Details
New
Todd St
Kenny Brook
· 861 sq.ft · 2 Bedrooms · 1 Bath · House
Kenny Brook · 861 sq.ft · 2 Bedrooms · 1 Bath · House
This is a Real Estate-Owned (REO)/post-foreclosure home owned or managed by a bank. All offers are considered; however, the highest and best will most likely be accepted
Request Details
Brick Church Pike
View photo
House · for sale
Request Details
New
Brick Church Pike
Kenny Brook
· 1,679 sq.ft · 3 Bedrooms · 2 Baths · House
Kenny Brook · 1,679 sq.ft · 3 Bedrooms · 2 Baths · House
This is a Real Estate-Owned (REO)/post-foreclosure home owned or managed by a bank. All offers are considered; however, the highest and best will most likely be accepted
Request Details
Summitt Ave
View photo
House · for sale
Request Details
New
Summitt Ave
Kenny Brook
· 1,001 sq.ft · 3 Bedrooms · 1 Bath · House
Kenny Brook · 1,001 sq.ft · 3 Bedrooms · 1 Bath · House
This home is in preforeclosure, which means the homeowner is in default (missed payments). Therefore, there could be an opportunity to strike a great deal with the owner and the bank
Request Details
Stevenson St
View photo
House · for sale
Request Details
New
Stevenson St
Kenny Brook
· 797 sq.ft · 2 Bedrooms · 1 Bath · House
Kenny Brook · 797 sq.ft · 2 Bedrooms · 1 Bath · House
This home is in preforeclosure, which means the homeowner is in default (missed payments). Therefore, there could be an opportunity to strike a great deal with the owner and the bank
Request Details
Oak Springs Rd
View photo
House · for sale
Request Details
New
Oak Springs Rd
Kenny Brook
· 1,625 sq.ft · 3 Bedrooms · 1 Bath · House
Kenny Brook · 1,625 sq.ft · 3 Bedrooms · 1 Bath · House
This is a Real Estate-Owned (REO)/post-foreclosure home owned or managed by a bank. All offers are considered; however, the highest and best will most likely be accepted
Request Details
Quail Valley Rd
View photo
House · for sale
Request Details
New
Quail Valley Rd
Kenny Brook
· 1,044 sq.ft · 3 Bedrooms · 2 Baths · House
Kenny Brook · 1,044 sq.ft · 3 Bedrooms · 2 Baths · House
This is a Real Estate-Owned (REO)/post-foreclosure home owned or managed by a bank. All offers are considered; however, the highest and best will most likely be accepted
Request Details

Get email alerts

Don't miss out: be the first to know about new properties

The alert was correctly created

On subscribing you accept the conditions of use and the privacy policy
Alert
Receive new ads in your inbox
Save this search
Receive alerts for new listings

We'll send you an email when we have new properties for: "Properties for sale in Kenny Brook"

The alert was correctly created

Get email alerts and be the first to see new listings
Required field
On subscribing I accept the terms of the privacy policy
Perfect! You'll soon start receiving new listings via email
Alert
Receive an email when we have new ads for Properties for sale in Kenny Brook
Save this search
Filters

Bedrooms

Size (sq.ft)

sq.ft
sq.ft

Price

USD
USD

Property type

Bathrooms

Clear all filters
Receive notifications when new entries are published.