17 properties for sale in Hermitage Woods

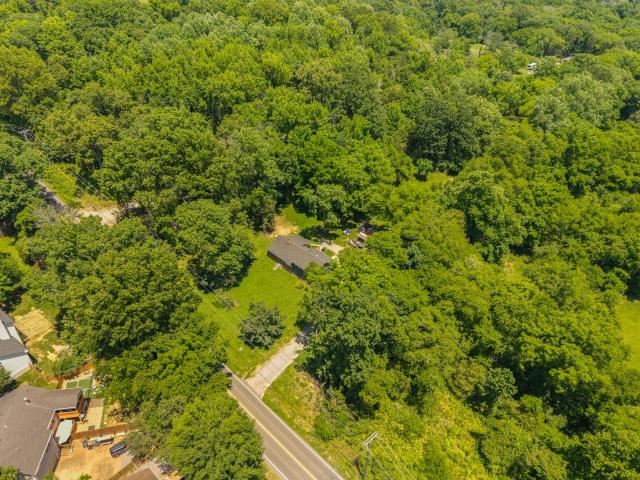
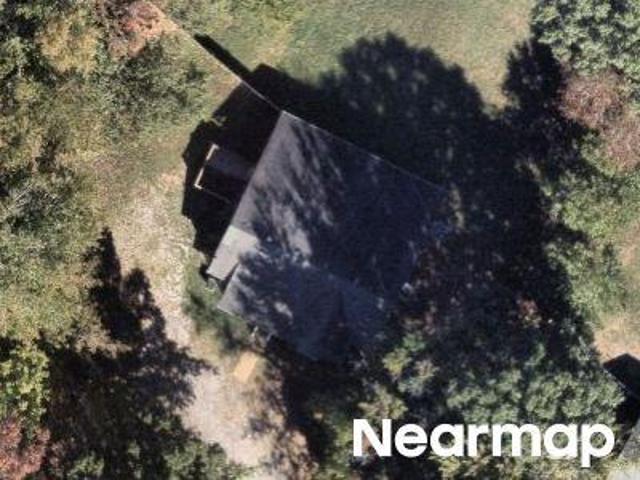
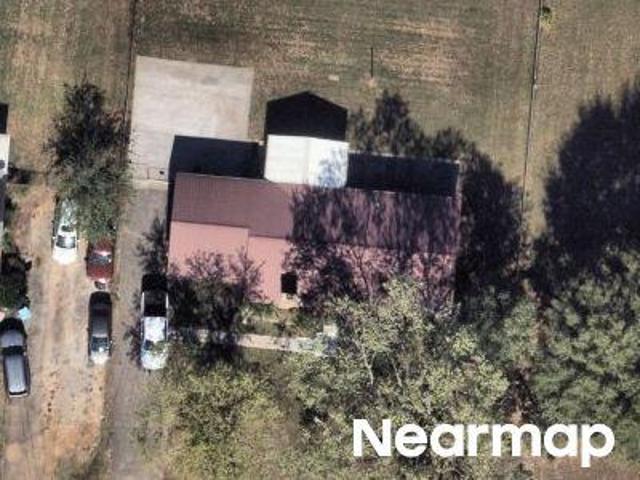
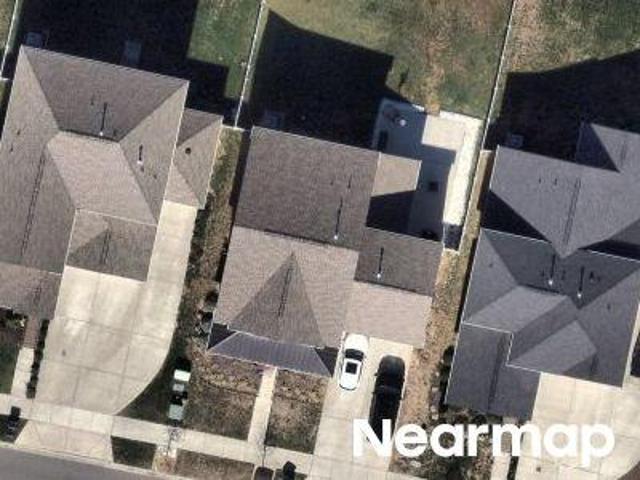
Saddlestone Dr
View photo
House · for sale
Request Details
Updated
Saddlestone Dr
Hermitage Woods
· 1,023 sq.ft · 3 Bedrooms · 2 Baths · House
Hermitage Woods · 1,023 sq.ft · 3 Bedrooms · 2 Baths · House
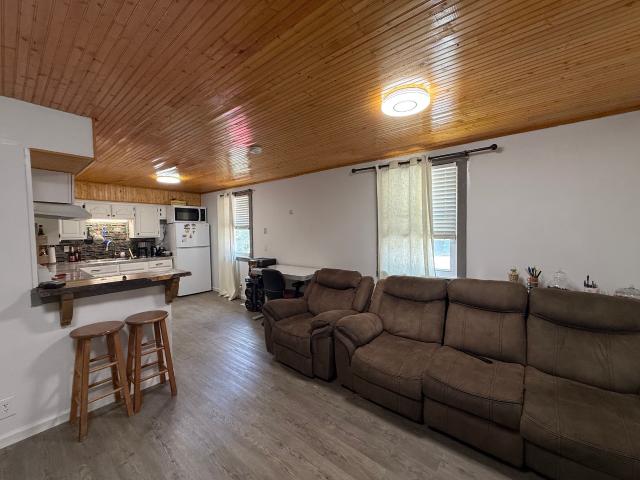
This home is in preforeclosure, which means the homeowner is in default (missed payments). Therefore, there could be an opportunity to strike a great deal with the owner and the bank
Request Details
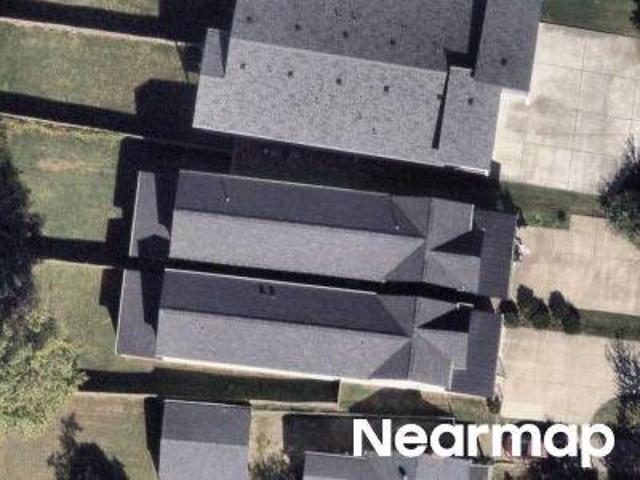
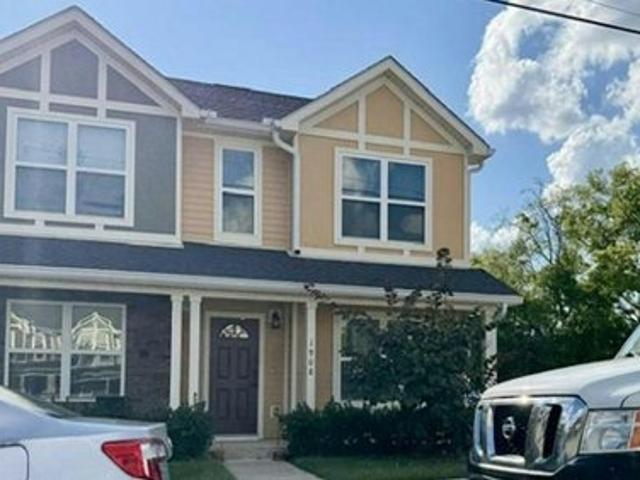
2337 Willesden Green Ct
View photo
House · for sale
USD 469,900
USD 212/sq.ft
2337 Willesden Green Ct
Hermitage Woods
· 2,207 sq.ft · 4 Bedrooms · 2 Baths · House
Hermitage Woods · 2,207 sq.ft · 4 Bedrooms · 2 Baths · House
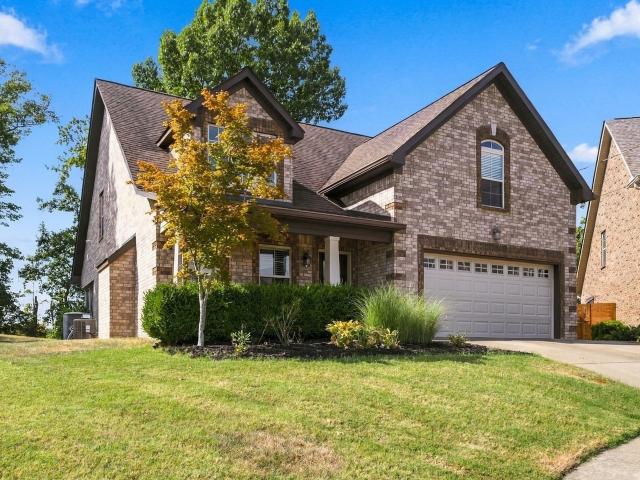
Welcome To Camden Woods! In this highly desired neighborhood in Hermitage, TN. This home features four bedrooms 2 and a half baths. Located on a quiet street, in a walkable, matured neighborhood. You don't want to miss out on this one. First-time homebuyers may be eligible for a grant of up to $15,000 on conventional or FHA financing. Contact Jackie Hurtis with Guild Mortgage for more information”
USD 469,900
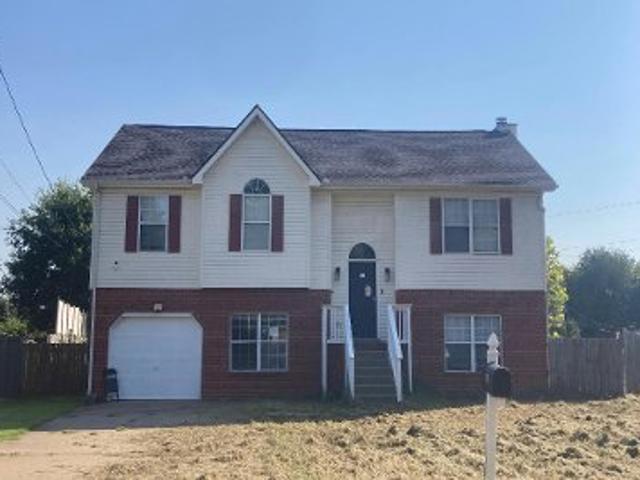
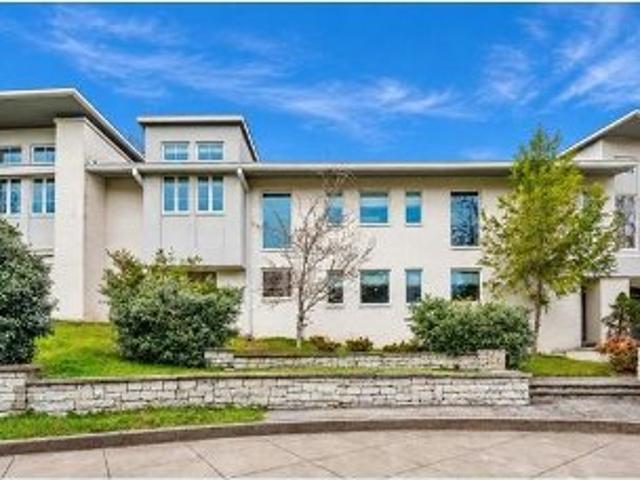
200 Raintree Dr
View photo
Townhouse · for sale
USD 269,900
USD 159/sq.ft
200 Raintree Dr
Hermitage Woods
· 1,690 sq.ft · 2 Bedrooms · 2 Baths · Townhouse
· Patio · Parking
Hermitage Woods · 1,690 sq.ft · 2 Bedrooms · 2 Baths · Townhouse · Patio · Parking
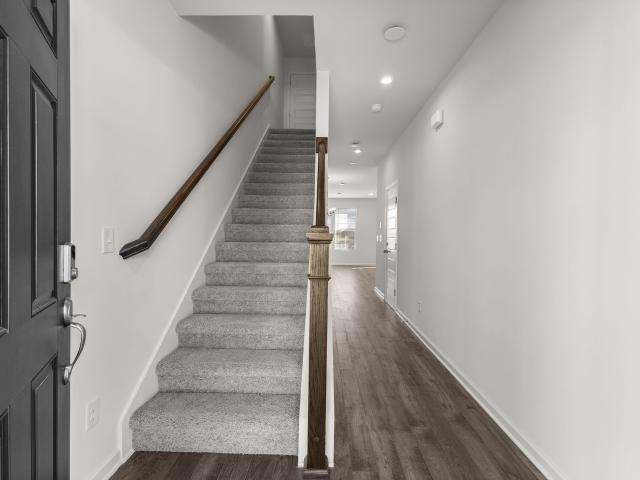
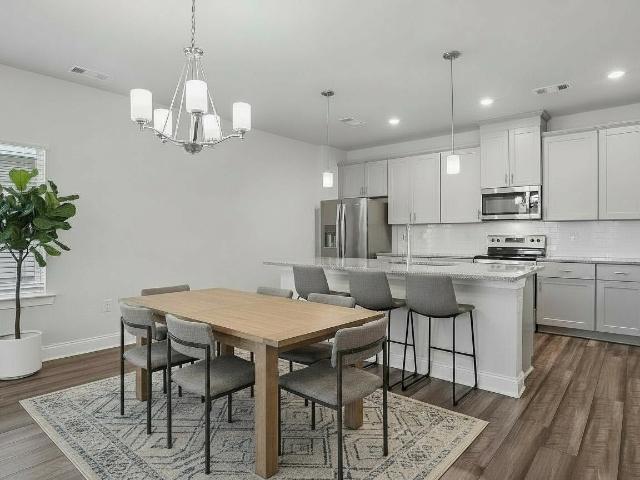
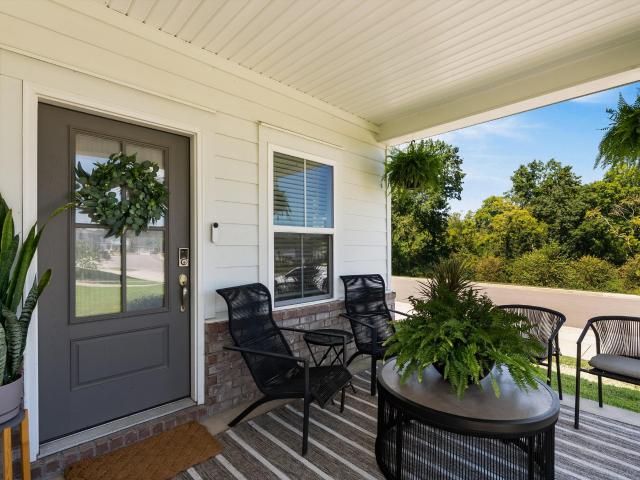
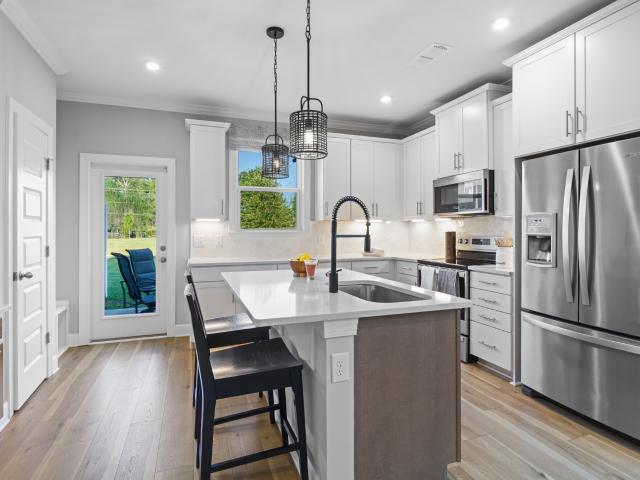
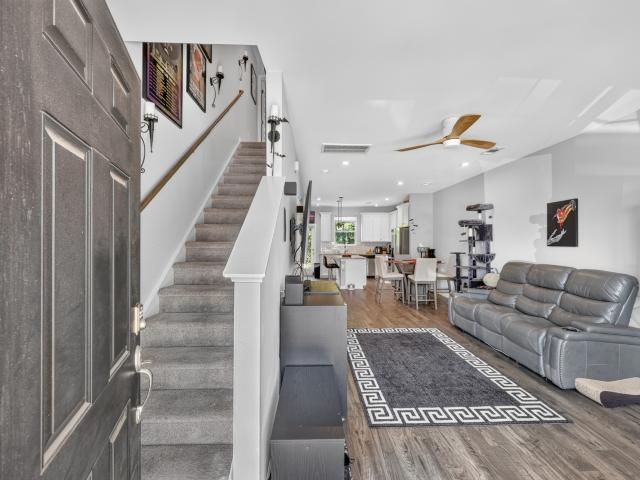
Rare opportunity to own this spacious corner two-story townhome offering 2 bedrooms, 2.5 baths, and approximately 1,696 square feet of comfortable living space in a highly convenient Hermitage location. The open floor plan is perfect for both everyday living and entertaining, featuring expansive living and dining areas with luxury vinyl plank and laminate flooring that create a clean, modern feel throughout the main living spaces. Upstairs, you'll find two generously sized bedrooms, each offering privacy and comfort, along with well-appointed bathrooms. The main level includes a convenient half bath for guests. Enjoy relaxing outdoors on your private patio backing to common green space, providing a peaceful setting with added privacy. A detached one-car garage and additional exterior storage closet offer valuable space for parking, tools, seasonal décor, bikes, or hobbies. Conveniently located just minutes from TriStar Summit Medical Center, Nashville International Airport, Percy Pries
USD 269,900
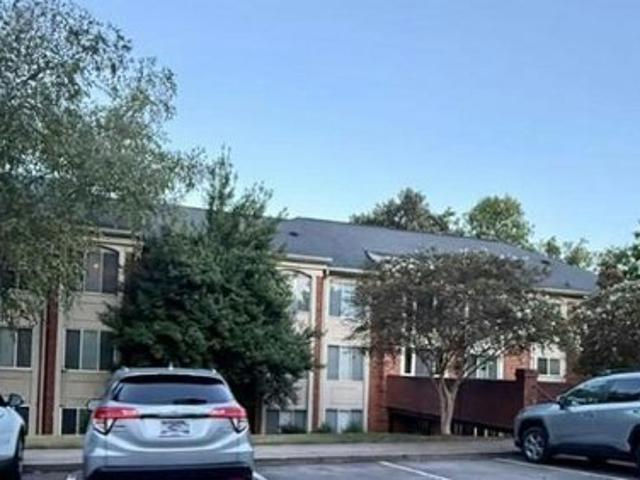
5025 Dayflower Drive
View photo
Condo · for sale
USD 309,990
USD 224/sq.ft
5025 Dayflower Drive
Hermitage Woods
· 1,378 sq.ft · 3 Bedrooms · 2 Baths · Condo
· Patio · Parking · Swimming pool
Hermitage Woods · 1,378 sq.ft · 3 Bedrooms · 2 Baths · Condo · Patio · Parking · Swimming pool
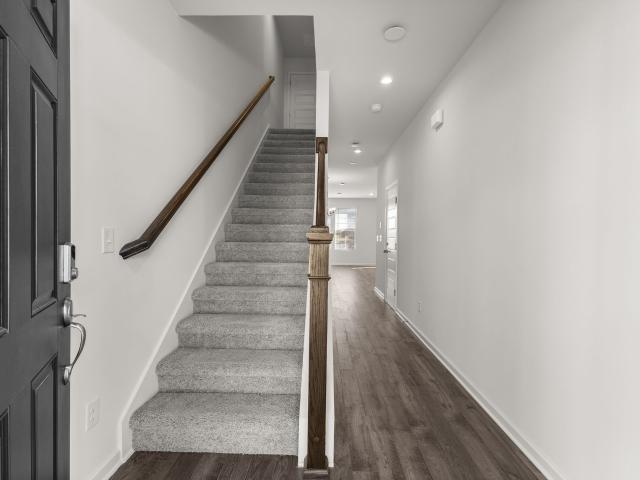
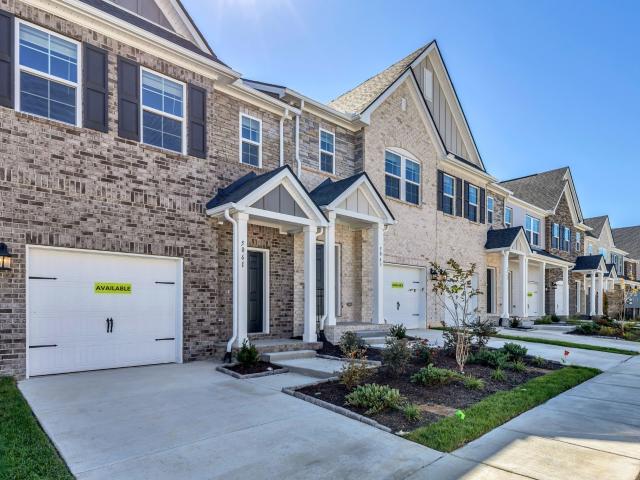
The Jackson at Tulip Hills offers the low-maintenance lifestyle today’s buyers love. This stylish 3-bedroom, 2.5-bath townhome features quartz countertops, designer finishes, an attached garage, and a private patio. Enjoy energy-efficient living with average utility costs of just $74/month, plus included refrigerator, washer, dryer, and blinds. The HOA maintains landscaping so you can enjoy the gated community’s pool, cabana, and dog park. Conveniently located near the airport, shopping, dining, and Downtown Nashville. Move-in ready with a comprehensive builder warranty. Homesite 10. Schedule your tour today!
USD 309,990
5023 Dayflower Drive
View photo
Condo · for sale
USD 329,999
USD 223/sq.ft
5023 Dayflower Drive
Hermitage Woods
· 1,475 sq.ft · 3 Bedrooms · 2 Baths · Condo
· Patio · Equipped kitchen · Parking
Hermitage Woods · 1,475 sq.ft · 3 Bedrooms · 2 Baths · Condo · Patio · Equipped kitchen · Parking
Rare End Unit Opportunity in Tulip Hills! Ready for quick move-in, this charming 3-bedroom, 2.5-bath townhome is perfectly situated just steps from the community pool, making it easy to enjoy sunny afternoons with family and friends. As an end unit, you'll love the extra windows that fill the home with natural light, creating a bright, warm, and welcoming atmosphere from the moment you walk in. The open-concept design is perfect for both entertaining and everyday living, featuring 42' white cabinetry, quartz countertops, durable solid-surface flooring, and elegant oak hardwood stairs with iron spindles. The spacious kitchen flows seamlessly into the family room, making it easy to stay connected while hosting guests or spending time with loved ones. Step outside to your private patio, the perfect spot to enjoy your morning coffee or unwind after a long day, while the attached garage adds everyday convenience. Life at Tulip Hills is all about enjoying more and maintaining less. Residents
USD 329,999
1083 Tulip Grove Rd
View photo
House · for sale
USD 999,990
USD 459/sq.ft
1083 Tulip Grove Rd
Hermitage Woods
· 2,174 sq.ft · 3 Bedrooms · 2 Baths · House
Hermitage Woods · 2,174 sq.ft · 3 Bedrooms · 2 Baths · House
Discover the possibilities with this exceptional property offering approximately 14 acres of land, providing a rare opportunity for developers, investors, or buyers looking to create something special. With substantial acreage and potential for future development, this property offers flexibility for a variety of concepts, subject to zoning and local approvals. Current zoning supports 30 homes
USD 999,990
5024 Dayflower Drive
View photo
Condo · for sale
USD 319,990
USD 232/sq.ft
5024 Dayflower Drive
Hermitage Woods
· 1,378 sq.ft · 3 Bedrooms · 2 Baths · Condo
· Patio · Garden · Parking · Swimming pool
Hermitage Woods · 1,378 sq.ft · 3 Bedrooms · 2 Baths · Condo · Patio · Garden · Parking · Swimming pool
The Jackson at Tulip Hills offers the perfect blend of style, efficiency, and low-maintenance living. This 3-bedroom, 2.5-bath home features designer finishes including 42' cabinets, quartz countertops, and a stylish backsplash. Certified Zero Energy Ready, it delivers exceptional comfort with average utility costs of just $74/month. This home has a larger, more private rear yard which is not overlooked. Enjoy a garage, private patio, and included refrigerator, washer, dryer, and blinds. The HOA covers landscaping, giving you more time to enjoy the gated community's pool, cabana, and dog park. Conveniently located just 20 minutes from Downtown Nashville, the airport, shopping, and dining, this quick move-in home offers incredible value and peace of mind with a comprehensive builder warranty. Homesite 183. Schedule your tour today!
USD 319,990
4901 Myra Dr
View photo
House · for sale
USD 439,900
USD 199/sq.ft
4901 Myra Dr
Hermitage Woods
· 2,207 sq.ft · 3 Bedrooms · 2 Baths · House
· Parking · Equipped kitchen
Hermitage Woods · 2,207 sq.ft · 3 Bedrooms · 2 Baths · House · Parking · Equipped kitchen
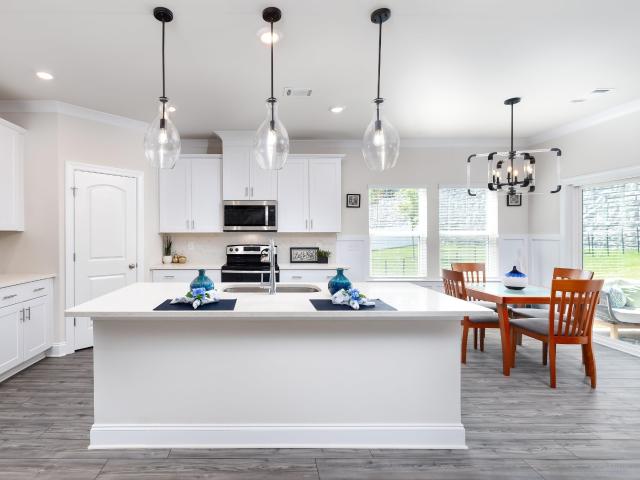
Move in ready=More Money for What Matters! The HOA maintains all landscaping and mows the grass. More living, less maintaining in this detached single family home with a two car garage! Spend less time on yardwork and more time on your fun weekend plans! There's room to spread out in the 2,208 sq ft! Walk-in closets in every bedroom and tile in both full baths and laundry room! Upstairs bonus room is flexible for every day life. Use the bonus room as an office, entertainment room, creative studio, or second living space. 3 additional features you may have overlooked: all appliances remain, including the washer and dyer, incredible walk in closet in the primary bedroom, and double vanities in both upstairs bathrooms! The kitchen is the real star of this home with a huge island, walk-in pantry, stainless appliances, granite counters, and tile backsplash. Built in 2022, all major systems are just 4 years old. Love to walk your dog before work, on a lunch break or when you get home? The ne
USD 439,900
1630 Espy Aly
View photo
House · for sale
USD 430,000
USD 230/sq.ft
Updated
1630 Espy Aly
Hermitage Woods
· 1,862 sq.ft · 3 Bedrooms · 2 Baths · House
· Equipped kitchen · Parking
Hermitage Woods · 1,862 sq.ft · 3 Bedrooms · 2 Baths · House · Equipped kitchen · Parking
Preferred lender offering $5,000 towards buyers closing costs and/or buydown! Welcome to 1630 Espy Alley, a 3-bedroom, 2.5-bath home offering low-maintenance living in a great Hermitage location! Situated on a desirable corner lot, this home features an open floor plan, spacious loft, and 2-car garage. Inside, custom paint colors and upgraded light fixtures throughout create a warm, cozy feel and give the home its own personality! The bright kitchen features white cabinetry, quartz countertops, a large pantry, island seating and a dining area that provides additional space for hosting and everyday meals. The main-level primary suite includes a spacious walk-in closet and private bathroom with double vanities and a tiled shower. A half bath on the main floor is perfect for guests, and the walk-in laundry room provides plenty of space for everyday use! Upstairs, you'll find two generously sized bedrooms along with a large loft that can be used as a second living area plus another flex sp
USD 430,000
1320 Tulip Grove Rd
View photo
Townhouse · for sale
USD 279,000
USD 365/sq.ft
1320 Tulip Grove Rd
Hermitage Woods
· 764 sq.ft · 2 Bedrooms · 1 Bath · Townhouse
· Equipped kitchen
Hermitage Woods · 764 sq.ft · 2 Bedrooms · 1 Bath · Townhouse · Equipped kitchen
Welcome home to this inviting 2-bedroom, 1-bath townhome, offering a comfortable layout and a great blend of convenience and charm. The home features spacious living areas, well-sized bedrooms, and plenty of natural light throughout. The kitchen provides a functional space for everyday cooking and entertaining, while the bedrooms offer comfortable retreats at the end of the day
USD 279,000
169 Tulip Grove Pt
View photo
House · for sale
USD 469,000
USD 243/sq.ft
169 Tulip Grove Pt
Hermitage Woods
· 1,927 sq.ft · 3 Bedrooms · 2 Baths · House
· Office room · Fireplace · Equipped kitchen
Hermitage Woods · 1,927 sq.ft · 3 Bedrooms · 2 Baths · House · Office room · Fireplace · Equipped kitchen
PRICE IMPROVEMENT*Come see this one owner, 3 BR, 2.5 BA home located at the end of a quiet culdesac in Tulip Grove Pointe! This home was built by Universal Builders and features a grand entrance of soaring ceilings in the great room with lots of natural light coming in, a gas fireplace, beautiful custom trim work & hardwood floors. The eat-in kitchen features custom cabinetry, granite counters, pantry, stainless steel gas stove, microwave, dishwasher & refrigerator. Walk right outside the kitchen into the nice sized screened in porch! So peaceful and private for that morning coffee to start your day. This lot backs up to a private, wooded area AND the lot to the left of the home will not be built on. Double bonus! Primary BR is on main level w/an ensuite bathroom which includes & tub & shower combo & double vanities. BR #2 is upstairs as well as BR #3 (currently a home office) with a full bath upstairs. Fantastic bonus room upstairs would be great for game days or just relaxing and pla
USD 469,000
1200 Hope Village Way
View photo
Townhouse · for sale
USD 325,000
USD 260/sq.ft
1200 Hope Village Way
Hermitage Woods
· 1,249 sq.ft · 2 Bedrooms · 2 Baths · Townhouse
· Patio · Office room · Equipped kitchen
Hermitage Woods · 1,249 sq.ft · 2 Bedrooms · 2 Baths · Townhouse · Patio · Office room · Equipped kitchen
This stunning former model home in New Hope Village is in a class by itself. Nestled in a boutique community of just 42 homes, this end unit sits on the best lot in the neighborhood with a private patio and a large, level green space right out back. Thoughtfully designed with over $42,484 in upgrades including quartz counters throughout, tile & frameless glass shower, built-in office area, designer flooring, prime lot, extra windows, and security system with video. This residence combines style, function, and comfort in every detail. Inside, you’ll find an open-concept great room, dining area, and upgraded kitchen filled with natural light from additional windows. The kitchen features quartz countertops, designer backsplash, upgraded cabinets, and a premium appliance package. Hardwood floors, iron railings, oak tread stairs, and designer lighting add a refined touch throughout. Both bedrooms are ensuite with spacious walk-in closets, and the primary suite offers a spa-like bath with fr
USD 325,000
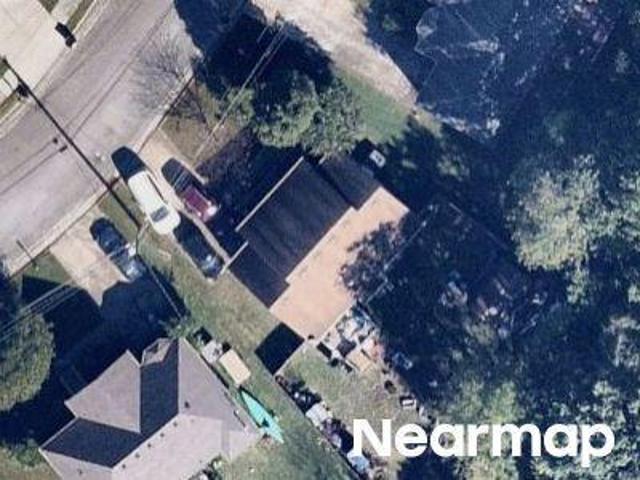
5027 Dayflower Drive
View photo
Townhouse · for sale
USD 299,990
USD 217/sq.ft
5027 Dayflower Drive
Hermitage Woods
· 1,378 sq.ft · 3 Bedrooms · 2 Baths · Townhouse
· Patio · Parking · Swimming pool
Hermitage Woods · 1,378 sq.ft · 3 Bedrooms · 2 Baths · Townhouse · Patio · Parking · Swimming pool
The Jackson at Tulip Hills offers the perfect blend of style, efficiency, and low-maintenance living. This 3-bedroom, 2.5-bath home features designer finishes including 42' cabinets, quartz countertops, and a stylish backsplash. Certified Zero Energy Ready, it delivers exceptional comfort with average utility costs of just $74/month. Enjoy a garage, private patio, and included refrigerator, washer, dryer, and blinds. The HOA covers landscaping, giving you more time to enjoy the gated community's pool, cabana, and dog park. Conveniently located just 20 minutes from Downtown Nashville, the airport, shopping, and dining, this quick move-in home offers incredible value and peace of mind with a comprehensive builder warranty. Homesite 11. Schedule your tour today!
USD 299,990
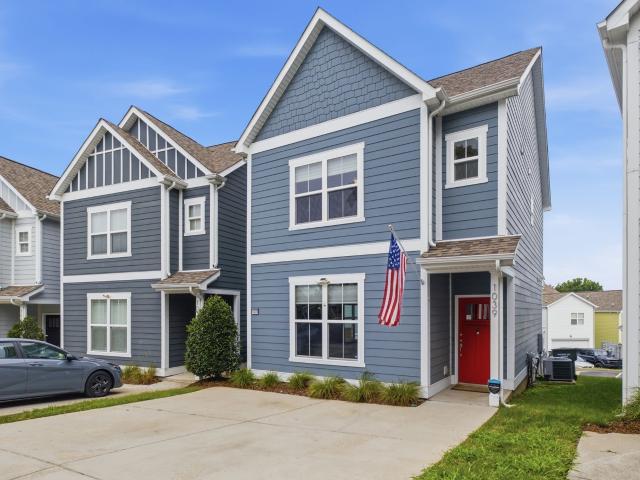
1039 Saddlestone Dr
View photo
House · for sale
USD 345,000
USD 254/sq.ft
1039 Saddlestone Dr
Hermitage Woods
· 1,356 sq.ft · 3 Bedrooms · 2 Baths · House
· Deck · Equipped kitchen
Hermitage Woods · 1,356 sq.ft · 3 Bedrooms · 2 Baths · House · Deck · Equipped kitchen
Beautifully maintained detached townhouse (no shared walls! )on a quiet dead-end street in sought after Tulip Grove. Hardwood and LVP flooring throughout. The Preston floor plan offers an open-concept main level with 9-ft ceilings and an updated kitchen—granite countertops, tile backsplash, stainless steel appliances, and a large pantry. Inviting living room, plus a maintenance free composite deck perfect for grilling or unwinding. Upstairs: all 3 bedrooms, including a spacious primary suite with walk-in closet and remodeled en suite bath with walk-in shower, plus the convenience of upstairs laundry. HOA covers lawn care, and there's an on-site dog park for pet owners. Minutes from I-40, the hospital, and the airport—18 minutes to Opry Mills/Providence, 20-25 to Downtown Nashville. Owner has an assumable FHA loan with 2.625% interest rate!
USD 345,000
7389 Blue Gable Rd
View photo
House · for sale
USD 480,000
USD 262/sq.ft
7389 Blue Gable Rd
Hermitage Woods
· 1,830 sq.ft · 4 Bedrooms · 2 Baths · House
· Patio · Garden · Equipped kitchen · Parking
Hermitage Woods · 1,830 sq.ft · 4 Bedrooms · 2 Baths · House · Patio · Garden · Equipped kitchen · Parking
Welcome Home! This beautiful 4 Bedroom/2 Bath home has functional living space all on one floor. You will absolutely love the spacious primary suite with a beautiful trey ceiling, and a gorgeous bath with double vanities and large walk-in closet. The kitchen has beautiful white cabiinets with stainless steel appliances. Wonderful walk-in Pantry with a great eat-in counter. This house has an open floorplan to be able to enjoy family and friends. Open covered patio with a huge backyard. A 2-car garage home that is perfectly located across from the beautiful community pool. The community amenities include sidewalks, underground utilities, and pool clubhouse. Very convenient location near shopping, restaurants, and easy access to I-40. Just minutes from Percy Priest Lake and downtown Nashville. Seller to offer $15,000 toward closing cost or allowable prepaids with a acceptable offer
USD 480,000
5017 Dayflower Drive
View photo
Condo · for sale
USD 319,990
USD 215/sq.ft
5017 Dayflower Drive
Hermitage Woods
· 1,485 sq.ft · 3 Bedrooms · 2 Baths · Condo
· Parking · Swimming pool
Hermitage Woods · 1,485 sq.ft · 3 Bedrooms · 2 Baths · Condo · Parking · Swimming pool
The Vanderbilt at Tulip Hills offers one of the final opportunities to own the largest townhome floor plan in this sought-after gated Hermitage community. Designed for today's lifestyle, this spacious 3-bedroom, 2.5-bath home features an open-concept layout, quartz countertops, upgraded cabinetry, iron stair railings, and a one-car garage. Whether you're a first-time buyer, downsizing, or looking for a low-maintenance lifestyle, you'll love the combination of space, style, and convenience. Enjoy resort-style amenities including a pool, dog park, and pavilion, all just minutes from I-40, Nashville International Airport, Percy Priest Lake, Providence Marketplace, and Downtown Nashville. This is the very LAST remaining Vanderbilt available. Ask about available buyer incentives and discover why so many buyers are choosing Tulip Hills as their next place to call home. Homesite 06. Ready by end of April 2027
USD 319,990
1215 Hope Village Way
View photo
Townhouse · for sale
USD 309,000
USD 256/sq.ft
1215 Hope Village Way
Hermitage Woods
· 1,206 sq.ft · 2 Bedrooms · 2 Baths · Townhouse
· Equipped kitchen
Hermitage Woods · 1,206 sq.ft · 2 Bedrooms · 2 Baths · Townhouse · Equipped kitchen
Move in ready 2 bedroom, 2.5 bath townhome in Hermitage! This home features a bright, open concept main level with hard surface flooring and a spacious kitchen complete with granite countertops, white cabinetry, stainless steel appliances, subway tile backsplash, and a large center island. Upstairs, the primary suite offers plenty of natural light and a private bath with double vanity and oversized shower. Enjoy low maintenance living with convenient access to shopping, dining, BNA, and Downtown Nashville. The Murphy bed in the spare bedroom will stay with the property
USD 309,000

More homes near this area

Hobbs Dr
View photo
House · for sale
Request Details
New
Hobbs Dr
Hermitage Woods
· 1,819 sq.ft · 3 Baths · House
Hermitage Woods · 1,819 sq.ft · 3 Baths · House
This home is in preforeclosure, which means the homeowner is in default (missed payments). Therefore, there could be an opportunity to strike a great deal with the owner and the bank
Request Details
Stevenson St
View photo
Townhouse · for sale
Request Details
New
Stevenson St
Hermitage Woods
· 2,486 sq.ft · 4 Bedrooms · 3 Baths · Townhouse
Hermitage Woods · 2,486 sq.ft · 4 Bedrooms · 3 Baths · Townhouse
This home is in preforeclosure, which means the homeowner is in default (missed payments). Therefore, there could be an opportunity to strike a great deal with the owner and the bank
Request Details
Valley Forge Ct
View photo
House · for sale
Request Details
New
Valley Forge Ct
Hermitage Woods
· 2,486 sq.ft · 4 Bedrooms · 3 Baths · House
Hermitage Woods · 2,486 sq.ft · 4 Bedrooms · 3 Baths · House
This is a Real Estate-Owned (REO)/post-foreclosure home owned or managed by a bank. All offers are considered; however, the highest and best will most likely be accepted
Request Details
Post Pl Apt 108
View photo
Condo · for sale
Request Details
New
Post Pl Apt 108
Hermitage Woods
· 1,001 sq.ft · 1 Bedroom · 1 Bath · Condo
Hermitage Woods · 1,001 sq.ft · 1 Bedroom · 1 Bath · Condo
This is a Real Estate-Owned (REO)/post-foreclosure home owned or managed by a bank. All offers are considered; however, the highest and best will most likely be accepted
Request Details
Alpine Way
View photo
House · for sale
Request Details
New
Alpine Way
Hermitage Woods
· 1,313 sq.ft · 3 Bedrooms · 2 Baths · House
Hermitage Woods · 1,313 sq.ft · 3 Bedrooms · 2 Baths · House
This home is in preforeclosure, which means the homeowner is in default (missed payments). Therefore, there could be an opportunity to strike a great deal with the owner and the bank
Request Details
Lombardia Ln
View photo
House · for sale
Request Details
New
Lombardia Ln
Hermitage Woods
· 1,173 sq.ft · 2 Bedrooms · 2 Baths · House
Hermitage Woods · 1,173 sq.ft · 2 Bedrooms · 2 Baths · House
This is a Real Estate-Owned (REO)/post-foreclosure home owned or managed by a bank. All offers are considered; however, the highest and best will most likely be accepted
Request Details
Johnson Chapel Rd W
View photo
House · for sale
Request Details
New
Johnson Chapel Rd W
Hermitage Woods
· 5,490 sq.ft · 5 Bedrooms · 3 Baths · House
Hermitage Woods · 5,490 sq.ft · 5 Bedrooms · 3 Baths · House
This is a Real Estate-Owned (REO)/post-foreclosure home owned or managed by a bank. All offers are considered; however, the highest and best will most likely be accepted
Request Details
Crosswinds Dr
View photo
House · for sale
Request Details
New
Crosswinds Dr
Hermitage Woods
· 2,024 sq.ft · 2 Baths · House
Hermitage Woods · 2,024 sq.ft · 2 Baths · House
This home is in preforeclosure, which means the homeowner is in default (missed payments). Therefore, there could be an opportunity to strike a great deal with the owner and the bank
Request Details
Parkview Ter
View photo
House · for sale
Request Details
New
Parkview Ter
Hermitage Woods
· 1,496 sq.ft · 1 Bath · House
Hermitage Woods · 1,496 sq.ft · 1 Bath · House
This home is in preforeclosure, which means the homeowner is in default (missed payments). Therefore, there could be an opportunity to strike a great deal with the owner and the bank
Request Details
Forest Glen Cir
View photo
Townhouse · for sale
Request Details
New
Forest Glen Cir
Hermitage Woods
· 1,744 sq.ft · 2 Baths · Townhouse
Hermitage Woods · 1,744 sq.ft · 2 Baths · Townhouse
This is a Real Estate-Owned (REO)/post-foreclosure home owned or managed by a bank. All offers are considered; however, the highest and best will most likely be accepted
Request Details
Kerr Ave
View photo
House · for sale
Request Details
New
Kerr Ave
Hermitage Woods
· 1,184 sq.ft · 3 Bedrooms · 1 Bath · House
Hermitage Woods · 1,184 sq.ft · 3 Bedrooms · 1 Bath · House
This home is in preforeclosure, which means the homeowner is in default (missed payments). Therefore, there could be an opportunity to strike a great deal with the owner and the bank
Request Details
Rockvale Rd
View photo
House · for sale
Request Details
New
Rockvale Rd
Hermitage Woods
· 2,917 sq.ft · 2 Baths · House
Hermitage Woods · 2,917 sq.ft · 2 Baths · House
This home is in preforeclosure, which means the homeowner is in default (missed payments). Therefore, there could be an opportunity to strike a great deal with the owner and the bank
Request Details
Hollyhock Dr
View photo
House · for sale
Request Details
New
Hollyhock Dr
Hermitage Woods
· House
Hermitage Woods · House
This is a Real Estate-Owned (REO)/post-foreclosure home owned or managed by a bank. All offers are considered; however, the highest and best will most likely be accepted
Request Details

Get email alerts

Don't miss out: be the first to know about new properties

The alert was correctly created

On subscribing you accept the conditions of use and the privacy policy
Alert
Receive new ads in your inbox
Save this search
Receive alerts for new listings

We'll send you an email when we have new properties for: "Properties for sale in Hermitage Woods"

The alert was correctly created

Get email alerts and be the first to see new listings
Required field
On subscribing I accept the terms of the privacy policy
Perfect! You'll soon start receiving new listings via email
Alert
Receive an email when we have new ads for Properties for sale in Hermitage Woods
Save this search
Filters

Bedrooms

Size (sq.ft)

sq.ft
sq.ft

Price

USD
USD

Property type

Bathrooms

Clear all filters
Receive notifications when new entries are published.