View photo
House
·
for sale
Request Details
The Pickett Plan Symphony Farms Community
Gardner, District 7 Weakley County Tennessee
· 2,519 sq.ft · 4 Bedrooms · 3 Baths · House
· Office room · Fireplace · Equipped kitchen · Cellar
Gardner, District 7 Weakley County Tennessee · 2,519 sq.ft · 4 Bedrooms · 3 Baths · House · Office room · Fireplace · Equipped kitchen · Cellar
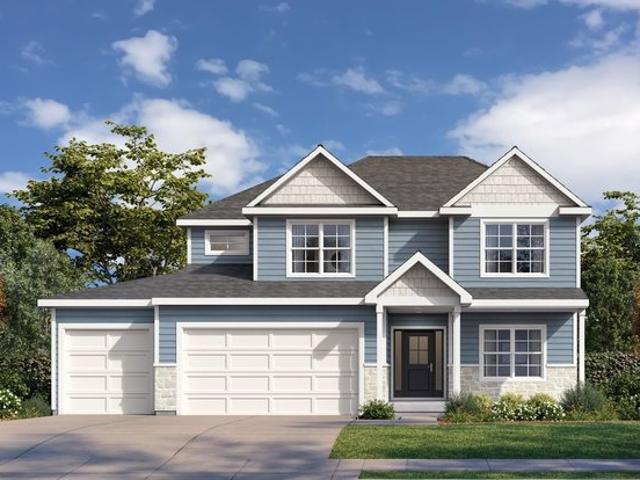
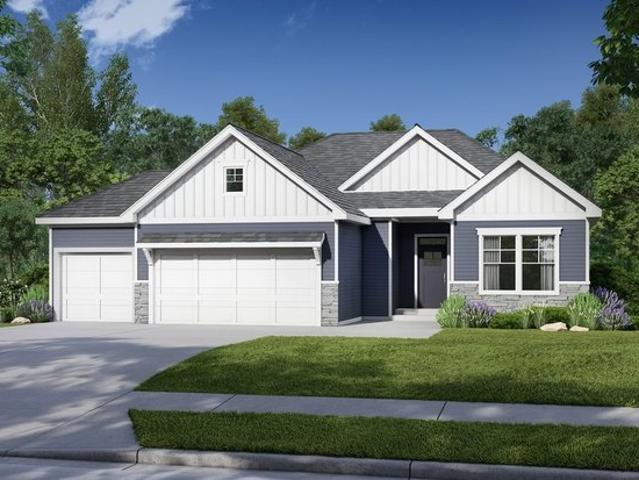
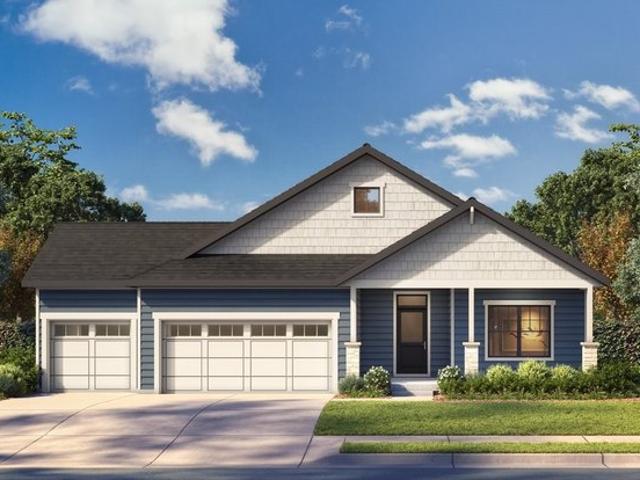
Introducing The Pickett, a new floorplan in Symphony Farms by Lifestyles Building u0026 Design! It is a wonderful reverse story and half home in Gardner, KS. On the main floor you will find an open kitchen, dining, and living room. The kitchen features custom cabinets, a walk-in pantry and GE Profile appliances of a dishwasher, microwave and stove. The kitchen island has seating and looks out into the living room with a gas fireplace and large windows inviting in the natural light. The dining room also has a door leading out to the covered porch. A wonderful primary suite includes the bedroom with a ceiling detail, a bathroom with a double vanity, a tile walk-in shower, and a custom designed walk-in closet. The laundry room is attached to the primary closet. And this laundry room will have a tile floor. Also on the main level is a secondary bedroom. It could also be used as a home office or craft room. There is a full bathroom beside it. The basement has been finished. You will find a
Introducing The Pickett, a new floorplan in Symphony Farms by Lifestyles Building u0026 Design! It is a wonderful reverse story and half home in Gardner, KS. On the main floor you will find an open kitchen, dining, and living room. The kitchen features custom cabinets, a walk-in pantry and GE Profile appliances of a dishwasher, microwave and stove. The kitchen island has seating and looks out into the living room with a gas fireplace and large windows inviting in the natural light. The dining room also has a door leading out to the covered porch. A wonderful primary suite includes the bedroom with a ceiling detail, a bathroom with a double vanity, a tile walk-in shower, and a custom designed walk-in closet. The laundry room is attached to the primary closet. And this laundry room will have a tile floor. Also on the main level is a secondary bedroom. It could also be used as a home office or craft room. There is a full bathroom beside it. The basement has been finished. You will find a
Request Details