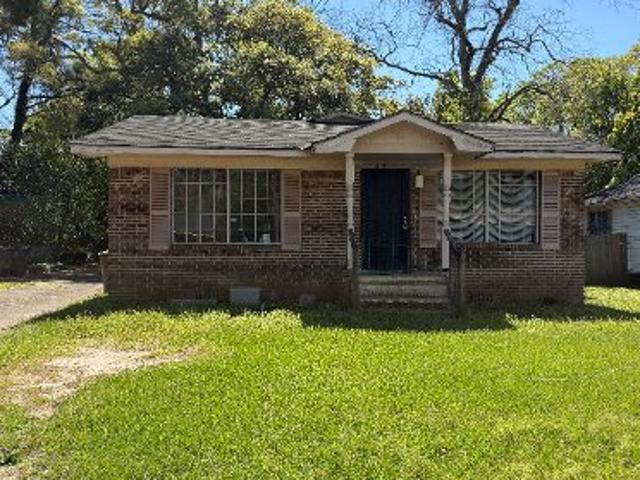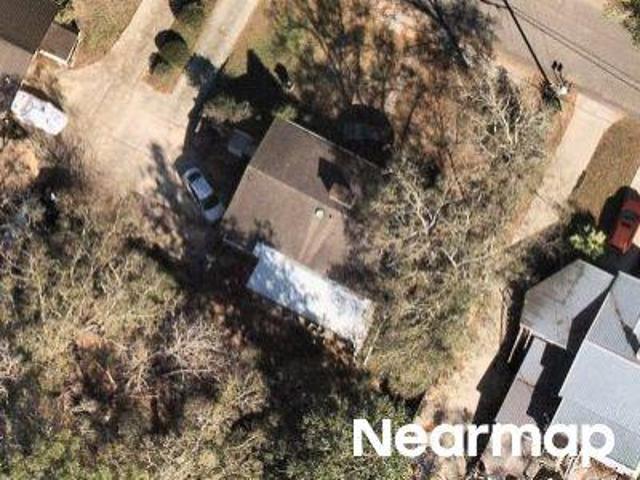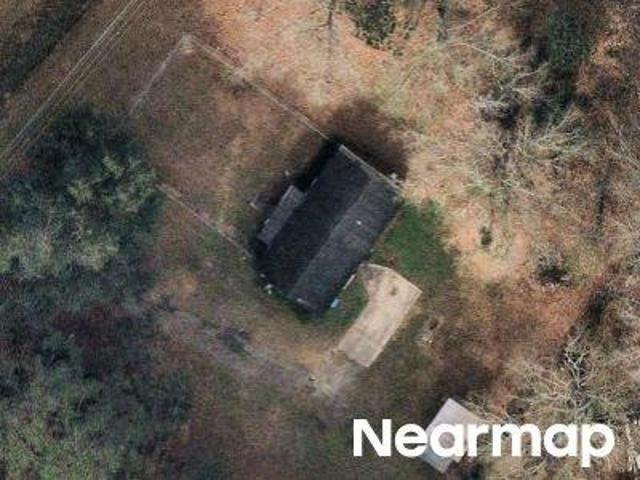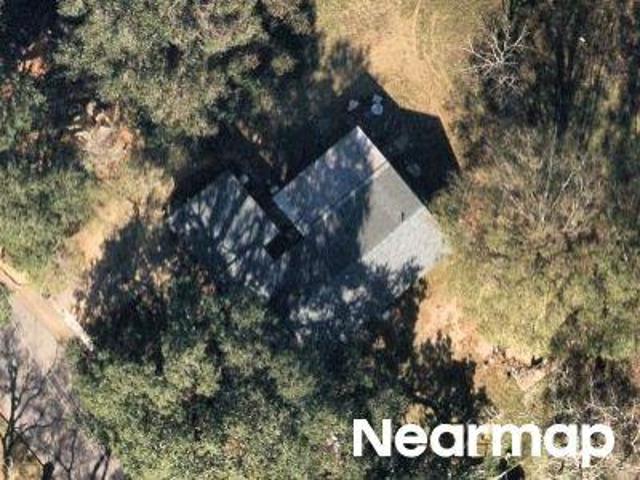
12 properties for sale in Belforest

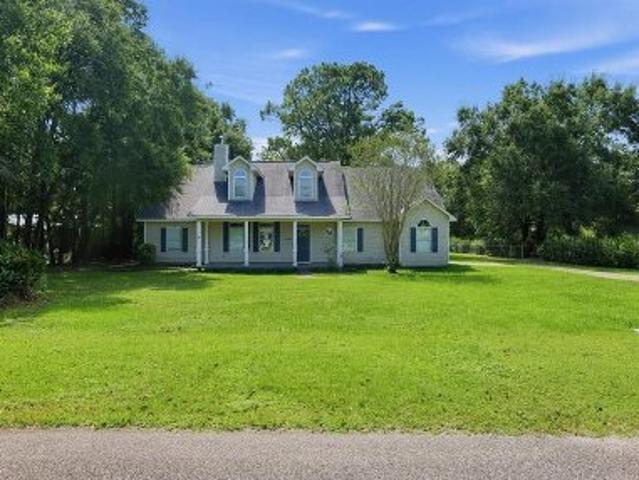
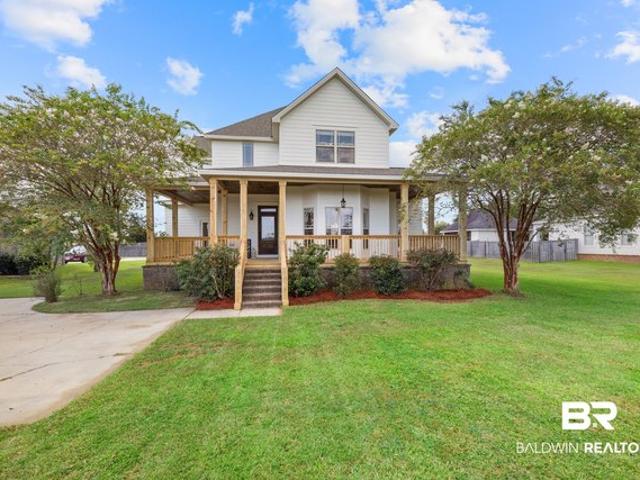
24545 Austin Rd, Daphne, AL 36526
View photo
House · for sale
USD 479,900
USD 175/sq.ft
24545 Austin Rd, Daphne, AL 36526
Belforest
· 2,734 sq.ft · 5 Bedrooms · 3 Baths · House
Belforest · 2,734 sq.ft · 5 Bedrooms · 3 Baths · House
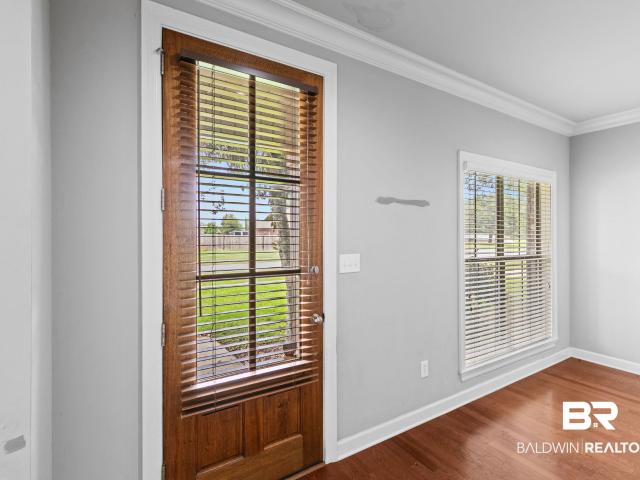
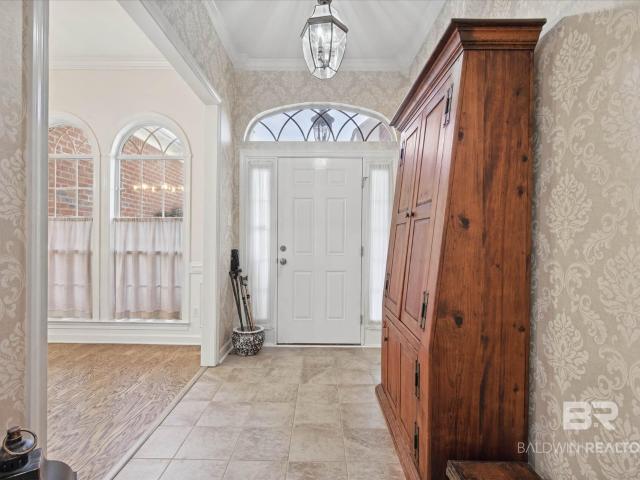
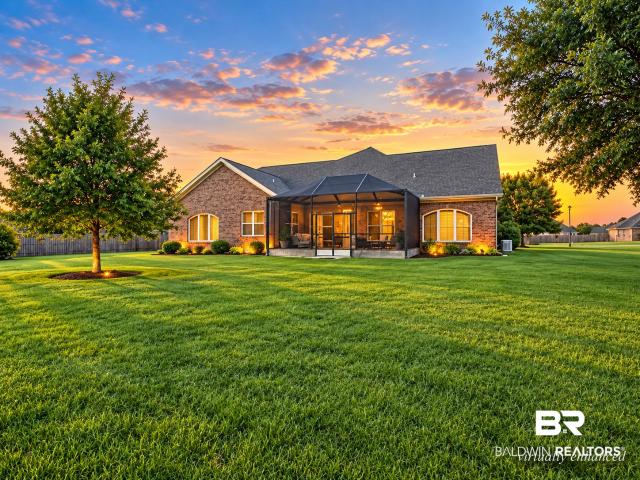
40,000 BELOW Appraisal! Forget the cookie-cutter homes-this is a truly CUSTOM-BUILT home designed with quality, character, and space in mind. Unlike many production-built homes, every detail reflects custom craftsmanship. A NEW FORTIFIED Roof adds value, durability, and potential insurance savings. Offering 5 bedrooms, 3.5 bathrooms, soaring 10-foot ceilings, and extensive crown molding throughout, this home provides an open, elegant feel that
USD 479,900
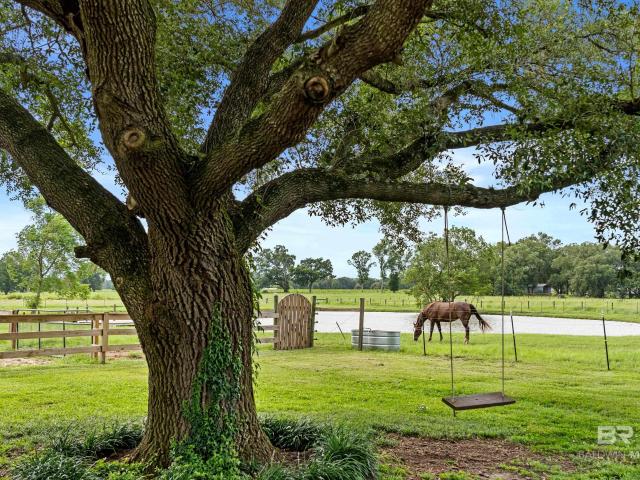
25331 Austin Road
View photo
House · for sale
USD 1,499,999
USD 286/sq.ft
25331 Austin Road
Belforest
· 5,242 sq.ft · 6 Bedrooms · 5 Baths · House
Belforest · 5,242 sq.ft · 6 Bedrooms · 5 Baths · House
Turnkey Luxury Estate with Exceptional Commercial Potential on 5 Acres: Located less than six miles from Interstate 10 in the rapidly growing Belforest area, this unique five-acre property offers exceptional potential for a variety of commercial, hospitality, equestrian, or agritourism uses, subject to buyer verification and any required approvals. The property has been used to host weddings, private celebrations, concerts, market days, corporate gatherings, and other special events, demonstrating its versatility and suitability for future business opportunities. In addition, the property includes facilities that have been utilized for horse riding instruction, offering further potential for equestrian-related operations. Two detached guest accommodations have been used as short-term rentals and as bride and groom suites, providing additional flexibility for hospitality or guest lodging, subject to applicable regulations and approvals. The property features a beautifully renovated 5,00
USD 1,499,999
9338 Sanibel Loop
View photo
House · for sale
USD 374,000
USD 165/sq.ft
9338 Sanibel Loop
Belforest
· 2,260 sq.ft · 3 Bedrooms · 2 Baths · House
· Patio · Garden · Fireplace · Equipped kitchen
Belforest · 2,260 sq.ft · 3 Bedrooms · 2 Baths · House · Patio · Garden · Fireplace · Equipped kitchen
Welcome Home to 9338 Sanibel Loop Daphne! Located in a tucked away neighborhood but conveniently located to schools and shopping! This home offers 3 bedrooms 2 bathrooms split floor plan. Living space offers a fireplace and opens into the kitchen. Eat-in kitchen offers plenty of cabinets and granite countertops. Primary Bedroom offers a spacious closet, while the primary bathroom offers dual sink vanity, soaking tub, and separate shower! Outside you will find a patio and the yard is fully fenced in! This home would make a great first home or investment property. Buyer to verify all information during due diligence
USD 374,000
9446 Sable Court
View photo
House · for sale
USD 319,000
USD 189/sq.ft
9446 Sable Court
Belforest
· 1,679 sq.ft · 3 Bedrooms · 2 Baths · House
· Patio · Fireplace · Equipped kitchen
Belforest · 1,679 sq.ft · 3 Bedrooms · 2 Baths · House · Patio · Fireplace · Equipped kitchen
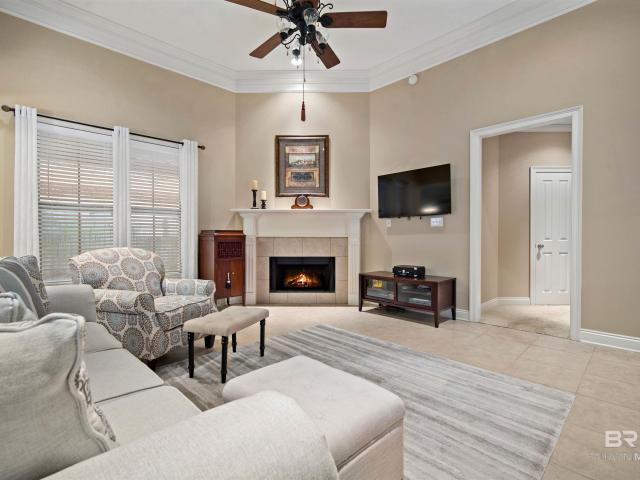
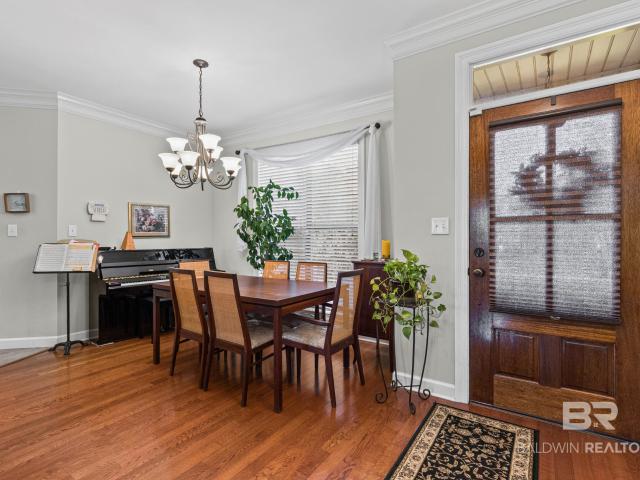
Brand-new fortified roof! Looking for a well-built, well-maintained home in a charming community tucked away on a quiet cul-de-sac in Daphne? This beautiful home in Chelcey Place includes a 13-month home warranty and offers quality craftsmanship throughout. Features include 10-foot ceilings, neutral paint colors, beautiful finishes, solid wood cabinetry, light tile flooring in the main living areas, and carpet in the bedrooms. The thoughtfully designed floor plan includes a separate dining room, breakfast room, and breakfast bar—perfect for both everyday living and entertaining. The kitchen is appointed with granite countertops and ample workspace. The family room features a gas-burning fireplace with a mantel, creating a warm and inviting atmosphere. A welcoming entryway showcases a solid wood front door complemented by an elegant glass storm door. Enjoy your morning coffee on the covered front porch. The large primary suite offers private access to the covered patio through the break
USD 319,000
547 Morning Mist Way
View photo
House · for sale
USD 477,370
USD 250/sq.ft
547 Morning Mist Way
Belforest
· 1,905 sq.ft · 3 Bedrooms · 2 Baths · House
· Office room · Equipped kitchen · Parking
Belforest · 1,905 sq.ft · 3 Bedrooms · 2 Baths · House · Office room · Equipped kitchen · Parking
Welcome to 547 Morning Mist Way, the brand-new Denali floorplan in our newest Fairhope community, Harvest Green West! This gorgeous home has so much to offer with 3 bedrooms plus a bonus room, 2 bathrooms and a 2-car garage. It is a 2-story home with excellent curb appeal and 1,912 square feet of space. Enjoy selecting from unique modern exteriors with this floorplan from brick to Hardie Board with unique accents. This floorplan offers a great flow with 2 homes to the front of the home connected with a Jack and Jill bathroom. The heart of the home is the great room which is open to the kitchen, breakfast nook and covered back porch. The primary suite is toward the back corner of the home for additional privacy and includes an ensuite bath with separate shower and soaking tub and a vanity boasting two sinks. The garage and laundry room are toward the front of the home. The bonus room is upstairs with endless possibilities for how you want to use the flex space from an office to playroom
USD 477,370
544 Morning Mist Way
View photo
House · for sale
USD 483,370
USD 253/sq.ft
544 Morning Mist Way
Belforest
· 1,905 sq.ft · 3 Bedrooms · 2 Baths · House
· Office room · Equipped kitchen · Parking
Belforest · 1,905 sq.ft · 3 Bedrooms · 2 Baths · House · Office room · Equipped kitchen · Parking
Welcome to the brand-new Denali floorplan at 544 Morning Mist Way Fairhope, in our Harvest Green West community! This gorgeous home has so much to offer with 3 bedrooms plus a bonus room, 2 bathrooms and a 2-car garage. It is a 2-story home with excellent curb appeal and 1,912 square feet of space. Enjoy selecting from unique modern exteriors with this floorplan from brick to Hardie Board with unique accents. This floorplan offers a great flow with 2 homes to the front of the home connected with a Jack and Jill bathroom. The heart of the home is the great room which is open to the kitchen, breakfast nook and covered back porch. The primary suite is toward the back corner of the home for additional privact and encludes an ensuite bath with separate shower and soaking tub and a vanity boasting two sinks. The garage and laundry room are toward the front of the home. The bonus room is upstairs with endless possibilities for how you want to use the flex space from an office to playroom and
USD 483,370
110 Daybreak Trail
View photo
House · for sale
USD 628,399
USD 240/sq.ft
110 Daybreak Trail
Belforest
· 2,616 sq.ft · 4 Bedrooms · 3 Baths · House
· Patio · Fireplace · Equipped kitchen · Parking
Belforest · 2,616 sq.ft · 4 Bedrooms · 3 Baths · House · Patio · Fireplace · Equipped kitchen · Parking
Welcome to 110 Daybreak Trail, located in our brand-new community of Harvest Green West in Fairhope, Alabama. This desirable floorplan features plenty of space with 4 bedrooms, 3.5 bathrooms and a 2-car garage. It is a 2-story home with 2,618 square feet. Enjoy picturesque views from the lovely porch areas of your brand-new home. This luxurious home has a space for every imaginable use. Enter through the heavy-wood door into the foyer. The open layout allows the formal dining room to open to great room area and continuously flow into the chef’s kitchen. Cozy evenings and gatherings await by the gas fireplace. The gourmet kitchen boasts beautiful painted cabinetry, gorgeous granite counters, a large work island, kitchen backsplash, stainless apron front sink, stainless steel dishwasher, and built-in wall mounted oven and microwave. The bar overhang is perfect for entertaining. A convenient breakfast nook off the kitchen includes access to the large rear covered patio. The owner's suite
USD 628,399
9118 Parliament Circle
View photo
House · for sale
USD 449,900
USD 196/sq.ft
New
9118 Parliament Circle
Belforest
· 2,293 sq.ft · 4 Bedrooms · 2 Baths · House
· Garden · Fireplace · Equipped kitchen · Parking · Air conditioning
Belforest · 2,293 sq.ft · 4 Bedrooms · 2 Baths · House · Garden · Fireplace · Equipped kitchen · Parking · Air conditioning
Immaculate 4BR/2.5BA brick home in sought-after Chamberlain Trace, Belforest, just off CR-64 and a short drive to Daphne schools or shopping. Oak hardwood floors, fresh paint in living, dining, kitchen and pantry. Kitchen features Corian counters and updated stainless appliances. Three living areas on main level plus fireplace. Upstairs bedroom has new vinyl flooring. Sunroom and screened porch overlook large fenced backyard with storage shed with loft. Wired for small propane generator; tank full & rental paid for one year. Mini.Split AC in garage. Roof was replaced in approx. 2016. Schedule your showing today! Buyer to verify all information during due diligence
USD 449,900
10664 Leesburg Pike
View photo
House · for sale
USD 774,800
USD 224/sq.ft
10664 Leesburg Pike
Belforest
· 3,455 sq.ft · 3 Bedrooms · 3 Baths · House
· Equipped kitchen
Belforest · 3,455 sq.ft · 3 Bedrooms · 3 Baths · House · Equipped kitchen
Exceptional custom-built, one-level home situated on an estate-sized. 81-acre lot and designed with quality, comfort and entertaining in mind! From the circular drive, columns with lights and distinctive brick details to the thoughtful construction features behind the walls, inside and outside, this home showcases craftsmanship at every turn. Built with 100% Blue Wood, 2x6 exterior walls, open-cell spray foam insulation, special tie-downs, and ice & water protection over the entire roof, plus a whole-house generator for added peace of mind. Inside, enjoy an abundance of living space with 10' and 12' ceilings, beautiful stain-quality solid wood crown molding, arched windows, custom built-ins, and a highly desirable split-bedroom floor plan. The spacious kitchen is designed for gathering and features custom-made solid wood raised-panel cabinetry, gas cooking, stainless appliances, a large island, and an impressive amount of countertop and storage space. The flexible floor plan offers 3 b
USD 774,800
25722 Argonne Drive
View photo
House · for sale
USD 325,000
USD 177/sq.ft
25722 Argonne Drive
Belforest
· 1,830 sq.ft · 3 Bedrooms · 2 Baths · House
· Fireplace · Equipped kitchen · Parking
Belforest · 1,830 sq.ft · 3 Bedrooms · 2 Baths · House · Fireplace · Equipped kitchen · Parking
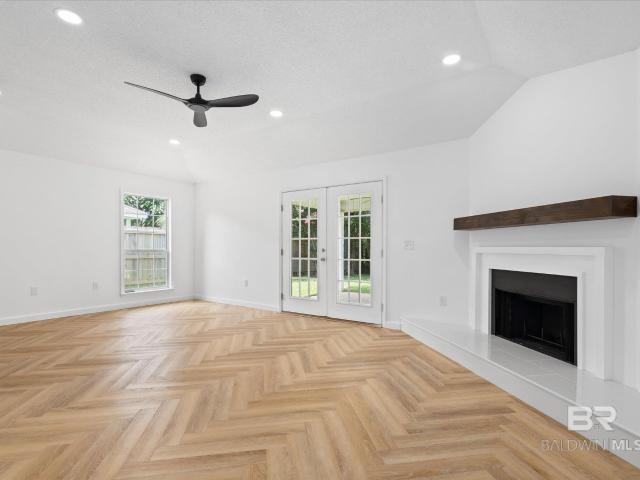
Custom, completely remodeled home in Daphne's Overton Place subdivision! Custom herringbone-pattern luxury vinyl plank flooring (LVP) runs throughout, set off by fresh paint, new interior doors, and new hardware on every door and cabinet. The lighting and electrical are all new, from 50 recessed smart LED lights and smart ceiling fans to new switches and outlets throughout. Even the garage has its own smart LED lighting. At the heart of the home, the kitchen pairs all-new cabinets with waterfall-edge granite countertops and a full suite of new appliances: refrigerator, stove, and dishwasher. The bathrooms have been fully redone with new vanities, sinks, toilets, lighted LED mirrors, and matching waterfall-edge granite. The primary bathroom features a fully tiled walk-in shower with a built-in smart fan, light, and Bluetooth speaker. A custom fireplace with a tiled hearth and floating wood mantle gives the living space a natural focal point. A new washer and Dryer set in the laundry roo
USD 325,000
9659 Sanibel Loop
View photo
House · for sale
USD 304,900
USD 185/sq.ft
New
9659 Sanibel Loop
Belforest
· 1,647 sq.ft · 3 Bedrooms · 2 Baths · House
· Parking · Equipped kitchen
Belforest · 1,647 sq.ft · 3 Bedrooms · 2 Baths · House · Parking · Equipped kitchen
Move in ready home in a zero money down, usda eligible area of daphne! Get ready! New dishwasher, disposal, electric range, washer/dryer, Fortified roof, garage door openers, HVAC inside and out, and flooring in bedrooms all since 2023! Pride of ownership is highly evident! The seller got ready to list her home with the new owners at top of mind! Call your favorite agent today for your private tour! Buyer to verify all information during due diligence
USD 304,900
25068 Jernigan Street
View photo
House · for sale
USD 459,000
USD 150/sq.ft
25068 Jernigan Street
Belforest
· 3,046 sq.ft · 5 Bedrooms · 3 Baths · House
· Garden · Office room · Fireplace · Parking
Belforest · 3,046 sq.ft · 5 Bedrooms · 3 Baths · House · Garden · Office room · Fireplace · Parking
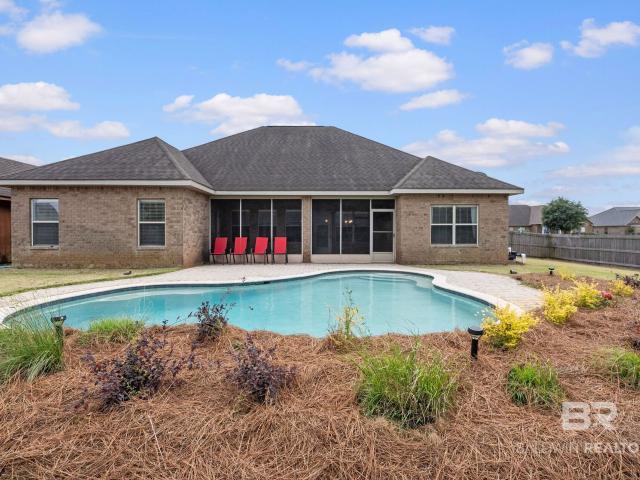
Welcome home to this spacious 5-bedroom, 3-bath home in the desirable Austin Park II community of Daphne, offering over 3,000 square feet of living space and a private backyard pool! Situated on a 0.36-acre corner lot, this home features a functional floor plan with multiple living areas, high ceilings, and a cozy gas fireplace. With plenty of room to spread out, the layout offers flexibility for everyday living, hosting family and friends, or creating a home office to fit your needs. The spacious primary suite provides a comfortable retreat, while the additional bedrooms offer plenty of room for family, guests, or other uses. Outside, enjoy the private in-ground pool, fenced backyard, and screened-in porch, creating a great space to relax or entertain while making the most of Alabama's warm weather. An attached two-car garage and additional storage building provide even more convenience. Austin Park II residents can also enjoy neighborhood amenities including a community pool, clubhou
USD 459,000

More homes near this area

Wilson Blvd
View photo
House · for sale
Request Details
New
Wilson Blvd
Belforest
· 3,455 sq.ft · 5 Bedrooms · 3 Baths · House
Belforest · 3,455 sq.ft · 5 Bedrooms · 3 Baths · House
This is a Real Estate-Owned (REO)/post-foreclosure home owned or managed by a bank. All offers are considered; however, the highest and best will most likely be accepted
Request Details
Mobile Hwy
View photo
House · for sale
Request Details
New
Mobile Hwy
Belforest
· 1,485 sq.ft · 2 Baths · House
Belforest · 1,485 sq.ft · 2 Baths · House
This home is in preforeclosure, which means the homeowner is in default (missed payments). Therefore, there could be an opportunity to strike a great deal with the owner and the bank
Request Details
Ridge Trail Blvd
View photo
House · for sale
Request Details
New
Ridge Trail Blvd
Belforest
· 2,756 sq.ft · 4 Baths · House
Belforest · 2,756 sq.ft · 4 Baths · House
This home is in preforeclosure, which means the homeowner is in default (missed payments). Therefore, there could be an opportunity to strike a great deal with the owner and the bank
Request Details
Pine Acres Rd
View photo
House · for sale
USD 466,400
USD 166/sq.ft
New
Pine Acres Rd
Belforest
· 2,809 sq.ft · 5 Bedrooms · 4 Baths · House
Belforest · 2,809 sq.ft · 5 Bedrooms · 4 Baths · House
This is a Real Estate-Owned (REO)/post-foreclosure home owned or managed by a bank. All offers are considered; however, the highest and best will most likely be accepted
USD 466,400
Spanish Cove Dr N
View photo
House · for sale
Request Details
New
Spanish Cove Dr N
Belforest
· 1,302 sq.ft · 3 Bedrooms · 1 Bath · House
Belforest · 1,302 sq.ft · 3 Bedrooms · 1 Bath · House
This home is in preforeclosure, which means the homeowner is in default (missed payments). Therefore, there could be an opportunity to strike a great deal with the owner and the bank
Request Details
Clearwood Rd
View photo
House · for sale
Request Details
New
Clearwood Rd
Belforest
· 2,196 sq.ft · 2 Baths · House
Belforest · 2,196 sq.ft · 2 Baths · House
This home is in preforeclosure, which means the homeowner is in default (missed payments). Therefore, there could be an opportunity to strike a great deal with the owner and the bank
Request Details
Loeffler St
View photo
House · for sale
Request Details
New
Loeffler St
Belforest
· 1,012 sq.ft · 3 Bedrooms · 1 Bath · House
Belforest · 1,012 sq.ft · 3 Bedrooms · 1 Bath · House
This is a Real Estate-Owned (REO)/post-foreclosure home owned or managed by a bank. All offers are considered; however, the highest and best will most likely be accepted
Request Details
Thrift St
View photo
House · for sale
Request Details
New
Thrift St
Belforest
· 2,777 sq.ft · 3 Bedrooms · 3 Baths · House
Belforest · 2,777 sq.ft · 3 Bedrooms · 3 Baths · House
This is a Real Estate-Owned (REO)/post-foreclosure home owned or managed by a bank. All offers are considered; however, the highest and best will most likely be accepted
Request Details
Marikesh Dr
View photo
House · for sale
Request Details
New
Marikesh Dr
Belforest
· 2,562 sq.ft · 4 Bedrooms · 2 Baths · House
Belforest · 2,562 sq.ft · 4 Bedrooms · 2 Baths · House
This home is in preforeclosure, which means the homeowner is in default (missed payments). Therefore, there could be an opportunity to strike a great deal with the owner and the bank
Request Details
Grelot Rd
View photo
Condo · for sale
Request Details
New
Grelot Rd
Belforest
· 1,356 sq.ft · 2 Bedrooms · 2 Baths · Condo
Belforest · 1,356 sq.ft · 2 Bedrooms · 2 Baths · Condo
This is a Real Estate-Owned (REO)/post-foreclosure home owned or managed by a bank. All offers are considered; however, the highest and best will most likely be accepted
Request Details
Ringold Dr N
View photo
House · for sale
USD 165,600
USD 75/sq.ft
New
Ringold Dr N
Belforest
· 2,207 sq.ft · 3 Bedrooms · 3 Baths · House
Belforest · 2,207 sq.ft · 3 Bedrooms · 3 Baths · House
This is a Real Estate-Owned (REO)/post-foreclosure home owned or managed by a bank. All offers are considered; however, the highest and best will most likely be accepted
USD 165,600
Clement St
View photo
House · for sale
USD 75,800
USD 31/sq.ft
New
Clement St
Belforest
· 2,400 sq.ft · 4 Bedrooms · 2 Baths · House
Belforest · 2,400 sq.ft · 4 Bedrooms · 2 Baths · House
This is a Real Estate-Owned (REO)/post-foreclosure home owned or managed by a bank. All offers are considered; however, the highest and best will most likely be accepted
USD 75,800
Lakeview Dr E
View photo
House · for sale
Request Details
New
Lakeview Dr E
Belforest
· 1,604 sq.ft · 2 Baths · House
Belforest · 1,604 sq.ft · 2 Baths · House
This home is in preforeclosure, which means the homeowner is in default (missed payments). Therefore, there could be an opportunity to strike a great deal with the owner and the bank
Request Details
Creola Axis Loop Rd
View photo
House · for sale
Request Details
New
Creola Axis Loop Rd
Belforest
· House
Belforest · House
This is a Real Estate-Owned (REO)/post-foreclosure home owned or managed by a bank. All offers are considered; however, the highest and best will most likely be accepted
Request Details
Osage St
View photo
House · for sale
Request Details
New
Osage St
Belforest
· 1,798 sq.ft · 3 Bedrooms · 2 Baths · House
Belforest · 1,798 sq.ft · 3 Bedrooms · 2 Baths · House
This home is in preforeclosure, which means the homeowner is in default (missed payments). Therefore, there could be an opportunity to strike a great deal with the owner and the bank
Request Details
Boykin Blvd
View photo
House · for sale
Request Details
New
Boykin Blvd
Belforest
· 1,335 sq.ft · 2 Bedrooms · 1 Bath · House
Belforest · 1,335 sq.ft · 2 Bedrooms · 1 Bath · House
This home is in preforeclosure, which means the homeowner is in default (missed payments). Therefore, there could be an opportunity to strike a great deal with the owner and the bank
Request Details
Mixon Ave
View photo
House · for sale
Request Details
Updated
Mixon Ave
Belforest
· 3,122 sq.ft · 2 Baths · House
Belforest · 3,122 sq.ft · 2 Baths · House
This home is in preforeclosure, which means the homeowner is in default (missed payments). Therefore, there could be an opportunity to strike a great deal with the owner and the bank
Request Details
Regency Dr
View photo
House · for sale
Request Details
Updated
Regency Dr
Belforest
· 2,045 sq.ft · 4 Bedrooms · 2 Baths · House
Belforest · 2,045 sq.ft · 4 Bedrooms · 2 Baths · House
This is a Real Estate-Owned (REO)/post-foreclosure home owned or managed by a bank. All offers are considered; however, the highest and best will most likely be accepted
Request Details

Get email alerts

Don't miss out: be the first to know about new properties

The alert was correctly created

On subscribing you accept the conditions of use and the privacy policy
Alert
Receive new ads in your inbox
Save this search
Receive alerts for new listings

We'll send you an email when we have new properties for: "Properties for sale in Belforest"

The alert was correctly created

Get email alerts and be the first to see new listings
Required field
On subscribing I accept the terms of the privacy policy
Perfect! You'll soon start receiving new listings via email
Alert
Receive an email when we have new ads for Properties for sale in Belforest
Save this search
Filters

Bedrooms

Size (sq.ft)

sq.ft
sq.ft

Price

USD
USD

Property type

Bathrooms

Clear all filters
Receive notifications when new entries are published.