33 properties for sale in Mount Juliet city

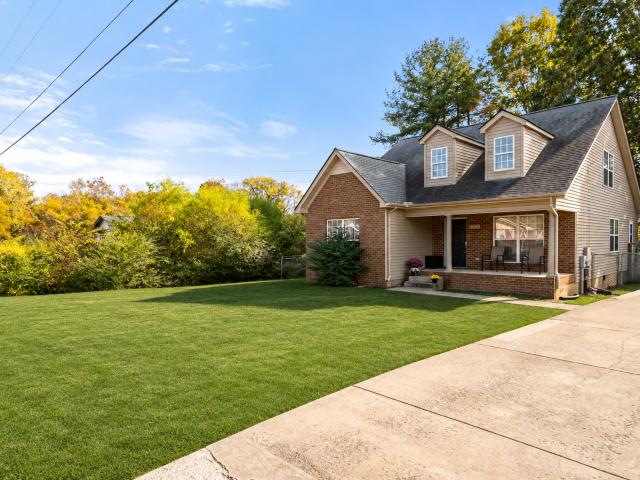
Belinda Pkwy
View photo
House · for sale
Request Details
Updated
Belinda Pkwy
Mount Juliet city
· 1,249 sq.ft · 1 Bath · House
Mount Juliet city · 1,249 sq.ft · 1 Bath · House
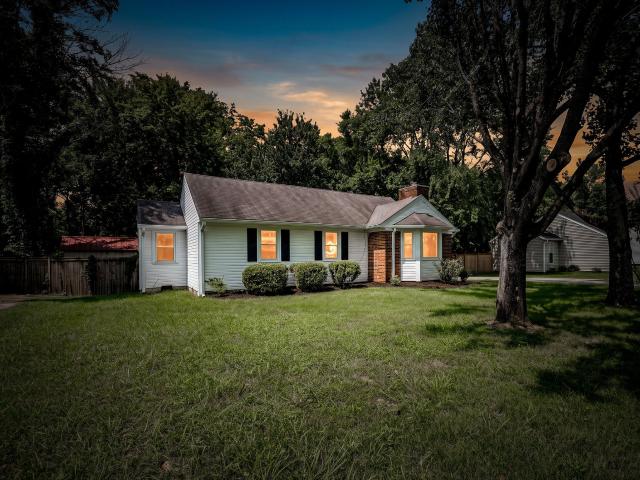
This home is in preforeclosure, which means the homeowner is in default (missed payments). Therefore, there could be an opportunity to strike a great deal with the owner and the bank
Request Details
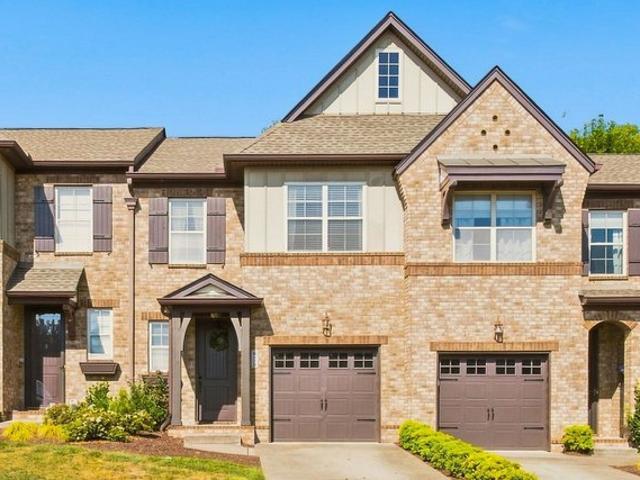
429 Waterbrook Dr, Mount Juliet, TN 37122
View photo
Townhouse · for sale
USD 349,900
USD 201/sq.ft
429 Waterbrook Dr, Mount Juliet, TN 37122
Mount Juliet city
· 1,733 sq.ft · 3 Bedrooms · 2 Baths · Townhouse
· Swimming pool · Parking
Mount Juliet city · 1,733 sq.ft · 3 Bedrooms · 2 Baths · Townhouse · Swimming pool · Parking
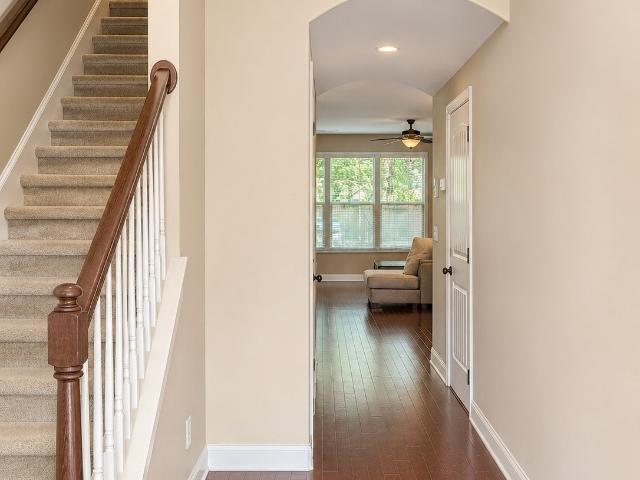
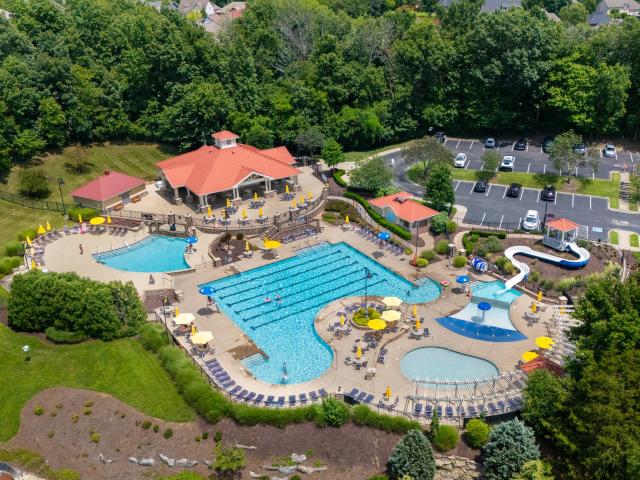
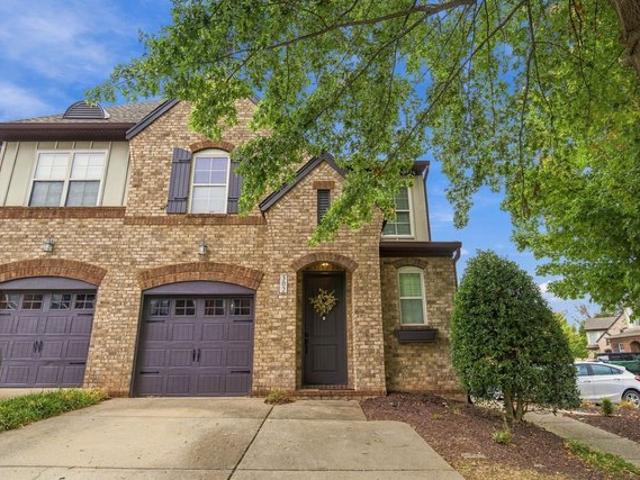
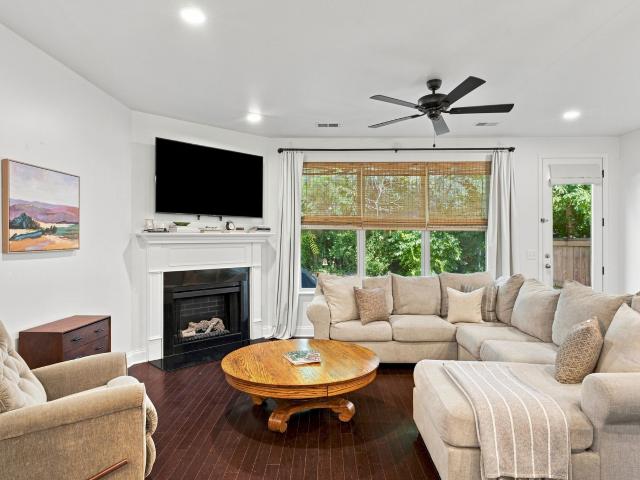
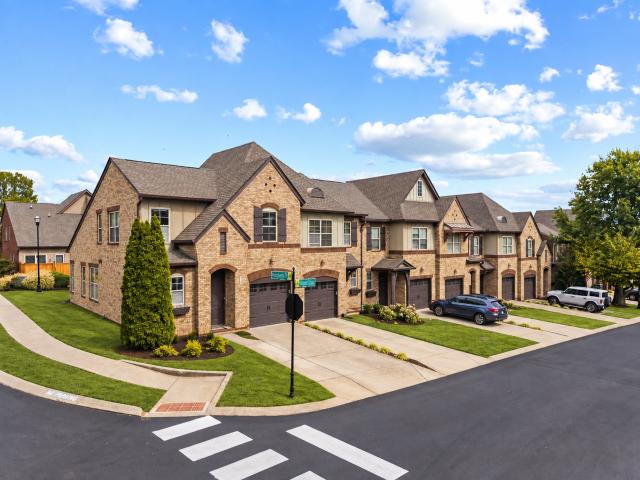
Ask about our 2-1 seller paid buydown! Tranquility awaits in this well-cared-for townhome with easy access to all that Providence and Mount Juliet have to offer! Enjoy a low-maintenance lifestyle in a well-established community with resort-style amenities, including neighborhood pools, walking trails, playgrounds, and nearby lake access. An easy drive to the airport and downtown Nashville makes getting anywhere you need to go a breeze. Located on a cul-de-sac that provides extra guest parking, you
USD 349,900
505 Millwood Ln
View photo
Townhouse · for sale
USD 365,000
USD 214/sq.ft
505 Millwood Ln
Mount Juliet city
· 1,701 sq.ft · 3 Bedrooms · 2 Baths · Townhouse
Mount Juliet city · 1,701 sq.ft · 3 Bedrooms · 2 Baths · Townhouse
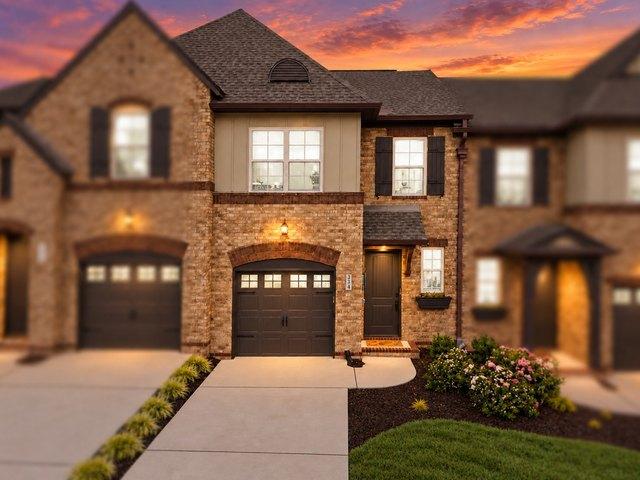
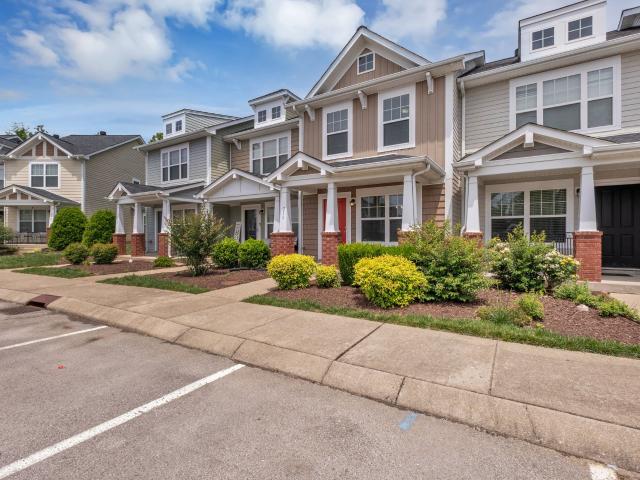
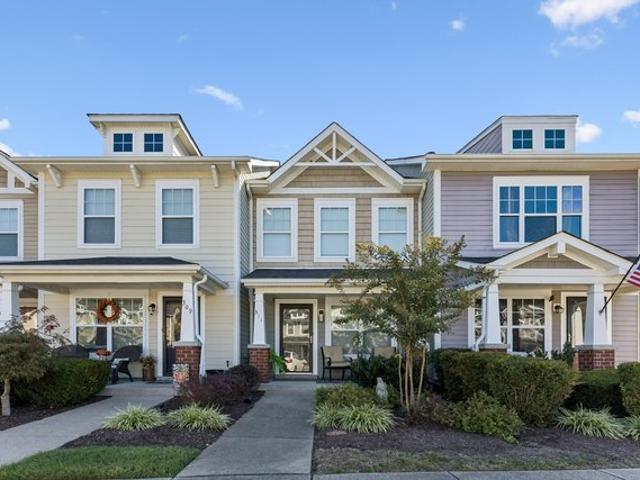
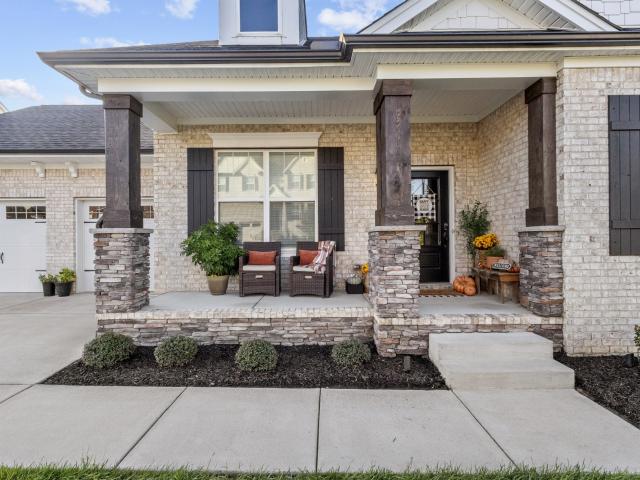
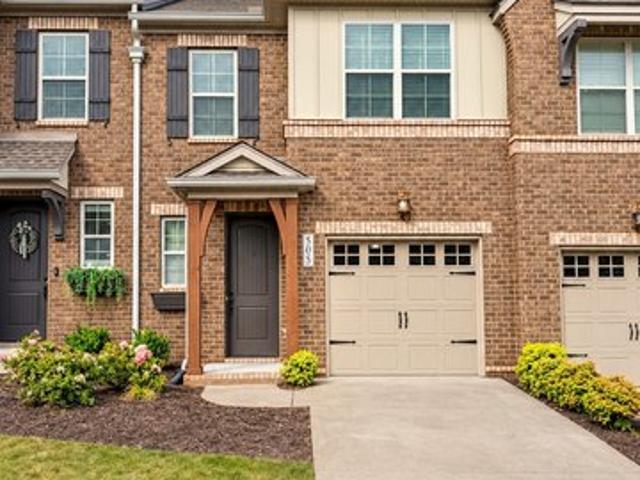
Move-in Ready! Welcome to this well-maintained townhome in the highly desirable Providence community! This spacious 3-bedroom, 2.5-bath home features an open floor plan perfect for modern living and entertaining. Enjoy the convenience of being just minutes from top shopping, dining, and entertainment options. Residents also enjoy access to a community pool, scenic walking trails, and beautifully landscaped surroundings. Located in the sought-after Wilson County School District, this home offers both comfort and convenience in an unbeatable location. Don’t miss this opportunity to live in one of the area’s most vibrant neighborhoods! Conveniently located near I40 and only 20 minutes to downtown Nashville. This home is a short sale subject to lienholder approval; please allow extended response times
USD 365,000
334 Windgrove Ter, Mount Juliet, TN 37122
View photo
Townhouse · for sale
USD 370,000
USD 205/sq.ft
334 Windgrove Ter, Mount Juliet, TN 37122
Mount Juliet city
· 1,798 sq.ft · 3 Bedrooms · 2 Baths · Townhouse
· Garden · Parking · Swimming pool
Mount Juliet city · 1,798 sq.ft · 3 Bedrooms · 2 Baths · Townhouse · Garden · Parking · Swimming pool
Welcome to beautiful Providence in the heart of Mount Juliet! This stunning, like-new townhome offers 3 bedrooms, 2.5 bathrooms, and nearly 1,800 square feet of thoughtfully designed living space. Featuring an open-concept floor plan, hardwood flooring, granite countertops, and a spacious primary suite with a large walk-in closet, garden tub, and separate shower. An attached one-car garage adds everyday convenience. Enjoy resort-style community amenities, including an aquatic center with waterslide, zero-entry pool, adult and children
USD 370,000
233 Citadel Dr, Mount Juliet, TN 37122
View photo
House · for sale
USD 859,900
USD 733/sq.ft
233 Citadel Dr, Mount Juliet, TN 37122
Mount Juliet city
· 1,173 sq.ft · 3 Bedrooms · 3 Baths · House
Mount Juliet city · 1,173 sq.ft · 3 Bedrooms · 3 Baths · House
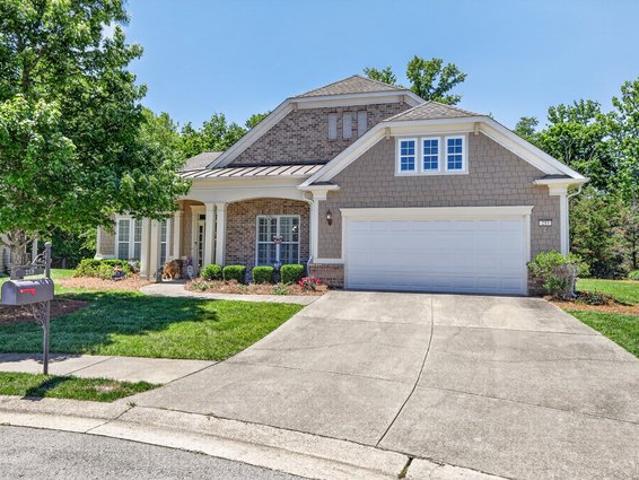
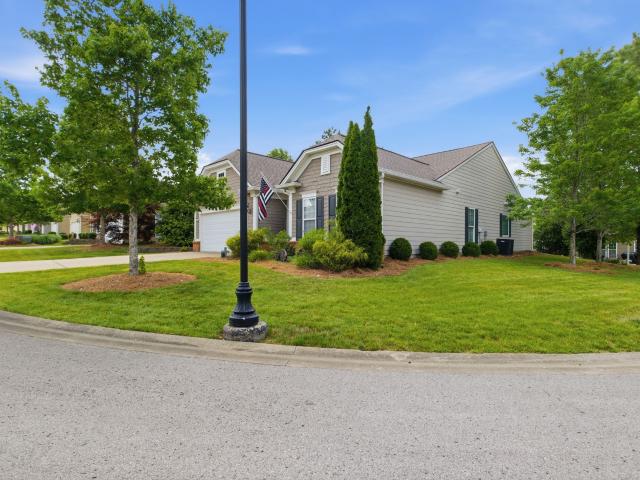
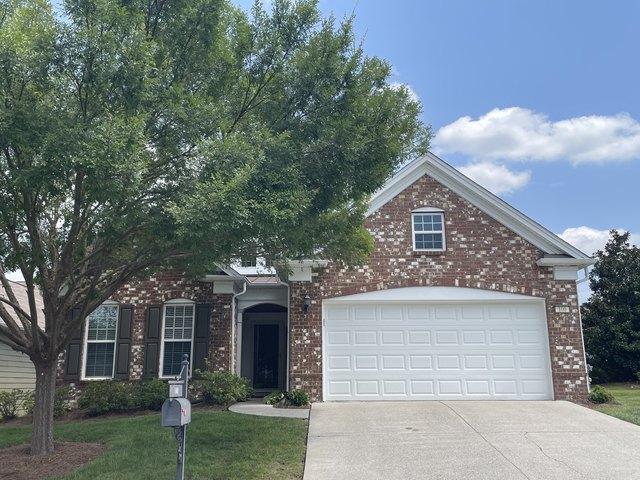
Cul-de-sac oversized pie-shaped tree-lined homesite in the gated entrance, Active Adult community of Del Webb Lake Providence! This 3 bedroom, 3 1/2 bath Morningside Lane floor plan has all the bells and whistles! Each bedroom has it
USD 859,900
111 Old Towne Dr, Mount Juliet, TN 37122
View photo
House · for sale
USD 449,900
USD 337/sq.ft
111 Old Towne Dr, Mount Juliet, TN 37122
Mount Juliet city
· 1,335 sq.ft · 2 Bedrooms · 2 Baths · House
· Swimming pool
Mount Juliet city · 1,335 sq.ft · 2 Bedrooms · 2 Baths · House · Swimming pool
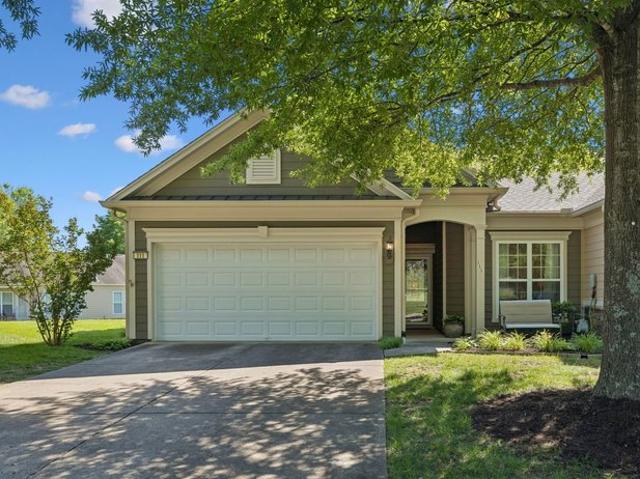
Location! Location! Amazing Lake View! Beautiful Lakeshore villa across from the lake in the sought-after 55+ Del Webb Lake Providence. Super great location to walk to everything: Outdoor/Indoor Pools, Pickleball courts, 24,000 sf Clubhouse, Fitness Center, paved Walking Trails and activities. This villa boasts the 3rd largest lot of all villas in the neighborhood! Plenty of greenspace! Large and spacious open floor plan filled with natural light, beautiful hardwood flooring throughout, no carpet, Plantation Shutters, Stainless Appliances, Custom Cabinets and New Hvac. Fabulous New Custom Built 16x18 Covered Porch is perfect for outdoor entertaining, featuring stamped concrete and stone gas firepit. Owner Agent
USD 449,900
117 Old Towne Dr
View photo
House · for sale
USD 425,000
USD 318/sq.ft
117 Old Towne Dr
Mount Juliet city
· 1,335 sq.ft · 2 Bedrooms · 2 Baths · House
· Equipped kitchen · Parking
Mount Juliet city · 1,335 sq.ft · 2 Bedrooms · 2 Baths · House · Equipped kitchen · Parking
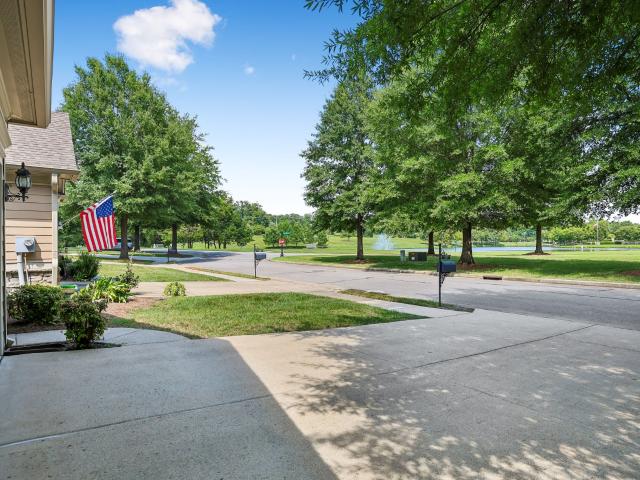
Buyer's home-sale contingency fell through! Location, location, location! This inviting 2-bedroom, 2-bath Lakeshore floor-plan Villa enjoys one of the most special settings in Del Webb Lake Providence—one of only 19 homes positioned facing the community’s beautiful 13-acre lake! Step outside your front door and take in the view of Lake Providence and its fountain, or simply open the garage door and enjoy the sounds of live concerts happening on the nearby clubhouse lawn. It’s a unique opportunity to be right in the heart of the community while still enjoying the comfort of home. Inside, the open floor plan features attractive LVP flooring throughout the main living areas and kitchen, with comfortable carpet in both bedrooms. The kitchen offers abundant cabinetry, stainless steel appliances and a breakfast bar overlooking the spacious living and dining areas. Both bedrooms feature walk-in closets, while a separate walk-in laundry room provides additional everyday convenience. Out back,
USD 425,000
256 Killian Way
View photo
Townhouse · for sale
USD 279,900
USD 232/sq.ft
Updated
256 Killian Way
Mount Juliet city
· 1,206 sq.ft · 2 Bedrooms · 2 Baths · Townhouse
· Patio · Swimming pool · Parking
Mount Juliet city · 1,206 sq.ft · 2 Bedrooms · 2 Baths · Townhouse · Patio · Swimming pool · Parking
Enjoy low-maintenance living in this well-appointed 2 bedroom, 2.5 bath condo in Shadow Creek in Providence! The main level offers a comfortable open floor plan living space along with a half bath for guests, while both bedrooms are located upstairs—each featuring its own private bathroom and walk-in closet for added comfort and privacy. Step outside to a private back patio, perfect for relaxing or enjoying your morning coffee. The unit also includes two dedicated parking spaces. Community amenities include a pool, clubhouse, playground, sidewalks, and walking trails, offering plenty of opportunities to enjoy the outdoors. Ideally located just minutes from Providence Marketplace for shopping, dining, and groceries, as well as Mundy Park and I-40 for an easy commute. Situated in a highly rated school zone and only 12 miles to BNA, this home offers the perfect combination of comfort, convenience, and lifestyle
USD 279,900
506 Millwood Ln
View photo
Townhouse · for sale
USD 354,900
USD 204/sq.ft
506 Millwood Ln
Mount Juliet city
· 1,733 sq.ft · 3 Bedrooms · 2 Baths · Townhouse
· Garden · Office room · Equipped kitchen · Swimming pool
Mount Juliet city · 1,733 sq.ft · 3 Bedrooms · 2 Baths · Townhouse · Garden · Office room · Equipped kitchen · Swimming pool
Welcome to 506 Millwood Lane in Providence, one of Mt. Juliet’s most sought-after communities! This beautifully maintained 3-bedroom, 2.5-bath home offers a spacious and functional layout designed for comfortable everyday living and effortless entertaining. The open-concept floor plan features inviting living spaces, abundant natural light, and a well-appointed kitchen with ample cabinetry, generous counter space, and room to gather with family and friends. Upstairs, you'll find a spacious primary suite complete with a private bath and walk-in closet, along with two additional bedrooms that provide flexibility for guests, a home office, or growing households. Step outside to enjoy the private fenced backyard. As a resident of Providence, you'll have access to exceptional community amenities including pools, a clubhouse, playgrounds, walking trails, and sidewalks throughout the neighborhood. Conveniently located just minutes from Providence Marketplace, you'll enjoy easy access to shopp
USD 354,900
532 Millwood Ln
View photo
Townhouse · for sale
USD 3,530,000
USD 2,049/sq.ft
532 Millwood Ln
Mount Juliet city
· 1,722 sq.ft · 3 Bedrooms · 2 Baths · Townhouse
· Office room · Equipped kitchen
Mount Juliet city · 1,722 sq.ft · 3 Bedrooms · 2 Baths · Townhouse · Office room · Equipped kitchen
Love Where You Live in Providence! Welcome to 532 Millwood Lane, located in one of Mt. Juliet’s most popular communities. This 3-bedroom home features an open floor plan, hardwood floors, a spacious kitchen with a large island and ample gathering space. The oversized primary suite includes room for a home office, reading nook, or sitting area. Enjoy community pool, a clubhouse, playgrounds, sidewalks, and walking trails, plus convenient access to Providence Marketplace for shopping, dining, coffee, groceries, and movies. Nearby I-40 provides easy access to BNA and Downtown Nashville, while Old Hickory and Percy Priest Lakes are just a short drive away for boating, fishing, and recreation. Enjoy easy living, excellent amenities, and convenient access to everything Mt. Juliet offers. Come see why Providence is such a favorite! Ask about out lender incentives!
USD 3,530,000
311 Killian Way, Mount Juliet, TN 37122
View photo
Townhouse · for sale
USD 294,900
USD 244/sq.ft
311 Killian Way, Mount Juliet, TN 37122
Mount Juliet city
· 1,206 sq.ft · 2 Bedrooms · 2 Baths · Townhouse
Mount Juliet city · 1,206 sq.ft · 2 Bedrooms · 2 Baths · Townhouse
Location, location, location! 311 Killian Way is a move in ready 2BR/2.5BA townhome on a quiet cul-de-sac in Mount Juliet about five minutes to Providence marketplace shopping and dining, and five minutes to I-40. It
USD 294,900
1145 Bastion Cir
View photo
House · for sale
USD 589,900
USD 284/sq.ft
1145 Bastion Cir
Mount Juliet city
· 2,077 sq.ft · 3 Bedrooms · 2 Baths · House
· Office room · Equipped kitchen
Mount Juliet city · 2,077 sq.ft · 3 Bedrooms · 2 Baths · House · Office room · Equipped kitchen
Resort-style living awaits in the highly sought-after 55+ community of Del Webb Lake Providence! This beautifully maintained Vernon Hill floorplan combines comfortable living, thoughtful design, and outstanding community amenities. Step inside through the impressive foyer and immediately appreciate the open-concept floor plan, new hardwood and tile flooring throughout the main living areas, and abundant natural light. The spacious eat-in kitchen is the heart of the home, featuring recessed lighting, pantry, ample cabinetry, and a two-tier island perfect for bar-stool seating, casual meals, and entertaining guests. The generously sized primary suite offers a trey ceiling, large walk-in closet, dual vanities, separate glass-enclosed shower, and a relaxing Jacuzzi-style soaking tub. Secondary bedrooms provide comfortable accommodations for guests or flexible space for hobbies and/or a home office. The Sunroom is the perfect spot to curl up with a good book and a cup of coffee or make it a
USD 589,900
410 Valley Spring Dr
View photo
House · for sale
USD 680,000
USD 224/sq.ft
410 Valley Spring Dr
Mount Juliet city
· 3,035 sq.ft · 5 Bedrooms · 3 Baths · House
· Parking · Swimming pool
Mount Juliet city · 3,035 sq.ft · 5 Bedrooms · 3 Baths · House · Parking · Swimming pool
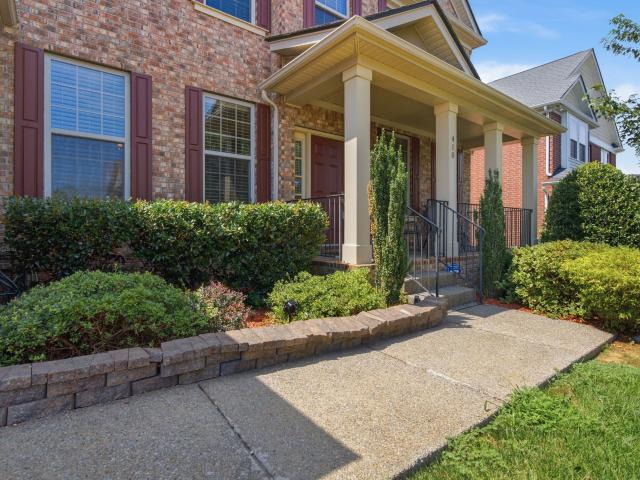
Welcome to 410 valley spring dr, mount juliet, tn! OPEN HOUSE DAILY | 9 AM–5 PM Text to schedule a viewing: 615-586-0142 | 615-424-5- Beautiful 5-bedroom, 3-full-bath & 3 car garage home. This home offering plenty of space for family and guests. Conveniently located near schools, shopping, dining, entertainment, and Nashville International Airport. Enjoy a family. And pet-friendly community featuring a clubhouse, swimming pool, and playground—perfect for relaxing and creating lasting memories
USD 680,000
302 Windgrove Ter, Mount Juliet, TN 37122
View photo
Townhouse · for sale
USD 362,000
USD 203/sq.ft
302 Windgrove Ter, Mount Juliet, TN 37122
Mount Juliet city
· 1,776 sq.ft · 3 Bedrooms · 2 Baths · Townhouse
· Patio · Garden · Office room · Terrace · Equipped kitchen
Mount Juliet city · 1,776 sq.ft · 3 Bedrooms · 2 Baths · Townhouse · Patio · Garden · Office room · Terrace · Equipped kitchen
End-unit + primary suite on main + beautiful updates! Welcome to 302 Windgrove Terrace in Bridge Mill! This 3-bedroom, 2.5-bath townhome offers 1,784 sq. Ft. of stylish and functional living space. Enjoy refinished hardwoods throughout the main level, matching hardwoods in the primary bedroom, custom lighting, beautiful staircase spindles, and a kitchen featuring stainless steel appliances. The spacious primary bedroom is conveniently located on the main level and features a tray ceiling with crown molding. Upstairs, feature the second and third bedrooms. The bonus room area could be used for a home office, TV lounge, gaming area, or whatever fits your lifestyle. Outside, enjoy the privacy of the fenced backyard, patio, and low-maintenance green turf area. Plus, you
USD 362,000
719 Crestmark Dr, Mount Juliet, TN 37122
View photo
House · for sale
USD 649,000
USD 238/sq.ft
719 Crestmark Dr, Mount Juliet, TN 37122
Mount Juliet city
· 2,723 sq.ft · 4 Bedrooms · 2 Baths · House
· Patio · Garden · Swimming pool
Mount Juliet city · 2,723 sq.ft · 4 Bedrooms · 2 Baths · House · Patio · Garden · Swimming pool
Welcome 719 Crestmark Dr located in the highly coveted Providence neighborhood in Mt Juliet. The neighborhood offers an array of amenities, including sidewalks, walking trails, street lighting, playgrounds, multiple pools, a clubhouse, and a variety of HOA-sponsored activities throughout the year. Inside, the open floor plan creates an ideal setting for everyday living and entertaining, with plenty of flexible space including a formal dining room and bonus room. Step outside to enjoy the covered patio and fenced-in backyard, perfect for relaxing, entertaining, or enjoying time with family. A welcoming front porch adds to the home
USD 649,000
304 Forest Bend Dr
View photo
House · for sale
USD 799,900
USD 165/sq.ft
304 Forest Bend Dr
Mount Juliet city
· 4,833 sq.ft · 6 Bedrooms · 4 Baths · House
· Office room · Equipped kitchen
Mount Juliet city · 4,833 sq.ft · 6 Bedrooms · 4 Baths · House · Office room · Equipped kitchen
Welcome to this beautifully maintained 6 bedroom 4.5 bathroom home in the highly sought-after Autumn Ridge community of Providence. Designed with both everyday living and entertaining in mind, the highly desirable open-concept main level offers an inviting flow between living spaces. The kitchen is a chef's dream, featuring stainless steel appliances, maple cabinetry, granite countertops, a spacious walk-in pantry, and ample workspace for all your cooking and gathering needs. A formal dining room and adjacent gathering area provide the perfect setting for hosting family and friends, while a dedicated office offers a quiet space to work from home. The thoughtfully designed laundry room includes custom shelving to maximize organization and storage. Retreat to the expansive primary suite, a true haven featuring generous space and a luxurious en-suite bathroom complete with a large soaking tub, and a walk-in shower. Bedrooms two and three share a convenient Jack-and-Jill bathroom, while th
USD 799,900
634 Belinda Pkwy
View photo
House · for sale
USD 394,900
USD 252/sq.ft
634 Belinda Pkwy
Mount Juliet city
· 1,561 sq.ft · 3 Bedrooms · 2 Baths · House
· Garden · Parking
Mount Juliet city · 1,561 sq.ft · 3 Bedrooms · 2 Baths · House · Garden · Parking
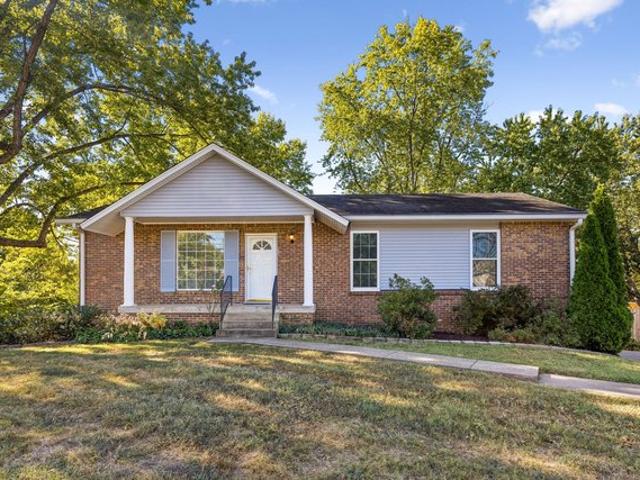
If you've been looking for a single-level home in Mt. Juliet with a fenced backyard, you won't want to miss this one! This 3-bedroom home features updated flooring, a two-car garage, and a fantastic location within the highly sought-after Mt. Juliet school zones. Enjoy convenient access to I-40, making commuting a breeze, while being just minutes from all the shopping, dining, and entertainment options Providence has to offer
USD 394,900
213 Caroline Way
View photo
House · for sale
USD 715,000
USD 271/sq.ft
213 Caroline Way
Mount Juliet city
· 2,637 sq.ft · 4 Bedrooms · 3 Baths · House
· Swimming pool
Mount Juliet city · 2,637 sq.ft · 4 Bedrooms · 3 Baths · House · Swimming pool
This beautiful corner lot home is Located in the desirable Baird Farms neighborhood and is custom built with all the right upgrades. Only 4 years old, yet better than new with great design choices and improvements. Convenience is an understatement with its close proximity to all that Mt. Juliet has to offer. Enjoy access to the Baird Farms neighborhood pool, playground and scenic walking trails. The thoughtful layout and functionality of this home makes it feels so much larger than other homes of its size. Main level living is what this home can offer, with an upstairs bonus room and bedroom for guests or someone needing some privacy. Come take a look and fall in love with your next home!
USD 715,000
505 Millwood Ln, Mount Juliet, TN 37122
View photo
Townhouse · for sale
USD 365,000
USD 214/sq.ft
505 Millwood Ln, Mount Juliet, TN 37122
Mount Juliet city
· 1,701 sq.ft · 3 Bedrooms · 2 Baths · Townhouse
Mount Juliet city · 1,701 sq.ft · 3 Bedrooms · 2 Baths · Townhouse
Move-in Ready! Welcome to this well-maintained townhome in the highly desirable Providence community! This spacious 3-bedroom, 2.5-bath home features an open floor plan perfect for modern living and entertaining. Enjoy the convenience of being just minutes from top shopping, dining, and entertainment options. Residents also enjoy access to a community pool, scenic walking trails, and beautifully landscaped surroundings. Located in the sought-after Wilson County School District, this home offers both comfort and convenience in an unbeatable location. Don
USD 365,000
429 Waterbrook Dr
View photo
Townhouse · for sale
USD 349,900
USD 201/sq.ft
New
429 Waterbrook Dr
Mount Juliet city
· 1,733 sq.ft · 3 Bedrooms · 2 Baths · Townhouse
· Office room · Equipped kitchen · Swimming pool · Parking
Mount Juliet city · 1,733 sq.ft · 3 Bedrooms · 2 Baths · Townhouse · Office room · Equipped kitchen · Swimming pool · Parking
Ask about our 2-1 seller paid buydown! Tranquility awaits in this well-cared-for townhome with easy access to all that Providence and Mount Juliet have to offer! Enjoy a low-maintenance lifestyle in a well-established community with resort-style amenities, including neighborhood pools, walking trails, playgrounds, and nearby lake access. An easy drive to the airport and downtown Nashville makes getting anywhere you need to go a breeze. Located on a cul-de-sac that provides extra guest parking, you'll enjoy quiet living with the ability to host effortlessly! Inside, you’ll find an open and inviting layout designed for comfortable everyday living. Step into the foyer and appreciate the 9-foot ceilings throughout the main level, creating an airy and spacious feel. The kitchen features a large island and opens directly to the living and dining areas. Upstairs, the spacious primary suite offers a relaxing retreat, while the secondary bedrooms provide flexible space for guests, a home office
USD 349,900
121 Sunnymeade Dr
View photo
House · for sale
USD 289,000
USD 250/sq.ft
121 Sunnymeade Dr
Mount Juliet city
· 1,152 sq.ft · 3 Bedrooms · 1 Bath · House
· Garden · Fireplace
Mount Juliet city · 1,152 sq.ft · 3 Bedrooms · 1 Bath · House · Garden · Fireplace
Single-level living in Mount Juliet, zoned for one of the area's most sought-after school systems. Inside, fresh paint and new LVP flooring keep it clean and low-maintenance, and a wood-burning fireplace anchors the living room. Out back, a large fenced yard with real room to use it — a dog to run, a garden to grow, a weekend cookout with friends. Minutes to I-40, 15 to BNA, 30 to downtown Nashville. No hoa
USD 289,000
145 SE Springdale Dr
View photo
House · for sale
USD 419,900
USD 210/sq.ft
145 SE Springdale Dr
Mount Juliet city
· 1,991 sq.ft · 4 Bedrooms · 4 Baths · House
· Garden · Deck
Mount Juliet city · 1,991 sq.ft · 4 Bedrooms · 4 Baths · House · Garden · Deck
This one checks all the boxes! 4 bedrooms, 3 full bathrooms, a bonus room, fenced backyard, newer deck, and tons of attic storage — all with NO HOA! The location is hard to beat, just one minute from Providence and I-40 and approximately 20 minutes from downtown Nashville. The home backs up to Rutland Elementary, with a large dog park and playground right next door. The roof is only 5 years old and all appliances convey. With a fresh coat of paint, this home has so much potential! Priced to sell!
USD 419,900
329 Belinda Pkwy, Mount Juliet, TN 37122
View photo
House · for sale
USD 359,900
USD 175/sq.ft
329 Belinda Pkwy, Mount Juliet, TN 37122
Mount Juliet city
· 2,056 sq.ft · 4 Bedrooms · 2 Baths · House
· Garden · Cellar · Parking
Mount Juliet city · 2,056 sq.ft · 4 Bedrooms · 2 Baths · House · Garden · Cellar · Parking
Nestled in Mt. Juliet, Tennessee, within the Belinda City Revised community, this charming home features a partial brick and vinyl siding exterior alongside a convenient attached carport. Inside, you will find fresh paint throughout and brand new carpet, creating a bright and welcoming atmosphere that is completely move-in ready. The property includes a spacious fully finished basement that is currently unconditioned, providing an outstanding flexible area where you can easily add heating and cooling to create your own customized living space. Step outside into a fully fenced, private backyard that offers a tranquil outdoor retreat for everyday enjoyment and entertaining. With no HOA fees or restrictive covenants to worry about, this home presents a fantastic combination of freedom, privacy, and endless potential
USD 359,900
334 Windgrove Ter
View photo
Townhouse · for sale
USD 370,000
USD 205/sq.ft
334 Windgrove Ter
Mount Juliet city
· 1,798 sq.ft · 3 Bedrooms · 2 Baths · Townhouse
· Garden · Parking · Swimming pool
Mount Juliet city · 1,798 sq.ft · 3 Bedrooms · 2 Baths · Townhouse · Garden · Parking · Swimming pool
Welcome to beautiful Providence in the heart of Mount Juliet! This stunning, like-new townhome offers 3 bedrooms, 2.5 bathrooms, and nearly 1,800 square feet of thoughtfully designed living space. Featuring an open-concept floor plan, hardwood flooring, granite countertops, and a spacious primary suite with a large walk-in closet, garden tub, and separate shower. An attached one-car garage adds everyday convenience. Enjoy resort-style community amenities, including an aquatic center with waterslide, zero-entry pool, adult and children’s pools, 120 acres of open space, miles of walking and biking trails, parks, and recreational areas. Ideally located near Providence Marketplace, shopping, dining, golf, and Old Hickory Lake, with Nashville International Airport just 13 minutes away and Downtown Nashville approximately 25 minutes away. Zoned for highly regarded Wilson County schools, this move-in-ready home offers the perfect blend of comfort, convenience, and low-maintenance living!
USD 370,000
100 Drummers Way, Mount Juliet, TN 37122
View photo
House · for sale
USD 675,000
USD 241/sq.ft
100 Drummers Way, Mount Juliet, TN 37122
Mount Juliet city
· 2,799 sq.ft · 4 Bedrooms · 3 Baths · House
Mount Juliet city · 2,799 sq.ft · 4 Bedrooms · 3 Baths · House
Rare 4-bedroom Vernon Hill offering mostly one-level living with the primary suite plus two additional bedrooms on the main floor! Beautifully maintained and move-in ready, this one-owner home is ideally situated on a desirable corner lot on a quiet cul-de-sac street in Del Webb Lake Providence, one of Middle Tennessee
USD 675,000
744 Bench Ln
View photo
House · for sale
USD 625,000
USD 196/sq.ft
744 Bench Ln
Mount Juliet city
· 3,175 sq.ft · 5 Bedrooms · 3 Baths · House
· Garden · Office room · Equipped kitchen · Swimming pool
Mount Juliet city · 3,175 sq.ft · 5 Bedrooms · 3 Baths · House · Garden · Office room · Equipped kitchen · Swimming pool
1% rate buydown for the first 12 months when financing with local preferred lender. Minutes from providence marketplace~ this beautifully updated 5-bedroom, 3.5-bath home is perfectly situated in a premier Mount Juliet community in Providence Landing. The heart of the home is a completely remodeled chef’s kitchen featuring custom ceiling-height cabinetry, premium double ovens, and a massive center island. New hardwood floors and recessed lighting flow through an open floor plan designed for seamless entertaining. The main-level primary suite offers a spa-like retreat with a fully remodeled bathroom boasting floor-to-ceiling tile and a walk-in shower. Upstairs, a versatile loft provides additional space for a home office or media room. Major mechanical upgrades include a refurbished HVAC system and a brand-new water heater for total peace of mind. The property is completed by a private backyard backing to a lush tree line and access to neighborhood amenities like a pool, playground, and
USD 625,000
256 Killian Way, Mount Juliet, TN 37122
View photo
Townhouse · for sale
USD 282,400
USD 234/sq.ft
256 Killian Way, Mount Juliet, TN 37122
Mount Juliet city
· 1,206 sq.ft · 2 Bedrooms · 2 Baths · Townhouse
· Patio · Swimming pool · Parking
Mount Juliet city · 1,206 sq.ft · 2 Bedrooms · 2 Baths · Townhouse · Patio · Swimming pool · Parking
Enjoy low-maintenance living in this well-appointed 2 bedroom, 2.5 bath condo in Shadow Creek in Providence! The main level offers a comfortable open floor plan living space along with a half bath for guests, while both bedrooms are located upstairs-each featuring its own private bathroom and walk-in closet for added comfort and privacy. Step outside to a private back patio, perfect for relaxing or enjoying your morning coffee. The unit also includes two dedicated parking spaces. Community amenities include a pool, clubhouse, playground, sidewalks, and walking trails, offering plenty of opportunities to enjoy the outdoors. Ideally located just minutes from Providence Marketplace for shopping, dining, and groceries, as well as Mundy Park and I-40 for an easy commute. Situated in a highly rated school zone and only 12 miles to BNA, this home offers the perfect combination of comfort, convenience, and lifestyle
USD 282,400
441 Valley Spring Dr
View photo
House · for sale
USD 775,000
USD 200/sq.ft
441 Valley Spring Dr
Mount Juliet city
· 3,864 sq.ft · 5 Bedrooms · 3 Baths · House
· Office room · Fireplace · Equipped kitchen · Swimming pool
Mount Juliet city · 3,864 sq.ft · 5 Bedrooms · 3 Baths · House · Office room · Fireplace · Equipped kitchen · Swimming pool
Both HVAC's replaced in 2026! The best deal in the heart of Providence! Perfectly positioned in an enviable location just minutes from Downtown Nashville, BNA Airport, the WeGo Star commuter train, and Percy Priest Lake, this exceptional home offers the ideal blend of convenience, space, and lifestyle. Enjoy being within walking distance to community amenities, the neighborhood pool, and local schools, all while tucked away on a desirable lot backing to a beautiful tree-lined backdrop. Designed with both everyday living and entertaining in mind, the thoughtfully crafted floor plan features 5 spacious bedrooms, a dedicated home office with French doors, formal dining space, and a large rec room. The well-appointed kitchen is the heart of the home, showcasing stainless steel appliances, a gas range, granite countertops, custom tile backsplash, oversized island with bar seating, and a walk-in pantry. The inviting living room offers a stunning stone-accented gas fireplace and a wall of pic
USD 775,000
314 Windgrove Ter
View photo
Townhouse · for sale
USD 364,900
USD 211/sq.ft
314 Windgrove Ter
Mount Juliet city
· 1,722 sq.ft · 3 Bedrooms · 2 Baths · Townhouse
Mount Juliet city · 1,722 sq.ft · 3 Bedrooms · 2 Baths · Townhouse
Welcome home to this beautifully located 3 bedroom/ 2.5 bath townhome in the desirable Providence community of Mt Juliet! Offering comfortable living spaces and unbeatable community lifestyle for anyone looking for convenience, amenities, and a place to relax. This home provides great space, open floor plan, and with it being an end unit, you have extra outdoor space to play and relax. Enjoy amenities with this home that include a community pool, playground, walking trails, and a clubhouse! The location is hard to beat. Just minutes to Nashville, but tucked away with a small town feel. Shopping, restaurants, and entertainment within about a mile of this home make it a perfectly situated fit for you. With the lawncare and exterior maintenance provided by the HOA, what else could you ask for? This is the perfect location mixed with convenience and amenities to relax and enjoy life!
USD 364,900
337 Belinda Pkwy, Mount Juliet, TN 37122
View photo
House · for sale
Request Details
337 Belinda Pkwy, Mount Juliet, TN 37122
Mount Juliet city
· 1,270 sq.ft · 3 Bedrooms · 1 Bath · House
· Parking · Cellar
Mount Juliet city · 1,270 sq.ft · 3 Bedrooms · 1 Bath · House · Parking · Cellar
Property to sell at Public Auction on Sept. 26th at 10:00am. Absolute estate auction. 3 bedroom, 1.5 bath home offering approximately 1,275 sq. Ft. of living space, plus a 708 sq. Ft. walkout basement and a garage. TERMS: 10% down day of sale, balance due in 30 days. 10% Buyer
Request Details

Get email alerts

Don't miss out: be the first to know about new properties

The alert was correctly created

On subscribing you accept the conditions of use and the privacy policy
Alert
Receive new ads in your inbox
Save this search
Receive alerts for new listings

We'll send you an email when we have new properties for: "Properties for sale in Mount Juliet city"

The alert was correctly created

Get email alerts and be the first to see new listings
Required field
On subscribing I accept the terms of the privacy policy
Perfect! You'll soon start receiving new listings via email
Alert
Receive an email when we have new ads for Properties for sale in Mount Juliet city
Save this search
Filters

Bedrooms

Size (sq.ft)

sq.ft
sq.ft

Price

USD
USD

Property type

Bathrooms

Clear all filters
Receive notifications when new entries are published.