17 properties for sale in Northwood city

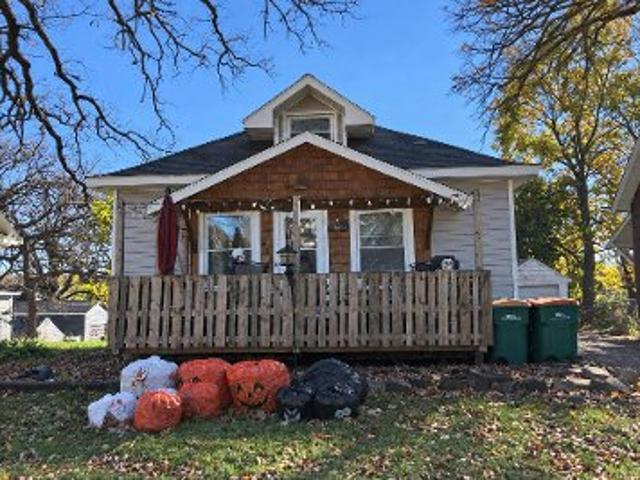
Fagan Way
View photo
House · for sale
Request Details
Updated
Fagan Way
Northwood city
· 1,055 sq.ft · 3 Bedrooms · 1 Bath · House
Northwood city · 1,055 sq.ft · 3 Bedrooms · 1 Bath · House
This is a Real Estate-Owned (REO)/post-foreclosure home owned or managed by a bank. All offers are considered; however, the highest and best will most likely be accepted
Request Details
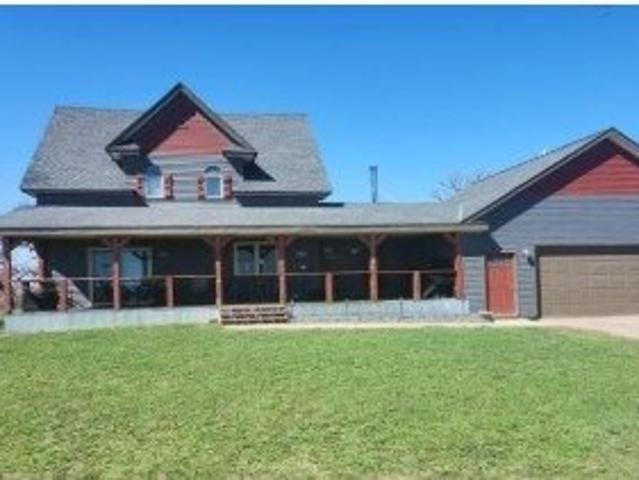
Otwell Ct
View photo
House · for sale
Request Details
Updated
Otwell Ct
Northwood city
· 1,055 sq.ft · 3 Bedrooms · 1 Bath · House
Northwood city · 1,055 sq.ft · 3 Bedrooms · 1 Bath · House
This home is in preforeclosure, which means the homeowner is in default (missed payments). Therefore, there could be an opportunity to strike a great deal with the owner and the bank
Request Details
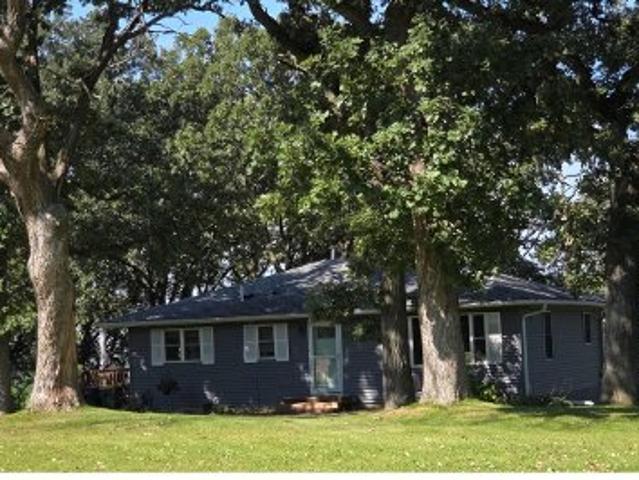
Northbrook Dr
View photo
House · for sale
Request Details
Updated
Northbrook Dr
Northwood city
· 1,453 sq.ft · 3 Bedrooms · 2 Baths · House
Northwood city · 1,453 sq.ft · 3 Bedrooms · 2 Baths · House
This is a Real Estate-Owned (REO)/post-foreclosure home owned or managed by a bank. All offers are considered; however, the highest and best will most likely be accepted
Request Details
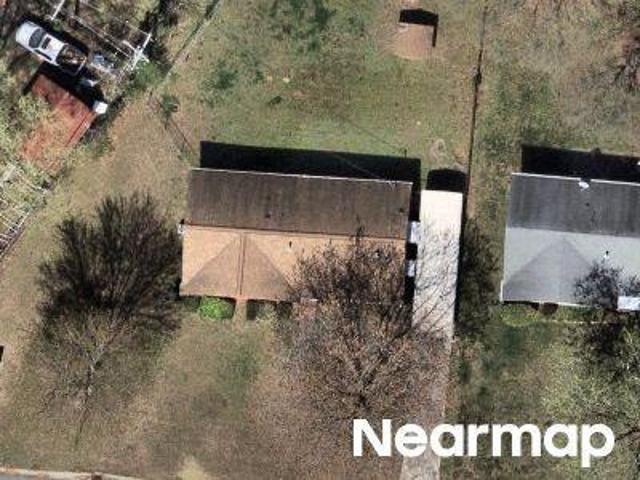
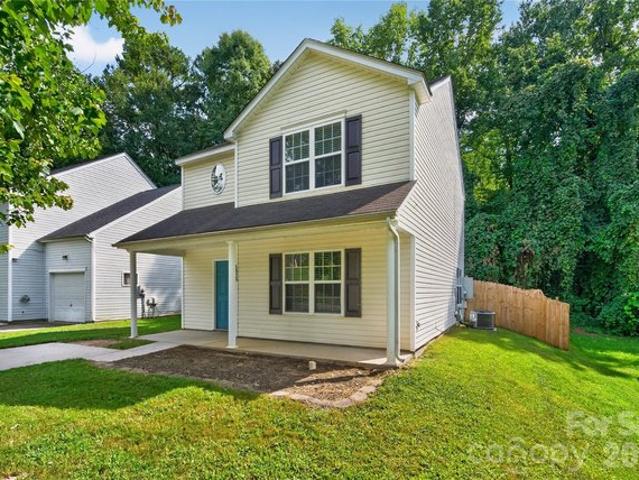
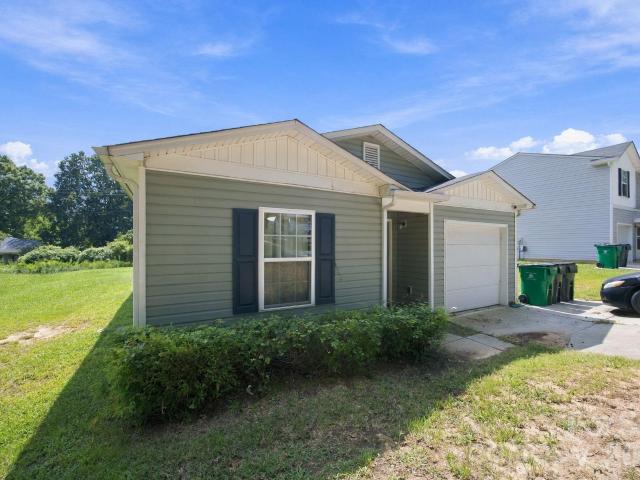
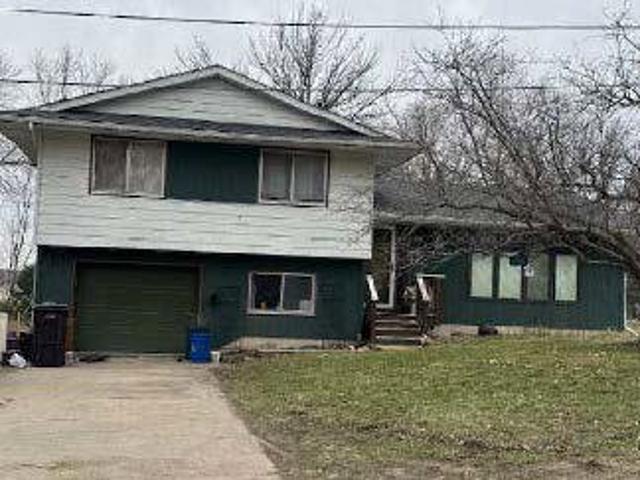
3616 Fagan Way
View photo
House · for sale
USD 252,000
USD 238/sq.ft
3616 Fagan Way
Northwood city
· 1,055 sq.ft · 3 Bedrooms · 1 Bath · House
· Garden · Equipped kitchen
Northwood city · 1,055 sq.ft · 3 Bedrooms · 1 Bath · House · Garden · Equipped kitchen
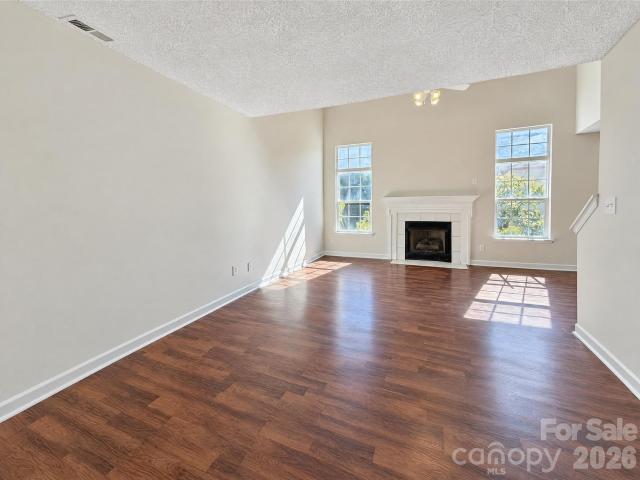
Price Reduction*Location meets lifestyle at 3616 Fagan Way! Ideally positioned in one of Charlotte's most desirable pockets, this beautiful home offers fast access to local dining, shopping hotspots, and seamless commutes across the Queen City. Step inside to an inviting, sun-drenched layout designed for effortless daily living and entertaining. The main level showcases flowing living spaces and an open kitchen equipped with generous granite counter space, Fully Fenced backyard. EV Charger
USD 252,000
The Torreys Plan Cordovan Community
View photo
House · for sale
USD 509,990
USD 305/sq.ft
The Torreys Plan Cordovan Community
Northwood city
· 1,668 sq.ft · 2 Bedrooms · 2 Baths · House
· Office room · Equipped kitchen · Parking
Northwood city · 1,668 sq.ft · 2 Bedrooms · 2 Baths · House · Office room · Equipped kitchen · Parking
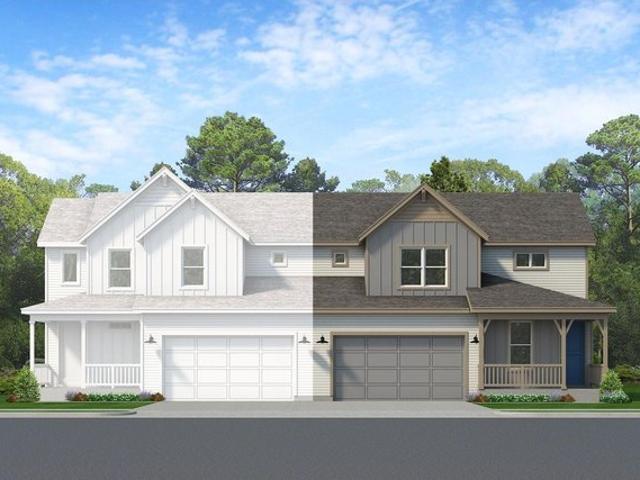
Welcome to The Torreys floor plan. Offering 1,670 square feet of bright, open living space, this single-level home features 2 to 3 bedrooms, 2 bathrooms and a 2-car garage. Step inside and follow the hallway to the heart of the home, where an airy, open-concept living area brings together the kitchen, dining space and great room. Large doors extend the living area to a private outdoor retreat. A convenient pocket office provides the perfect nook for remote work or household organization, while the spacious flex room can easily transform into a third bedroom, study, hobby space or home gym-whatever fits your needs best. The primary suite features an attached bathroom and spacious walk-in closet, with the secondary bedroom and bath rounding out this thoughtful layout. Be among the first to explore Cordovan and register today to receive exclusive community updates!
USD 509,990
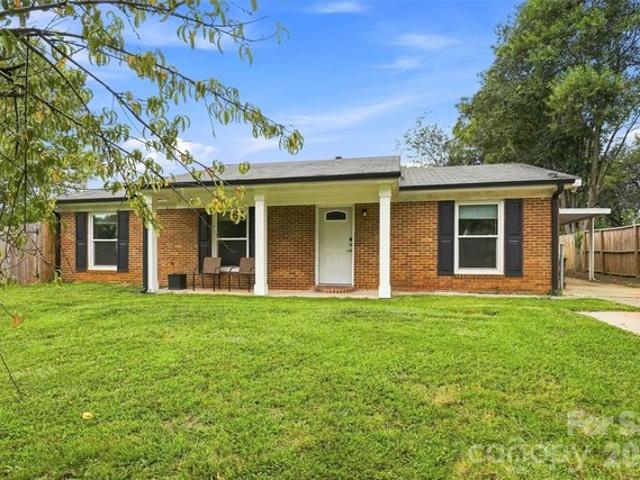
728 Milan Road E
View photo
House · for sale
USD 265,000
USD 234/sq.ft
728 Milan Road E
Northwood city
· 1,130 sq.ft · 3 Bedrooms · 1 Bath · House
· Garden · Equipped kitchen · Parking
Northwood city · 1,130 sq.ft · 3 Bedrooms · 1 Bath · House · Garden · Equipped kitchen · Parking
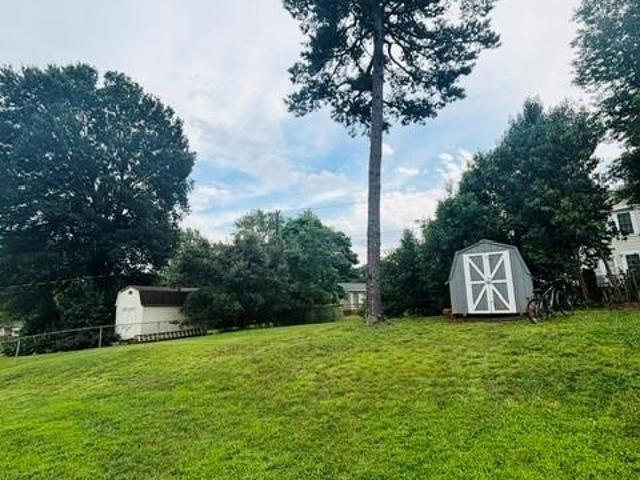
728 Milan Rd E is a single-story Charlotte brick home with a connected, open floor plan. The kitchen features wood cabinetry, black appliances including a gas range and refrigerator, and generous counter and cabinet space along a functional layout. The living room carries wood flooring beneath a ceiling fan and flows into the adjoining dining area. Four bedrooms provide carpeting, closets, and natural light, while a full bathroom and a separate half bath serve the home. Outside, a covered carport handles parking, and a level backyard with mature trees extends the usable space on a generous lot. These practical spaces complete a well-maintained residence with usable amenities throughout. Included 100-Day Home Warranty with buyer activation
USD 265,000
1428 Griers Grove Rd, Charlotte, NC 28216
View photo
House · for sale
USD 329,990
USD 230/sq.ft
1428 Griers Grove Rd, Charlotte, NC 28216
Northwood city
· 1,432 sq.ft · 3 Bedrooms · 2 Baths · House
Northwood city · 1,432 sq.ft · 3 Bedrooms · 2 Baths · House
Beautifully Renovated, Move-In Ready Home in Griers Grove! Welcome to this beautifully renovated, move-in ready home in the desirable Griers Grove neighborhood! From the moment you step inside, you
USD 329,990
The Torin Plan Auburn at Cordovan Community
View photo
House · for sale
USD 639,900
USD 491/sq.ft
Updated
The Torin Plan Auburn at Cordovan Community
Northwood city
· 1,302 sq.ft · 3 Bedrooms · 2 Baths · House
· Equipped kitchen
Northwood city · 1,302 sq.ft · 3 Bedrooms · 2 Baths · House · Equipped kitchen
Images shown are representative of a similar plan built at a neighboring community and are for illustrative purposes only. The design, finishes, and overall look and feel of the Cordovan models will differ. The Torin floorplan brings spacious single-family living to Auburn at Cordovan. Soaring two-story ceilings make an unforgettable first impression in the great room and open-concept kitchen, filling the space with natural light and a sense of openness that
USD 639,900
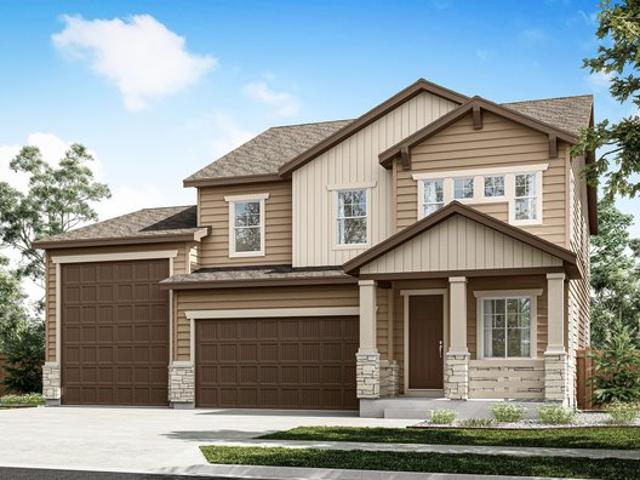
The Dillon Plan Frontier Estates The Flora Collection Community
View photo
House · for sale
USD 510,000
USD 238/sq.ft
The Dillon Plan Frontier Estates The Flora Collection Community
Northwood city
· 2,142 sq.ft · 3 Bedrooms · 2 Baths · House
· Office room
Northwood city · 2,142 sq.ft · 3 Bedrooms · 2 Baths · House · Office room
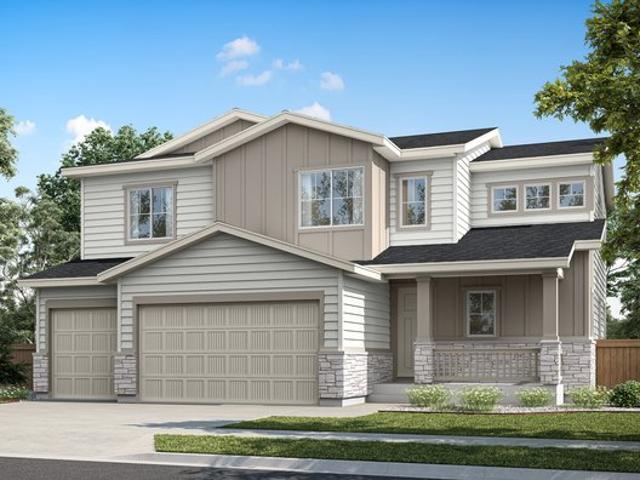
This floorplan has all the space you could need, main floor flex could be another bedroom with powder room nearby or home office. The four bedrooms upstairs all lead into the loft area for a second living space
USD 510,000
3601 Fagan Way, Charlotte, NC 28216
View photo
House · for sale
USD 294,900
USD 240/sq.ft
3601 Fagan Way, Charlotte, NC 28216
Northwood city
· 1,227 sq.ft · 4 Bedrooms · 1 Bath · House
· Equipped kitchen
Northwood city · 1,227 sq.ft · 4 Bedrooms · 1 Bath · House · Equipped kitchen
Welcome home! Come see this updated 4-bedroom brick home situated on a corner lot. Move right in and enjoy a fully renovated kitchen with sleek stainless steel appliances and stylish vinyl flooring. The bright interior features updated windows and a tiled shower. Plus, you
USD 294,900
2142 Cindy Lane
View photo
House · for sale
USD 278,000
USD 228/sq.ft
2142 Cindy Lane
Northwood city
· 1,216 sq.ft · 4 Bedrooms · 2 Baths · House
· Garden
Northwood city · 1,216 sq.ft · 4 Bedrooms · 2 Baths · House · Garden
Welcome to 2142 Cindy Lane, a wonderful opportunity to own a one-story home in Charlotte’s convenient 28216 area! This property offers comfortable living with easy access to shopping, dining, major highways, and all that Charlotte has to offer. Step inside and discover a home ready for its next chapter. Whether you are a first-time homebuyer looking for a place to make your own, an investor seeking a great opportunity, or simply searching for a home in an established Charlotte community, this property offers plenty of potential. The home has for spacious bedrooms, leveled backyard open floor plan. Enjoy the convenience of its location and the opportunity to add your own personal touches. Don’t miss your chance to make 2142 Cindy Lane your next home
USD 278,000
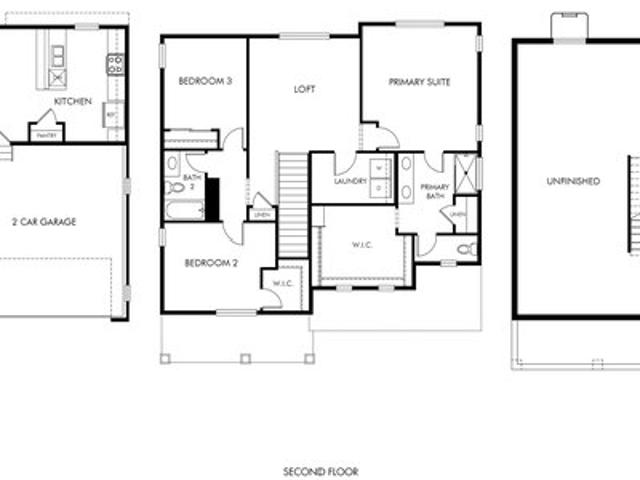
The Juniper Plan Frontier Estates The Trails Collection Community
View photo
House · for sale
USD 541,140
USD 263/sq.ft
Updated
The Juniper Plan Frontier Estates The Trails Collection Community
Northwood city
· 2,056 sq.ft · 3 Bedrooms · 2 Baths · House
Northwood city · 2,056 sq.ft · 3 Bedrooms · 2 Baths · House
The Juniper is an expansive plan with four bedrooms and a flex space on the first floor. The second floor is where you will find the bedrooms and expansive primary suite with walk-in closet
USD 541,140
The Oxford Plan Cordovan Community
View photo
House · for sale
USD 529,990
USD 246/sq.ft
The Oxford Plan Cordovan Community
Northwood city
· 2,153 sq.ft · 3 Bedrooms · 2 Baths · House
· Equipped kitchen · Parking
Northwood city · 2,153 sq.ft · 3 Bedrooms · 2 Baths · House · Equipped kitchen · Parking
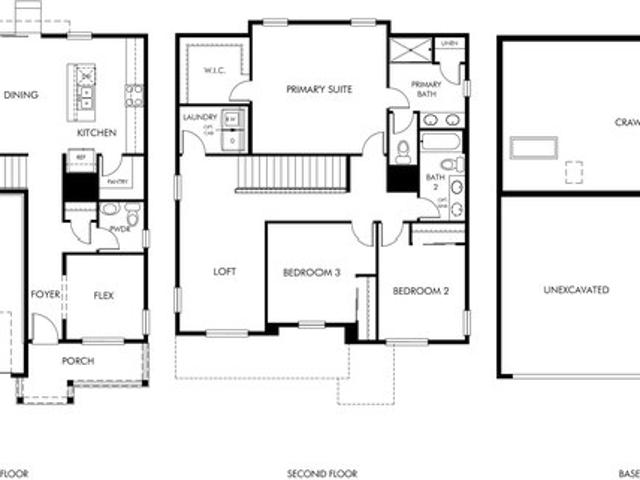
Welcome to The Oxford floor plan. Spanning 2,154 square feet across two levels, this home offers 3 to 4 bedrooms, 2.5 bathrooms and a 2-car garage. Step through the covered porch into a welcoming foyer that leads to the open-concept living area. The kitchen, dining and great room connect seamlessly, opening directly to the outdoor space. A study on the first floor provides an ideal spot for remote work or can easily be converted into any additional space you need. Upstairs, a spacious loft offers extra room for relaxation or play; and if an extra bedroom is what you need, you can choose to turn this space into a fourth bedroom. The primary suite features a generous walk-in closet and a private bath, while the secondary bedrooms share easy access to a full bath and convenient upstairs laundry. Be among the first to explore Cordovan and register today to receive exclusive community updates!
USD 529,990
The Saffron Plan Auburn at Cordovan Community
View photo
House · for sale
USD 654,900
USD 228/sq.ft
The Saffron Plan Auburn at Cordovan Community
Northwood city
· 2,863 sq.ft · 4 Bedrooms · 3 Baths · House
· Fireplace · Equipped kitchen · Cellar
Northwood city · 2,863 sq.ft · 4 Bedrooms · 3 Baths · House · Fireplace · Equipped kitchen · Cellar
Welcome to The Saffron, a beautifully designed two-story floorplan that offers a perfect balance of openness, comfort, and everyday functionality. The main level features a bright, open-concept layout where the great room flows seamlessly into the kitchen and dining area. Creating an inviting space ideal for both entertaining and daily living. Upstairs, well-appointed bedrooms provide privacy and retreat, while the overall layout is thoughtfully crafted to support the way you live. For added flexibility, the floorplan also includes a basement option, providing valuable space to expand, store, or customize in the future. While the design is intentionally streamlined, select options allow you to enhance key living spaces. Add a fireplace in the great room to create a warm, welcoming focal point, or opt for a sliding glass door to extend your living outdoors and bring in even more natural light. Simple, stylish, and designed for modern living, this home offers a refined approach to two-st
USD 654,900
3512 Braden Drive
View photo
House · for sale
USD 314,000
USD 176/sq.ft
3512 Braden Drive
Northwood city
· 1,776 sq.ft · 3 Bedrooms · 2 Baths · House
· Deck · Fireplace · Equipped kitchen
Northwood city · 1,776 sq.ft · 3 Bedrooms · 2 Baths · House · Deck · Fireplace · Equipped kitchen
This two-story, three-bedroom, two-and-a-half-bath home offers 2,272 square feet. The kitchen features white cabinetry, light countertops, a range, a stainless-steel sink, hardwood-style flooring, and a breakfast bar or peninsula. The living room includes a fireplace, large windows, and hardwood-style flooring, with a staircase connecting the two levels. Bedrooms offer natural light and closet space, while the bathrooms include vanities and tub-and-shower combinations. A dedicated laundry room adds everyday utility. Exterior photos show a brick front, a covered entry, and a rear deck with a pergola. Included 100-Day Home Warranty with buyer activation
USD 314,000
The Windom Plan Cordovan Community
View photo
House · for sale
USD 549,990
USD 256/sq.ft
The Windom Plan Cordovan Community
Northwood city
· 2,142 sq.ft · 3 Bedrooms · 3 Baths · House
· Office room · Equipped kitchen · Parking
Northwood city · 2,142 sq.ft · 3 Bedrooms · 3 Baths · House · Office room · Equipped kitchen · Parking
Welcome to The Windom floor plan! With 2,146 square feet of versatile living space, this two-story home delivers modern style and flexibility with 3 to 5 bedrooms, 3 bathrooms and a 2-car garage. The main level features the primary bedroom, plus an additional bedroom for guests or flexible use. The open-concept kitchen, dining and great room flow seamlessly, creating a bright, inviting space for everyday living and entertaining. A flex room adds even more possibilities to serve as a home office, hobby space or extra bedroom. Upstairs, you
USD 549,990
812 Capps Hill Mine Road
View photo
House · for sale
USD 249,000
USD 238/sq.ft
812 Capps Hill Mine Road
Northwood city
· 1,044 sq.ft · 3 Bedrooms · 1 Bath · House
· Equipped kitchen
Northwood city · 1,044 sq.ft · 3 Bedrooms · 1 Bath · House · Equipped kitchen
Welcome to this Super charming and tastefully updated 3 Bedroom 1 Bath Full Brick Home. This 1970's Ranch has undeniably inviting curb appeal w/nicely manicured landscaping and is situated on just under a Quarter-Acre-Lot. Step inside this home where you are greeted by rays of sunshine from the abundance of natural sunlight. The floor plan offers open concept living w/ the living room flowing right into a nicely sized dining area and updated kitchen. The kitchen is convenient and functional featuring a mobile Butcher Block kitchen island, new Granite countertops, new cabinetry, stylish backsplash w/ accent Pendant Lighting, and Brand-New stainless-steel appliances. The Wi-fi enabled cooktop features convection and air fryer cook options for added convenience. As you travel down the hall, the home is complete with three well-appointed bedrooms, the main hall bath, and linen & laundry closets for added storage. More exciting perks include double hung Pella 250 series windows throughout,
USD 249,000

More homes near this area

2nd St NE
View photo
House · for sale
Request Details
New
2nd St NE
Northwood city
· 1,001 sq.ft · House
Northwood city · 1,001 sq.ft · House
This is a Real Estate-Owned (REO)/post-foreclosure home owned or managed by a bank. All offers are considered; however, the highest and best will most likely be accepted
Request Details
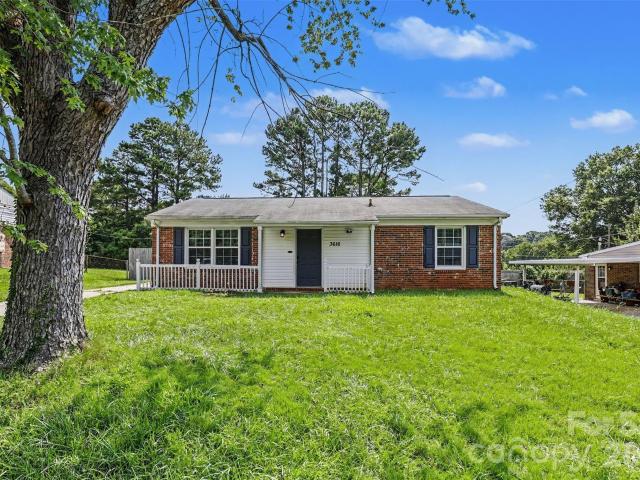
Oak Ln
View photo
House · for sale
Request Details
Updated
Oak Ln
Northwood city
· 1,163 sq.ft · 2 Bedrooms · 1 Bath · House
Northwood city · 1,163 sq.ft · 2 Bedrooms · 1 Bath · House
This home is in preforeclosure, which means the homeowner is in default (missed payments). Therefore, there could be an opportunity to strike a great deal with the owner and the bank
Request Details
265th St
View photo
House · for sale
Request Details
Updated
265th St
Northwood city
· 1,421 sq.ft · 3 Bedrooms · 1 Bath · House
Northwood city · 1,421 sq.ft · 3 Bedrooms · 1 Bath · House
This home is in preforeclosure, which means the homeowner is in default (missed payments). Therefore, there could be an opportunity to strike a great deal with the owner and the bank
Request Details
770th Ave
View photo
House · for sale
Request Details
Updated
770th Ave
Northwood city
· 1,195 sq.ft · 3 Bedrooms · 1 Bath · House
Northwood city · 1,195 sq.ft · 3 Bedrooms · 1 Bath · House
This is a Real Estate-Owned (REO)/post-foreclosure home owned or managed by a bank. All offers are considered; however, the highest and best will most likely be accepted
Request Details
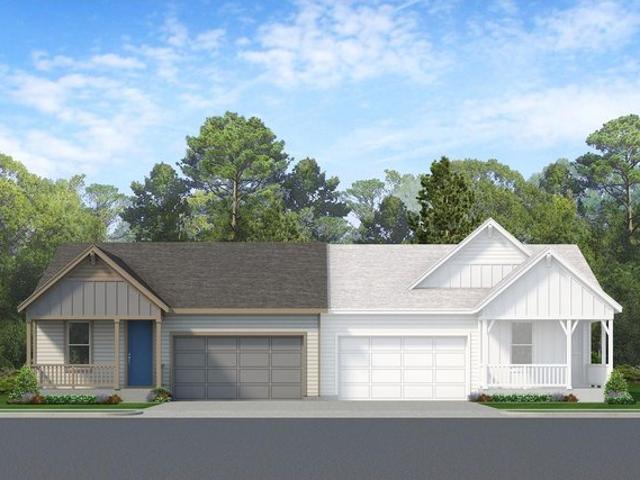
7th Ave W
View photo
House · for sale
Request Details
Updated
7th Ave W
Northwood city
· 1,485 sq.ft · 4 Bedrooms · 1 Bath · House
Northwood city · 1,485 sq.ft · 4 Bedrooms · 1 Bath · House
This is a Real Estate-Owned (REO)/post-foreclosure home owned or managed by a bank. All offers are considered; however, the highest and best will most likely be accepted
Request Details
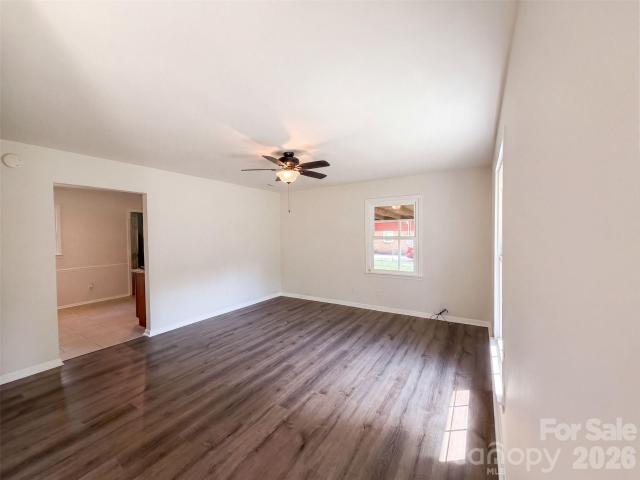
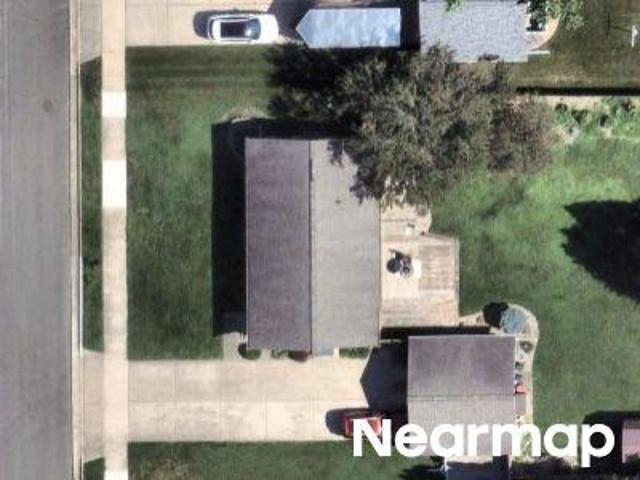
S 6th Ave
View photo
House · for sale
Request Details
Updated
S 6th Ave
Northwood city
· 614 sq.ft · 2 Bedrooms · 1 Bath · House
Northwood city · 614 sq.ft · 2 Bedrooms · 1 Bath · House
This home is in preforeclosure, which means the homeowner is in default (missed payments). Therefore, there could be an opportunity to strike a great deal with the owner and the bank
Request Details
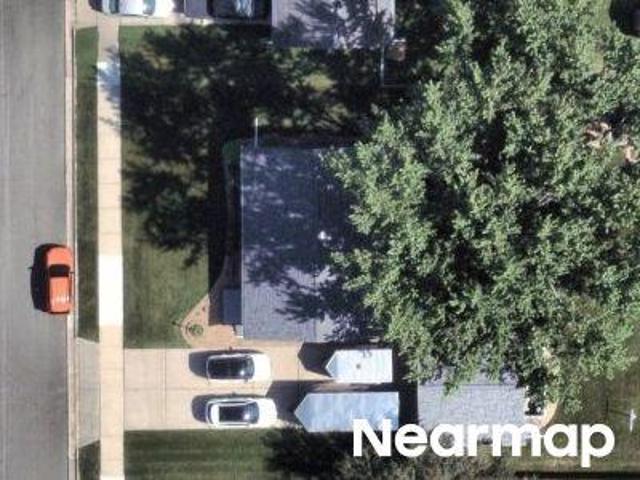
N 7th St
View photo
House · for sale
Request Details
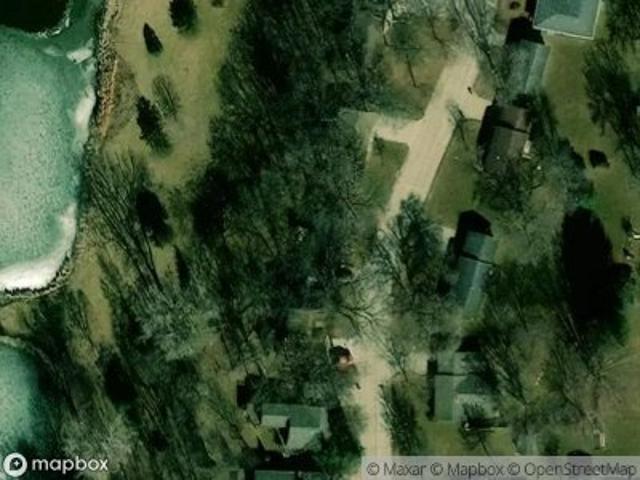
Updated
N 7th St
Northwood city
· 1,238 sq.ft · 1 Bath · House
Northwood city · 1,238 sq.ft · 1 Bath · House
This home is in preforeclosure, which means the homeowner is in default (missed payments). Therefore, there could be an opportunity to strike a great deal with the owner and the bank
Request Details
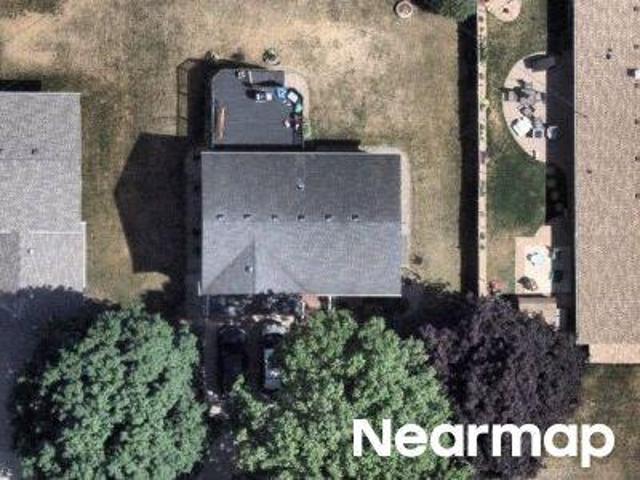
12th St SW
View photo
House · for sale
Request Details
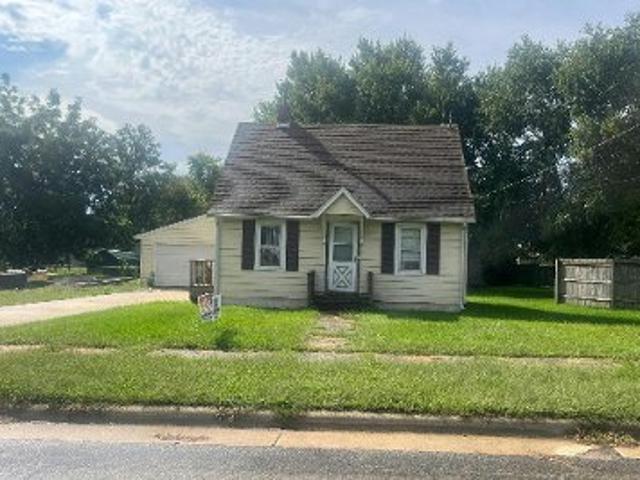
Updated
12th St SW
Northwood city
· 1,625 sq.ft · 3 Bedrooms · 1 Bath · House
Northwood city · 1,625 sq.ft · 3 Bedrooms · 1 Bath · House
This home is in preforeclosure, which means the homeowner is in default (missed payments). Therefore, there could be an opportunity to strike a great deal with the owner and the bank
Request Details
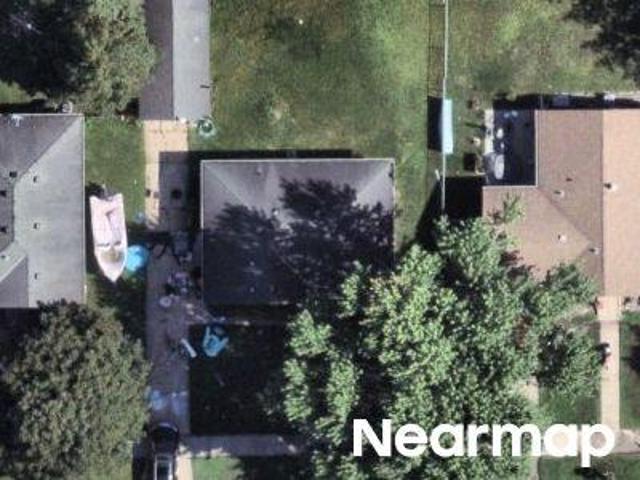
12th St SW
View photo
House · for sale
Request Details
Updated
12th St SW
Northwood city
· 1,119 sq.ft · 3 Bedrooms · House
Northwood city · 1,119 sq.ft · 3 Bedrooms · House
This home is in preforeclosure, which means the homeowner is in default (missed payments). Therefore, there could be an opportunity to strike a great deal with the owner and the bank
Request Details
S Western St
View photo
House · for sale
Request Details
Updated
S Western St
Northwood city
· 1,851 sq.ft · 3 Bedrooms · 2 Baths · House
Northwood city · 1,851 sq.ft · 3 Bedrooms · 2 Baths · House
This home is in preforeclosure, which means the homeowner is in default (missed payments). Therefore, there could be an opportunity to strike a great deal with the owner and the bank
Request Details
Glenn Rd
View photo
House · for sale
Request Details
Updated
Glenn Rd
Northwood city
· 1,765 sq.ft · 4 Bedrooms · 3 Baths · House
Northwood city · 1,765 sq.ft · 4 Bedrooms · 3 Baths · House
This home is in preforeclosure, which means the homeowner is in default (missed payments). Therefore, there could be an opportunity to strike a great deal with the owner and the bank
Request Details
E Main St
View photo
House · for sale
Request Details
Updated
E Main St
Northwood city
· 657 sq.ft · 2 Bedrooms · 1 Bath · House
Northwood city · 657 sq.ft · 2 Bedrooms · 1 Bath · House
This home is in preforeclosure, which means the homeowner is in default (missed payments). Therefore, there could be an opportunity to strike a great deal with the owner and the bank
Request Details
3rd Ave SE
View photo
House · for sale
Request Details
Updated
3rd Ave SE
Northwood city
· 1,141 sq.ft · 3 Bedrooms · 1 Bath · House
Northwood city · 1,141 sq.ft · 3 Bedrooms · 1 Bath · House
This home is in preforeclosure, which means the homeowner is in default (missed payments). Therefore, there could be an opportunity to strike a great deal with the owner and the bank
Request Details

Get email alerts

Don't miss out: be the first to know about new properties

The alert was correctly created

On subscribing you accept the conditions of use and the privacy policy
Alert
Receive new ads in your inbox
Save this search
Receive alerts for new listings

We'll send you an email when we have new properties for: "Properties for sale in Northwood city"

The alert was correctly created

Get email alerts and be the first to see new listings
Required field
On subscribing I accept the terms of the privacy policy
Perfect! You'll soon start receiving new listings via email
Alert
Receive an email when we have new ads for Properties for sale in Northwood city
Save this search
Filters

Bedrooms

Size (sq.ft)

sq.ft
sq.ft

Price

USD
USD

Property type

Bathrooms

Clear all filters
Receive notifications when new entries are published.