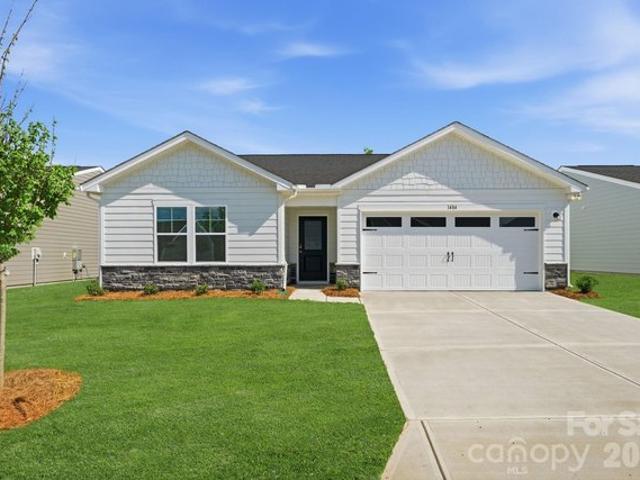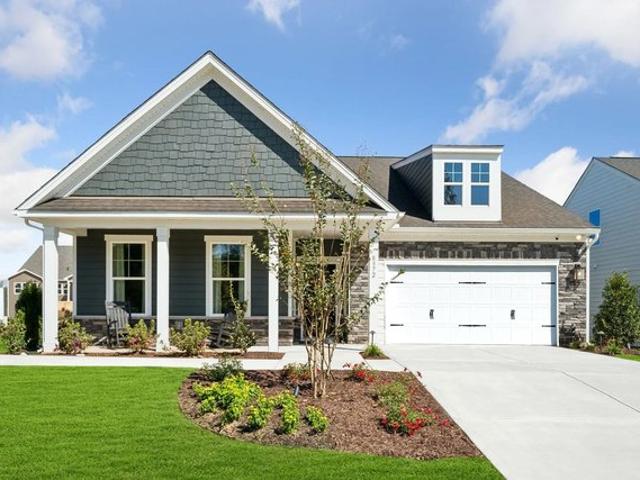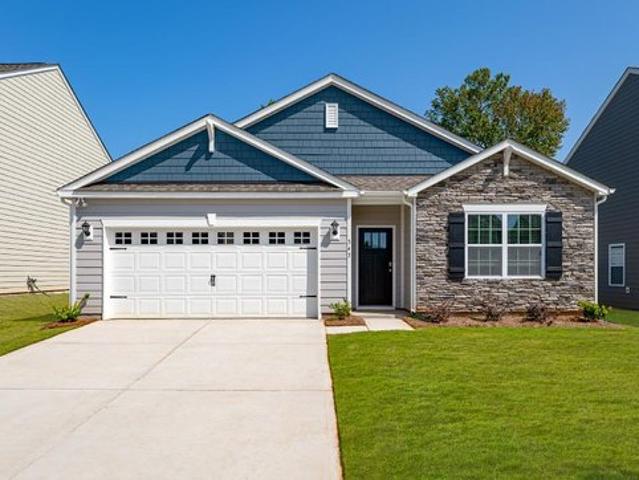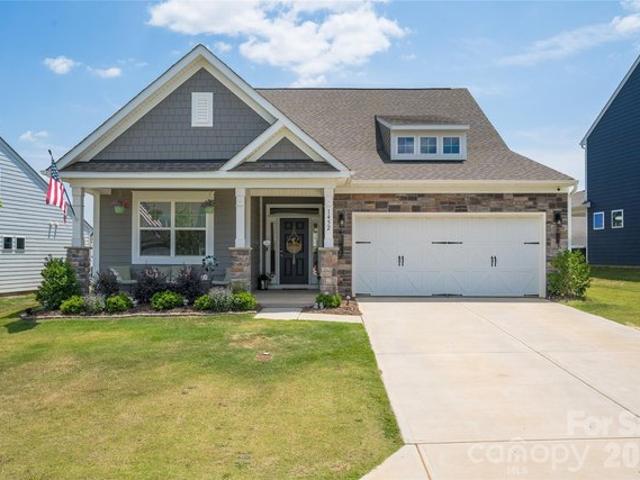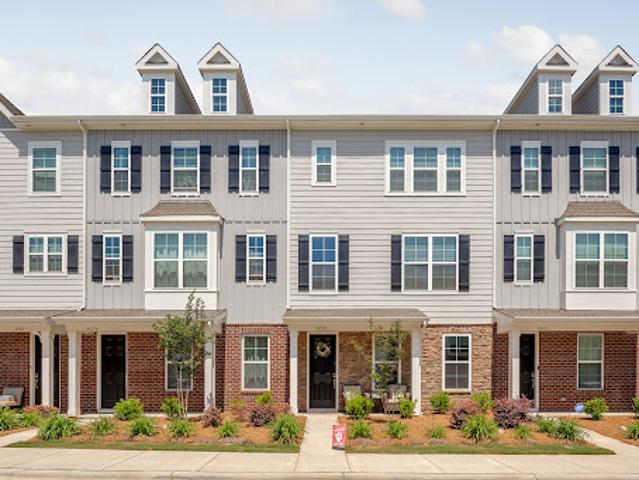
213 properties for sale in Sherrills Ford

House
View photo
House · for sale
USD 369,900
House
Sherrills Ford
· House
· Office room · Equipped kitchen · Parking
Sherrills Ford · House · Office room · Equipped kitchen · Parking
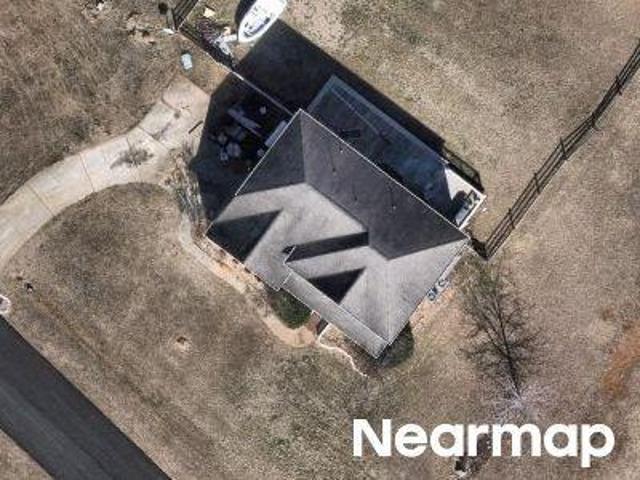
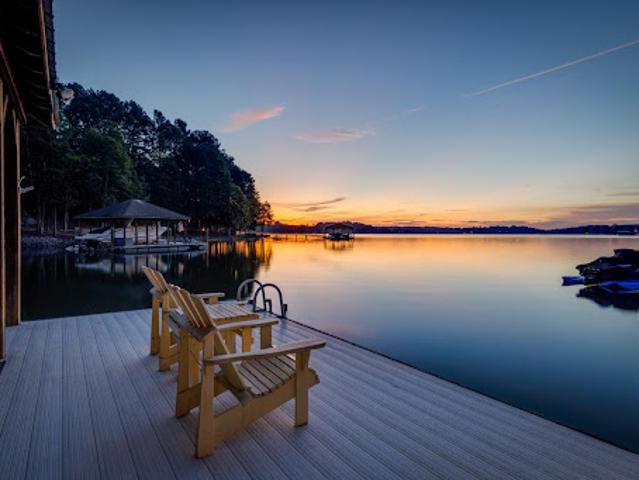
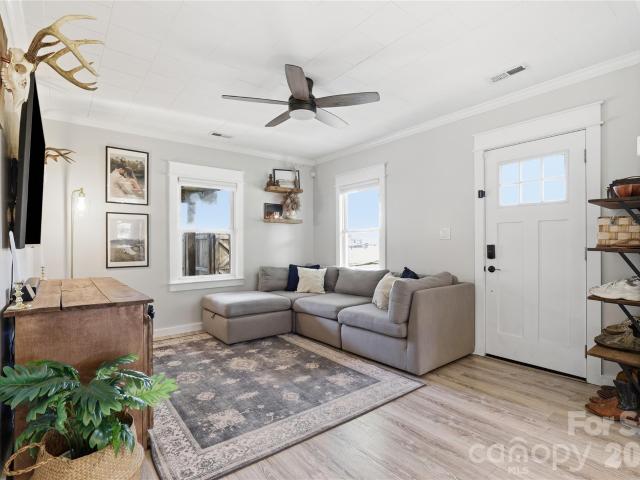
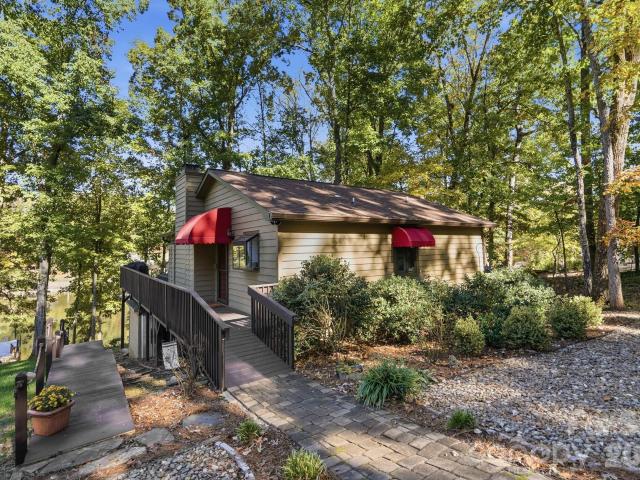
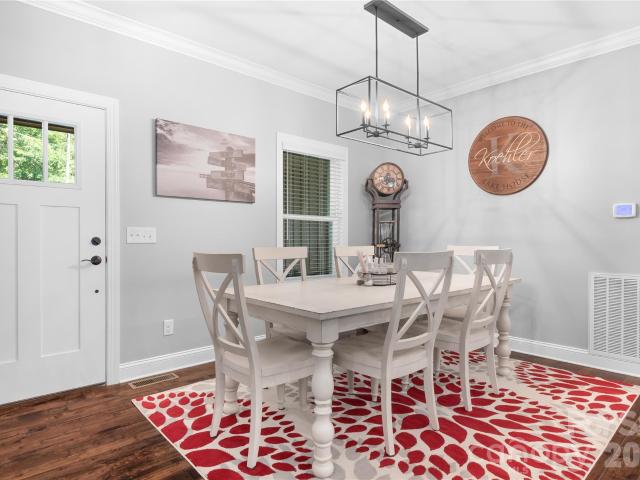
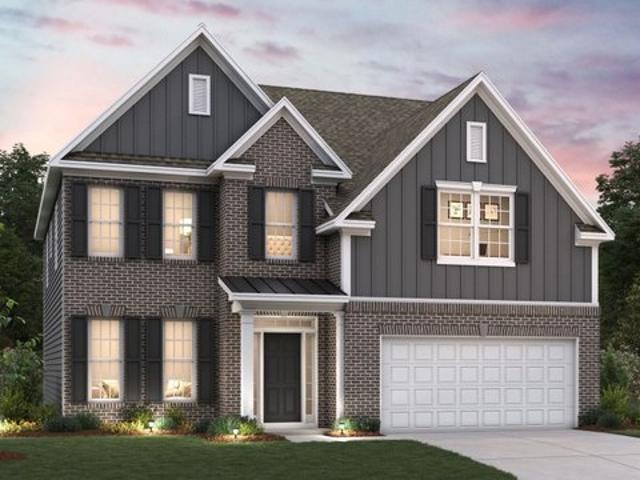
Situated in the growing lakeside community of Waterstone and just moments from Lake Norman, 4358 Reed Creek Drive offers a refined blend of comfort, functionality and access to one of the region's most sought-after waterfront lifestyles. This four-bedroom, three-and-one-half-bath residence spans more than 2,000 square feet and is designed for effortless everyday living and entertaining. The open-concept floor plan creates a seamless flow between the main living spaces, allowing natural light to move throughout the home. The kitchen connects easily to the dining and living areas, creating an ideal setting for gatherings and relaxed lake-area living. Spacious bedrooms provide flexibility for guests, or a home office. Residents enjoy lake access, offering convenient opportunities for boating, kayaking and enjoying the outdoor lifestyle that defines the Lake Norman area. Additional highlights include a two-car garage and thoughtfully designed interior spaces that balance style and practica
USD 369,900
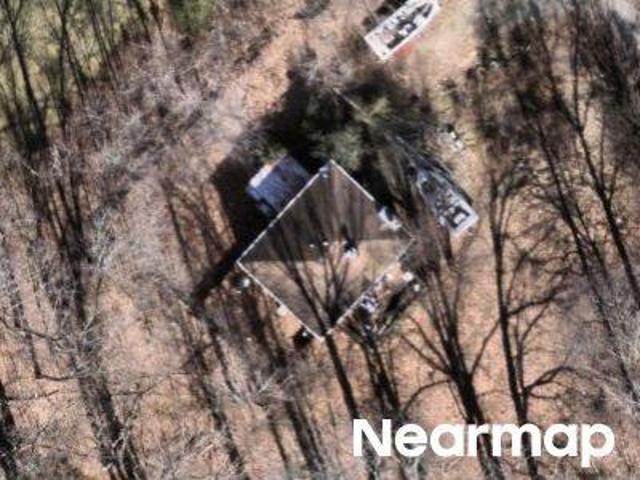
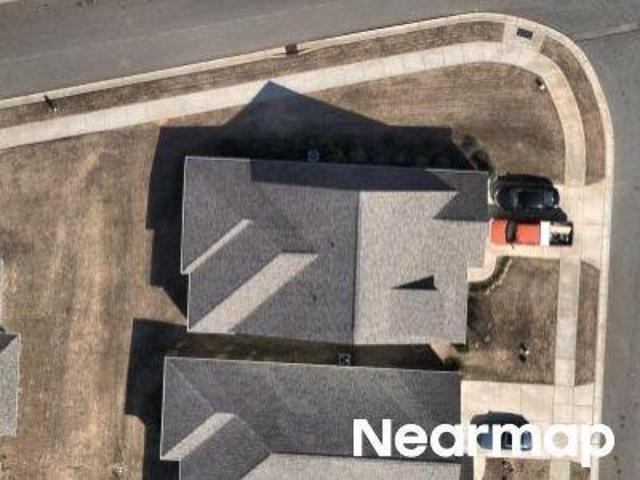
Ingleside Dr
View photo
House · for sale
Request Details
Updated
Ingleside Dr
Sherrills Ford
· 1,658 sq.ft · 3 Bedrooms · 2 Baths · House
Sherrills Ford · 1,658 sq.ft · 3 Bedrooms · 2 Baths · House
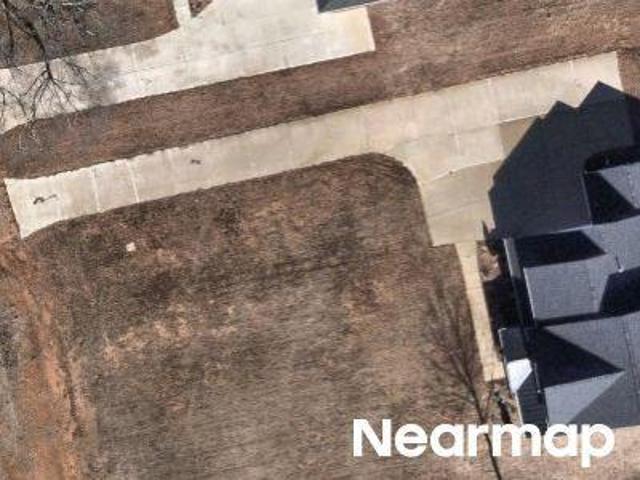
This home is in preforeclosure, which means the homeowner is in default (missed payments). Therefore, there could be an opportunity to strike a great deal with the owner and the bank
Request Details
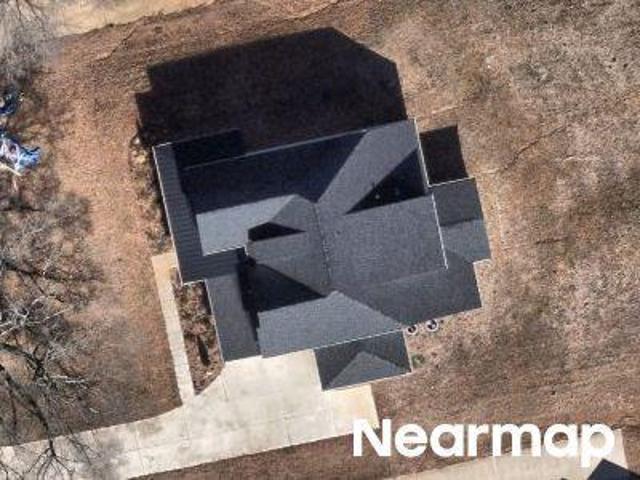
Kobus Ct
View photo
House · for sale
Request Details
Updated
Kobus Ct
Sherrills Ford
· House
Sherrills Ford · House
This is a Real Estate-Owned (REO)/post-foreclosure home owned or managed by a bank. All offers are considered; however, the highest and best will most likely be accepted
Request Details
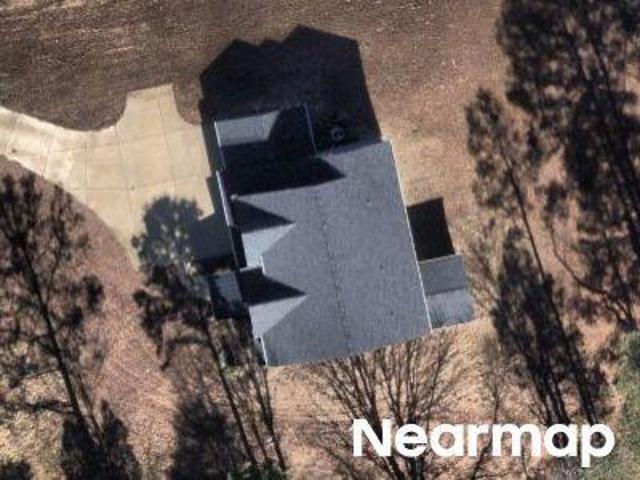
Sherrills Ford Rd
View photo
House · for sale
Request Details
Updated
Sherrills Ford Rd
Sherrills Ford
· 980 sq.ft · 2 Bedrooms · 1 Bath · House
Sherrills Ford · 980 sq.ft · 2 Bedrooms · 1 Bath · House
This is a Real Estate-Owned (REO)/post-foreclosure home owned or managed by a bank. All offers are considered; however, the highest and best will most likely be accepted
Request Details
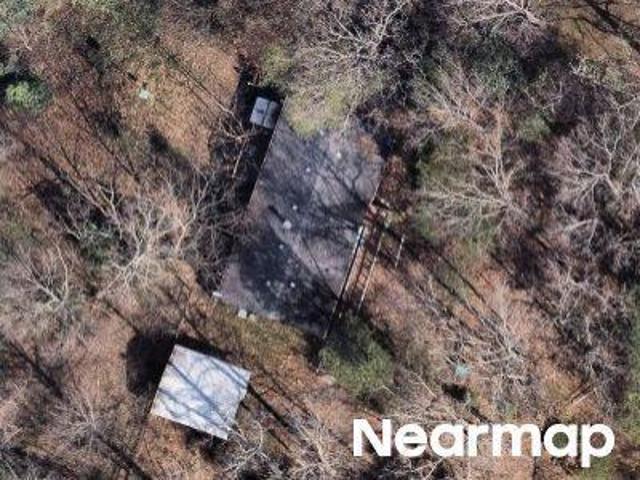
Sherrills Ford Rd
View photo
House · for sale
Request Details
Updated
Sherrills Ford Rd
Sherrills Ford
· House
Sherrills Ford · House
This is a Real Estate-Owned (REO)/post-foreclosure home owned or managed by a bank. All offers are considered; however, the highest and best will most likely be accepted
Request Details
Caribou Dr
View photo
House · for sale
Request Details
Updated
Caribou Dr
Sherrills Ford
· 1,399 sq.ft · 3 Bedrooms · 2 Baths · House
Sherrills Ford · 1,399 sq.ft · 3 Bedrooms · 2 Baths · House
This is a Real Estate-Owned (REO)/post-foreclosure home owned or managed by a bank. All offers are considered; however, the highest and best will most likely be accepted
Request Details
Creek Bend Ct
View photo
House · for sale
Request Details
Updated
Creek Bend Ct
Sherrills Ford
· 2,777 sq.ft · 4 Bedrooms · 3 Baths · House
Sherrills Ford · 2,777 sq.ft · 4 Bedrooms · 3 Baths · House
This is a Real Estate-Owned (REO)/post-foreclosure home owned or managed by a bank. All offers are considered; however, the highest and best will most likely be accepted
Request Details
House with garden and terrace
View photo
House · for sale
USD 2,650,000
USD 432/sq.ft
House with garden and terrace
Sherrills Ford
· 6,125 sq.ft · 4 Bedrooms · House
· Garden · Terrace · Fireplace · Equipped kitchen · Lift
Sherrills Ford · 6,125 sq.ft · 4 Bedrooms · House · Garden · Terrace · Fireplace · Equipped kitchen · Lift
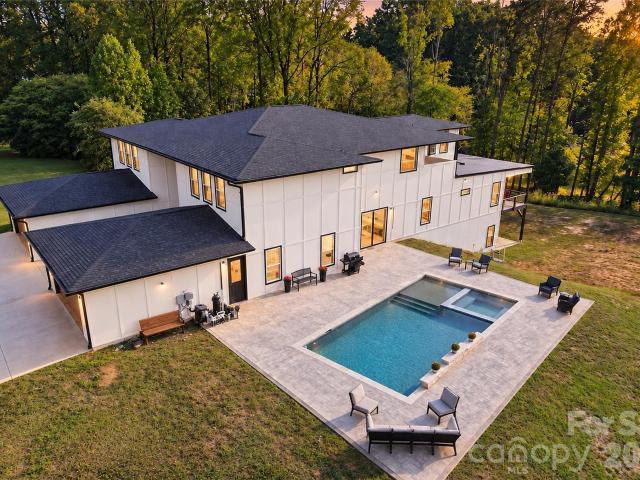
Facing east over a protected deep-water cove in Sherrills Ford, North Carolina, this custom waterfront home in Northview Harbour takes in sunrise views and wide-water vistas of Lake Norman from nearly every level. About 109 feet of shoreline leads to a private dock and boat lift. Inside, more than 6,100 square feet across four bedrooms and five and a half baths include a main-level primary suite and room for overnight guests. The great room centers on a floor-to-ceiling stone fireplace, with exposed wood beams and custom timber detailing framing a wall of windows over the water. It opens to a custom kitchen with a built-in refrigerator, warming drawer and wine refrigerator. The main-level primary suite catches the sunrise and includes a walk-in closet and a bath with dual vanities, a walk-in shower and a spa tub. The suite has been newly carpeted. Upstairs, a second primary suite and additional en-suite bedrooms offer privacy for guests. The newly carpeted lower level is made for enter
USD 2,650,000
Slanting Bridge Rd
View photo
House · for sale
Request Details
Updated
Slanting Bridge Rd
Sherrills Ford
· 1,152 sq.ft · 3 Bedrooms · 2 Baths · House
Sherrills Ford · 1,152 sq.ft · 3 Bedrooms · 2 Baths · House
This home is in preforeclosure, which means the homeowner is in default (missed payments). Therefore, there could be an opportunity to strike a great deal with the owner and the bank
Request Details
Sherrills Stream Dr
View photo
House · for sale
Request Details
Updated
Sherrills Stream Dr
Sherrills Ford
· 2,530 sq.ft · 5 Bedrooms · 3 Baths · House
Sherrills Ford · 2,530 sq.ft · 5 Bedrooms · 3 Baths · House
This home is in preforeclosure, which means the homeowner is in default (missed payments). Therefore, there could be an opportunity to strike a great deal with the owner and the bank
Request Details
Sherrills Ford Rd
View photo
House · for sale
Request Details
Updated
Sherrills Ford Rd
Sherrills Ford
· House
Sherrills Ford · House
This is a Real Estate-Owned (REO)/post-foreclosure home owned or managed by a bank. All offers are considered; however, the highest and best will most likely be accepted
Request Details
Cali Plan Laurelbrook Community
View photo
House · for sale
USD 378,990
USD 215/sq.ft
Cali Plan Laurelbrook Community
Sherrills Ford
· 1,755 sq.ft · 4 Bedrooms · 2 Baths · House
Sherrills Ford · 1,755 sq.ft · 4 Bedrooms · 2 Baths · House
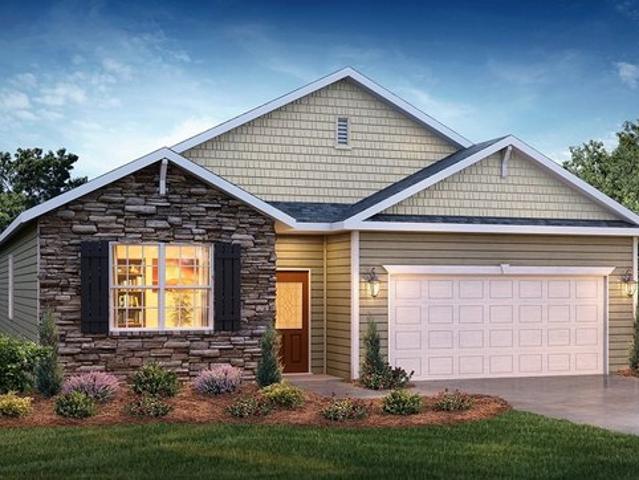
The Cali is one of our ranch style plans featured at Chestnut at Laurelbrook in Sherrills Ford, North Carolina, offering 3 elevations. The Cali
USD 378,990
4954 Moonlite Bay Dr, Sherrills Ford, NC 28673
View photo
House · for sale
USD 1,300,000
USD 572/sq.ft
4954 Moonlite Bay Dr, Sherrills Ford, NC 28673
Sherrills Ford
· 2,271 sq.ft · 4 Bedrooms · 4 Baths · House
· Equipped kitchen
Sherrills Ford · 2,271 sq.ft · 4 Bedrooms · 4 Baths · House · Equipped kitchen
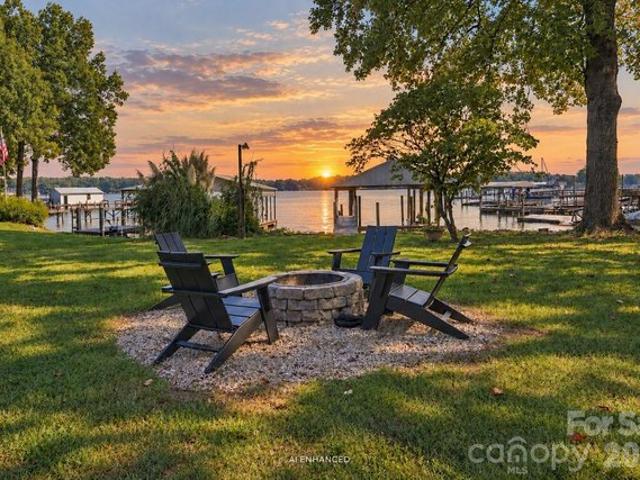
Rare Lake Norman waterfront opportunity on a level 0.58-acre lot with expansive views, deep-water, private covered dock and no HOA. Beautifully renovated and designed for effortless lake living, this turnkey home features an open-concept floor plan, stunning renovated kitchen with quartz countertops, oversized island and stainless-steel appliances, plus a four-season sunroom with vaulted ceilings and panoramic lake views. The spacious primary suite offers an oversized walk-in closet and luxurious new ensuite bath with soaking tub and tiled shower. Three additional bedrooms include two ensuite baths. Extensive improvements include renovated bathrooms, new flooring, lighting, paint, upgraded septic system permitted for four bedrooms, and significant dock renovations. Currently utilized as a short-term rental, offering flexibility as a primary residence, second home or investment property
USD 1,300,000
4585 Ina Ln, Sherrills Ford, NC 28673
View photo
Townhouse · for sale
USD 795,000
USD 482/sq.ft
4585 Ina Ln, Sherrills Ford, NC 28673
Sherrills Ford
· 1,647 sq.ft · 2 Bedrooms · 2 Baths · Townhouse
· Equipped kitchen
Sherrills Ford · 1,647 sq.ft · 2 Bedrooms · 2 Baths · Townhouse · Equipped kitchen
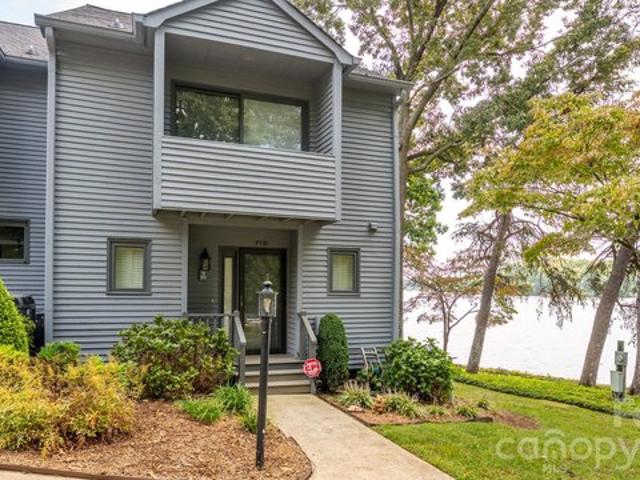
Rare waterfront opportunity on lake norman! Townhomes in this sought-after, gated waterfront setting rarely become available, making this beautifully updated end unit an exceptional opportunity to own your own piece of the Lake Norman lifestyle. Enjoy spectacular panoramic lake views, a desirable end-unit location and a boat slip-putting days on the water just steps from your door. The light-filled main level features an inviting open floor plan designed to showcase the waterfront setting, with the living and dining areas flowing seamlessly into the recently remodeled kitchen. Expansive lake views provide a stunning backdrop for everyday living and entertaining, while a convenient half bath completes the main level. Upstairs are two spacious bedrooms, each with its own en-suite bath, offering wonderful privacy and comfort for owners and guests alike. The end-unit location provides added privacy and enhances the home
USD 795,000
1825 Mollys Backbone Road
View photo
House · for sale
USD 325,000
USD 347/sq.ft
1825 Mollys Backbone Road
Sherrills Ford
· 936 sq.ft · 2 Bedrooms · 1 Bath · House
· Patio · Garden · Equipped kitchen · Parking · Lift
Sherrills Ford · 936 sq.ft · 2 Bedrooms · 1 Bath · House · Patio · Garden · Equipped kitchen · Parking · Lift
Beautifully renovated and impeccably maintained cottage situated on a fenced half-acre corner lot in Sherrills Ford. The inviting rocking chair front porch welcomes you into a bright, open floor plan featuring updated flooring, lighting, and cabinetry throughout. The kitchen offers shiplap accents, subway tile backsplash, a spacious island, and stainless steel appliances. Outdoor living spaces include a covered porch, private concrete patio with fire pit, and peaceful views of the rear yard. A separate fenced garden area with outbuilding provides additional space for gardening and storage. The impressive detached 3-car garage/workshop, built in 2022, offers over 1,000 square feet and includes a car lift. Additional parking accommodates an RV, camper, or boat. Major improvements include the roof, HVAC, and well, all completed in 2018. Conveniently located within approximately 5–10 minutes of public Lake Norman boat access, Mountain Creek Park, and The Shoppes at Sherrills Ford. Easy acc
USD 325,000
4987 Wildlife Lane
View photo
House · for sale
USD 2,000,000
USD 266/sq.ft
4987 Wildlife Lane
Sherrills Ford
· 7,513 sq.ft · 4 Bedrooms · 4 Baths · House
· Office room · Fireplace · Equipped kitchen · Parking
Sherrills Ford · 7,513 sq.ft · 4 Bedrooms · 4 Baths · House · Office room · Fireplace · Equipped kitchen · Parking
Coming soon! Additional photography will be added Monday, October 5th. Set across 3.27 waterfront acres with approximately 1,100 feet of shoreline on Lake Norman, this substantial 2025-built residence brings together scale, flexibility, and an uncommon amount of space to shape around its next chapter. The home offers 7,524 square feet of finished living area across two levels, complemented by approximately 4,856 square feet of unfinished lower-level space and dual attached two-car garages framing the front entry courtyard. Inside, the main level is anchored by an expansive great room with soaring ceilings, abundant natural light, and a statement fireplace wall. The adjoining kitchen features an oversized island with seating and opens naturally to the primary living and dining spaces. A dedicated office, additional sitting and flex spaces, two walk-in pantries, and multiple laundry areas contribute to a layout designed to accommodate a home of this scale. The main-level primary suite of
USD 2,000,000
3606 Jefferson St, Sherrills Ford, NC 28673
View photo
House · for sale
USD 319,000
USD 137/sq.ft
3606 Jefferson St, Sherrills Ford, NC 28673
Sherrills Ford
· 2,325 sq.ft · 3 Bedrooms · 2 Baths · House
· Cellar
Sherrills Ford · 2,325 sq.ft · 3 Bedrooms · 2 Baths · House · Cellar
Great opportunity in Sherrills Ford on approximately 1.3 acres near Lake Norman! This 3-bedroom, 2-bath brick ranch offers a functional main-level layout along with a large unfinished basement that provides plenty of room for storage, a workshop, or future use. Major updates include a 2020 roof, 2020 HVAC system, 2026 water heater, and replacement windows from 2011. The home is served by well and septic and offers a spacious lot with plenty of room to enjoy the outdoors. With its convenient location, acreage, basement, and newer major systems, this property offers a great opportunity for a buyer looking to make it their own
USD 319,000
2231 Whiterock Court
View photo
House · for sale
USD 1,375,000
USD 293/sq.ft
2231 Whiterock Court
Sherrills Ford
· 4,682 sq.ft · 4 Bedrooms · 3 Baths · House
· Deck · Equipped kitchen · Parking · Cellar
Sherrills Ford · 4,682 sq.ft · 4 Bedrooms · 3 Baths · House · Deck · Equipped kitchen · Parking · Cellar
Welcome to 2231 Whiterock Ct in Northview Harbour, a beautifully maintained Lake Norman waterfront home situated on a large one-acre lot in Sherrills Ford. Thoughtfully updated and exceptionally cared for, this home is ready for its next owner to enjoy the lake lifestyle. Recent updates include a new front door, new roof shingles replaced this year, fresh paint, refinished wood floors, new carpet, several new windows, a refinished rear deck, new epoxy floor in garage and new kitchen appliances. The owners have also recently replaced two of the three HVAC units this year, adding to the home’s comfort, efficiency, and peace of mind. The spacious floor plan offers comfortable everyday living along with excellent space for entertaining. The finished basement, completed by Chad Goodin Signature Homes, provides additional living and recreation space with quality craftsmanship and flexibility for guests, hobbies, or lake-day gatherings. Out back, the refinished deck overlooks the private sett
USD 1,375,000
7087 Cove Creek Drive
View photo
House · for sale
USD 785,000
USD 510/sq.ft
7087 Cove Creek Drive
Sherrills Ford
· 1,539 sq.ft · 3 Bedrooms · 2 Baths · House
· Patio · Deck · Fireplace · Cellar
Sherrills Ford · 1,539 sq.ft · 3 Bedrooms · 2 Baths · House · Patio · Deck · Fireplace · Cellar
Your own slice of Lake Norman in a quiet, wide cove just minutes from the main channel. This 3-bedroom, 2-bath cabin-style full furnished retreat sits on generous waterfront frontage with a private dock, ready for swimming, water sports or simply unwinding at the water's edge. A bright sunroom, great room with gas log fireplace and finished basement with a second living area provide room for guests. Expansive deck and lower patio overlook the water, perfect for entertaining or simply enjoying the fresh air and lake views. With no HOA, this home has operated as a short-term rental for years and presents a great opportunity for a new owner to continue that use
USD 785,000
3931 Reid Circle
View photo
House · for sale
USD 1,250,000
USD 675/sq.ft
3931 Reid Circle
Sherrills Ford
· 1,851 sq.ft · 3 Bedrooms · 3 Baths · House
· Patio · Deck · Lift
Sherrills Ford · 1,851 sq.ft · 3 Bedrooms · 3 Baths · House · Patio · Deck · Lift
Luxury Lake Norman Waterfront Living @ it's Finest! This stunning custom-built home, completed in 2020 by Colt Simmons Construction, offers 1,861 sq ft of thoughtfully designed living space w/ 3 bedroom, 3 full bathrooms, and a spacious bonus room currently used as a 4th bedroom. Situated on 128 ft of shoreline waterfront, this exceptional property features a custom CBC stone shoreline wall & was designed to make the most of lake living. The beautifully appointed interior showcases an open floor plan, custom cabinetry, granite countertops, quality craftsmanship, and abundant natural light throughout. Outside, you will enjoy incredible outdoor living spaces, including a large screened-in rear deck overlooking the water, perfect for relaxing or entertaining. The custom dock, built in 2021, is equipped w/ 2 boat lifts and 2 Jet Ski floating docks, making it easy to enjoy boating, fishing, & all your favorite water activities. A lakeside patio w/ a fire pit & seating area creates the perfe
USD 1,250,000
7459 Fighting Creek Rd # 33, Sherrills Ford, NC 28673
View photo
House · for sale
USD 980,657
USD 294/sq.ft
7459 Fighting Creek Rd # 33, Sherrills Ford, NC 28673
Sherrills Ford
· 3,326 sq.ft · 4 Bedrooms · 3 Baths · House
· Swimming pool
Sherrills Ford · 3,326 sq.ft · 4 Bedrooms · 3 Baths · House · Swimming pool
Discover a rare opportunity to own the sought-after Moonsail model in Lakeside Pointe, the award-winning 2026Community of the Year on Lake Norman! Thoughtfully designed for luxury, comfort, and versatility, this exceptional homeoffers, 3 full baths, 1 half bath, and the added convenience of TWO FULL LAUNDRY ROOMSone on each level This uniquefloorplan provides a variety of living options, ideal for multi-generational households, extended guests, or those seekingthe flexibility of main-level living with private accommodations upstairs. Spacious, open-concept living areas, refinedfinishes, and carefully curated design details create an inviting atmosphere equally suited for everyday living and effortlessentertaining. Beyond your front door, embrace the Lake Norman lifestyle with exclusive access to the private Beacon Club, featuring a resort-style pool and sundeck with panoramic lake views, beautifully appointed gathering spaces, scenicwalking trails, a community kayak launch, children
USD 980,657
7880 Iron Road
View photo
Townhouse · for sale
USD 349,000
USD 129/sq.ft
7880 Iron Road
Sherrills Ford
· 2,691 sq.ft · 4 Bedrooms · 3 Baths · Townhouse
· Office room · Equipped kitchen · Parking
Sherrills Ford · 2,691 sq.ft · 4 Bedrooms · 3 Baths · Townhouse · Office room · Equipped kitchen · Parking
Priced well below original price. This beautifully designed SMART home offers the perfect blend of modern style, comfort, and functionality. Featuring 4 bedrooms, 3 full bathrooms, a two-car garage, and access to a community dog park, there's plenty of space for everyone—including your four-legged family members. A welcoming foyer leads into the heart of the home, where the open-concept living, dining, and kitchen areas create an ideal space for both everyday living and entertaining. The gourmet kitchen features stainless steel appliances, abundant cabinetry, a pantry, and a large center island perfect for gathering with family and friends. The main level includes a private guest bedroom and full bath, offering flexibility for visitors, a home office, or multi-generational living. Upstairs, the spacious primary suite serves as a relaxing retreat with a dual-vanity bath and generous walk-in closet. Two additional bedrooms, a full bath, and a versatile loft provide plenty of room to spre
USD 349,000
Fleetwood Plan Laurelbrook Community
View photo
House · for sale
USD 425,990
USD 166/sq.ft
Fleetwood Plan Laurelbrook Community
Sherrills Ford
· 2,551 sq.ft · 4 Bedrooms · 3 Baths · House
· Equipped kitchen · Parking
Sherrills Ford · 2,551 sq.ft · 4 Bedrooms · 3 Baths · House · Equipped kitchen · Parking
The Fleetwood is one of our two-story plans featured at Chestnut at Laurelbrook in Sherrills Ford, NC offering 5 modern elevations. This two-story home offers a charming and functional design, perfect for those seeking comfortable and accessible living space. The Fleetwood ranch features an open floor plan, creating a spacious and inviting atmosphere. This home offers four bedrooms, three bedrooms and a two-car garage. As you enter the home, you are greeted by a grand foyer that seamlessly integrates the living, dining, and kitchen areas, creating a spacious atmosphere. The kitchen is a culinary heaven, equipped with top-of-the-line appliances, large countertops, ample storage space, and a walk-in pantry, perfect for cooking and dining. Retreat to the primary suite, complete with a luxurious bedroom, spa-like ensuite bathroom, and a walk-in closet. Additional bedrooms and bathrooms offer comfort and privacy for family members and guests. A bonus room is a versatile space that can be tr
USD 425,990
9069 Grennan Road
View photo
House · for sale
USD 299,000
USD 222/sq.ft
9069 Grennan Road
Sherrills Ford
· 1,345 sq.ft · 3 Bedrooms · 2 Baths · House
· Patio · Office room · Equipped kitchen
Sherrills Ford · 1,345 sq.ft · 3 Bedrooms · 2 Baths · House · Patio · Office room · Equipped kitchen
Thoughtfully designed home offering comfort, flexibility, and easy living in a 55+ community. Situated on a desirable interior homesite, this inviting residence features a charming covered front porch—perfect for morning coffee, casual neighbor connections, or overlooking an open, green common space. Offering the ease of main-level living, the home includes a spacious primary suite with a luxurious en-suite bath and walk-in closet, two additional bedrooms, and a full bath. A tucked-away pocket office provides a quiet space for work or hobbies. The kitchen boasts upgraded finishes with a large center island, quartz countertops, and stainless steel appliances, opening to a welcoming living area and access to the back patio. Combining modern comfort, smart design, and timeless appeal, this home is a standout opportunity—schedule your showing today
USD 299,000
4455 Reed Creek Dr Unit 202, Sherrills Ford, NC 28673
View photo
Condo · for sale
USD 295,000
USD 220/sq.ft
4455 Reed Creek Dr Unit 202, Sherrills Ford, NC 28673
Sherrills Ford
· 1,335 sq.ft · 2 Bedrooms · 2 Baths · Condo
Sherrills Ford · 1,335 sq.ft · 2 Bedrooms · 2 Baths · Condo
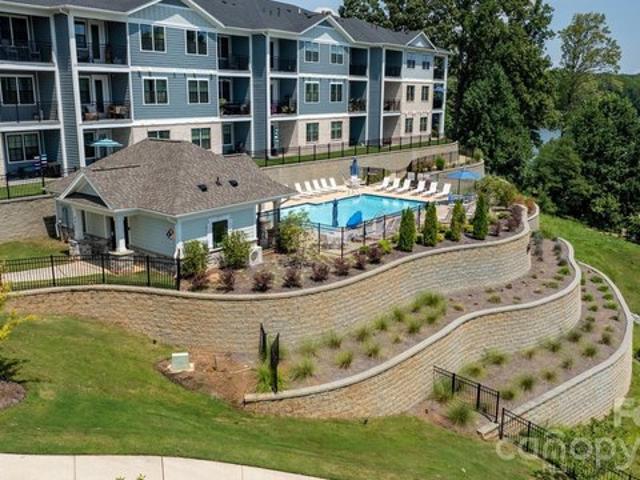
Lake Norman views, no city taxes, and not a blade of grass to mow. This 2 bedroom, 2 bathroom condo offers just over 1,300 square feet of easy single level living in one of Sherrills Ford
USD 295,000
7172 Rolling Hills Drive
View photo
House · for sale
USD 415,000
USD 292/sq.ft
7172 Rolling Hills Drive
Sherrills Ford
· 1,421 sq.ft · 3 Bedrooms · 2 Baths · House
· Equipped kitchen · Parking · Swimming pool
Sherrills Ford · 1,421 sq.ft · 3 Bedrooms · 2 Baths · House · Equipped kitchen · Parking · Swimming pool
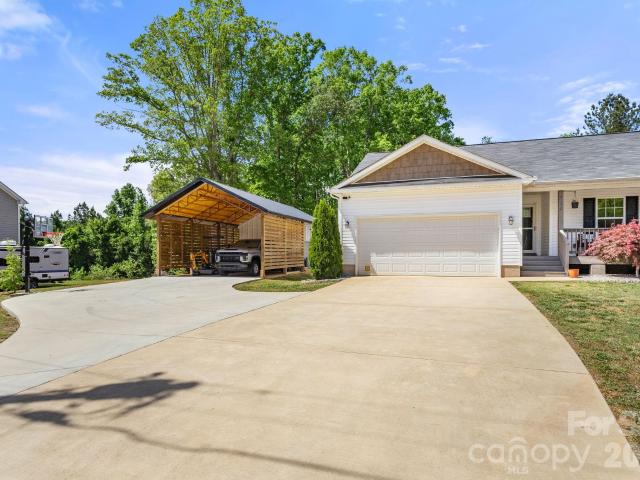
Welcome to this well-maintained ranch in Sherrills Ford, offering the ideal combination of space, functionality, and location. Built in 2018, this 3-bedroom, 2-bath home offers 1,422 square feet featuring an open-concept layout, vaulted ceilings, and an abundance of natural light. The seamless floor plan is perfect for both everyday living and entertaining, with a spacious kitchen, pantry, and inviting living areas. Set on an expansive 0.88-acre lot, the property provides plenty of room to enjoy indoor and outdoor living. In addition to the attached 2-car garage, the home features two recently added buildings and an above-ground pool. A newly poured driveway with an in-ground basketball hoop adds both function and fun. The first detached building is a 20x40 carport with ample clearance for an RV, boat, or equipment, along with an approximately 10x20 enclosed storage space. The second building, currently used as a pool house, offers added flexibility. With multiple structures and storag
USD 415,000
1484 Ardmore Dr, Sherrills Ford, NC 28673
View photo
House · for sale
USD 319,000
USD 185/sq.ft
Updated
1484 Ardmore Dr, Sherrills Ford, NC 28673
Sherrills Ford
· 1,722 sq.ft · 3 Bedrooms · 2 Baths · House
· Patio · Office room · Equipped kitchen · Parking · Swimming pool
Sherrills Ford · 1,722 sq.ft · 3 Bedrooms · 2 Baths · House · Patio · Office room · Equipped kitchen · Parking · Swimming pool
Discover the Irving at The Retreat at Laurelbrook, an active adult community with clubhouse, pool, and trails minutes from Lake Norman. This move-in ready Irving spreads 1,725 square feet across a single floor, with three bedrooms, two full baths, and a two-car garage. Luna Pearl cabinetry pairs with Frost White quartz countertops in the kitchen, where a GE stainless steel range and refrigerator line the perimeter and the island draws the dining area into the same easy conversation. Vinyl plank flooring runs through the main living spaces as the family room opens up just beyond, light and connected. The patio sits right off the back, a calm place to catch the morning before the day moves. The pocket office tucks just off the main living area, compact enough to stay out of the way and close enough to stay useful. The primary suite sits apart from the other three bedrooms, with carpet underfoot and a dual vanity bath that keeps the morning routine unhurried. Notable highlights: GE washer
USD 319,000
1028 Garfield Rd, Sherrills Ford, NC 28673
View photo
House · for sale
USD 414,000
USD 154/sq.ft
Updated
1028 Garfield Rd, Sherrills Ford, NC 28673
Sherrills Ford
· 2,680 sq.ft · 4 Bedrooms · 3 Baths · House
· Patio · Fireplace · Equipped kitchen · Parking · Swimming pool
Sherrills Ford · 2,680 sq.ft · 4 Bedrooms · 3 Baths · House · Patio · Fireplace · Equipped kitchen · Parking · Swimming pool
Discover the Easton at The Retreat at Laurelbrook, an active adult community with clubhouse, pool, and trails minutes from Lake Norman. This move-in ready Easton delivers 2,689 square feet on a single floor, with four bedrooms, three full baths, and a two-car garage. The kitchen opens directly to the living area, and a gourmet layout with a gas range and hood keeps cooking at the center of the main level. The screened patio sits just off the main living space, sheltered enough for morning coffee or an evening gathering. The main-level primary suite sits apart from the other bedrooms, with a walk-in closet and a private ensuite. Three additional bedrooms, including one in the finished attic, and two more full baths give guests or visitors their own space. When the day winds down, the family room fireplace pulls the room into a comfortable, unhurried close. Design selections can still be made for this home. Current pricing reflects base and structural options; pricing may adjust with fin
USD 414,000
7616 Bainbridge Rd, Sherrills Ford, NC 28673
View photo
House · for sale
USD 369,000
USD 210/sq.ft
7616 Bainbridge Rd, Sherrills Ford, NC 28673
Sherrills Ford
· 1,755 sq.ft · 4 Bedrooms · 2 Baths · House
Sherrills Ford · 1,755 sq.ft · 4 Bedrooms · 2 Baths · House
Come see 7616 Bainbridge Road in Laurelbrook. The Cali is one of our ranch style plans featured at Chestnut at Laurelbrook in Sherrills Ford, North Carolina. The Cali
USD 369,000
1452 Ardmore Dr, Sherrills Ford, NC 28673
View photo
House · for sale
USD 449,500
USD 159/sq.ft
1452 Ardmore Dr, Sherrills Ford, NC 28673
Sherrills Ford
· 2,820 sq.ft · 3 Bedrooms · 3 Baths · House
· Office room · Equipped kitchen
Sherrills Ford · 2,820 sq.ft · 3 Bedrooms · 3 Baths · House · Office room · Equipped kitchen
Seller is offering 2-1 Mortgage Buydown lowering your rate by 2% in year one and 1% in year two-must be under contract by Nov 15, 2026. No Waiting and TENS of thousands of dollars LESS then buying from builder! Like-New Upgraded home in new master-planned community in Sherrills Ford near Lake Norman! This 1.5-story award-winning Avery plan with beautiful elevation features 3 bedrooms + office, 3 full baths, and more than 2,800 square feet of living space. The kitchen features white cabinets, quartz counters, tile backsplash, large island, and stainless appliances, including a gas range u0026 microwave. Fridge is also included! You
USD 449,500

Get email alerts

Don't miss out: be the first to know about new properties

The alert was correctly created

On subscribing you accept the conditions of use and the privacy policy
Alert
Receive new ads in your inbox
Save this search
Receive alerts for new listings

We'll send you an email when we have new properties for: "Properties for sale in Sherrills Ford"

The alert was correctly created

Get email alerts and be the first to see new listings
Required field
On subscribing I accept the terms of the privacy policy
Perfect! You'll soon start receiving new listings via email
Alert
Receive an email when we have new ads for Properties for sale in Sherrills Ford
Save this search
Filters

Bedrooms

Size (sq.ft)

sq.ft
sq.ft

Price

USD
USD

Property type

Bathrooms

Clear all filters
Receive notifications when new entries are published.