100 properties for sale in Corryton

House
View photo
House · for sale
USD 465,000
House
Corryton
· House
· Office room · Fireplace · Equipped kitchen
Corryton · House · Office room · Fireplace · Equipped kitchen
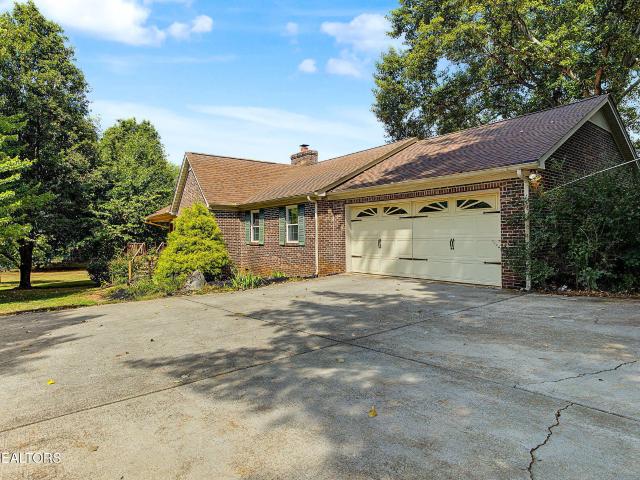
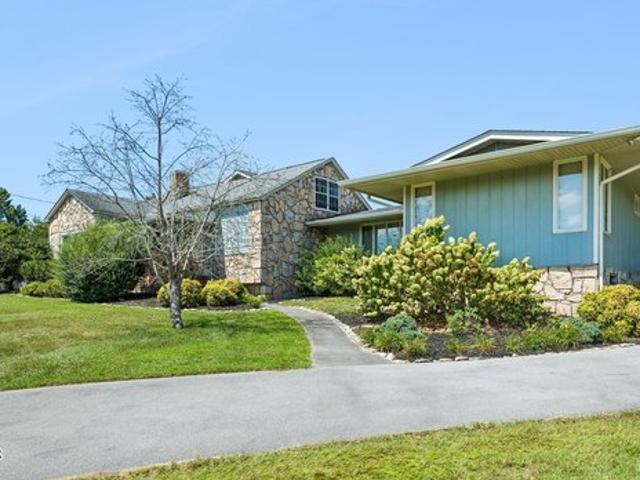
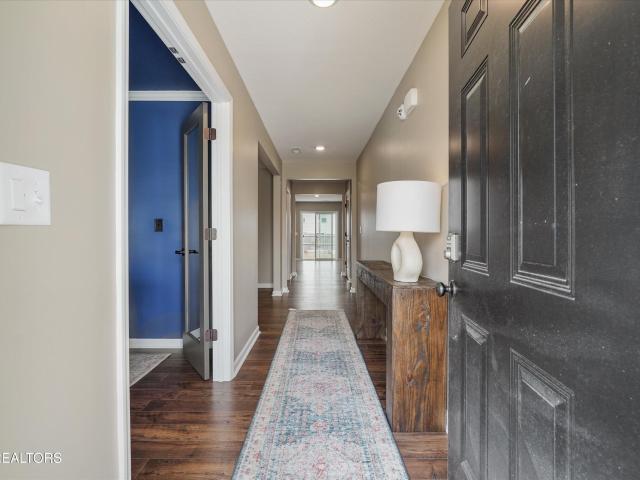
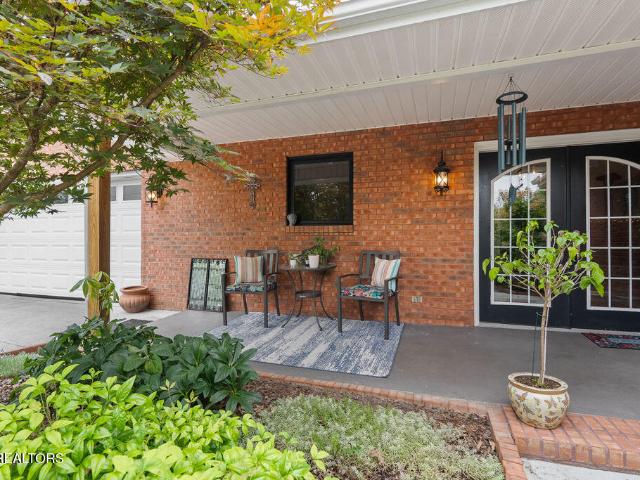
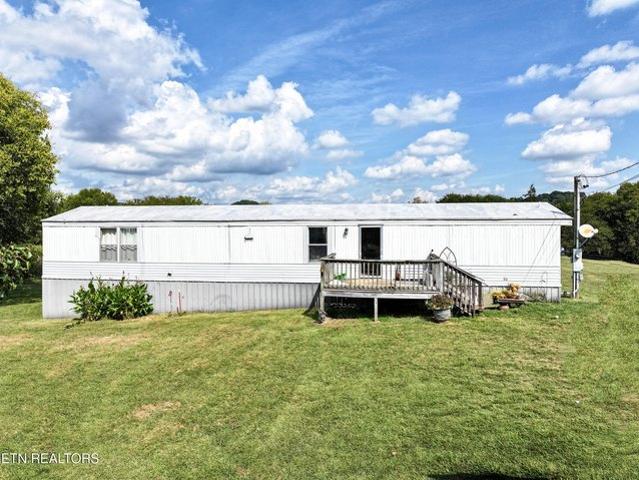
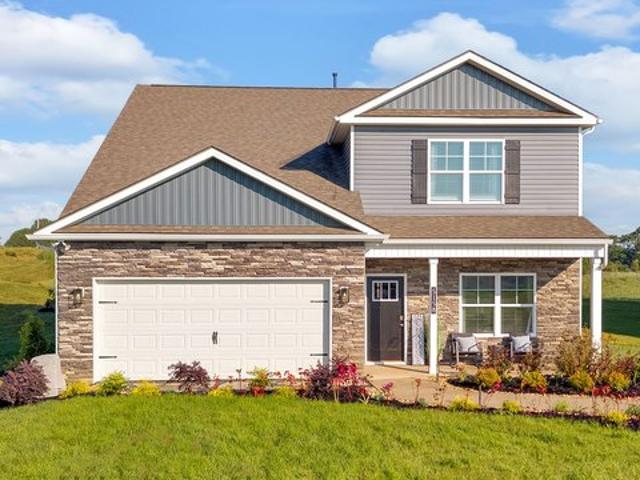
First time on the market, this custom built all brick home is nestled on two acres with established flowerbeds, lawn, mature shade trees and a field leading into the surrounding woods and stream. The open concept living, kitchen and dining space with vaulted ceiling is flooded by natural light from two skylights above. Custom features include a natural slate kitchen backsplash and a curved wall with field stone hearth around the Jotul cast ironwood burning stove. Located off the primary living space, a generously sized Family Room features a large wood burning fireplace with custom cast stone surround, reclaimed Knotty Pine paneling, locally sawn oak ceiling and wall trim, custom solid mahogany doors with beveled glass and natural slate flooring. A Tudor arch leads into a light filled hallway with access to a full bath, dedicated laundry room and two front-facing bedrooms conveniently located for children, guests, office or workout space. The primary bedroom with walk in closet and an
USD 465,000
Circle Rd
View photo
House · for sale
Request Details
Updated
Circle Rd
Corryton
· 1,453 sq.ft · 3 Bedrooms · 1 Bath · House
Corryton · 1,453 sq.ft · 3 Bedrooms · 1 Bath · House
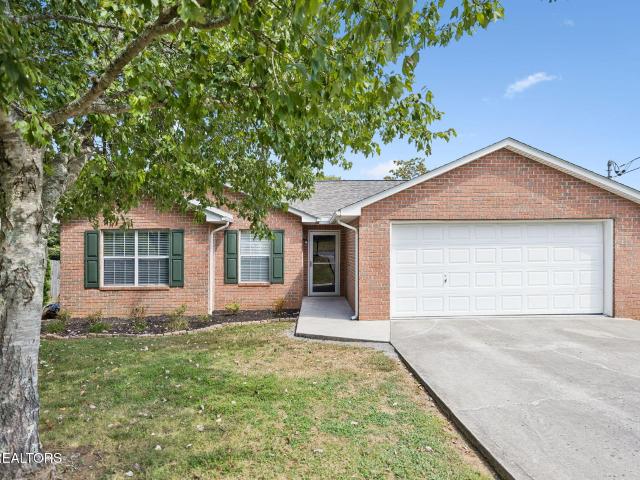
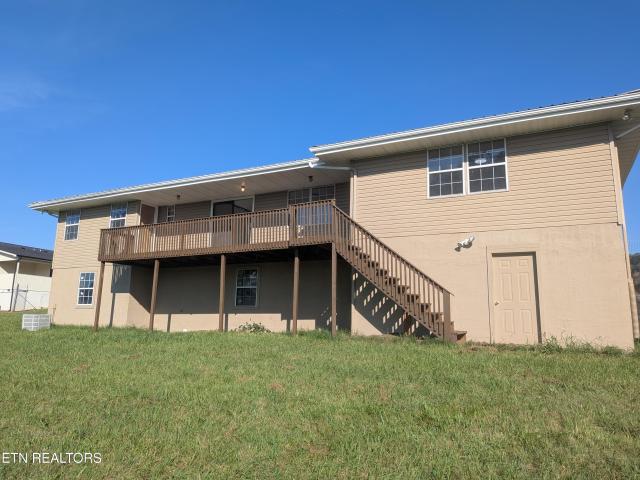
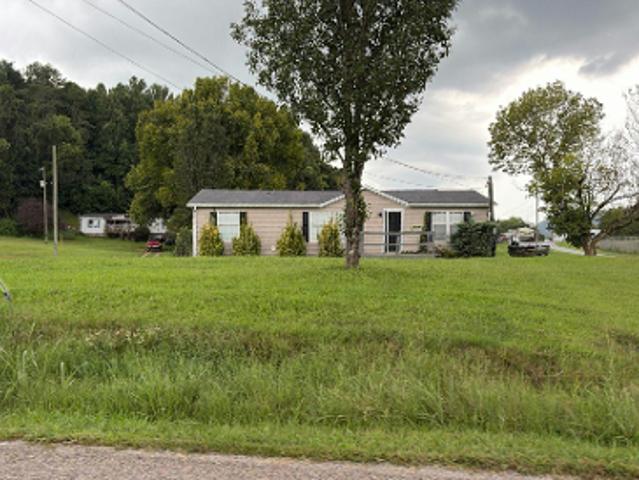
This home is in preforeclosure, which means the homeowner is in default (missed payments). Therefore, there could be an opportunity to strike a great deal with the owner and the bank
Request Details
Rutledge Pike
View photo
House · for sale
Request Details
Updated
Rutledge Pike
Corryton
· 1,722 sq.ft · 3 Bedrooms · 2 Baths · House
Corryton · 1,722 sq.ft · 3 Bedrooms · 2 Baths · House
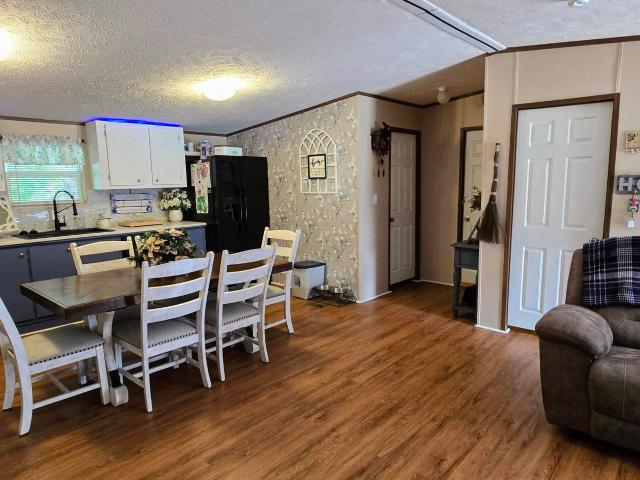
This is a Real Estate-Owned (REO)/post-foreclosure home owned or managed by a bank. All offers are considered; however, the highest and best will most likely be accepted
Request Details
Ridgeview Rd
View photo
House · for sale
Request Details
Updated
Ridgeview Rd
Corryton
· 1,485 sq.ft · 4 Bedrooms · 1 Bath · House
Corryton · 1,485 sq.ft · 4 Bedrooms · 1 Bath · House
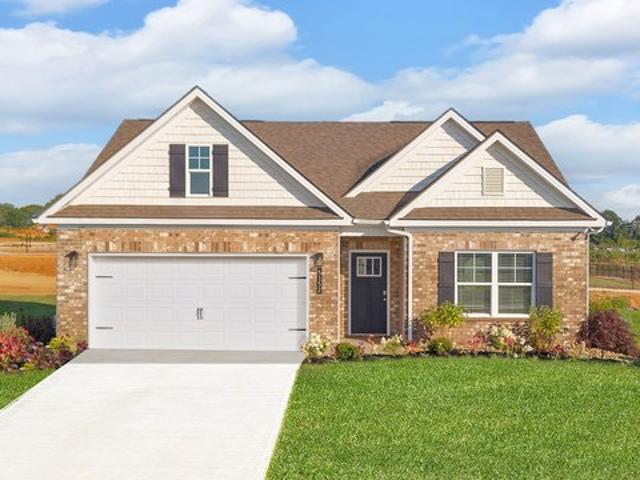
This home is in preforeclosure, which means the homeowner is in default (missed payments). Therefore, there could be an opportunity to strike a great deal with the owner and the bank
Request Details
3900 Roberts Rd, Corryton, TN 37721
View photo
House · for sale
USD 232,000
USD 211/sq.ft
3900 Roberts Rd, Corryton, TN 37721
Corryton
· 1,098 sq.ft · 3 Bedrooms · 1 Bath · House
· Equipped kitchen
Corryton · 1,098 sq.ft · 3 Bedrooms · 1 Bath · House · Equipped kitchen
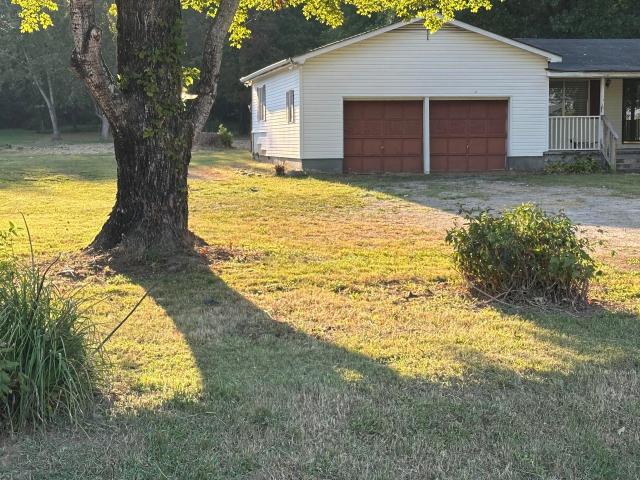
Private ranch sitting up on the hill with country views. Plumbing has been completely redone except for kitchen supply lines. New switches and outlets. All new bathroom from floor trusses up. Nice size living room, eat in Kitchen. Covered Front porch. Storage area. Seller has added all new gravel on driveway
USD 232,000
7621 Honey Oaks Rd, Corryton, TN 37721
View photo
House · for sale
USD 409,900
USD 193/sq.ft
Updated
7621 Honey Oaks Rd, Corryton, TN 37721
Corryton
· 2,120 sq.ft · 4 Bedrooms · 2 Baths · House
· Patio · Garden · Equipped kitchen · Parking
Corryton · 2,120 sq.ft · 4 Bedrooms · 2 Baths · House · Patio · Garden · Equipped kitchen · Parking
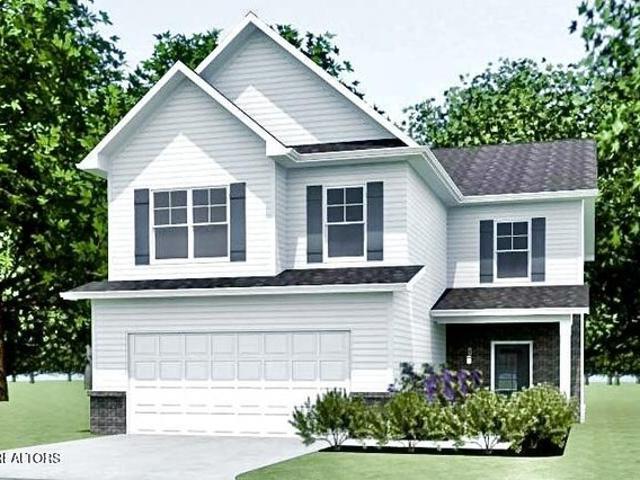
Welcome to this well-designed 4 bedroom, 2.5 bath home with the ultimate flat backyard (fully fenced) and covered patio! This Baldwin floor plan offers an open-concept layout with plenty of space for comfortable living and entertaining. The main level is comprised of spacious living room that flows into the dreamy kitchen with island and quartz countertops, a breakfast area, a convenient mudroom just off the garage, and LVP flooring. Upstairs, the primary suite offers an oversized bedroom, walk-in closet, custom tile shower with glass door, and double sink vanity. Three additional bedrooms and the laundry room complete the upstairs. This home is conveniently close to schools, shopping, and restaurants. The neighborhood features sidewalks, streetlights, green space, a playground, and pavilion. This home sits on a level lot and offers the space, layout, and location today
USD 409,900
7213 Agatha Rd
View photo
House · for sale
USD 329,900
USD 228/sq.ft
7213 Agatha Rd
Corryton
· 1,442 sq.ft · 3 Bedrooms · 2 Baths · House
· Garden · Swimming pool · Equipped kitchen · Parking
Corryton · 1,442 sq.ft · 3 Bedrooms · 2 Baths · House · Garden · Swimming pool · Equipped kitchen · Parking
Take a look at this all-brick rancher in the gibbs community! This Home offers 3 Bedrooms, 2 Full Bathrooms, Master on the Main with a Custom Walk-in Shower, Open Floor Plan, Eat-in Kitchen with updated Appliances, Formal Dining Area, Extensive LVP & Tile Floors, 2-Car Garage, Storage Shed, Updated HVAC & Roof, Covered Back Porch, Hot Tub and a Private, Large, Level, Fenced-in Backyard. This Home is a MUST SEE!
USD 329,900
8530 Restful Way
View photo
House · for sale
USD 585,000
USD 355/sq.ft
8530 Restful Way
Corryton
· 1,647 sq.ft · 3 Bedrooms · 2 Baths · House
· Deck
Corryton · 1,647 sq.ft · 3 Bedrooms · 2 Baths · House · Deck
Welcome to 8530 Restful Way. A charming Corryton mini-farm where peaceful country living, usable acreage, and a cozy place to call home come together beautifully. Situated on approximately 5.6 acres at the end of a quiet cul-de-sac, this 3-bedroom, 2-bath brick ranch offers the space you've been looking for just 25 minutes from downtown Knoxville. The property features approximately 5 fenced acres and a barn with two horse stalls, feed room, and run-throughs, making it an exciting opportunity for horse owners, hobby farmers, or anyone simply dreaming of a little more room to breathe. The current owner says she fell in love with the property before she ever stepped inside the house. The field was exactly what she envisioned for her horses and dogs. It's easy to understand why. Start your mornings with coffee on the back deck watching the sunrise over your own acreage, then unwind in the evening from the front porch as the sun sets. Inside, the approximately 1,656-square-foot home feels
USD 585,000
6949 McGuffey Run Ln, Corryton, TN 37721
View photo
House · for sale
USD 411,920
USD 157/sq.ft
6949 McGuffey Run Ln, Corryton, TN 37721
Corryton
· 2,616 sq.ft · 5 Bedrooms · 3 Baths · House
· Patio · Equipped kitchen
Corryton · 2,616 sq.ft · 5 Bedrooms · 3 Baths · House · Patio · Equipped kitchen
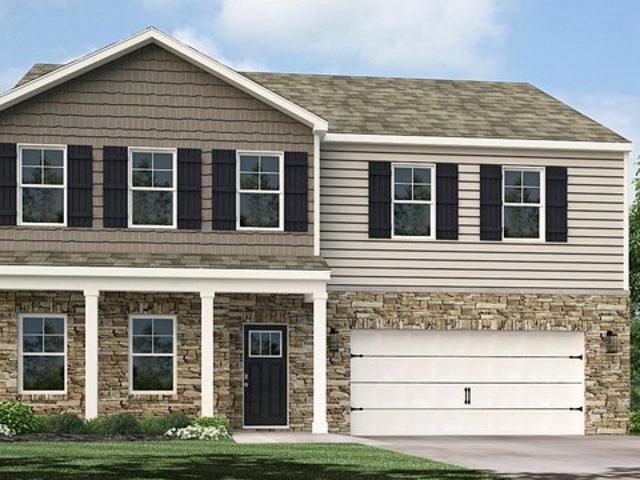
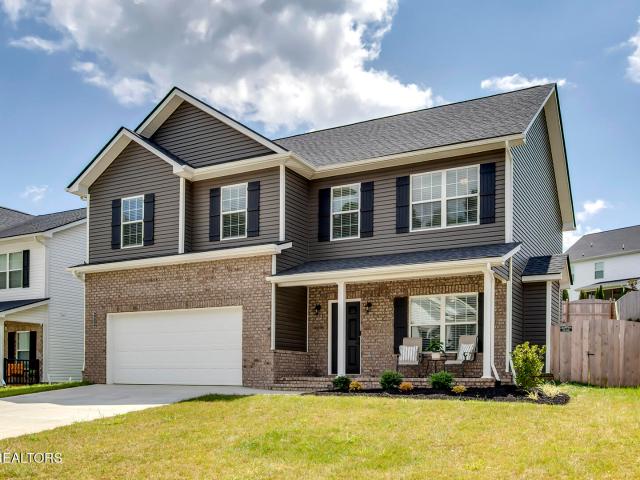
Welcome home to 6949 McGuffey Run Lane, part of our Irwin Oaks community in Corryton, TN. This spacious two-story home offers 2,618 square feet of beautifully designed living space with 5 bedrooms and 3.5 bathrooms, perfect for those seeking comfort, style, and flexibility. The exterior of this home features a gray color palette with deep brown tonal brick accents. Inside, espresso cabinetry, gray granite countertops, and stainless steel appliances provide a polished, modern finish. The main level features an inviting open-concept layout that seamlessly connects the kitchen, breakfast nook, and living areas. The kitchen includes a large island with countertop seating, a generous pantry, and a bright breakfast nook overlooking the patio. The main-level features a formal dining room, powder room, and primary suite with walk-in closet and a private bathroom. Upstairs, you
USD 411,920
6034 Mountain Heights Lane
View photo
House · for sale
USD 431,207
USD 174/sq.ft
6034 Mountain Heights Lane
Corryton
· 2,476 sq.ft · 4 Bedrooms · 2 Baths · House
· Patio · Garden · Equipped kitchen · Parking
Corryton · 2,476 sq.ft · 4 Bedrooms · 2 Baths · House · Patio · Garden · Equipped kitchen · Parking
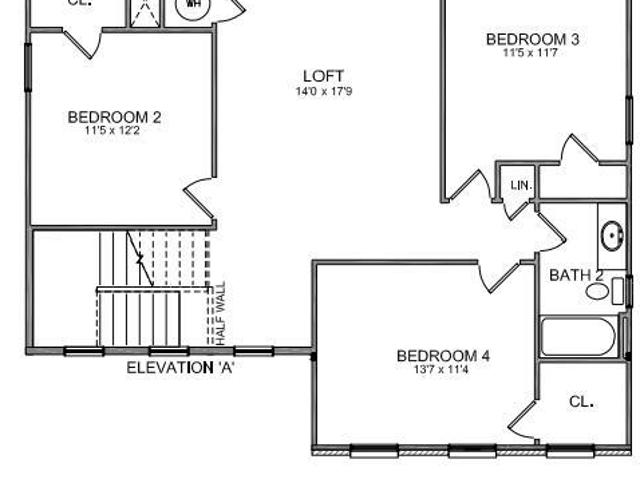
The Oak Bluff (Trend Collection) offers a 1st floor primary BR suite. The stairs are just off the entry hall with oak wood treads and white painted risers. 9 ft ceilings on 1st floor w/luxury vinyl plank throughout the main & matte black door hardware/hinges. The island kitchen offers quartz tops w/countertop dining, an eating area, and large corner pantry. The kitchen includes stainless appliances with refrigerator and opens to the family room at the rear of the home with access to the covered patio. A spacious utility room is located on the first floor, and a coat closet by the garage entry. The 1st floor primary BR suite includes a large closet & spacious bath with separate 42x60 garden tub with picture window and walk-in shower. Upstairs are 3 additional BRs, a loft, and full bath
USD 431,207
Richland Plan Hickory Pointe Community
View photo
House · for sale
USD 421,990
USD 135/sq.ft
Updated
Richland Plan Hickory Pointe Community
Corryton
· 3,122 sq.ft · 4 Bedrooms · 3 Baths · House
Corryton · 3,122 sq.ft · 4 Bedrooms · 3 Baths · House
Welcome to the Richland, this stunning two-story home turns 3,122 sq ft of living space into your own private retreat. This gorgeous home has a flex room and designated dining space as you enter through the foyer. On the main level, you
USD 421,990
Glendale Plan Thompson Creek Community
View photo
House · for sale
USD 338,990
USD 199/sq.ft
Updated
Glendale Plan Thompson Creek Community
Corryton
· 1,701 sq.ft · 4 Bedrooms · 2 Baths · House
Corryton · 1,701 sq.ft · 4 Bedrooms · 2 Baths · House
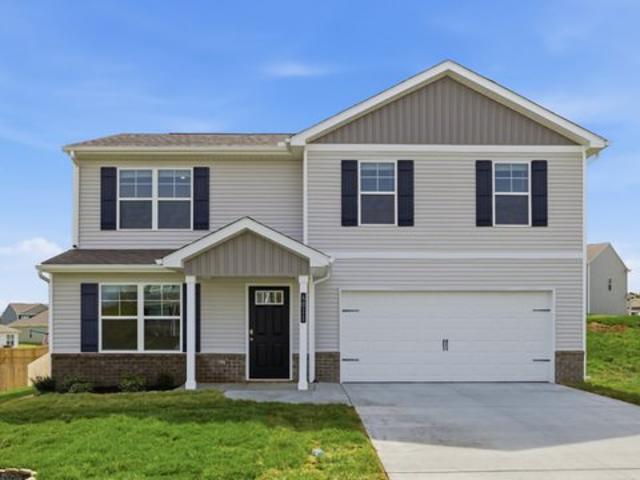
Welcome to the Glendale at Thompson Creek in Corryton, TN. This beautifully designed two-story home offers 1,709 square feet of living space with 4 bedrooms and 2.5 bathrooms, thoughtfully crafted to suit any stage of life. From the moment you step inside, you
USD 338,990
8005 Corryton Luttrell Rd, Corryton, TN 37721
View photo
House · for sale
USD 750,000
USD 246/sq.ft
8005 Corryton Luttrell Rd, Corryton, TN 37721
Corryton
· 3,046 sq.ft · 3 Bedrooms · 3 Baths · House
· Equipped kitchen
Corryton · 3,046 sq.ft · 3 Bedrooms · 3 Baths · House · Equipped kitchen
Accepting offers until 3pm Saturday 9/12/26! Ultimate Homestead u0026 Workshop Haven on 5.29 Acres! Welcome to this expansive 5.29-acre country estate, a rare find that perfectly balances a spacious, feature-rich home with an unparalleled collection of outbuildings and functional pastureland. This property is an absolute dream for hobby farmers, mechanics, woodworkers, or anyone looking for immense storage, workspace, and outdoor freedom. The Main Residence: Spanning 3,052 square feet of main-level living space, this home also features a 720 square foot partially finished attic, offering incredible potential for a bonus room or extra storage. Inside, you will find 3 bedrooms and 3 full bathrooms designed for comfortable living. The kitchen boasts durable solid-surface countertops and a smooth-top range, flowing effortlessly into a massive great room equipped with a pellet stove and a gas heater for cozy winter nights. Entertaining options abound with a formal living room, a versatile d
USD 750,000
9326 Davis Drive
View photo
House · for sale
USD 134,999
USD 174/sq.ft
9326 Davis Drive
Corryton
· 775 sq.ft · 2 Bedrooms · 2 Baths · House
· Garden · Deck
Corryton · 775 sq.ft · 2 Bedrooms · 2 Baths · House · Garden · Deck
Recently Renovated 2 Bed. 2 Bath Home. Move-In Ready! Looking for an affordable home or your next investment opportunity? This recently renovated 2-bedroom, 2-bathroom home offers comfortable living with several major updates already completed! Property Highlights: 2 Bedrooms 2 Full Bathrooms Recently Renovated NEW metal roof. August 2026 new hvac. September 2026 Updated decking Flat, usable 0.44-acre lot Located in a highly desirable area Great option for a primary residence or rental property With a new roof, new HVAC system, updated decking, and recent renovations, much of the big-ticket work has already been taken care of. The level yard provides plenty of usable outdoor space, while the location makes this property appealing for homeowners and investors alike. CASH ONLY: The mobile home does not have a title, so this property will require a cash purchase. Buyers should perform their own due diligence regarding title/ownership documentation and any requirements for transfer. Cash b
USD 134,999
8030 Tree Line Lane
View photo
House · for sale
USD 385,000
USD 182/sq.ft
8030 Tree Line Lane
Corryton
· 2,110 sq.ft · 3 Bedrooms · 2 Baths · House
· Patio · Garden · Office room · Fireplace · Equipped kitchen
Corryton · 2,110 sq.ft · 3 Bedrooms · 2 Baths · House · Patio · Garden · Office room · Fireplace · Equipped kitchen
Welcome to this beautiful home in Honey Oaks, offering a spacious and thoughtfully designed floor plan with modern finishes and plenty of room to live, work, and entertain. The main level features a spacious kitchen with a large island, abundant cabinetry, a generous pantry, and a comfortable breakfast area. The inviting living room boasts a cozy fireplace, creating the perfect space to relax or gather with family and friends. Upgrades selected during the home's construction include LVP flooring throughout the main level, granite countertops in the kitchen, Sinclair painted cabinets, stylish lighting package, and upgraded Misty Shadow vinyl siding on the exterior. Upstairs, you'll find three comfortable bedrooms, a conveniently located laundry room with washer and dryer that stay, and a versatile bonus room that can be used as a home office, playroom, media room, or additional living space. Step outside to enjoy the newly added gazebo on the patio and a newly fenced backyard, creating
USD 385,000
7411 Munsey Rd
View photo
House · for sale
Request Details
7411 Munsey Rd
Corryton
· 2,228 sq.ft · 3 Bedrooms · 3 Baths · House
· Parking · Cellar
Corryton · 2,228 sq.ft · 3 Bedrooms · 3 Baths · House · Parking · Cellar
This is a public auction. An auction is a transparent way for true price discovery. Situated on approximately 3 acres in Corryton, this 3-bedroom, 2.5-bath home offers plenty of space, privacy, and potential. Set back off the road, the property provides a peaceful setting with room to enjoy the outdoors while still offering convenient access to the surrounding area. The home features a functional floor plan along with a partially finished basement with a separate entrance, providing additional space with a variety of potential uses. A detached three-car garage offers excellent space for vehicles, storage, a workshop, or hobbies. The home is ready for its next owner and provides an excellent opportunity to update and personalize the property over time. With 3 acres, a spacious home, detached three-car garage, and additional basement space, 7411 Munsey Rd offers a combination of privacy, versatility, and potential that can be difficult to find. Jason Deel TAL 6826
Request Details
7415 Cottontail St
View photo
House · for sale
USD 405,000
USD 144/sq.ft
7415 Cottontail St
Corryton
· 2,799 sq.ft · 4 Bedrooms · 2 Baths · House
· Garden · Fireplace · Equipped kitchen · Parking
Corryton · 2,799 sq.ft · 4 Bedrooms · 2 Baths · House · Garden · Fireplace · Equipped kitchen · Parking
Welcome to 7415 Cottontail Street, where thoughtful upgrades and stylish details make this home truly stand out! The living room features an impressive media wall with an electric fireplace, creating an inviting centerpiece for relaxing or entertaining. Custom paint selections and crown molding above the kitchen cabinets add a polished look throughout. Additional highlights include generously sized closets, smart-home security features with cameras and a customized garage. Step outside to a fully fenced backyard featuring decorative lighting and a raised garden bed with Eco Treated wood. Are you ready for quiet evenings, weekend gatherings or your next homegrown harvest. Conveniently located in Corryton offering a more peaceful and private setting but close enough to shopping, dining and everyday necessities. Schedule your private showing today! Buyer/Buyers agent to verify all information provided
USD 405,000
7122 Majors Landing Lane
View photo
House · for sale
USD 325,000
USD 249/sq.ft
7122 Majors Landing Lane
Corryton
· 1,302 sq.ft · 3 Bedrooms · 2 Baths · House
· Garden · Deck · Equipped kitchen · Parking
Corryton · 1,302 sq.ft · 3 Bedrooms · 2 Baths · House · Garden · Deck · Equipped kitchen · Parking
Welcome home to this charming brick rancher offering 3 bedrooms, 2 bathrooms, and plenty of extras! The kitchen features tile flooring and granite countertops, while beautiful wood floors flow through the dining room, foyer, primary bedroom, and family room. The bathrooms and laundry room are finished with tile for easy maintenance. Step outside to enjoy the spacious, fully fenced backyard, complete with a back deck that? S perfect for entertaining, relaxing, or enjoying your morning coffee. The home also offers a larger two-car garage with plenty of room for vehicles, storage, and more. Conveniently located near Gibbs Schools, Emory Road, and Tazewell Pike, this home offers easy access to shopping, dining, schools, and everyday conveniences. The roof was replaced in November 2025. Schedule your showing today and see all this home has to offer! Square footage is approximate; buyer to verify
USD 325,000
8414 Bud Hawkins Rd, Corryton, TN 37721
View photo
House · for sale
USD 1,000,000
USD 2,732/sq.ft
Updated
8414 Bud Hawkins Rd, Corryton, TN 37721
Corryton
· 366 sq.ft · 4 Bedrooms · 4 Baths · House
· Patio · Office room · Fireplace · Equipped kitchen
Corryton · 366 sq.ft · 4 Bedrooms · 4 Baths · House · Patio · Office room · Fireplace · Equipped kitchen
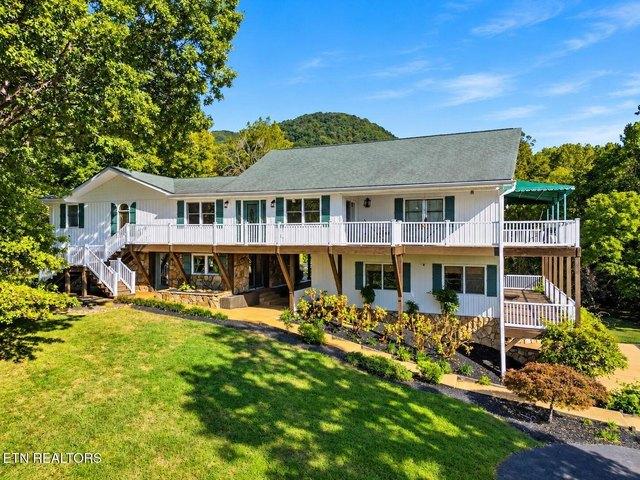
Roll through the gate, past the pond, and let the setting do the talking: a custom-built 2009 home with 3,848 square feet, four bedrooms and four full baths, wrapped in two levels of porches on 16.43 acres at the base of House Mountain, the highest point in Knox County. And no HOA. Country quiet, yes. Remote, no. The great room steals the show with a vaulted ceiling, exposed pine beams, a stone fireplace and windows opening to the upper porch. The kitchen feeds a crowd: a huge granite island, knotty pine cabinetry, double wall ovens and a built-in refrigerator. The main-level primary suite has a vaulted pine ceiling, a fireplace, a dual-vanity bath and a walk-in travertine shower. Two more bedrooms, a full bath and a screened porch finish the main floor; a far wing adds a second living room with fireplace, laundry, a full bath and an upstairs office and bonus room. Downstairs: a rec room with a floor-to-ceiling stone fireplace, a game area opening to the covered patio, a fourth bedroom
USD 1,000,000
8050 Lett Rd
View photo
House · for sale
USD 399,000
USD 561/sq.ft
8050 Lett Rd
Corryton
· 710 sq.ft · 3 Bedrooms · 1 Bath · House
Corryton · 710 sq.ft · 3 Bedrooms · 1 Bath · House
Step into your own slice of Heaven and escape to the peace and privacy of the countryside with this charming property situated on 5.98 picturesque acres. Surrounded by natural beauty and open space, this property offers the perfect opportunity for those seeking a quiet rural lifestyle while still enjoying the convenience of nearby amenities. The property features a mobile home nestled on nearly 6 acres of gently rolling land, providing plenty of room for gardening, outdoor recreation, animals, or future improvements. Enjoy relaxing mornings with scenic views, abundant wildlife, and the tranquility that only country living can provide. Whether you're looking for a primary residence, or a place to create your dream homestead, this property offers endless possibilities. With ample space and a peaceful setting, you'll have room to make it your own. Come experience the beauty and serenity of country living. Schedule your showing today and discover all the potential this unique property has
USD 399,000
7905 Tree Line Ln, Corryton, TN 37721
View photo
House · for sale
USD 406,600
USD 150/sq.ft
7905 Tree Line Ln, Corryton, TN 37721
Corryton
· 2,702 sq.ft · 5 Bedrooms · 3 Baths · House
· Equipped kitchen
Corryton · 2,702 sq.ft · 5 Bedrooms · 3 Baths · House · Equipped kitchen
New Construction by Smithbilt Homes featuring the Tipton floor plan. The Tipton found in the Inspire Series and offers 5 bedrooms 3.5 Bathrooms, primary bedroom on the main floor, spacious kitchen, large pantry and a Bonus room. House is being sold as a spec. Upgrades include: counter height peninsula, level 2 Benton Stained cabinets, tier 2 quartz in kitchen, woodhurst Bronze plumbing package in the bathrooms, Emmeline Champagne Bronze kitchen faucet, Gather Bronze Lighting package and two pendants, Bronze levers. Level lot backs up to the tree line. Estimated Completion Date September 2026 Honey Oaks amenities include pavilion, playground street lights and sidewalk. Honey Oaks is located conveniently to Gibbs schools, shopping and eateries. Open House on Saturday and Sunday at the Model located next to the playground 2-5p. M
USD 406,600
7425 Casselberry Circle
View photo
House · for sale
USD 465,000
USD 270/sq.ft
7425 Casselberry Circle
Corryton
· 1,722 sq.ft · 3 Bedrooms · 2 Baths · House
· Office room · Fireplace · Equipped kitchen
Corryton · 1,722 sq.ft · 3 Bedrooms · 2 Baths · House · Office room · Fireplace · Equipped kitchen
First time on the market, this custom built all brick home is nestled on two acres with established flowerbeds, lawn, mature shade trees and a field leading into the surrounding woods and stream. The open concept living, kitchen and dining space with vaulted ceiling is flooded by natural light from two skylights above. Custom features include a natural slate kitchen backsplash and a curved wall with field stone hearth around the Jotul cast ironwood burning stove. Located off the primary living space, a generously sized Family Room features a large wood burning fireplace with custom cast stone surround, reclaimed Knotty Pine paneling, locally sawn oak ceiling and wall trim, custom solid mahogany doors with beveled glass and natural slate flooring. A Tudor arch leads into a light filled hallway with access to a full bath, dedicated laundry room and two front-facing bedrooms conveniently located for children, guests, office or workout space. The primary bedroom with walk in closet and an
USD 465,000
5819 Zachary Rd
View photo
House · for sale
USD 449,900
USD 251/sq.ft
5819 Zachary Rd
Corryton
· 1,787 sq.ft · 3 Bedrooms · 2 Baths · House
· Garden · Equipped kitchen
Corryton · 1,787 sq.ft · 3 Bedrooms · 2 Baths · House · Garden · Equipped kitchen
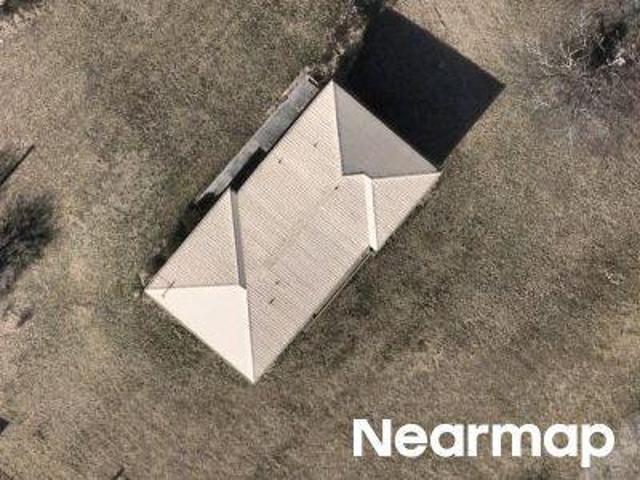
If you've been searching for a newer home with modern finishes, privacy, and plenty of room to spread out, this one checks all the boxes! Built in 2022 and situated on nearly 6 acres, this charming 3-bedroom, 2-bath home offers an open-concept layout designed for both everyday living and entertaining. The spacious kitchen is the heart of the home, featuring a large island, abundant workspace, tons of cabinet space and an oversized walk-in pantry. A generously sized laundry room adds even more functionality with a utility sink, folding counters, cabinetry, and plenty of storage. The primary suite offers a relaxing retreat with a spacious bedroom, walk-in shower, dual sinks, and an oversized walk-in closet. Step outside to the extra-large covered back porch, complete with a gas hookup for your outdoor cooking area which is perfect for grilling, entertaining, or watching the game while enjoying the peaceful country setting. The wide-open yard provides plenty of room to enjoy the outdoors,
USD 449,900
7736 Ralph Youmans Rd
View photo
House · for sale
USD 290,000
USD 259/sq.ft
7736 Ralph Youmans Rd
Corryton
· 1,119 sq.ft · 3 Bedrooms · 2 Baths · House
· Garden
Corryton · 1,119 sq.ft · 3 Bedrooms · 2 Baths · House · Garden
Welcome to 7736 Ralph Youmans Rd! This 3-bedroom, 2-full-bath home offers comfortable living in a welcoming neighborhood with a relatively level yard and convenient location. The property is conveniently located near Gibbs schools and just a short distance from Three Ridges Golf Course, providing easy access to nearby schools and recreation. Come see all this property has to offer and schedule your showing today!
USD 290,000
10024 Rutledge Pike
View photo
House · for sale
USD 299,900
USD 174/sq.ft
10024 Rutledge Pike
Corryton
· 1,722 sq.ft · 3 Bedrooms · 2 Baths · House
· Equipped kitchen
Corryton · 1,722 sq.ft · 3 Bedrooms · 2 Baths · House · Equipped kitchen
Come take a look at this updated home! Includes new lvp flooring, new HVAC, fresh neutral paint, new water heater, new electrical panel, new stainless stove and dishwasher, new countertops, and new lights. This property is being sold as is. Buyer to verify all information to their own satisfaction
USD 299,900
9321 E Emory Rd
View photo
House · for sale
USD 269,900
USD 219/sq.ft
9321 E Emory Rd
Corryton
· 1,227 sq.ft · 3 Bedrooms · 2 Baths · House
· Garden · Access for people with disabilities · Deck · Equipped kitchen · Parking
Corryton · 1,227 sq.ft · 3 Bedrooms · 2 Baths · House · Garden · Access for people with disabilities · Deck · Equipped kitchen · Parking
This home has all the upgrades and its wheelchair accessible! Ramp decking in the front and covered deck the full length of the home in the back! Carport and storage shed, next to home conveys! New vinyl flooring throughout! New walk-in shower. New black farmhouse sink and stone backsplash in kitchen. New oven and side by side fridge too! New bathroom vanity and sinks. Lots of beautiful rose bushes and the perfect private back yard for porch sitting!
USD 269,900
Cali Plan Thompson Creek Community
View photo
House · for sale
USD 348,990
USD 197/sq.ft
Updated
Cali Plan Thompson Creek Community
Corryton
· 1,765 sq.ft · 4 Bedrooms · 2 Baths · House
· Patio · Office room · Equipped kitchen
Corryton · 1,765 sq.ft · 4 Bedrooms · 2 Baths · House · Patio · Office room · Equipped kitchen
Come home to the Cali at Thompson Creek in Corryton, TN. This single-story home offers 1,774 square feet with 4 bedrooms and 2 bathrooms, combining comfort with an open, functional layout. At the heart of the home, the open-concept kitchen overlooks the dining and living areas, creating an ideal space for entertaining or relaxing. A large kitchen island provides additional seating and prep space, while a roomy pantry adds convenient storage. Sliding doors open to a covered patio, extending your living space outdoors. The private primary suite is tucked away at the back of the home and features a spacious walk-in closet and bathroom. There are three additional bedrooms, two near the front of the home and one across the hall offers flexibility for guests or a home office, along with a second full bathroom. D.R. Horton is an Equal Housing Opportunity Builder. Home and community information, including pricing, included features, terms, availability and amenities, are subject to change and
USD 348,990
5807 Maloneyville Rd
View photo
House · for sale
USD 179,455
USD 118/sq.ft
5807 Maloneyville Rd
Corryton
· 1,518 sq.ft · 3 Bedrooms · 1 Bath · House
· Equipped kitchen
Corryton · 1,518 sq.ft · 3 Bedrooms · 1 Bath · House · Equipped kitchen
Multiple offers received seller request 48 hours for response*. Looking for your perfect farmhouse home situated on 1 beautiful acre lot. Home Needs Some Work Done to it And It's Move In RADY NOW. Owner has recently completed $15K in Rehab. Nestled. In a peaceful country living, in corryton tennessee, with some of these awesome ammenities: 8 minutes from halls and approx. 20-25 minutes to downtown knoxville, & u. T. campus. Or less than 37 minutes to the well known norris lake and your looking out at the view of house mountain (highest point in knoxville) with HIKING Trails & BIRD Watching. Wow it's hard to find a home offering this country setting, with lots of excellent amenities that's only minutes from your new home that gives you additional value for this investment! This HOME Offers SPLIT 3 BEDROOM PLAN with 1 Full Bath and 1/2 Bath in The Master Bedroom. Enter in from the LARGE Covered Front PORCH into the LivingRoom into an Open KITCHEN with Built in Wall Shelves Giving Charact
USD 179,455
3814 Benji Ln, Corryton, TN 37721
View photo
House · for sale
USD 190,000
USD 169/sq.ft
3814 Benji Ln, Corryton, TN 37721
Corryton
· 1,119 sq.ft · 3 Bedrooms · 2 Baths · House
Corryton · 1,119 sq.ft · 3 Bedrooms · 2 Baths · House
This well-loved 3-bedroom, 2-bath single-wide offers comfortable living, generous outdoor space, and a peaceful East Tennessee setting. Inside, you
USD 190,000
Salem Plan Irwin Oaks Community
View photo
House · for sale
USD 390,990
USD 149/sq.ft
Salem Plan Irwin Oaks Community
Corryton
· 2,616 sq.ft · 5 Bedrooms · 3 Baths · House
· Patio · Equipped kitchen
Corryton · 2,616 sq.ft · 5 Bedrooms · 3 Baths · House · Patio · Equipped kitchen
Welcome home to the Salem, part of our Irwin Oaks community in Corryton, TN. This spacious two-story home offers 2,618 square feet of beautifully designed living space with 5 bedrooms and 3.5 bathrooms, perfect for those seeking comfort, style, and flexibility. The main level features an inviting open-concept layout that seamlessly connects the kitchen, breakfast nook, and living areas. The kitchen includes a large island with countertop seating, a generous pantry, and a bright breakfast nook overlooking the patio. The main level features a formal dining room, powder room, and primary suite with walk-in closet and a private bathroom. Upstairs, you
USD 390,990

Get email alerts

Don't miss out: be the first to know about new properties

The alert was correctly created

On subscribing you accept the conditions of use and the privacy policy
Alert
Receive new ads in your inbox
Save this search
Receive alerts for new listings

We'll send you an email when we have new properties for: "Properties for sale in Corryton"

The alert was correctly created

Get email alerts and be the first to see new listings
Required field
On subscribing I accept the terms of the privacy policy
Perfect! You'll soon start receiving new listings via email
Alert
Receive an email when we have new ads for Properties for sale in Corryton
Save this search
Filters

Bedrooms

Size (sq.ft)

sq.ft
sq.ft

Price

USD
USD

Property type

Bathrooms

Clear all filters
Receive notifications when new entries are published.