38 properties for sale in Grier Heights

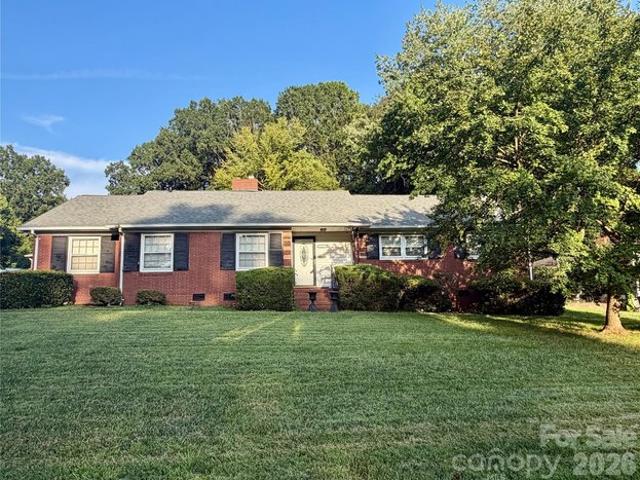
Heflin St
View photo
House · for sale
Request Details
Updated
Heflin St
Grier Heights
· 1,216 sq.ft · 4 Bedrooms · 2 Baths · House
Grier Heights · 1,216 sq.ft · 4 Bedrooms · 2 Baths · House
This home is in preforeclosure, which means the homeowner is in default (missed payments). Therefore, there could be an opportunity to strike a great deal with the owner and the bank
Request Details
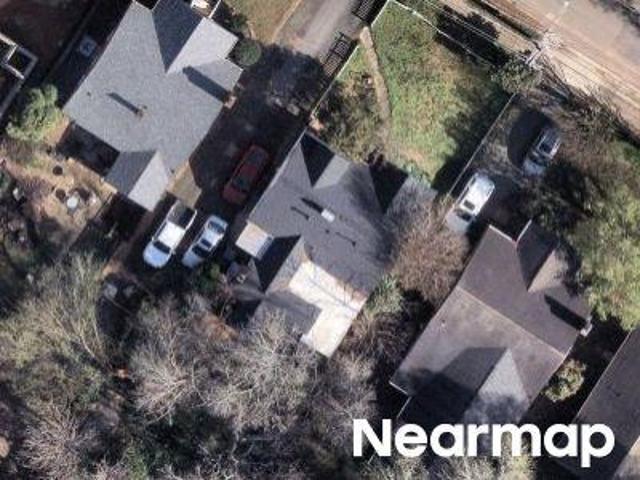
Commonwealth Ave
View photo
House · for sale
Request Details
Updated
Commonwealth Ave
Grier Heights
· 1,830 sq.ft · 3 Bedrooms · 1 Bath · House
Grier Heights · 1,830 sq.ft · 3 Bedrooms · 1 Bath · House
This home is in preforeclosure, which means the homeowner is in default (missed payments). Therefore, there could be an opportunity to strike a great deal with the owner and the bank
Request Details
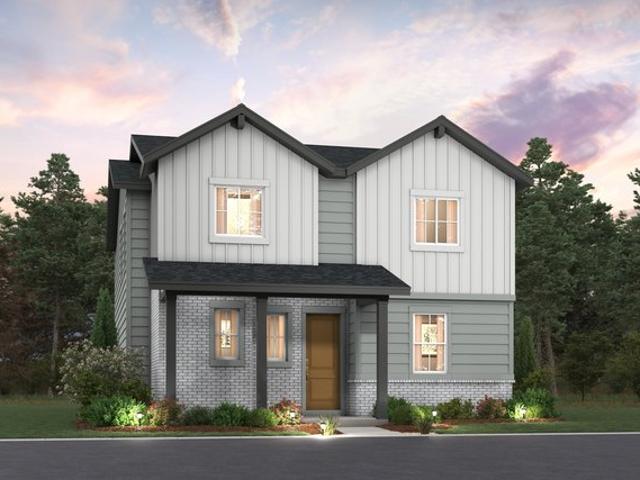
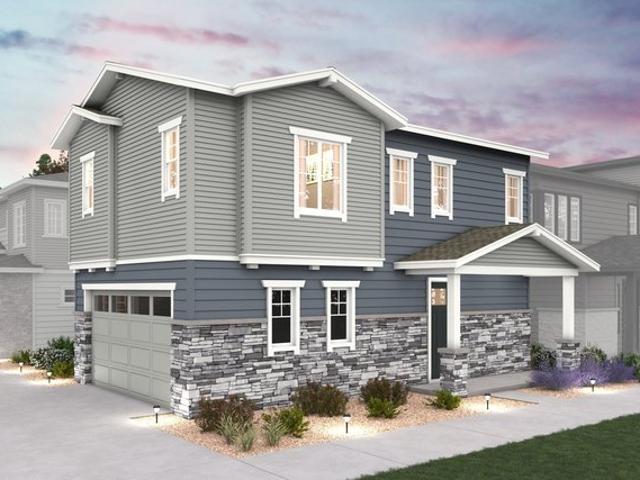
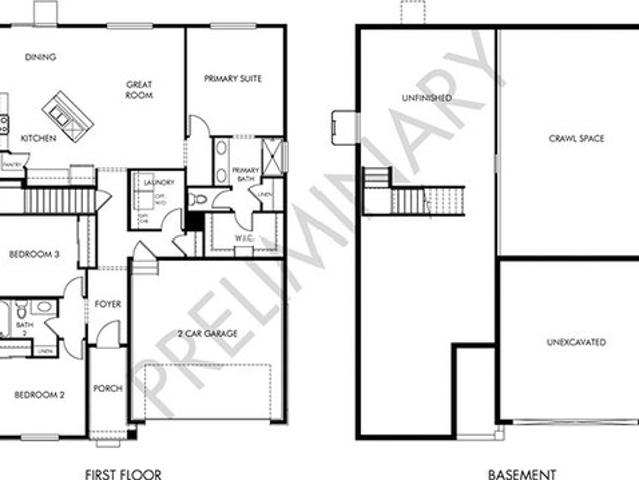
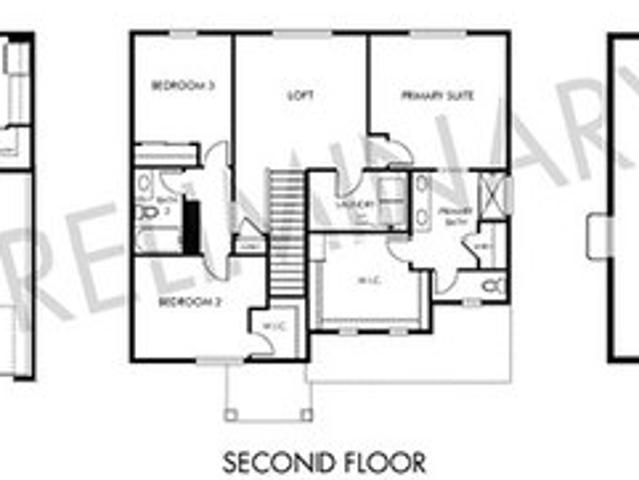
The Langston | Residence 350 Plan Windler Community
View photo
House · for sale
USD 549,990
USD 233/sq.ft
The Langston | Residence 350 Plan Windler Community
Grier Heights
· 2,357 sq.ft · 3 Bedrooms · 2 Baths · House
· Equipped kitchen
Grier Heights · 2,357 sq.ft · 3 Bedrooms · 2 Baths · House · Equipped kitchen
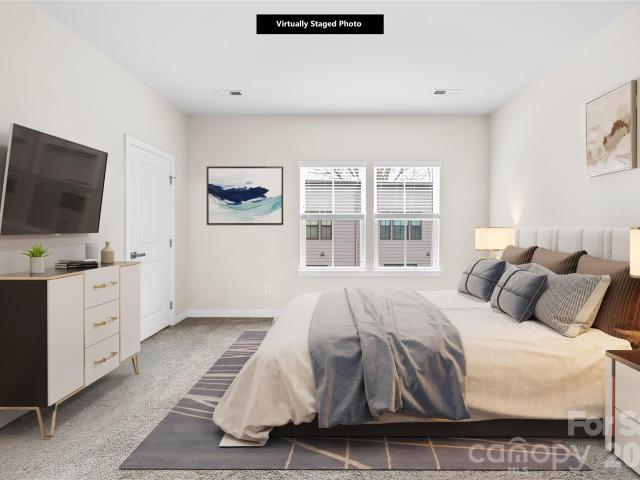
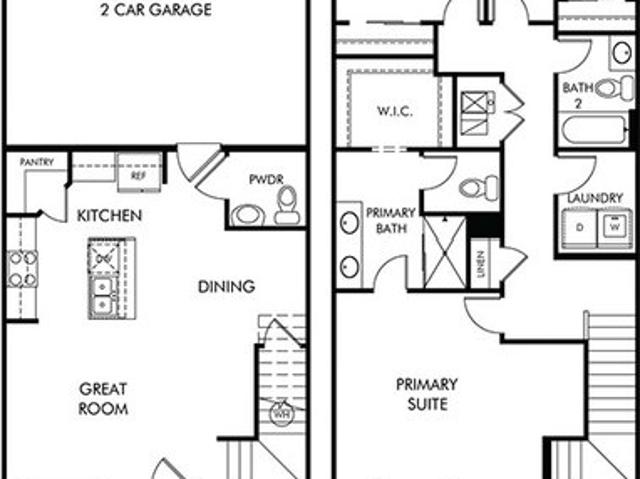
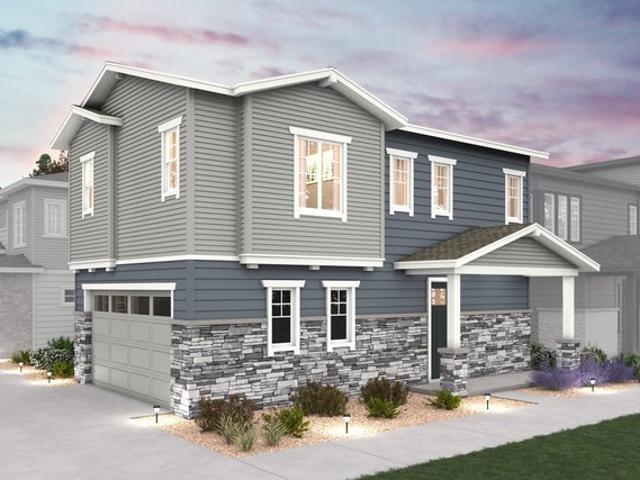
For two stories of modern style, check out the Langston plan! A porch entry leads past a private study into a sunlit, open layout, showcasing a spacious great room, a dining area and a well-equipped kitchen with a center island and access to the mudroom. Seamless flow between living spaces makes entertaining a breeze! You
USD 549,990
The Edge | Residence MC211 Plan Windler Community
View photo
House · for sale
USD 499,990
USD 384/sq.ft
Updated
The Edge | Residence MC211 Plan Windler Community
Grier Heights
· 1,302 sq.ft · 3 Bedrooms · 2 Baths · House
· Equipped kitchen
Grier Heights · 1,302 sq.ft · 3 Bedrooms · 2 Baths · House · Equipped kitchen
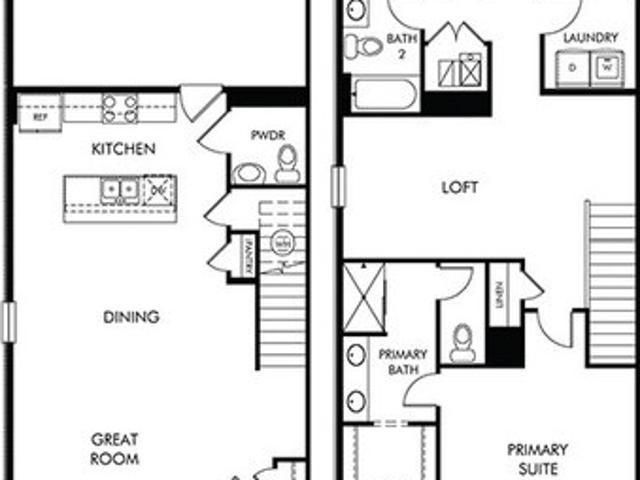
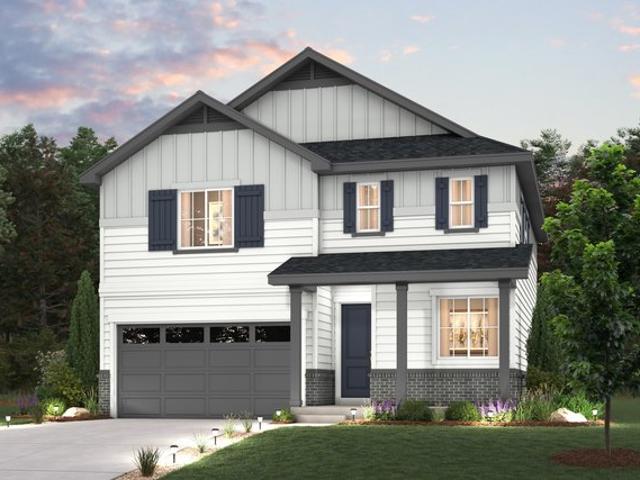
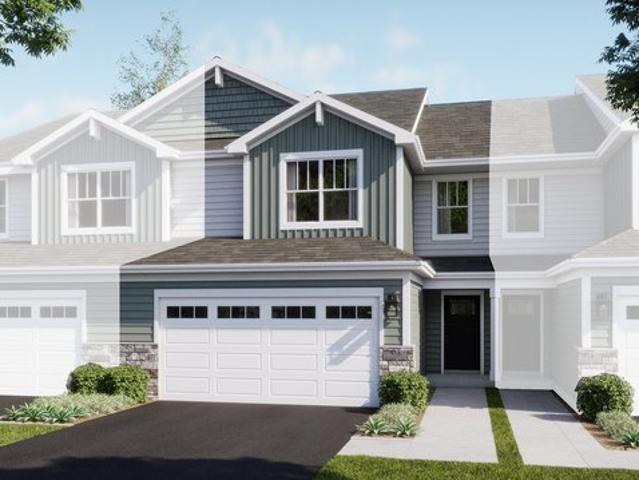
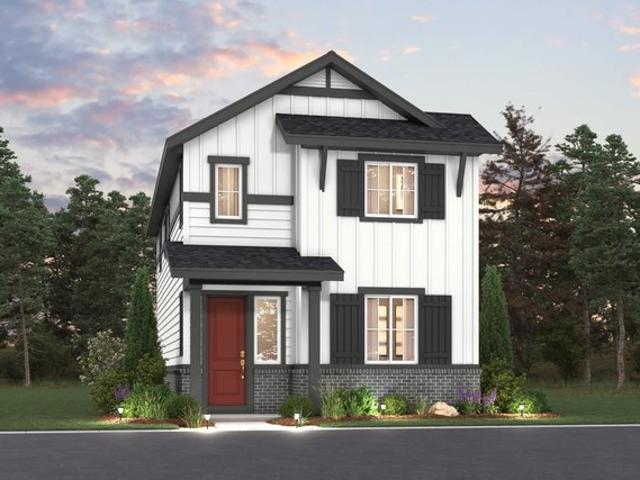
This stylish two-story home offers a bright, open-concept main level with a spacious great room, inviting dining area, and a thoughtfully designed kitchen featuring a center island and generous pantry. Upstairs, enjoy a private and serene owner
USD 499,990
The Copper Plan Skyview at High Point Community
View photo
House · for sale
USD 489,990
USD 266/sq.ft
Updated
The Copper Plan Skyview at High Point Community
Grier Heights
· 1,841 sq.ft · 3 Bedrooms · 2 Baths · House
· Equipped kitchen
Grier Heights · 1,841 sq.ft · 3 Bedrooms · 2 Baths · House · Equipped kitchen
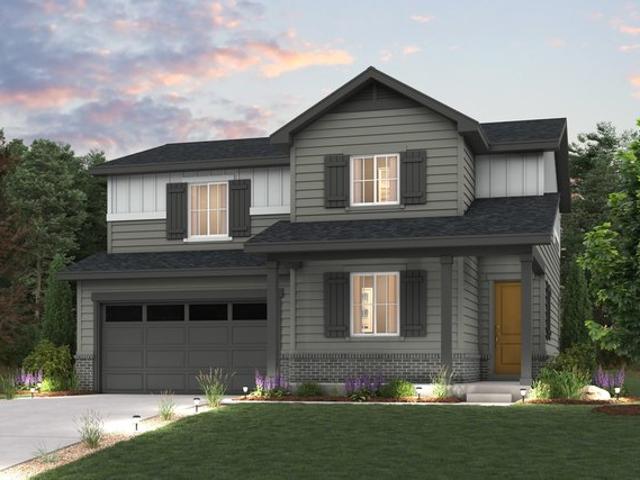
The Copper boasts a bright open kitchen, generous living space, spacious loft, private primary suite, and flexible extra rooms
USD 489,990
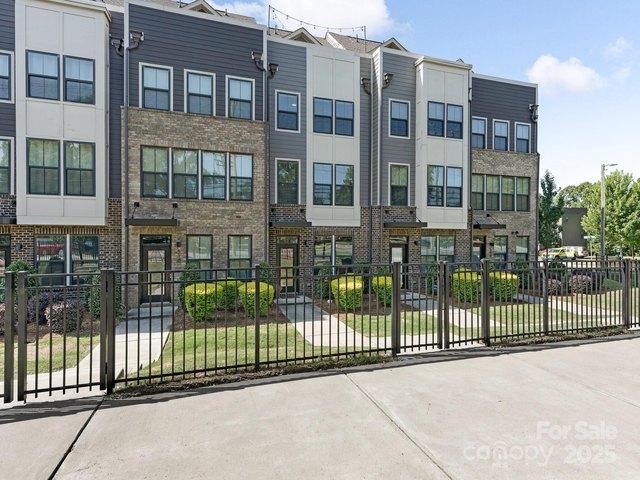
547 Nantahala Dr, Charlotte, NC 28211
View photo
Townhouse · for sale
USD 399,900
USD 213/sq.ft
547 Nantahala Dr, Charlotte, NC 28211
Grier Heights
· 1,873 sq.ft · 3 Bedrooms · 2 Baths · Townhouse
· Equipped kitchen · Parking
Grier Heights · 1,873 sq.ft · 3 Bedrooms · 2 Baths · Townhouse · Equipped kitchen · Parking
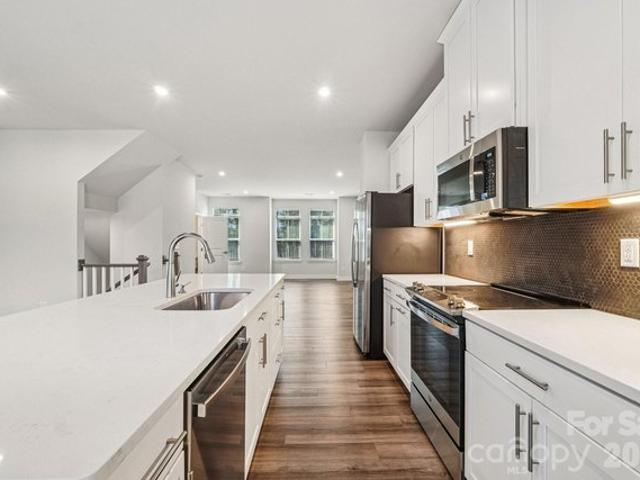
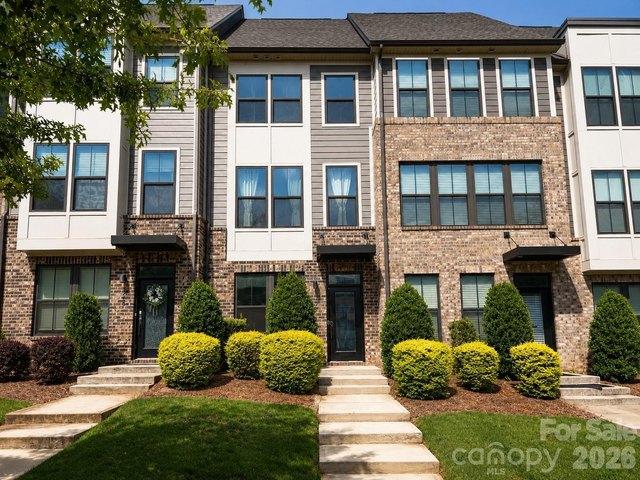
Price reduced! ASK ABOUT OUR 1% lender-paid credit with our preferred lender! Welcome to the perfect home in Wendover Green! Ideally positioned directly across from a 1-acre wooded park, this townhome offers green space without sacrificing location. The rare combination of tree-lined views from your living room, yet just minutes from Uptown, Cotswold, Plaza Midwood, and so much more. This thoughtfully designed open concept floor plan includes one of the few side-by-side 2-car garages in the community and is filled with upgrades throughout! Hardwood stairs, a spacious chef-style kitchen with a massive island, and stainless steel appliances-perfect for both everyday living and entertaining. Wendover Green delivers true community living complete with a private dog park, nature views, and a welcoming neighborhood atmosphere-all in a location you
USD 399,900
The Elevate | Residence MC214 Plan Windler Community
View photo
House · for sale
USD 454,990
USD 257/sq.ft
The Elevate | Residence MC214 Plan Windler Community
Grier Heights
· 1,765 sq.ft · 3 Bedrooms · 3 Baths · House
· Office room · Equipped kitchen
Grier Heights · 1,765 sq.ft · 3 Bedrooms · 3 Baths · House · Office room · Equipped kitchen
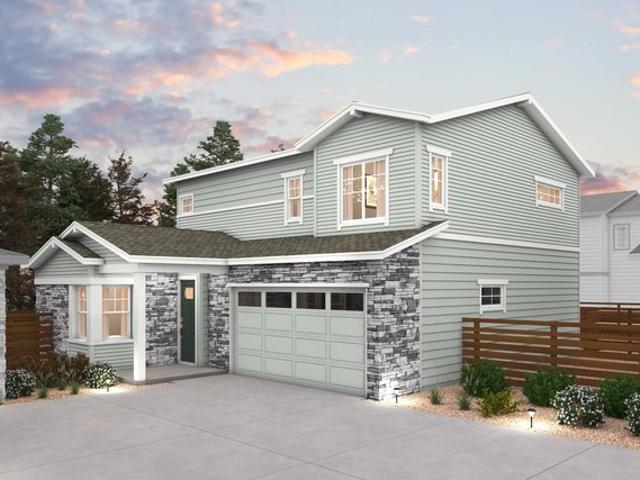
This flexible two-story home blends style and functionality with a bright, open-concept main level featuring a spacious great room, dining area, and a modern kitchen with a large island and walk-in pantry. A main-floor bedroom and full bath add versatility-ideal for guests or a home office. Upstairs, the expansive owner
USD 454,990
563 Nantahala Drive
View photo
Townhouse · for sale
USD 409,000
USD 226/sq.ft
563 Nantahala Drive
Grier Heights
· 1,808 sq.ft · 3 Bedrooms · 2 Baths · Townhouse
· Garden · Office room · Balcony · Parking
Grier Heights · 1,808 sq.ft · 3 Bedrooms · 2 Baths · Townhouse · Garden · Office room · Balcony · Parking
This is the'House' Experience, Without the Homework. Why settle for a dark, boxed-in interior unit when you can have the light, width, and privacy of an end-unit bordering a 1-acre tree preserve? 563 Nantahala Drive isn't just another townhome; it’s a strategic solution for those who want the luxury of a detached home without the weekend yard work. The'End-Unit' Advantage: Bathed in natural light, this rare layout solves the'boxed-in' feeling of urban living. Look out your windows to serene green views rather than a neighbor’s wall. True Convenience: Forget the'tandem garage' shuffle. This home features a rare side-by-side 2-car garage and is one of the few in Wendover Green with guest parking right at your doorstep. The Professional’s Layout: Entry Level: A dedicated, quiet home office—perfectly separated from the living areas for true deep work. Main Level: A chef’s social hub featuring an oversized quartz island, custom tile, and a private balcony for morning coffee. Upper Level: Th
USD 409,000
316 Skyland Ave, Charlotte, NC 28205
View photo
House · for sale
USD 71,500
USD 56/sq.ft
316 Skyland Ave, Charlotte, NC 28205
Grier Heights
· 1,270 sq.ft · 4 Bedrooms · 2 Baths · House
· Air conditioning
Grier Heights · 1,270 sq.ft · 4 Bedrooms · 2 Baths · House · Air conditioning
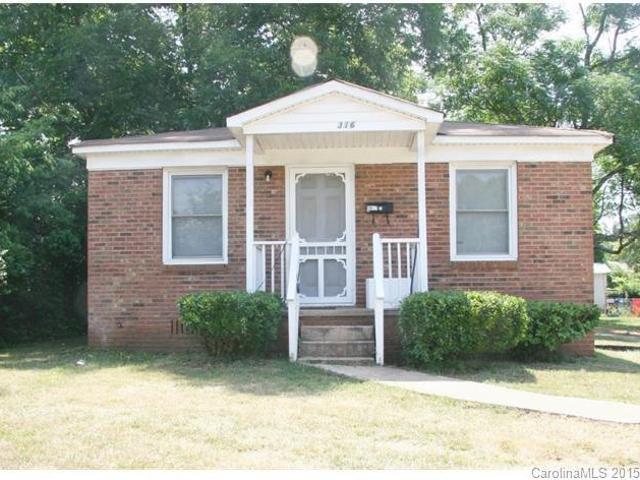
Great full-brick duplex in up-and-coming Grier Heights! Both units are rented. AC condensers appear to be newer. Lots of new construction and renovations happening nearby! Get an income producing property in a neighborhood bordered by Eastover and Elizabeth!
USD 71,500
3225 Commonwealth Ave, Charlotte, NC 28205
View photo
House · for sale
USD 460,000
USD 496/sq.ft
Updated
3225 Commonwealth Ave, Charlotte, NC 28205
Grier Heights
· 926 sq.ft · 2 Bedrooms · 1 Bath · House
· Garden · Deck · Equipped kitchen
Grier Heights · 926 sq.ft · 2 Bedrooms · 1 Bath · House · Garden · Deck · Equipped kitchen
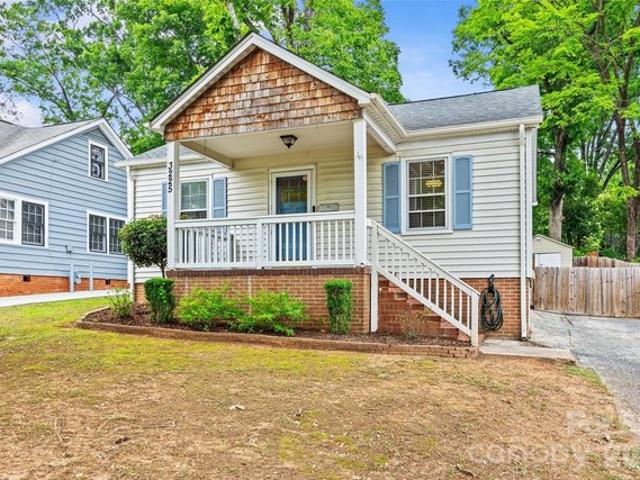
Welcome to 3225 Commonwealth Ave. A charming bungalow nestled in the heart of sought-after Commonwealth Park. From the inviting, covered front porch, step inside to warm hardwood floors flowing throughout the home. The large, bright living room offers plenty of space to gather or lounge! The updated kitchen shines with freshly painted cabinets, new tile backsplash, modern lighting, crown molding, and durable tile flooring. This space opens seamlessly into a dining area featuring custom bench seating, perfect for gatherings and everyday comfort. A dedicated laundry area offers additional storage and newly installed doors for a clean, finished look. The home includes a comfortable primary bedroom, a second bedroom, and a beautifully updated hall bath complete with a newly tiled shower with new glass door, updated vanity, and stylish tile flooring. Step outside to a fully fenced backyard. An ideal space for entertaining, gardening, or relaxing. Enjoy the deck for outdoor dining and take a
USD 460,000
The Steamboat Plan Skyview at High Point Community
View photo
House · for sale
USD 430,700
USD 261/sq.ft
The Steamboat Plan Skyview at High Point Community
Grier Heights
· 1,647 sq.ft · 3 Bedrooms · 2 Baths · House
· Equipped kitchen
Grier Heights · 1,647 sq.ft · 3 Bedrooms · 2 Baths · House · Equipped kitchen
The Steamboat features an open kitchen, spacious living, a cozy loft, private primary suite, and versatile extra bedrooms
USD 430,700
332 Fannie Cir, Charlotte, NC 28205
View photo
House · for sale
USD 549,900
USD 304/sq.ft
332 Fannie Cir, Charlotte, NC 28205
Grier Heights
· 1,808 sq.ft · 3 Bedrooms · 2 Baths · House
Grier Heights · 1,808 sq.ft · 3 Bedrooms · 2 Baths · House
Searching for your forever home? Discover this rare opportunity in the heart of Grier Heights! One of the community
USD 549,900
The Red Feather Plan Murphy Creek Community
View photo
House · for sale
USD 5,600,000
USD 3,041/sq.ft
The Red Feather Plan Murphy Creek Community
Grier Heights
· 1,841 sq.ft · 3 Bedrooms · 2 Baths · House
· Equipped kitchen
Grier Heights · 1,841 sq.ft · 3 Bedrooms · 2 Baths · House · Equipped kitchen
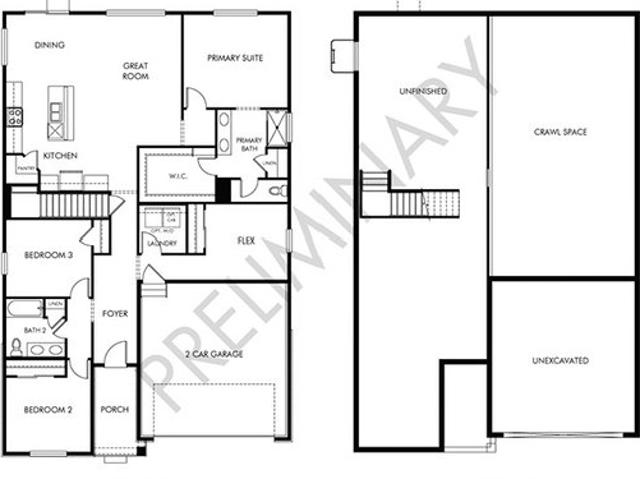
This ranch floorplan offers an open concept living area that seamlessly leads into the kitchen, never allowing you to miss a beat. As you enter you are led into the first two bedrooms and then into the the primary suite, located in the back of the home
USD 5,600,000
The Dillon Plan Murphy Creek Community
View photo
House · for sale
USD 564,990
USD 266/sq.ft
The Dillon Plan Murphy Creek Community
Grier Heights
· 2,120 sq.ft · 3 Bedrooms · 2 Baths · House
· Office room · Cellar
Grier Heights · 2,120 sq.ft · 3 Bedrooms · 2 Baths · House · Office room · Cellar
This floorplan has all the space you could need, main floor flex could be another bedroom with powder room nearby or home office. The four bedrooms upstairs all lead into the loft area for a second living space. Unfinished basements available.
USD 564,990
720 Billingsley Rd, Charlotte, NC 28211
View photo
Townhouse · for sale
Request Details
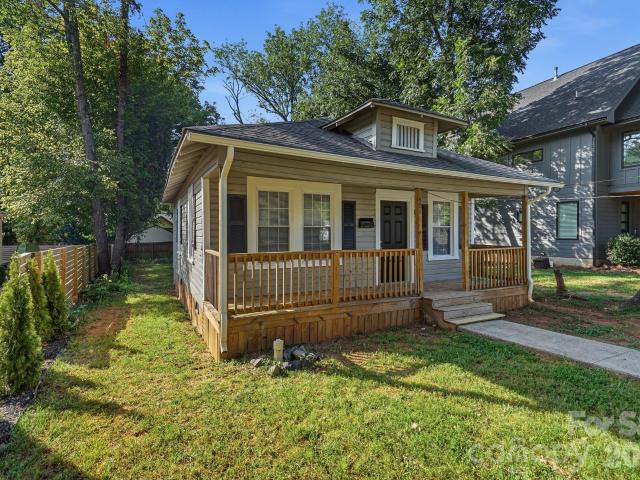
720 Billingsley Rd, Charlotte, NC 28211
Grier Heights
· Townhouse
Grier Heights · Townhouse
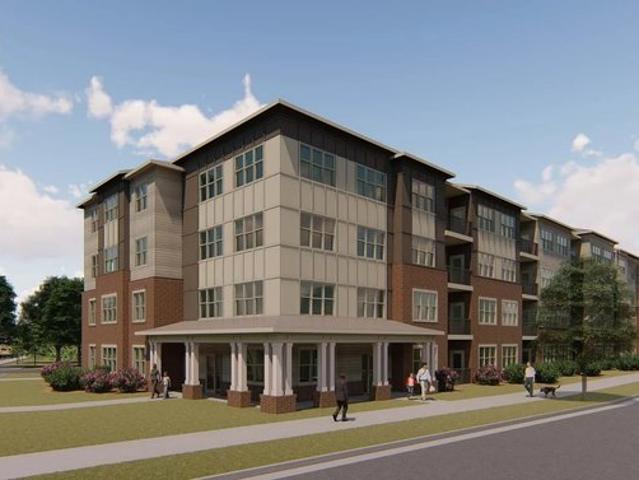
Brand New Apartments in Charlotte, NC! Every story starts with a space, and here, yours begins in style. The Commons at St. Lloyds introduces a fresh perspective on Charlotte living, blending modern design with a sense of genuine community. Choose from thoughtfully crafted one-, two-, and three-bedroom apartment homes designed with comfort and connection in mind. Soaring ceilings, sleek finishes, and open layouts create an atmosphere that
Request Details
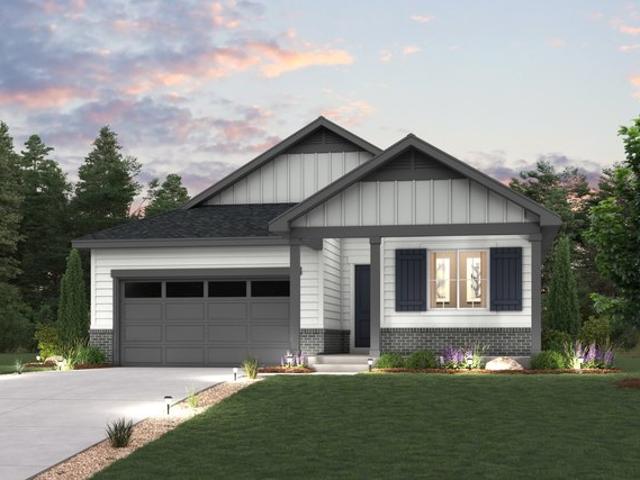
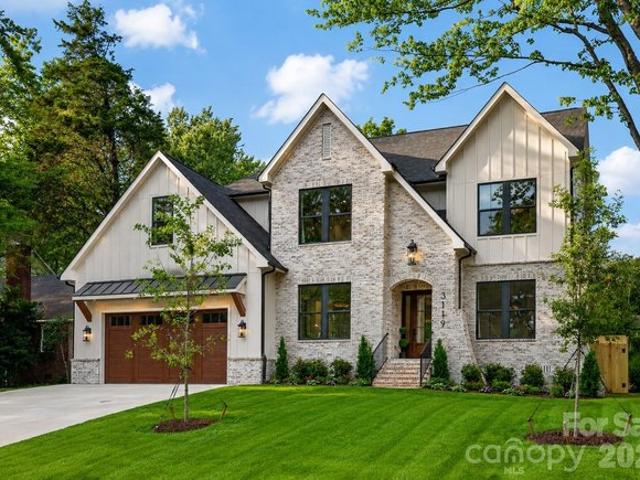
3119 Shenandoah Ave, Charlotte, NC 28205
View photo
House · for sale
USD 1,495,900
USD 400/sq.ft
Updated
3119 Shenandoah Ave, Charlotte, NC 28205
Grier Heights
· 3,735 sq.ft · 5 Bedrooms · 3 Baths · House
· Office room
Grier Heights · 3,735 sq.ft · 5 Bedrooms · 3 Baths · House · Office room
Nestled in the highly desirable Commonwealth neighborhood, this exceptional new construction home offers an unparalleled combination of luxury, thoughtful curation and an unbeatable location. Showcasing elevated craftsmanship and designer finishes throughout, this stunning residence features an open, light-filled floor plan with spacious living areas, office/guest bed, Butler
USD 1,495,900
508 Billingsley Rd, Charlotte, NC 28211
View photo
Townhouse · for sale
USD 420,900
USD 259/sq.ft
508 Billingsley Rd, Charlotte, NC 28211
Grier Heights
· 1,625 sq.ft · 3 Bedrooms · 3 Baths · Townhouse
Grier Heights · 1,625 sq.ft · 3 Bedrooms · 3 Baths · Townhouse
Priced below tax value! Best floorplan in the complex! This gorgeous urban condo shines in so many ways. First, it
USD 420,900
The Loveland Plan Skyview at High Point Community
View photo
House · for sale
USD 436,990
USD 303/sq.ft
Updated
The Loveland Plan Skyview at High Point Community
Grier Heights
· 1,442 sq.ft · 3 Bedrooms · 2 Baths · House
· Equipped kitchen
Grier Heights · 1,442 sq.ft · 3 Bedrooms · 2 Baths · House · Equipped kitchen
The Loveland offers an open kitchen, spacious living area, private primary suite, and flexible extra bedrooms for modern living
USD 436,990
The Nightingale | Residence 34227 Plan Painted Prairie Community
View photo
House · for sale
USD 549,990
USD 239/sq.ft
The Nightingale | Residence 34227 Plan Painted Prairie Community
Grier Heights
· 2,293 sq.ft · 3 Bedrooms · 2 Baths · House
· Equipped kitchen
Grier Heights · 2,293 sq.ft · 3 Bedrooms · 2 Baths · House · Equipped kitchen
Modern design comes to life in the Nightingale floor plan! The main floor of this sprawling plan offers a sunlit layout showcasing an open kitchen with a center island and a walk-in pantry. An airy great room and a dining area are steps away. You
USD 549,990
The Edge | Residence MC211 Plan Painted Prairie Community
View photo
House · for sale
Request Details
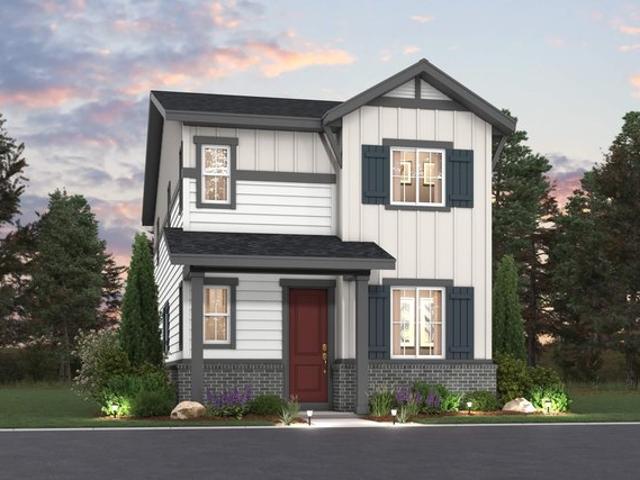
The Edge | Residence MC211 Plan Painted Prairie Community
Grier Heights
· 1,302 sq.ft · 3 Bedrooms · 2 Baths · House
· Garden
Grier Heights · 1,302 sq.ft · 3 Bedrooms · 2 Baths · House · Garden
About the Community: New Construction Homes in Painted Prairie, Aurora, CO Century Communities offers new construction homes in Painted Prairie, a master-planned community in Aurora, Colorado, blending outdoor beauty, modern amenities, and easy urban access. What green spaces does Painted Prairie offer? The 22-acre High Prairie Park anchors the community with playgrounds, picnic areas, gardens, and trails. Pocket parks throughout the neighborhood keep every home near outdoor space. Will Painted Prairie have a town center? Yes. A future Town Center will bring restaurants, boutique hotels, fitness studios, markets, and entertainment-creating a walkable hub for dining, shopping, and community events. How convenient is the Painted Prairie location? Painted Prairie sits near E-470 and I-70, offering quick commutes to downtown Denver and Denver International Airport-suburban calm with true urban convenience. What is the community lifestyle like? Residents enjoy farmers markets, neighborhood
Request Details
658 Uwharrie River Rd, Charlotte, NC 28211
View photo
Townhouse · for sale
USD 395,000
USD 241/sq.ft
658 Uwharrie River Rd, Charlotte, NC 28211
Grier Heights
· 1,636 sq.ft · 3 Bedrooms · 3 Baths · Townhouse
Grier Heights · 1,636 sq.ft · 3 Bedrooms · 3 Baths · Townhouse
Discover stylish, low-maintenance living in this beautifully appointed four-story townhome in Wendover Green, one of Charlotte
USD 395,000
Charlotte Plan Abbey Meadows Traditional Townhomes Community
View photo
Townhouse · for sale
USD 427,990
USD 233/sq.ft
Charlotte Plan Abbey Meadows Traditional Townhomes Community
Grier Heights
· 1,830 sq.ft · 3 Bedrooms · 2 Baths · Townhouse
· Patio
Grier Heights · 1,830 sq.ft · 3 Bedrooms · 2 Baths · Townhouse · Patio
This new two-story home is host to an inviting open-concept layout on the first floor to maximize interior space, with a nearby patio offering seamless outdoor entertainment and leisure. Three bedrooms can be found upstairs, including the luxurious owner
USD 427,990
The Powell | Residence 39206 Plan Painted Prairie Community
View photo
House · for sale
USD 589,990
USD 252/sq.ft
The Powell | Residence 39206 Plan Painted Prairie Community
Grier Heights
· 2,336 sq.ft · 3 Bedrooms · 2 Baths · House
· Garden · Equipped kitchen
Grier Heights · 2,336 sq.ft · 3 Bedrooms · 2 Baths · House · Garden · Equipped kitchen
At the heart of the Powell plan, a well-appointed kitchen with a center island overlooking a spacious dining and great room area-boasting plenty of space for entertaining with direct access to the backyard. Additional main-floor highlights include a study and powder room off the foyer. Heading upstairs, you
USD 589,990
The Blue Mesa Plan Murphy Creek Community
View photo
House · for sale
USD 534,990
USD 299/sq.ft
The Blue Mesa Plan Murphy Creek Community
Grier Heights
· 1,787 sq.ft · 3 Bedrooms · 2 Baths · House
· Gym
Grier Heights · 1,787 sq.ft · 3 Bedrooms · 2 Baths · House · Gym
This larger ranch plan, also open-concept has a flex space so you can create a space that works perfectly for you, either a home office or home gym. The primary suite has a large walk-in closet that leads into the bathroom
USD 534,990
401 Skyland Avenue
View photo
House · for sale
USD 249,900
USD 368/sq.ft
401 Skyland Avenue
Grier Heights
· 678 sq.ft · 2 Bedrooms · 1 Bath · House
· Garden · Fireplace · Equipped kitchen · Parking
Grier Heights · 678 sq.ft · 2 Bedrooms · 1 Bath · House · Garden · Fireplace · Equipped kitchen · Parking
Welcome to this charming home in Charlotte’s desirable Grier Heights neighborhood. This inviting two-bedroom, one-bath residence offers a comfortable layout with 672 square feet of living space and features a welcoming living area with a decorative fireplace that creates a cozy atmosphere. The kitchen provides a functional space for preparing everyday meals, while the bedrooms offer comfortable retreats for residents or guests. Outside, the backyard provides an opportunity to enjoy fresh air, relax, entertain, or create your own outdoor retreat. Off-street parking adds everyday convenience. Ideally situated near neighborhood parks, restaurants, shopping, schools, and major roadways, this home offers convenient access to the surrounding Charlotte area while maintaining the feel of an established residential community
USD 249,900
The Cumberland | Residence 39123 Plan Painted Prairie Community
View photo
House · for sale
USD 574,990
USD 308/sq.ft
Updated
The Cumberland | Residence 39123 Plan Painted Prairie Community
Grier Heights
· 1,862 sq.ft · 3 Bedrooms · 2 Baths · House
Grier Heights · 1,862 sq.ft · 3 Bedrooms · 2 Baths · House
Featuring a thoughtfully designed ranch-style layout, the Cumberland at Painted Prairie offers an abundance of private and common living space. As you enter the home from an extended porch, you
USD 574,990
The Monroe | Residence 21221 Plan Windler Community
View photo
House · for sale
USD 449,990
USD 321/sq.ft
Updated
The Monroe | Residence 21221 Plan Windler Community
Grier Heights
· 1,399 sq.ft · 3 Bedrooms · 2 Baths · House
· Equipped kitchen
Grier Heights · 1,399 sq.ft · 3 Bedrooms · 2 Baths · House · Equipped kitchen
The Monroe is designed to wow! This charming plan offers a sought-after open-concept layout, with a dining area and a sunlit great room transitioning seamlessly into an impressive kitchen with a wraparound counter, a built-in pantry, and a center island. The serene primary suite is located on the second floor, showcasing a walk-in closet and a private bath with dual sinks and a benched walk-in shower. Two additional bedrooms and a bath round out this attractive plan. Photos and renderings are for illustrative purposes only and may depict a similar home or floor plan. Actual features, finishes, colors, options, upgrades, and specifications for the home being offered may vary. Please consult with a Community Sales Manager to confirm the details of the specific home available
USD 449,990
The Woodland Plan Horizon Uptown: The Meadow Collection Community
View photo
House · for sale
USD 485,990
USD 259/sq.ft
The Woodland Plan Horizon Uptown: The Meadow Collection Community
Grier Heights
· 1,873 sq.ft · 3 Bedrooms · 2 Baths · House
Grier Heights · 1,873 sq.ft · 3 Bedrooms · 2 Baths · House
Open-concept, end unit town home, with covered front porch perfect for unwinding after a long day. Upper-level primary suite includes a large walk-in closet and double sinks and a upstairs landing perfect for homework and hanging out
USD 485,990
The Cambridge | Residence 21222 Plan Windler Community
View photo
House · for sale
USD 454,990
USD 315/sq.ft
The Cambridge | Residence 21222 Plan Windler Community
Grier Heights
· 1,442 sq.ft · 3 Bedrooms · 2 Baths · House
· Equipped kitchen
Grier Heights · 1,442 sq.ft · 3 Bedrooms · 2 Baths · House · Equipped kitchen
Discover the Cambridge at Windler, featuring a welcoming two-story design with 1,444 square feet of thoughtfully crafted living space. The main floor features an open-concept layout with a great room, dining area, and well-appointed kitchen. You
USD 454,990
3116 Creighton Dr, Charlotte, NC 28205
View photo
House · for sale
USD 725,000
USD 354/sq.ft
New
3116 Creighton Dr, Charlotte, NC 28205
Grier Heights
· 2,045 sq.ft · 3 Bedrooms · 2 Baths · House
Grier Heights · 2,045 sq.ft · 3 Bedrooms · 2 Baths · House
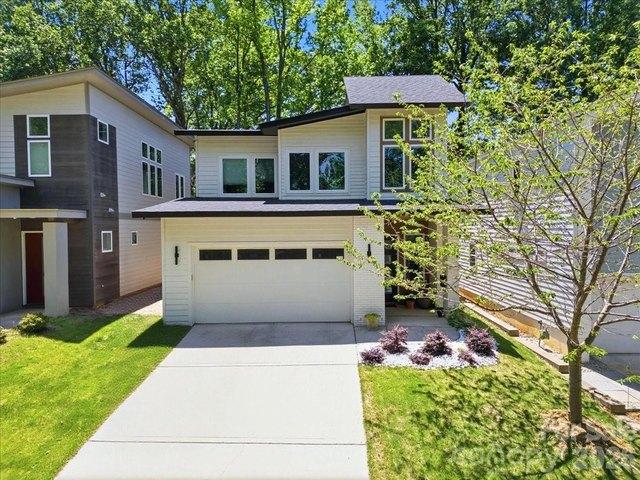
Seller offering up to a 1% credit with an acceptable offer. Qualified buyers may also receive a lender credit of up to 1% of the purchase price when financing this home through the preferred lender, applicable to closing costs or a rate buydown. Buyer must qualify; subject to lender approval and program guidelines. Modern design, thoughtful upgrades, no HOA, and an in-town Charlotte location. Now offered at $725,000. This beautifully maintained 3-bedroom, 2.5-bath home offers an open, airy floor plan with soaring 10
USD 725,000

Get email alerts

Don't miss out: be the first to know about new properties

The alert was correctly created

On subscribing you accept the conditions of use and the privacy policy
Alert
Receive new ads in your inbox
Save this search
Receive alerts for new listings

We'll send you an email when we have new properties for: "Properties for sale in Grier Heights"

The alert was correctly created

Get email alerts and be the first to see new listings
Required field
On subscribing I accept the terms of the privacy policy
Perfect! You'll soon start receiving new listings via email
Alert
Receive an email when we have new ads for Properties for sale in Grier Heights
Save this search
Filters

Bedrooms

Size (sq.ft)

sq.ft
sq.ft

Price

USD
USD

Property type

Bathrooms

Clear all filters
Receive notifications when new entries are published.