16 properties for sale in Eureka Mill

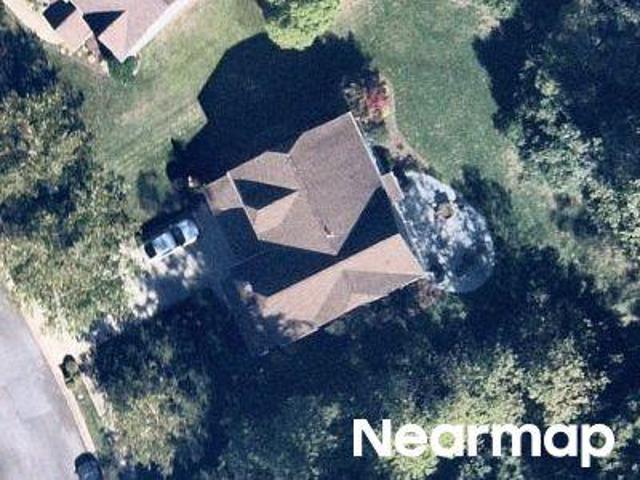
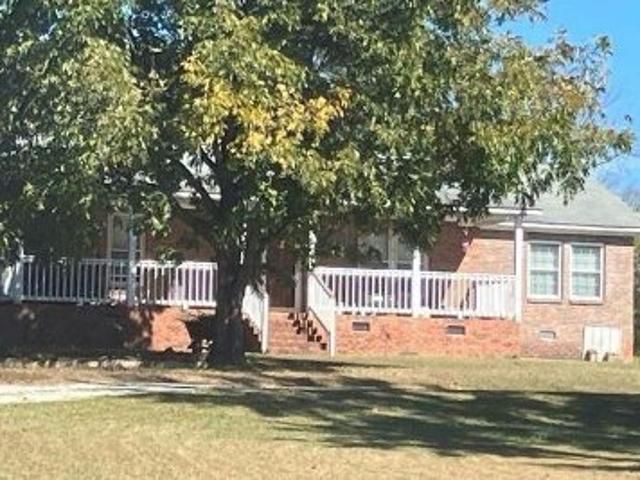
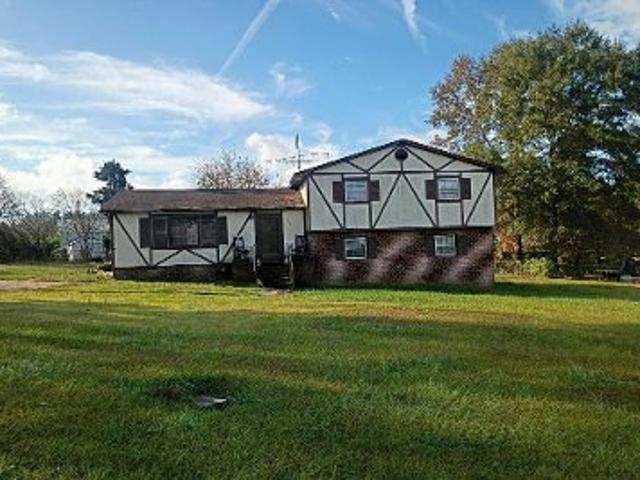
N Sparkleberry St
View photo
House · for sale
Request Details
Updated
N Sparkleberry St
Eureka Mill
· 2,207 sq.ft · House
Eureka Mill · 2,207 sq.ft · House
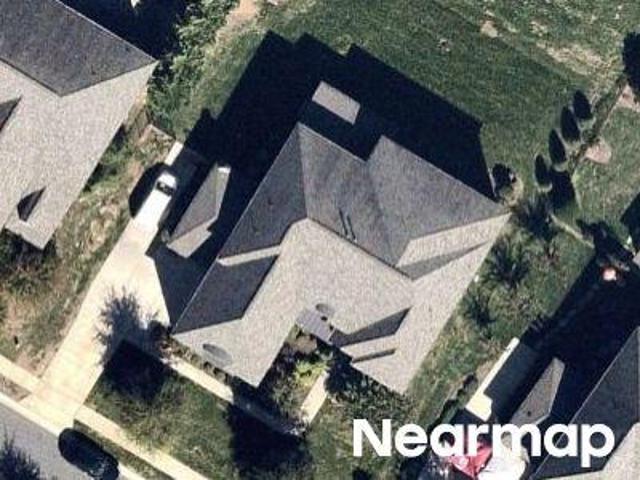
This home is in preforeclosure, which means the homeowner is in default (missed payments). Therefore, there could be an opportunity to strike a great deal with the owner and the bank
Request Details
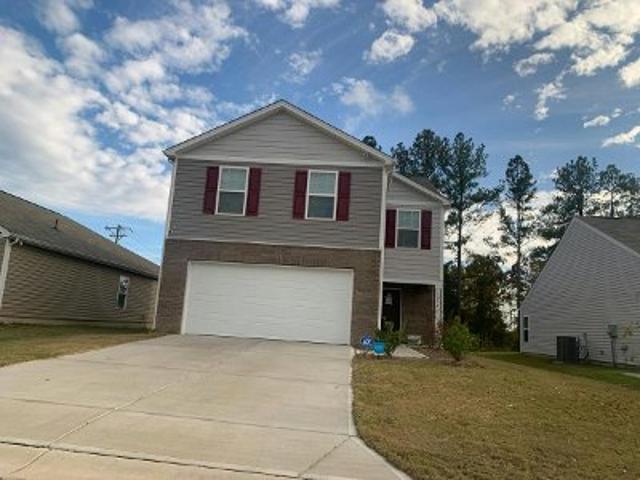
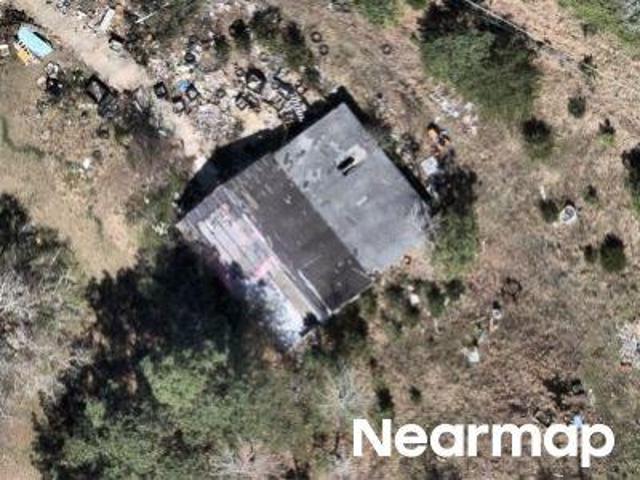
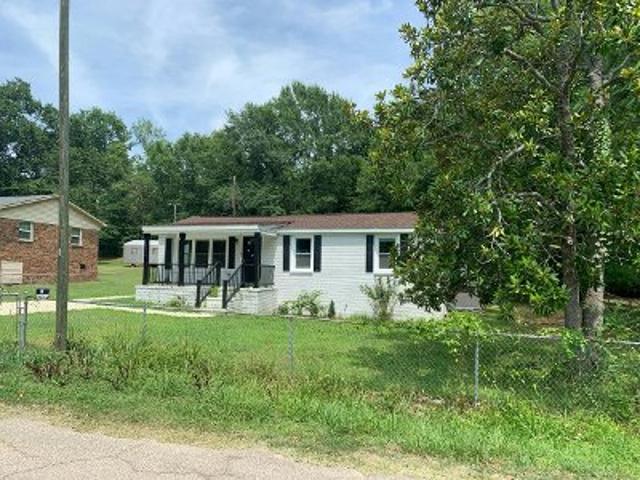
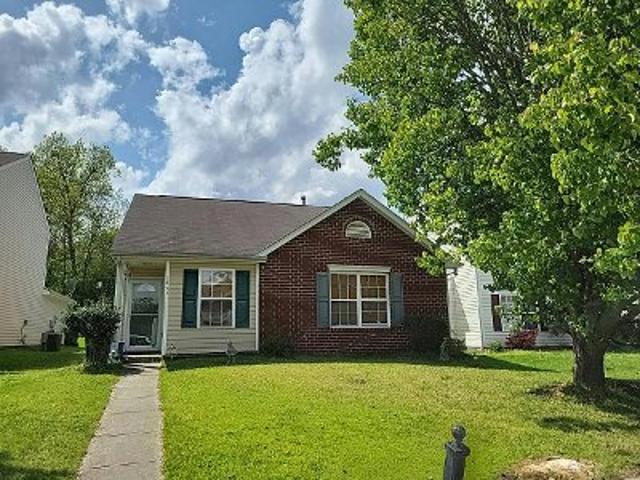
Horizon Lane
View photo
House · for sale
Request Details
Updated
Horizon Lane
Eureka Mill
· 1,970 sq.ft · House
Eureka Mill · 1,970 sq.ft · House
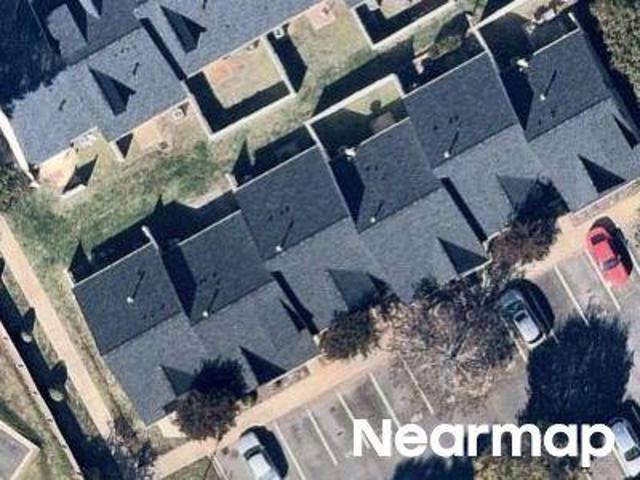
This home is in preforeclosure, which means the homeowner is in default (missed payments). Therefore, there could be an opportunity to strike a great deal with the owner and the bank
Request Details
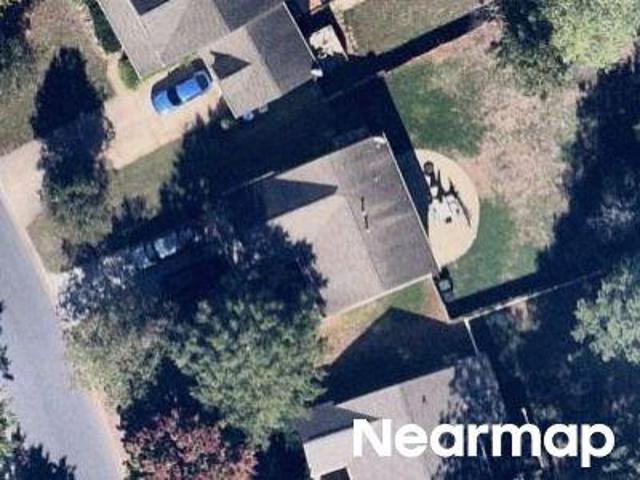
602 Mchord Street
View photo
House · for sale
USD 235,500
USD 164/sq.ft
602 Mchord Street
Eureka Mill
· 1,432 sq.ft · 2 Bedrooms · 1 Bath · House
· Equipped kitchen · Parking
Eureka Mill · 1,432 sq.ft · 2 Bedrooms · 1 Bath · House · Equipped kitchen · Parking
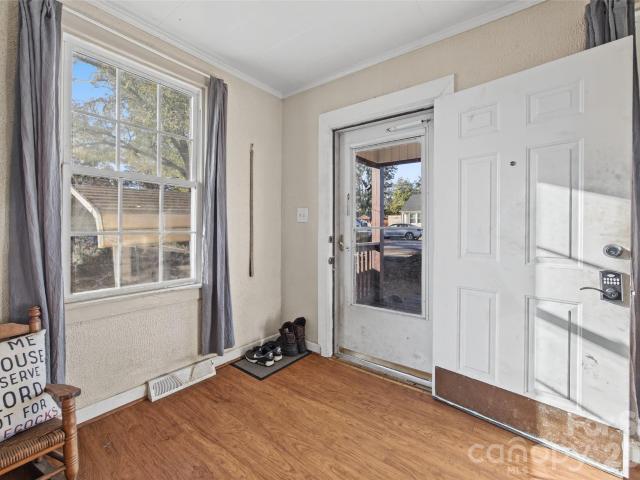
Conveniently located home. 2 Bedrooms, 1 Bath with 2 nice lots on the corner of Hwy 72, 72 Bypass and McHord St. No City Taxes! Large Family Room, Den or Dining Room and Large Kitchen with the charm of Knotty Pine paneling, Stairs lead to finished attic for Storage or many other uses. Lots of original Hardwood floors downstairs and upstairs. Large walk-in pantry with cabinets, counter and shelves. Enclosed front and rear porch! Newer HVAC 2022 and Roof 2020. Two car open garage. Nice shade trees! Being sold “AS IS”. Current Neighborhood flea market area was grandfathered in by the County “Only for the Current Owners”
USD 235,500
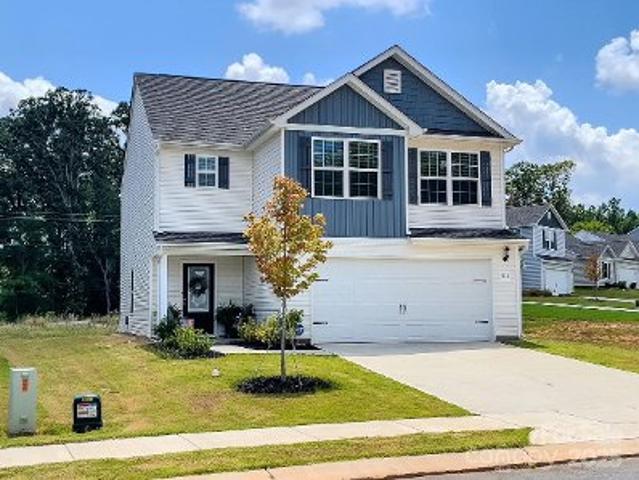
528 6th Street # 24
View photo
House · for sale
USD 160,000
USD 156/sq.ft
528 6th Street # 24
Eureka Mill
· 1,023 sq.ft · 2 Bedrooms · 2 Baths · House
· Equipped kitchen
Eureka Mill · 1,023 sq.ft · 2 Bedrooms · 2 Baths · House · Equipped kitchen
Price improvement. *. Home has been appraised well above asking price! INSTANT EQUITY Seller is offering $5,000 toward closing costs or a rate buy-down with a competitive offer! Welcome to this remodeled and beautifully reimagined home in Chester Every inch of this property has been thoughtfully designed and constructed from the ground up, creating a move-in-ready home that stands apart from anything else on the market. Step inside to discover over 1,000 square feet of well-appointed living space featuring 2 spacious bedrooms and 2 full bathrooms. The layout features a new kitchen with brand-new countertops, sleek cabinetry, and modern flooring, perfect for both everyday living and entertaining. Both bathrooms have been stylishly renovated, while the entire home features New drywall, electrical, plumbing, energy-efficient windows, and a rebuilt foundation complete with insulation and a moisture barrier for lasting durability and energy efficiency. Enjoy the comfort of new LVP and carpe
USD 160,000
914 S Naughton Street
View photo
House · for sale
USD 239,000
USD 203/sq.ft
914 S Naughton Street
Eureka Mill
· 1,173 sq.ft · 3 Bedrooms · 2 Baths · House
· Equipped kitchen · Parking
Eureka Mill · 1,173 sq.ft · 3 Bedrooms · 2 Baths · House · Equipped kitchen · Parking
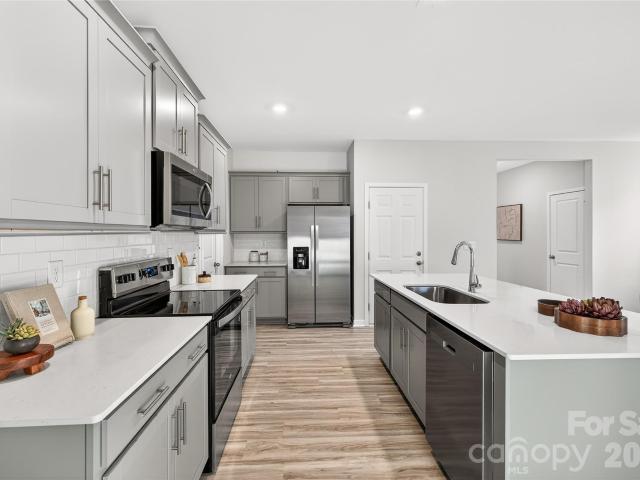
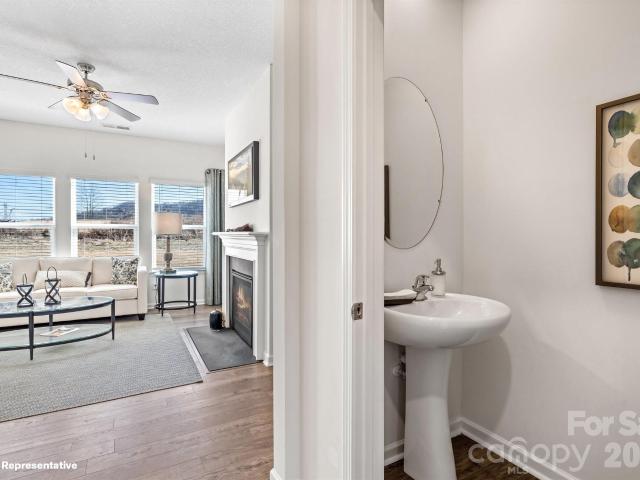
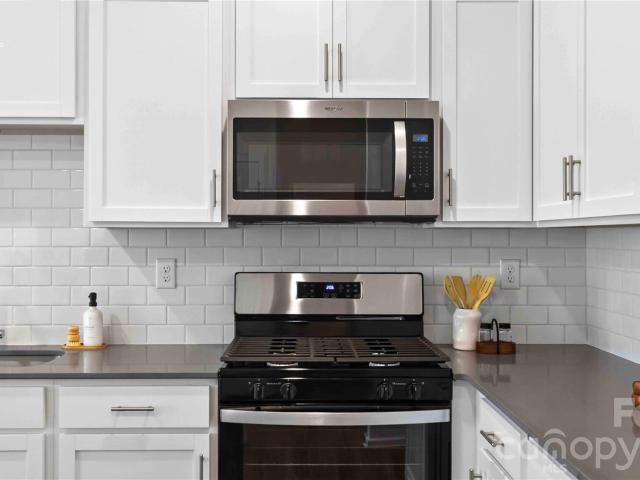
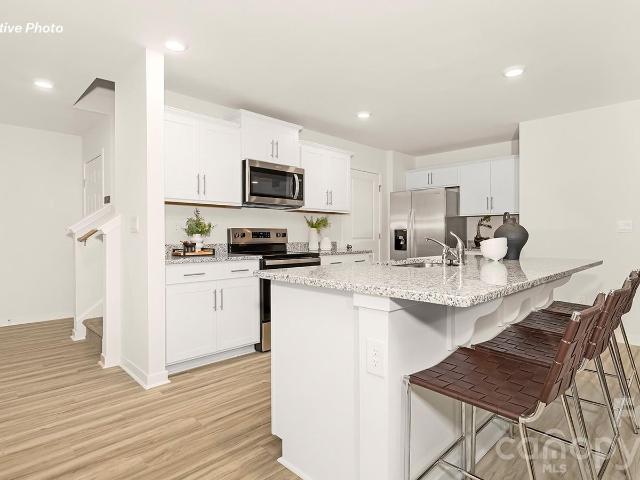
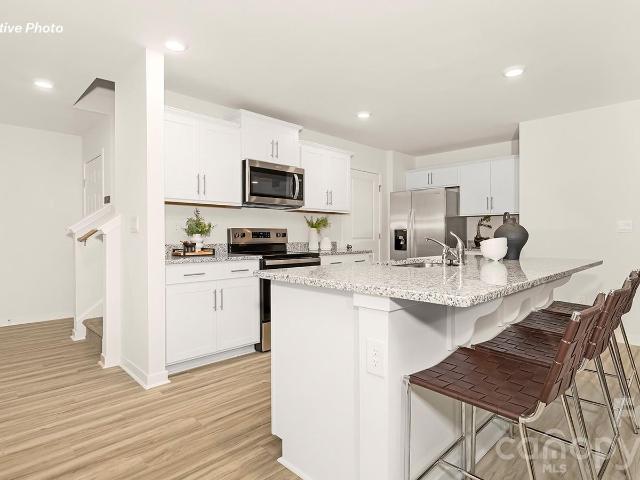
Come see 914 S Naughton Street located in Chester, South Carolina! The Sanford is one of our ranch plans featured at Woodhaven at Chester in Chester, SC. This home features three bedrooms, two bathrooms, and one-car garage. As you enter the home you will see the two secondary bedrooms and shared bathroom. The home then opens up to the kitchen and living area. The kitchen is equipped with a pantry, stainless steel appliances, and ample counter space, making it perfect for both dining and entertaining. The home also features a luxurious primary suite, complete with a large walk-in closet and a primary bathroom. This bright and sunny home has 3 bedrooms, 2 baths and a beautiful open floor plan. Spacious kitchen with quartz counters, stainless steel electric range/microwave/dishwasher and pantry. The kitchen opens into family room w/ elegant and durable vinyl plank floors throughout main living space. Primary bedroom features a walk-in closet, luxurious bathroom with large shower, and rais
USD 239,000
911 S Naughton Street
View photo
House · for sale
USD 270,000
USD 140/sq.ft
911 S Naughton Street
Eureka Mill
· 1,927 sq.ft · 4 Bedrooms · 2 Baths · House
· Patio · Garden · Equipped kitchen · Parking
Eureka Mill · 1,927 sq.ft · 4 Bedrooms · 2 Baths · House · Patio · Garden · Equipped kitchen · Parking
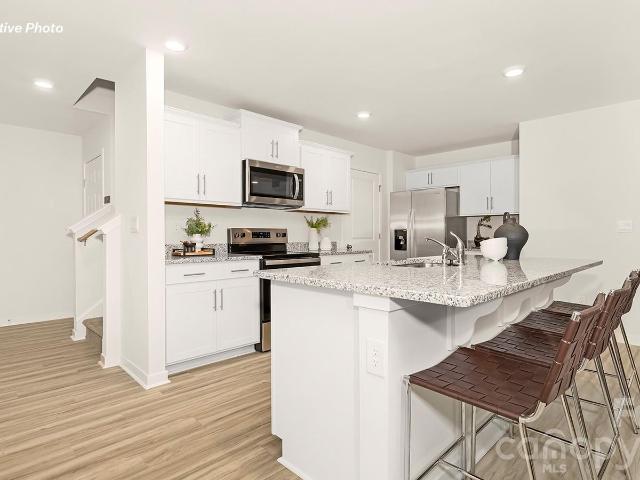
Come see 911 S Naughton Street located in Chester, South Carolina! This bright and sunny home has 4 bedrooms, 2 1/2 baths and a beautiful open floor plan. Spacious kitchen with quartz counters, large island, stainless steel electric range/microwave/dishwasher and pantry opens into family room w/ elegant and durable floors throughout first floor main living space. Primary bedroom features large walk-in closet and luxurious bathroom with large shower and raised height vanity & dual sinks. Fully sodded yard, blinds, garage door opener with remote and 8' x 10 rear patio all included! Brand new home with complete builders warranty! Brand new home with complete builders warranty! Move in package (refrigerator, washer-dryer, and blinds) Special Financing rates available with preferred lending!
USD 270,000
1012 Horizon Lane
View photo
House · for sale
USD 303,740
USD 188/sq.ft
1012 Horizon Lane
Eureka Mill
· 1,615 sq.ft · 3 Bedrooms · 2 Baths · House
· Garden · Equipped kitchen · Parking
Eureka Mill · 1,615 sq.ft · 3 Bedrooms · 2 Baths · House · Garden · Equipped kitchen · Parking
Come see 1012 Horizon Lane in Woodhaven located in Chester, SC. The Aria is one of our ranch plans featured at Woodhaven at Chester in Chester, SC. Additionally, the Aria is a spacious and modern single-story home designed with open-concept living carefully considered throughout. This home features three bedrooms, two bathrooms, and a two-car garage. An inviting foyer greets you upon entering, which leads directly into the heart of the home. This open plan features a family room, dining room, and kitchen designed with the home cook in mind. The kitchen is equipped with a pantry, stainless steel appliances, and a large island with a breakfast bar, making it perfect for both dining and casual entertaining. The Aria also features a luxurious primary suite, complete with a large walk-in closet and a primary bathroom with dual vanities, Garden tub and spacious shower. The additional two bedrooms and secondary bathroom are located at the opposite end of the home, providing optimal privacy fo
USD 303,740
915 S Naughton Street
View photo
House · for sale
USD 290,690
USD 123/sq.ft
915 S Naughton Street
Eureka Mill
· 2,357 sq.ft · 5 Bedrooms · 3 Baths · House
· Equipped kitchen · Parking · Swimming pool
Eureka Mill · 2,357 sq.ft · 5 Bedrooms · 3 Baths · House · Equipped kitchen · Parking · Swimming pool
Come see 915 N. Naughton Street located in Chester, South Carolina! THIS HOME IS UNDER CONSTRUCTION The Robie is a spacious 2-story home showcasing 5 bedrooms, 3 bathrooms, & 2-car garage. Open floorplan features 1st floor guest suite with full bath, second floor loft area and upstairs laundry room. At the heart of the home is the beautiful kitchen with granite countertops, stainless steel appliances, WALK-IN PANTRY and LARGE CENTER ISLAND. Upstairs you will find the large primary suite with walk-in closet, spacious secondary bedrooms with full bath and the laundry room. Community offers pool, cabana, playground. Close to Rock Hill and Fort Mill conveniences. Brand new home with complete builders warranty cul da sac lot backing up to trees with guest bedroom on main floor! Brand new home with complete builders warranty! Move in package (refrigerator, washer-dryer, and blinds)
USD 290,690
906 S Naughton Street
View photo
House · for sale
USD 265,000
USD 151/sq.ft
New
906 S Naughton Street
Eureka Mill
· 1,744 sq.ft · 3 Bedrooms · 2 Baths · House
· Equipped kitchen · Parking
Eureka Mill · 1,744 sq.ft · 3 Bedrooms · 2 Baths · House · Equipped kitchen · Parking
The Darwin is a spacious & modern two-story home that boasts an impressive level of comfort, luxury, and style. This home offers three bedrooms, two & a half bathrooms & a two-car garage. The moment you step inside this home you will be greeted by an inviting foyer that leads you into the heart of the home. The open-concept layout connects the kitchen, dining room, & living room, fostering a sense of unity & allows easy interaction for entertaining. The chef’s kitchen is equipped with modern appliances, ample storage space, a walk-in pantry, & a large center island. Escape upstairs to the primary suite, complete with a large bedroom space, en-suite bathroom, & walk-in closet. The additional bedrooms provide comfort & privacy & have access to a secondary bathroom. The laundry completes the second floor Don’t miss this opportunity on this home, schedule an appointment today! Picture are Representative photos
USD 265,000
1023 Horizon Lane
View photo
House · for sale
USD 284,840
USD 131/sq.ft
1023 Horizon Lane
Eureka Mill
· 2,164 sq.ft · 4 Bedrooms · 2 Baths · House
· Patio · Garden · Equipped kitchen · Parking
Eureka Mill · 2,164 sq.ft · 4 Bedrooms · 2 Baths · House · Patio · Garden · Equipped kitchen · Parking
Come see 1023 Horizon Lane located in Chester, South Carolina! This bright and sunny home has 4 bedrooms, 2.5 baths and a beautiful open floor plan. Spacious kitchen with quartz counters, stainless steel electric range/microwave/dishwasher and pantry. The kitchen opens into family room w/ elegant and durable vinyl plank floors throughout the main living space. Primary bedroom features a walk-in closet, luxurious bathroom with large shower, and raised height vanity with quartz top. Walk in Laundry. Fully sodded yard, garage door opener with remote and 8' x 10 rear patio all included! Brand new home with complete builders warranty! Move in package (refrigerator, washer-dryer, and blinds)
USD 284,840
1011 Horizon Lane
View photo
House · for sale
USD 244,640
USD 208/sq.ft
New
1011 Horizon Lane
Eureka Mill
· 1,173 sq.ft · 3 Bedrooms · 2 Baths · House
· Equipped kitchen · Parking
Eureka Mill · 1,173 sq.ft · 3 Bedrooms · 2 Baths · House · Equipped kitchen · Parking
The Sanford is one of our ranch plans featured at Woodhaven at Chester in Chester, SC. This home features three bedrooms, two bathrooms, and one-car garage. As you enter the home you will see the two secondary bedrooms and shared bathroom. The home then opens up to the kitchen and living area. The kitchen is equipped with a pantry, stainless steel appliances, and ample counter space, making it perfect for both dining and entertaining. The home also features a luxurious primary suite, complete with a large walk-in closet and a primary bathroom. This bright and sunny home has 3 bedrooms, 2 baths and a beautiful open floor plan. Spacious kitchen with quartz counters, stainless steel electric range/microwave/dishwasher and pantry. The kitchen opens into family room w/ elegant and durable vinyl plank floors throughout main living space. Primary bedroom features a walk-in closet, luxurious bathroom with large shower, and raised height vanity with quartz top. Walk in Laundry. Fully sodded yar
USD 244,640
913 S Naughton Street
View photo
House · for sale
USD 281,840
USD 130/sq.ft
New
913 S Naughton Street
Eureka Mill
· 2,164 sq.ft · 4 Bedrooms · 2 Baths · House
· Patio · Garden · Equipped kitchen · Parking
Eureka Mill · 2,164 sq.ft · 4 Bedrooms · 2 Baths · House · Patio · Garden · Equipped kitchen · Parking
Come see 913 S Naughton Street located in Chester, South Carolina! This bright and sunny home has 4 bedrooms, 2.5 baths and a beautiful open floor plan. Spacious kitchen with quartz counters, stainless steel electric range/microwave/dishwasher and pantry. The kitchen opens into family room w/ elegant and durable vinyl plank floors throughout the main living space. Primary bedroom features a walk-in closet, luxurious bathroom with large shower, and raised height vanity with quartz top. Walk in Laundry. Fully sodded yard, garage door opener with remote and 8' x 10 rear patio all included! Brand new home with complete builders warranty! Move in package (refrigerator, washer-dryer, and blinds)
USD 281,840
919 S Naughton Street
View photo
House · for sale
USD 275,990
USD 157/sq.ft
919 S Naughton Street
Eureka Mill
· 1,755 sq.ft · 4 Bedrooms · 2 Baths · House
· Patio · Garden · Equipped kitchen · Parking
Eureka Mill · 1,755 sq.ft · 4 Bedrooms · 2 Baths · House · Patio · Garden · Equipped kitchen · Parking
Come see 919 S Naughton Street located in Chester, South Carolina! This spacious ranch plan offers 4 bedrooms, 2 baths and a beautiful open floor plan. Spacious kitchen with quartz counters, large island, stainless steel electric range/microwave/dishwasher and walk-in pantry. The kitchen opens into family room w/ elegant and durable vinyl plank floors throughout first floor main living space. Primary bedroom features large walk-in closet, luxurious bathroom with large shower, raised height vanity with dual sinks, and a private water closet. Enjoy and relax on your rear covered porch! Fully sodded yard, garage door opener with remote and 8' x 10 rear patio all included! Brand new home with complete builders warranty! Move in package (refrigerator, washer-dryer, and blinds)
USD 275,990
1019 Horizon Lane
View photo
House · for sale
USD 280,500
USD 159/sq.ft
1019 Horizon Lane
Eureka Mill
· 1,755 sq.ft · 4 Bedrooms · 2 Baths · House
· Patio · Garden · Equipped kitchen · Parking
Eureka Mill · 1,755 sq.ft · 4 Bedrooms · 2 Baths · House · Patio · Garden · Equipped kitchen · Parking
Come see 1019 Horizon Lane located in Chester, South Carolina! This spacious ranch plan offers 4 bedrooms, 2 baths and a beautiful open floor plan. Spacious kitchen with quartz counters, large island, stainless steel electric range/microwave/dishwasher and walk-in pantry. The kitchen opens into family room w/ elegant and durable vinyl plank floors throughout first floor main living space. Primary bedroom features large walk-in closet, luxurious bathroom with large shower, raised height vanity with dual sinks, and a private water closet. Enjoy and relax on your rear covered porch! Fully sodded yard, garage door opener with remote and 8' x 10 rear patio all included! Brand new home with complete builders warranty! Move in package (refrigerator, washer-dryer, and blinds)
USD 280,500
544 N Sparkleberry Street
View photo
House · for sale
USD 275,000
USD 127/sq.ft
544 N Sparkleberry Street
Eureka Mill
· 2,164 sq.ft · 4 Bedrooms · 2 Baths · House
· Patio · Garden · Equipped kitchen · Parking
Eureka Mill · 2,164 sq.ft · 4 Bedrooms · 2 Baths · House · Patio · Garden · Equipped kitchen · Parking
Come see 544 N. Sparkleberry Street located in Chester, South Carolina! This bright and sunny home has 4 bedrooms, 2.5 baths and a beautiful open floor plan. Spacious kitchen with quartz counters, stainless steel electric range/microwave/dishwasher and pantry. The kitchen opens into family room w/ elegant and durable vinyl plank floors throughout the main living space. Primary bedroom features a walk-in closet, luxurious bathroom with large shower, and raised height vanity with quartz top. Walk in Laundry. Fully sodded yard, garage door opener with remote and 8' x 10 rear patio all included! Brand new home with complete builders warranty! Move in package (refrigerator, washer-dryer, and blinds)
USD 275,000
652 Summersby Street
View photo
House · for sale
USD 175,000
USD 147/sq.ft
New
652 Summersby Street
Eureka Mill
· 1,184 sq.ft · 2 Bedrooms · 1 Bath · House
· Garden · Parking
Eureka Mill · 1,184 sq.ft · 2 Bedrooms · 1 Bath · House · Garden · Parking
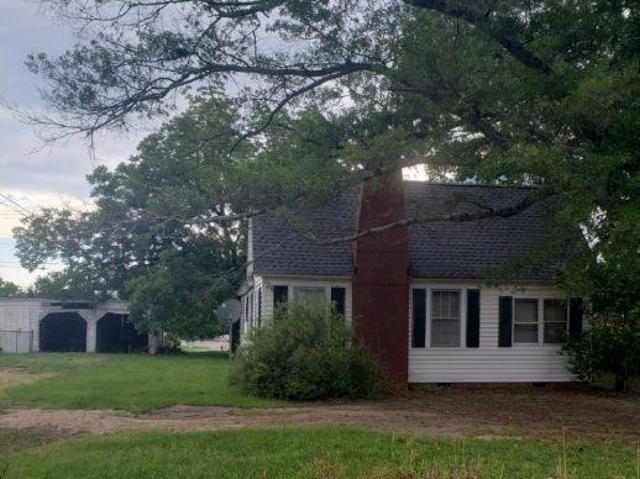
Welcome home! This charming 2-bedroom, 1-bath home offers over 1,100 square feet of living space and is a wonderful opportunity for a first-time homebuyer or anyone looking for a place to call their own. Situated on a spacious 0.36-acre lot, the property features a fenced-in backyard, a metal roof, and additional buildings, including a garage/workshop that offers plenty of room for storage, hobbies, or projects. Enjoy the extra outdoor space and versatility this property has to offer. Conveniently located in Chester, SC, this home is full of potential and ready for its next chapter. Don't miss the opportunity to make this one yours!
USD 175,000

More homes near this area

Estates Ave
View photo
House · for sale
Request Details
New
Estates Ave
Eureka Mill
· 4,424 sq.ft · 3 Baths · House
Eureka Mill · 4,424 sq.ft · 3 Baths · House
This home is in preforeclosure, which means the homeowner is in default (missed payments). Therefore, there could be an opportunity to strike a great deal with the owner and the bank
Request Details
Fawnborough Ct
View photo
House · for sale
Request Details
New
Fawnborough Ct
Eureka Mill
· House
Eureka Mill · House
This home is in preforeclosure, which means the homeowner is in default (missed payments). Therefore, there could be an opportunity to strike a great deal with the owner and the bank
Request Details
Lexie Ln
View photo
House · for sale
Request Details
New
Lexie Ln
Eureka Mill
· 840 sq.ft · 2 Baths · House
Eureka Mill · 840 sq.ft · 2 Baths · House
This home is in preforeclosure, which means the homeowner is in default (missed payments). Therefore, there could be an opportunity to strike a great deal with the owner and the bank
Request Details
Ryans Pl
View photo
House · for sale
Request Details
New
Ryans Pl
Eureka Mill
· House
Eureka Mill · House
This home is in preforeclosure, which means the homeowner is in default (missed payments). Therefore, there could be an opportunity to strike a great deal with the owner and the bank
Request Details
Daniel Rd
View photo
House · for sale
Request Details
New
Daniel Rd
Eureka Mill
· House
Eureka Mill · House
This home is in preforeclosure, which means the homeowner is in default (missed payments). Therefore, there could be an opportunity to strike a great deal with the owner and the bank
Request Details
Cedar Trace Rd
View photo
House · for sale
Request Details
New
Cedar Trace Rd
Eureka Mill
· 2 Baths · House
Eureka Mill · 2 Baths · House
This home is in preforeclosure, which means the homeowner is in default (missed payments). Therefore, there could be an opportunity to strike a great deal with the owner and the bank
Request Details
Minstrels Way
View photo
House · for sale
Request Details
New
Minstrels Way
Eureka Mill
· 8 Baths · House
Eureka Mill · 8 Baths · House
This home is in preforeclosure, which means the homeowner is in default (missed payments). Therefore, there could be an opportunity to strike a great deal with the owner and the bank
Request Details
Lamorak Place
View photo
House · for sale
USD 318,000
USD 157/sq.ft
New
Lamorak Place
Eureka Mill
· 2,024 sq.ft · 3 Bedrooms · 3 Baths · House
Eureka Mill · 2,024 sq.ft · 3 Bedrooms · 3 Baths · House
This is a Real Estate-Owned (REO)/post-foreclosure home owned or managed by a bank. All offers are considered; however, the highest and best will most likely be accepted
USD 318,000
Us Hwy 321 N
View photo
House · for sale
Request Details
New
Us Hwy 321 N
Eureka Mill
· 1,087 sq.ft · 3 Bedrooms · 2 Baths · House
Eureka Mill · 1,087 sq.ft · 3 Bedrooms · 2 Baths · House
This home is in preforeclosure, which means the homeowner is in default (missed payments). Therefore, there could be an opportunity to strike a great deal with the owner and the bank
Request Details
Circle Dr
View photo
House · for sale
Request Details
Updated
Circle Dr
Eureka Mill
· 850 sq.ft · 3 Bedrooms · 1 Bath · House
Eureka Mill · 850 sq.ft · 3 Bedrooms · 1 Bath · House
This home is in preforeclosure, which means the homeowner is in default (missed payments). Therefore, there could be an opportunity to strike a great deal with the owner and the bank
Request Details
Candela Ct
View photo
House · for sale
Request Details
Updated
Candela Ct
Eureka Mill
· 2,077 sq.ft · 3 Bedrooms · 2 Baths · House
Eureka Mill · 2,077 sq.ft · 3 Bedrooms · 2 Baths · House
This home is in preforeclosure, which means the homeowner is in default (missed payments). Therefore, there could be an opportunity to strike a great deal with the owner and the bank
Request Details
N Zion St
View photo
House · for sale
Request Details
Updated
N Zion St
Eureka Mill
· 2,196 sq.ft · 3 Bedrooms · 2 Baths · House
Eureka Mill · 2,196 sq.ft · 3 Bedrooms · 2 Baths · House
This home is in preforeclosure, which means the homeowner is in default (missed payments). Therefore, there could be an opportunity to strike a great deal with the owner and the bank
Request Details
Pineland Ave
View photo
House · for sale
Request Details
Updated
Pineland Ave
Eureka Mill
· 2,099 sq.ft · 4 Bedrooms · 2 Baths · House
Eureka Mill · 2,099 sq.ft · 4 Bedrooms · 2 Baths · House
This home is in preforeclosure, which means the homeowner is in default (missed payments). Therefore, there could be an opportunity to strike a great deal with the owner and the bank
Request Details
Tuckers Glenn Dr
View photo
House · for sale
Request Details
Updated
Tuckers Glenn Dr
Eureka Mill
· 1,227 sq.ft · 3 Bedrooms · 2 Baths · House
Eureka Mill · 1,227 sq.ft · 3 Bedrooms · 2 Baths · House
This home is in preforeclosure, which means the homeowner is in default (missed payments). Therefore, there could be an opportunity to strike a great deal with the owner and the bank
Request Details

Get email alerts

Don't miss out: be the first to know about new properties

The alert was correctly created

On subscribing you accept the conditions of use and the privacy policy
Alert
Receive new ads in your inbox
Save this search
Receive alerts for new listings

We'll send you an email when we have new properties for: "Properties for sale in Eureka Mill"

The alert was correctly created

Get email alerts and be the first to see new listings
Required field
On subscribing I accept the terms of the privacy policy
Perfect! You'll soon start receiving new listings via email
Alert
Receive an email when we have new ads for Properties for sale in Eureka Mill
Save this search
Filters

Bedrooms

Size (sq.ft)

sq.ft
sq.ft

Price

USD
USD

Property type

Bathrooms

Clear all filters
Receive notifications when new entries are published.