22 properties for sale in Rama

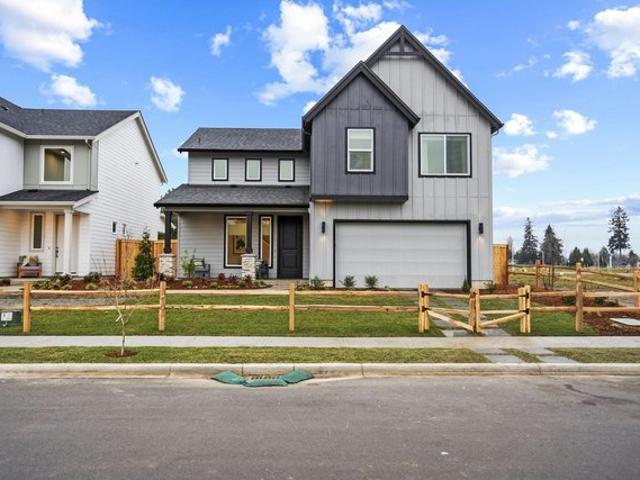
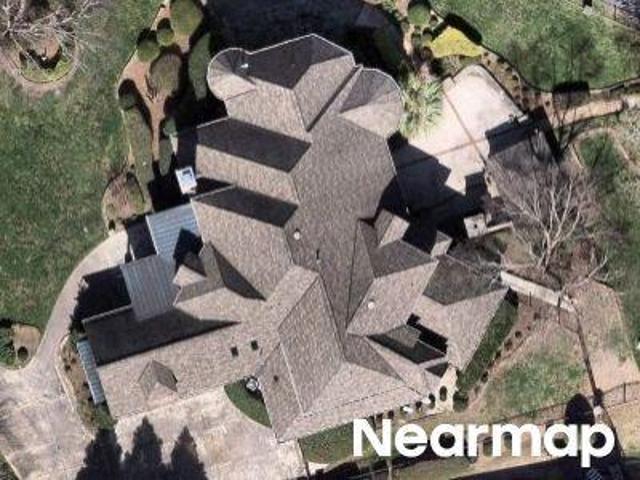
1611 Hooper Court
View photo
House · for sale
Request Details
1611 Hooper Court
Rama
· 1,798 sq.ft · 3 Bedrooms · 2 Baths · House
· Patio · Garden · Equipped kitchen · Parking
Rama · 1,798 sq.ft · 3 Bedrooms · 2 Baths · House · Patio · Garden · Equipped kitchen · Parking
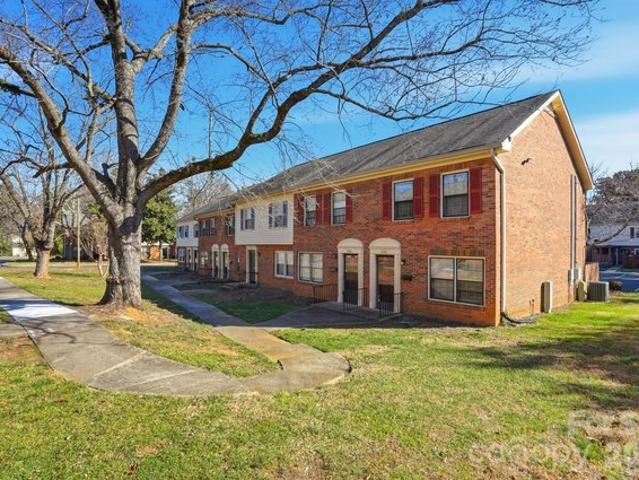
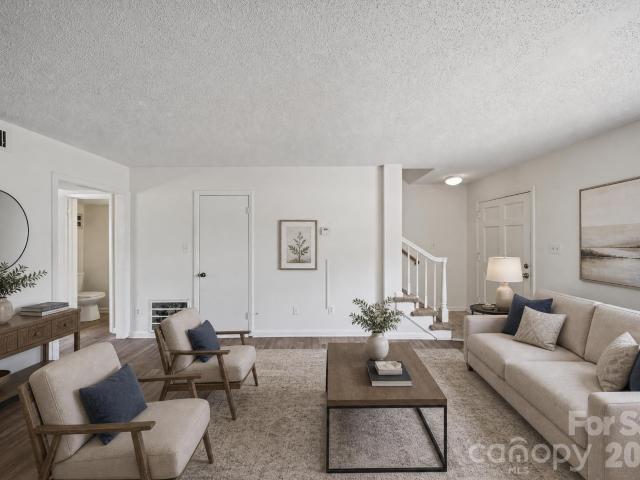
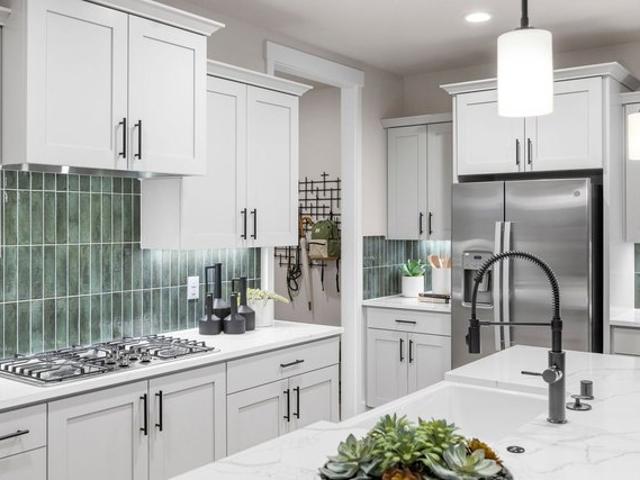
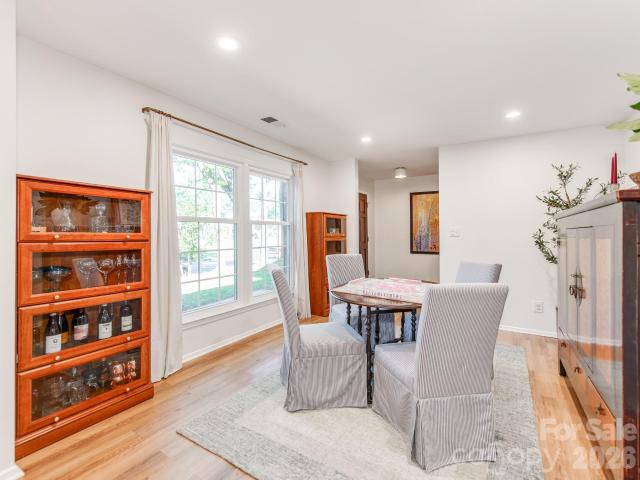
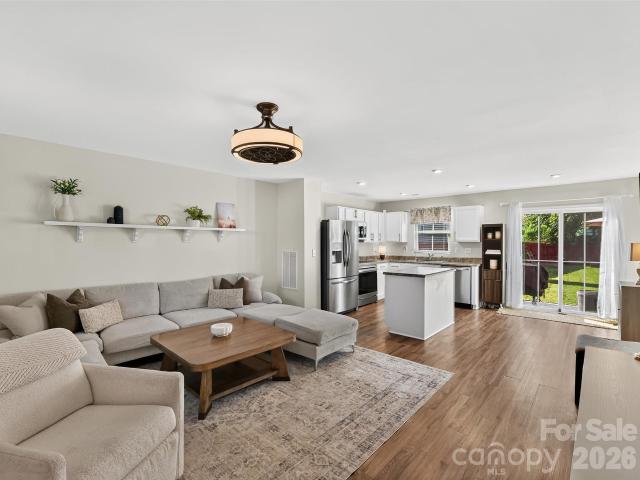
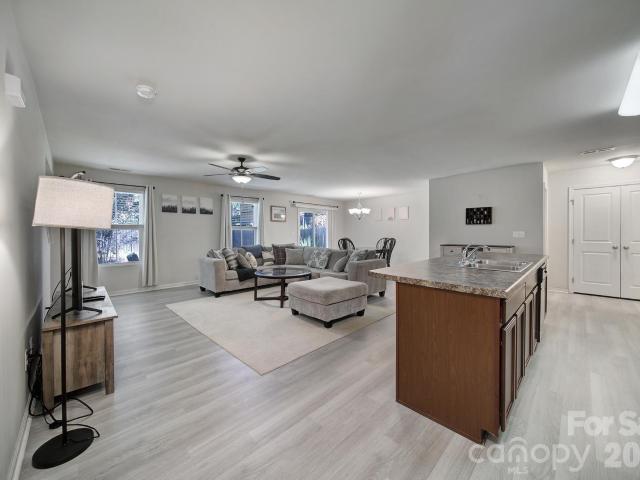
Welcome to 1611 Hooper Court, a beautifully maintained home where comfort, space, and everyday convenience come together. Inside, an open-concept floor plan connects the living, dining, and kitchen areas in a seamless flow that's made for both relaxed evenings and easy entertaining. The kitchen is a true centerpiece, featuring a large center island and stainless steel appliances, and a brand-new HVAC system delivers year-round comfort and lasting peace of mind. Step outside to a spacious patio and fully fenced backyard, your private retreat for entertaining, gardening, pets, or simply unwinding. A two-car garage adds convenient parking and extra storage. Ideally located just off Independence Boulevard with quick access to I-277, I-77, and I-85, this home puts you 10 minutes from both Uptown Charlotte and the shops and restaurants of Plaza Midwood, and under 30 minutes from Charlotte Douglas International Airport. Enjoy the best of city convenience while coming home to the warmth of a w
Request Details
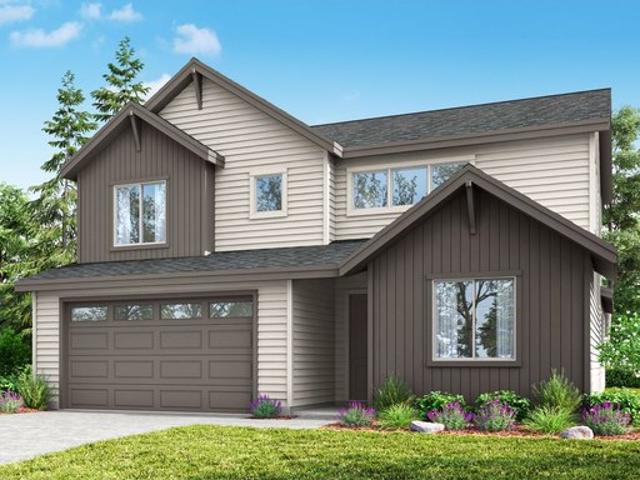
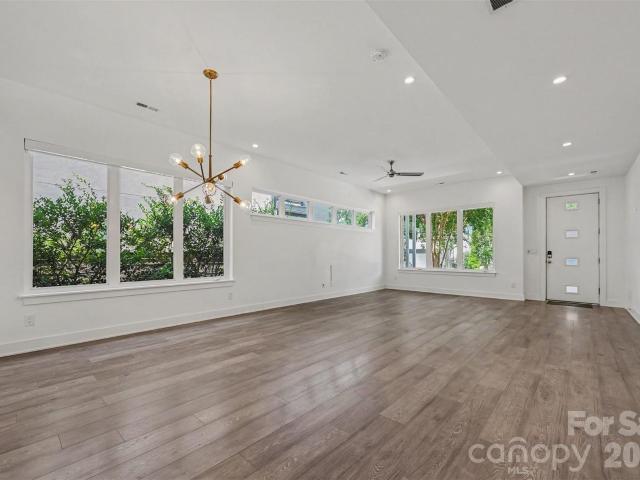
The 1802 Plan Marion Pointe Community
View photo
House · for sale
USD 564,960
USD 314/sq.ft
The 1802 Plan Marion Pointe Community
Rama
· 1,798 sq.ft · 3 Bedrooms · 2 Baths · House
· Patio · Fireplace · Equipped kitchen · Parking
Rama · 1,798 sq.ft · 3 Bedrooms · 2 Baths · House · Patio · Fireplace · Equipped kitchen · Parking
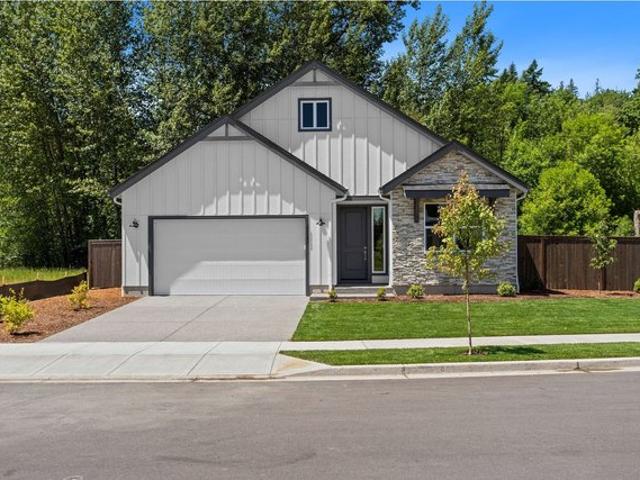
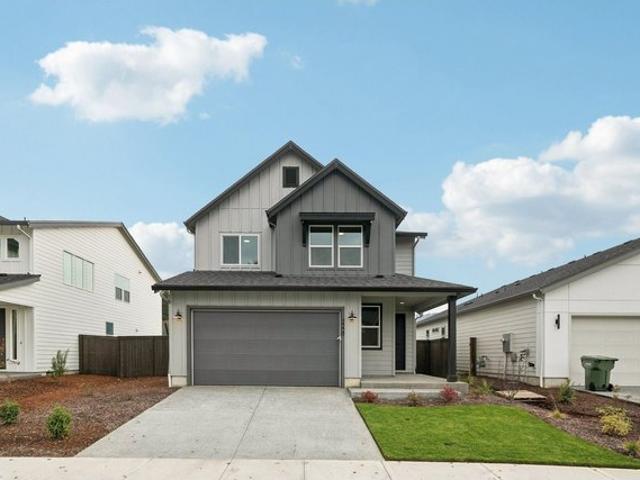
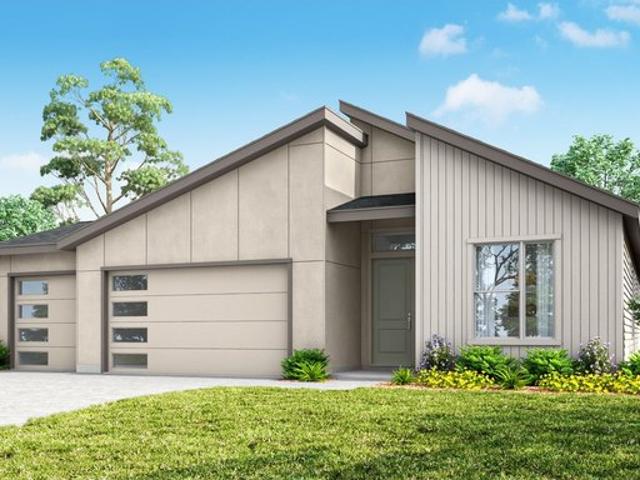
Step inside The 1802, where smart design meets effortless function. A mudroom just off the garage entry ensures a smooth transition into the home, minimizing the strain of unloading groceries and keeping clutter at bay. The kitchen is the heart of this home, designed with a 10-foot island, walk-in pantry, and prep kitchenperfect for cooking, entertaining, and gathering with loved ones. Thoughtful positioning of the sink allows for easy interaction with guests while preparing meals. A covered patio with a courtyard layout offers a private outdoor retreat, shielded from the wind for year-round relaxation. The primary suite provides a peaceful escape, featuring a 5-piece bath with natural light and a spacious walk-in closet. With built-in customization options for fireplaces, shelving, and outdoor enhancements, The 1802 can be tailored to fit your unique lifestyle
USD 564,960
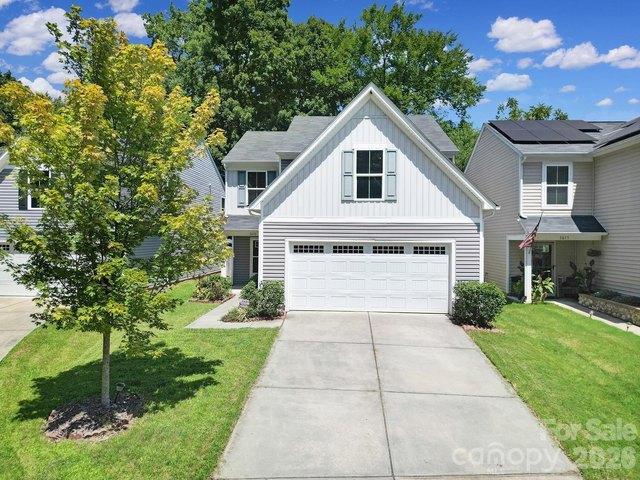
4748 Old Lantern Way, Charlotte, NC 28212
View photo
Condo · for sale
USD 154,100
USD 162/sq.ft
4748 Old Lantern Way, Charlotte, NC 28212
Rama
· 947 sq.ft · 2 Bedrooms · 1 Bath · Condo
· Equipped kitchen
Rama · 947 sq.ft · 2 Bedrooms · 1 Bath · Condo · Equipped kitchen
Move in Ready! Unit has been freshly painted inside, carpet cleaned and refreshed, kitchen and bathrooms have new LVP flooring, bathtub and both bathroom vanities have been re-enameled. Seller is purchasing new Stainless Steel refrigerator, range and dishwasher to installed ASAP. Seller is also having new LVP flooring installed in the living room and brand new carpet to be installed on the stairs and all of upstairs. HOA includes all lawn care, community pool and exterior. Come and see!
USD 154,100
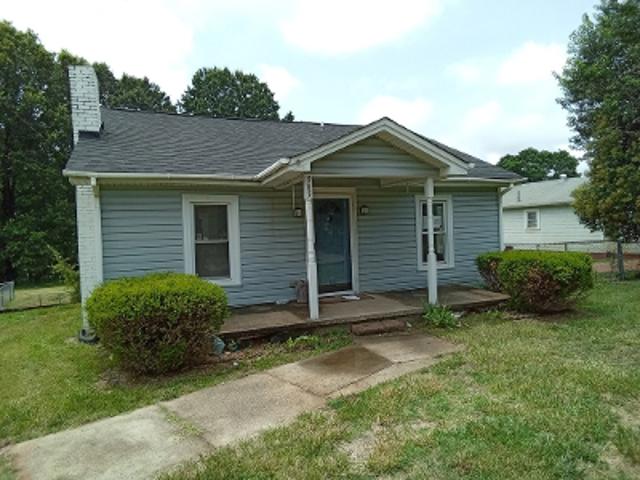
6835 Farmingdale Drive # B
View photo
Condo · for sale
USD 130,000
USD 140/sq.ft
6835 Farmingdale Drive # B
Rama
· 926 sq.ft · 2 Bedrooms · 1 Bath · Condo
· Equipped kitchen · Air conditioning · Heating
Rama · 926 sq.ft · 2 Bedrooms · 1 Bath · Condo · Equipped kitchen · Air conditioning · Heating
Welcome to 6835 Farmingdale Drive, in Charlotte! This 2-story, 2-bedroom, 1.5-bath condominium offers 928 sq ft of functional living space, with the layout designed for everyday living. The main level features a half bath, family room, kitchen, and laundry, while the upper level provides two bedrooms and a full bath. Enjoy city water, city sewer, forced-air heat, and central air for year-round comfort. This property is positioned for easy access to essentials and Charlotte-area amenities. Whether you're a first-time buyer, investor, or looking for an affordable Charlotte condo, this property is worth a closer look. Schedule your showing today and discover the possibilities!
USD 130,000
The 2618 Plan Marion Pointe Community
View photo
House · for sale
Request Details
Updated
The 2618 Plan Marion Pointe Community
Rama
· 2,616 sq.ft · 5 Bedrooms · 3 Baths · House
· Fireplace
Rama · 2,616 sq.ft · 5 Bedrooms · 3 Baths · House · Fireplace
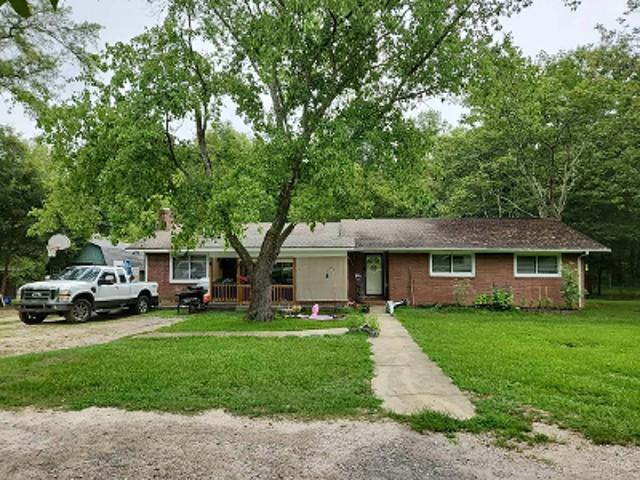
The 2618 Plan is a thoughtfully designed two-story home that seamlessly blends function with unexpected perks, making it perfect for families of all sizes. With 4-5 bedrooms and 3.5 baths, this plan offers a versatile layout that caters to both everyday living and entertaining. The main floor boasts an open-concept design centered around the spacious great room, which features impressive volume ceilings and an abundance of natural light with 3ft windows. An optional fireplace with built-ins adds a touch of coziness, while the clever use of space under the stairs offers a unique imagination area that can be customized as a kid
Request Details
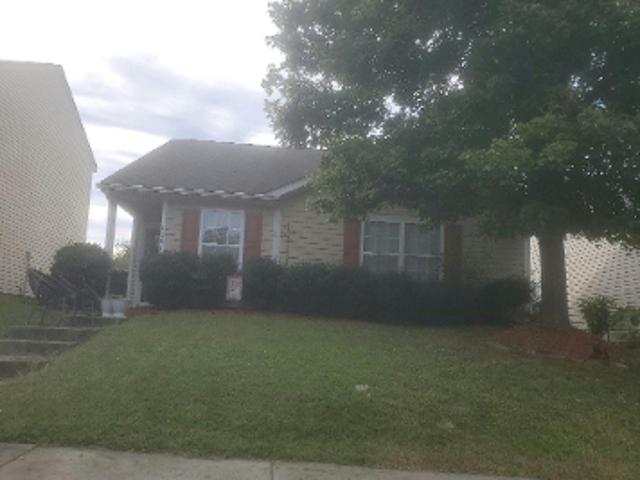
1648 Hooper Court
View photo
House · for sale
USD 409,000
USD 196/sq.ft
1648 Hooper Court
Rama
· 2,077 sq.ft · 4 Bedrooms · 2 Baths · House
· Patio · Garden · Office room · Equipped kitchen · Parking
Rama · 2,077 sq.ft · 4 Bedrooms · 2 Baths · House · Patio · Garden · Office room · Equipped kitchen · Parking
Great home located very convenient to uptown Charlotte in Independence Woods subdivision! This Beautifully Maintained 2-Story Single-Family Home thoughtfully designed living space, this inviting home features 4 bedrooms, 2.5 bathrooms and a front-entry 2-car garage. The main level welcomes you with a spacious great room that flows into a well-appointed kitchen featuring countertops, cabinetry, stainless steel appliances, a stylish tile backsplash, and a pantry for added storage. The adjoining breakfast and dining areas provide direct access to the backyard patio, creating an ideal space for entertaining or relaxing outdoors. A convenient half bath completes the main level. Upstairs, the spacious primary suite offers a walk-in closet and a private en-suite bathroom. Three additional bedrooms, a full hallway bathroom, a versatile loft perfect for a home office or media room, and an in-unit laundry area complete the upper level. Conveniently located near shopping, dining, and exciting new
USD 409,000
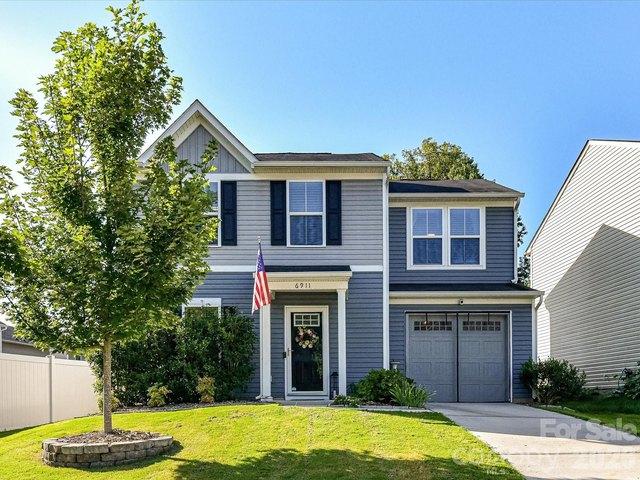
6911 Marissa Ln, Charlotte, NC 28212
View photo
House · for sale
USD 318,000
USD 248/sq.ft
6911 Marissa Ln, Charlotte, NC 28212
Rama
· 1,281 sq.ft · 3 Bedrooms · 1 Bath · House
· Garden · Equipped kitchen
Rama · 1,281 sq.ft · 3 Bedrooms · 1 Bath · House · Garden · Equipped kitchen
Welcome to a meticulously maintained, move-in ready, 3 bedroom, 1.5 bathroom home on a quiet street in Independence Woods! The open concept on the main level includes a family room, half bathroom, and island in the kitchen that features stainless steel appliances, including an oven and dishwasher that were updated in February 2025. The sliding door in the kitchen offers abundant natural light and opens to a spacious, fully fenced backyard that
USD 318,000
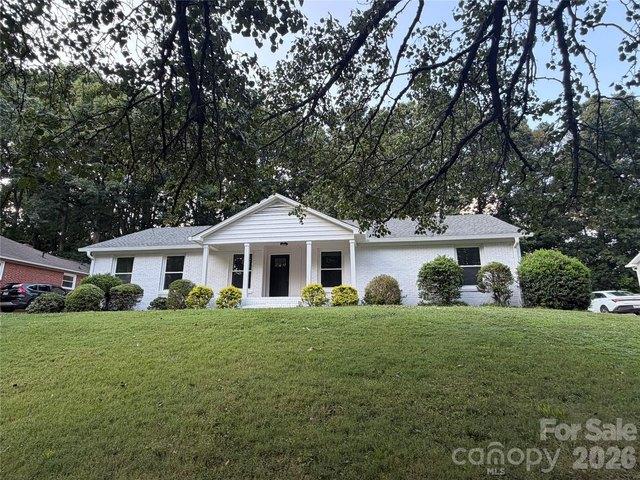
1236 Beechdale Dr, Charlotte, NC 28212
View photo
House · for sale
USD 599,000
USD 341/sq.ft
1236 Beechdale Dr, Charlotte, NC 28212
Rama
· 1,755 sq.ft · 3 Bedrooms · 2 Baths · House
Rama · 1,755 sq.ft · 3 Bedrooms · 2 Baths · House
Step into a home that truly feels brand new. This stunningly renovated ranch in the East Forest neighborhood has been reimagined from top to bottom, blending modern style with effortless one-level living. From the moment you pull up, the fresh exterior paint and crisp curb appeal set the stage for what
USD 599,000
The 1656 Plan Marion Pointe Community
View photo
House · for sale
USD 534,960
USD 324/sq.ft
The 1656 Plan Marion Pointe Community
Rama
· 1,647 sq.ft · 3 Bedrooms · 2 Baths · House
· Patio · Fireplace · Equipped kitchen · Parking
Rama · 1,647 sq.ft · 3 Bedrooms · 2 Baths · House · Patio · Fireplace · Equipped kitchen · Parking
Feel at home in this spacious single-level, 3-bedroom, 2 bath open floor plan, designed for comfort and convenience at every stage of life. Step in from the garage to a functional mudroom, perfect for storing jackets, backpacks, and shoes. Add an optional drop zone or built-in seating to keep your entry tidy and clutter-free. A wide hallway leads into the open-concept family room, kitchen, and dining area, filled with natural light. Personalize your space with optional floating shelves for dcor or base cabinets for extra storage. Cozy up by the optional fireplace for a movie night or a relaxing evening with a book. The kitchen features a large island, ideal for meal prep or morning coffee, plus an oversized pantry to keep counters clear. Optional features include a pet feeding station or extra shelving for added convenience. Just off the kitchen, an optional covered patio extends your living spaceperfect for outdoor lounging, grilling, or entertaining year-round. Your private primary s
USD 534,960
5956 Mcnair Road
View photo
House · for sale
USD 390,000
USD 276/sq.ft
5956 Mcnair Road
Rama
· 1,410 sq.ft · 3 Bedrooms · 2 Baths · House
· Garden · Deck
Rama · 1,410 sq.ft · 3 Bedrooms · 2 Baths · House · Garden · Deck
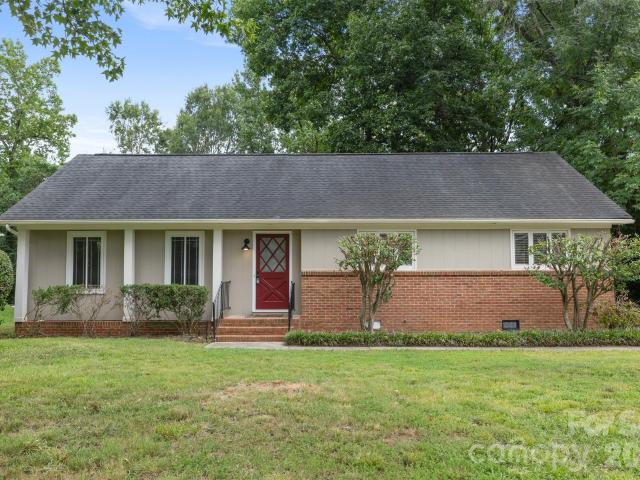
Welcome home to this beautifully updated 3 bedroom, 2 bath ranch that's truly move in ready! Fresh paint and new flooring throughout create a bright, modern feel, Brand new water heater (2026), and crawl space has new moisture barrier with dehumidifier (2025). The functional layout provides inviting living spaces perfect for everyday living and entertaining. Step outside to enjoy the expansive backyard, complete with a spacious deck ideal for grilling, relaxing, or gathering with family and friends. A storage shed offers plenty of room for lawn equipment, tools, or extra storage. This home is ready for its new owners!
USD 390,000
The 1987 Plan Marion Pointe Community
View photo
House · for sale
USD 539,960
USD 272/sq.ft
The 1987 Plan Marion Pointe Community
Rama
· 1,981 sq.ft · 4 Bedrooms · 2 Baths · House
· Office room · Fireplace · Parking
Rama · 1,981 sq.ft · 4 Bedrooms · 2 Baths · House · Office room · Fireplace · Parking
A Grand WelcomeStep inside to a soaring foyer that opens to the second floor, creating an airy, inviting entrance. For added openness, choose an open-rail staircase, and consider a built-in bench for a cozy spot to remove shoes. The spacious garage includes a dedicated workshop area, perfect for heavy-duty shelving or a work countertop. Connected to the garage, the mudroom provides a convenient drop zone for outdoor gear, helping you transition from the day with ease. Versatile Main Floor LivingJust off the entry, a den or extra bedroom with a walk-in closet offers flexibility. Located next to a full bathroom, its ideal for multigenerational living or a welcoming guest suite. It can also serve as a home office or playroom, with broad sightlines into the family room for easy supervision. The open-concept family room invites relaxation, with a cozy fireplace perfect for gathering. Optional built-in shelves provide additional storage and style, while an under-stair niche offers a playful
USD 539,960
1243 Realta Dr, Charlotte, NC 28211
View photo
House · for sale
USD 949,000
USD 331/sq.ft
Updated
1243 Realta Dr, Charlotte, NC 28211
Rama
· 2,863 sq.ft · 4 Bedrooms · 2 Baths · House
Rama · 2,863 sq.ft · 4 Bedrooms · 2 Baths · House
Contemporary style, energy efficiency, and an exceptional south Charlotte location define this beautifully designed home in one of the area
USD 949,000
6821 Old Post Road
View photo
House · for sale
USD 500,000
USD 274/sq.ft
6821 Old Post Road
Rama
· 1,819 sq.ft · 3 Bedrooms · 2 Baths · House
· Garden · Fireplace · Equipped kitchen
Rama · 1,819 sq.ft · 3 Bedrooms · 2 Baths · House · Garden · Fireplace · Equipped kitchen
Beautifully updated all-brick ranch in desirable McClintock Woods, ideally located in Charlotte’s growing MoRA area with no HOA dues! This 3-bedroom, 2-bath home offers easy one-level living with stylish updates throughout, including new LVP flooring and fresh interior paint. The light-filled great room features vaulted ceilings and a wood-burning fireplace restored to its original brick, creating a warm and inviting centerpiece for everyday living and entertaining. The updated kitchen features new quartz countertops, a center island, new range, refrigerator and sink, plus custom open shelving that adds both style and function. The primary bath has been refreshed with a walk-in tiled shower and new vanity. One of the home’s standout spaces is the spacious sunroom with built-in bookcases, creating an ideal spot for a home office, playroom, media room or second living area, with views of the private, wooded backyard. Outside, enjoy a peaceful setting with mature trees, a storage shed, Fr
USD 500,000
The 2336 Plan Marion Pointe Community
View photo
House · for sale
USD 569,960
USD 243/sq.ft
The 2336 Plan Marion Pointe Community
Rama
· 2,336 sq.ft · 4 Bedrooms · 2 Baths · House
· Gym · Parking
Rama · 2,336 sq.ft · 4 Bedrooms · 2 Baths · House · Gym · Parking
A Home That Adapts to Every Chapter of LifeDiscover a contemporary home designed with flexible spaces that evolve with your lifestyle. This 2-story, 34 bedroom, 2.5-bath floor plan offers both function and warmth, creating the perfect setting for a lifetime of memories. A Welcoming EntrywayStep inside from your covered porch into an airy foyer filled with natural light, ideal for greeting guests. Keep the entryway tidy with an optional bench or shoe cubby, preventing clutter from piling up. Coming home through the garage, youll enter the mudrooma dedicated drop zone with ample space for jackets, gym bags, and backpacks. Both the foyer and mudroom feature spacious closets to store seasonal coats and everyday essentials. Just off the two-car garage, a versatile space awaits. Use it as a home gym, workshop, or extra storage area. If you need additional living space, opt for a den with a full bathroom, perfect for a guest suite or kids
USD 569,960
The 2383 Plan Marion Pointe Community
View photo
House · for sale
USD 634,960
USD 266/sq.ft
Updated
The 2383 Plan Marion Pointe Community
Rama
· 2,379 sq.ft · 4 Bedrooms · 2 Baths · House
· Patio · Equipped kitchen
Rama · 2,379 sq.ft · 4 Bedrooms · 2 Baths · House · Patio · Equipped kitchen
In the 2383 youll find a well-planned mudroom helps keep clutter at bay right from the entry. The open-concept great room and kitchen create an effortless flow for entertaining and everyday living, with an option to add a sliding door to the patio, extending your indoor-outdoor space. The primary suite is a true retreat, featuring vaulted ceilings, generous windows, and a spa-like bathroom with open shelving and modern design details. A flex space on the main floor offers the perfect spot for working from home, creative projects, or quiet study time. Upstairs, a versatile loft serves as an additional gathering area, while a secondary flex room can be adapted for play, fitness, or extra storagehelping your home grow with you. Smart storage solutions throughout the home keep life organized, while strategic mechanical and plumbing placements reduce noise in bedrooms, ensuring a restful environment. With plenty of layout and customization options, The 2383 is a home designed around the way
USD 634,960
6911 Marissa Lane
View photo
House · for sale
USD 318,000
USD 248/sq.ft
6911 Marissa Lane
Rama
· 1,281 sq.ft · 3 Bedrooms · 1 Bath · House
· Garden · Equipped kitchen
Rama · 1,281 sq.ft · 3 Bedrooms · 1 Bath · House · Garden · Equipped kitchen
Welcome to a meticulously maintained, move-in ready, 3 bedroom, 1.5 bathroom home on a quiet street in Independence Woods! The open concept on the main level includes a family room, half bathroom, and island in the kitchen that features stainless steel appliances, including an oven and dishwasher that were updated in February 2025. The sliding door in the kitchen offers abundant natural light and opens to a spacious, fully fenced backyard that’s ideal for play, pets, and entertaining. A rare find in the neighborhood! Upstairs features 3 bedrooms, a bathroom with 2 sinks, generous closet space, and a laundry room. Very conveniently located to Independence Blvd, Uptown, and Matthews!
USD 318,000
7207 Benita Drive
View photo
House · for sale
USD 1,100,000
USD 387/sq.ft
7207 Benita Drive
Rama
· 2,842 sq.ft · 5 Bedrooms · 3 Baths · House
· Garden · Equipped kitchen · Parking
Rama · 2,842 sq.ft · 5 Bedrooms · 3 Baths · House · Garden · Equipped kitchen · Parking
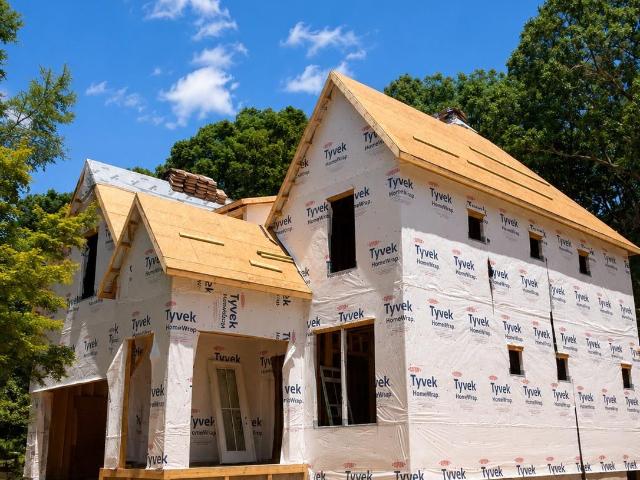
Experience elevated living in Burtonwood with this stunning new construction by Vista Homes, ideally nestled between the established neighborhoods of Lansdowne and Stonehaven within Charlotte's desirable and evolving MoRA district. *. Situated on a heavily wooded. *. 34-acre homesite*, this exceptional residence offers the rare opportunity to enjoy the feeling of nature in your own backyard while remaining conveniently connected to everything Charlotte has to offer. Offering. *2,843 square feet*, this thoughtfully designed home features. *5 bedrooms, 3 full baths, and an open-concept layout*. That seamlessly blends modern elegance with everyday functionality. Designer-selected finishes, expansive windows, and abundant natural light create a warm and sophisticated atmosphere throughout. Just off the attached two-car garage, a thoughtfully designed drop zone provides a convenient space for coats, shoes, and everyday essentials. The chef-inspired kitchen serves as the centerpiece of the h
USD 1,100,000
5971 Gate Post Road
View photo
Townhouse · for sale
USD 1,064,000
USD 406/sq.ft
5971 Gate Post Road
Rama
· 2,616 sq.ft · 4 Bedrooms · 3 Baths · Townhouse
· Garden · Deck · Fireplace · Equipped kitchen · Parking
Rama · 2,616 sq.ft · 4 Bedrooms · 3 Baths · Townhouse · Garden · Deck · Fireplace · Equipped kitchen · Parking
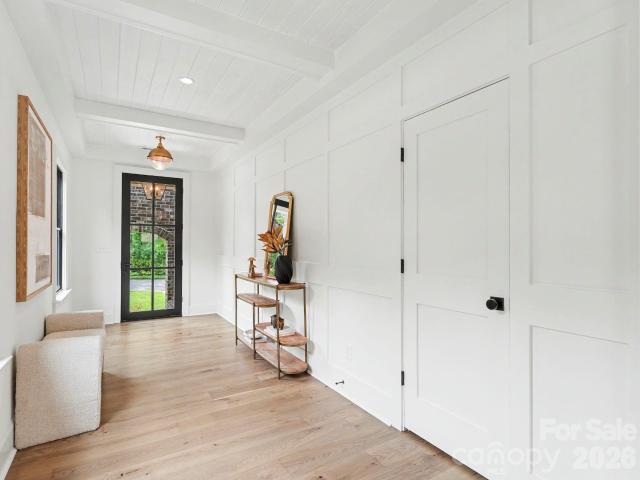
25,000 seller credit toward closing costs and/or interest rate buy down on this new, luxury duet in a great Southeast Charlotte location. Stately and stylish, the exterior features low-maintenance brick and fiber-cement siding, lush landscaping, and a fully sodded yard. A striking black metal-and-glass front door opens to a paneled foyer with exposed beams, leading to the living room with fireplace and doors to the rear deck with privacy screening. The well-appointed kitchen features soft-close cabinetry, a gas range with vent hood, drawer microwave, wine refrigerator, and pantry. Upstairs are four bedrooms and three full baths, including two en-suite bedrooms. The spacious primary suite spans the rear of the home and features a custom walk-in closet and beautifully finished bath with dual vanities and a designer tile shower. A loft/bonus space and conveniently located laundry room complete the upper level. There's a 2-car garage and ample driveway parking, as well. 5971 Gate Post Road
USD 1,064,000
The 2158 Plan Marion Pointe Community
View photo
House · for sale
USD 569,960
USD 264/sq.ft
The 2158 Plan Marion Pointe Community
Rama
· 2,153 sq.ft · 4 Bedrooms · 2 Baths · House
· Parking
Rama · 2,153 sq.ft · 4 Bedrooms · 2 Baths · House · Parking
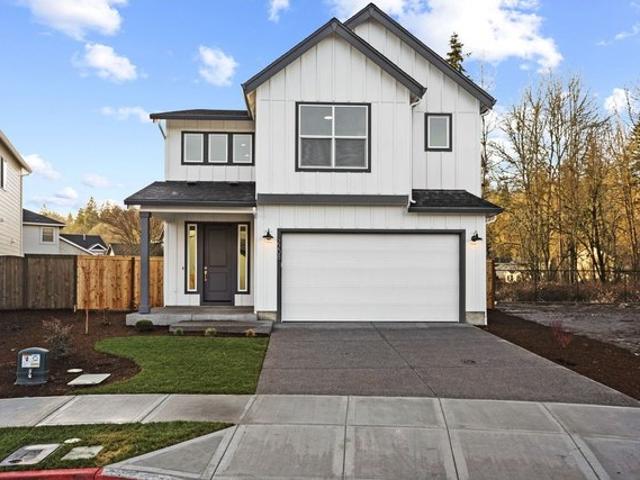
A Modern Home Designed for Comfort and FunctionalityModern style meets exceptional comfort in this thoughtfully designed 2-story, 34 bedroom, 2-bath floor plan. Blending open-concept living with dedicated spaces, this home offers a unique and welcoming environment. A Warm and Inviting EntranceYour generous covered porch sets the tone for cozy, all-season living. Picture yourself unwinding with a cup of coffee or using this space to shake off the rain and wipe muddy paws after a walk. Stepping inside, the bright and open entryway ensures a welcoming arrival. Say goodbye to cramped, dark foyersthis space is designed to greet guests with warmth and charm. A nearby coat closet keeps outerwear organized, while an optional bench or open-rail staircase adds function and style. From the garage, a well-placed mudroom helps keep clutter at bay. Drop off bags, shoes, and jackets before entering the main living areas. Add an optional built-in bench or drop zone cabinet for even more storage. Conve
USD 569,960
1243 Realta Drive
View photo
House · for sale
USD 949,000
USD 331/sq.ft
1243 Realta Drive
Rama
· 2,863 sq.ft · 4 Bedrooms · 2 Baths · House
· Office room · Equipped kitchen
Rama · 2,863 sq.ft · 4 Bedrooms · 2 Baths · House · Office room · Equipped kitchen
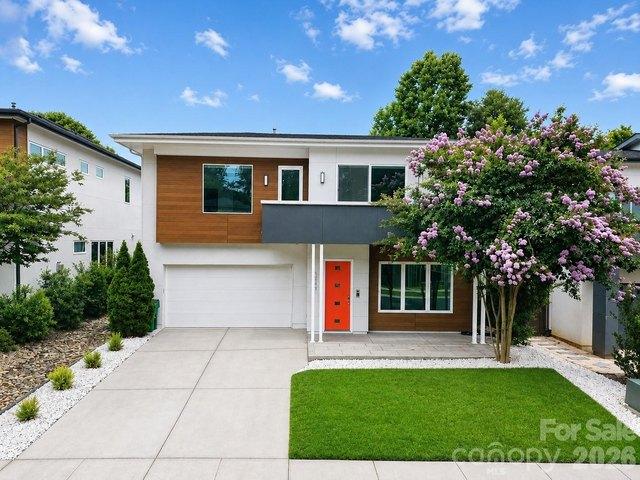
Contemporary style, energy efficiency, and an exceptional south Charlotte location define this beautifully designed home in one of the area's premier solar-powered communities. Offering nearly 3,000 square feet of thoughtfully planned living space, this residence blends modern architecture with everyday functionality. Inside, you'll find an open and inviting floor plan filled with natural light, soaring ceilings, and sleek finishes throughout. The gourmet kitchen serves as the heart of the home, featuring gorgeous cabinetry, stainless steel appliances, a large center island, generous storage, and seamless flow into the living and dining areas, making it ideal for both everyday living and entertaining. Upstairs, a spacious loft or media room provides flexible living space perfect for a home office, movie nights, playroom, or workout area. The impressive primary suite offers a spa-like retreat with dual vanities, an oversized frameless glass shower, and a large walk-in closet. Two additi
USD 949,000
1611 Hooper Ct, Charlotte, NC 28212
View photo
House · for sale
USD 400,000
USD 222/sq.ft
1611 Hooper Ct, Charlotte, NC 28212
Rama
· 1,798 sq.ft · 3 Bedrooms · 2 Baths · House
· Equipped kitchen
Rama · 1,798 sq.ft · 3 Bedrooms · 2 Baths · House · Equipped kitchen
Welcome to 1611 Hooper Court, a beautifully maintained home where comfort, space, and everyday convenience come together. Inside, an open-concept floor plan connects the living, dining, and kitchen areas in a seamless flow that
USD 400,000
Charing Pl, Charlotte, Home For Sale
House · for sale
USD 499,900
USD 262/sq.ft
Charing Pl, Charlotte, Home For Sale
Rama
· 1,905 sq.ft · 4 Bedrooms · 3 Baths · House
· Garden · Equipped kitchen · Parking
Rama · 1,905 sq.ft · 4 Bedrooms · 3 Baths · House · Garden · Equipped kitchen · Parking
Charing Pl, Charlotte, Home For Sale Charlotte Mecklenburg North Carolina nestled in the desirable stonehaven neighborhood this four-bedroom three-bathroom split-level home offers comfort and convenience just mins from the vibrant mora district cotswold and south park with its restaurants breweries parks schools and retail. oversized driveway provides parking for up to six vehicles perfect for family and guests. inside enjoy spacious living areas with hardwood floors and large windows. main level includes a bedroom full bathroom living room dining area that flows into the kitchen. upstairs the primary bedroom features an en-suite bath plus two additional bedrooms a hall bath and a linen closet. fully fenced backyard is ideal for entertaining or relaxing outdoors. recent updates include - hvac 2016 windows 2018 and roof 2021 stonehaven residents enjoy two swim clubsrama and sardis swim and racquet clubas well as boyce road park mason wallace greenway park mcalpine park greenway for outd
USD 499,900

More homes near this area

E Main St
View photo
House · for sale
Request Details
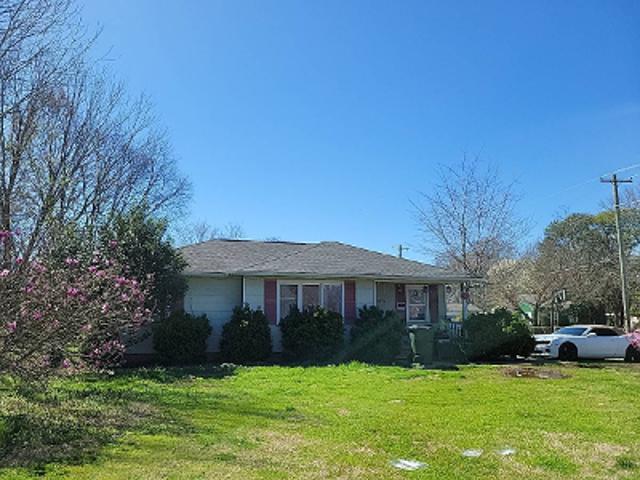
New
E Main St
Rama
· 1,206 sq.ft · 2 Bedrooms · 1 Bath · House
Rama · 1,206 sq.ft · 2 Bedrooms · 1 Bath · House
This home is in preforeclosure, which means the homeowner is in default (missed payments). Therefore, there could be an opportunity to strike a great deal with the owner and the bank
Request Details
Catawba Cove Ln
View photo
House · for sale
Request Details
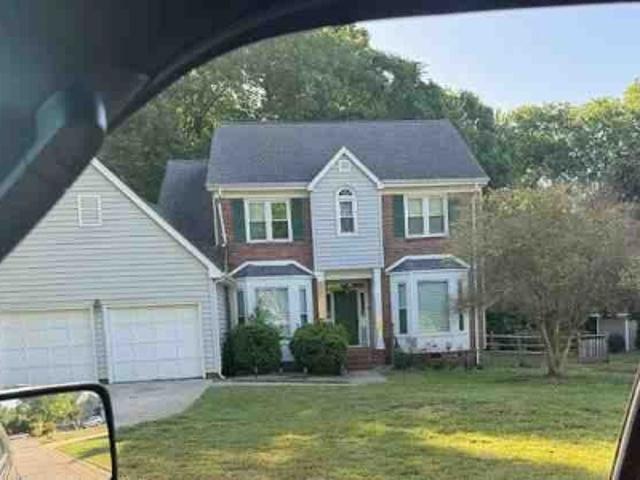
New
Catawba Cove Ln
Rama
· 4,036 sq.ft · 4 Bedrooms · 8 Baths · House
Rama · 4,036 sq.ft · 4 Bedrooms · 8 Baths · House
This home is in preforeclosure, which means the homeowner is in default (missed payments). Therefore, there could be an opportunity to strike a great deal with the owner and the bank
Request Details
India Hook Rd
View photo
House · for sale
Request Details
New
India Hook Rd
Rama
· 2,131 sq.ft · 2 Baths · House
Rama · 2,131 sq.ft · 2 Baths · House
This home is in preforeclosure, which means the homeowner is in default (missed payments). Therefore, there could be an opportunity to strike a great deal with the owner and the bank
Request Details
Andora Dr
View photo
House · for sale
Request Details
New
Andora Dr
Rama
· 1,227 sq.ft · 3 Bedrooms · 2 Baths · House
Rama · 1,227 sq.ft · 3 Bedrooms · 2 Baths · House
This home is in preforeclosure, which means the homeowner is in default (missed payments). Therefore, there could be an opportunity to strike a great deal with the owner and the bank
Request Details
Williams St
View photo
House · for sale
Request Details
New
Williams St
Rama
· 1,001 sq.ft · 1 Bath · House
Rama · 1,001 sq.ft · 1 Bath · House
This home is in preforeclosure, which means the homeowner is in default (missed payments). Therefore, there could be an opportunity to strike a great deal with the owner and the bank
Request Details
Upper Spencer Mountain Rd
View photo
House · for sale
Request Details
New
Upper Spencer Mountain Rd
Rama
· 1,442 sq.ft · 3 Bedrooms · 2 Baths · House
Rama · 1,442 sq.ft · 3 Bedrooms · 2 Baths · House
This home is in preforeclosure, which means the homeowner is in default (missed payments). Therefore, there could be an opportunity to strike a great deal with the owner and the bank
Request Details
Fairway Ridge Dr NW
View photo
House · for sale
Request Details
New
Fairway Ridge Dr NW
Rama
· 2,185 sq.ft · 4 Bedrooms · 2 Baths · House
Rama · 2,185 sq.ft · 4 Bedrooms · 2 Baths · House
This is a Real Estate-Owned (REO)/post-foreclosure home owned or managed by a bank. All offers are considered; however, the highest and best will most likely be accepted
Request Details
Cello Ct
View photo
House · for sale
Request Details
New
Cello Ct
Rama
· 1,593 sq.ft · 3 Bedrooms · 2 Baths · House
Rama · 1,593 sq.ft · 3 Bedrooms · 2 Baths · House
This home is in preforeclosure, which means the homeowner is in default (missed payments). Therefore, there could be an opportunity to strike a great deal with the owner and the bank
Request Details

Get email alerts

Don't miss out: be the first to know about new properties

The alert was correctly created

On subscribing you accept the conditions of use and the privacy policy
Alert
Receive new ads in your inbox
Save this search
Receive alerts for new listings

We'll send you an email when we have new properties for: "Properties for sale in Rama"

The alert was correctly created

Get email alerts and be the first to see new listings
Required field
On subscribing I accept the terms of the privacy policy
Perfect! You'll soon start receiving new listings via email
Alert
Receive an email when we have new ads for Properties for sale in Rama
Save this search
Filters

Bedrooms

Size (sq.ft)

sq.ft
sq.ft

Price

USD
USD

Property type

Bathrooms

Clear all filters
Receive notifications when new entries are published.