65 properties for sale in South Riding

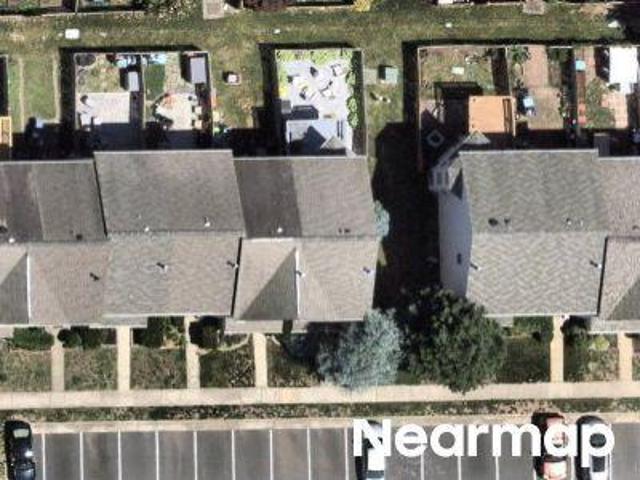
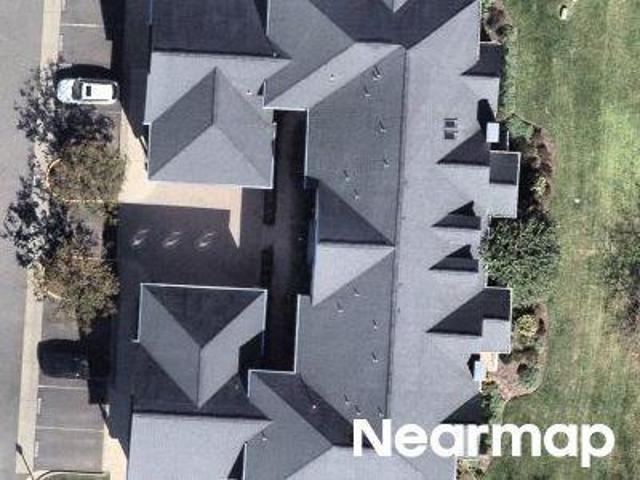
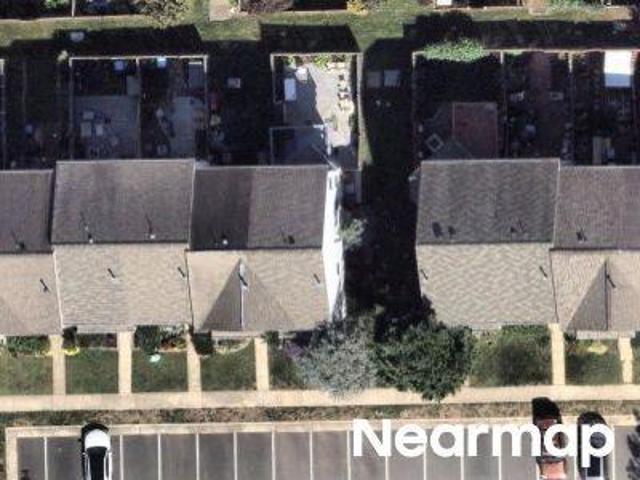
Heyer Sq
View photo
Townhouse · for sale
Request Details
Updated
Heyer Sq
South Riding
· 1,884 sq.ft · 3 Bedrooms · 2 Baths · Townhouse
South Riding · 1,884 sq.ft · 3 Bedrooms · 2 Baths · Townhouse
This home is in preforeclosure, which means the homeowner is in default (missed payments). Therefore, there could be an opportunity to strike a great deal with the owner and the bank
Request Details
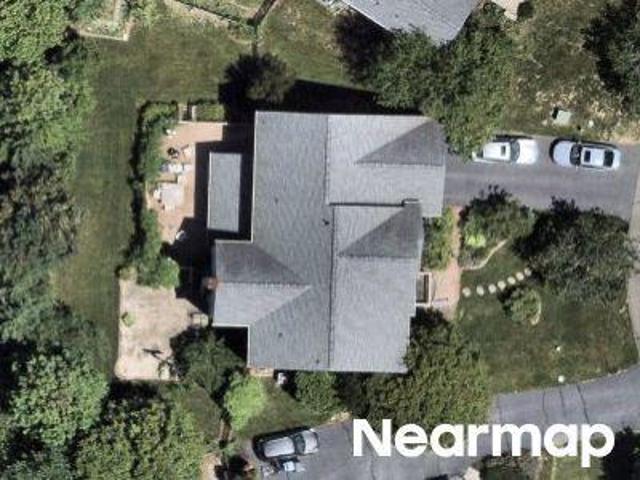
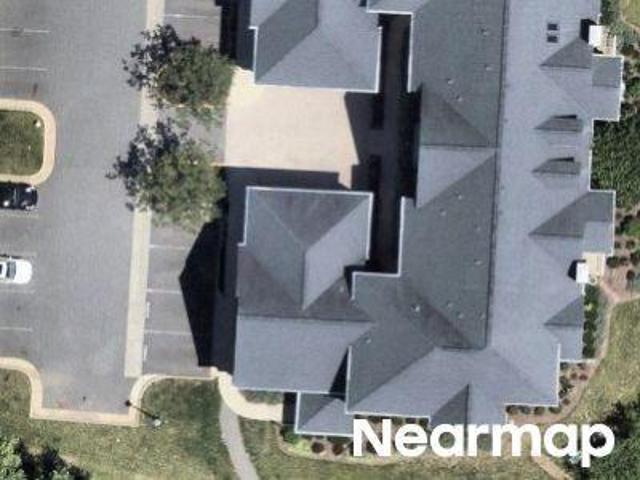
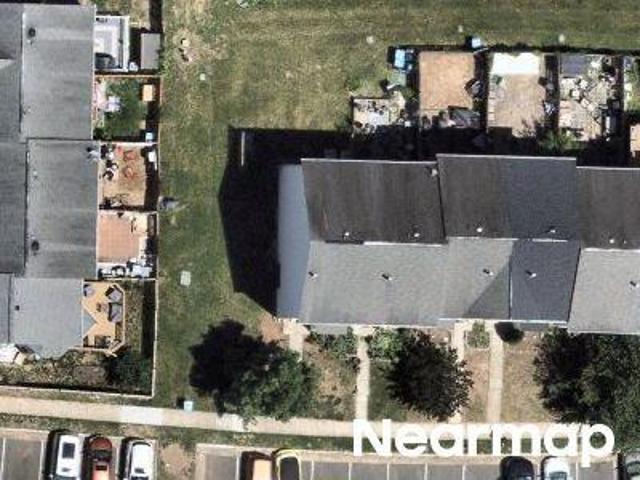
Kiplington Sq
View photo
House · for sale
Request Details
Updated
Kiplington Sq
South Riding
· 2,314 sq.ft · 2 Baths · House
South Riding · 2,314 sq.ft · 2 Baths · House
This home is in preforeclosure, which means the homeowner is in default (missed payments). Therefore, there could be an opportunity to strike a great deal with the owner and the bank
Request Details
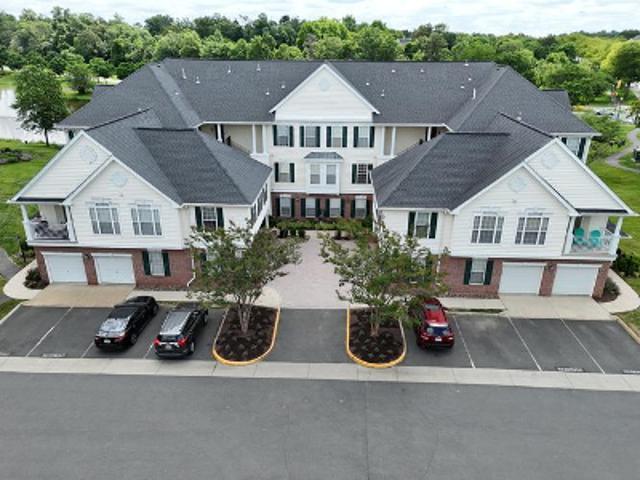
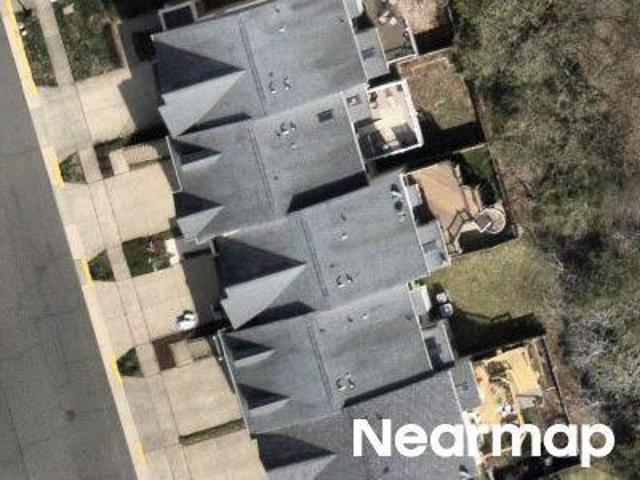
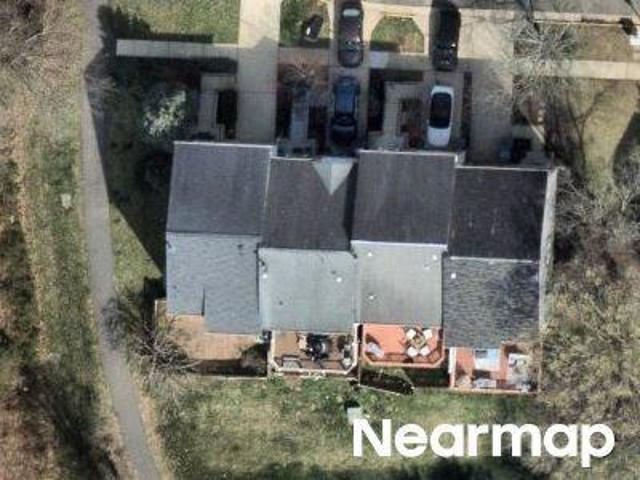
Watercrest Sq
View photo
Condo · for sale
Request Details
Updated
Watercrest Sq
South Riding
· 1,227 sq.ft · 2 Bedrooms · 2 Baths · Condo
South Riding · 1,227 sq.ft · 2 Bedrooms · 2 Baths · Condo
This home is in preforeclosure, which means the homeowner is in default (missed payments). Therefore, there could be an opportunity to strike a great deal with the owner and the bank
Request Details
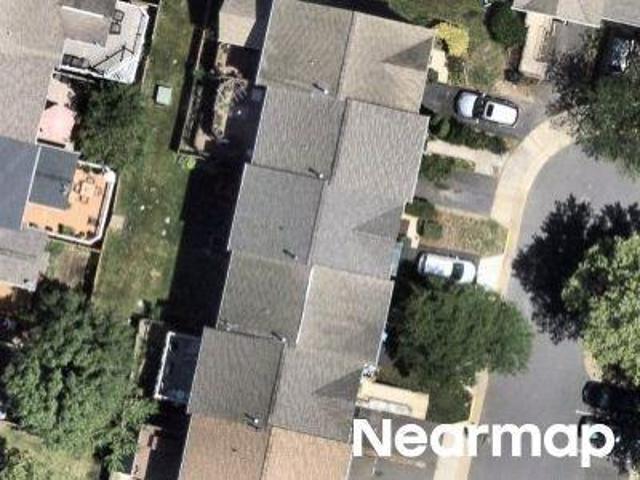
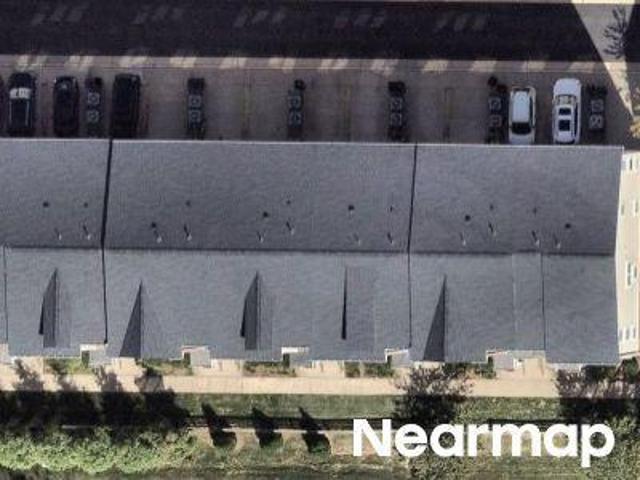
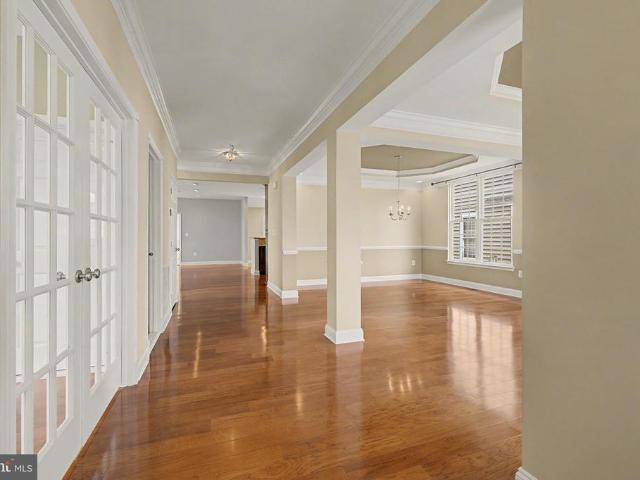
Jenny Ln
View photo
House · for sale
Request Details
Updated
Jenny Ln
South Riding
· 4,273 sq.ft · 3 Baths · House
South Riding · 4,273 sq.ft · 3 Baths · House
This home is in preforeclosure, which means the homeowner is in default (missed payments). Therefore, there could be an opportunity to strike a great deal with the owner and the bank
Request Details
Heyer Sq
View photo
House · for sale
Request Details
Updated
Heyer Sq
South Riding
· 1,399 sq.ft · 3 Baths · House
South Riding · 1,399 sq.ft · 3 Baths · House
This home is in preforeclosure, which means the homeowner is in default (missed payments). Therefore, there could be an opportunity to strike a great deal with the owner and the bank
Request Details
Watercrest Sq
View photo
Condo · for sale
Request Details
Updated
Watercrest Sq
South Riding
· 1,227 sq.ft · 2 Bedrooms · 2 Baths · Condo
South Riding · 1,227 sq.ft · 2 Bedrooms · 2 Baths · Condo
This home is in preforeclosure, which means the homeowner is in default (missed payments). Therefore, there could be an opportunity to strike a great deal with the owner and the bank
Request Details
Watercrest Sq Unit 301
View photo
Condo · for sale
Request Details
Updated
Watercrest Sq Unit 301
South Riding
· 1,313 sq.ft · 2 Bedrooms · 2 Baths · Condo
South Riding · 1,313 sq.ft · 2 Bedrooms · 2 Baths · Condo
This home is in preforeclosure, which means the homeowner is in default (missed payments). Therefore, there could be an opportunity to strike a great deal with the owner and the bank
Request Details
Lyon Ter
View photo
House · for sale
Request Details
Updated
Lyon Ter
South Riding
· 2,583 sq.ft · 3 Baths · House
South Riding · 2,583 sq.ft · 3 Baths · House
This home is in preforeclosure, which means the homeowner is in default (missed payments). Therefore, there could be an opportunity to strike a great deal with the owner and the bank
Request Details
Town Gate Sq
View photo
Condo · for sale
Request Details
Updated
Town Gate Sq
South Riding
· 2,422 sq.ft · 3 Bedrooms · 2 Baths · Condo
South Riding · 2,422 sq.ft · 3 Bedrooms · 2 Baths · Condo
This home is in preforeclosure, which means the homeowner is in default (missed payments). Therefore, there could be an opportunity to strike a great deal with the owner and the bank
Request Details
Kiplington Sq
View photo
House · for sale
Request Details
Updated
Kiplington Sq
South Riding
· 2,314 sq.ft · 3 Bedrooms · 2 Baths · House
South Riding · 2,314 sq.ft · 3 Bedrooms · 2 Baths · House
This home is in preforeclosure, which means the homeowner is in default (missed payments). Therefore, there could be an opportunity to strike a great deal with the owner and the bank
Request Details
Shaler St
View photo
House · for sale
Request Details
Updated
Shaler St
South Riding
· 2,314 sq.ft · 1 Bath · House
South Riding · 2,314 sq.ft · 1 Bath · House
This home is in preforeclosure, which means the homeowner is in default (missed payments). Therefore, there could be an opportunity to strike a great deal with the owner and the bank
Request Details
Katama Sq
View photo
Townhouse · for sale
Request Details
Updated
Katama Sq
South Riding
· 2,250 sq.ft · 2 Baths · Townhouse
South Riding · 2,250 sq.ft · 2 Baths · Townhouse
This is a Real Estate-Owned (REO)/post-foreclosure home owned or managed by a bank. All offers are considered; however, the highest and best will most likely be accepted
Request Details
42514 Pelican Drive
View photo
House · for sale
USD 995,000
USD 224/sq.ft
42514 Pelican Drive
South Riding
· 4,424 sq.ft · 4 Bedrooms · 4 Baths · House
· Garden · Deck · Balcony · Equipped kitchen
South Riding · 4,424 sq.ft · 4 Bedrooms · 4 Baths · House · Garden · Deck · Balcony · Equipped kitchen
Imagine waking to treetop views, stepping onto your private balcony with a fresh cup of coffee, and realizingyoure not visiting a peaceful retreat. You live here. Welcome to 42514 Pelican Drive, a truly special South Riding home where thoughtful design, natural light, and an enchanting garden setting come together. Positioned on a premium lot overlooking a tree-lined trail, this original-owner home was carefully designed with the builder to create gracious, flexible spaces and thoughtful upgrades throughout. Sunlight pours through two bump-outs and multiple skylights, illuminating the cherry engineered hardwood floors. The open floor plan makes everyday living and entertaining effortless, while the formal living and dining rooms provide an elegant setting for holidays, celebrations, and evenings with friends. The kitchen was designed for real life, with granite countertops, upgraded soft-close cabinetry, gas cooking, and a spacious breakfast area that opens directly to the Trex deck. N
USD 995,000
24750 Monk Meadows Terrace
View photo
Condo · for sale
USD 599,000
USD 241/sq.ft
24750 Monk Meadows Terrace
South Riding
· 2,476 sq.ft · 3 Bedrooms · 2 Baths · Condo
· Terrace · Fireplace · Equipped kitchen
South Riding · 2,476 sq.ft · 3 Bedrooms · 2 Baths · Condo · Terrace · Fireplace · Equipped kitchen
New price! COVERED SKY LANAI PANORAMIC FIREPLACE TREE-LINED VIEWS Welcome to this beautifully maintained Picasso model in sought-after Arcola Town Center, offering the space, setting, and upgrades that make this home truly stand out. With 3 bedrooms, 2.5 baths and approximately 2,481 square feet, the home features a bright, open floor plan designed for comfortable everyday living and effortless entertaining. The spacious main level is filled with natural light and features generous living and dining areas, a convenient powder room, and a beautifully appointed gourmet kitchen with stainless steel appliances, double wall ovens, an oversized center island, abundant cabinetry, and a full pantry. The kitchen opens seamlessly to the family room, creating a warm and inviting gathering space. One of this home's signature features is the covered Sky Lanai with panoramic masonry fireplacea wonderful extension of the living space for morning coffee, relaxing by the fire, watching the game, or ent
USD 599,000
42795 Shaler Street
View photo
Townhouse · for sale
USD 699,000
USD 282/sq.ft
42795 Shaler Street
South Riding
· 2,476 sq.ft · 3 Bedrooms · 3 Baths · Townhouse
· Office room · Gym · Parking · Cellar
South Riding · 2,476 sq.ft · 3 Bedrooms · 3 Baths · Townhouse · Office room · Gym · Parking · Cellar
Stop the search. If youve been waiting for a meticulously upgraded, zero-compromise home in the heart of Loudoun County, this is it. This pristine 3-level brick colonial townhome redefines move-in ready, blending premium modern finishes with an unmatched outdoor lifestyle. The Interior Experience: Step inside to a flawless main level featuring brand-new, ultra-durable luxury vinyl plank (LVP) flooring that flows seamlessly through the open floor plan. Upstairs, the commitment to high-end living continues with fully upgraded bedroom-level bathrooms and a stunning, custom-designed primary bedroom closet built to maximize your wardrobe space. Downstairs, the fully finished basement offers ultimate flexibility, featuring both interior and exterior accessperfect for a private home office, gym, or entertainment lounge. The Upgraded Garage & Tech: Car enthusiasts and tech lovers, take note: The garage has been completely overhauled with premium RaceDeck flooring and is already fully EV-charge
USD 699,000
26015 Jazzo Lane
View photo
House · for sale
USD 1,675,000
USD 295/sq.ft
26015 Jazzo Lane
South Riding
· 5,673 sq.ft · 6 Bedrooms · 6 Baths · House
South Riding · 5,673 sq.ft · 6 Bedrooms · 6 Baths · House
An exceptional opportunity to own one of only four custom-built luxury residencesthe only new construction single-family homes available in South Riding. Privately situated on an exclusive street, these extraordinary Craftsman-inspired homes blend timeless architecture with sophisticated design, offering an elevated lifestyle in one of Northern Virginia's most sought-after communities. This is Lot 1 and EAST facing Thoughtfully designed for both refined everyday living and grand entertaining, this residence offers an impressive almost 5,700 square feet of beautifully finished living space, with 6 expansive bedroom suites and 6.5 exquisitely appointed baths. A private main-level guest suite adds exceptional versatility, offering an ideal retreat for multigenerational living, extended stays, or overnight guests while providing the utmost in comfort and privacy. From the moment you arrive, the impeccable craftsmanship is undeniable. Hardy Plank siding with stone accents, striking black An
USD 1,675,000
42800 San Sebastian Terrace
View photo
Condo · for sale
USD 455,000
USD 276/sq.ft
42800 San Sebastian Terrace
South Riding
· 1,647 sq.ft · 3 Bedrooms · 3 Baths · Condo
· Office room · Terrace · Gym · Deck
South Riding · 1,647 sq.ft · 3 Bedrooms · 3 Baths · Condo · Office room · Terrace · Gym · Deck
Beautiful Townhome in South Riding! Nestled in the highly desirable Amberlea community of South Riding, this beautifully maintained 3-bedroom, 3.5-bath townhome offers a versatile and functional layout designed for both comfortable everyday living and effortless entertaining. The main level features an inviting open-concept floor plan, highlighted by a bright and sun-filled family room that seamlessly flows into the spacious eat-in kitchenperfect for gatherings and daily living. Step outside to the private deck, ideal for morning coffee, outdoor dining, or relaxing evenings. Upstairs, retreat to the spacious primary suite, complete with a walk-in closet and private en-suite bath. Two additional generously sized bedrooms and a full hallway bath provide plenty of room for family, guests, or a home office setup. The entry level offers incredible flexibility with a bonus fourth bedroom and full bath, making it ideal for guests, a private office, gym, or recreation space. Direct access to t
USD 455,000
42919 Overly
View photo
Townhouse · for sale
USD 699,999
USD 248/sq.ft
42919 Overly
South Riding
· 2,820 sq.ft · 3 Bedrooms · 2 Baths · Townhouse
· Patio · Garden · Deck · Fireplace · Equipped kitchen · Parking
South Riding · 2,820 sq.ft · 3 Bedrooms · 2 Baths · Townhouse · Patio · Garden · Deck · Fireplace · Equipped kitchen · Parking
STUNNING BRICK END-UNIT TOWNHOME IN SOUTH RIDING offering approximately 2,826 square feet of spacious living space, a rare 3-level extension, and a side-entry 2-car garage. Featuring 3 bedrooms, 2 full baths, and 2 half baths, this beautifully upgraded home offers an exceptional combination of indoor and outdoor living. The main level features 9' ceilings, crown molding, Brazilian mahogany hardwood floors, and a spacious family room with fireplace. The gourmet kitchen includes granite countertops, center-island cooktop, and bay window, with direct access to the deck overlooking the private fenced backyard. Step down to the stone patio and private hot tubperfect for entertaining or relaxing outdoors. The spacious primary suite features a vaulted ceiling, two walk-in closets with built-ins, and an updated spa-like primary bath with skylight and separate walk-in shower. The finished walkout lower level offers a large recreation room, second fireplace, half bath, and direct access to the f
USD 699,999
42532 Tiber Falls Square
View photo
Townhouse · for sale
USD 715,000
USD 338/sq.ft
42532 Tiber Falls Square
South Riding
· 2,110 sq.ft · 3 Bedrooms · 2 Baths · Townhouse
· Office room · Balcony · Equipped kitchen · Parking
South Riding · 2,110 sq.ft · 3 Bedrooms · 2 Baths · Townhouse · Office room · Balcony · Equipped kitchen · Parking
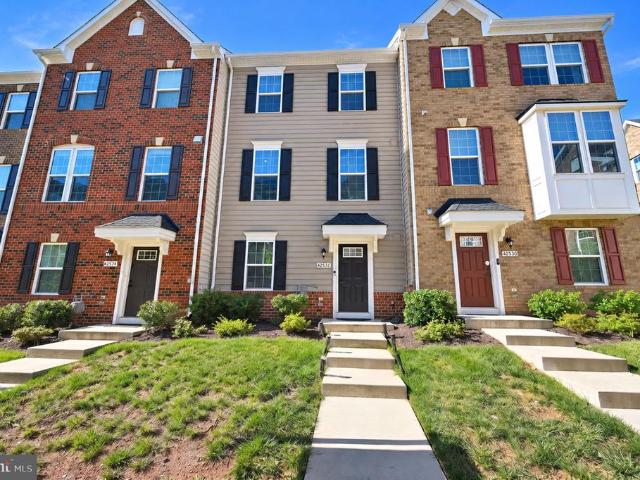
Welcome to this beautifully maintained, three-level townhome, built in 2022 and lovingly cared for by its original owners. Featuring 3 bedrooms, 2 Full, 2 Half bathrooms, and a 2-car garage, this practically new home offers a versatile and thoughtfully designed floor plan. The main-level entry leads to a spacious bonus room and full bathroom, providing an ideal option for guests, a home office, or family room. The upper level features an open-concept layout with a bright living area, kitchen, and dining space, complemented by LVP flooring, tall ceilings, and recessed lighting. Step out onto the balcony to enjoy your morning coffee or a lovely sunset. The uppermost level offers a private primary suite with a walk-in closet and en-suite bathroom, along with anadditional bedroom, a full bathroom, and another conveniently located laundry closet. The home fetures a'Halo H2Zero Ultimate' whole home water filtration system. Residents enjoy an exceptional selection of community amenities, incl
USD 715,000
42896 Pamplin Terrace
View photo
Condo · for sale
USD 480,000
USD 291/sq.ft
42896 Pamplin Terrace
South Riding
· 1,647 sq.ft · 3 Bedrooms · 3 Baths · Condo
· Office room · Terrace · Deck · Equipped kitchen · Parking
South Riding · 1,647 sq.ft · 3 Bedrooms · 3 Baths · Condo · Office room · Terrace · Deck · Equipped kitchen · Parking
Welcome to this beautifully updated three-level townhouse in Amberlea at South Riding. Offering 3 bedrooms, 3-1/2 bathrooms, flexible living spaces, and a one-car garage with driveway, this home provides comfort and versatility across every level. The entry level features a private bedroom with an adjoining full bathroomideal for guests, a home office, or additional living space. Upstairs, the open-concept main level offers a spacious family and dining area, a powder room, and a well-appointed kitchen with granite countertops, stainless-steel appliances, and a sunny breakfast area. Step outside to the deck, a wonderful extension of the living space for dining, relaxing, or entertaining. The upper level includes two generously sized bedroom suites, each with a private full bathroom, along with a conveniently located washer and dryer. Recent improvements add peace of mind: HVAC. 2024, Washer/Dryer. 2025, Kitchen Sink/Disposal. 2024, Refrigerator. 2023, Full Duct Cleaning. 2025. Residents
USD 480,000
43320 Middlecoff
View photo
House · for sale
USD 949,900
USD 382/sq.ft
43320 Middlecoff
South Riding
· 2,486 sq.ft · 4 Bedrooms · 2 Baths · House
· Deck · Equipped kitchen
South Riding · 2,486 sq.ft · 4 Bedrooms · 2 Baths · House · Deck · Equipped kitchen
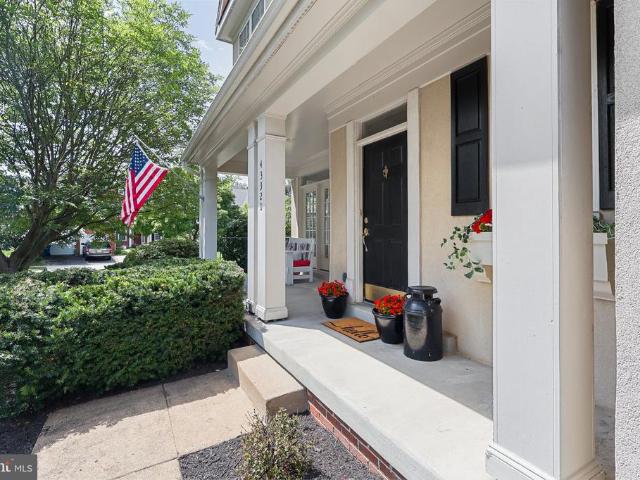
Welcome Home! This charming front porch home situated in one of South Riding's coveted horseshoes in Little River Elementary boundary has it ALL. Natural light seeps through the many windows that adorn this beauty. Private wooded lot on private street. 100K in improvements. Upgrades Include: 2026 Newly stained deck and screened in porch (screened in porch was also re-screened). 2026 New Dishwasher. 2025 Driveway Sealed. 2025 New Hot Water Heater. 2023 New Kitchen Refrigerator. 2023 Kitchen Renovation. 2023 HW Floors Re-Finished and Extended. 2016 NEW Roof. 2016 NEW HVAC (Unit, Panel & Thermostat). 2010 Primary and Secondary Bathroom Renovation And much more. Stay tuned and do not miss this GEM. Welcome home! Please note, some images have been virtually staged
USD 949,900
42911 Pamplin Terrace
View photo
Condo · for sale
USD 505,000
USD 321/sq.ft
42911 Pamplin Terrace
South Riding
· 1,572 sq.ft · 4 Bedrooms · 3 Baths · Condo
· Office room · Terrace · Equipped kitchen · Parking
South Riding · 1,572 sq.ft · 4 Bedrooms · 3 Baths · Condo · Office room · Terrace · Equipped kitchen · Parking
Join us for an open house this Saturday, August 29 from 3 PM To 5 PM. Beautiful End-Unit Townhouse-Style Condo in Sought-After Amberlea at South Riding. This luminous and well-maintained end-unit townhouse-style condo in desirable Amberlea at South Riding is truly move-in ready. Featuring 4 bedrooms, 3 full baths, a 2-car rear-entry garage, and new carpet installed in 2026, this turnkey home offers comfort, style, and convenience throughout. The entry level welcomes you with a versatile flex space that can serve as a fourth bedroom, home office, workout room, or guest suite, complete with an attached full bath. The rear-entry 2-car garage provides easy access and additional storage. Ascend to the main living level, where gleaming hardwood floors and an open-concept floor plan create the perfect setting for everyday living and entertaining. The spacious living and dining areas flow seamlessly into the kitchen, allowing you to stay connected with family and guests. Step outside onto the
USD 505,000
42650 Nations Street
View photo
House · for sale
USD 1,000,000
USD 284/sq.ft
42650 Nations Street
South Riding
· 3,509 sq.ft · 4 Bedrooms · 2 Baths · House
· Swimming pool · Deck · Fireplace · Equipped kitchen
South Riding · 3,509 sq.ft · 4 Bedrooms · 2 Baths · House · Swimming pool · Deck · Fireplace · Equipped kitchen
Welcome to this beautiful 4-bedroom, 2.5-bath single-family home in a peaceful, family-friendly Chantilly neighborhood! The open and airy layout, high ceilings, and abundant natural light create a welcoming feel from the moment you walk in. Hardwood floors throughout the main level add warmth and style, while the open-concept design is perfect for everyday living and entertaining. The gourmet kitchen features stainless steel appliances and opens to an additional room with beautiful lake views. Step out onto the deck to enjoy your morning coffee or unwind while taking in the peaceful scenery. Two story fireplaces add warmth and character to the home. Upstairs, youll find four generously sized bedrooms, including a spacious primary suite with a private bathroom featuring a relaxing Jacuzzi tub and a large walk-in closet. Enjoy a quiet neighborhood with nearby lakes and walking trails, highly rated schools, and plenty of family-friendly amenities. Avonlea Town Center, shopping, restaurant
USD 1,000,000
42612 Harlow Meadows Terrace
View photo
Townhouse · for sale
USD 799,000
USD 249/sq.ft
42612 Harlow Meadows Terrace
South Riding
· 3,197 sq.ft · 4 Bedrooms · 3 Baths · Townhouse
· Terrace · Deck · Equipped kitchen · Parking
South Riding · 3,197 sq.ft · 4 Bedrooms · 3 Baths · Townhouse · Terrace · Deck · Equipped kitchen · Parking
Welcome to this spacious NV Homes Andrew Carnegie model in sought-after Arcola! Offering 3,200 square feet of finished living space, 4 bedrooms, 3.5 bathrooms and a 2-car garage, this home offers an open and functional layout with plenty of room throughout. The main level features hardwood floors and a bright, open floor plan ideal for everyday living and entertaining. At the center of the home is the large gourmet kitchen featuring an impressive oversized island, white cabinetry, quartz countertops, stainless steel appliances, custom backsplash and plenty of cabinet and counter space. The kitchen opens directly to the family and dining areas with access to the Trex deck, making it easy to enjoy indoor and outdoor living. Upstairs, the spacious owner's suite features double walk-in closets and large private bath, while two additional bedrooms offer great closet space with custom built-ins. The fully finished walkout lower level provides even more flexible living space with a large recr
USD 799,000
43483 Savoy Woods Court
View photo
House · for sale
USD 1,450,000
USD 274/sq.ft
43483 Savoy Woods Court
South Riding
· 5,285 sq.ft · 4 Bedrooms · 4 Baths · House
· Garden · Office room · Fireplace · Equipped kitchen · Parking · Swimming pool · Cellar
South Riding · 5,285 sq.ft · 4 Bedrooms · 4 Baths · House · Garden · Office room · Fireplace · Equipped kitchen · Parking · Swimming pool · Cellar
Your private escape starts in the backyard. With a swimming pool, fenced outdoor space, and trees creating a natural backdrop, this Chantilly residence offers a setting designed for relaxing, entertaining, and enjoying more time at home. Inside, newly finished floors, and fresh paint create a polished, refreshed feel. Interior pictures will be added once painting and floors are complete. The kitchen features granite countertops and stainless steel appliances, while comfortable bedrooms provide space to unwind. The main level offers a private separate office which opens to its own porch. A full basement adds valuable flexibility for recreation, fitness, a home office, hobbies, or storage, and the attached 3-car garage delivers generous parking and additional functionality. The HUGE primary suite offers privacy, a separate sitting room with cozy fireplace and a very large bedroom with tray ceiling. Beyond the property, enjoy convenient access to South Riding Town Center, South Riding Mar
USD 1,450,000
42771 Locklear Terrace
View photo
Townhouse · for sale
USD 649,900
USD 271/sq.ft
42771 Locklear Terrace
South Riding
· 2,390 sq.ft · 2 Bedrooms · 2 Baths · Townhouse
· Terrace · Deck · Equipped kitchen
South Riding · 2,390 sq.ft · 2 Bedrooms · 2 Baths · Townhouse · Terrace · Deck · Equipped kitchen
Reduced price by 35k*. Stunning waterfront living awaits in this beautifully upgraded Portsmouth Model townhome, perfectly nestled on a premium lot backing to a serene pond in the highly sought-after Freedom High School zone. Boasting 2,400 square feet of meticulously maintained living space, this home blends modern luxury with absolute peace of mind, featuring a brand-new main-level HVAC (August 2026) and a new roof (2025). *Main Level Highlights*.*Gourmet Kitchen: Highly upgraded countertops, an expansive island, gleaming cabinetry with newly added storage, a new sink disposal, and top-tier Samsung Premium Bespoke appliances (2023). Entertaining Spaces: A seamless flow between the sunlit living room, elegant dining area, and elevated deck creates a welcoming atmosphere for gatherings with scenic pond views to the backside. Modern Comforts: Fresh flooring, contemporary ceiling fans, and smart Wi-Fi thermostats installed throughout the main and bedroom levels (2023). *Upper Level Luxur
USD 649,900
42621 Burbank Terrace
View photo
Condo · for sale
USD 579,000
USD 233/sq.ft
42621 Burbank Terrace
South Riding
· 2,476 sq.ft · 3 Bedrooms · 2 Baths · Condo
· Terrace · Deck · Balcony
South Riding · 2,476 sq.ft · 3 Bedrooms · 2 Baths · Condo · Terrace · Deck · Balcony
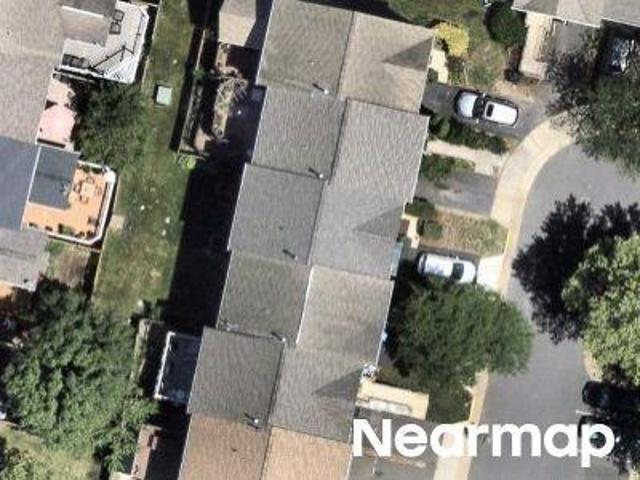
Live in Arcola Town Center II, with convenient access to Loudoun County Parkway, Route 50, and the Dulles Corridor! Located between Ashburn and Chantilly, this attractive Ryan Homes Picasso offers 2,484 finished square feet of living space and a 22' x 7.5' enclosed deck/balcony providing approximately 165 additional square feet of protected outdoor space. Dulles Landing and surrounding retail centers are less than a mile away, with a wide selection of shopping, dining, and everyday conveniences nearby, including Target, Walmart Supercenter, Dicks Sporting Goods, HomeGoods, Ross, DSW, Michaels, Virginia ABC, Advance Auto Parts, Chipotle, Sakura, IHOP, and Wendys. The home looks and feels new, with 3 bedrooms, 2.5 baths, an open main level, abundant natural light, and Ryan Homes upgraded lighting package, plus additional LED ceiling lights throughout the living areas. Two large sliding glass doors open to the spacious enclosed deck/balcony, extending the living area with sheltered outdoo
USD 579,000
43030 Demerrit Street
View photo
Townhouse · for sale
USD 565,000
USD 323/sq.ft
43030 Demerrit Street
South Riding
· 1,744 sq.ft · 3 Bedrooms · 2 Baths · Townhouse
South Riding · 1,744 sq.ft · 3 Bedrooms · 2 Baths · Townhouse
Welcome to 43030 Demerrit Street, a beautifully updated three-level townhouse in South Riding! Featuring 3 bedrooms and 2.5 bathrooms, this inviting home blends comfort and style with room to relax, gather, and enjoy everyday living. Thoughtful updates throughout create a fresh, welcoming feel. Come discover the charm of this lovely home and imagine making it your own!
USD 565,000
26016 Jazzo Lane
View photo
House · for sale
USD 1,600,000
USD 297/sq.ft
26016 Jazzo Lane
South Riding
· 5,371 sq.ft · 6 Bedrooms · 6 Baths · House
South Riding · 5,371 sq.ft · 6 Bedrooms · 6 Baths · House
An exceptional opportunity to own one of only four custom-built luxury residencesthe only new construction single-family homes available in South Riding. Privately situated on an exclusive street, these extraordinary Craftsman-inspired homes blend timeless architecture with sophisticated design, offering an elevated lifestyle in one of Northern Virginia's most sought-after communities. Thoughtfully designed for both refined everyday living and grand entertaining, this residence offers an impressive almost 5400 square feet of beautifully finished living space, with 6 expansive bedroom suites and 6.5 exquisitely appointed baths. A private main-level guest suite adds exceptional versatility, offering an ideal retreat for multigenerational living, extended stays, or overnight guests while providing the utmost in comfort and privacy. This is lot 2 and NORTHWEST facing From the moment you arrive, the impeccable craftsmanship is undeniable. Hardy Plank siding with stone accents, striking blac
USD 1,600,000
25067 Deselby Square
View photo
Townhouse · for sale
USD 652,000
USD 367/sq.ft
25067 Deselby Square
South Riding
· 1,776 sq.ft · 3 Bedrooms · 3 Baths · Townhouse
· Terrace · Deck · Equipped kitchen
South Riding · 1,776 sq.ft · 3 Bedrooms · 3 Baths · Townhouse · Terrace · Deck · Equipped kitchen
Complete with top-tier design features in a desirable location, this Macomb Brandywine is the home you've always dreamt of. The stunning kitchen is highlighted by a designer tile backsplash, white shaker style cabinets, upgraded quartz countertops, and gold touches. Spacious secondary bedrooms include walk-in closets and attached baths. The rear deck and rooftop terrace provide ample space for outdoor entertainment. This fabulous home is located in a highly desirable school district. Don't miss this opportunitycall today to schedule an appointment!
USD 652,000

Get email alerts

Don't miss out: be the first to know about new properties

The alert was correctly created

On subscribing you accept the conditions of use and the privacy policy
Alert
Receive new ads in your inbox
Save this search
Receive alerts for new listings

We'll send you an email when we have new properties for: "Properties for sale in South Riding"

The alert was correctly created

Get email alerts and be the first to see new listings
Required field
On subscribing I accept the terms of the privacy policy
Perfect! You'll soon start receiving new listings via email
Alert
Receive an email when we have new ads for Properties for sale in South Riding
Save this search
Filters

Bedrooms

Size (sq.ft)

sq.ft
sq.ft

Price

USD
USD

Property type

Bathrooms

Clear all filters
Receive notifications when new entries are published.