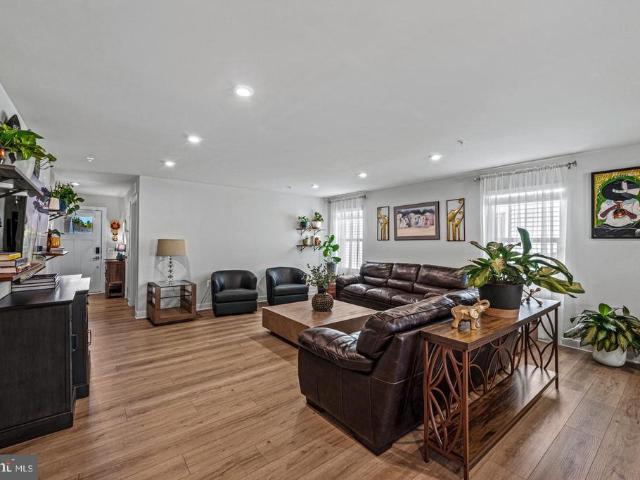
156 properties for sale in Brandywine, District 11 Brandywine Prince George's County Maryland

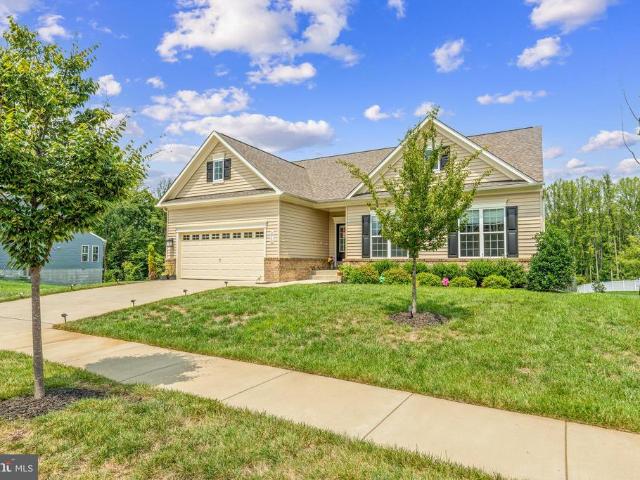
8406 Meadow Rock Court
View photo
House · for sale
USD 575,000
USD 216/sq.ft
8406 Meadow Rock Court
Brandywine, District 11 Brandywine Prince George's County Maryland
· 2,659 sq.ft · 4 Bedrooms · 3 Baths · House
· Patio · Garden · Parking · Cellar
Brandywine, District 11 Brandywine Prince George's County Maryland · 2,659 sq.ft · 4 Bedrooms · 3 Baths · House · Patio · Garden · Parking · Cellar
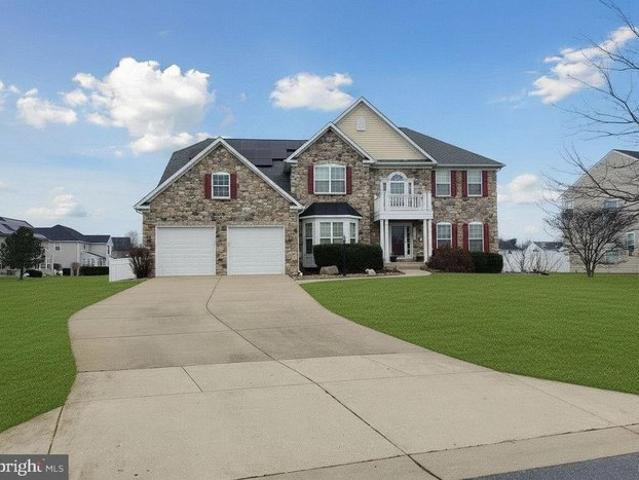
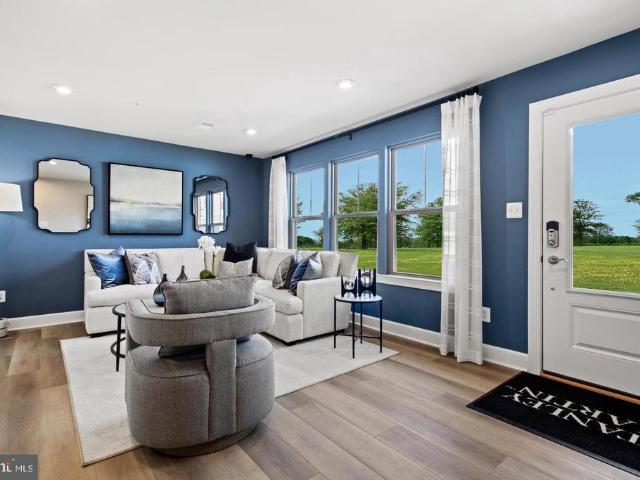
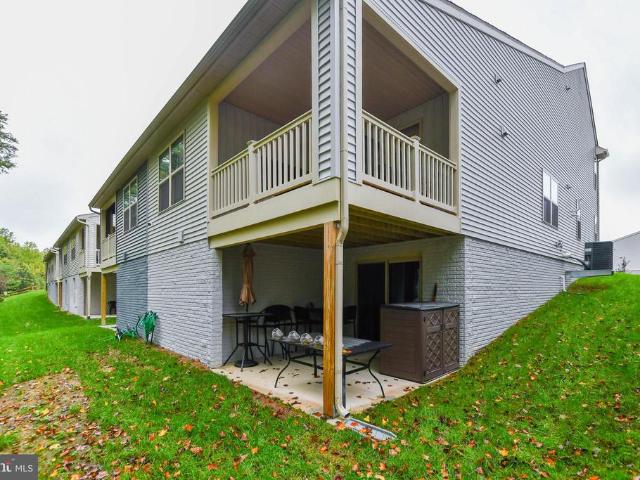
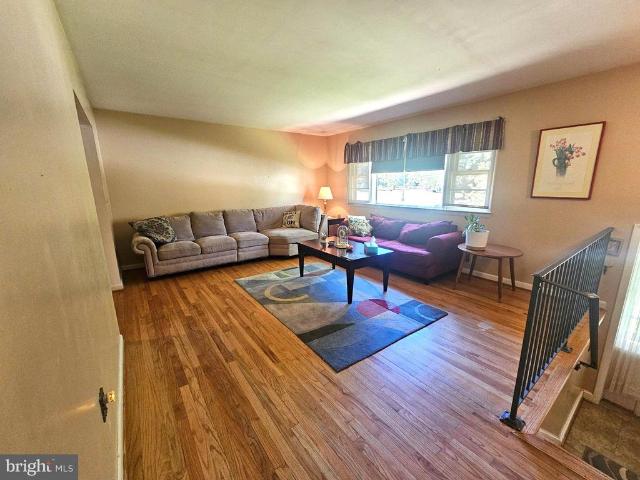
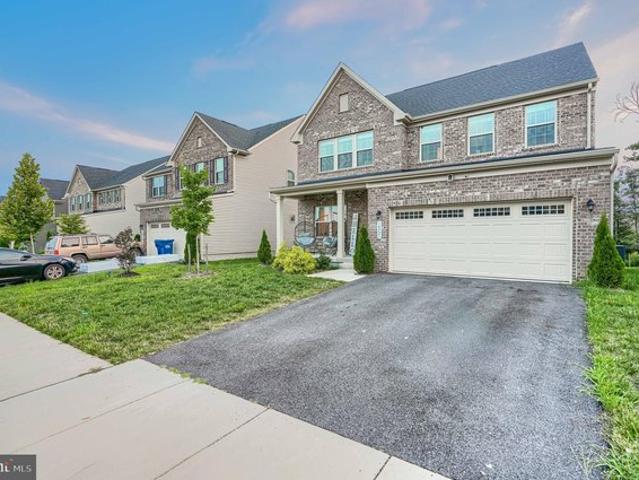
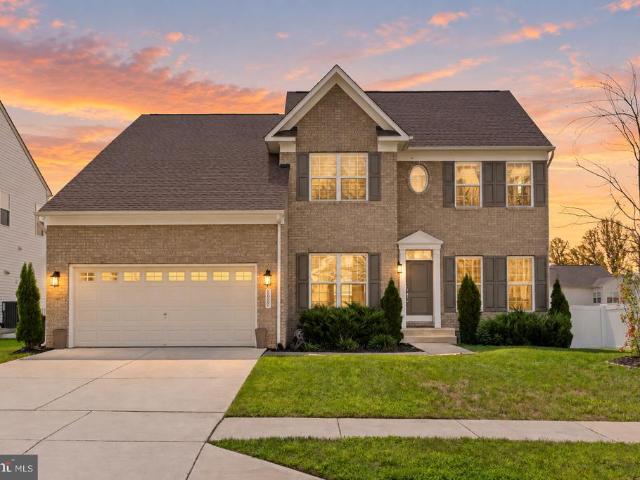
Assumable VA loan option with 5.25%*. Welcome to this nearly new home, built in 2024 and ideally situated within a vibrant 55+ community where occupants must be 18 years or older! As the largest model in the neighborhood, it offers four bedrooms and three full bathrooms, and a finished basement that provides plenty of additional room for entertaining, hobbies, guests, or everyday living. Outside, enjoy a brand-new oversized patio, screened-in porch, and fully fenced backyard. An attached two-car garage adds convenience and storage. The community clubhouse and dog park are located directly across the street, with the 55+ clubhouse access available to residents at no additional charge. Additional amenities include a community pool, pickleball courts, fitness center and a second clubhouse available to the entire neighborhood. HOA also inlcudes lawn mowing and snow removal. The Brandywine Crossing Shopping Center is conveniently located nearby, with Target, Costco, dining and everyday esse
USD 575,000
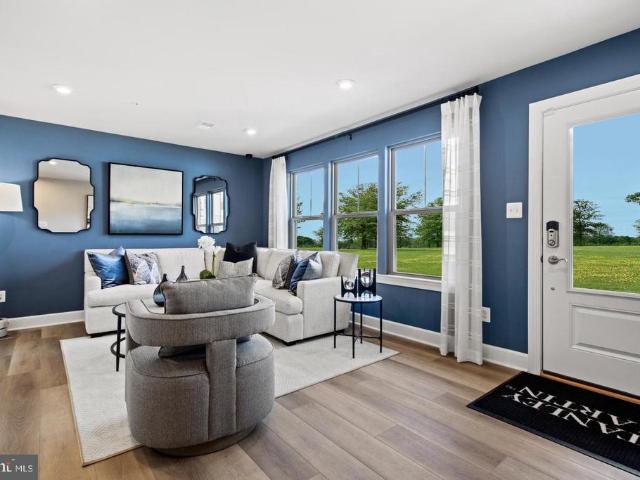
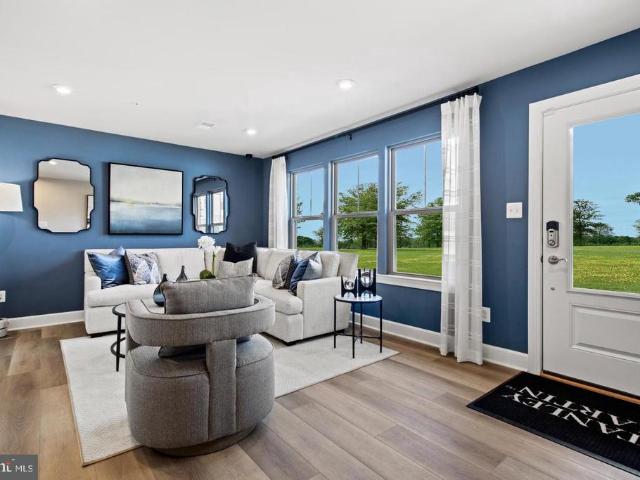
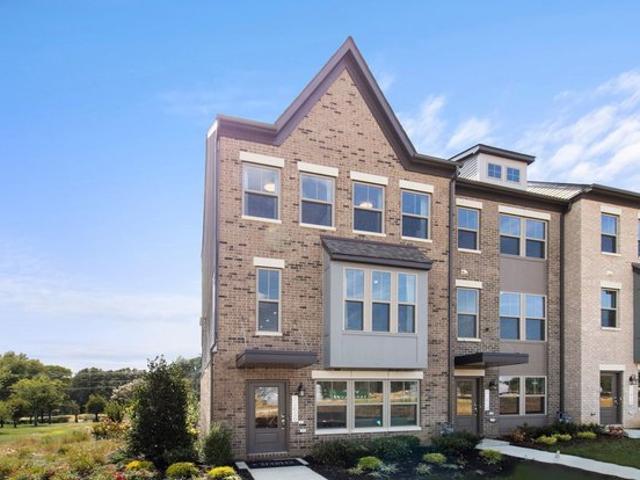
12506 Terrabrooke Avenue
View photo
Townhouse · for sale
USD 531,990
USD 229/sq.ft
12506 Terrabrooke Avenue
Brandywine, District 11 Brandywine Prince George's County Maryland
· 2,314 sq.ft · 3 Bedrooms · 2 Baths · Townhouse
· Deck · Equipped kitchen · Parking
Brandywine, District 11 Brandywine Prince George's County Maryland · 2,314 sq.ft · 3 Bedrooms · 2 Baths · Townhouse · Deck · Equipped kitchen · Parking
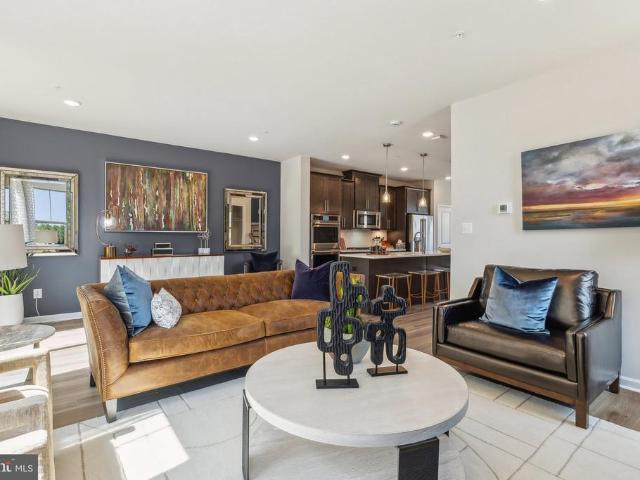
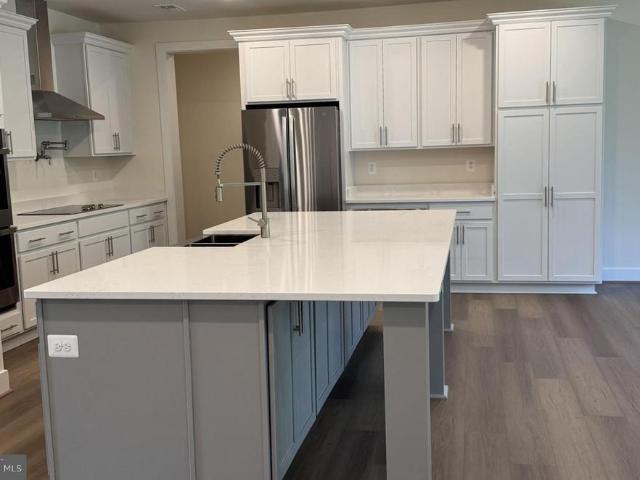
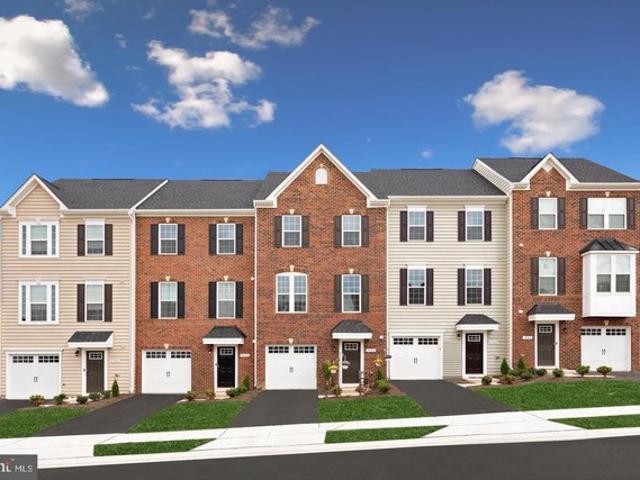
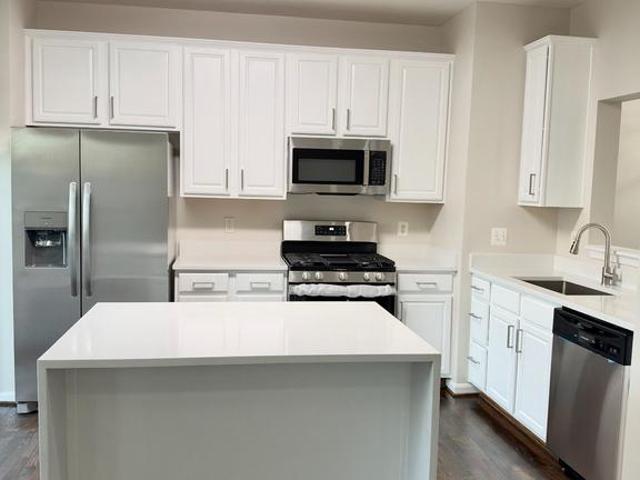
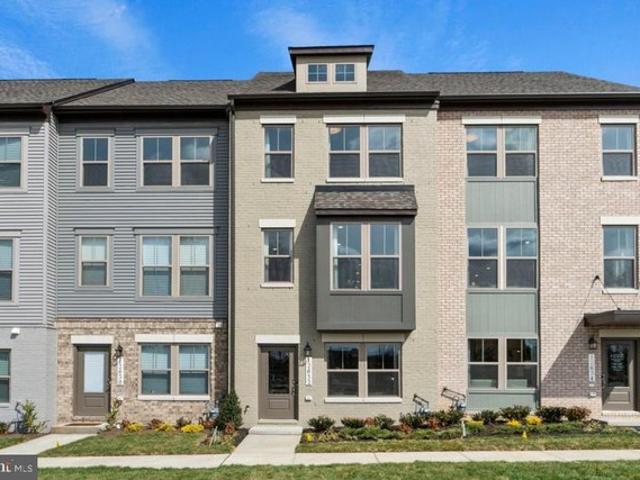
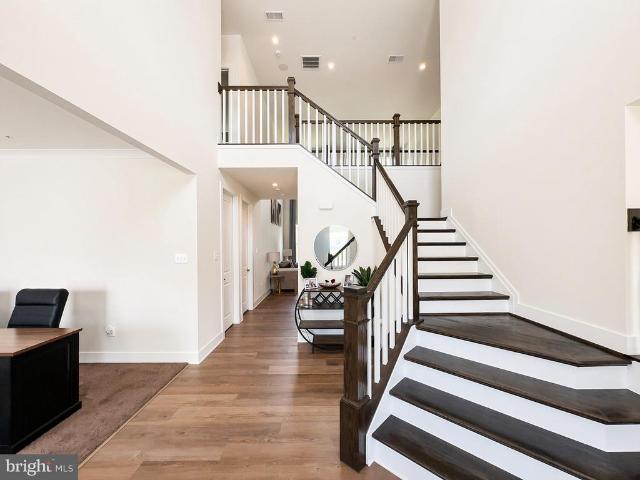
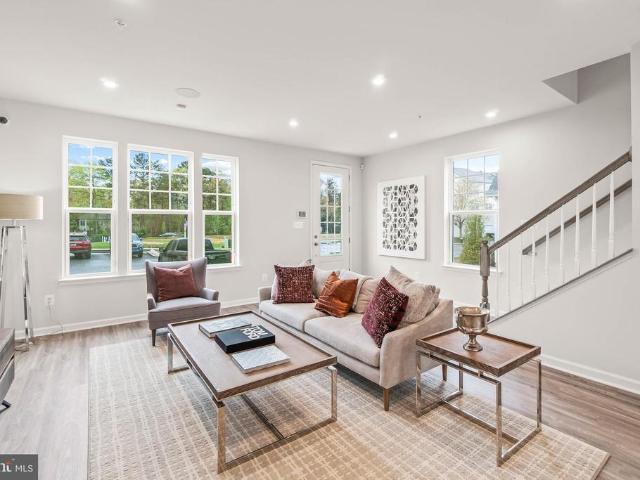
Take a look at the 4 level Jenkins at The Woodlands, an active neighborhood with trails, parks, and gathering spaces minutes from dining and shopping. This move-in ready Jenkins brings 2,316 square feet across four levels, three bedrooms, two full baths, two powder rooms, and a two-car rear load garage. From the foyer, stairs lead up to the main level where the kitchen is the center of the open floor, pairing Frost White quartz countertops with linen-painted Timberlake cabinetry, satin nickel hardware, and a full GE stainless steel suite with a gas cooktop, wall oven, and French-door refrigerator. Vinyl plank flooring in Day Dreamy Gray carries through the living and dining areas, both open to the kitchen so the whole floor reads as one connected space. A deck off the main level pulls the action outside, adding a spot for morning coffee before the day picks up. The primary suite sits upstairs with a tray ceiling and a private en suite bath, while two additional bedrooms and a full bath
USD 531,990
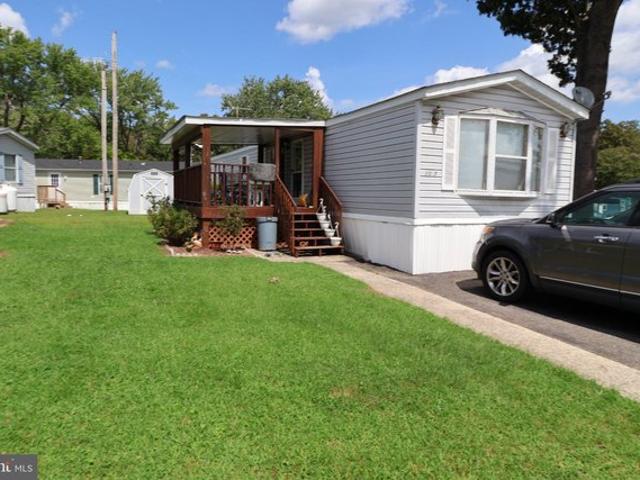
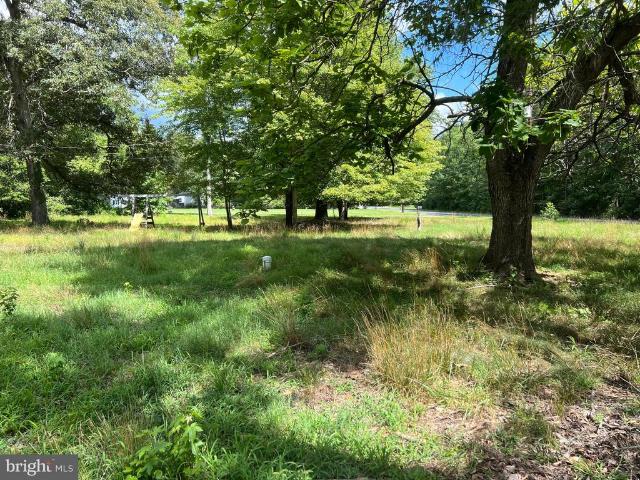
10505 Cedarville Rd Lot 10 7, Brandywine, MD 20613
View photo
House · for sale
USD 50,000
USD 59/sq.ft
10505 Cedarville Rd Lot 10 7, Brandywine, MD 20613
Brandywine, District 11 Brandywine Prince George's County Maryland
· 840 sq.ft · 2 Bedrooms · 2 Baths · House
· Parking
Brandywine, District 11 Brandywine Prince George's County Maryland · 840 sq.ft · 2 Bedrooms · 2 Baths · House · Parking
Discover the charm of this well-maintained manufactured home nestled in Cedarville Mobile Home Park. Built in 1991, this ranch-style residence offers a perfect blend of comfort and functionality, featuring 2 spacious bedrooms and 2 full bathrooms, ideal for those seeking a cozy yet practical living space. The exterior boasts durable vinyl siding, ensuring low maintenance and lasting appeal. Enjoy the convenience of a driveway for easy parking, making daily life a breeze. The generous lot provides ample outdoor space for gardening, relaxation, or entertaining. Inside, the layout is designed for easy living, with a focus on maximizing space and comfort. While the interior features are blank canvases awaiting your personal touch, the home is ready for you to create your dream environment. Located in a welcoming community, this property offers a peaceful retreat while remaining close to essential amenities. Whether you
USD 50,000
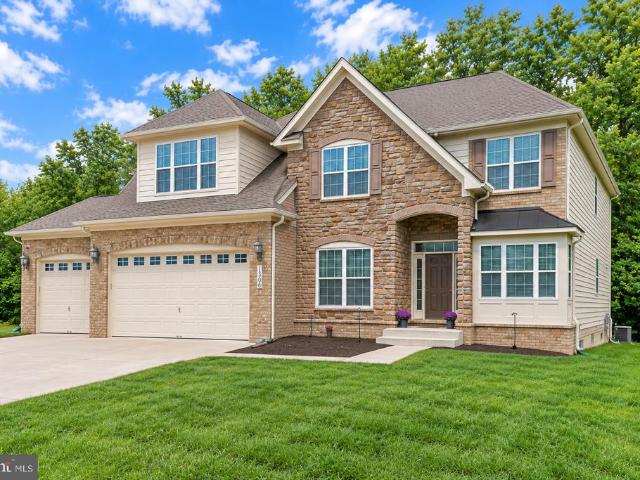
13006 Davenport Drive
View photo
House · for sale
USD 779,900
USD 165/sq.ft
13006 Davenport Drive
Brandywine, District 11 Brandywine Prince George's County Maryland
· 4,704 sq.ft · 5 Bedrooms · 3 Baths · House
· Office room · Deck · Fireplace · Equipped kitchen · Parking
Brandywine, District 11 Brandywine Prince George's County Maryland · 4,704 sq.ft · 5 Bedrooms · 3 Baths · House · Office room · Deck · Fireplace · Equipped kitchen · Parking
Seller may consider a closing-cost credit with an acceptable offer. The amount and terms are negotiable and subject to seller approval. Beautifully appointed and meticulously maintained, this brick-front home offers an exceptional combination of space, thoughtful design, and a peaceful natural setting. Ideally situated on a quiet cul-de-sac, this home rests on a premium 0.52-acre lot backing to a protected wildlife area. It features five bedrooms, three-and-a-half baths, approximately 4,709 square feet, and a spacious three-car garage. The open-concept main level showcases nine-foot ceilings, a gourmet kitchen with an oversized center island, and an inviting living room anchored by a fireplace. A main-level bedroom with a private full bath offers outstanding flexibility for guests, a home office, or multigenerational living. The sun-filled morning room opens to a spacious Trex deck overlooking the serene backyardperfect for morning coffee, outdoor dining, or watching deer, foxes, and o
USD 779,900
7557 Silver Thread Way
View photo
Townhouse · for sale
USD 444,990
USD 227/sq.ft
7557 Silver Thread Way
Brandywine, District 11 Brandywine Prince George's County Maryland
· 1,959 sq.ft · 4 Bedrooms · 3 Baths · Townhouse
· Equipped kitchen
Brandywine, District 11 Brandywine Prince George's County Maryland · 1,959 sq.ft · 4 Bedrooms · 3 Baths · Townhouse · Equipped kitchen
Enjoy restful nights in your spacious 4 bedrooms, 3.5 baths Lafayette townhome. Whether you want to have a relaxing night in or have a few friends over, your main level open concept home gives you plenty of space to move around in with a modern feel to host gatherings with mid-luxury amenities and more. Cooking is made easy with your rear kitchen and gas range cook-top, the rear kitchen island allows for funday Sunday brunches or a cool place for the kids to help while you prepare a snack. Expecting a package while you're away or forget to set the temperature before you leave, no worries, your smart-home app allows you to see who is at your front door or make home adjustments while you're away. Need to grab something for the home, head North on 301 and stop by Costco, Target or Safeway. Or go South on 301 and drive to Walmart, Sam Club, Lowes or Home Deport within a few miles. If you need it, it's in close proximity to Spring Hills. This is the premiere community and area within Southe
USD 444,990
15408 Benjamin Ring St, Brandywine, MD 20613
View photo
Townhouse · for sale
USD 384,999
USD 270/sq.ft
15408 Benjamin Ring St, Brandywine, MD 20613
Brandywine, District 11 Brandywine Prince George's County Maryland
· 1,421 sq.ft · 3 Bedrooms · 2 Baths · Townhouse
· Equipped kitchen · Air conditioning · Swimming pool · Cellar
Brandywine, District 11 Brandywine Prince George's County Maryland · 1,421 sq.ft · 3 Bedrooms · 2 Baths · Townhouse · Equipped kitchen · Air conditioning · Swimming pool · Cellar
Beautiful townhouse located in the sought-after Brandywine community, featuring thoughtful upgrades throughout. The home boasts an updated kitchen with modern cabinetry, remodeled bathrooms. Including 3 bathrooms total for added flexibility. And carpeting in all bedrooms. The basement is finished with the exception of one room and a bathroom rough-in, offering buyers the rare opportunity to expand into a potential 4-bedroom, 4-bathroom layout. A newer roof adds even more value and peace of mind. Enjoy a wide range of community amenities, including a pool and playgrounds designed for both children and adults. Conveniently situated near major shopping, dining, and transportation routes, this home offers both comfort and accessibility. Schedule your showing today Enjoy a wide range of community amenities, including a pool and playgrounds designed for both children and adults. Conveniently situated near major shopping, dining, and transportation routes, this home offers both comfort and ac
USD 384,999
5812 E Williamson Court
View photo
House · for sale
USD 625,000
USD 351/sq.ft
5812 E Williamson Court
Brandywine, District 11 Brandywine Prince George's County Maryland
· 1,776 sq.ft · 3 Bedrooms · 3 Baths · House
· Garden · Deck · Equipped kitchen · Parking
Brandywine, District 11 Brandywine Prince George's County Maryland · 1,776 sq.ft · 3 Bedrooms · 3 Baths · House · Garden · Deck · Equipped kitchen · Parking
Price Improved*Well-maintained home with modern layout in a convenient Brandywine location! The main level features an open floor plan with an eat-in kitchen, dining area, and a spacious family room. Three bedrooms are located on this level, including the primary suite with a double vanity and private toilet area. A second full bathroom serves the other two bedrooms. Lovely deck overlooks the backyard. The finished lower level adds flexible living space including a large recreation room and full bathroom. Lower level also includes an unfinished 4th bedroom with window that can be customized to one's preference. This level offers plenty of storage and walkout access to the backyard. Additional features include a two-car front-entry garage and a low HOA fee. Conveniently located near major commuter routes, this home provides easy access to Washington, D. C. and Northern Virginia. Shopping, dining, and entertainment are just minutes away at Brandywine Crossing, along with nearby parks, wa
USD 625,000
7125 Savannah Parkway
View photo
Townhouse · for sale
USD 505,040
USD 259/sq.ft
7125 Savannah Parkway
Brandywine, District 11 Brandywine Prince George's County Maryland
· 1,948 sq.ft · 3 Bedrooms · 2 Baths · Townhouse
· Office room · Gym · Equipped kitchen
Brandywine, District 11 Brandywine Prince George's County Maryland · 1,948 sq.ft · 3 Bedrooms · 2 Baths · Townhouse · Office room · Gym · Equipped kitchen
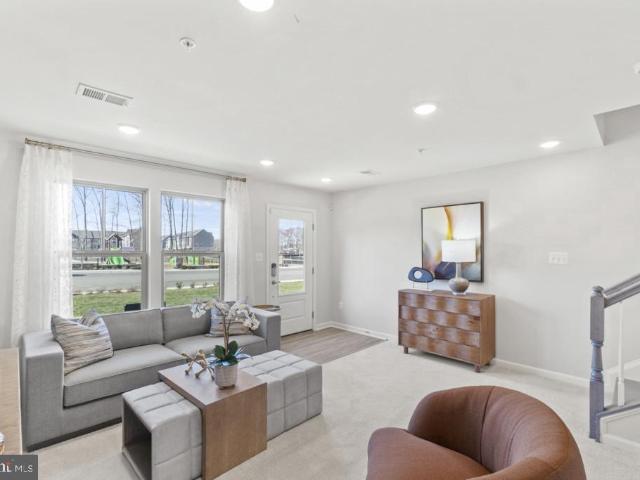
This is a home that lends itself to entertaining and intimate gatherings. Greet guests in the foyer before heading up to the bright open main level. You'll agree, this is the place for everyone to gather! The gourmet kitchen with large sit-down island is the center of attention with plenty of room for the home chef and food enthusiast alike. The kitchen is open to a large family room and dining area that makes this space feel complete. After the fun, retreat to your primary suite with private en suite bath and spacious closet. This room may become your favorite, and will certainly inspire you to put your feet up and relax. Down the hall, two additional bedrooms with a full bathroom offer comfortable options for family and friends. There's plenty of flex space to create a home that will compliment your lifestyle! Turn the lower level into a home office, gym or playroom for the kids! Photos are from a similar model home
USD 505,040
12542 Terrabrooke Ave, Brandywine, MD 20613
View photo
Townhouse · for sale
USD 493,365
USD 253/sq.ft
12542 Terrabrooke Ave, Brandywine, MD 20613
Brandywine, District 11 Brandywine Prince George's County Maryland
· 1,948 sq.ft · 3 Bedrooms · 2 Baths · Townhouse
Brandywine, District 11 Brandywine Prince George's County Maryland · 1,948 sq.ft · 3 Bedrooms · 2 Baths · Townhouse
This is a home that lends itself to entertaining and intimate gatherings. Greet guests in the foyer before heading up to the bright open main level. You
USD 493,365
7045 Woodlands Green
View photo
Townhouse · for sale
USD 495,970
USD 223/sq.ft
7045 Woodlands Green
Brandywine, District 11 Brandywine Prince George's County Maryland
· 2,217 sq.ft · 3 Bedrooms · 3 Baths · Townhouse
· Office room · Balcony · Equipped kitchen · Parking
Brandywine, District 11 Brandywine Prince George's County Maryland · 2,217 sq.ft · 3 Bedrooms · 3 Baths · Townhouse · Office room · Balcony · Equipped kitchen · Parking
Welcome to The Woodlands by Stanley Martin, a vibrant new neighborhood nestled in the heart of Prince Georges County, Maryland. This stunning 2-car garage townhome, located just off Brandywine Road, presents an inviting blend of modern design and functionality. Spanning 2,219 square feet, this home features an open-concept layout that is perfect for entertaining friends and family. The expansive chefs kitchen on the main level is a culinary dream, designed to inspire creativity and connection, while the adjacent balcony provides an ideal outdoor space for gatherings or quiet evenings under the stars. The lower level of this home offers a versatile recreation room that can serve as a family room or home office with its own bathroom. As you ascend to the upper level, youll discover a primary suite complete with a spacious walk-in closet, ensuring ample storage. The additional bedrooms and hall bath provide comfort and convenience for family or guests. Living in The Woodlands means embrac
USD 495,970
15700 Bennington Farms Lane
View photo
House · for sale
USD 1,398,756
USD 227/sq.ft
15700 Bennington Farms Lane
Brandywine, District 11 Brandywine Prince George's County Maryland
· 6,146 sq.ft · 6 Bedrooms · 5 Baths · House
· Fireplace · Equipped kitchen · Parking
Brandywine, District 11 Brandywine Prince George's County Maryland · 6,146 sq.ft · 6 Bedrooms · 5 Baths · House · Fireplace · Equipped kitchen · Parking
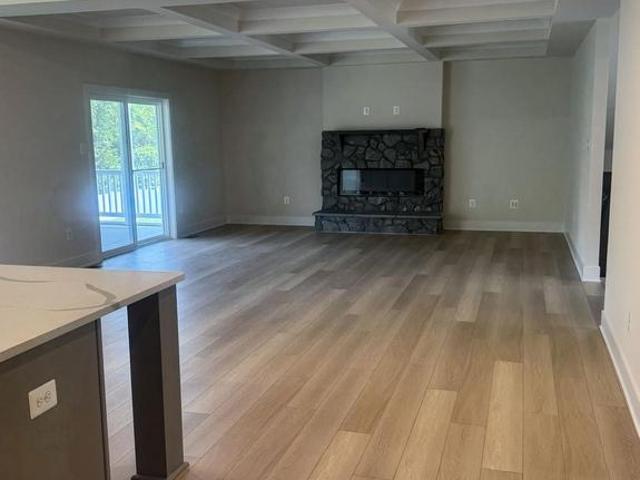
Up to $15,000 Towards Closing Costs! This grand Kingsport II floorplan is your last chance to live in Caruso Homes' Bennington Farms community! This particular homesite backs to serene trees, providing a private backdrop to enjoy your home. This home features a three car side load garage and stunning stone elevation. Step inside to be greet by an open-concept floorplan, complimented by a formal dining room and living room. The great room features a coffered ceiling and electric fireplace, and the extended morning room addition provides additional natural light. At the heart of the home, the deluxe gourmet kitchen impresses with stainless steel appliances, a farmhouse sink, and a butler's pantry. A first-level in-law suite with full bath offers flexible living for multi-generational households or guests. Oak main and rear staircases lead to the upper level, where the primary suite awaits with a tray ceiling, spacious sitting room, dual walk-in closets, and a luxurious en-suite Californi
USD 1,398,756
12536 Copper Leaf Avenue
View photo
Townhouse · for sale
USD 467,200
USD 202/sq.ft
12536 Copper Leaf Avenue
Brandywine, District 11 Brandywine Prince George's County Maryland
· 2,303 sq.ft · 4 Bedrooms · 3 Baths · Townhouse
· Deck · Equipped kitchen
Brandywine, District 11 Brandywine Prince George's County Maryland · 2,303 sq.ft · 4 Bedrooms · 3 Baths · Townhouse · Deck · Equipped kitchen
Welcome to the Bernard at The Woodlands, an active neighborhood with trails, parks, and gathering spaces minutes from dining and shopping. This Bernard spreads across two levels with three bedrooms, three full baths, a powder room, and a deck. In the kitchen, Fairfield Truffle cabinetry pairs with Frost White quartz countertops and a full set of GE stainless steel appliances, including a gas range and side-by-side refrigerator, while the sit-down island bridges prep and conversation. Vinyl plank flooring in Chesapeake Newport runs through the main level, connecting the kitchen and dining area to the living space in one continuous sweep. The deck extends directly off this level, giving the main floor an easy outdoor outlet. Upstairs, the primary suite holds a walk-in closet and a private bath finished in quartz countertops and Truffle cabinetry; two more bedrooms and a full bath complete the upper level. The finished lower level adds a full bath and enough room to set up a proper home g
USD 467,200
14811 Mattawoman Drive
View photo
Townhouse · for sale
USD 450,000
USD 314/sq.ft
New
14811 Mattawoman Drive
Brandywine, District 11 Brandywine Prince George's County Maryland
· 1,432 sq.ft · 3 Bedrooms · 2 Baths · Townhouse
· Office room · Deck · Equipped kitchen · Parking · Swimming pool
Brandywine, District 11 Brandywine Prince George's County Maryland · 1,432 sq.ft · 3 Bedrooms · 2 Baths · Townhouse · Office room · Deck · Equipped kitchen · Parking · Swimming pool
Built in 2021, this well-appointed townhome in Brandywine offers modern finishes, comfortable living space, and the convenience today's buyers are looking for. The kitchen features quartz countertops and stainless steel appliances, flowing into a bright, open-concept living and dining area ideal for everyday living and entertaining. Upstairs, the primary suite features a tray ceiling and spacious walk-in closet, with two additional bedrooms offering flexibility for guests, a home office, or additional living space. Enjoy morning coffee or summer evenings on the full-length deck, along with the convenience of in-home laundry and a two-car garage. Located in the Timothy Branch community, residents can enjoy amenities including a pool, clubhouse, fitness center, and playground, with shopping, dining, and major commuter routes nearby. If you've been looking for a newer home with modern finishes and room to make it your own, this one is worth a closer look
USD 450,000
7115 Savannah Parkway
View photo
Townhouse · for sale
USD 499,990
USD 247/sq.ft
Updated
7115 Savannah Parkway
Brandywine, District 11 Brandywine Prince George's County Maryland
· 2,024 sq.ft · 3 Bedrooms · 2 Baths · Townhouse
· Office room · Gym · Equipped kitchen
Brandywine, District 11 Brandywine Prince George's County Maryland · 2,024 sq.ft · 3 Bedrooms · 2 Baths · Townhouse · Office room · Gym · Equipped kitchen
This is a home that lends itself to entertaining and intimate gatherings. Greet guests in the foyer before heading up to the bright open main level. You'll agree, this is the place for everyone to gather! The gourmet kitchen with large sit-down island is the center of attention with plenty of room for the home chef and food enthusiast alike. The kitchen is open to a large family room and dining area that makes this space feel complete. After the fun, retreat to your primary suite with private en suite bath and spacious closet. This room may become your favorite, and will certainly inspire you to put your feet up and relax. Down the hall, two additional bedrooms with a full bathroom offer comfortable options for family and friends. There's plenty of flex space to create a home that will compliment your lifestyle! Turn the lower level into a home office, gym or playroom for the kids! Photos are from a similar model home
USD 499,990
3551 Malcolm Road
View photo
House · for sale
USD 250,000
USD 168/sq.ft
3551 Malcolm Road
Brandywine, District 11 Brandywine Prince George's County Maryland
· 1,485 sq.ft · 4 Bedrooms · 1 Bath · House
Brandywine, District 11 Brandywine Prince George's County Maryland · 1,485 sq.ft · 4 Bedrooms · 1 Bath · House
Calling all investors-no hoa! Situated on 1.66 acres, this 4-bedroom, 1-bath rambler offers 1,488 sq. Ft. of living space and endless potential. Trustee Sale subject to Court Approval. Property is being sold strictly AS-IS, WHERE-IS. The HVAC system has been removed and the property currently has no heat or air conditioning. Evidence of organic growth/mold has been observed. An oil spill occurred on the property in 2023; remediation and cleanup documentation are disclosures for buyer to review. Buyers are responsible for conducting all inspections and due diligence prior to submitting an offer. Seller will make no repairs or provide credits. Settlement to be conducted by Lakeside Title with Debbie Craig. No split settlements. Please review all uploaded disclosures, reports, and addenda before submitting an offer
USD 250,000
7123 Savannah Parkway
View photo
Townhouse · for sale
USD 471,725
USD 127/sq.ft
Updated
7123 Savannah Parkway
Brandywine, District 11 Brandywine Prince George's County Maryland
· 3,692 sq.ft · 3 Bedrooms · 3 Baths · Townhouse
· Office room · Gym · Equipped kitchen
Brandywine, District 11 Brandywine Prince George's County Maryland · 3,692 sq.ft · 3 Bedrooms · 3 Baths · Townhouse · Office room · Gym · Equipped kitchen
This is a home that lends itself to entertaining and intimate gatherings. Greet guests in the foyer before heading up to the bright open main level. You'll agree, this is the place for everyone to gather! The gourmet kitchen with large sit-down island is the center of attention with plenty of room for the home chef and food enthusiast alike. The kitchen is open to a large family room and dining area that makes this space feel complete. After the fun, retreat to your primary suite with private en suite bath and spacious closet. This room may become your favorite, and will certainly inspire you to put your feet up and relax. Down the hall, two additional bedrooms with a full bathroom offer comfortable options for family and friends. There's plenty of flex space to create a home that will compliment your lifestyle! Turn the lower level into a home office, gym or playroom for the kids! Photos are from a similar model home
USD 471,725
7406 White Plains Ln, Brandywine, MD 20613
View photo
House · for sale
Request Details
7406 White Plains Ln, Brandywine, MD 20613
Brandywine, District 11 Brandywine Prince George's County Maryland
· 4,811 sq.ft · 4 Bedrooms · 5 Baths · House
Brandywine, District 11 Brandywine Prince George's County Maryland · 4,811 sq.ft · 4 Bedrooms · 5 Baths · House
What if you never had to choose between space, convenience, and lifestyle again? Welcome to one of Lakeview at Brandywine
Request Details
12444 Lusbys Lane
View photo
House · for sale
USD 1,060,990
USD 202/sq.ft
12444 Lusbys Lane
Brandywine, District 11 Brandywine Prince George's County Maryland
· 5,242 sq.ft · 6 Bedrooms · 4 Baths · House
· Fireplace · Equipped kitchen · Cellar
Brandywine, District 11 Brandywine Prince George's County Maryland · 5,242 sq.ft · 6 Bedrooms · 4 Baths · House · Fireplace · Equipped kitchen · Cellar
Up to $45,000 in closing costs! Welcome to 12444 Lusbys Lane, one of the last remaining opportunities to live in the Summergreen Estates community by Caruso Homes, a Annapolis Craftsman floorplan. The main level centers around a gourmet kitchen featuring stainless steel appliances, quartz countertops, and a convenient butlers pantry, with a morning room that brings in extra natural light. Just beyond, the great room offers a coffered ceiling and electric fireplace, while upgraded trim and flooring add a polished feel throughout the living and dining spaces. On this level you'll also find the in-law suite with its own full bathroom, providing privacy and flexibility for extended family or guests. A screened porch extends the living space outdoors. Upstairs, the primary suite offers a relaxing retreat with an en-suite California spa bath and walk-in closets. Three additional bedrooms and full bath complete this level. Downstairs, the finished basement adds even more room to spread out, w
USD 1,060,990
8603 Branch Side Way, Brandywine, MD 20613
View photo
Townhouse · for sale
USD 429,990
USD 188/sq.ft
8603 Branch Side Way, Brandywine, MD 20613
Brandywine, District 11 Brandywine Prince George's County Maryland
· 2,282 sq.ft · 3 Bedrooms · 2 Baths · Townhouse
· Deck
Brandywine, District 11 Brandywine Prince George's County Maryland · 2,282 sq.ft · 3 Bedrooms · 2 Baths · Townhouse · Deck
Strauss for November move-in! Linen cabinets, granite countertops, gas cooking, finished rec room with a walkout, composite deck, LVP flooring on the main level, and so much more! Plus, receive $15,000 towards closing costs with the use of NVR Mortgage. Schedule a tour today!
USD 429,990
7119 Savannah Parkway
View photo
Townhouse · for sale
USD 441,725
USD 270/sq.ft
7119 Savannah Parkway
Brandywine, District 11 Brandywine Prince George's County Maryland
· 1,636 sq.ft · 3 Bedrooms · 3 Baths · Townhouse
· Office room · Gym · Equipped kitchen
Brandywine, District 11 Brandywine Prince George's County Maryland · 1,636 sq.ft · 3 Bedrooms · 3 Baths · Townhouse · Office room · Gym · Equipped kitchen
This is a home that lends itself to entertaining and intimate gatherings. Greet guests in the foyer before heading up to the bright open main level. You'll agree, this is the place for everyone to gather! The gourmet kitchen with large sit-down island is the center of attention with plenty of room for the home chef and food enthusiast alike. The kitchen is open to a large family room and dining area that makes this space feel complete. After the fun, retreat to your primary suite with private en suite bath and spacious closet. This room may become your favorite, and will certainly inspire you to put your feet up and relax. Down the hall, two additional bedrooms with a full bathroom offer comfortable options for family and friends. There's plenty of flex space to create a home that will compliment your lifestyle! Turn the lower level into a home office, gym or playroom for the kids! Photos are from a similar model home
USD 441,725
14365 Longhouse Loop
View photo
Townhouse · for sale
USD 445,000
USD 275/sq.ft
14365 Longhouse Loop
Brandywine, District 11 Brandywine Prince George's County Maryland
· 1,615 sq.ft · 3 Bedrooms · 2 Baths · Townhouse
· Patio · Deck · Equipped kitchen · Cellar
Brandywine, District 11 Brandywine Prince George's County Maryland · 1,615 sq.ft · 3 Bedrooms · 2 Baths · Townhouse · Patio · Deck · Equipped kitchen · Cellar
Welcome to your new home at TIMOTHY BRANCH 55+ COMMUNITY, where your young adult 19 and older can also live with you! This amazing semi-detached home features an open concept with upgraded lighting and wood flooring throughout the first floor, creating a relaxing retreat for entertaining family and friends. The space includes a spacious formal dining area and an open kitchen with a large island. If you enjoy relaxing outside, you can walk straight onto the composite-covered deck accessible from your kitchen and have a beautiful private view. This home has 3 bedrooms and 2.5 bathrooms. The master suite is on the first floor, with a huge double-sink bathroom with ceramic tile, a bonus linen closet, a bench in the shower, and a large walk-in closet. This home also comes with a walk-out basement and a completed patio that opens to a private viewing area where your pets can explore. Enjoy exclusive amenities in this section: a clubhouse for events, pickleball courts, a Dog Park, and more! Y
USD 445,000
11852 Redwood Drive W
View photo
House · for sale
USD 449,900
USD 172/sq.ft
11852 Redwood Drive W
Brandywine, District 11 Brandywine Prince George's County Maryland
· 2,605 sq.ft · 5 Bedrooms · 3 Baths · House
· Patio · Garden · Equipped kitchen
Brandywine, District 11 Brandywine Prince George's County Maryland · 2,605 sq.ft · 5 Bedrooms · 3 Baths · House · Patio · Garden · Equipped kitchen
Experience the timeless design of this classic split foyer nestled in a unique neighborhood with no HOA. Upon entering, youre greeted with sunlight that floods the living room. An open concept allows for a seamless transition from the living room into the dining room and kitchen. Youll enjoy wood floors throughout the upper level, and lots of sunlight. The kitchen is large enough for an island or eat-in space. As you progress down the hall, youre greeted with three spacious bedrooms. The hall bathroom enjoys a tub and natural tile. The generous sized owners bedroom is privately located at the back of the home with an ensuite bath, and views of the backyard. The lower level contains a spacious family room, 2nd kitchen, 2 additional bedrooms, and 3rd bathroom. The laundry room and utility space complete the lower level. You'll appreciate the expansive level back yard ready for a fire pit, patio, or garden! 11852 is conveniently located just a few minutes to shopping, dining, and the belt
USD 449,900
15417 Chaddsford Lake Drive
View photo
Townhouse · for sale
USD 438,000
USD 249/sq.ft
New
15417 Chaddsford Lake Drive
Brandywine, District 11 Brandywine Prince George's County Maryland
· 1,755 sq.ft · 3 Bedrooms · 3 Baths · Townhouse
· Garden · Office room · Gym · Equipped kitchen
Brandywine, District 11 Brandywine Prince George's County Maryland · 1,755 sq.ft · 3 Bedrooms · 3 Baths · Townhouse · Garden · Office room · Gym · Equipped kitchen
Welcome to this beautifully updated 3 level townhome offering over 2,200 square feet of total living space with serene lake views right from your backyard! Step inside to an open and inviting main level featuring wood floors, abundant natural light, and a spacious layout perfect for everyday living and entertaining. The updated kitchen features quartz countertops, stainless steel appliances, ample cabinetry, and an open flow into the living area. Brand new carpet has been installed throughout the house. This home offers 3 bedrooms and 3.5 bathrooms, including a spacious primary suite complete with a walk in closet and private en suite bath featuring dual vanities and a separate shower. The finished lower level provides additional flexible living space, perfect for a family room, home office, gym, or entertainment space. Step outside and enjoy the peaceful lake setting just beyond the backyard, with community fishing available for even more outdoor enjoyment. Freshly painted and move in
USD 438,000
7117 Savannah Pkwy, Brandywine, MD 20613
View photo
Townhouse · for sale
USD 459,990
USD 227/sq.ft
7117 Savannah Pkwy, Brandywine, MD 20613
Brandywine, District 11 Brandywine Prince George's County Maryland
· 2,024 sq.ft · 3 Bedrooms · 3 Baths · Townhouse
· Gym · Deck · Equipped kitchen · Parking
Brandywine, District 11 Brandywine Prince George's County Maryland · 2,024 sq.ft · 3 Bedrooms · 3 Baths · Townhouse · Gym · Deck · Equipped kitchen · Parking
Welcome to the Hugo at The Woodlands, an active lifestyle with nearby dining, shopping, and outdoor recreation minutes away. This move-in ready Hugo covers 2,026 square feet across three levels, with three bedrooms, three full baths, a powder room, and a one-car rear-load garage. The main level pulls the kitchen, dining, and living areas into a single connected space, so energy moves freely from one end to the other. A deck off the main level brings the outdoors within reach, whether that means morning coffee or winding down after a workout. Three bedrooms divide the upper level with a full hallway bath between them. The lower level holds a finished flex space with a powder room, adaptable enough to shift from a home gym one morning to a place to catch the game that evening. There is still time to personalize this home with your choice from our available Design Collections. Current pricing reflects base and structural options; final pricing may adjust once selections are made. Notable
USD 459,990
14721 Silver Hammer Way, Brandywine, MD 20613
View photo
House · for sale
USD 624,900
USD 239/sq.ft
14721 Silver Hammer Way, Brandywine, MD 20613
Brandywine, District 11 Brandywine Prince George's County Maryland
· 2,605 sq.ft · 4 Bedrooms · 3 Baths · House
Brandywine, District 11 Brandywine Prince George's County Maryland · 2,605 sq.ft · 4 Bedrooms · 3 Baths · House
Welcome to 14721 Silver Hammer Way, a beautiful 2024-built home in the highly desirable Timothy Branch community of Brandywine! This spacious home is in excellent condition and offers the modern design, open layout, and low-maintenance lifestyle today
USD 624,900
9601 Prince William Dr, Brandywine, MD 20613
View photo
House · for sale
USD 650,000
USD 202/sq.ft
9601 Prince William Dr, Brandywine, MD 20613
Brandywine, District 11 Brandywine Prince George's County Maryland
· 3,208 sq.ft · 4 Bedrooms · 2 Baths · House
Brandywine, District 11 Brandywine Prince George's County Maryland · 3,208 sq.ft · 4 Bedrooms · 2 Baths · House
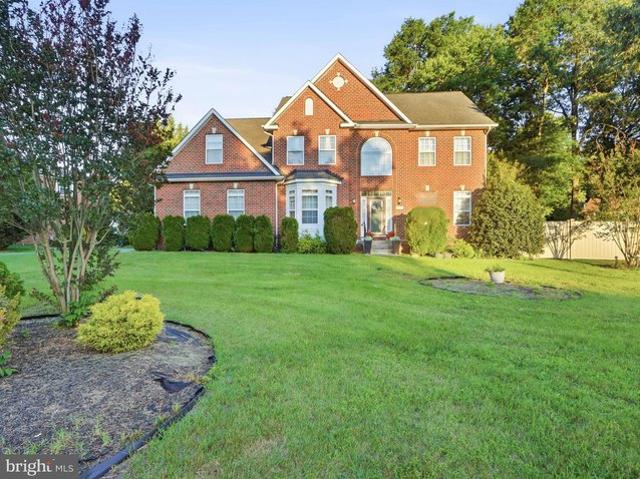
Welcome to Elegant Living in Brandywine! *. Price Reduced Move in ready home nestled on a beautifully landscaped. *over half-acre lot*. With. *NO HOA*, this impressive brick-front colonial offers the perfect blend of timeless elegance, spacious living, and everyday comfort. Featuring. *4 bedrooms, 2.5 baths, a first-floor office*, and a desirable open floor plan, this home is ready for its next owners. A grand. *two-story foyer*. With gleaming hardwood floors welcomes you inside and sets the tone for the home
USD 650,000
12428 Lusbys Lane
View photo
House · for sale
USD 1,080,000
USD 245/sq.ft
12428 Lusbys Lane
Brandywine, District 11 Brandywine Prince George's County Maryland
· 4,392 sq.ft · 6 Bedrooms · 4 Baths · House
· Equipped kitchen
Brandywine, District 11 Brandywine Prince George's County Maryland · 4,392 sq.ft · 6 Bedrooms · 4 Baths · House · Equipped kitchen
Nestled in the serene community of Summergreen, this exquisite Craftsman-style residence, built in 2024, offers a harmonious blend of luxury and comfort. Spanning an impressive 6,639 square feet, this home is designed for those who appreciate high-end living and thoughtful details. Step inside to discover a warm and inviting interior, where the elegance of crown moldings and chair railings enhances the sophisticated ambiance. The spacious layout features a combination kitchen and living area, perfect for both entertaining and everyday living. The family room, conveniently located off the kitchen, invites cozy gatherings, while the formal dining room sets the stage for memorable dinner parties. The gourmet kitchen is a chef's dream, equipped with ENERGY STAR stainless steel appliances, including a double wall oven and a sleek microwave. The expansive island provides ample space for meal prep and casual dining, while the eat-in kitchen area offers a delightful spot for morning coffee. En
USD 1,080,000
12530 Copper Leaf Avenue
View photo
Townhouse · for sale
USD 449,990
USD 195/sq.ft
Updated
12530 Copper Leaf Avenue
Brandywine, District 11 Brandywine Prince George's County Maryland
· 2,303 sq.ft · 4 Bedrooms · 3 Baths · Townhouse
· Office room · Deck · Equipped kitchen
Brandywine, District 11 Brandywine Prince George's County Maryland · 2,303 sq.ft · 4 Bedrooms · 3 Baths · Townhouse · Office room · Deck · Equipped kitchen
Experience the joy of living in the vibrant Louisa townhome at The Woodlands, courtesy of Stanley Martin Homes. This stylish home, offers an open floor plan that invites laughter, conversation, and memorable gatherings. The lower-level recreation room is a versatile haven. Perfect as a family lounge or productive home office with a bathroom for added convenience. The heart of this home, the expansive chef's kitchen on the main level complete with GE appliances, is a delightful playground for the culinary enthusiast in you. Imagine preparing a feast while engaging in lively banter with friends and family. And the fun doesn't stop there! Your spacious great room is the perfect setting for cozy nights filled with stories and laughter. Or perhaps you prefer to take the celebration outdoors? Your expansive main level deck off the great room is just the place for star-gazing or simply enjoying the cool evening breeze. The upper level is your private sanctuary featuring a primary suite comple
USD 449,990
5809 Mcintosh Place
View photo
House · for sale
USD 650,000
USD 133/sq.ft
5809 Mcintosh Place
Brandywine, District 11 Brandywine Prince George's County Maryland
· 4,876 sq.ft · 5 Bedrooms · 3 Baths · House
· Fireplace · Equipped kitchen
Brandywine, District 11 Brandywine Prince George's County Maryland · 4,876 sq.ft · 5 Bedrooms · 3 Baths · House · Fireplace · Equipped kitchen
Buyer incentive! Preferred lender may offer up to a $6,000 lender credit (not to exceed 1% of the loan amount) toward eligible closing costs. Contact Tareq Maayta, Managing Director, NMLS #1443-, Finance USA Corporation for details and restrictions. Discover the best value in Brandywine at 5809 McIntosh Pl, a spacious 2022-built home perfectly situated on a quiet, highly desirable cul-de-sac. Priced competitively to allow the new owners to add their own custom paint and flooring, this incredible property offers the rare opportunity to build immediate equity while enjoying modern architectural design. The inviting main level features warm hardwood floors and a cozy living area anchored by a beautiful custom-tiled fireplace. Entertaining is effortless in the gourmet chefs kitchen, which boasts an oversized seating island, a walk-in pantry, a premium Samsung refrigerator, built-in double ovens, and a gas range. For ultimate convenience and accessibility, the main floor also highlights a l
USD 650,000
12532 Copper Leaf Avenue
View photo
Townhouse · for sale
USD 479,350
USD 208/sq.ft
12532 Copper Leaf Avenue
Brandywine, District 11 Brandywine Prince George's County Maryland
· 2,303 sq.ft · 4 Bedrooms · 3 Baths · Townhouse
· Deck · Equipped kitchen
Brandywine, District 11 Brandywine Prince George's County Maryland · 2,303 sq.ft · 4 Bedrooms · 3 Baths · Townhouse · Deck · Equipped kitchen
Introducing the Bernard at The Woodlands, an active neighborhood with parks, trails, and outdoor gathering spaces minutes from shopping and dining. This Bernard townhome spans 2,310 square feet across two levels, with 4 bedrooms, 3 full baths, a powder room, and a deck. The main level opens into a kitchen anchored by a sit-down island, where Frost White quartz countertops and painted linen cabinetry with chrome hardware set a clean, composed tone. GE stainless appliances, line the kitchen alongside natural vinyl plank flooring that carries through the living and dining areas. Upstairs, the primary suite includes an en suite bath finished in Frost White quartz with matching linen cabinetry. After a long day, the lower level offers finished space with a bedroom, full bathroom and a recreation room perfect for hanging out and relaxing
USD 479,350

Get email alerts

Don't miss out: be the first to know about new properties

The alert was correctly created

On subscribing you accept the conditions of use and the privacy policy
Alert
Receive new ads in your inbox
Save this search
Receive alerts for new listings

We'll send you an email when we have new properties for: "Properties for sale in Brandywine, District 11 Brandywine Prince George's County Maryland"

The alert was correctly created

Get email alerts and be the first to see new listings
Required field
On subscribing I accept the terms of the privacy policy
Perfect! You'll soon start receiving new listings via email
Alert
Receive an email when we have new ads for Properties for sale in Brandywine, District 11 Brandywine Prince George's County Maryland
Save this search
Filters

Bedrooms

Size (sq.ft)

sq.ft
sq.ft

Price

USD
USD

Property type

Bathrooms

Clear all filters
Receive notifications when new entries are published.