96 properties for sale in Bealeton

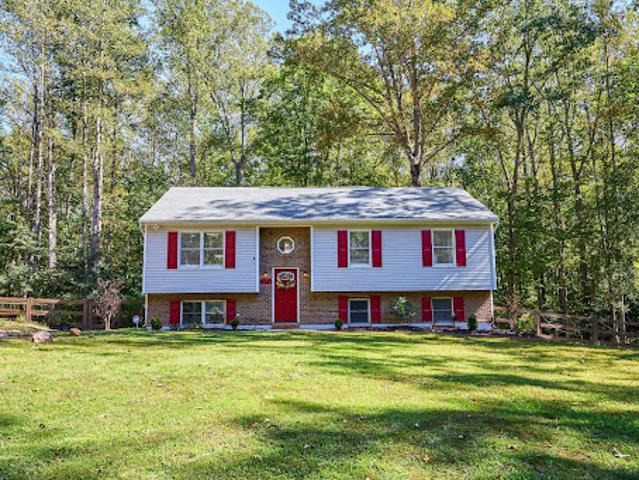
House with garden
View photo
House · for sale
USD 620,000
House with garden
Bealeton
· House
· Garden · Office room · Deck · Equipped kitchen · Parking
Bealeton · House · Garden · Office room · Deck · Equipped kitchen · Parking
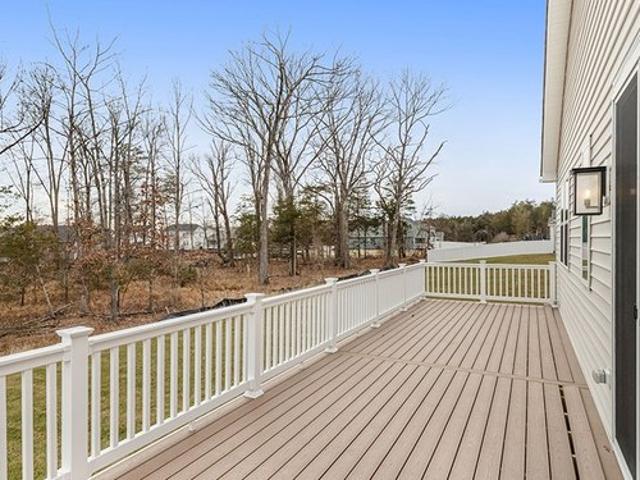
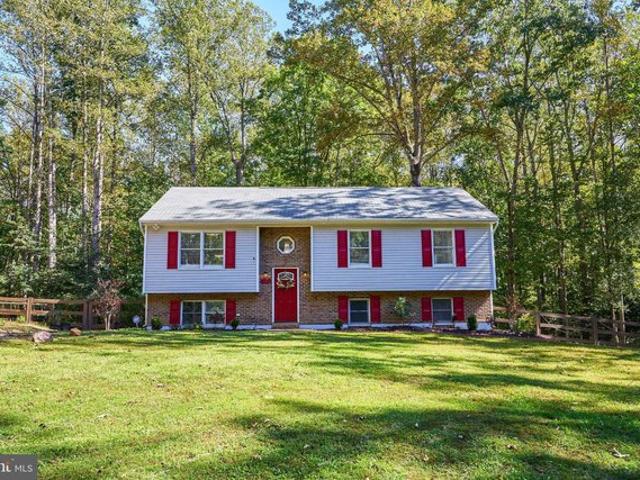
Wonderful privately located home on over 7+ acres. Step into the Grand Foyer, Walk up to the Mail level featuring Hardwood floors throughout. Gourmet Kitchen, featuring Stainless Appiances, Granite Counters, Upgraded Cabinets, Recessed Lighting and Side Island. Spacious Living Room. Dining area is located right off the Kitchen with Walk Out to the Two Tier Deck. Down the hall features a Primary Bedroom with Private Updated Baths. There are two other sun light filled bedrooms and an Upgraded full bath in the hall. The Lower level features a Spacious Family room, Two Bedrooms, a side room for an office or hobby space with a Walk Out to the Rear Yard. There are Two more Light Filled Bedrooms and an Upgraded full bath. The Rear Yard has fenced in area. Relax on the deck and enjoy the private views of the woods. Plenty of Parking. No HOA. Close to communiting routes, shopping and schools. HVAC 2021
USD 620,000
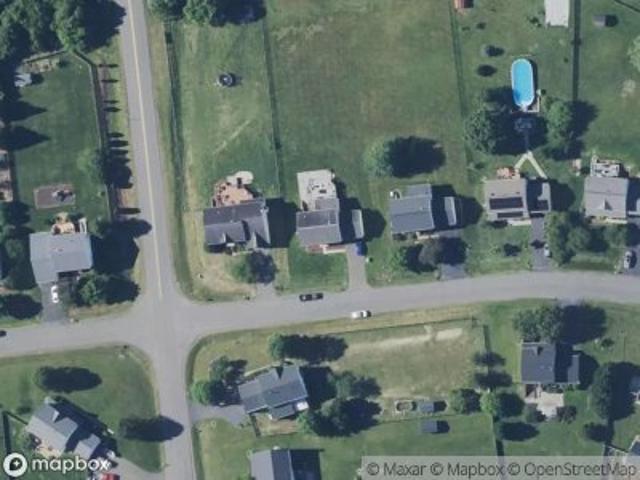
Winston Pl W
View photo
House · for sale
Request Details
Updated
Winston Pl W
Bealeton
· 1,302 sq.ft · 3 Bedrooms · 2 Baths · House
Bealeton · 1,302 sq.ft · 3 Bedrooms · 2 Baths · House
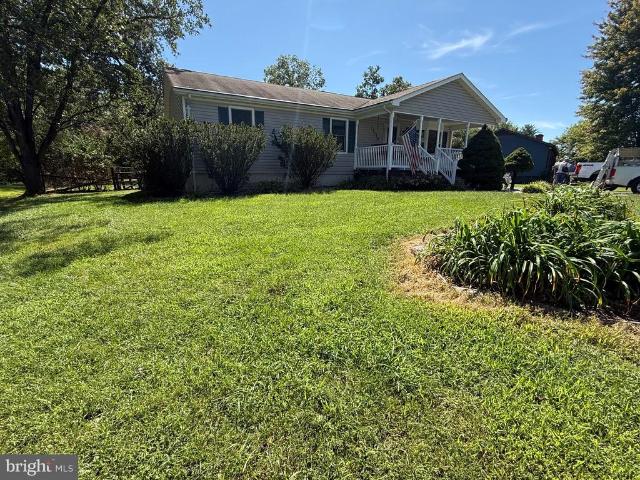
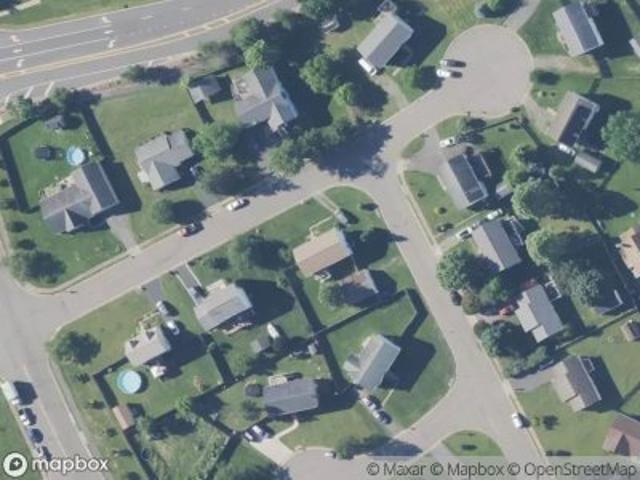
This home is in preforeclosure, which means the homeowner is in default (missed payments). Therefore, there could be an opportunity to strike a great deal with the owner and the bank
Request Details
Tiffany Dr
View photo
House · for sale
Request Details
Updated
Tiffany Dr
Bealeton
· 2,390 sq.ft · 4 Bedrooms · 3 Baths · House
Bealeton · 2,390 sq.ft · 4 Bedrooms · 3 Baths · House
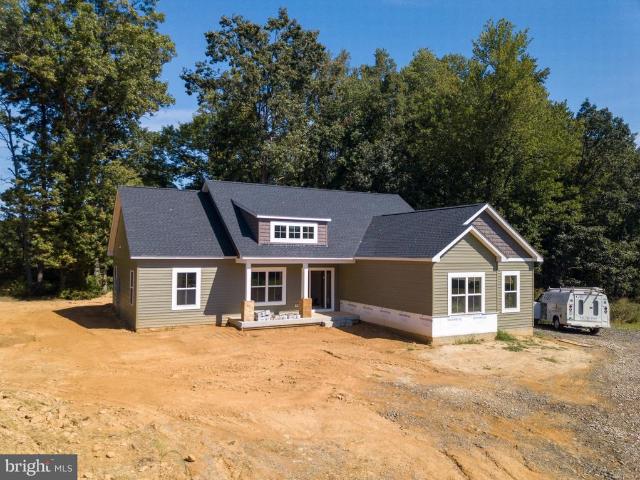
This home is in preforeclosure, which means the homeowner is in default (missed payments). Therefore, there could be an opportunity to strike a great deal with the owner and the bank
Request Details
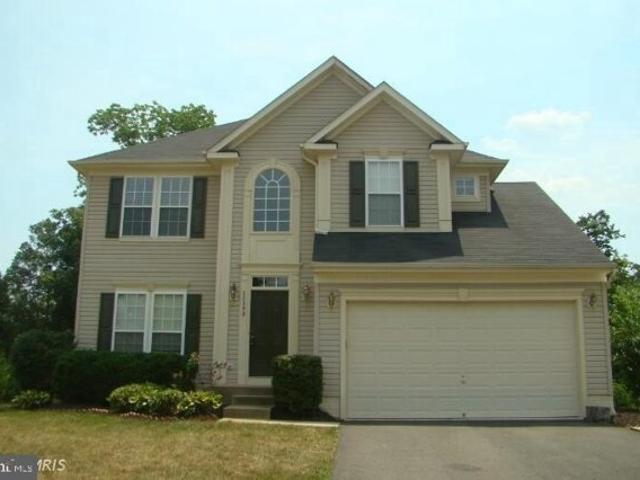
Balls Mill Rd
View photo
House · for sale
Request Details
Updated
Balls Mill Rd
Bealeton
· House
Bealeton · House
This is a Real Estate-Owned (REO)/post-foreclosure home owned or managed by a bank. All offers are considered; however, the highest and best will most likely be accepted
Request Details
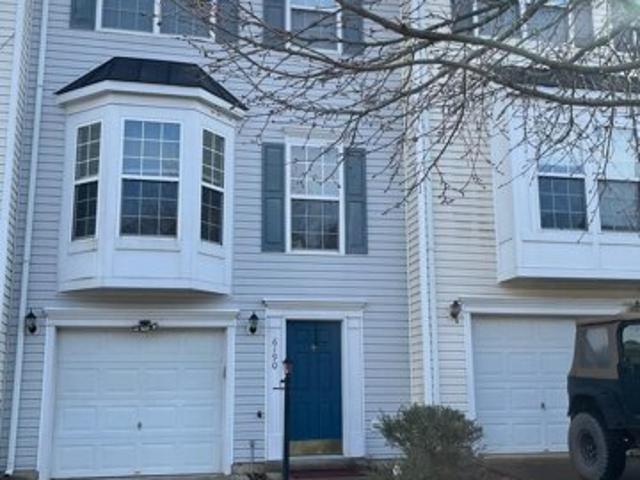
Robert J Dr, Bealeton, Home For Sale
View photo
House · for sale
USD 695,999
USD 197/sq.ft
Robert J Dr, Bealeton, Home For Sale
Bealeton
· 3,531 sq.ft · 5 Bedrooms · 4 Baths · House
· Garden · Parking · Cellar
Bealeton · 3,531 sq.ft · 5 Bedrooms · 4 Baths · House · Garden · Parking · Cellar
Robert J Dr, Bealeton, Home For Sale Bealeton Fauquier Virginia if youve been looking for space privacy and freedom this 5-bedroom 4-bathroom home in bealeton va is the one. sitting on over 3 acres theres plenty of room to stretch out build create and truly make it your own. and the best part no hoa so you can put up a fence add a garden or bring your biggest ideas to life without anyone telling you otherwise. inside this home is massive over 4 000 sq. ft. the main level even has a bedroom and full bathroom perfect for guests or anyone who prefers to avoid stairs. upstairs the primary suite is a dream so big it feels like a home within a home with plenty of closet space and room for a cozy sitting area. the finished basement is a game-changer complete with its own private entrance and full bathroom. whether you want extra space for guests a rental opportunity or a private in-law suite its ready for whatever you need. a two-car garage gives you all the storage and parking space you need
USD 695,999
Foxhaven Dr, Bealeton, Home For Sale
View photo
House · for sale
USD 582,999
USD 268/sq.ft
Foxhaven Dr, Bealeton, Home For Sale
Bealeton
· 2,174 sq.ft · 3 Bedrooms · 2 Baths · House
· Deck · Fireplace · Equipped kitchen · Parking
Bealeton · 2,174 sq.ft · 3 Bedrooms · 2 Baths · House · Deck · Fireplace · Equipped kitchen · Parking
Foxhaven Dr, Bealeton, Home For Sale Bealeton Fauquier Virginia discover the spacious lapis home. starting with an inviting covered entry leading to a flex room then a well-appointed kitchen offering a walk-in pantry and a center island and exceptional great room boasts an electric fireplace. the open dining area and beautiful primary suite showcases a generous walk-in closet and a private bath. escape into the airy loft when in need and dont forget the convenient laundry on the living level. the mudroom and 2-car garage with 2 car driveways really invites you so come on in also features a composite deck experience it today
USD 582,999
Foxhaven Dr, Bealeton, Home For Sale
View photo
House · for sale
USD 607,999
USD 279/sq.ft
Foxhaven Dr, Bealeton, Home For Sale
Bealeton
· 2,174 sq.ft · 3 Bedrooms · 3 Baths · House
· Deck · Fireplace · Equipped kitchen · Parking
Bealeton · 2,174 sq.ft · 3 Bedrooms · 3 Baths · House · Deck · Fireplace · Equipped kitchen · Parking
Foxhaven Dr, Bealeton, Home For Sale Bealeton Fauquier Virginia discover the spacious lapis home. starting with an inviting covered entry leading to a study then a well-appointed kitchen offering a walk-in pantry and a center island and exceptional great room boasts an electric fireplace. the open dining area and beautiful primary suite showcases a generous walk-in closet and a private bath. escape into the airy loft when in need and dont forget the convenient laundry on the living level. the mudroom and 2-car garage with 2 car driveways really invites you so come on in also features a composite deck experience it today
USD 607,999
Whipkey Dr, Bealeton, Home For Sale
View photo
House · for sale
USD 575,000
USD 227/sq.ft
Whipkey Dr, Bealeton, Home For Sale
Bealeton
· 2,530 sq.ft · 4 Bedrooms · 2 Baths · House
· Patio · Garden · Fireplace · Equipped kitchen
Bealeton · 2,530 sq.ft · 4 Bedrooms · 2 Baths · House · Patio · Garden · Fireplace · Equipped kitchen
Whipkey Dr, Bealeton, Home For Sale Bealeton Fauquier Virginia welcome home to this spacious three level colonial set on over half an acre. this home features a large open kitchen with 42 cabinetry granite counter tops with an island and ceramic flooring. formal living room formal dining room and a larger family room complete with a gas fireplace and atrium doors to patio. the upper level included 4 huge bedrooms two full baths and plenty of storage. the owners suite has a private garden bath and walk-in closet. large back yard with a beautiful patio that backs to trees for added privacy. close to shopping and easy access to rt 28 rt 17 and rt 29 for short trips to culpeper warrenton or
USD 575,000
Newton Ln, Bealeton, Home For Sale
View photo
House · for sale
USD 350,000
USD 193/sq.ft
Newton Ln, Bealeton, Home For Sale
Bealeton
· 1,808 sq.ft · 3 Bedrooms · 2 Baths · House
· Garden · Parking · Deck · Equipped kitchen
Bealeton · 1,808 sq.ft · 3 Bedrooms · 2 Baths · House · Garden · Parking · Deck · Equipped kitchen
Newton Ln, Bealeton, Home For Sale Bealeton Fauquier Virginia you will not want to miss this amazing opportunity in bealeton station. this 3 level townhome features 3 bedrooms 2 full baths and 2 half baths. main level features newer vinyl floors living room dining room half bath and kitchen. kitchen features stainless steel appliances and new flooring. walk out from kitchen onto brand new trex deck perfect for entertaining. upper level features 3 bedrooms and 2 full bathrooms. large primary suite bathroom with large soaking tub and separate shower. finished walk out lower level features large family room laundry and half bath. walkout from lower level into your fully fenced private yard. one car garage and driveway for 2 additional vehicles. low hoa. home needs carpet and paint. sold as is. come fall in love
USD 350,000
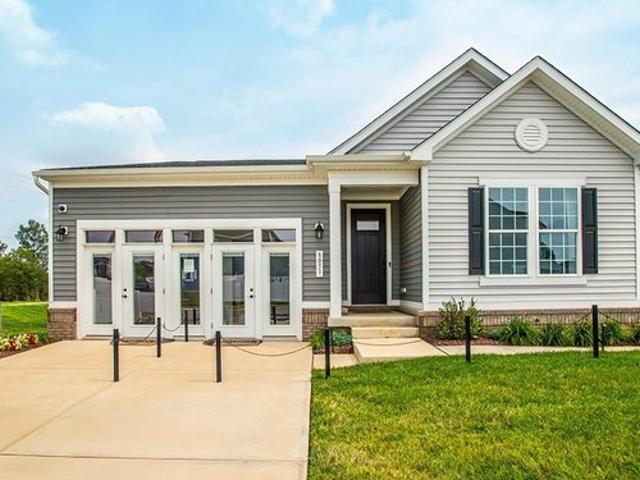
8051 McKay St, Bealeton, VA 22712
View photo
House · for sale
USD 640,999
USD 358/sq.ft
8051 McKay St, Bealeton, VA 22712
Bealeton
· 1,787 sq.ft · 3 Bedrooms · 2 Baths · House
· Patio · Fireplace · Equipped kitchen · Parking · Cellar
Bealeton · 1,787 sq.ft · 3 Bedrooms · 2 Baths · House · Patio · Fireplace · Equipped kitchen · Parking · Cellar
Explore this must-see Alexandrite model home! Included features: an inviting covered entry; a quiet study; a spacious great room boasting an electric fireplace; an open dining area; a well-appointed kitchen offering quartz countertops, stainless-steel appliances, a roomy pantry and a center island; a lavish primary suite showcasing a generous walk-in closet and a private bath; a convenient laundry; an unfinished basement; a covered patio and a 2-car garage. This home also offers additional windows in select rooms. Visit today!
USD 640,999
10955 Southcoate Village Drive
View photo
House · for sale
USD 595,000
USD 222/sq.ft
10955 Southcoate Village Drive
Bealeton
· 2,680 sq.ft · 4 Bedrooms · 3 Baths · House
· Patio · Equipped kitchen
Bealeton · 2,680 sq.ft · 4 Bedrooms · 3 Baths · House · Patio · Equipped kitchen
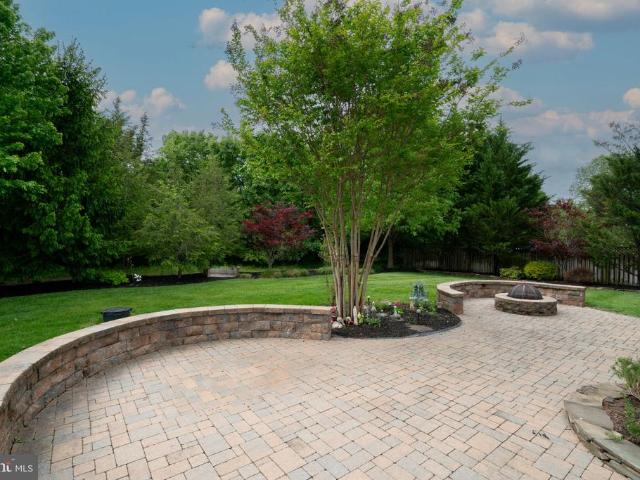
10,000 seller credit may be available for successfully negotiated contract before October 15th. Welcome home to this gorgeous, beautifully maintained brick colonial in Bealeton. This home is energy efficient with OWNED solar panels that convey with the purchase. This home features a large renovated kitchen with large island, abundant cabinets, stainless steel appliances and granite counters. 100k expansive kitchen/home renovation project was done by Golden Rule Builders. The open floor plan is great for entertaining with formal living room, dining room and fanily room off the kitchen. The extensive landscaping, irrigation system and beautiful expansive paver patio create a very private outside oasis. The upstairs level has primary bedroom with en suite full bath and walkin closet, three additional good sized bedrooms, ceiling fans, additional full bathroom and abundant closet space. The lower level features a great rec room area, full bath, large utility space and storage. The 2 car ga
USD 595,000
10847 Blake Lane
View photo
House · for sale
USD 454,900
USD 349/sq.ft
10847 Blake Lane
Bealeton
· 1,302 sq.ft · 3 Bedrooms · 2 Baths · House
· Equipped kitchen
Bealeton · 1,302 sq.ft · 3 Bedrooms · 2 Baths · House · Equipped kitchen
Welcome to this exquisite Home that is nestled in the prestigious Meadowbrooke community. This residence embodies the perfect blend of timeless elegance and modern luxury. With a major renovation completed in 2024, this home is a true masterpiece, offering an unparalleled lifestyle for discerning buyers. Step inside to discover a thoughtfully designed interior that exudes warmth and sophistication. The traditional floor plan seamlessly integrates the eat-in kitchen and dining area, creating an inviting space for both casual meals and elegant entertaining. The kitchen is equipped with ENERGY STAR appliances, including a self-cleaning oven and a sleek refrigerator, ensuring both style and efficiency. The combination of an attic/house fan and ceiling fans throughout enhances comfort, while the well-appointed bathrooms feature a tub shower for a spa-like experience. The exterior of this stunning property is equally impressive. Set on a generous 0.47-acre leveled corner lot, the home boasts
USD 454,900
Single Family: MLS #VAFQ2024
View photo
House · for sale
USD 400,000
USD 334/sq.ft
New
Single Family: MLS #VAFQ2024
Bealeton
· 1,195 sq.ft · 3 Bedrooms · 2 Baths · House
· Patio · Cellar
Bealeton · 1,195 sq.ft · 3 Bedrooms · 2 Baths · House · Patio · Cellar
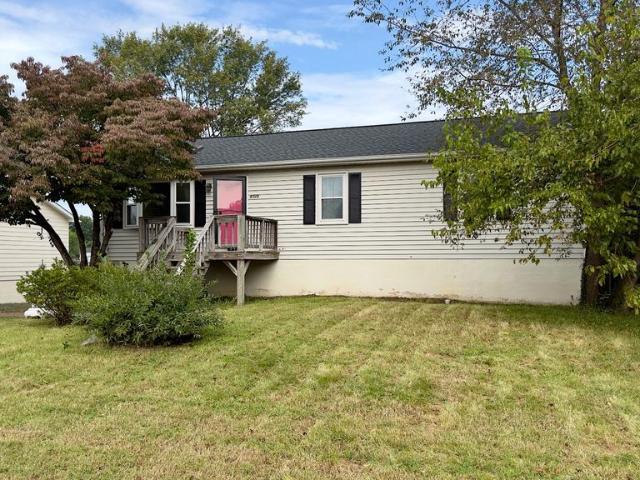
Investment opportunity in the heart of Bealeton. This 3-bedroom, 2-full-bath rancher offers easy, single-level living on a spacious lot, just minutes from local shops and commuter routes. The full unfinished basement is ready for your finishing touches, with walk-out sliding glass doors to the patio, offering the potential to double your living space and add a bedroom. Sold as-is, this home is priced to reflect its current condition and is a perfect investment opportunity for a buyer ready to bring their vision to life. Convenient Fauquier County location with strong upside potential. Schedule your showing soon with Kim Herrewig
USD 400,000
2063 Springvale Dr, Bealeton, VA 22712
View photo
House · for sale
Request Details
2063 Springvale Dr, Bealeton, VA 22712
Bealeton
· 4,919 sq.ft · 5 Bedrooms · 3 Baths · House
· Fireplace · Equipped kitchen
Bealeton · 4,919 sq.ft · 5 Bedrooms · 3 Baths · House · Fireplace · Equipped kitchen
Move in Today! Discover our LAST HEMINGWAY by Richmond American Homes at Foxhaven! This two-story home offers welcoming porch, a quiet study with French doors, a thoughtfully designed living space with an open concept main level featuring a bright great room, cozy fireplace, and modern kitchen complete with quartz countertops, stainless steel appliances, and upgraded white soft-close cabinetry. Head upstairs to an oversized loft, a luxurious primary suite with a private bath and generous walk-in closet, and three secondary bedrooms with a hall bath. Located on a flat homesite in a walkable community with sidewalks throughout, plus convenient local access to Warrenton, Manassas and Culpeper via 15 u0026 28 or beyond via I-95 and I-66. Don
Request Details
2079 Springvale Dr, Bealeton, VA 22712
View photo
House · for sale
USD 669,999
USD 221/sq.ft
Updated
2079 Springvale Dr, Bealeton, VA 22712
Bealeton
· 3,025 sq.ft · 4 Bedrooms · 3 Baths · House
· Deck · Fireplace · Equipped kitchen · Cellar
Bealeton · 3,025 sq.ft · 4 Bedrooms · 3 Baths · House · Deck · Fireplace · Equipped kitchen · Cellar
Discover this charming Arlington home! Included features: an inviting porch; two secondary bedrooms; a shared full bath; a well-appointed kitchen offering a large center island and a convenient pantry; an open dining room; a spacious great room with a cozy fireplace and access to the sunny deck; an elegant primary suite boasting a deluxe bath and an immense walk-in closet; and a finished basement showcasing a versatile recreation room, an additional bedroom, and a full bath. This could be your dream home!
USD 669,999
10847 Blake Ln, Bealeton, VA 22712
View photo
House · for sale
USD 454,900
USD 349/sq.ft
10847 Blake Ln, Bealeton, VA 22712
Bealeton
· 1,302 sq.ft · 3 Bedrooms · 2 Baths · House
· Equipped kitchen
Bealeton · 1,302 sq.ft · 3 Bedrooms · 2 Baths · House · Equipped kitchen
Welcome to this exquisite Home that is nestled in the prestigious Meadowbrooke community. This residence embodies the perfect blend of timeless elegance and modern luxury. With a major renovation completed in 2024, this home is a true masterpiece, offering an unparalleled lifestyle for discerning buyers. Step inside to discover a thoughtfully designed interior that exudes warmth and sophistication. The traditional floor plan seamlessly integrates the eat-in kitchen and dining area, creating an inviting space for both casual meals and elegant entertaining. The kitchen is equipped with ENERGY STAR appliances, including a self-cleaning oven and a sleek refrigerator, ensuring both style and efficiency. The combination of an attic/house fan and ceiling fans throughout enhances comfort, while the well-appointed bathrooms feature a tub shower for a spa-like experience. The exterior of this stunning property is equally impressive. Set on a generous 0.47-acre leveled corner lot, the home boasts
USD 454,900
7703 Botha Rd
View photo
House · for sale
USD 975,000
USD 325/sq.ft
7703 Botha Rd
Bealeton
· 2,992 sq.ft · 4 Bedrooms · 3 Baths · House
· Fireplace · Equipped kitchen
Bealeton · 2,992 sq.ft · 4 Bedrooms · 3 Baths · House · Fireplace · Equipped kitchen
Builder is offering a 1% temporary rate buydown when using our preferred lender for you to be able to bring your vision to life with this custom home on just shy of 3 acres in a prime Fauquier County locationwith NO HOA! Offering 4 bedrooms and 3.5 bathrooms across the main and upper levels, this thoughtfully designed home combines convenient main-level living, flexible spaces, and room to grow. The living room features cathedral ceilings and an electric fireplace with a mantel surround, flanked by cabinetry and built-in shelving on each side, creating a gorgeous focal point in the heart of the home. The kitchen boasts white cabinetry, quartz countertops, a 6-foot island, and a walk-in pantry, with a layout designed for everyday convenience and entertaining. A variety of upgrade possibilities allows you to personalize the space and bring your dream kitchen to life. Main level features 3 bedrooms and 2.5 bathrooms, with luxury vinyl plank flooring throughout the living areas, tiled bath
USD 975,000
1079 Winter Pl, Bealeton, VA 22712
View photo
House · for sale
USD 589,999
USD 330/sq.ft
1079 Winter Pl, Bealeton, VA 22712
Bealeton
· 1,787 sq.ft · 3 Bedrooms · 2 Baths · House
· Deck · Fireplace · Equipped kitchen · Cellar
Bealeton · 1,787 sq.ft · 3 Bedrooms · 2 Baths · House · Deck · Fireplace · Equipped kitchen · Cellar
Welcome to this dynamic Alexandrite home! Included features: a covered entry; a well-appointed kitchen boasting a center island, a built-in pantry, and an open dining area; an elegant great room with a fireplace; a secluded primary suite showcasing a roomy walk-in closet and a private bath; two secondary bedrooms with a shared bath; a spacious study; a convenient laundry; a versatile unfinished basement; and an inviting covered deck. This could be your dream home!
USD 589,999
6145 Newton Ln, Bealeton, VA 22712
View photo
Townhouse · for sale
USD 425,000
USD 225/sq.ft
6145 Newton Ln, Bealeton, VA 22712
Bealeton
· 1,884 sq.ft · 3 Bedrooms · 2 Baths · Townhouse
· Equipped kitchen · Parking
Bealeton · 1,884 sq.ft · 3 Bedrooms · 2 Baths · Townhouse · Equipped kitchen · Parking
Some townhomes just feel different. 6145 Newton Lane is one of them. Three finished levels, a garage, extensive millwork, hardwood floors and a beautifully finished kitchen give this home a level of finish you don
USD 425,000
11235 Torrie Way # G
View photo
Condo · for sale
USD 219,999
USD 237/sq.ft
11235 Torrie Way # G
Bealeton
· 926 sq.ft · 2 Bedrooms · 2 Baths · Condo
· Garden · Parking
Bealeton · 926 sq.ft · 2 Bedrooms · 2 Baths · Condo · Garden · Parking
Welcome to this beautifully maintained, move-in-ready second-level condo featuring 2 spacious bedrooms and 2 full bathrooms. The bright, inviting interior offers Luxury Vinyl Plank flooring (2021), stainless steel appliances, and beautiful granite countertops. Updates include a water softener system and Advanced Reverse Osmosis drinking water system installed in 2021, HVAC replaced in 2024, and a new main plumbing line in 2025. A full-size stackable washer and dryer in unit and allows for additional storage shelves and a folding table in the laundry room. Three parking passes with unit, one assigned. There is a designated garden bed for the until that will convey if buyer wants. Enjoy a tot lot and designated dog area within the community. Priced to sellschedule your showing today!
USD 219,999
11249 Edgewood Dr, Bealeton, VA 22712
View photo
House · for sale
USD 410,000
USD 377/sq.ft
11249 Edgewood Dr, Bealeton, VA 22712
Bealeton
· 1,087 sq.ft · 3 Bedrooms · 2 Baths · House
Bealeton · 1,087 sq.ft · 3 Bedrooms · 2 Baths · House
Welcome home to this well-maintained, one-level ranch offering the perfect combination of comfort, convenience, and space. Featuring 3 bedrooms and 2 full bathrooms, this home provides an easy, functional layout ideal for first-time homebuyers, downsizers, or anyone seeking the convenience of single-level living. Situated on a large, well-shaped lot, the property offers plenty of room for outdoor entertaining, gardening, play, or future enhancements. Inside, you
USD 410,000
12427 Wright Way, Bealeton, VA 22712
View photo
House · for sale
USD 620,000
USD 523/sq.ft
12427 Wright Way, Bealeton, VA 22712
Bealeton
· 1,184 sq.ft · 5 Bedrooms · 3 Baths · House
· Garden · Office room · Deck · Equipped kitchen · Parking
Bealeton · 1,184 sq.ft · 5 Bedrooms · 3 Baths · House · Garden · Office room · Deck · Equipped kitchen · Parking
Wonderful privately located home on over 7+ acres. Step into the Grand Foyer, Walk up to the Mail level featuring Hardwood floors throughout. Gourmet Kitchen, featuring Stainless Appiances, Granite Counters, Upgraded Cabinets, Recessed Lighting and Side Island. Spacious Living Room. Dining area is located right off the Kitchen with Walk Out to the Two Tier Deck. Down the hall features a Primary Bedroom with Private Updated Baths. There are two other sun light filled bedrooms and an Upgraded full bath in the hall. The Lower level features a Spacious Family room, Two Bedrooms, a side room for an office or hobby space with a Walk Out to the Rear Yard. There are Two more Light Filled Bedrooms and an Upgraded full bath. The Rear Yard has fenced in area. Relax on the deck and enjoy the private views of the woods. Plenty of Parking. No hoa. Close to communiting routes, shopping and schools. Hvac 2021
USD 620,000
11115 Cedar Lane
View photo
House · for sale
USD 450,000
USD 273/sq.ft
11115 Cedar Lane
Bealeton
· 1,647 sq.ft · 3 Bedrooms · 2 Baths · House
· Patio · Garden · Deck · Fireplace · Equipped kitchen · Swimming pool
Bealeton · 1,647 sq.ft · 3 Bedrooms · 2 Baths · House · Patio · Garden · Deck · Fireplace · Equipped kitchen · Swimming pool
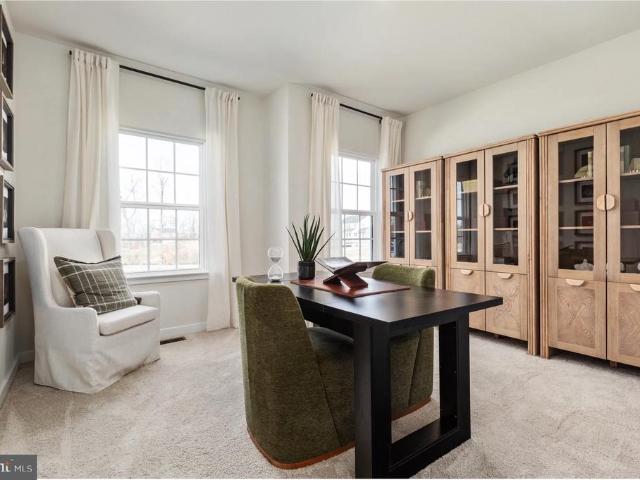
Welcome homewhere every season brings a new way to enjoy the outdoors! Seller offering a $5,000.00 subsidy with a ratified contract by 11/3/26. Start your mornings on the inviting front porch with a cup of coffee, spend summer days entertaining on the deck by the pool, and wind down on cool evenings around the patios built-in fire pit. Enjoy beautiful views of your own flower or vegetable garden, creating a peaceful outdoor retreat right at home. Step inside to a beautifully refreshed interior featuring new flooring, fresh paint, and a remodeled kitchen. The living room offers a cozy propane wall-mounted fireplace, while the light-filled family room overlooks the pool deck, bringing the outdoors in and creating an ideal space for everyday living and entertaining. Inside, youll find LVP flooring throughout, fresh interior paint, and an updated kitchen featuring new granite countertops, sink, and faucet. The home also offers a propane wall-mounted fireplace/heater for added comfort. The
USD 450,000
4 Bowens Run Road
View photo
House · for sale
USD 678,990
USD 256/sq.ft
4 Bowens Run Road
Bealeton
· 2,648 sq.ft · 3 Bedrooms · 2 Baths · House
· Deck · Fireplace · Equipped kitchen · Cellar
Bealeton · 2,648 sq.ft · 3 Bedrooms · 2 Baths · House · Deck · Fireplace · Equipped kitchen · Cellar
Introducing the Drexel at Bowens Run, a single family design on half acre homesites in Bealeton, VA. This spacious, flexible floorplan offers 3 to 4 bedrooms, 2 to 3 bathrooms, and up to 2,600 sq ft, ideal for main level living. The main level features 3 bedrooms, a large family room, a versatile flex room, two full baths, and an expansive island kitchen. Options include a fireplace and cathedral ceilings in the family room. A covered deck is included off the flex space. The owners suite provides a private retreat with an en-suite bath and a generous walk in closet. Additional bedrooms are large enough for offices, guest rooms, or creative spaces. The finished basement rec room is included, with an option to add a basement bedroom and full bath. Whether youre seeking a forever home or a fresh start, the Drexel delivers space, comfort, and customization to bring your vision to life. This is a builder base price listing; photos depict a similar model
USD 678,990
8005 Sherbeyn Road
View photo
House · for sale
USD 735,000
USD 388/sq.ft
8005 Sherbeyn Road
Bealeton
· 1,894 sq.ft · 3 Bedrooms · 2 Baths · House
· Equipped kitchen · Parking · Cellar
Bealeton · 1,894 sq.ft · 3 Bedrooms · 2 Baths · House · Equipped kitchen · Parking · Cellar
Nearly complete, this STILLWATER MODEL by GOLDEN RULE LIFESTYLES, a division of Golden Rule Builders, is the FINAL HOMESITE available in this offering on Sherbeyn Road. This new construction home features 1,904 square feet of thoughtfully designed one-level living, with 3 bedrooms and 2 full baths in an efficient, open floor plan. The open-concept great room, kitchen, and dining area each finished with 12' tray ceilings creates a bright, comfortable gathering space. The PRIVATE PRIMARY SUITE offers a WALK-IN CLOSET and en-suite bath, while a dedicated MUD ROOM AND LAUNDRY AREA off the garage entry adds everyday convenience. This offering includes a full unfinished basement (1,904 sq ft), providing excellent flexibility for future expansion, storage, or additional living space. Enjoy outdoor living with both a front covered porch (122 sq ft) and rear covered porch (205 sq ft), perfect for relaxing or entertaining, along with a TWO-CAR GARAGE (510 SQ FT) for everyday convenience. Situate
USD 735,000
8541 Ross Street
View photo
Townhouse · for sale
USD 430,000
USD 243/sq.ft
8541 Ross Street
Bealeton
· 1,765 sq.ft · 3 Bedrooms · 2 Baths · Townhouse
· Equipped kitchen · Parking
Bealeton · 1,765 sq.ft · 3 Bedrooms · 2 Baths · Townhouse · Equipped kitchen · Parking
Welcome HOME to this beautifully maintained 3-bedroom townhome, perfectly situated on a premium lot in the desirable Mintbrook community! Offering a wonderful blend of comfort, style, and convenience, this home is move-in ready and sure to impress! Gorgeous hardwood floors flow throughout the main level, while the spacious kitchen features rich cherry cabinetry, granite countertops, stainless steel appliances, and a charming breakfast area with access to a private balconyperfect for morning coffee or evening relaxation. The spacious primary suite offers a decoraative tray ceiling with lights & beautifully upgraded private bath, creating a relaxing retreat. The entrance level provides additional living and entertaining space, complete with luxury flooring and surround sound. A standout feature is the thoughtfully finished garage/workshop area, complete with two ceiling fans, built-in shelving, and interlocking flooring that conveysideal for hobbyists, projects, or organized storage! An
USD 430,000
10866 Depot Drive
View photo
Townhouse · for sale
USD 404,900
USD 239/sq.ft
New
10866 Depot Drive
Bealeton
· 1,690 sq.ft · 3 Bedrooms · 2 Baths · Townhouse
· Equipped kitchen · Cellar
Bealeton · 1,690 sq.ft · 3 Bedrooms · 2 Baths · Townhouse · Equipped kitchen · Cellar
Just reduced for immediate sale! And open this Saturday! Priced well below comps! No compromises here! Welcome home to this beautifully updated 3-bedroom, 2 full and 2 half bath townhome in the heart of Bealeton! Offering three finished levels of comfortable living space, this move-in ready home has been extensively renovated with today's most sought-after upgrades. The stunning kitchen was completely remodeled in 2025 and features gorgeous new cabinetry, elegant quartz countertops, and a fresh, modern design that is perfect for both everyday living and entertaining. Additional major improvements provide peace of mind, including a brand-new HVAC system (inside and outside units) installed in 2025, a new 30-year architectural roof installed in 2024, a fully remodeled basement completed in 2025, and a beautifully renovated basement powder room completed in 2025. To complete the fresh, updated feel, brand-new neutral carpet was just installed, providing the next owner with stylish, move-i
USD 404,900
6145 Waverly Way, Bealeton, VA 22712
View photo
House · for sale
USD 575,000
USD 184/sq.ft
6145 Waverly Way, Bealeton, VA 22712
Bealeton
· 3,122 sq.ft · 4 Bedrooms · 3 Baths · House
· Deck · Fireplace · Equipped kitchen · Cellar
Bealeton · 3,122 sq.ft · 4 Bedrooms · 3 Baths · House · Deck · Fireplace · Equipped kitchen · Cellar
Welcome home to this warm and inviting residence, perfectly nestled on a quiet cul-de-sac in a friendly neighborhood where comfort and connection come naturally. From the moment you step inside, soaring two-story ceilings and an abundance of natural light create an airy, welcoming atmosphere. Thoughtfully designed with spacious bump-outs throughout, the home offers exceptional room to live, gather, and grow. The cozy family room, anchored by a fireplace, flows seamlessly into the eat-in kitchen and sun-filled breakfast nook, creating the perfect setting for everything from busy mornings to relaxed evenings with family and friends. Upstairs, the expansive primary suite provides a peaceful retreat with a generous walk-in closet, jetted soaking tub, and separate glass-enclosed shower. The fully finished basement offers incredible flexibility with abundant space for recreation, hobbies, fitness, or guest accommodations. Step outside to the rear deck, where you can unwind with your favorite
USD 575,000
6403 Schoolhouse Road # J
View photo
Condo · for sale
USD 240,000
USD 208/sq.ft
6403 Schoolhouse Road # J
Bealeton
· 1,152 sq.ft · 3 Bedrooms · 2 Baths · Condo
· Deck · Parking
Bealeton · 1,152 sq.ft · 3 Bedrooms · 2 Baths · Condo · Deck · Parking
Price Reduced! Buyers can obtain a 1% rate reduction on 30yr or 15yr fixed mortgage with use of sellers preferred lender! With an acceptable offer, the seller is offering a $5,000 flexible-use credit that can be applied toward closing costs, interest rate point buy down, or cosmetic updates, giving the next owner additional flexibility to make the home their own. New touch ups featured on home. See docs tab for affordable LVP floor options! Don't miss out on this amazing opportunity! This hard-to-find top-floor, three-bedroom condominium in the Cedar Lee community offers 3 bedrooms, 2 full baths, an assigned parking space, and a spacious layout with plenty of room to spread out. The third-floor location means no neighbors above, offering an added sense of privacy and peace and quiet. With only two flights of stairs to reach the unit, you can enjoy the benefits of top-floor living without an overwhelming climb. The home also features a private composite deck, secure keypad building entr
USD 240,000
8541 Ross St, Bealeton, VA 22712
View photo
Townhouse · for sale
USD 430,000
USD 243/sq.ft
8541 Ross St, Bealeton, VA 22712
Bealeton
· 1,765 sq.ft · 3 Bedrooms · 2 Baths · Townhouse
· Equipped kitchen · Parking
Bealeton · 1,765 sq.ft · 3 Bedrooms · 2 Baths · Townhouse · Equipped kitchen · Parking
Welcome HOME to this beautifully maintained 3-bedroom townhome, perfectly situated on a premium lot in the desirable Mintbrook community! Offering a wonderful blend of comfort, style, and convenience, this home is move-in ready and sure to impress! Gorgeous hardwood floors flow throughout the main level, while the spacious kitchen features rich cherry cabinetry, granite countertops, stainless steel appliances, and a charming breakfast area with access to a private balcony-perfect for morning coffee or evening relaxation. The spacious primary suite offers a decoraative tray ceiling with lights u0026 beautifully upgraded private bath, creating a relaxing retreat. The entrance level provides additional living and entertaining space, complete with luxury flooring and surround sound. A standout feature is the thoughtfully finished garage/workshop area, complete with two ceiling fans, built-in shelving, and interlocking flooring that conveys-ideal for hobbyists, projects, or organized storag
USD 430,000

Get email alerts

Don't miss out: be the first to know about new properties

The alert was correctly created

On subscribing you accept the conditions of use and the privacy policy
Alert
Receive new ads in your inbox
Save this search
Receive alerts for new listings

We'll send you an email when we have new properties for: "Properties for sale in Bealeton"

The alert was correctly created

Get email alerts and be the first to see new listings
Required field
On subscribing I accept the terms of the privacy policy
Perfect! You'll soon start receiving new listings via email
Alert
Receive an email when we have new ads for Properties for sale in Bealeton
Save this search
Filters

Bedrooms

Size (sq.ft)

sq.ft
sq.ft

Price

USD
USD

Property type

Bathrooms

Clear all filters
Receive notifications when new entries are published.