52 properties for sale in Southwest Center City

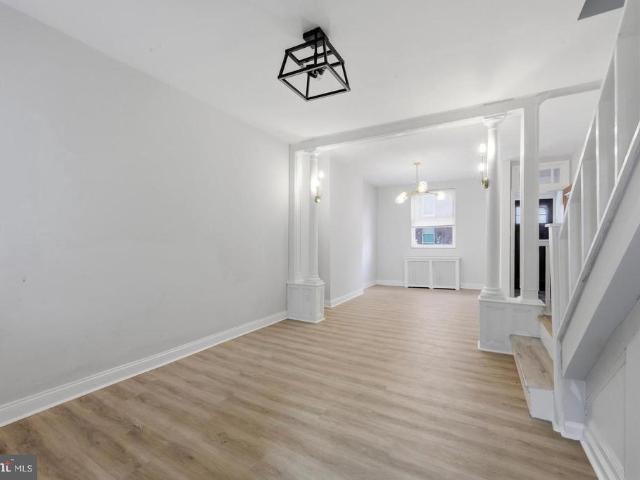
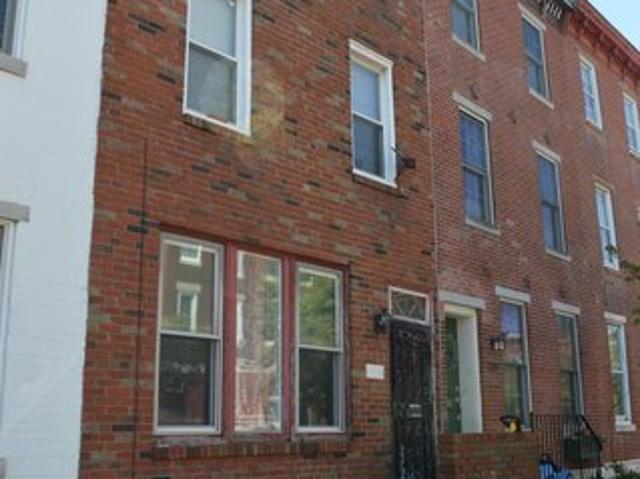
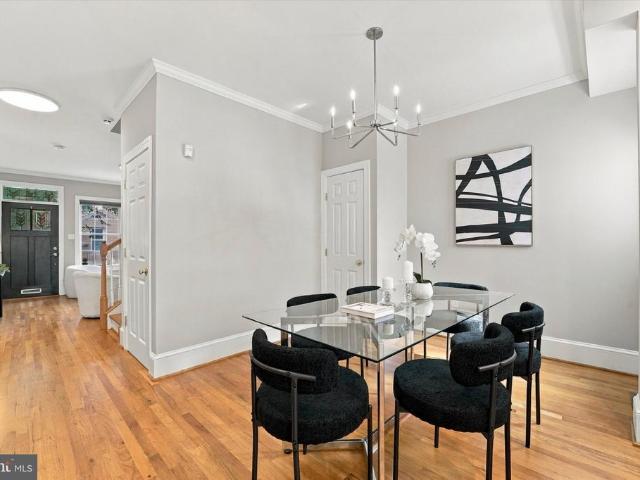
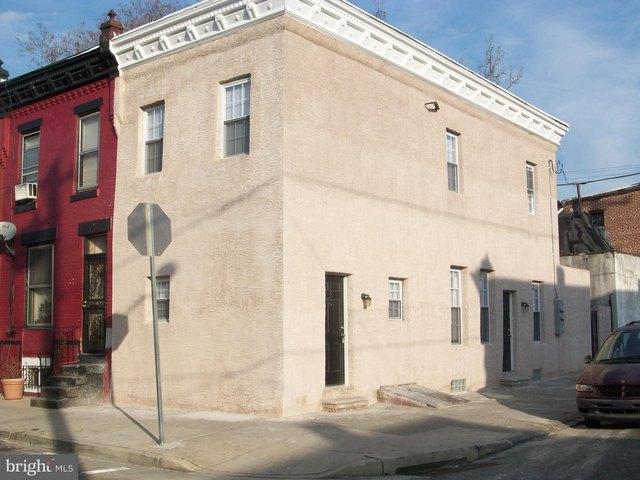
1239 S Bonsall St, Philadelphia, PA 19146
View photo
House · for sale
USD 349,900
USD 262/sq.ft
1239 S Bonsall St, Philadelphia, PA 19146
Southwest Center City
· 1,335 sq.ft · House
Southwest Center City · 1,335 sq.ft · House
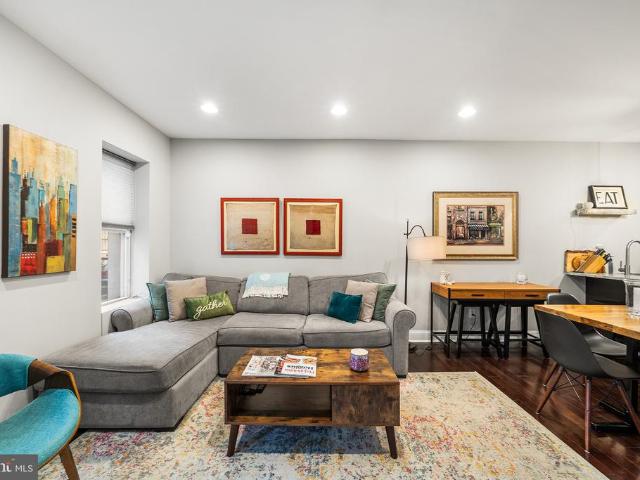
Nestled in the rapidly appreciating Graduate Hospital / Point Breeze corridor of Philadelphia, this fully operational and income-generating duplex presents a rare opportunity to acquire a proven, turnkey asset that offers immediate cash flow. Designed for both flexibility and performance, the property features two completely independent residences with separate entrances, allowing each unit to function as its own private home. Each unit provides a generous one bedroom one bath layout. Currently operating as a successful long-term rental property. This allows the next owner to step directly into an established revenue stream. Don
USD 349,900
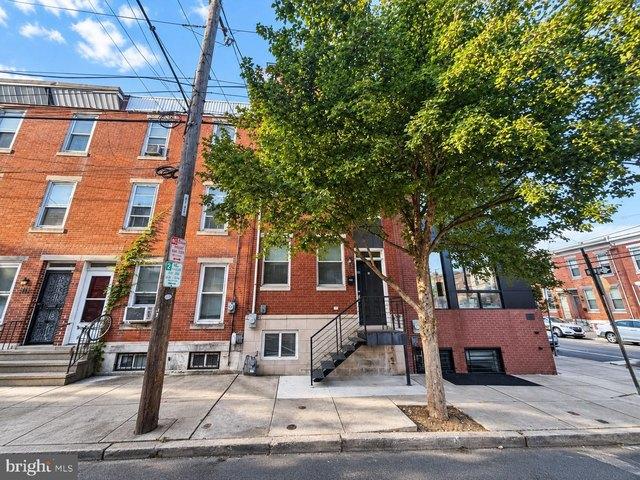
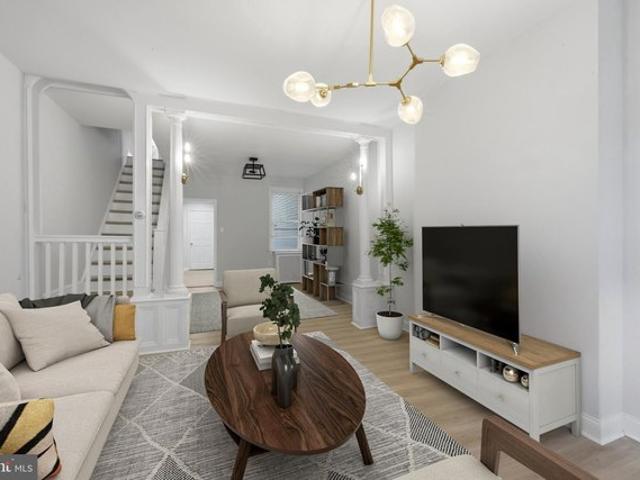
2146 Ellsworth St, Philadelphia, PA 19146
View photo
Townhouse · for sale
USD 489,900
USD 235/sq.ft
2146 Ellsworth St, Philadelphia, PA 19146
Southwest Center City
· 2,077 sq.ft · 3 Bedrooms · 3 Baths · Townhouse
· Equipped kitchen
Southwest Center City · 2,077 sq.ft · 3 Bedrooms · 3 Baths · Townhouse · Equipped kitchen
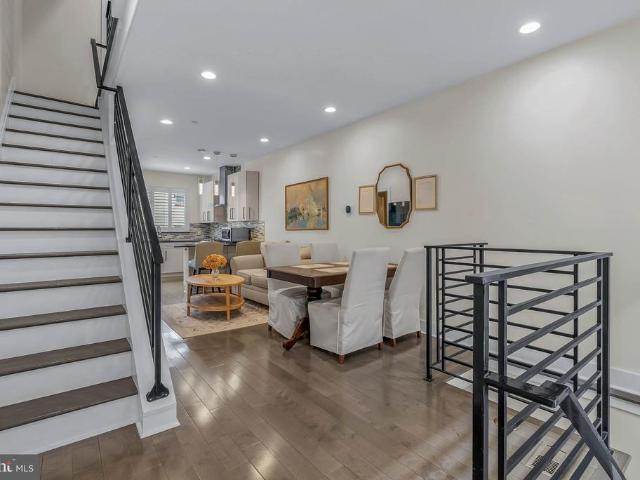
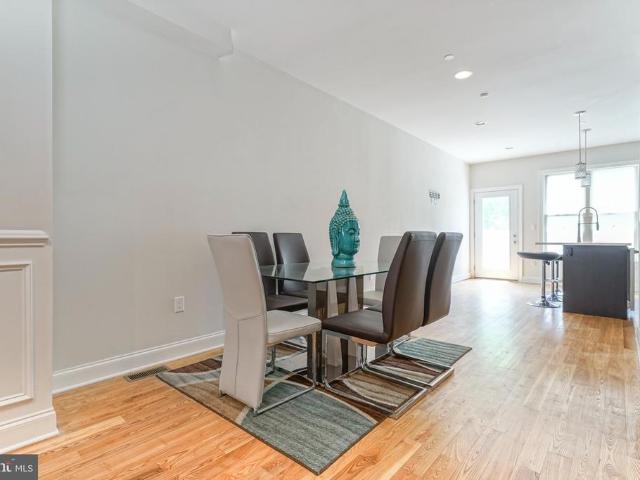
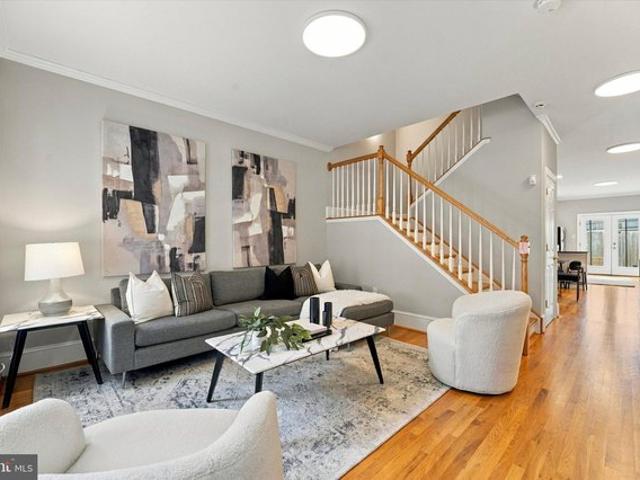
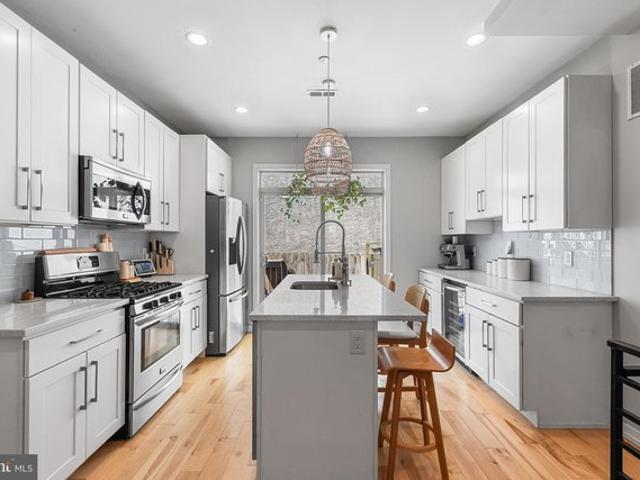
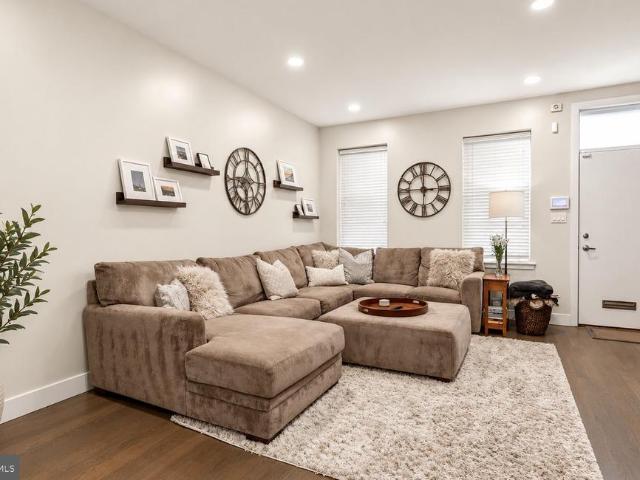
Welcome to 2146 Ellsworth Street, a contemporary Philadelphia townhome offering approximately 2,080 sqft of thoughtfully designed living space, 3 bedrooms, and 3 full bathrooms in a vibrant and highly convenient urban setting. With its modern layout, finished living areas, private outdoor spaces, and flexible floor plan, this home offers an exciting opportunity to create a residence that truly fits your lifestyle. Step inside and discover a welcoming open-concept main living area where hardwood floors, recessed lighting, and an airy layout create an inviting backdrop for everyday living and entertaining. The spacious living room flows naturally toward the dining area and kitchen, making it easy to gather with friends, enjoy relaxed meals, or simply unwind at home. A convenient breakfast bar adds functionality while maintaining the home
USD 489,900
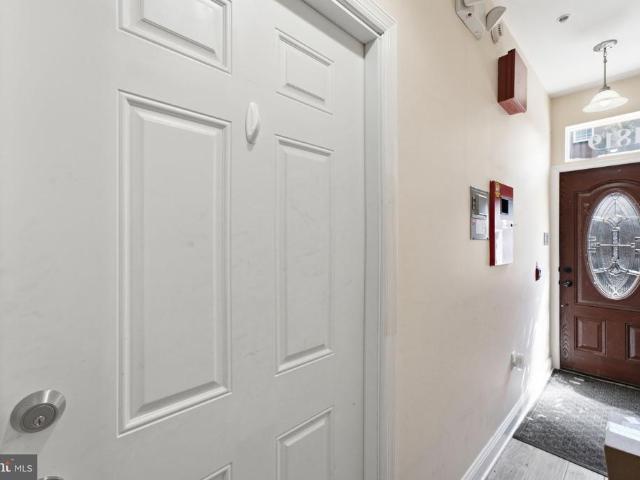
2420 Federal Street
View photo
Townhouse · for sale
USD 249,000
USD 238/sq.ft
2420 Federal Street
Southwest Center City
· 1,044 sq.ft · 3 Bedrooms · 1 Bath · Townhouse
· Equipped kitchen
Southwest Center City · 1,044 sq.ft · 3 Bedrooms · 1 Bath · Townhouse · Equipped kitchen
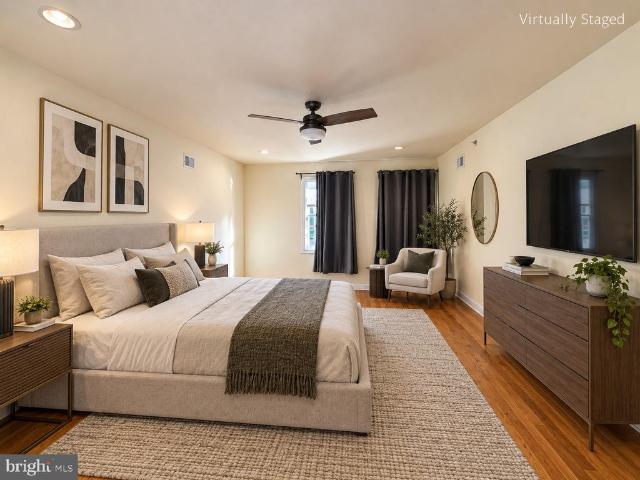
Charming Home in Point Breeze/Grays Ferry Your Urban Oasis Awaits with affordability. Welcome to this stunning three-bedroom, one-and-a-half-bath home in the desirable Point Breeze /Grays Ferry neighborhood where historic craftsmanship meets modern convenience. Step into a world of elegance with original woodwork that adds character and warmth throughout the home, a testament to timeless craftsmanship. An inviting tiled vestibule entrance is a key feature of this residence, the vestibule entrance welcomes you into an open layout flooded with natural light. Enjoy a relaxing living room along with a dining area, featuring sleek custom engineered flooring and stylish lighting that enhances this home. This area flows perfectly into a dynamite and welcoming chef's kitchen that boasts ample high end cabinet space, beautiful granite countertops, and new stainless steel appliances, perfect for culinary enthusiasts. A convenient half bath and storage area completes the first floor and leads you
USD 249,000
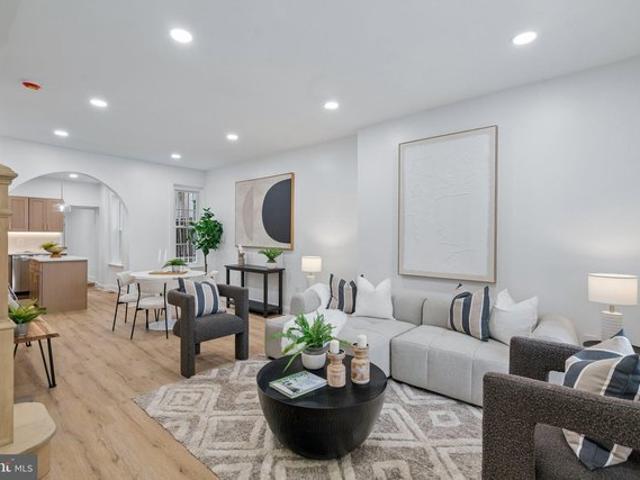
2215 League Street
View photo
Townhouse · for sale
USD 700,000
USD 292/sq.ft
2215 League Street
Southwest Center City
· 2,390 sq.ft · 3 Bedrooms · 2 Baths · Townhouse
· Patio · Office room · Gym · Deck · Equipped kitchen
Southwest Center City · 2,390 sq.ft · 3 Bedrooms · 2 Baths · Townhouse · Patio · Office room · Gym · Deck · Equipped kitchen
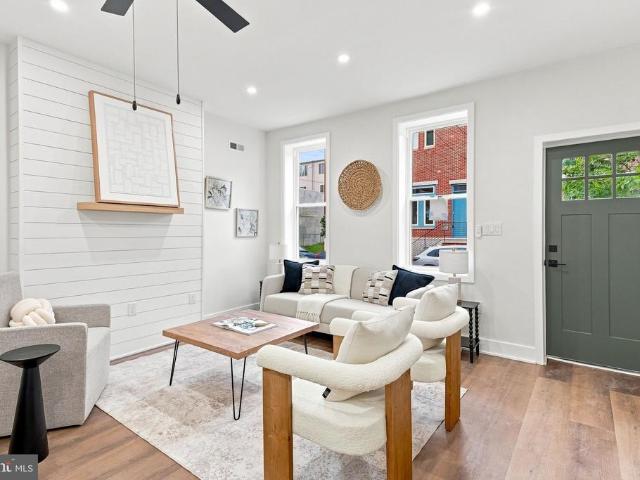
Welcome to 2215 League Street, offering generous living space, two private outdoor areas, and an incredibly walkable location. Inside, hardwood floors, warm modern finishes, and abundant natural light create an inviting feel throughout. The open main level features a spacious living and dining area, powder room, and a well-appointed kitchen with quartz countertops, stainless steel appliances, soft-close cabinetry, pantry storage, and built-in bar seating. Just beyond the kitchen is a private rear patio, perfect for dining and entertaining. The finished lower level provides flexible bonus space for a home office, gym, media room, or playroom, along with stackable laundry, storage, and an additional powder room. Upstairs are two spacious bedrooms and a full bath, while the top floor is dedicated to the primary suite with a private bath and double vanity. Head up one more level to the roof deck with impressive Center City skyline views, one of the home's standout features! Enjoy the best
USD 700,000
2128 Ellsworth St, Philadelphia, PA 19146
View photo
Townhouse · for sale
USD 859,900
USD 271/sq.ft
2128 Ellsworth St, Philadelphia, PA 19146
Southwest Center City
· 3,165 sq.ft · 4 Bedrooms · 3 Baths · Townhouse
· Fireplace · Equipped kitchen
Southwest Center City · 3,165 sq.ft · 4 Bedrooms · 3 Baths · Townhouse · Fireplace · Equipped kitchen
Built by a respected local builder with an intelligent, artistic approach to design, this 4-bedroom home wastes virtually no space and has 5 years remaining on the tax abatement. Soaring ceilings, oversized Pella windows, white oak floors, a gas fireplace, and a stunning sculptural central staircase give the main living space a sense of volume and character that is difficult to replicate. The kitchen pairs Calacatta Quartz countertops, large-format tile, an upgraded gas range, wine fridge, Bosch microwave, and stainless appliances with one of the home
USD 859,900
1913 League Street
View photo
Townhouse · for sale
USD 760,000
USD 467/sq.ft
1913 League Street
Southwest Center City
· 1,625 sq.ft · 3 Bedrooms · 3 Baths · Townhouse
· Patio · Deck · Balcony · Fireplace · Equipped kitchen · Parking
Southwest Center City · 1,625 sq.ft · 3 Bedrooms · 3 Baths · Townhouse · Patio · Deck · Balcony · Fireplace · Equipped kitchen · Parking
Offering FREE 1% interest rate buydown for the 1st year at ZERO cost to the homebuyer when using the sellers preferred lender. Welcome to 1913 League St: a modern 3 bed, 3.5 bath home in the bustling Graduate Hospital neighborhood. This well-maintained house, located on a quaint, tree-lined street, boasts garage parking, a handsome brick faade, and roof deck views. Enter through the front door or through the garage into a foyer complete with hardwood floors and a coat closet. This floor offers a den with a custom Murphy bed, an ensuite powder room, and a private patio flowing directly off the back. Head upstairs to find a modern kitchen with a Juliet balcony, a dining area, and a living area beaming with natural light and a gas fireplace. The kitchen boasts wood shaker cabinets, white subway tile, stainless steel appliances, granite countertops, and a large island, perfect for hosting dinner parties or spending a cozy evening cooking a delicious meal or watching a movie. Make your way
USD 760,000
2308 Christian St, Philadelphia, PA 19146
View photo
Townhouse · for sale
USD 430,000
USD 266/sq.ft
2308 Christian St, Philadelphia, PA 19146
Southwest Center City
· 1,615 sq.ft · 5 Bedrooms · 1 Bath · Townhouse
Southwest Center City · 1,615 sq.ft · 5 Bedrooms · 1 Bath · Townhouse
Investor/Developer opportunity in the heart of Graduate Hospital. Design a single family home or convert to a sought out muli-unit with the right plans and rezoning. New construction is all around. Location, Location, Location. Only minutes away from Center City, a short walk to beloved local hotspots, area universities, major highways and so much more. All you need is your contractor and a concept to make this your own, Schedule your private showing today. Seller may or may not clear contents of the property. Buyer responsible for city cert and all requirements to obtain. Property being sold in AS-IS condition. MUST Have ShowingTime App. Property on secured settings. And access instructions to be provided during confirmed time ONLY. All tours must occur with a licensed agent
USD 430,000
2332 Ellsworth Street
View photo
Townhouse · for sale
USD 589,000
USD 227/sq.ft
2332 Ellsworth Street
Southwest Center City
· 2,594 sq.ft · 3 Bedrooms · 2 Baths · Townhouse
· Patio · Office room · Deck · Balcony · Equipped kitchen · Cellar
Southwest Center City · 2,594 sq.ft · 3 Bedrooms · 2 Baths · Townhouse · Patio · Office room · Deck · Balcony · Equipped kitchen · Cellar
Beautiful 3 bedroom is now available in the heart of Point Breeze. Spacious from top to bottom. The first floor is bright and airy with an open floor plan, that leads to your south facing back patio. The kitchen includes stainless stain appliances and quartz countertops. The second floor features two large bedrooms, a full hallway bathroom, and dedicated laundry room with washer & dryer. The 3rd floor is a stunning master suite with wet bar/office area, and Juliet balcony. The master bathroom boasts a walk in shower with exported Canadian tile. Continue up to the roof deck, with unobstructed city views, makes great space for entertaining. The basement is finished throughout, and includes a built-in bar, and current baby play area, and mechanic's room. Take advantage of the shops and restaurants in the neighborhood. Easy access to public transportation and major highways
USD 589,000
1922 Carpenter St, Philadelphia, PA 19146
View photo
Townhouse · for sale
USD 669,000
USD 361/sq.ft
1922 Carpenter St, Philadelphia, PA 19146
Southwest Center City
· 1,851 sq.ft · 3 Bedrooms · 2 Baths · Townhouse
· Patio · Equipped kitchen
Southwest Center City · 1,851 sq.ft · 3 Bedrooms · 2 Baths · Townhouse · Patio · Equipped kitchen
Welcome to 1922 Carpenter Street, a spacious three-story home in the heart of Graduate Hospital offering 3 bedrooms, 2 full baths, generous living spaces, excellent storage, and two private outdoor areas on a 16x60 foot lot. Thoughtfully refreshed throughout, this home is move-in ready with hardwood floors throughout, abundant natural light, and a layout that offers plenty of room to spread out. The main level opens to a bright and comfortable living room with crown molding and high ceilings that continue through the dining area and kitchen. The open flow provides plenty of room for both everyday living and entertaining, including a true dining area that can comfortably accommodate a large table. At the rear, the spacious kitchen offers abundant cabinetry and counter space, granite countertops, stainless steel appliances, and a large peninsula with seating for four. Multiple windows bring in natural light, while French doors open directly onto a private, fully fenced rear patio for din
USD 669,000
1204 S Bucknell St, Philadelphia, PA 19146
View photo
Townhouse · for sale
USD 501,625
USD 213/sq.ft
1204 S Bucknell St, Philadelphia, PA 19146
Southwest Center City
· 2,347 sq.ft · 3 Bedrooms · 3 Baths · Townhouse
· Patio · Gym · Deck · Fireplace · Equipped kitchen · Cellar
Southwest Center City · 2,347 sq.ft · 3 Bedrooms · 3 Baths · Townhouse · Patio · Gym · Deck · Fireplace · Equipped kitchen · Cellar
Enter into large open living room with tiled entrance way. Enjoy family gatherings in the spacious living room/dining area while enjoying your cozy gas fireplace. Cook fabulous dinners at your multi functional kitchen with lots of counter space and cabinetry. The kitchen leads you out to your private patio area for grilling on beautiful summer evenings. Basement is a light filled and finished guest room with full bathroom and separate area for office/home gym and large closet for extra storage. On the 2nd floor you will find 2 additional sun filled bedrooms with lots of closet space, laundry closet and guest bathroom with custom tile and bathtub. The 3rd floor features the main bedroom suite with custom tiled flooring in master bathroom with double sink, large walk in custom tiled shower with 3 separate rain shower heads and large window for a sun filled experience. There is a wet bar with storage and a refrigerator for your evenings on your magnificent roof deck. The main bedroom has
USD 501,625
2015 Kimball Street
View photo
Townhouse · for sale
USD 499,900
USD 397/sq.ft
2015 Kimball Street
Southwest Center City
· 1,259 sq.ft · 2 Bedrooms · 1 Bath · Townhouse
· Patio · Equipped kitchen
Southwest Center City · 1,259 sq.ft · 2 Bedrooms · 1 Bath · Townhouse · Patio · Equipped kitchen
Set on a quiet residential block in Graduate Hospital, 2015 Kimball Street is an inviting 2-bedroom, 1.5-bath townhome with contemporary finishes and recent upgrades that make it truly move-in ready! Step up from the sidewalk, past the flower boxes that adorn the front windows, and into the open entertaining level. Wood flooring and recessed lighting continue from the front living room to the adjacent dining area and kitchen. The kitchen is built for both weeknight cooking and weekend hosting, with granite counters, warm wood cabinetry, stainless steel appliances, and a tile backsplash. A breakfast bar topped with pendant lighting makes morning meals a breeze and gives guests a place to gather while you cook. Past the kitchen, a tiled mudroom keeps the daily clutter in check. It holds a newly renovated powder room with a window, a front-load washer and dryer, and a generous kitchen pantry with bonus space for coats and general storage. Steps away, the private back patio is complete wit
USD 499,900
2228 Ellsworth Street
View photo
Townhouse · for sale
USD 499,000
USD 287/sq.ft
2228 Ellsworth Street
Southwest Center City
· 1,733 sq.ft · 3 Bedrooms · 2 Baths · Townhouse
· Garden · Deck · Equipped kitchen
Southwest Center City · 1,733 sq.ft · 3 Bedrooms · 2 Baths · Townhouse · Garden · Deck · Equipped kitchen
Point Breeze Living, Built for How You Actually Live Welcome to 2228 Ellsworth Street, where the floor plan does something most Philly rowhomes don't: it puts the kitchen right at the heart of the house. Instead of the usual dining-kitchen shuffle toward the back, the kitchen anchors the middle of the home, so whoever's cooking is never stuck in a corner. Meals flow straight into the dining and entertaining space, and that flows right out to the backyard. It just makes sense. And let's talk about that yard, because it's a real one. There's room to grill, garden, or set up a long table for summer dinners. Want even more outdoor space? Head upstairs to the deck off the second floor for morning coffee or a nightcap above it all. Then there's the location. You're tucked onto a classic Point Breeze block, steps from Washington Avenue and a short walk to the restaurants, coffee shops, and bars that have made Point Breeze and Graduate Hospital two of the most talked-about pockets in the city.
USD 499,000
2146 Ellsworth Street
View photo
Townhouse · for sale
USD 489,900
USD 235/sq.ft
2146 Ellsworth Street
Southwest Center City
· 2,077 sq.ft · 3 Bedrooms · 3 Baths · Townhouse
· Equipped kitchen
Southwest Center City · 2,077 sq.ft · 3 Bedrooms · 3 Baths · Townhouse · Equipped kitchen
Welcome to 2146 Ellsworth Street, a contemporary Philadelphia townhome offering approximately 2,080 sqft of thoughtfully designed living space, 3 bedrooms, and 3 full bathrooms in a vibrant and highly convenient urban setting. With its modern layout, finished living areas, private outdoor spaces, and flexible floor plan, this home offers an exciting opportunity to create a residence that truly fits your lifestyle. Step inside and discover a welcoming open-concept main living area where hardwood floors, recessed lighting, and an airy layout create an inviting backdrop for everyday living and entertaining. The spacious living room flows naturally toward the dining area and kitchen, making it easy to gather with friends, enjoy relaxed meals, or simply unwind at home. A convenient breakfast bar adds functionality while maintaining the home's open feel. The kitchen serves as a natural centerpiece, featuring contemporary cabinetry, a generous island, recessed lighting, and a stylish tile bac
USD 489,900
2310 Ellsworth Street
View photo
Townhouse · for sale
USD 469,999
USD 357/sq.ft
2310 Ellsworth Street
Southwest Center City
· 1,313 sq.ft · 3 Bedrooms · 2 Baths · Townhouse
· Patio · Equipped kitchen · Cellar · Parking
Southwest Center City · 1,313 sq.ft · 3 Bedrooms · 2 Baths · Townhouse · Patio · Equipped kitchen · Cellar · Parking
Stunning 3 bedroom, 2 full and 1 half bathroom home now available. Upon arrival, you'll notice a well kept block and ample street parking on the exterior. From there, a free flowing open concept boasting all natural light, half bathroom, modern kitchen, dining and living room combination on the main level. Next, 3 bedrooms, 2 full bathrooms and tons of closet space upstairs. And finally a finished basement and spacious rear patio perfect for entertaining friends and family! Could it get any better though? It does! This home also has a new roof, hot water heater, electric, plumbing, windows, flooring and appliances throughout. In addition, its near all the public transportation and major transit you need to make the commute a breeze so hurry and make your appointment today before it's too late!
USD 469,999
1922 Carpenter Street
View photo
Townhouse · for sale
USD 669,000
USD 361/sq.ft
1922 Carpenter Street
Southwest Center City
· 1,851 sq.ft · 3 Bedrooms · 2 Baths · Townhouse
· Patio · Equipped kitchen
Southwest Center City · 1,851 sq.ft · 3 Bedrooms · 2 Baths · Townhouse · Patio · Equipped kitchen
Welcome to 1922 Carpenter Street, a spacious three-story home in the heart of Graduate Hospital offering 3 bedrooms, 2 full baths, generous living spaces, excellent storage, and two private outdoor areas on a 16x60 foot lot. Thoughtfully refreshed throughout, this home is move-in ready with hardwood floors throughout, abundant natural light, and a layout that offers plenty of room to spread out. The main level opens to a bright and comfortable living room with crown molding and high ceilings that continue through the dining area and kitchen. The open flow provides plenty of room for both everyday living and entertaining, including a true dining area that can comfortably accommodate a large table. At the rear, the spacious kitchen offers abundant cabinetry and counter space, granite countertops, stainless steel appliances, and a large peninsula with seating for four. Multiple windows bring in natural light, while French doors open directly onto a private, fully fenced rear patio for din
USD 669,000
2420 Federal St, Philadelphia, PA 19146
View photo
Townhouse · for sale
USD 249,000
USD 238/sq.ft
2420 Federal St, Philadelphia, PA 19146
Southwest Center City
· 1,044 sq.ft · 3 Bedrooms · 1 Bath · Townhouse
Southwest Center City · 1,044 sq.ft · 3 Bedrooms · 1 Bath · Townhouse
Charming Home in Point Breeze/Grays Ferry. Your Urban Oasis Awaits with affordability. Welcome to this stunning three-bedroom, one-and-a-half-bath home in the desirable Point Breeze /Grays Ferry neighborhood where historic craftsmanship meets modern convenience. Step into a world of elegance with original woodwork that adds character and warmth throughout the home, a testament to timeless craftsmanship. An inviting tiled vestibule entrance is a key feature of this residence, the vestibule entrance welcomes you into an open layout flooded with natural light. Enjoy a relaxing living room along with a dining area, featuring sleek custom engineered flooring and stylish lighting that enhances this home. This area flows perfectly into a dynamite and welcoming chef
USD 249,000
1819 Christian Street
View photo
Townhouse · for sale
USD 879,000
USD 418/sq.ft
1819 Christian Street
Southwest Center City
· 2,099 sq.ft · 4 Bedrooms · 3 Baths · Townhouse
· Deck · Equipped kitchen · Cellar
Southwest Center City · 2,099 sq.ft · 4 Bedrooms · 3 Baths · Townhouse · Deck · Equipped kitchen · Cellar
Live in one unit, rent out the others! Welcome to 1819 Christian Street, a lucrative investment opportunity to own a triplex in the Graduate Hospital area, offering three distinct residential units. The first floor features a spacious 2 bedroom apartment with hardwood floors throughout the living areas and a fully equipped kitchen with tile flooring, ample cabinetry and modern appliances, including a dishwasher. The two bedrooms are positioned on opposite sides of the apartment and each offers closet storage. A full bath features tasteful tilework, while a basement dedicated to this unit includes a washer and dryer and additional space for storage. From the rear bedroom, head outside to a rear outdoor area with room for gardening, dining or additional outdoor enjoyment. The second floor front unit spans two levels and offers an impressive 2 bedroom layout and a deck with city views only accessible to this unit. The spacious living area flows into a fully equipped kitchen, while a conve
USD 879,000
1736 S 24th St, Philadelphia, PA 19145
View photo
Townhouse · for sale
USD 300,000
USD 178/sq.ft
Updated
1736 S 24th St, Philadelphia, PA 19145
Southwest Center City
· 1,679 sq.ft · 3 Bedrooms · 2 Baths · Townhouse
· Equipped kitchen
Southwest Center City · 1,679 sq.ft · 3 Bedrooms · 2 Baths · Townhouse · Equipped kitchen
Welcome to 1736 S. 24th St! Fully renovated top to bottom, this South Philadelphia residence seamlessly pairs modern finishes with thoughtful historic character. The home welcomes you with a classic covered front porch, perfect for relaxing outdoors. Stepping through the restored original front door, you enter a bright, open main level complete with durable luxury vinyl plank flooring running throughout. The living room serves as a comfortable front entertaining space that transitions directly into the central dining area. Beyond, the kitchen is outfitted with stainless steel appliances, solid quartz countertops, under-cabinet task lighting, and a functional center island for extra prep space. At the rear of the main floor, a practical half bathroom sits adjacent to a dedicated main-level laundry space with hookups ready for a washer and dryer. Upstairs, the front primary bedroom is flooded with natural light and features custom decorative wall trim with wall-mounted sconces designed t
USD 300,000
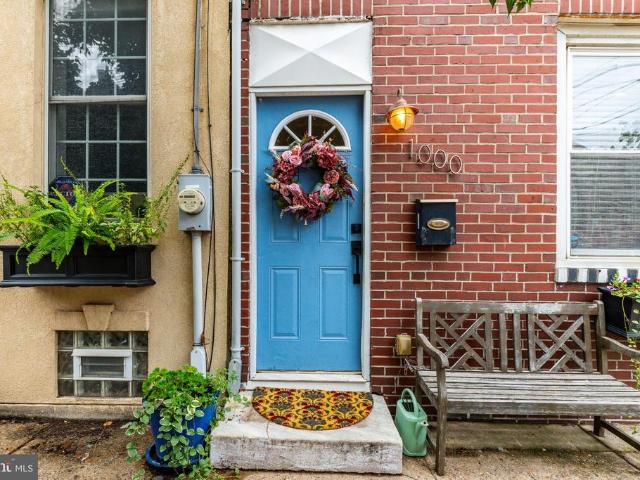
1000 S Chadwick Street
View photo
Townhouse · for sale
USD 424,900
USD 223/sq.ft
1000 S Chadwick Street
Southwest Center City
· 1,905 sq.ft · 3 Bedrooms · 2 Baths · Townhouse
· Patio · Deck · Equipped kitchen · Cellar
Southwest Center City · 1,905 sq.ft · 3 Bedrooms · 2 Baths · Townhouse · Patio · Deck · Equipped kitchen · Cellar
Experience refined city living in this impressive 18' wide corner residence in Graduate Hospital, set on a beautiful treelined, oneway street just blocks from Rittenhouse Square. Natural light pours through the windowlined first floor, creating an open, bright, and inviting atmosphere. The main level showcases a custom kitchen with stainlesssteel appliances, granite countertops, and elegant cabinetry, along with a stylish powder room and seamless access to a private rear patio ideal for sophisticated entertaining. The second floor features two generously sized bedrooms with excellent closet space, a large hall bath, and a dedicated laundry closet. The thirdfloor primary suite serves as a private retreat, complete with an ensuite bath and direct access to a spacious rooftop deck offering sweeping skyline views a truly elevated outdoor escape. A finished basement with tile flooring and abundant storage adds versatility and comfort, rounding out a home that delivers width, light, outdoor
USD 424,900
1505 Carpenter Street
View photo
Townhouse · for sale
USD 650,000
USD 287/sq.ft
1505 Carpenter Street
Southwest Center City
· 2,260 sq.ft · 4 Bedrooms · 4 Baths · Townhouse
· Parking
Southwest Center City · 2,260 sq.ft · 4 Bedrooms · 4 Baths · Townhouse · Parking
Excellent investment and renovation opportunity in Graduate Hospital, just off the Avenue of the Arts and near the new One Thousand One development at Broad & Washington. Located on a wide, low-traffic street with easy parking and convenient access to Center City. This vacant three-story property is legally zoned RM-1 for five units, currently configured as four units, and is in shell condition requiring complete renovation. Ideal for an investor or developer to renovate as a multifamily property. Schedule your showing today!
USD 650,000
2015 Kimball St, Philadelphia, PA 19146
View photo
Townhouse · for sale
USD 499,900
USD 368/sq.ft
2015 Kimball St, Philadelphia, PA 19146
Southwest Center City
· 1,356 sq.ft · 2 Bedrooms · 1 Bath · Townhouse
Southwest Center City · 1,356 sq.ft · 2 Bedrooms · 1 Bath · Townhouse
Set on a quiet residential block in Graduate Hospital, 2015 Kimball Street is an inviting 2-bedroom, 1.5-bath townhome with contemporary finishes and recent upgrades that make it truly
USD 499,900
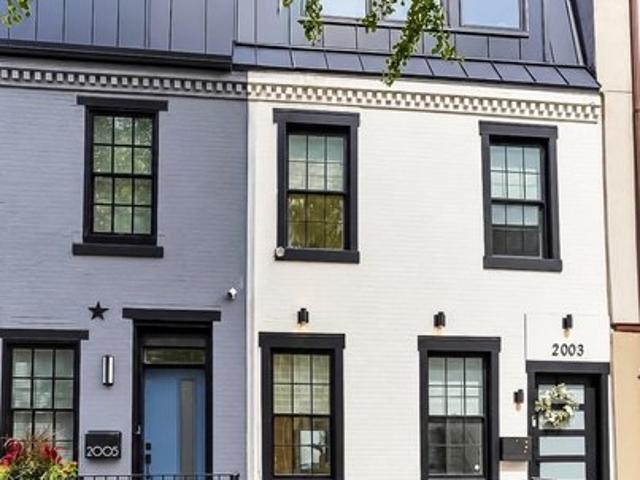
2003 Saint Albans St, Philadelphia, PA 19146
View photo
Townhouse · for sale
USD 1,229,000
USD 505/sq.ft
2003 Saint Albans St, Philadelphia, PA 19146
Southwest Center City
· 2,433 sq.ft · 4 Bedrooms · 3 Baths · Townhouse
· Deck · Parking
Southwest Center City · 2,433 sq.ft · 4 Bedrooms · 3 Baths · Townhouse · Deck · Parking
Unicorns do exist! Re-imagined in 2021, this is not your cookie cutter new construction home. This 16-foot-wide, 3-story, 2430 +/. Sq ft STUNNING HIGH END RESIDENCE in Graduate Hospital offers everything. 4 Bedrooms, 3 Full Bathrooms, 1 CAR PRIVATE PARKING, INCREDIBLE 2 TIERED ROOF DECK, Finished Lower Level and a tax abatement until December 2031! Move right into this FRESHLY PAINTED, TURN-KEY HOME that has been thoughtfully enhanced with ELEVATED DESIGNER FINISHES highlighted by a SUN-DRENCHED INTERIOR with the most desirable Southern Exposure that provides beautiful, even natural sunlight throughout the day. Gleaming hardwood floors, TALL CEILINGS, custom Hunter Douglas window treatments, black PELLA windows, and a sophisticated neutral palette creating an inviting, polished atmosphere throughout. The OPEN-CONCEPT first floor features a spacious living and dining area with maple hardwood flooring and an impressive open floating staircase. The dining area flows seamlessly into the HI
USD 1,229,000

Get email alerts

Don't miss out: be the first to know about new properties

The alert was correctly created

On subscribing you accept the conditions of use and the privacy policy
Alert
Receive new ads in your inbox
Save this search
Receive alerts for new listings

We'll send you an email when we have new properties for: "Properties for sale in Southwest Center City"

The alert was correctly created

Get email alerts and be the first to see new listings
Required field
On subscribing I accept the terms of the privacy policy
Perfect! You'll soon start receiving new listings via email
Alert
Receive an email when we have new ads for Properties for sale in Southwest Center City
Save this search
Filters

Bedrooms

Size (sq.ft)

sq.ft
sq.ft

Price

USD
USD

Property type

Bathrooms

Clear all filters
Receive notifications when new entries are published.